Room Details
| Room |
Dimensions |
Level |
Flooring |
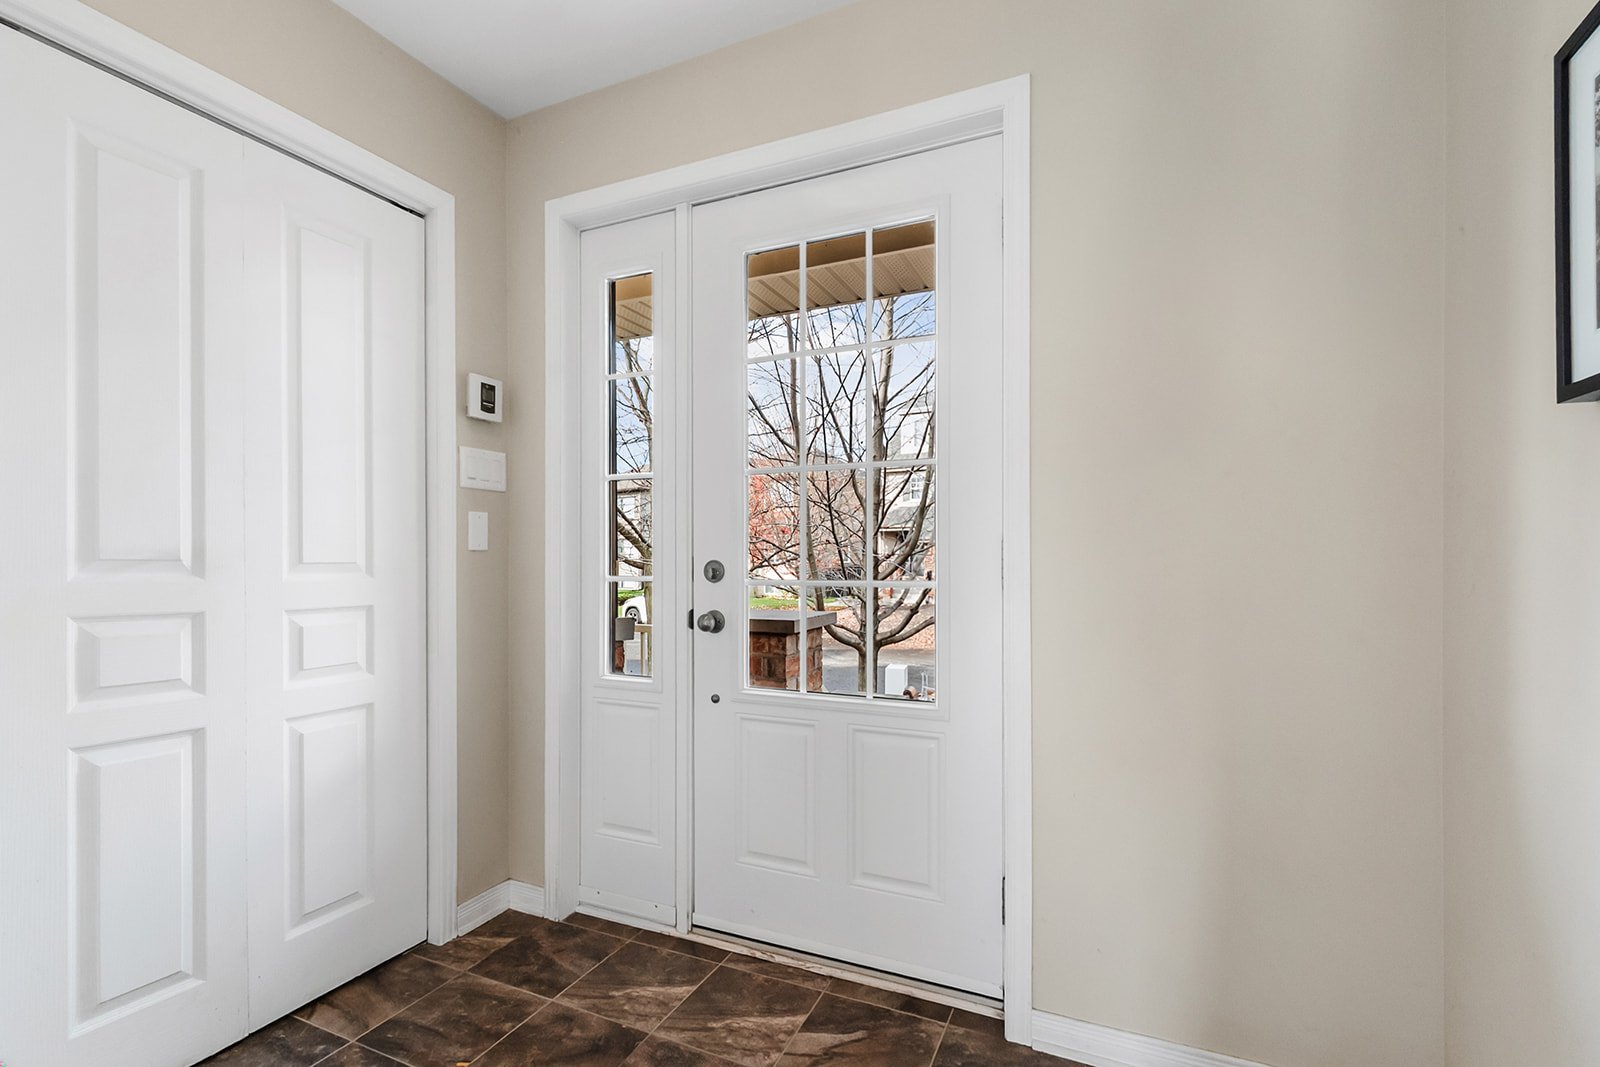
| Hallway |
8.5 x 7.5 P |
Ground Floor |
|
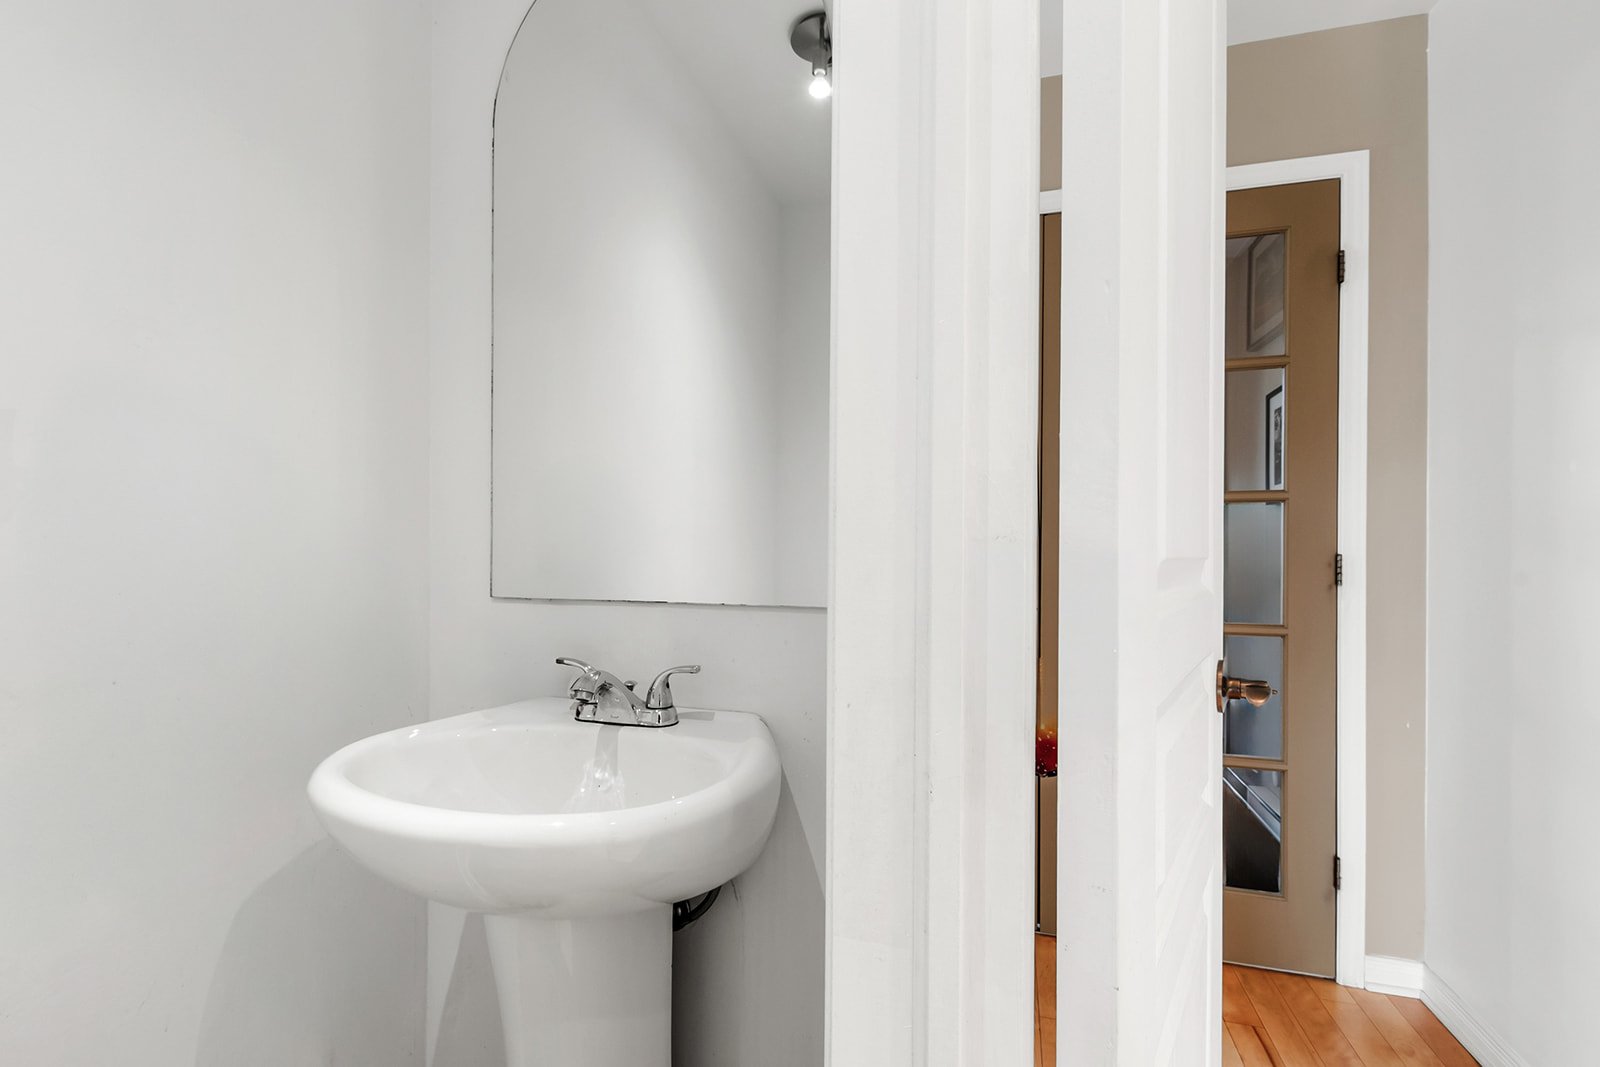
| Washroom |
5.5 x 2.1 P |
Ground Floor |
|
| Dining room |
11 x 11 P |
Ground Floor |
|
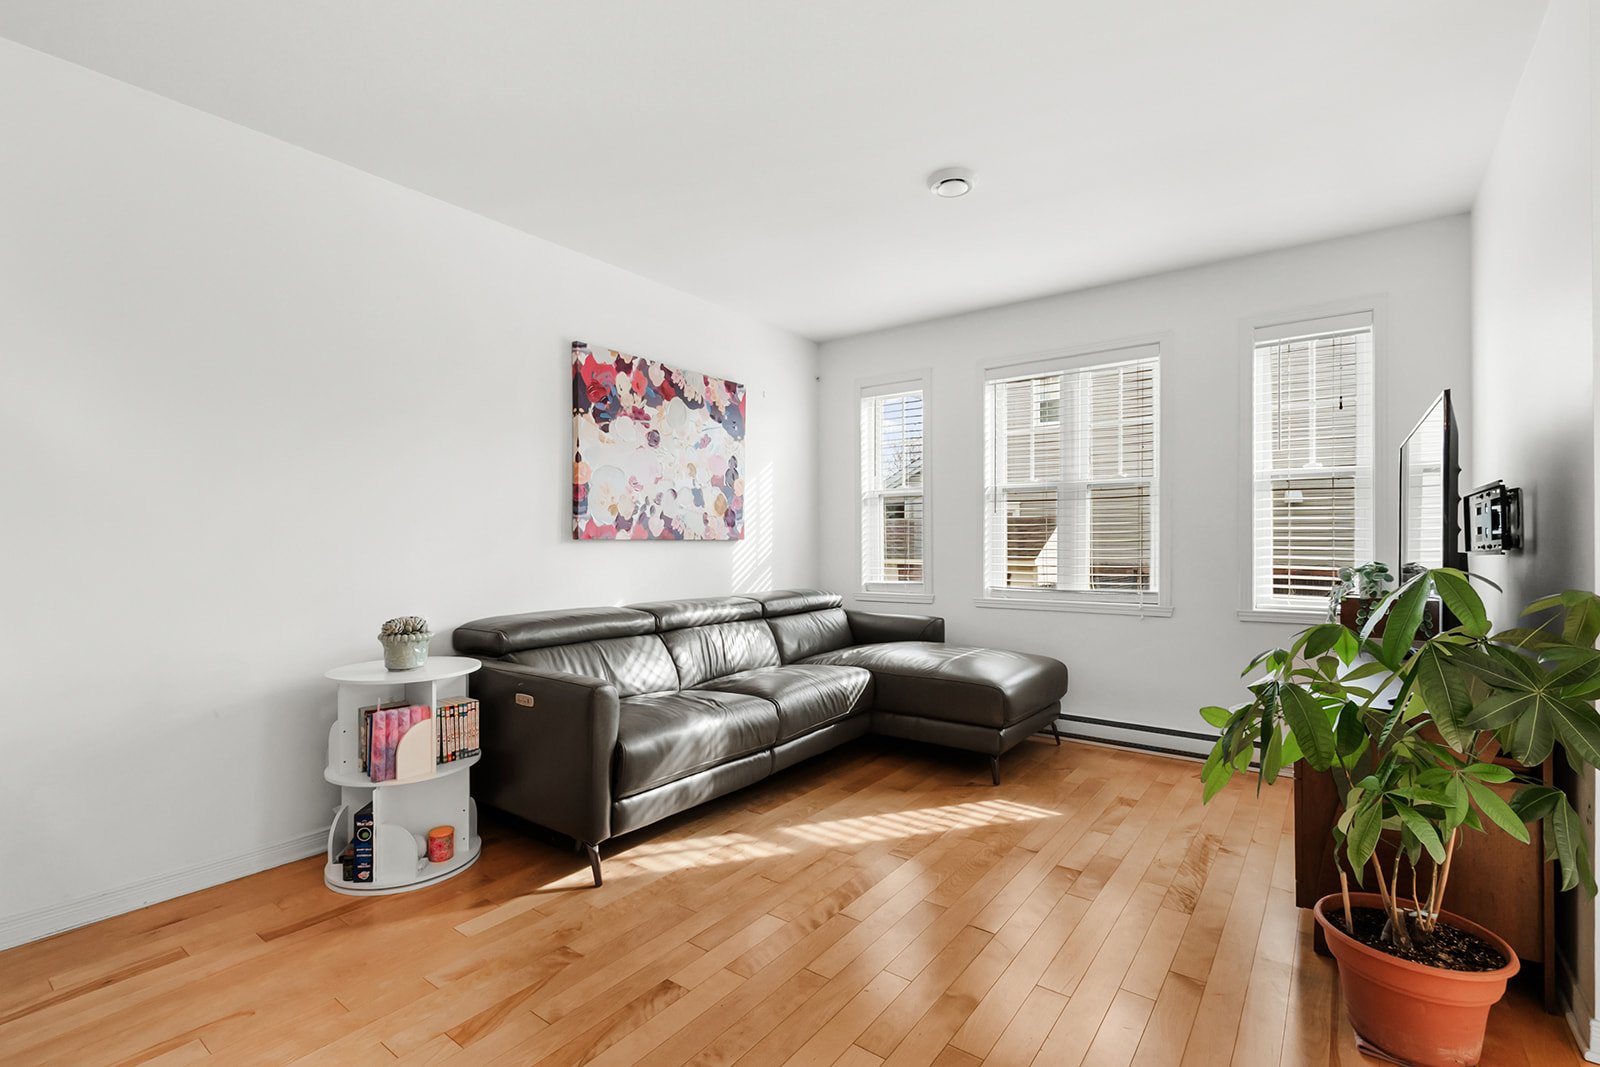
| Living room |
10.6 x 10 P |
Ground Floor |
|
| Kitchen |
10.8 x 11 P |
Ground Floor |
|
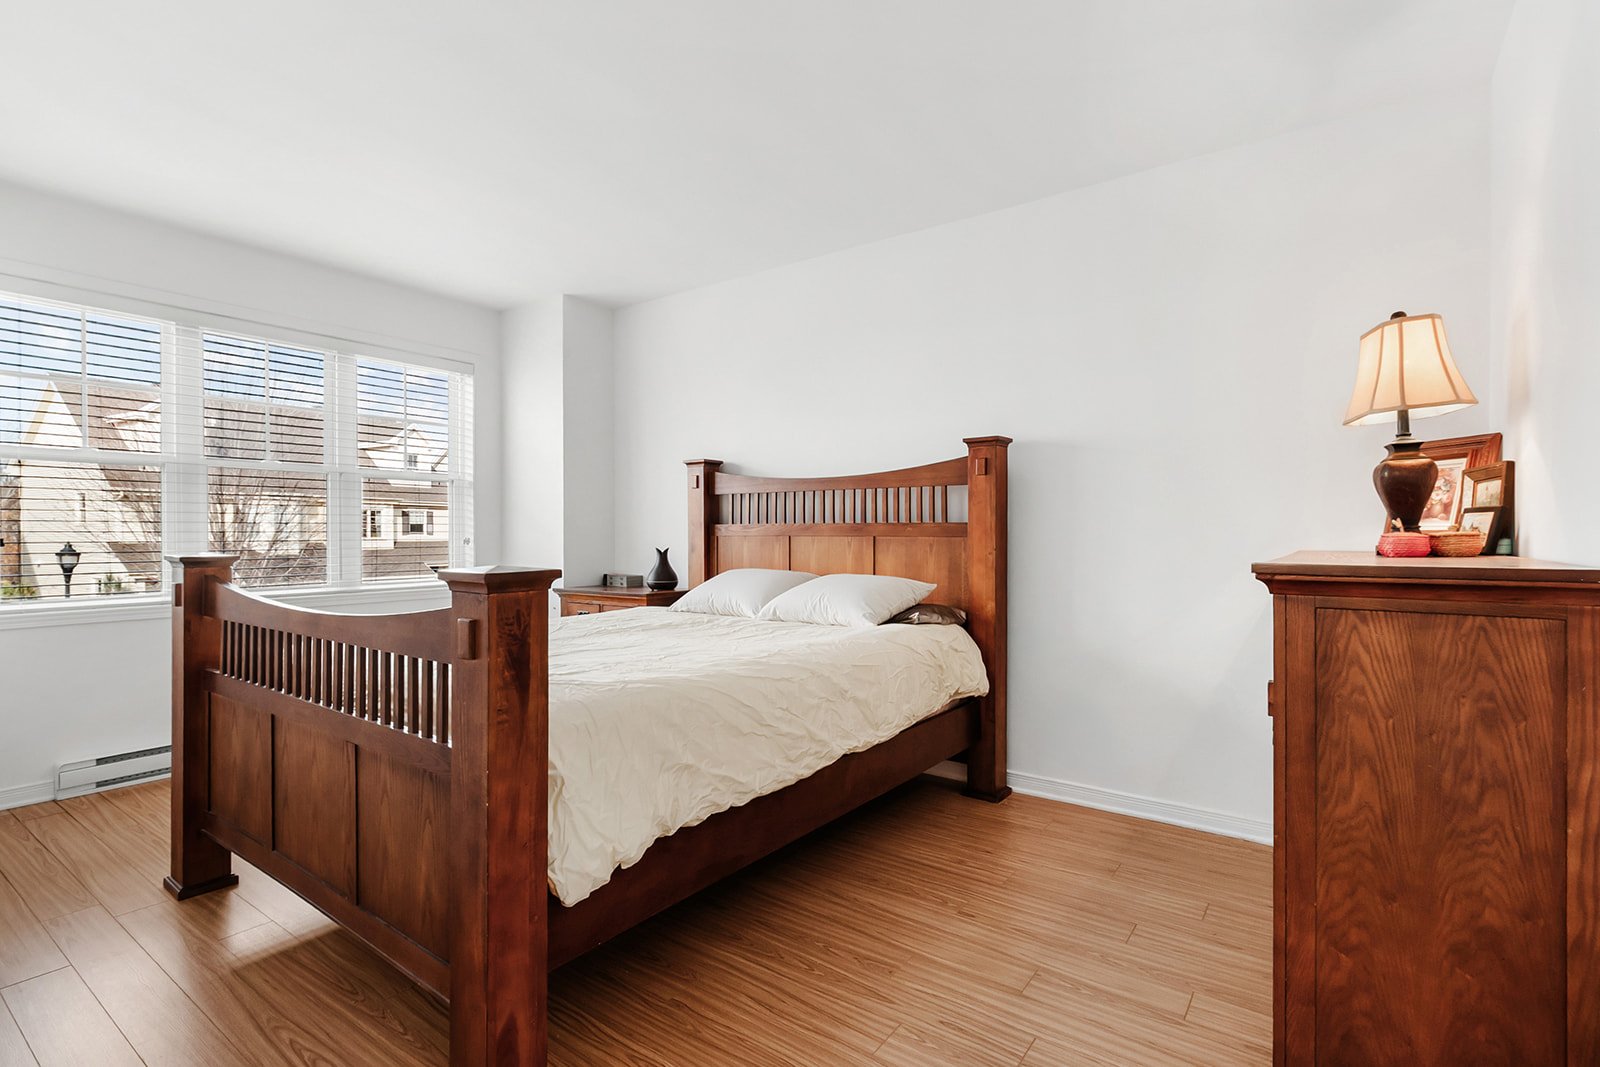
| Primary bedroom |
16 x 12 P |
2nd Floor |
|
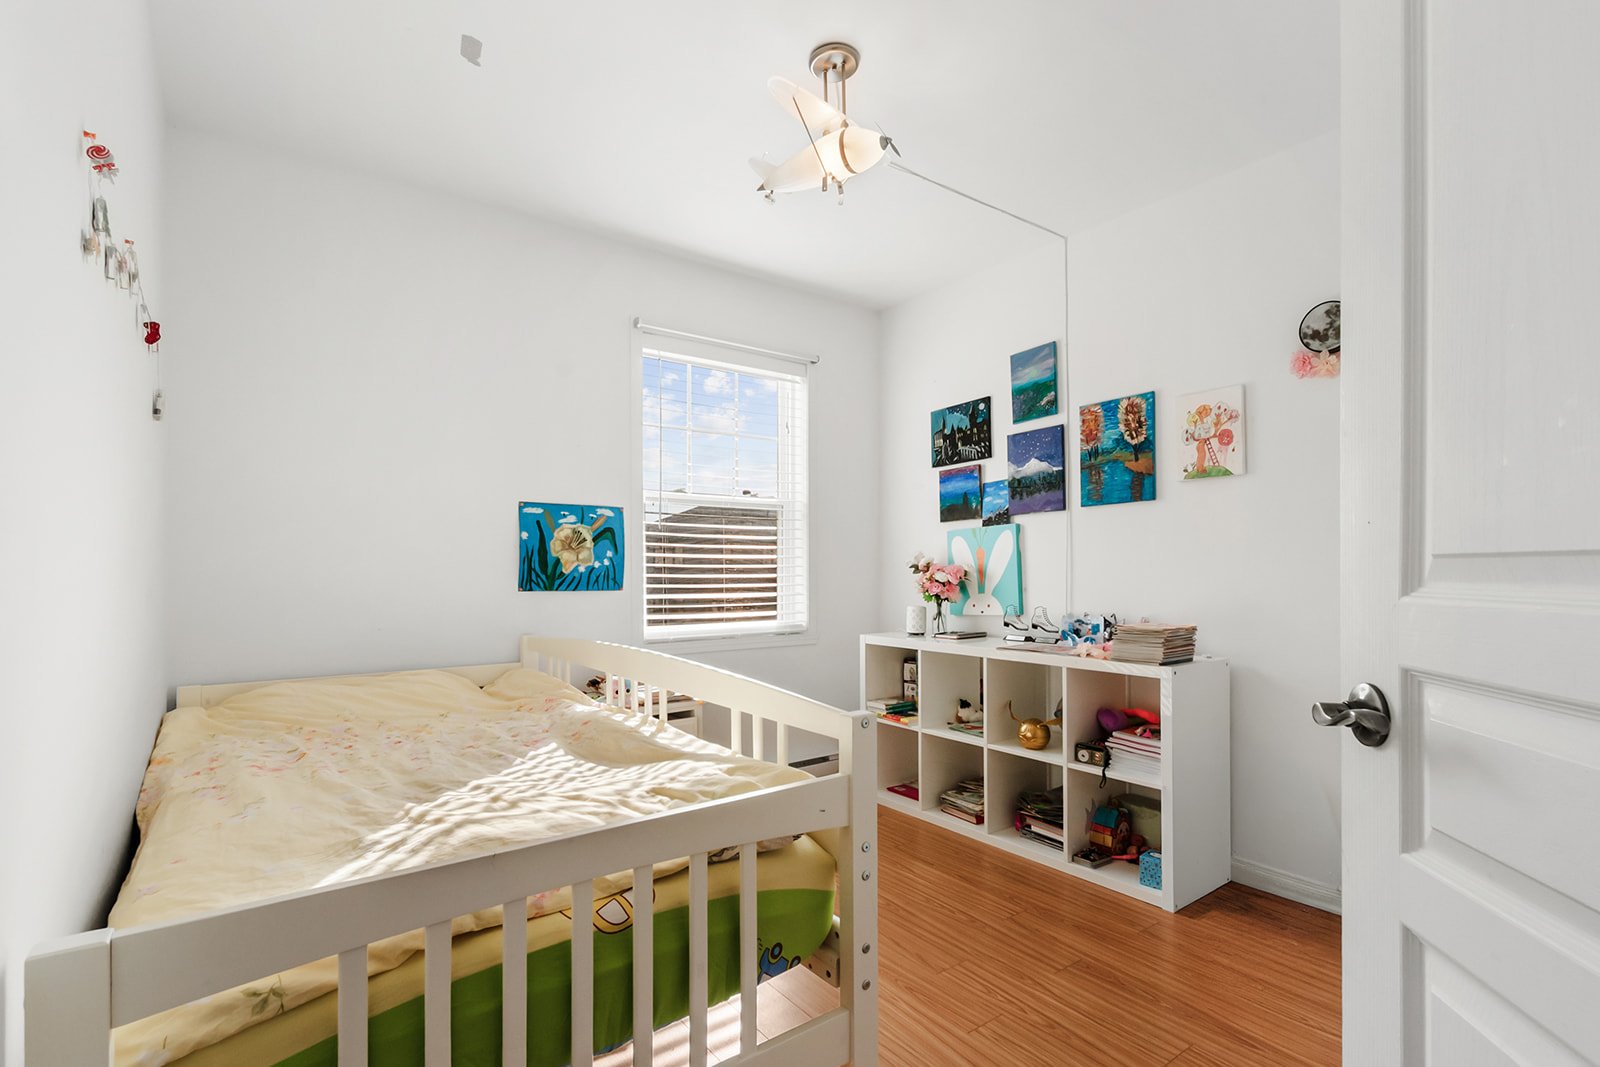
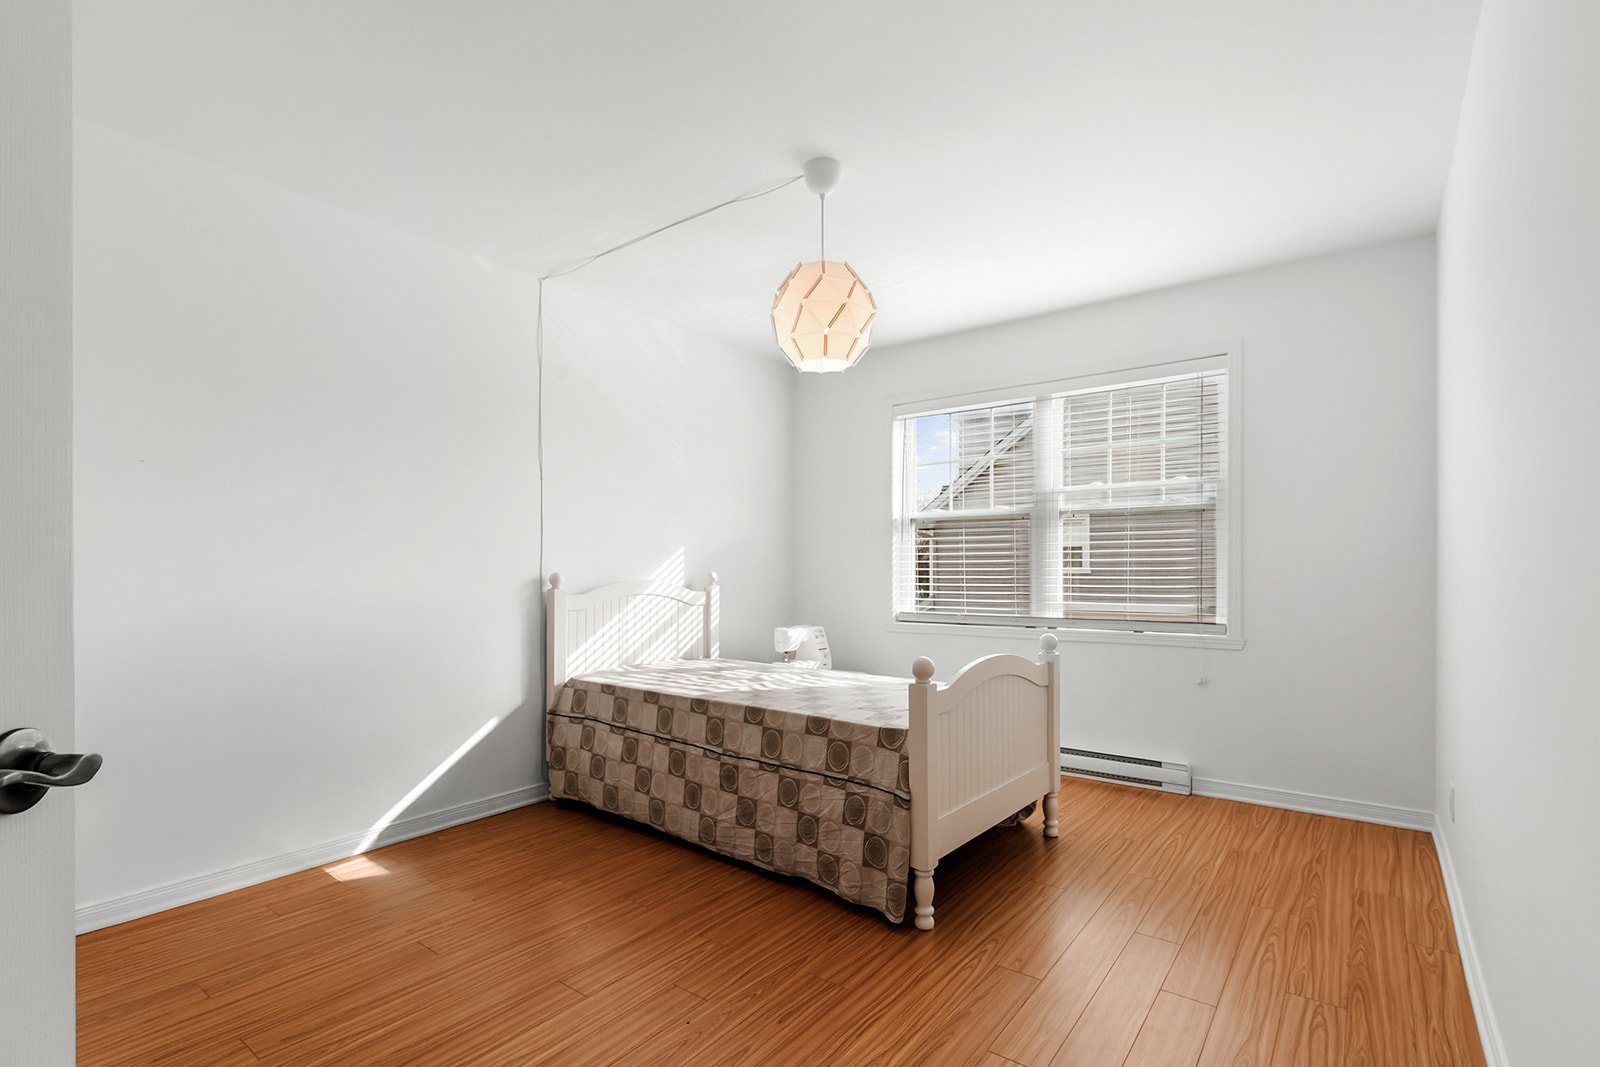
| Bedroom |
10.9 x 12.6 P |
2nd Floor |
|
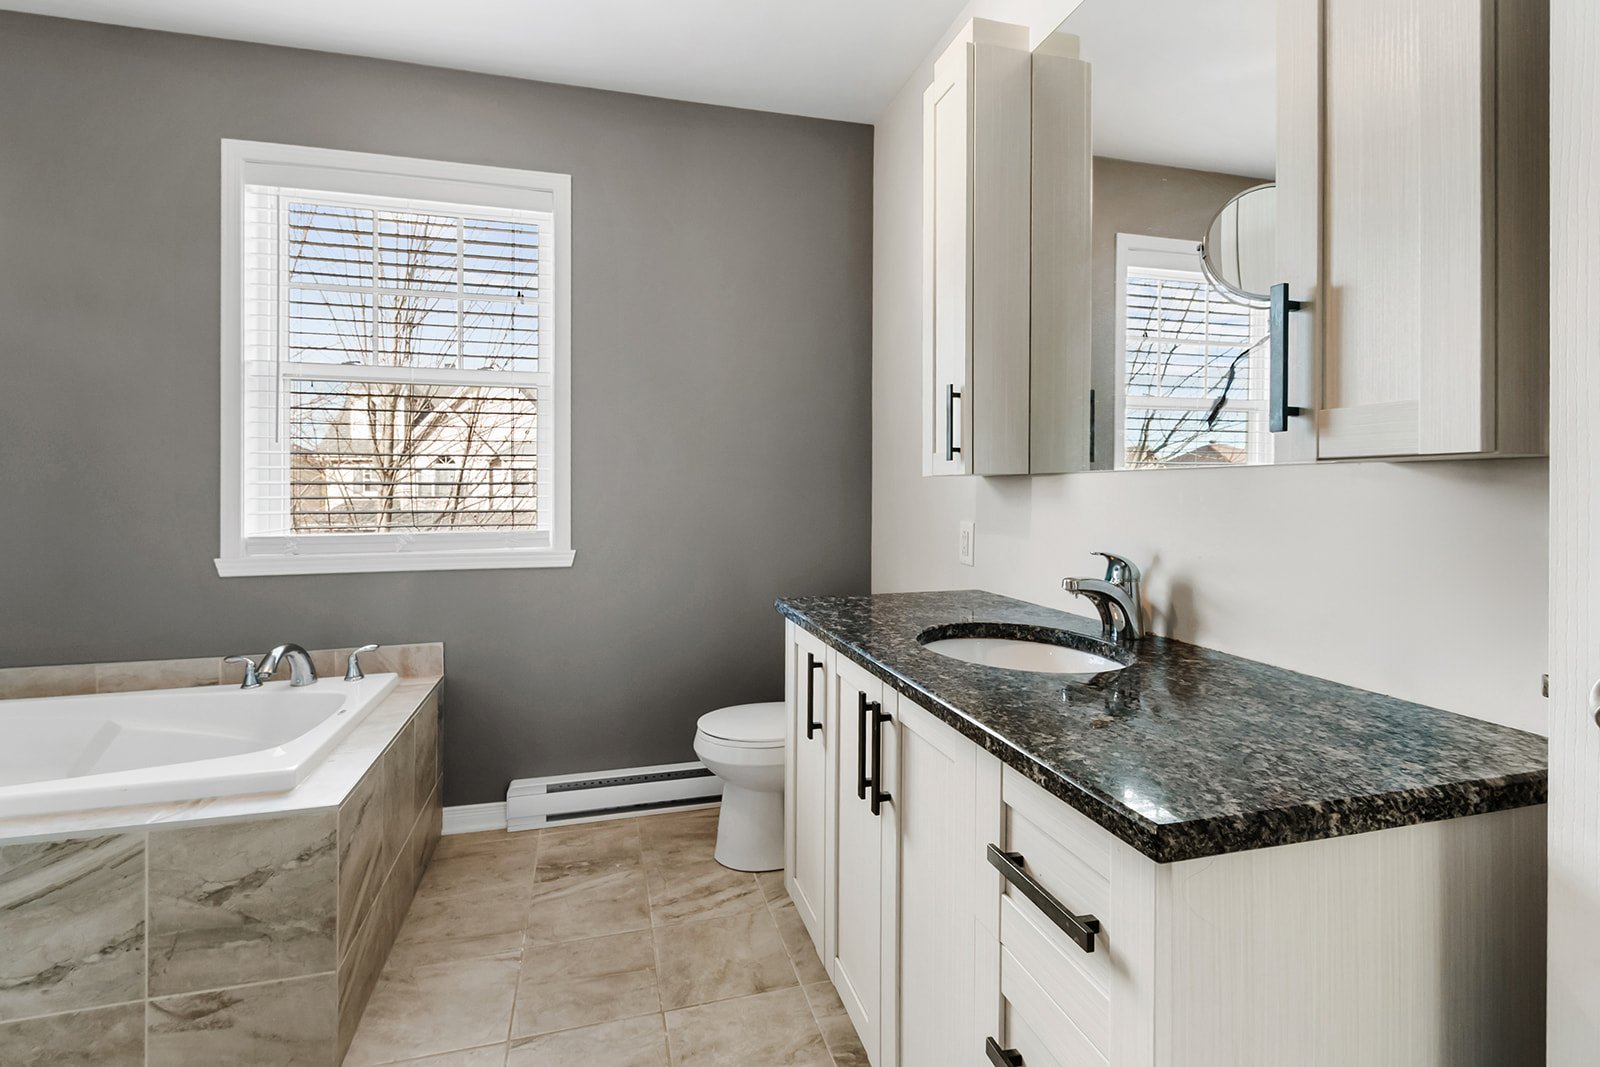
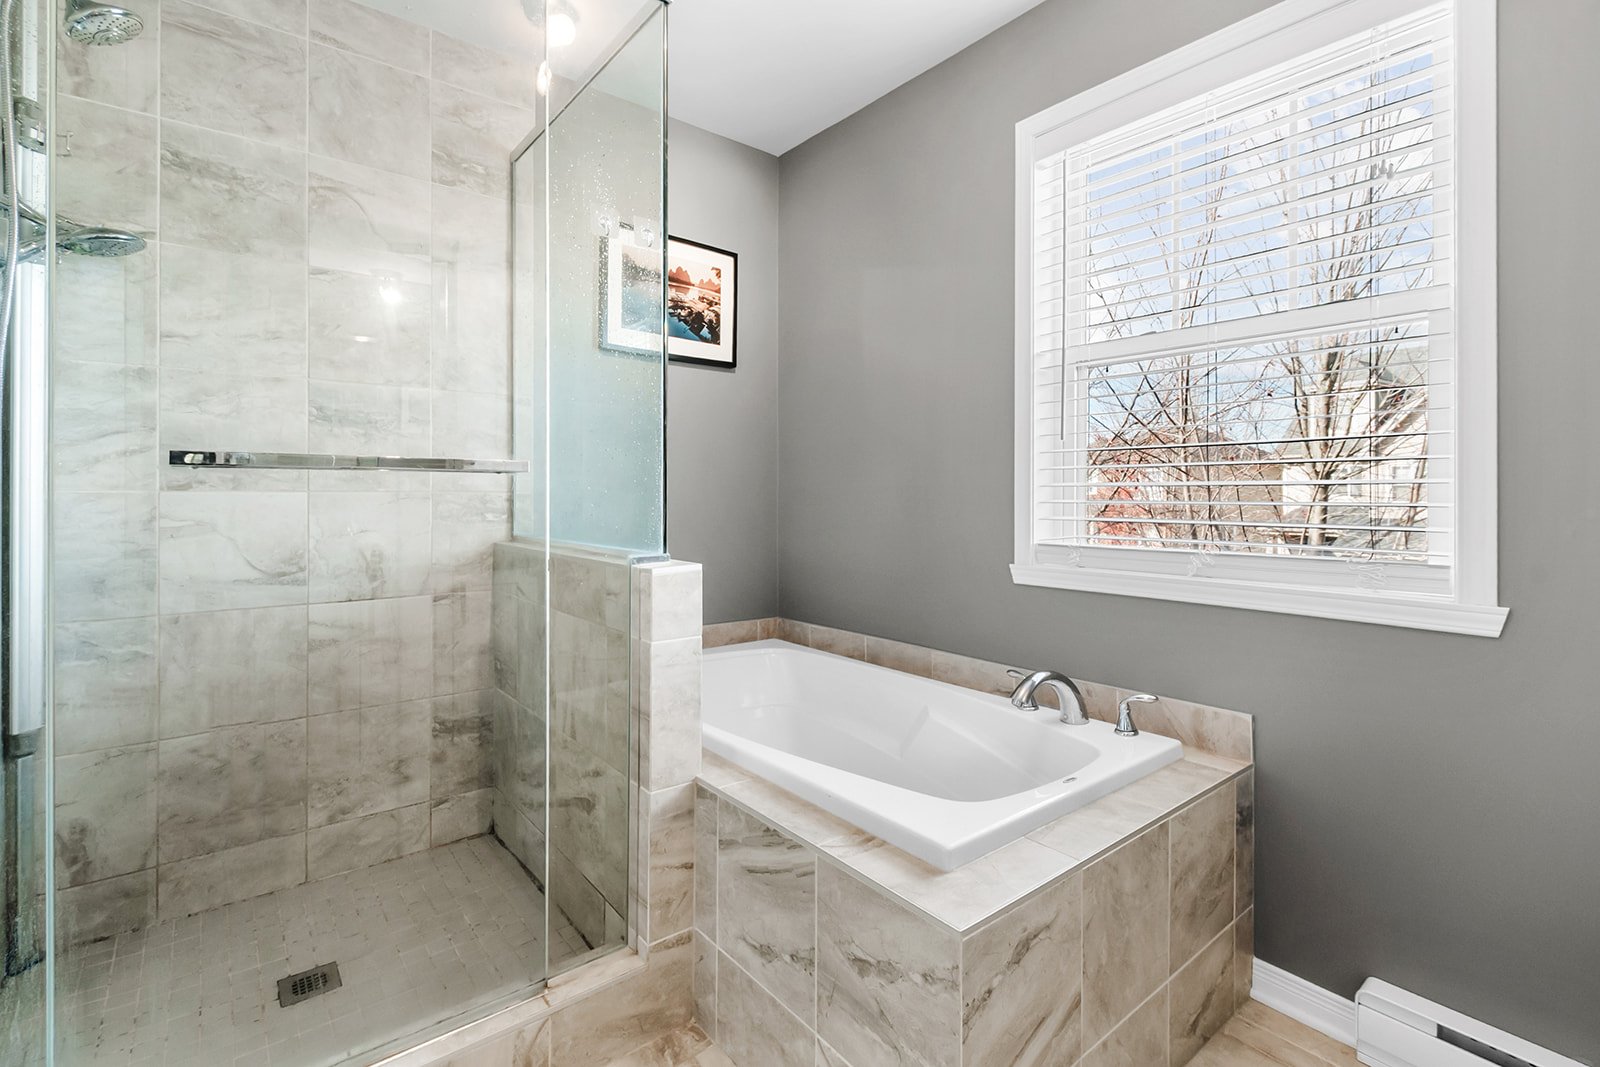
| Bathroom |
7.4 x 9.6 P |
2nd Floor |
|
| Bedroom |
11.4 x 9.6 P |
2nd Floor |
|
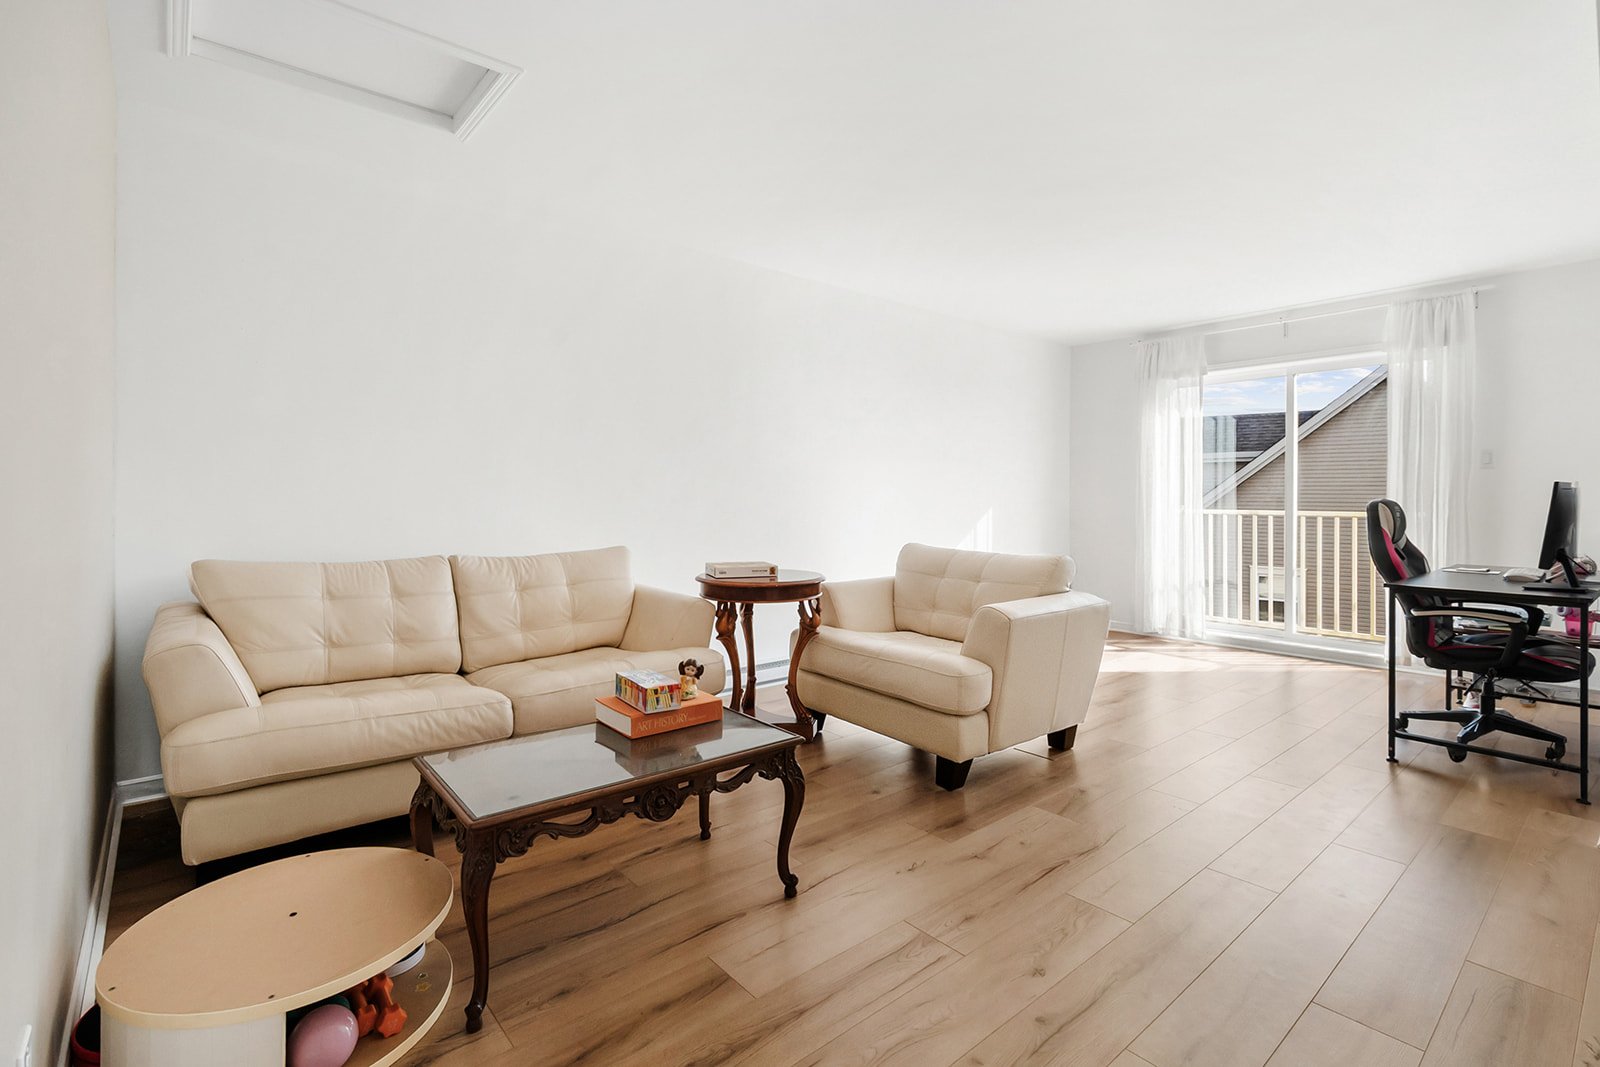
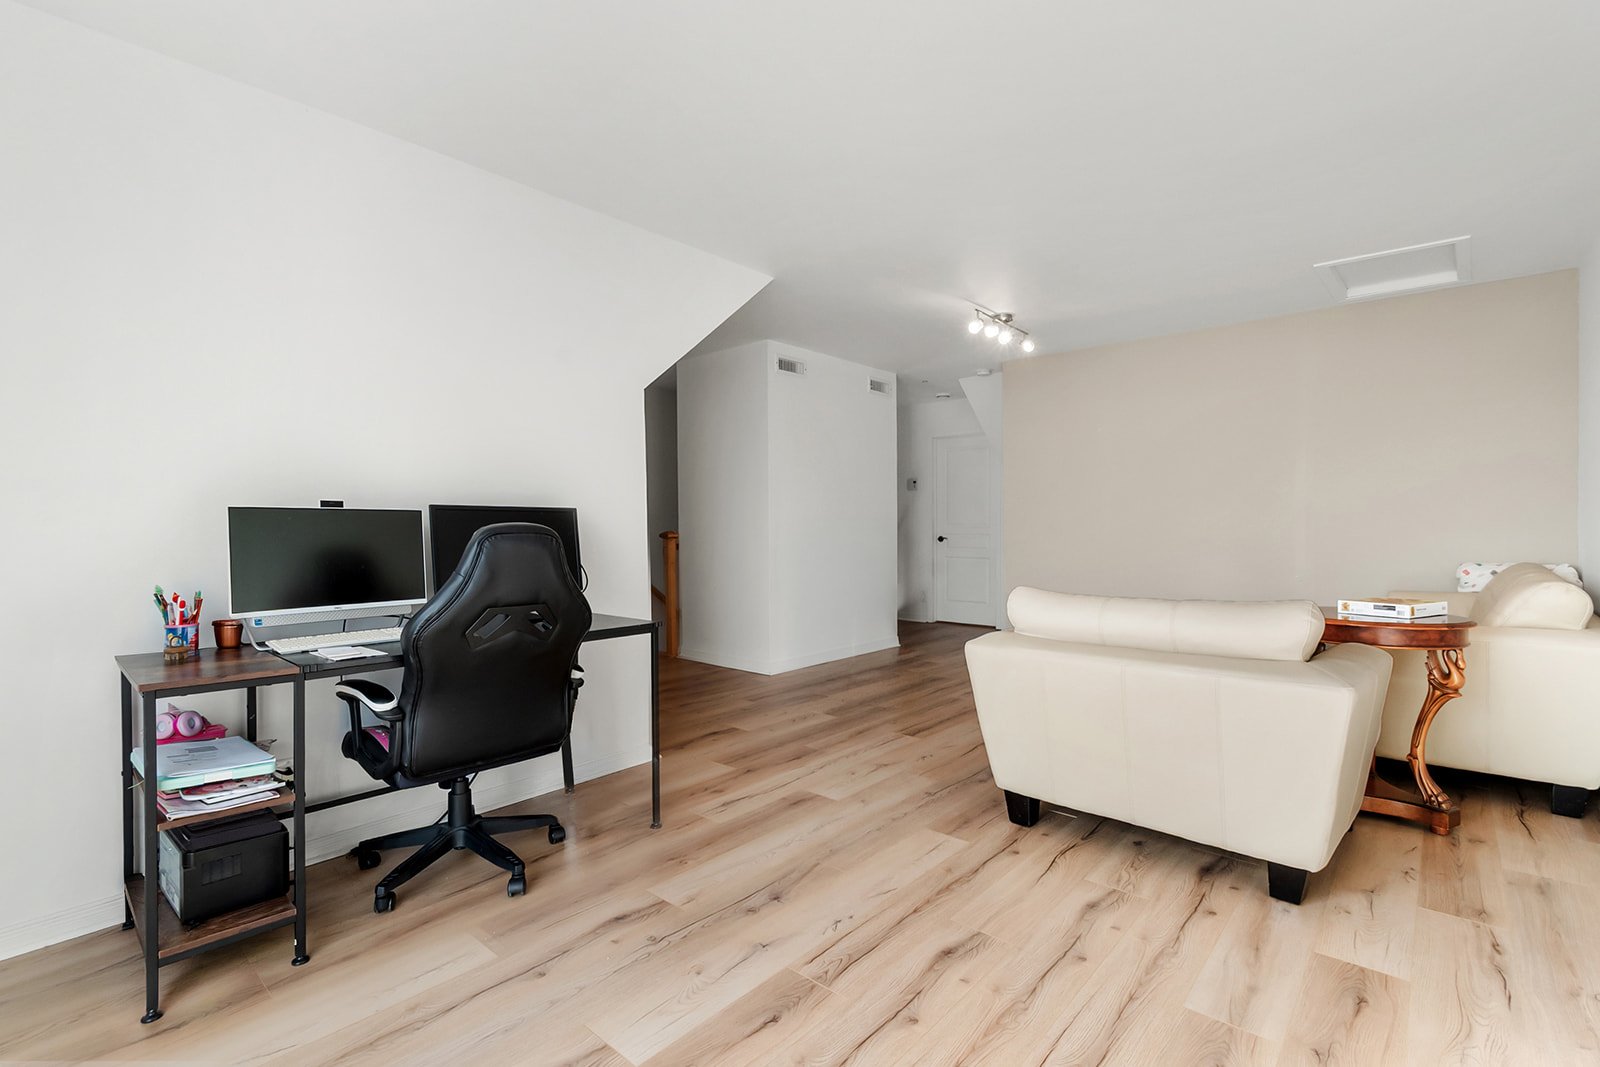
| Home office |
16.11 x 20.11 P |
3rd Floor |
|
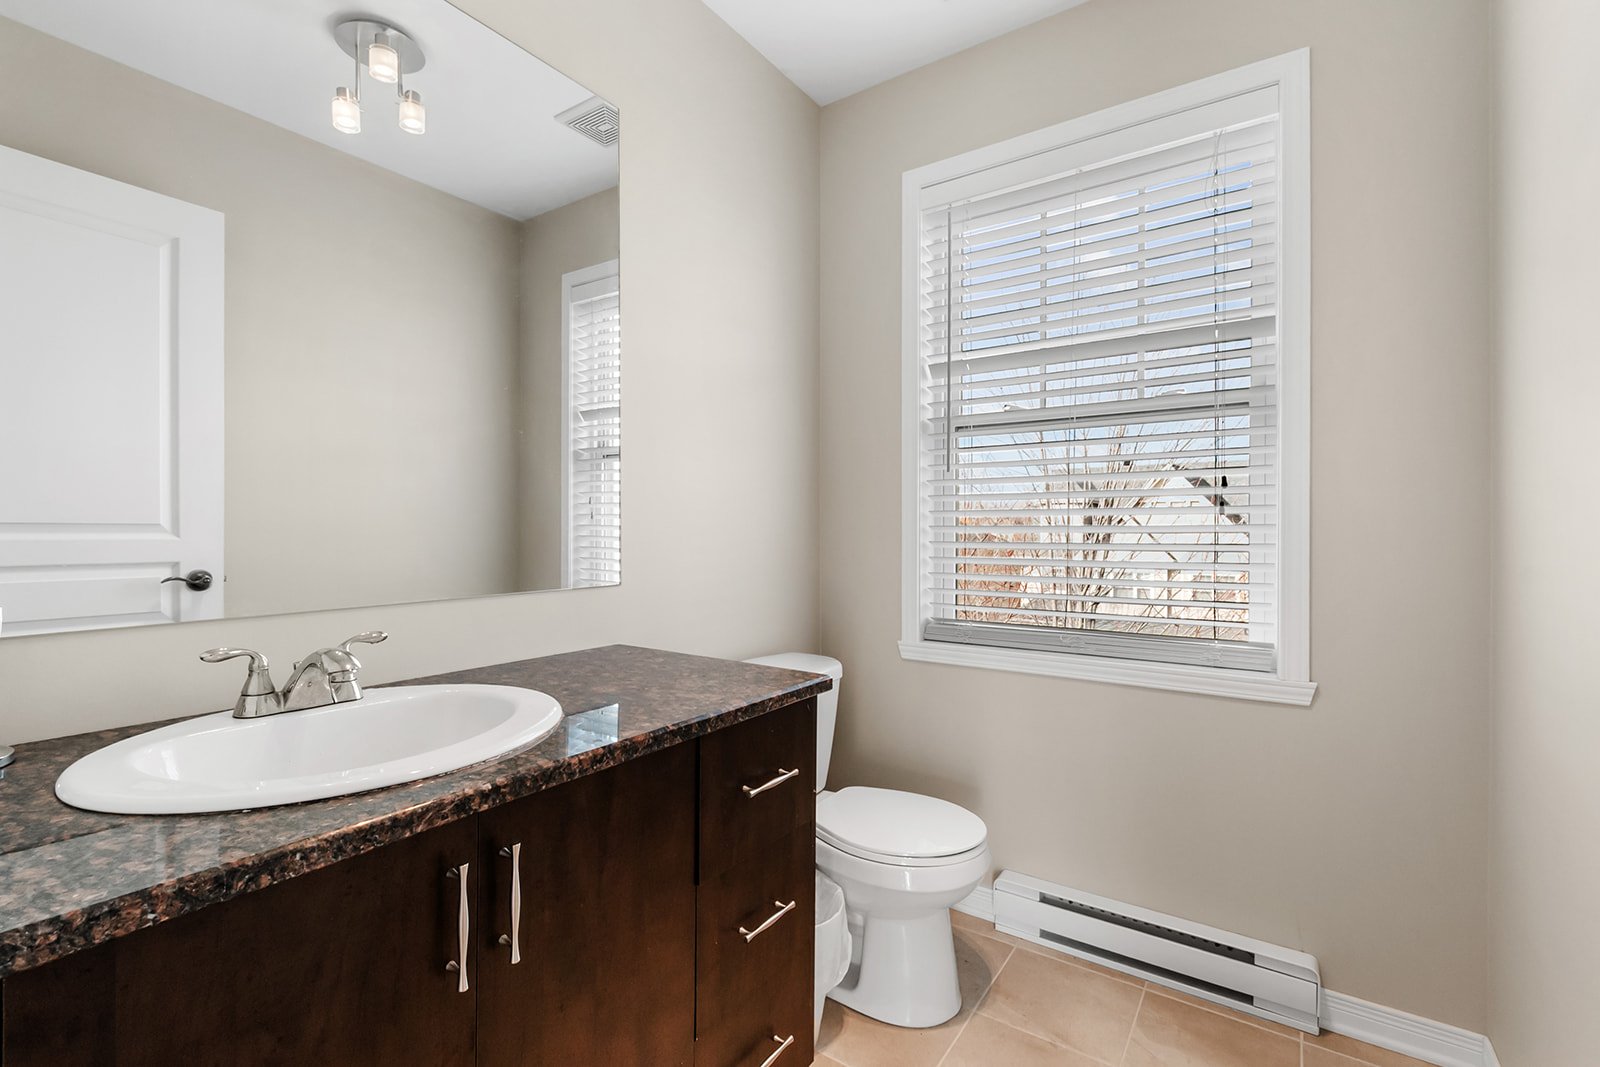
| Washroom |
6.4 x 6.5 P |
3rd Floor |
|
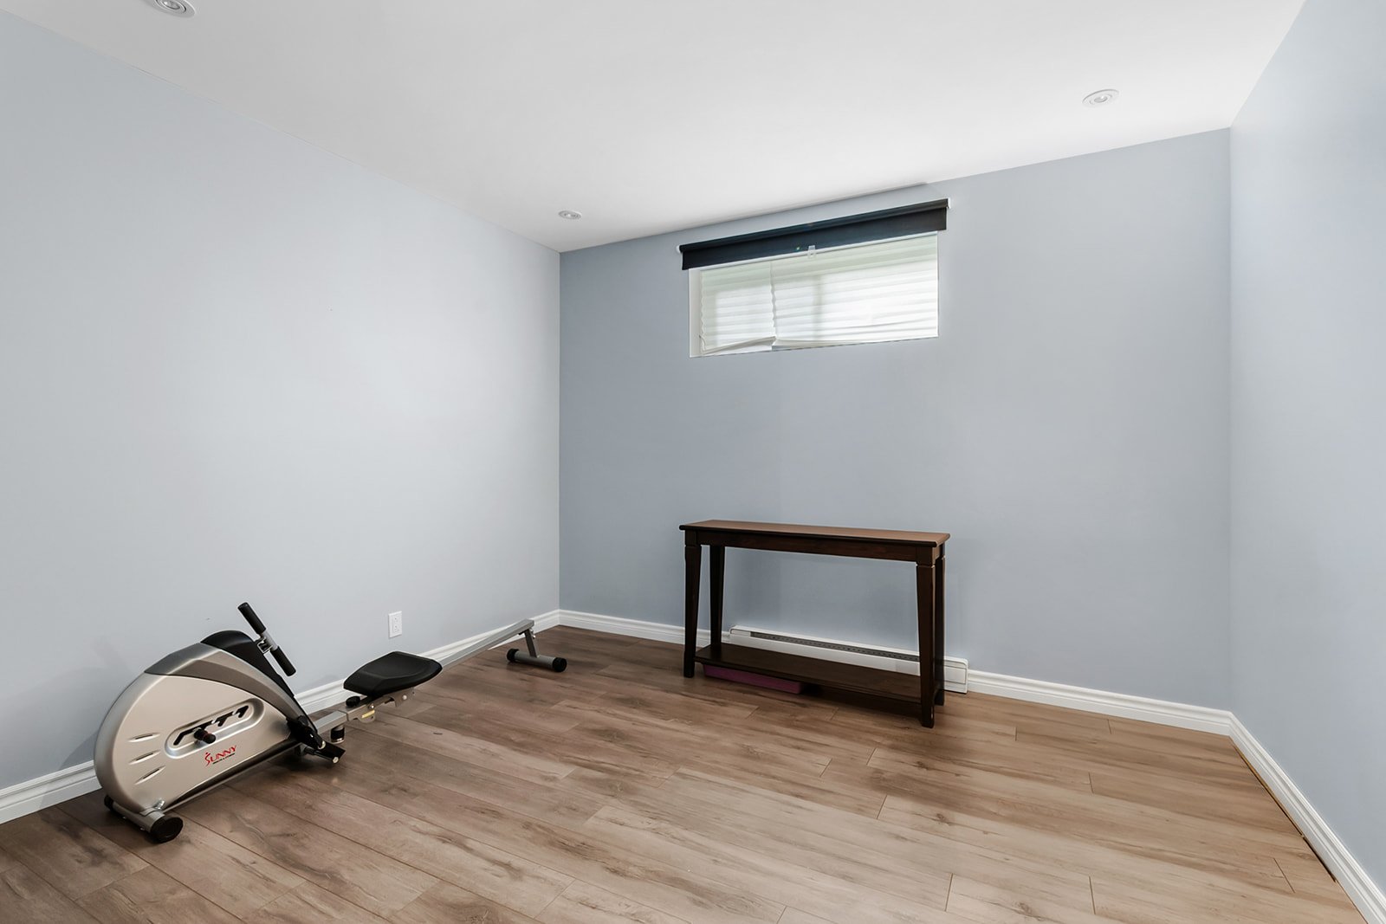
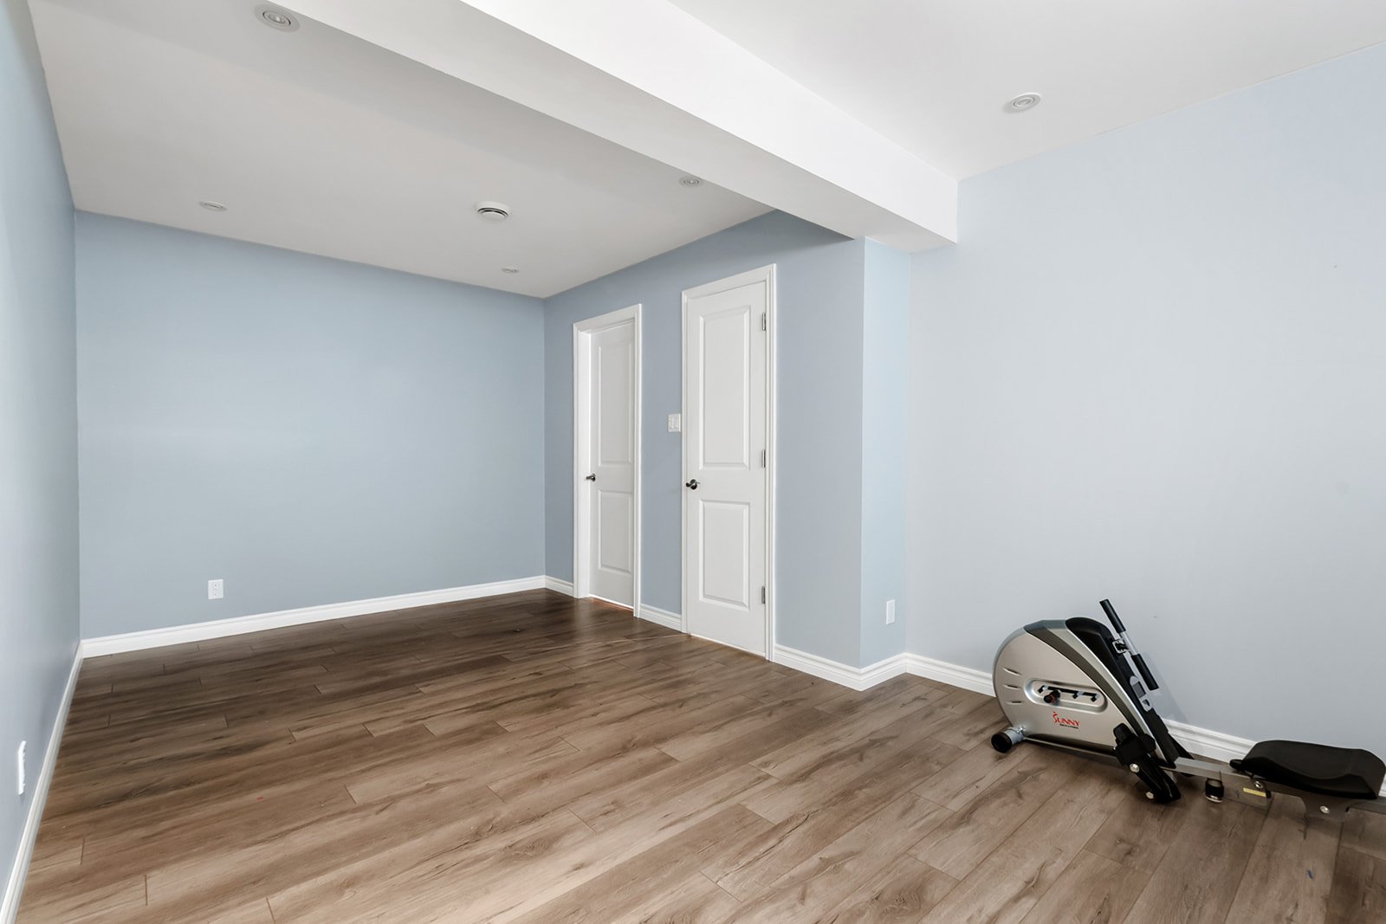
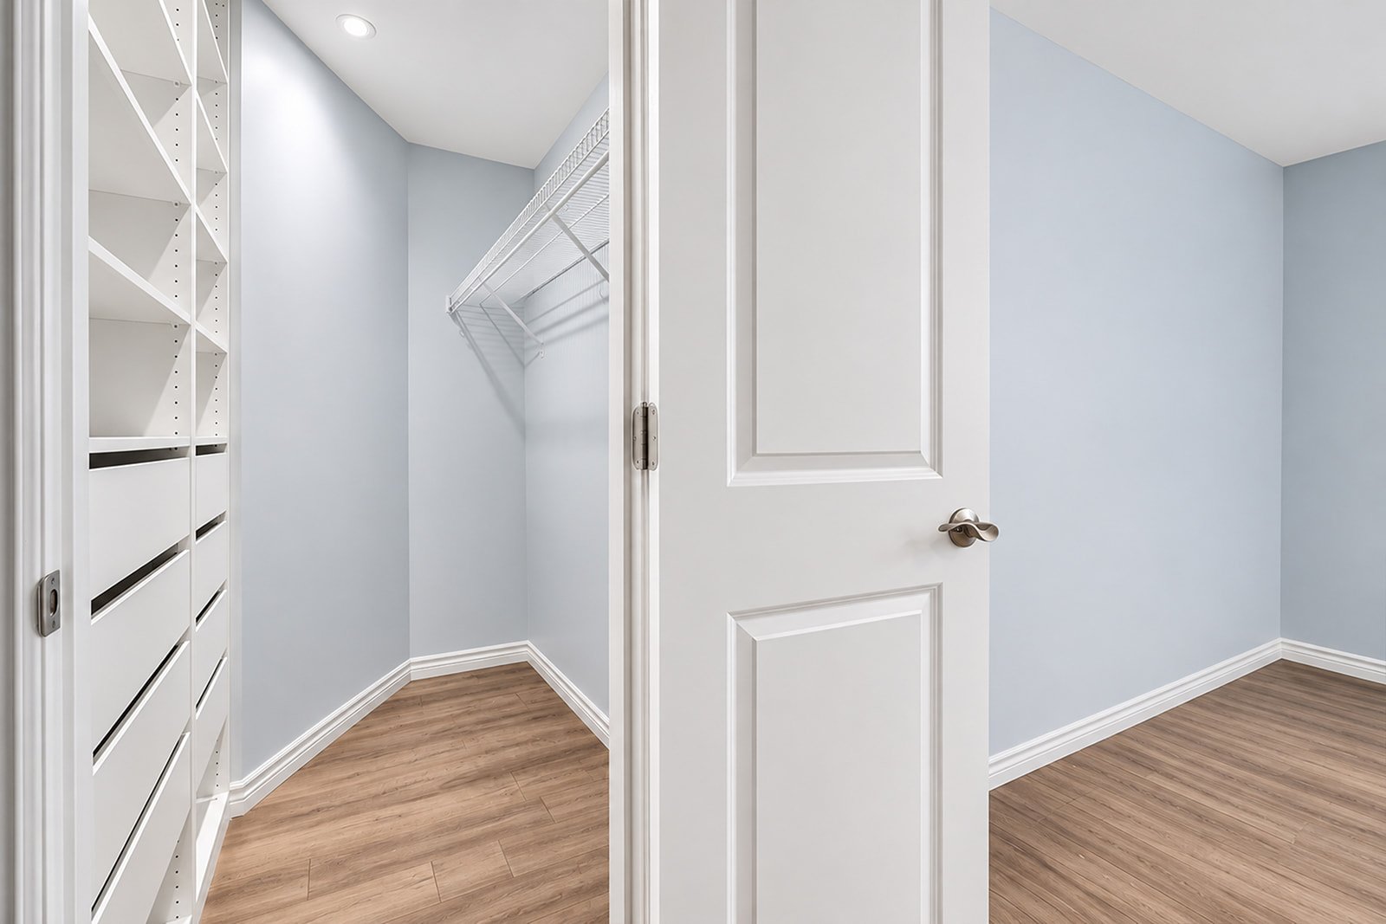
| Bedroom |
9.5 x 13.5 P |
Basement |
|
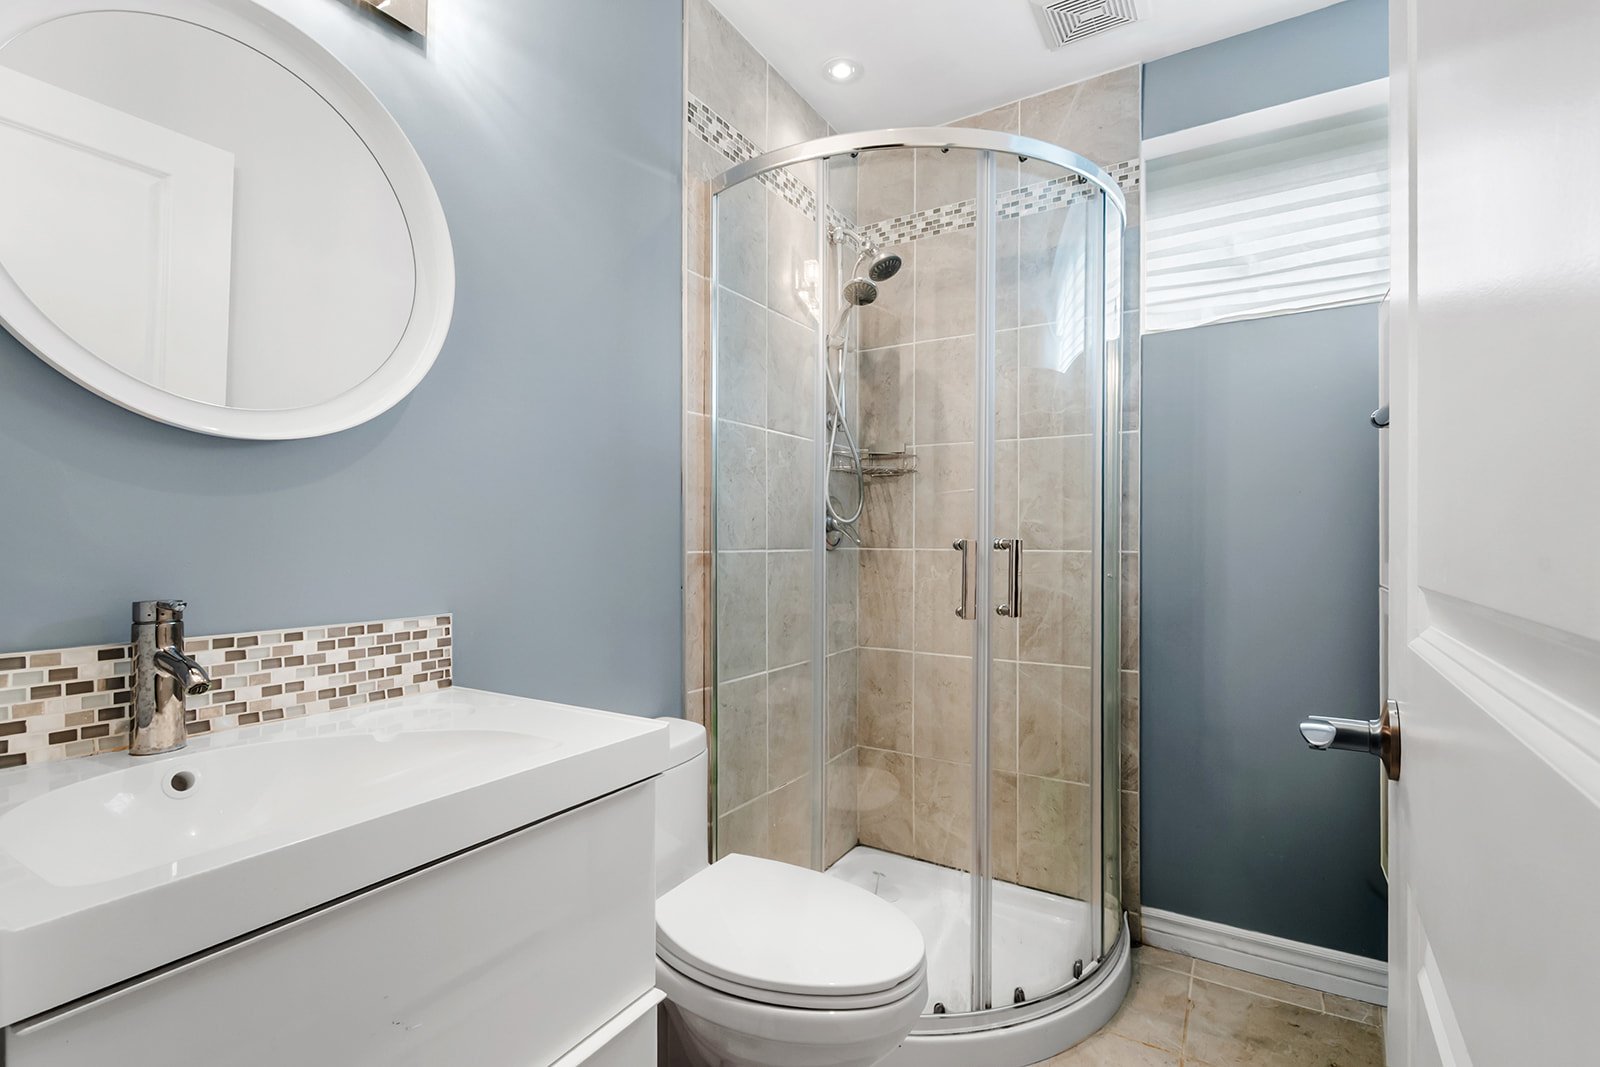
| Bathroom |
6.5 x 7.8 P |
Basement |
|
| Basement |
6 feet and over, Finished basement |
| Pool |
Above-ground |
| Bathroom / Washroom |
Adjoining to primary bedroom, Seperate shower |
| Heating system |
Air circulation, Electric baseboard units |
| Windows |
Aluminum, PVC |
| Driveway |
Asphalt |
| Roofing |
Asphalt shingles |
| Proximity |
Bicycle path, Daycare centre, Elementary school, High school, Highway, Park - green area, Public transport |
| Siding |
Brick, Vinyl |
| Equipment available |
Central air conditioning, Central heat pump, Central vacuum cleaner system installation, Electric garage door, Ventilation system |
| Heating energy |
Electricity |
| Landscaping |
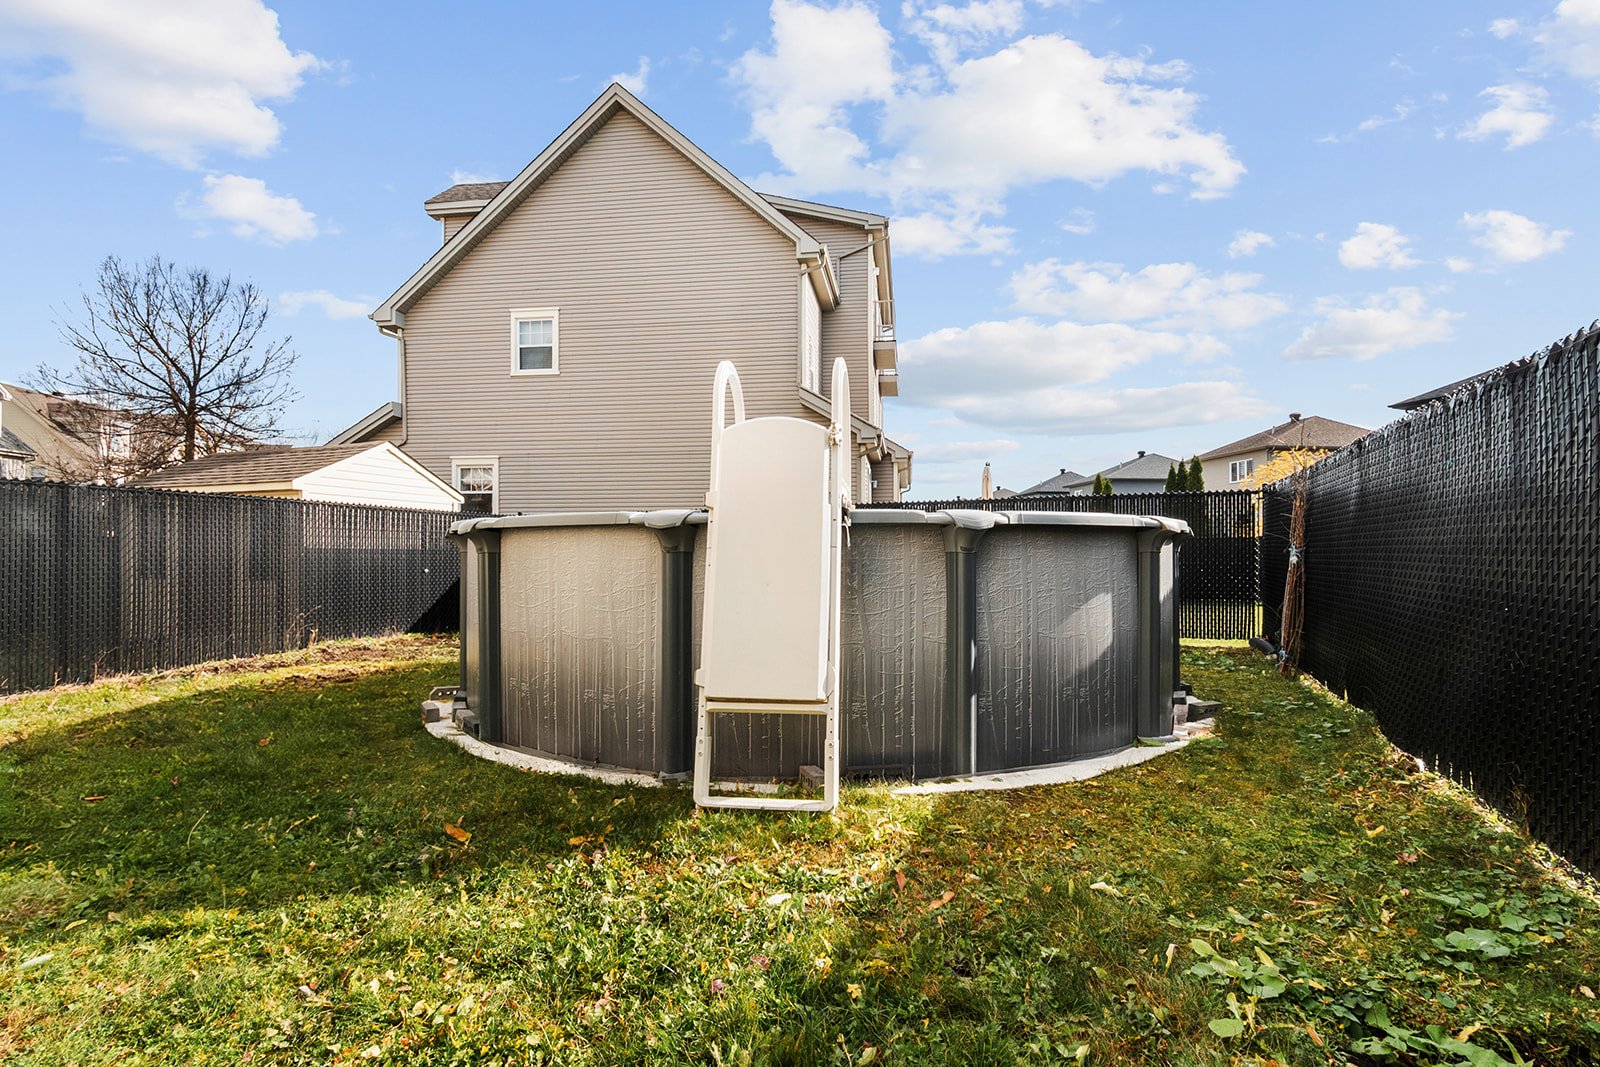
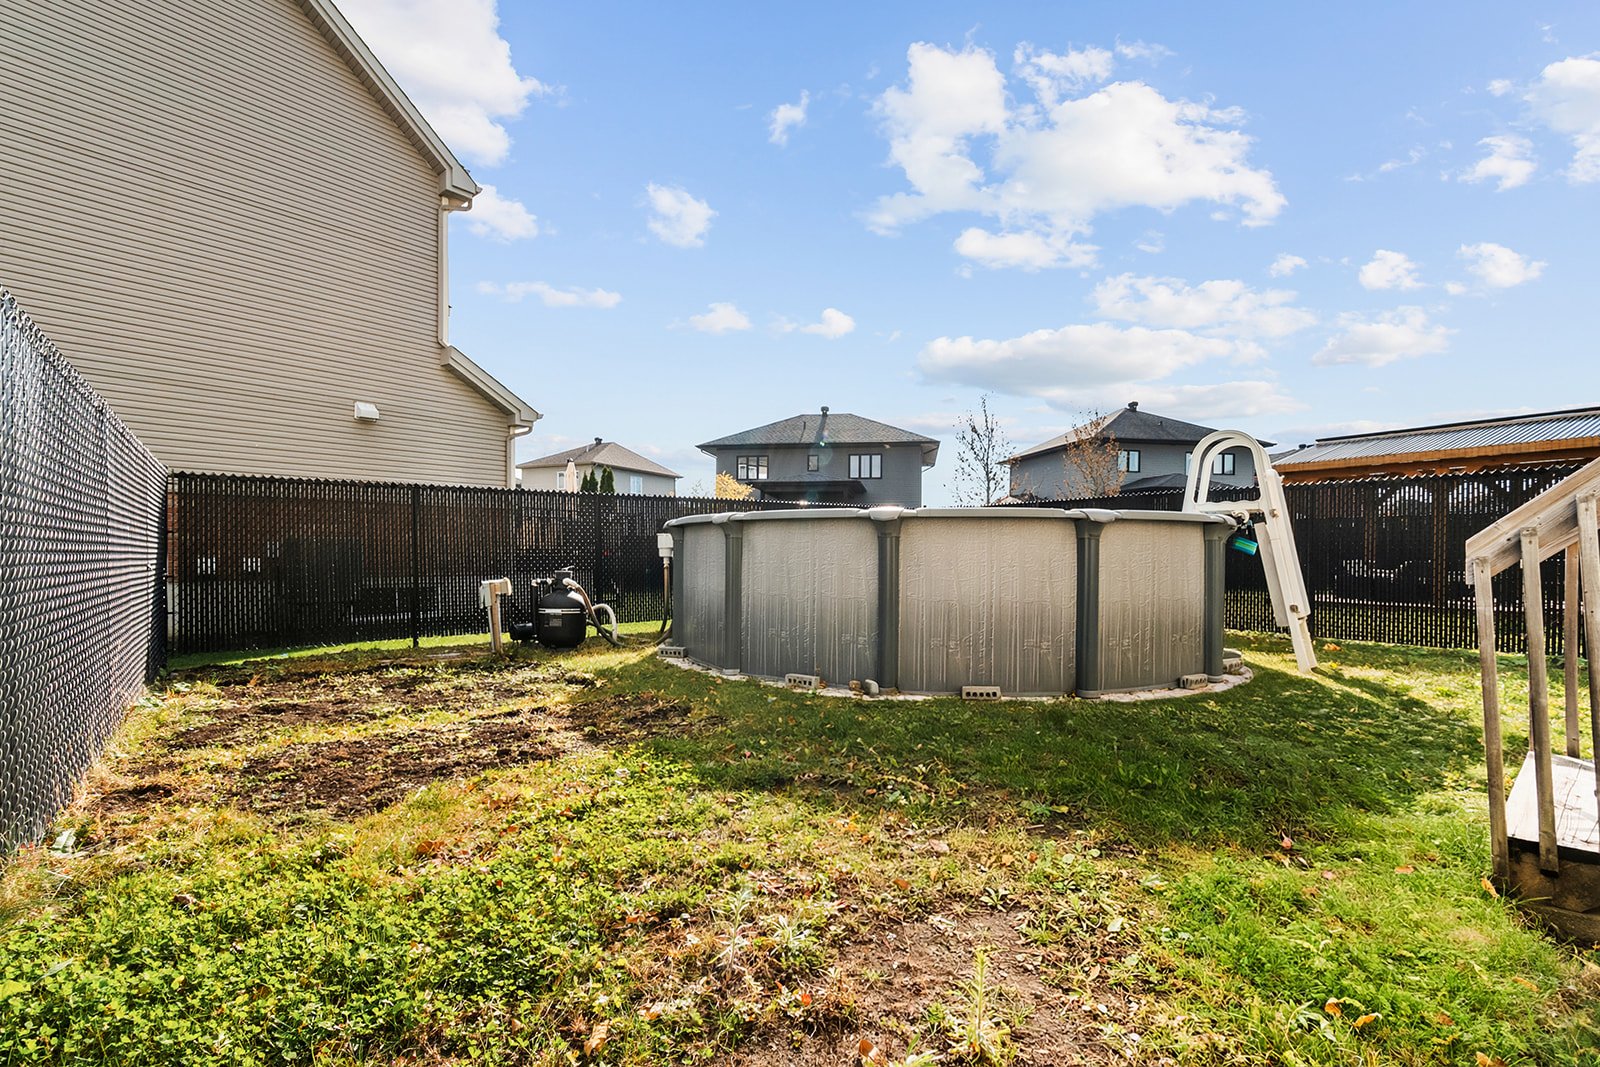
Fenced, Landscape |
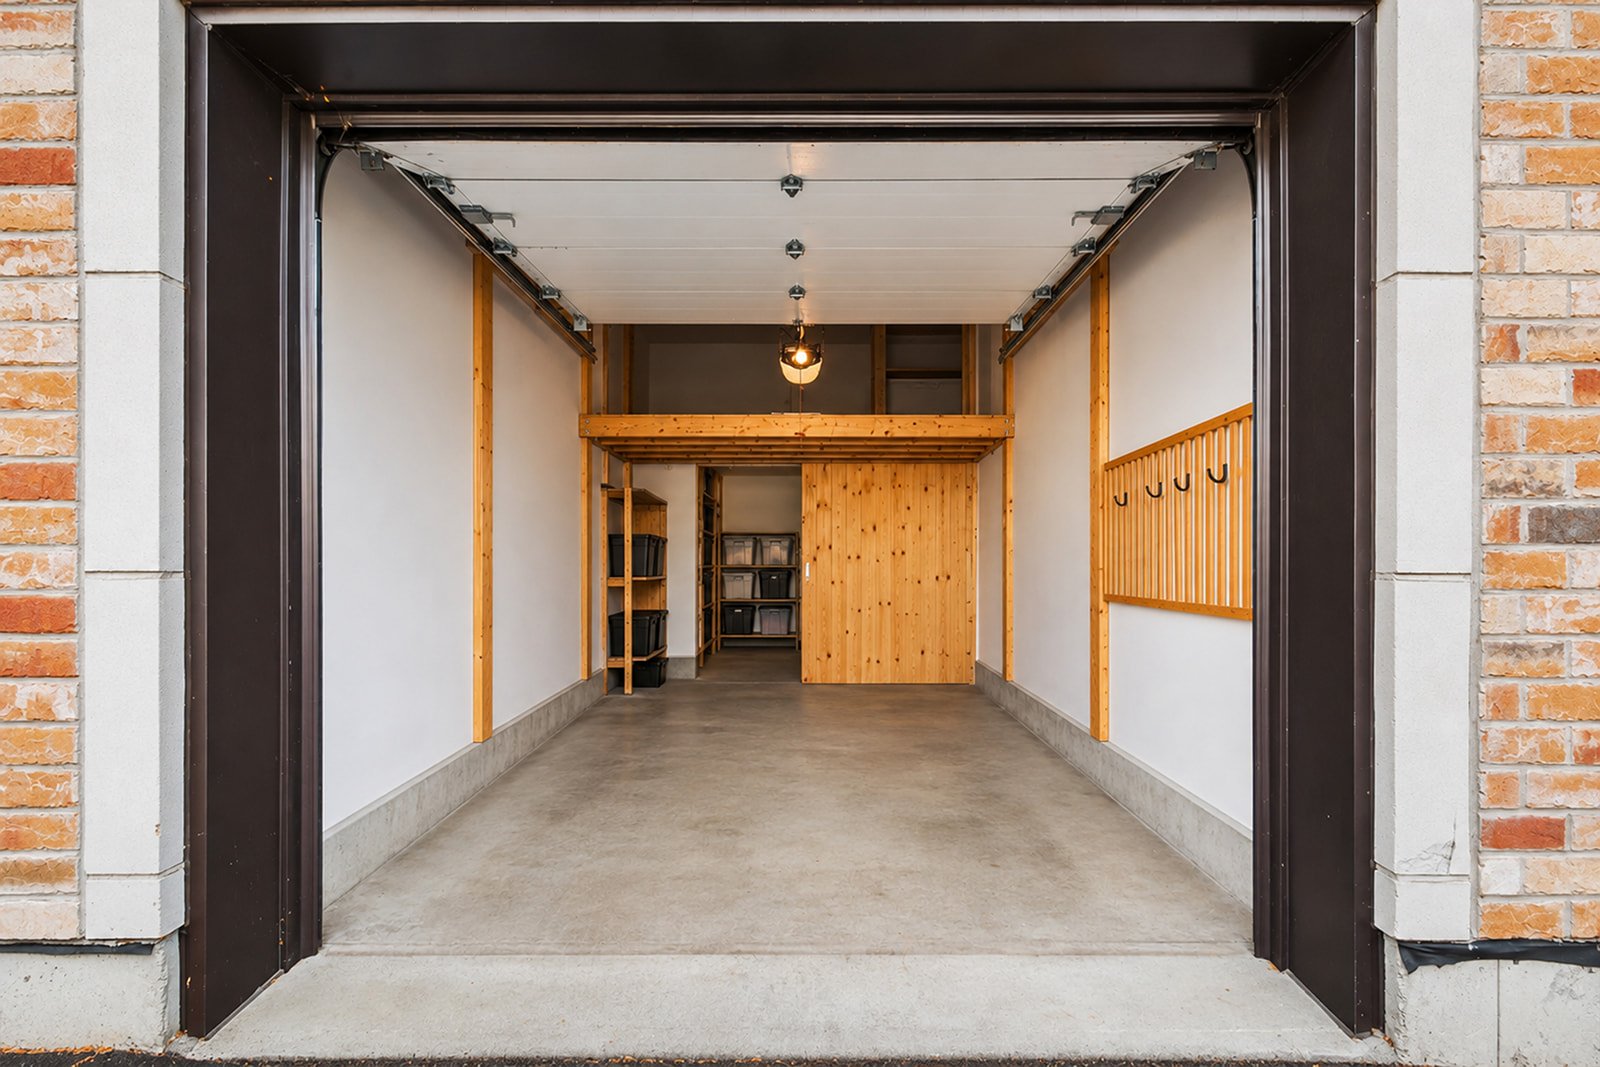
| Garage |
Fitted, Heated |
| Parking |
Garage, Outdoor |
| Sewage system |
Municipal sewer |
| Water supply |
Municipality |
| Foundation |
Poured concrete |
| Zoning |
Residential |
| Window type |
Sliding, Tilt and turn |
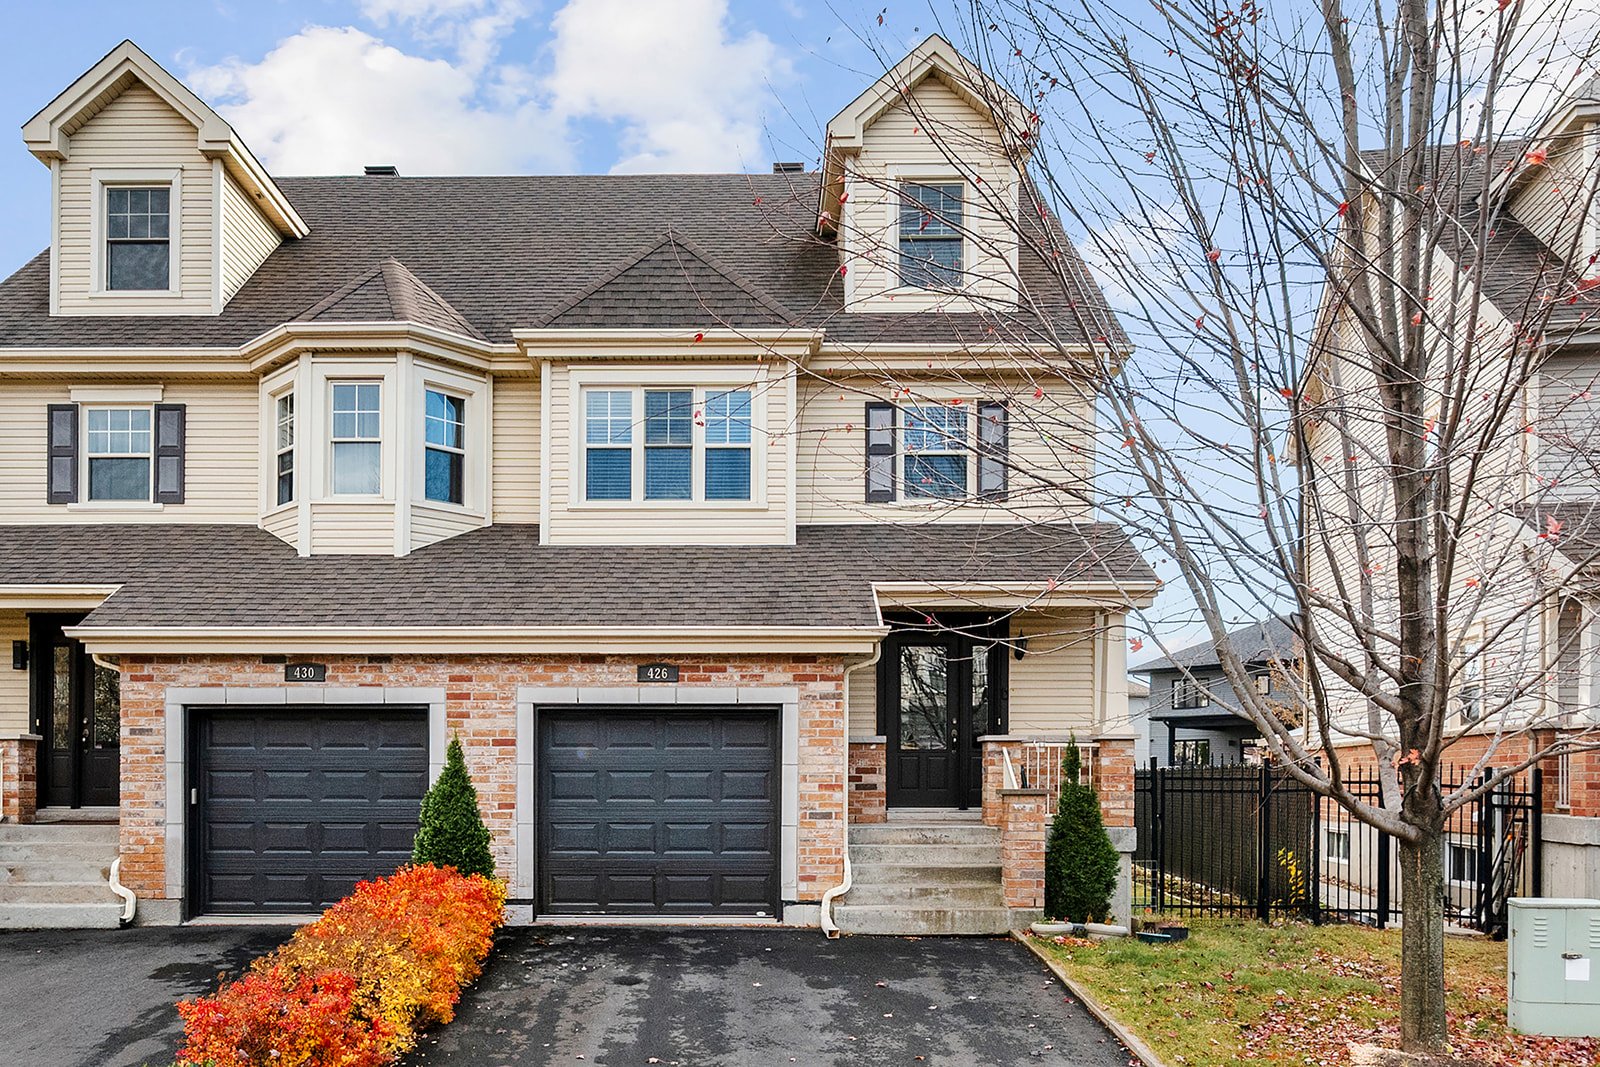
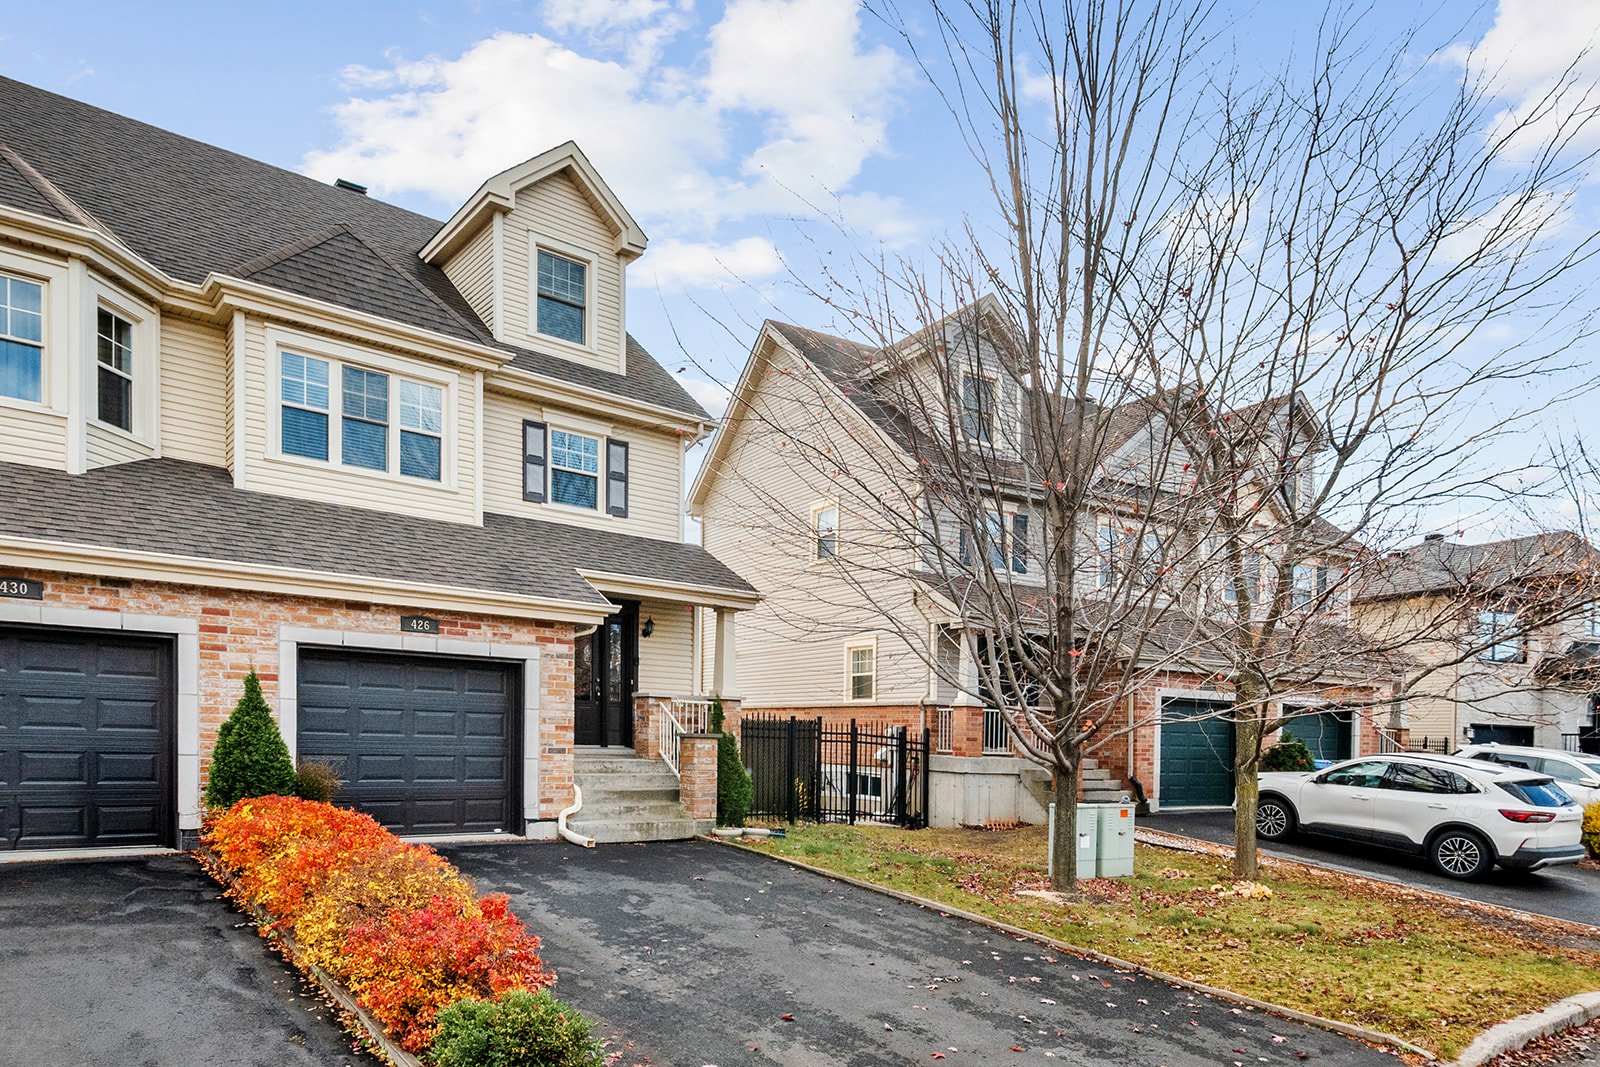
Stunning three-story home located in Saint-Constant, less than 25 minutes from Montreal (via the Pont-Mercier or Pont-Champlain bridges).
Stunning three-story home located in Saint-Constant, less than 25 minutes from Montreal (via the Pont-Mercier or Pont-Champlain bridges).
Ground Floor:
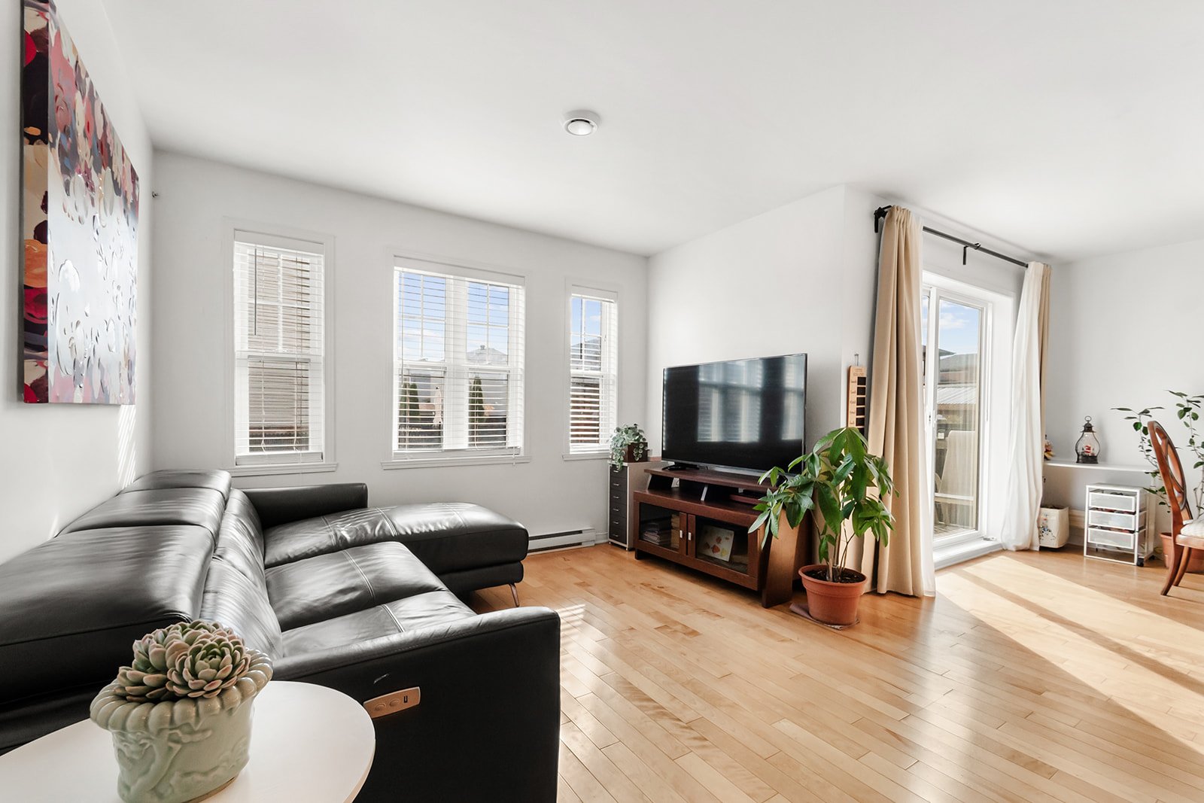
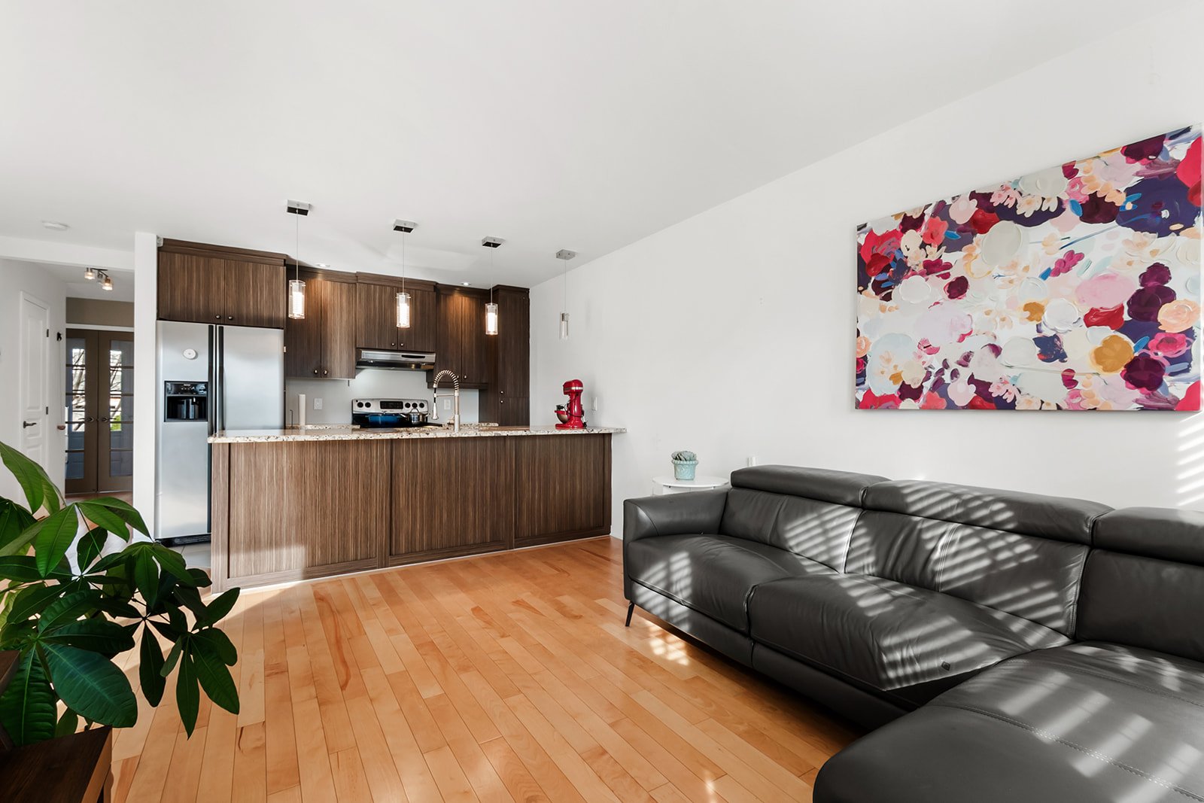
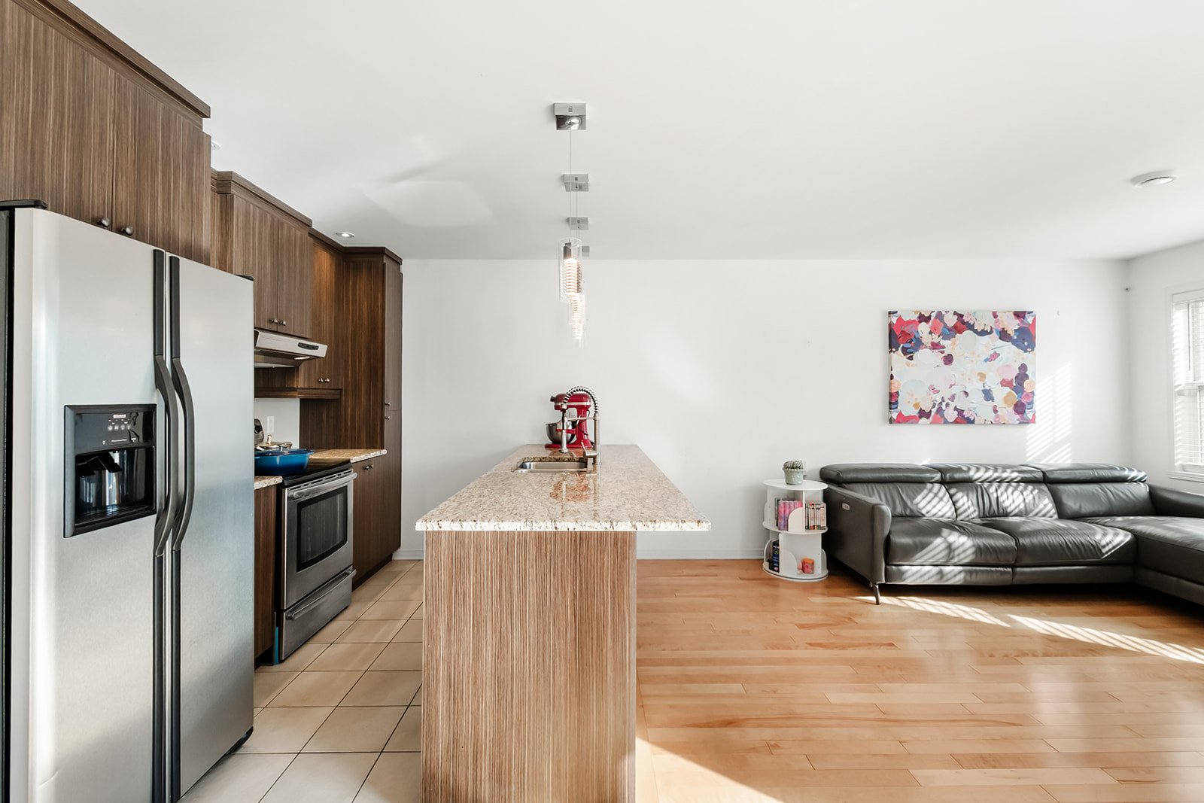
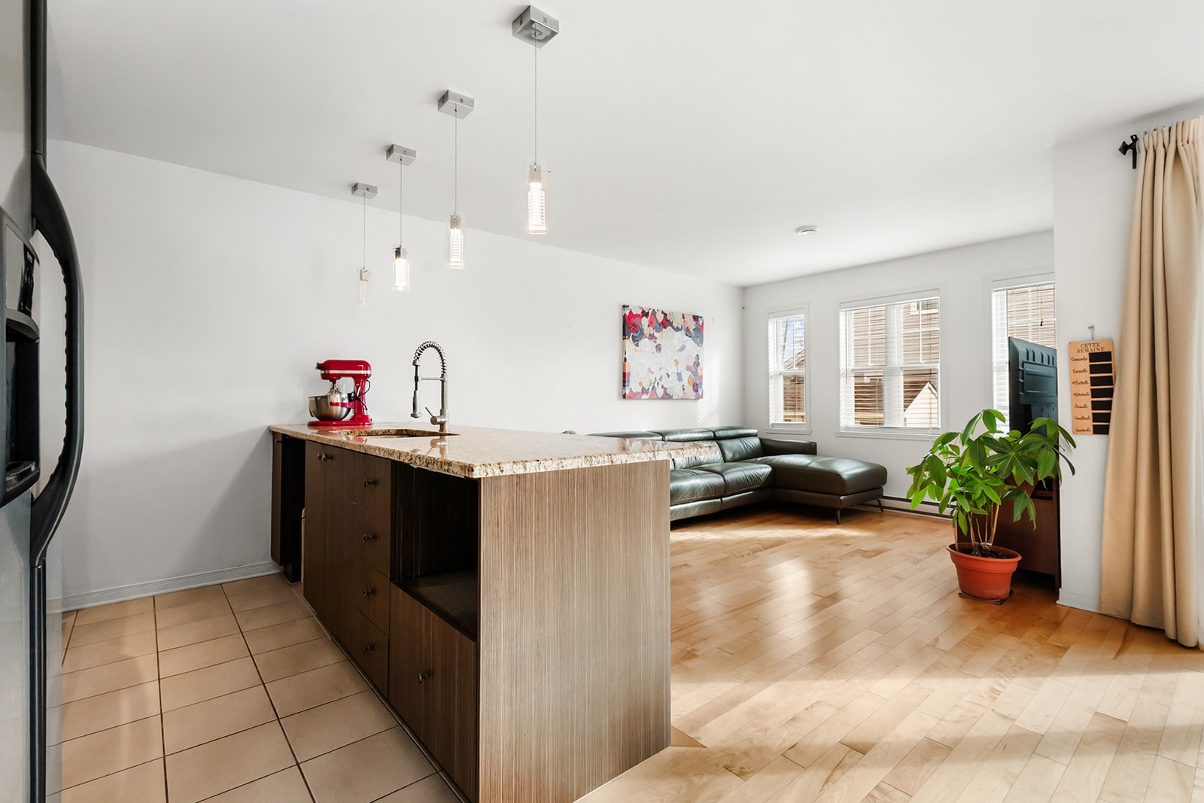
- Open-concept layout, very bright
- Generous living area. Lots of windows.
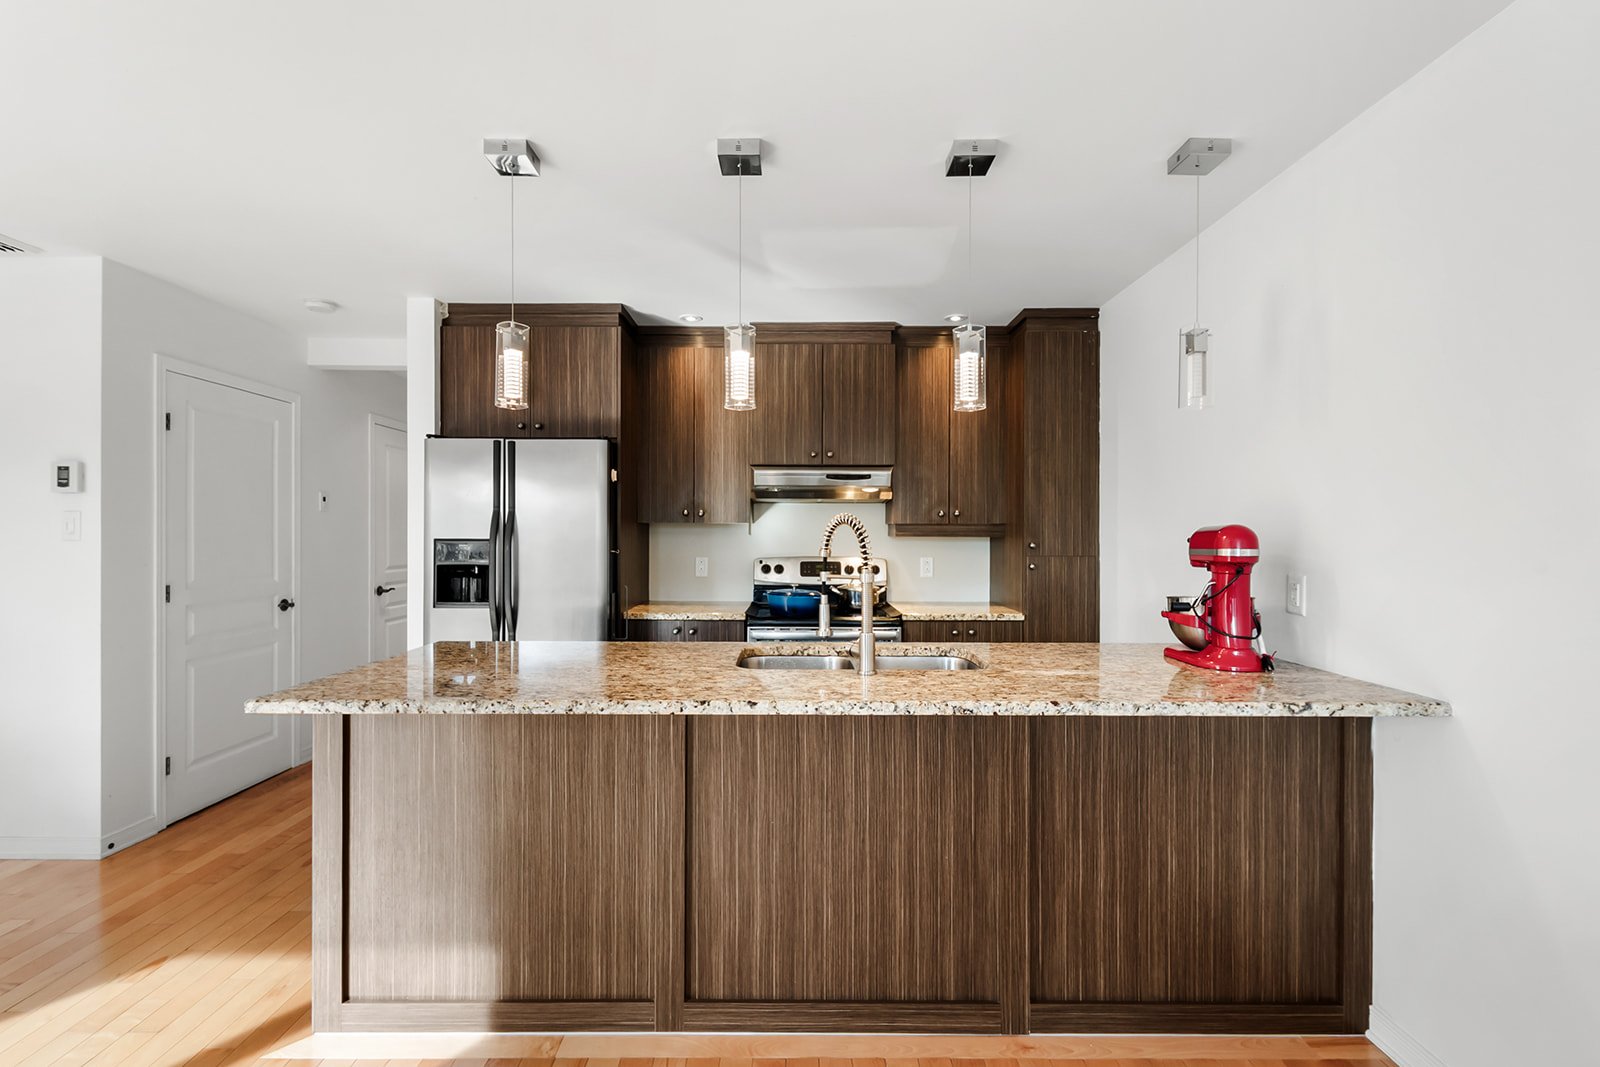
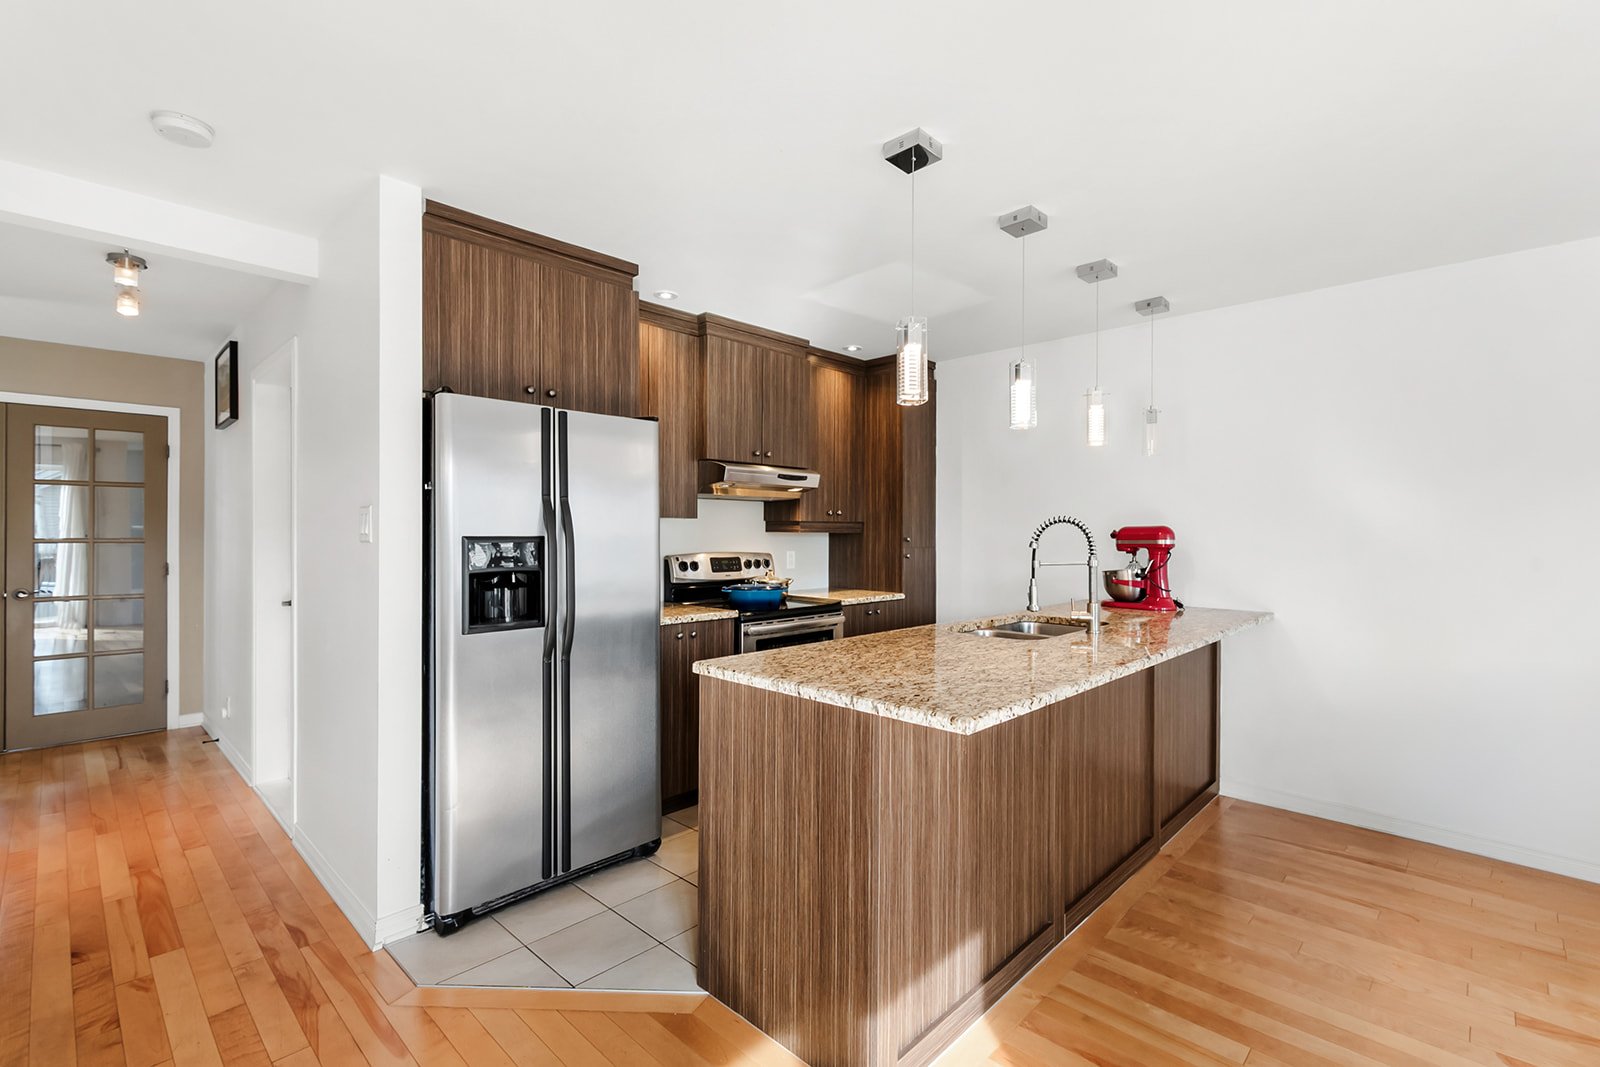
- Kitchen with plenty of storage space.
- Granite countertops
- Four-seat kitchen island.
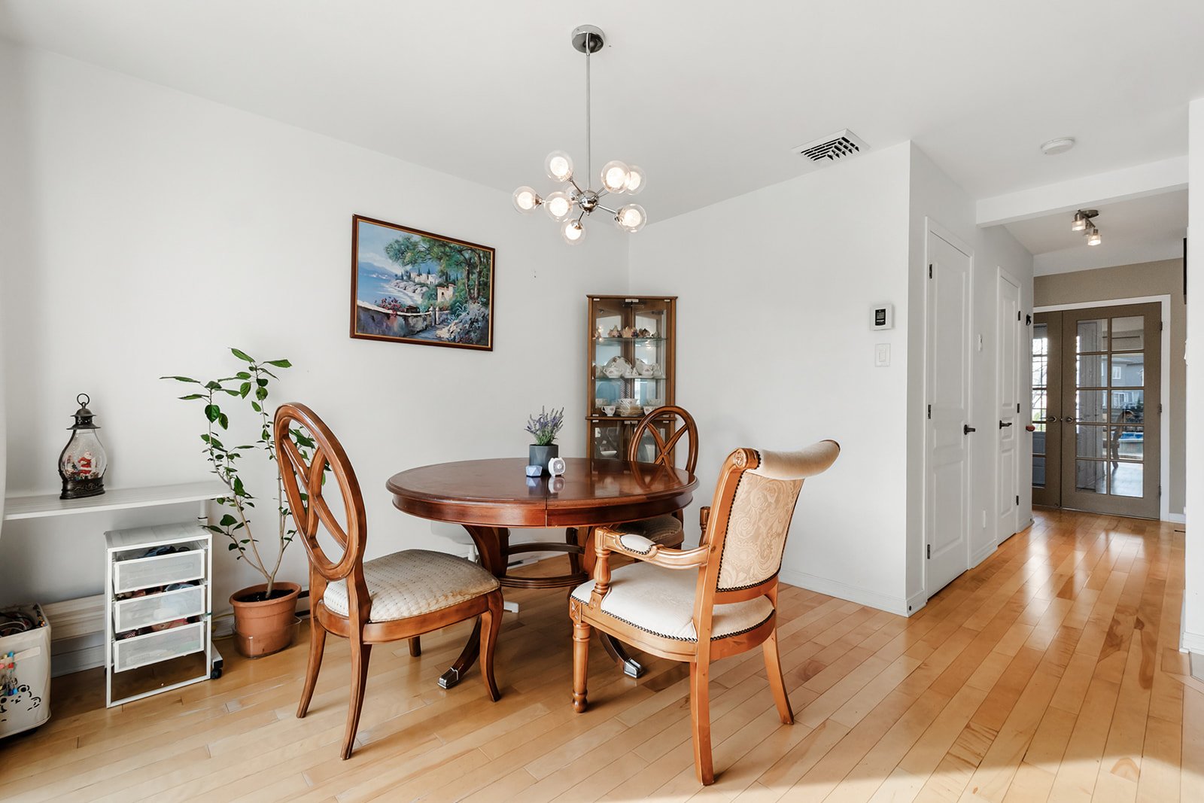
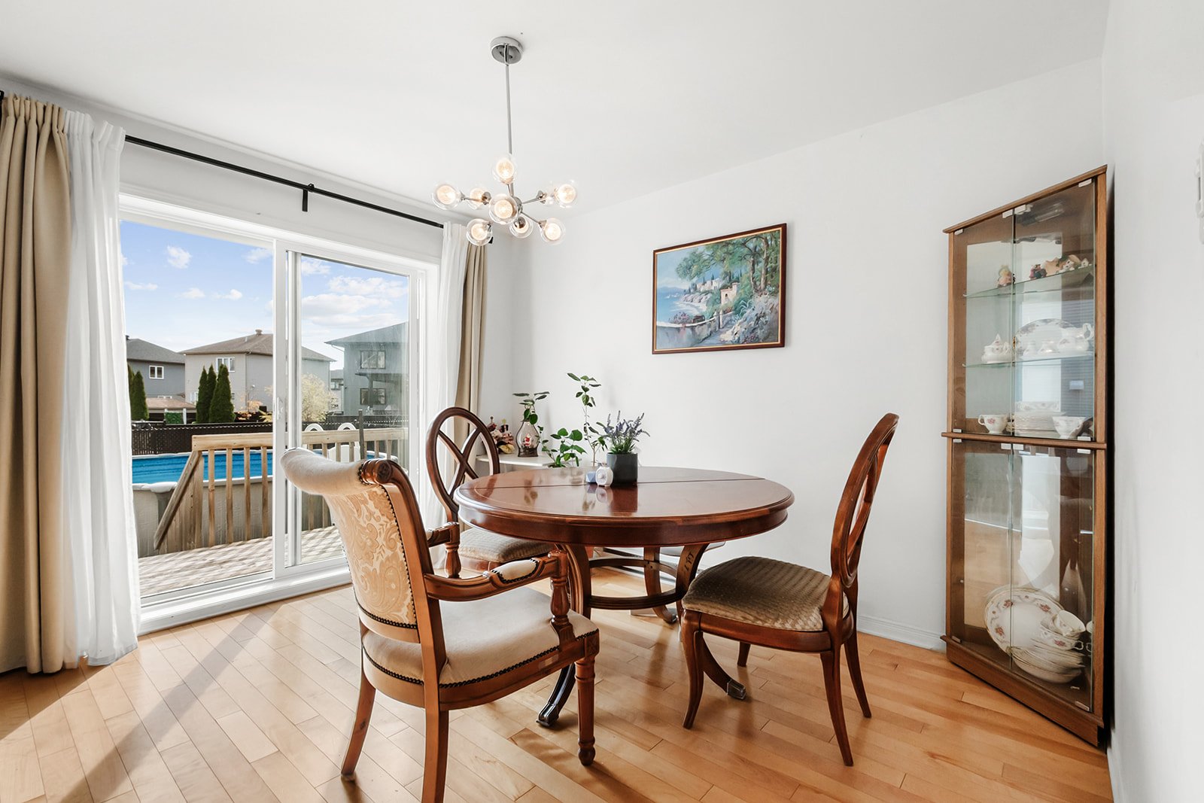
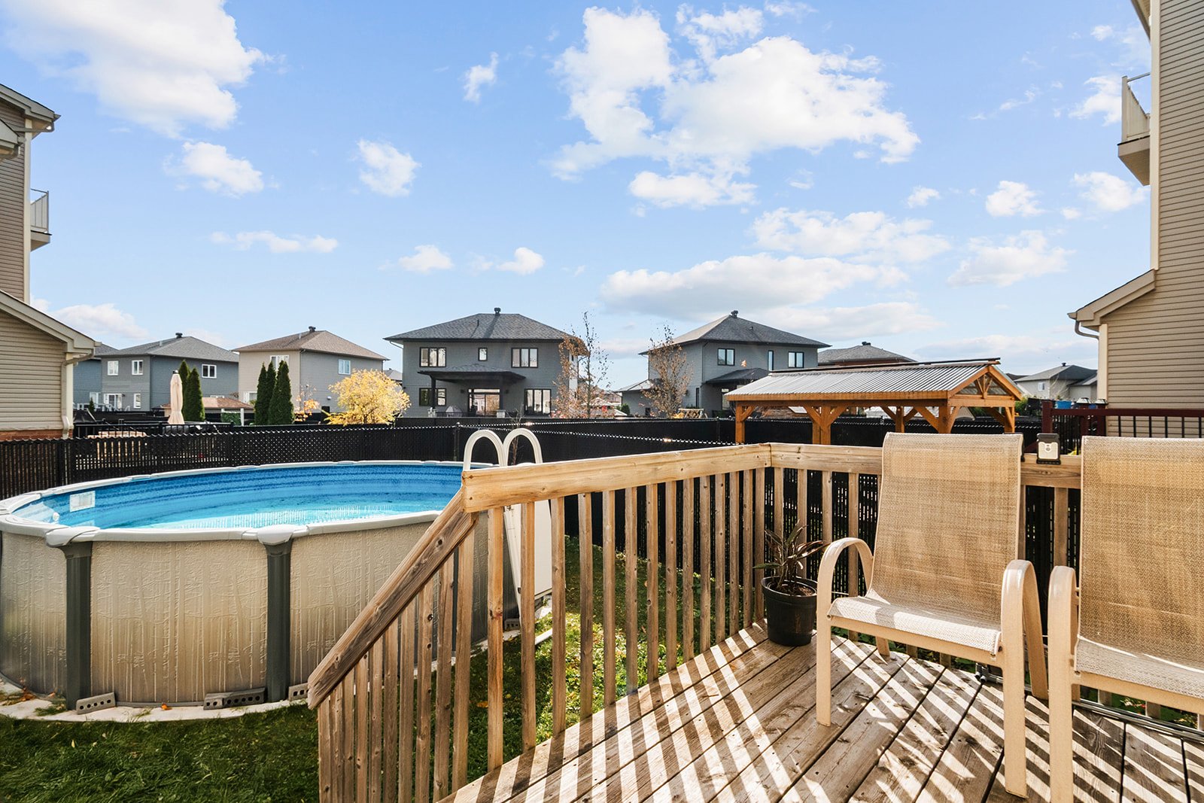
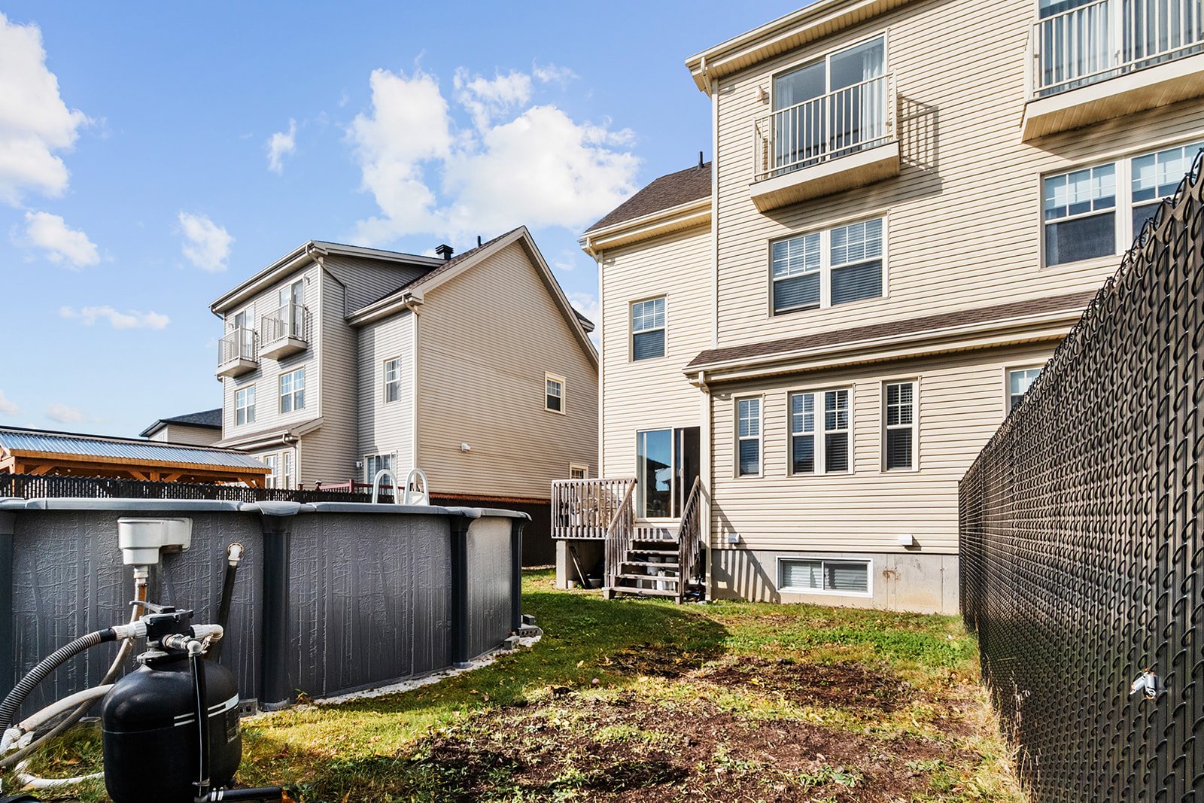
- Dining room with access to the balcony and pool.
- Wall-mounted air conditioner (2019)
- Air exchanger (2015)
- Powder room
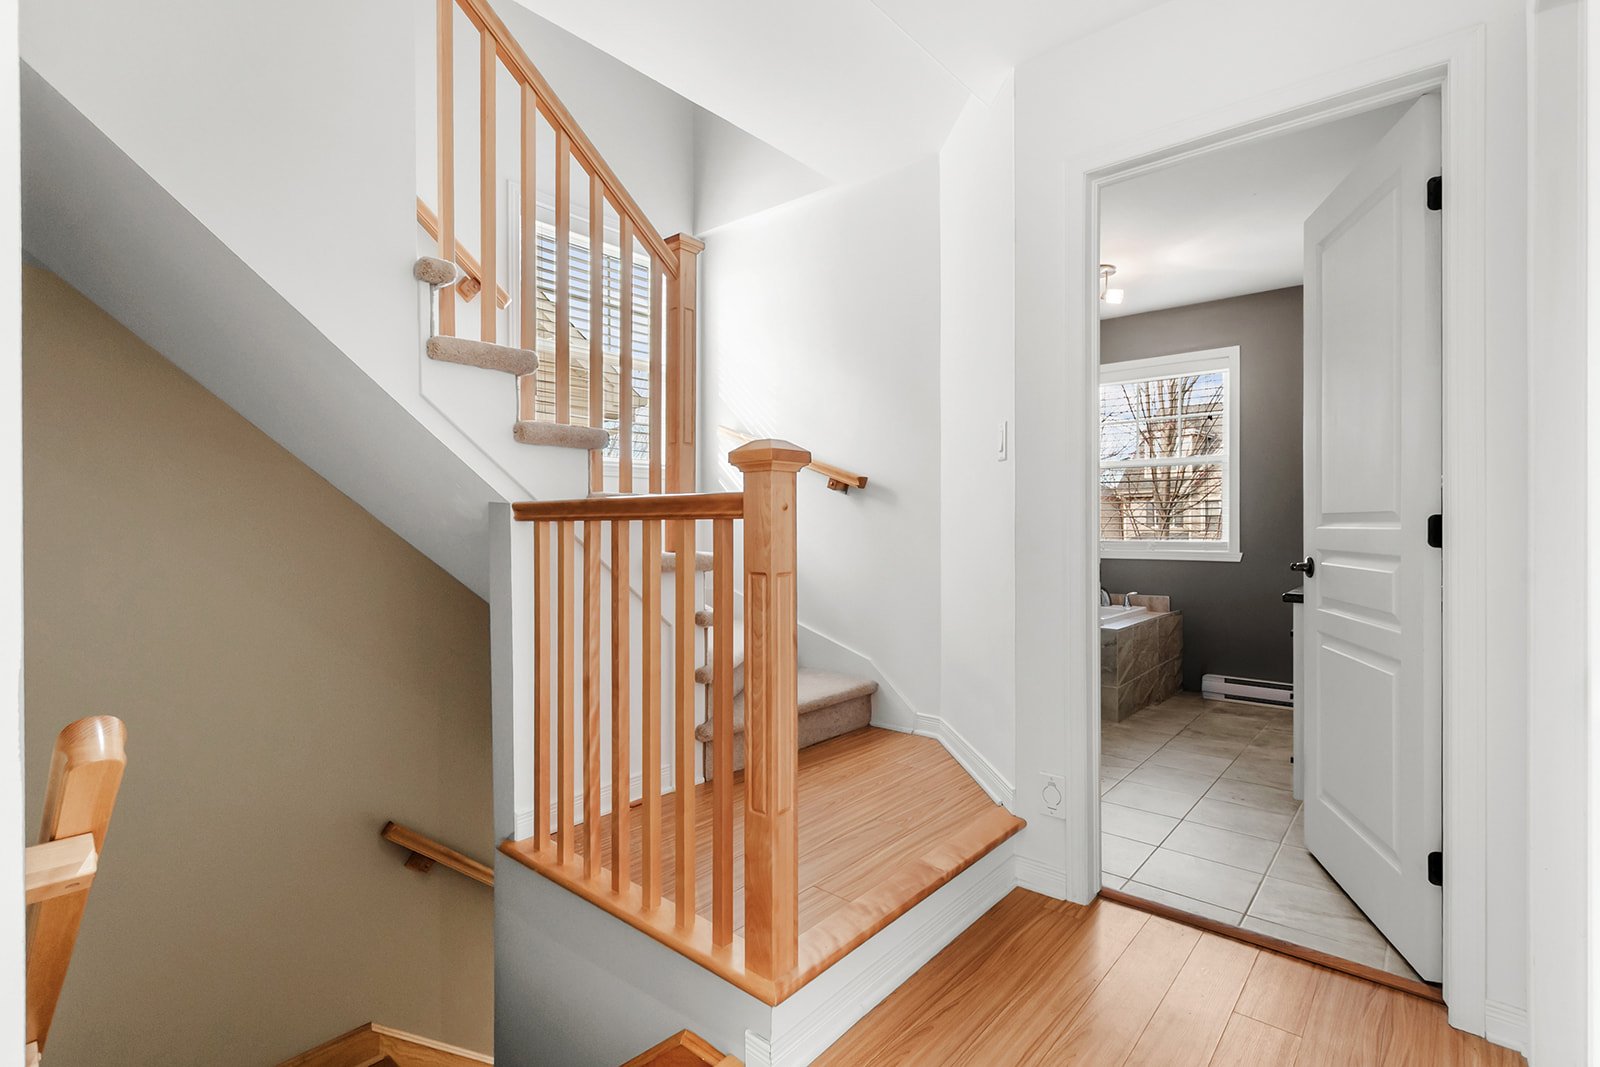
Second Floor:
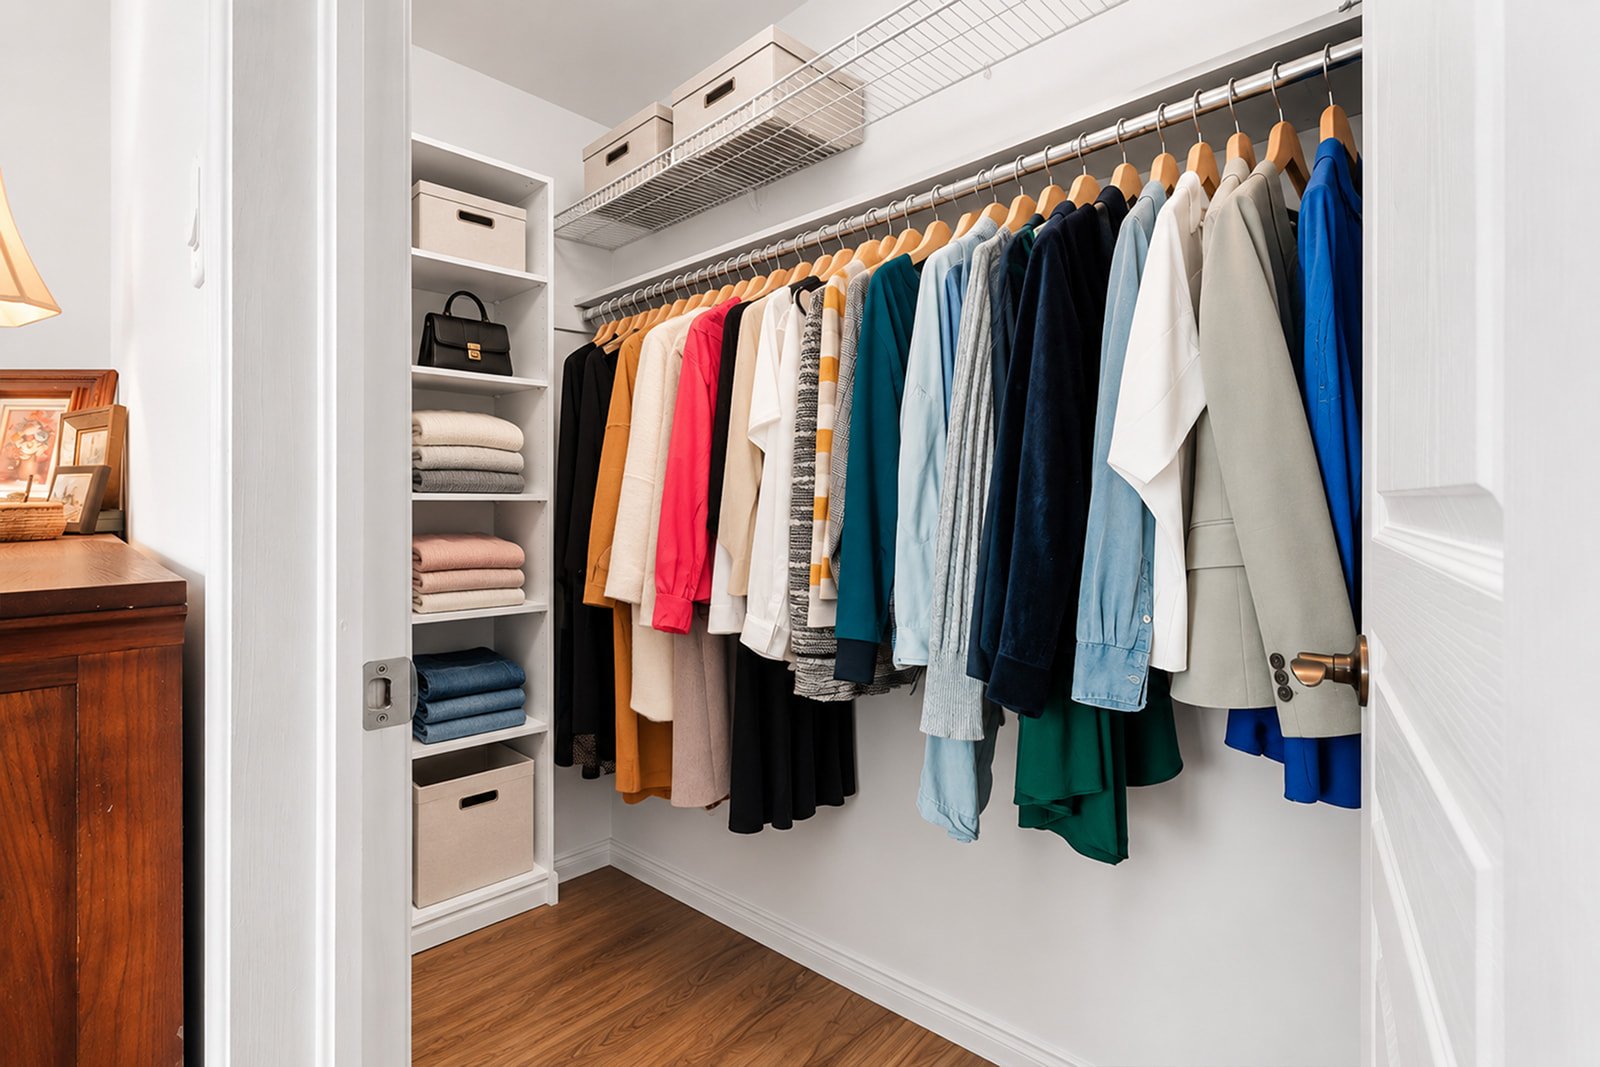
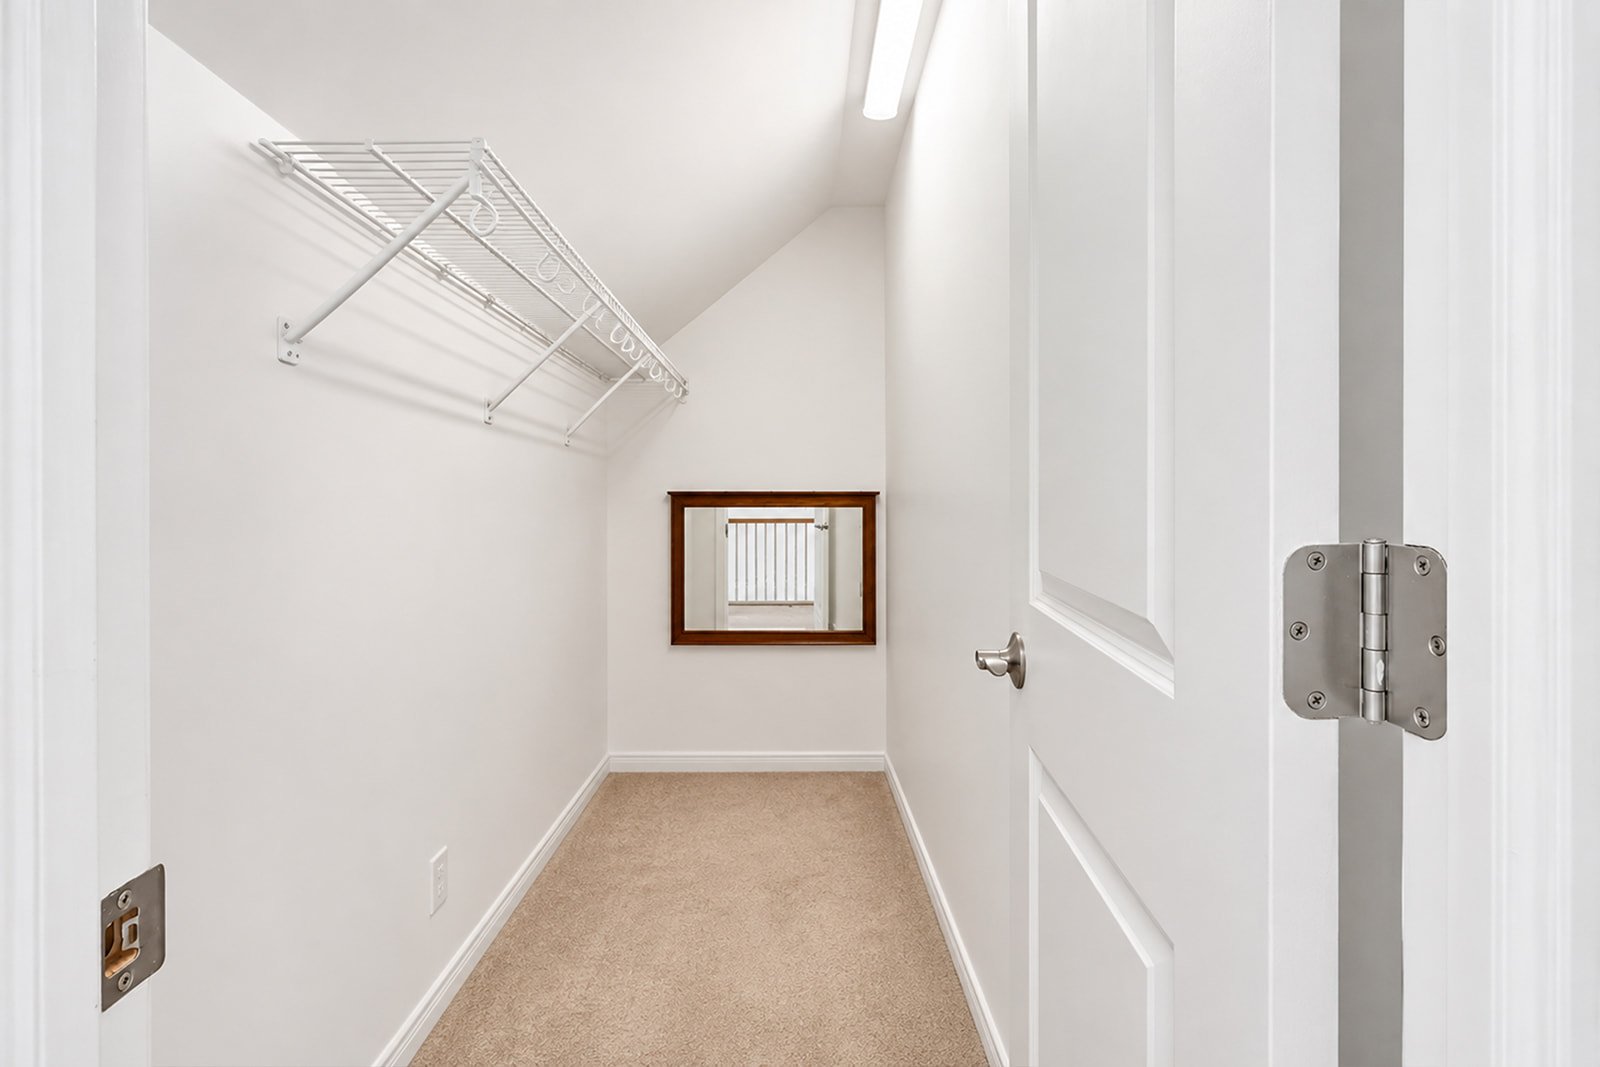
- Three large bedrooms, one with a walk-in closet.
- Home office space
- Plenty of natural light.
- Bathroom with separate tub and shower
Mezzanine:
- Very spacious. Enough room to create a second living room or office space.
Basement:
- Fully finished
- Large family room and one bedroom
Outside:
- Large above-ground pool
- Balcony space for patio furniture
- Wooden balcony
- Garage and driveway
Close to Highways 30 and 132. Near a multipurpose park and several elementary schools and daycare centers. Less than a 10-minute drive from all necessary amenities, such as grocery stores, pharmacies, and fast-food restaurants.
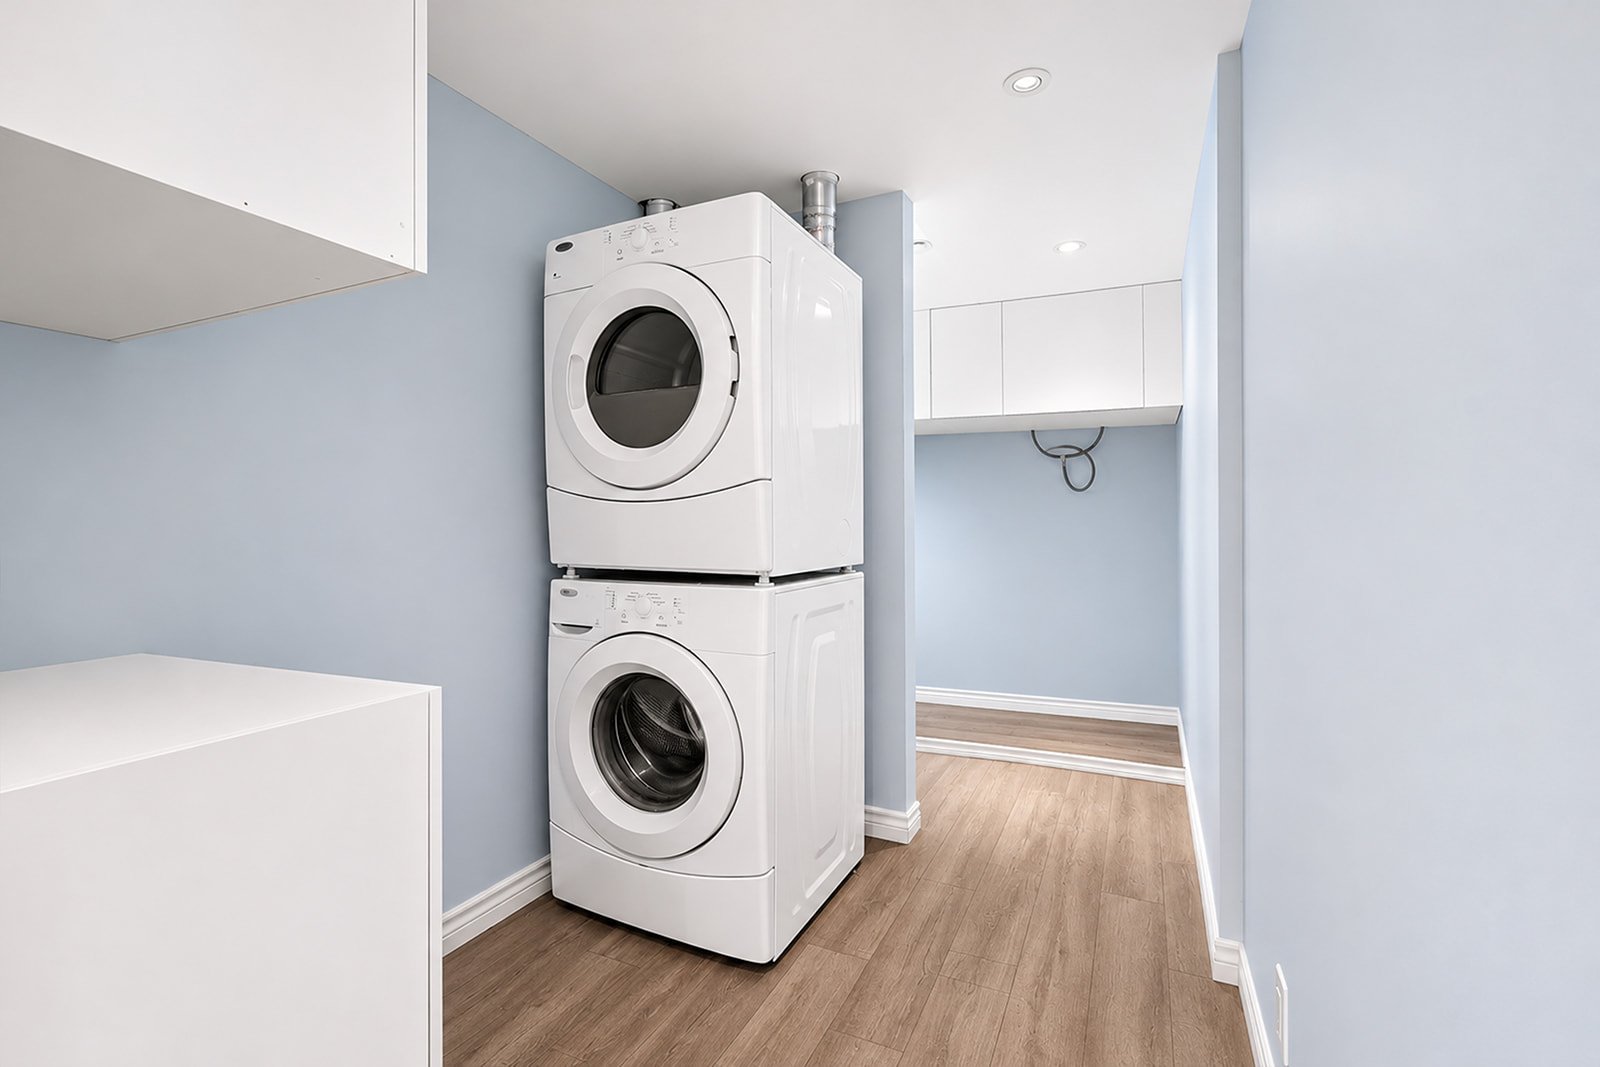
Inclusions : Refrigerator, stove, washing machine, dryer