Room Details
| Room |
Dimensions |
Level |
Flooring |
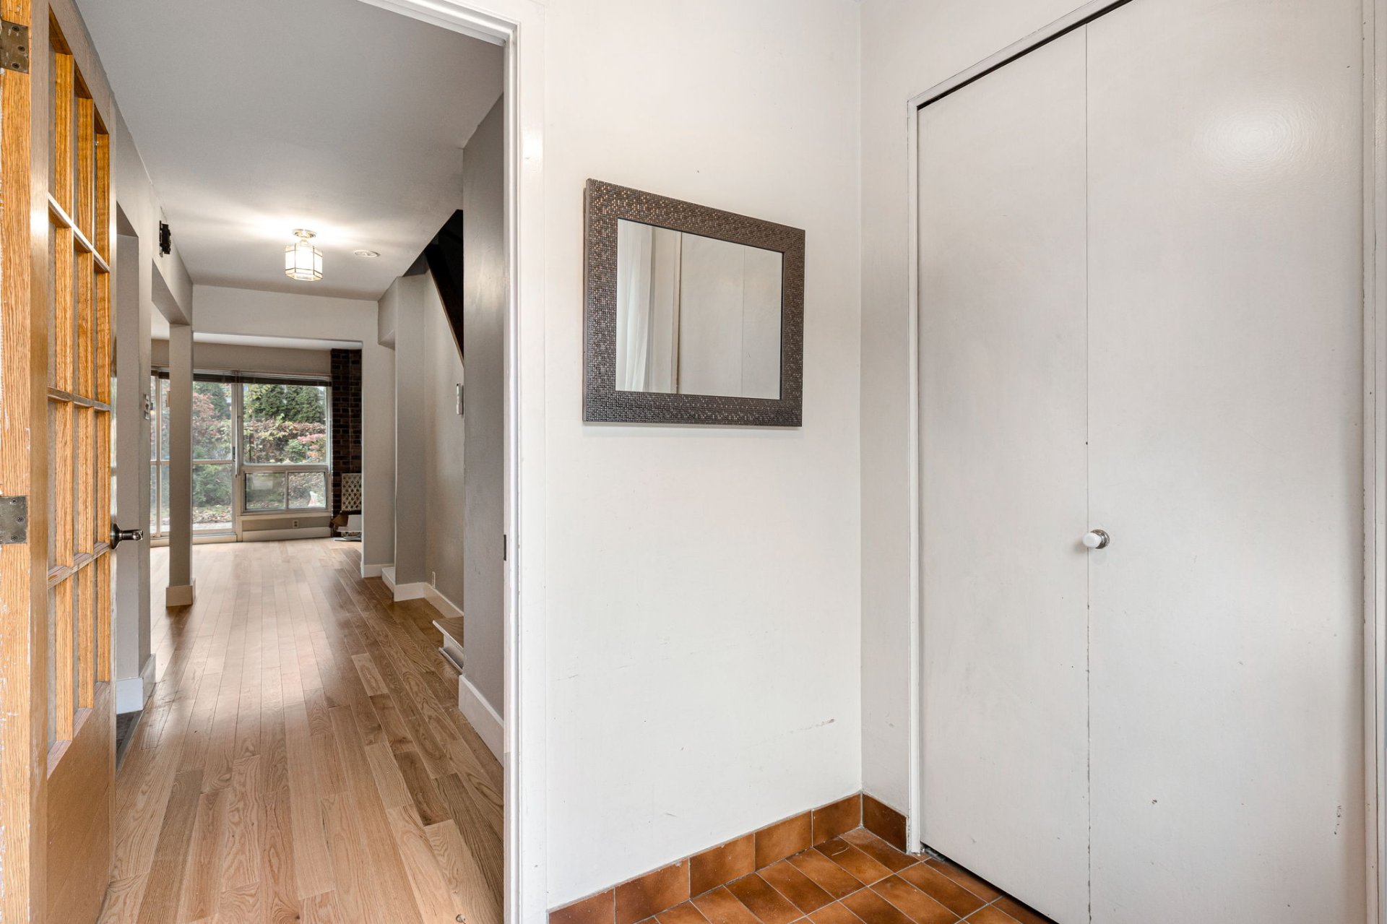
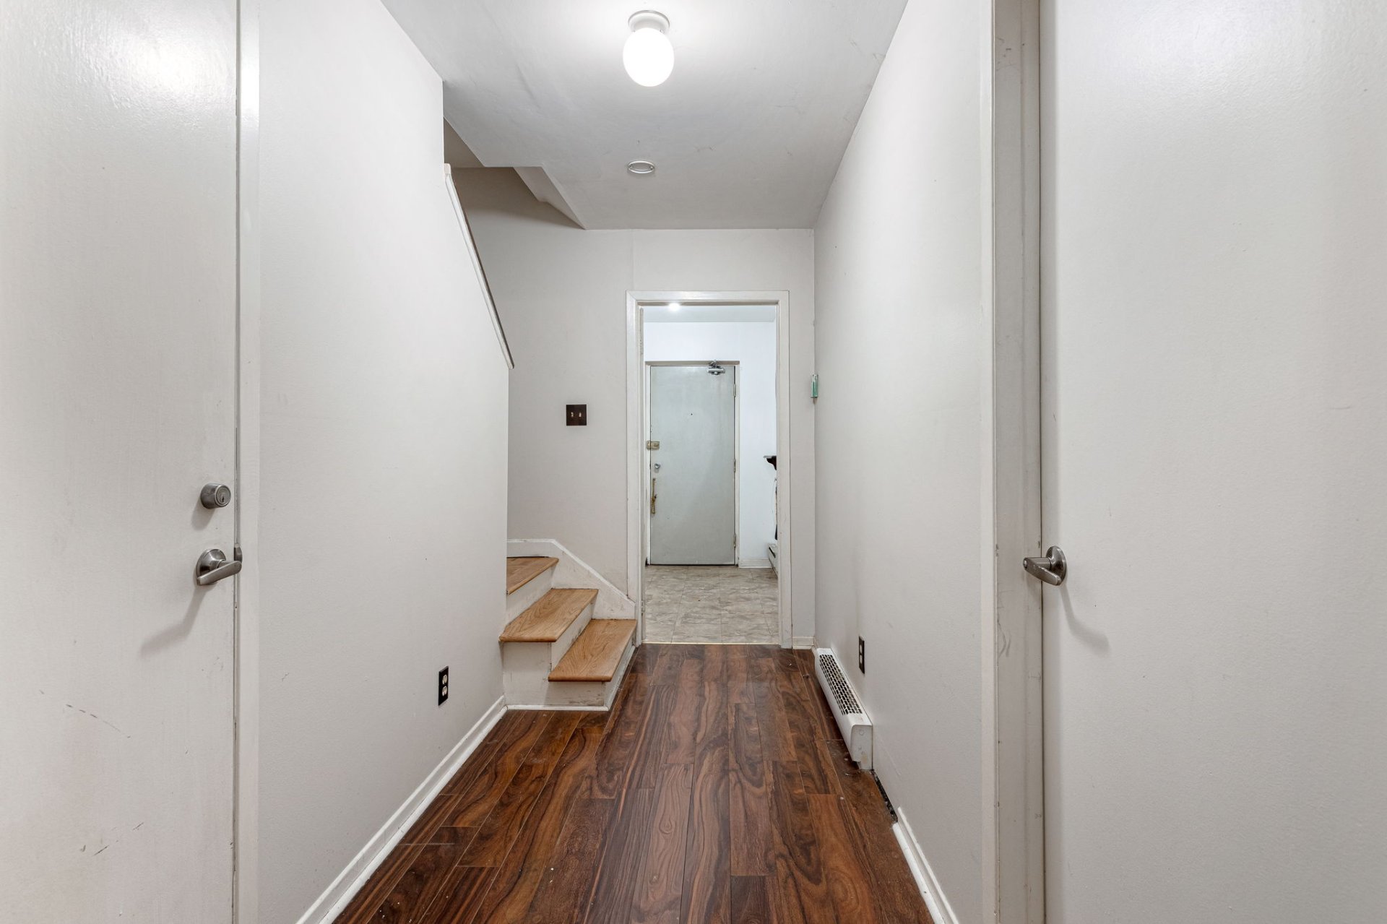
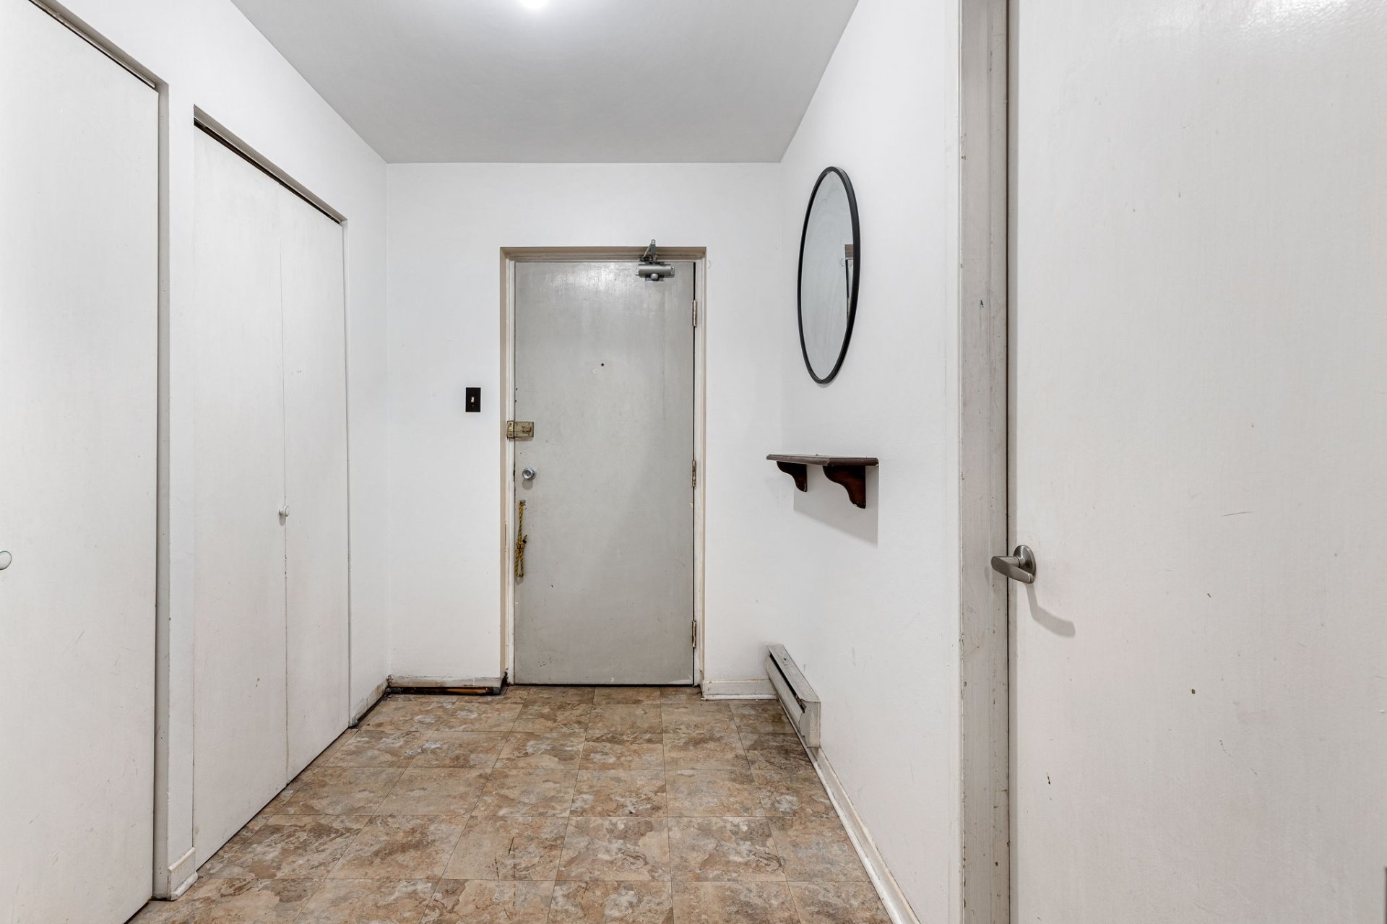
| Hallway |
6.6 x 4.2 P |
Ground Floor |
|
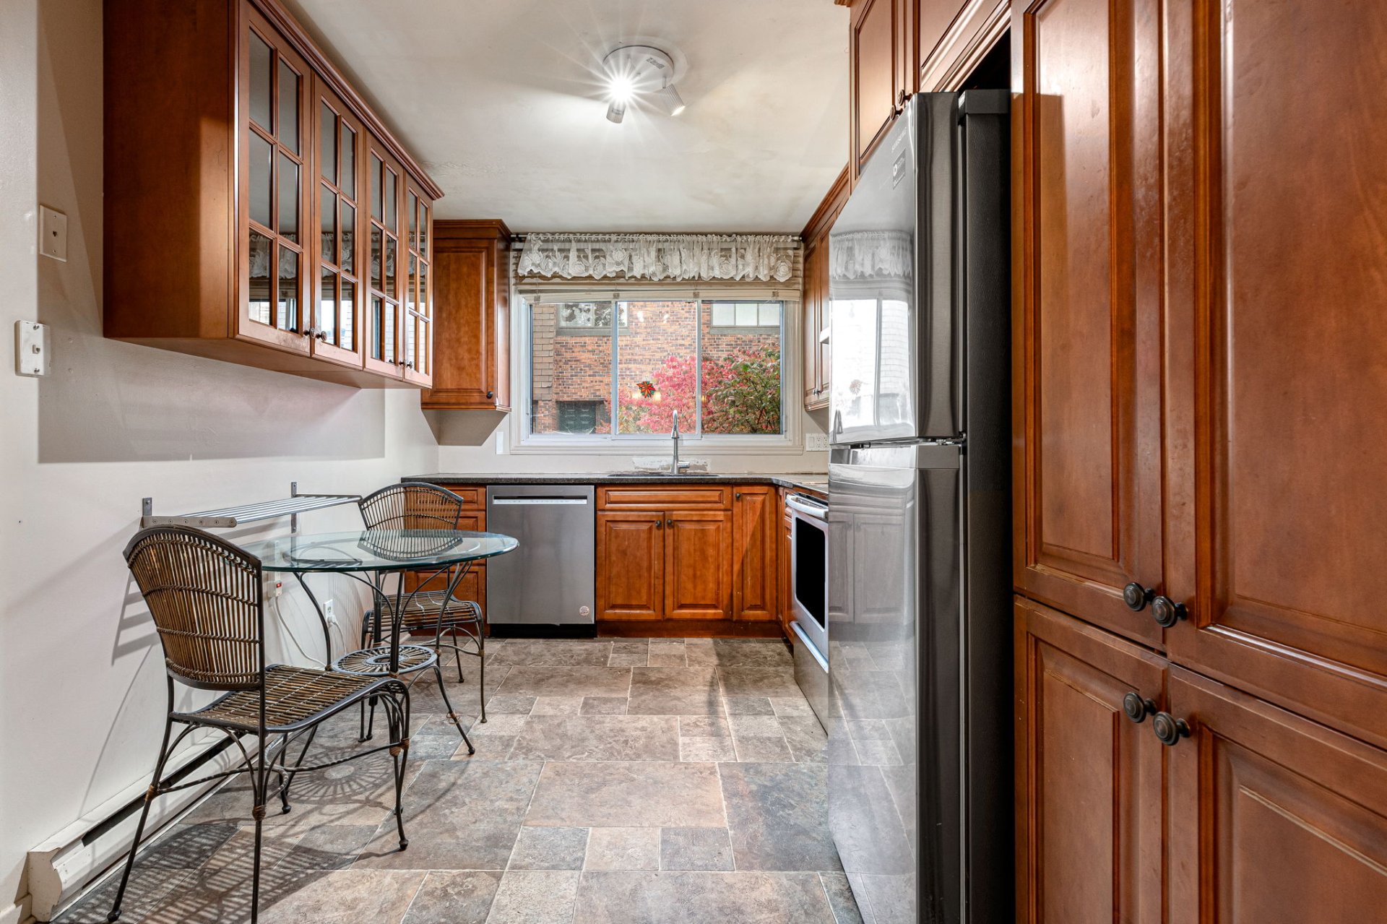
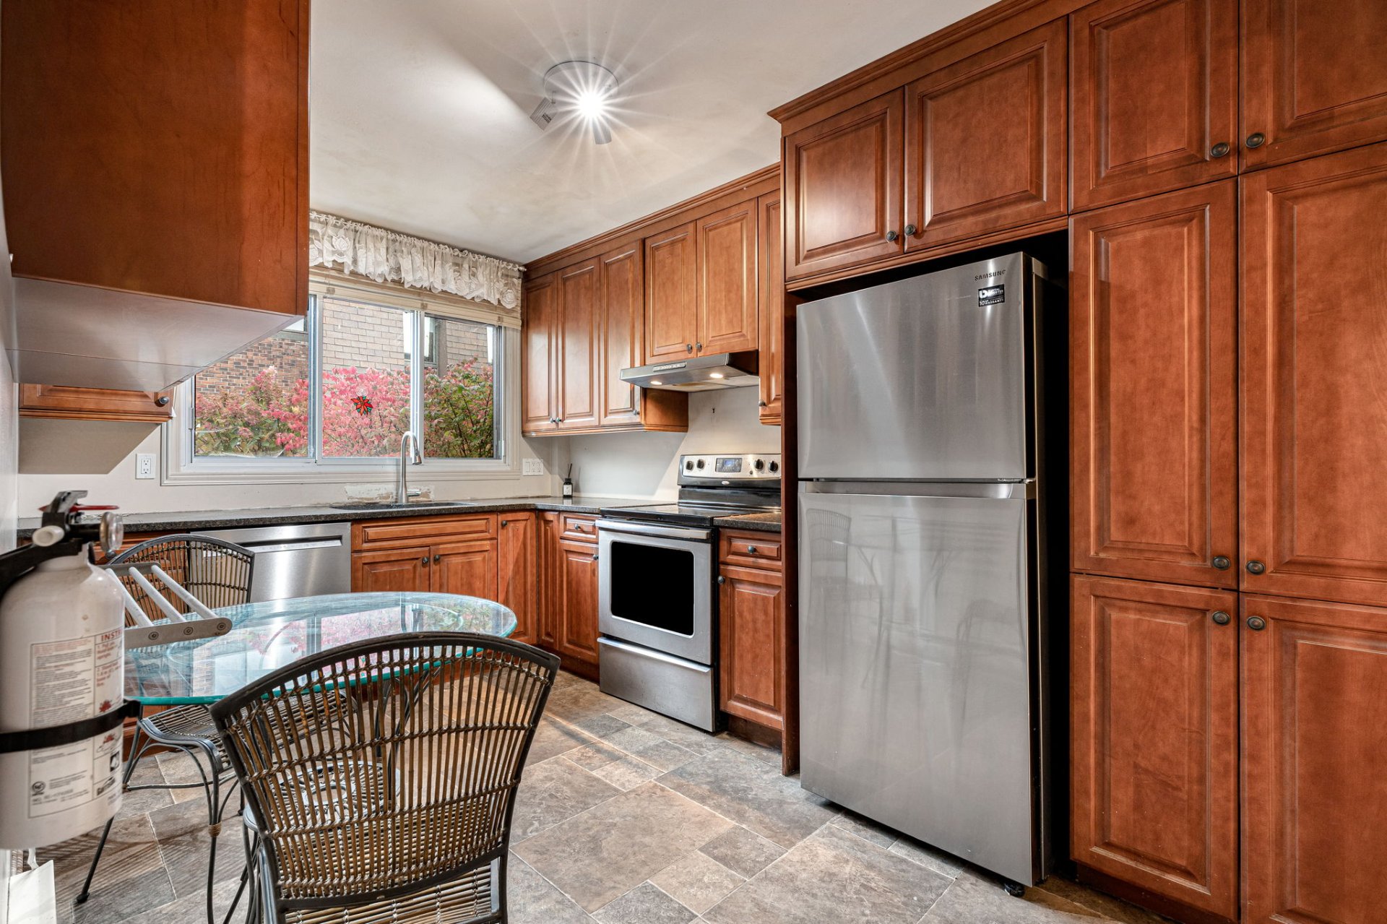
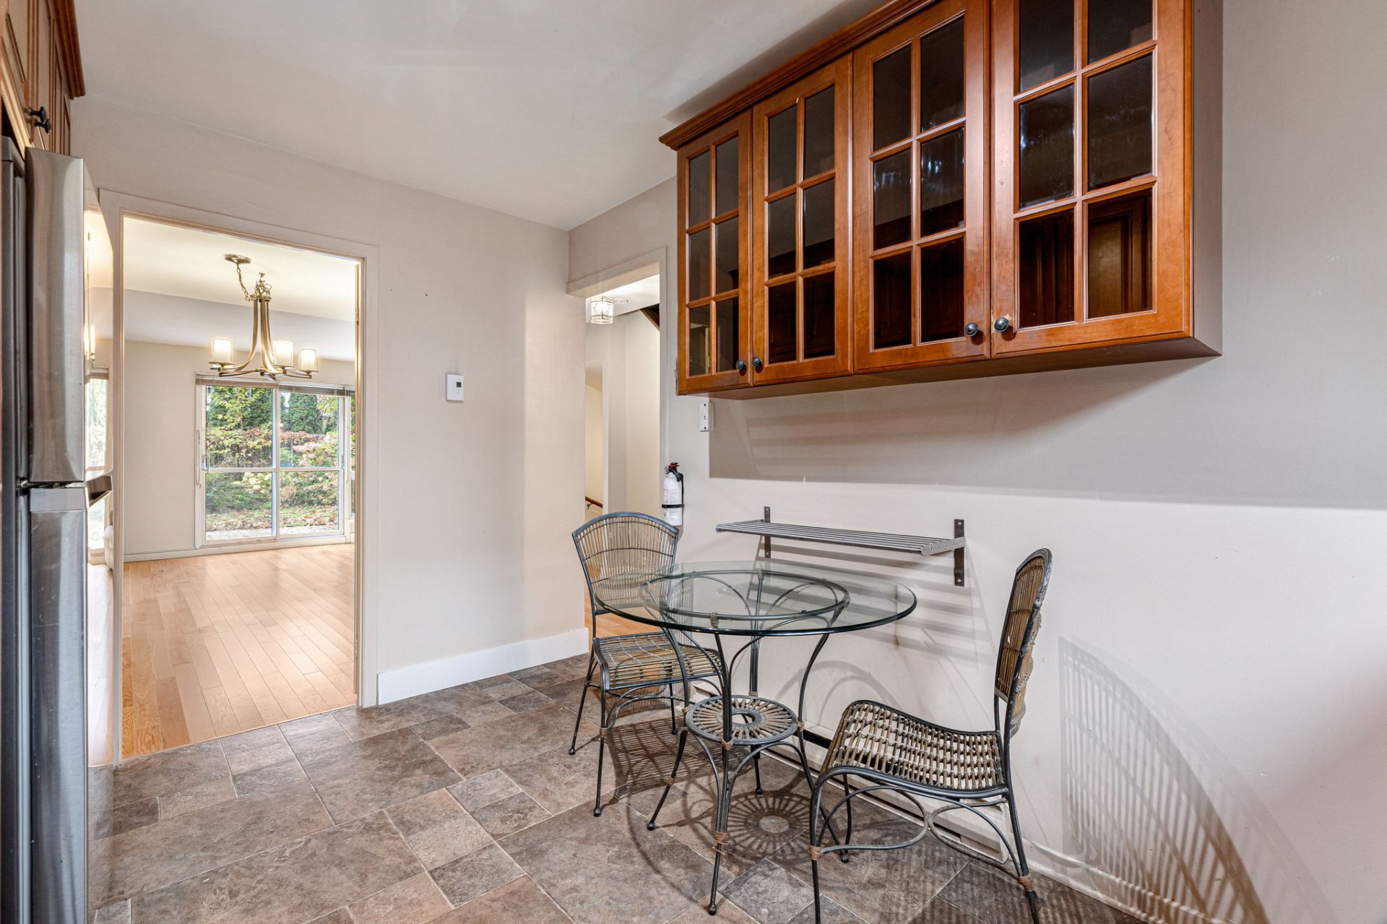
| Kitchen |
8.11 x 13.2 P |
Ground Floor |
|
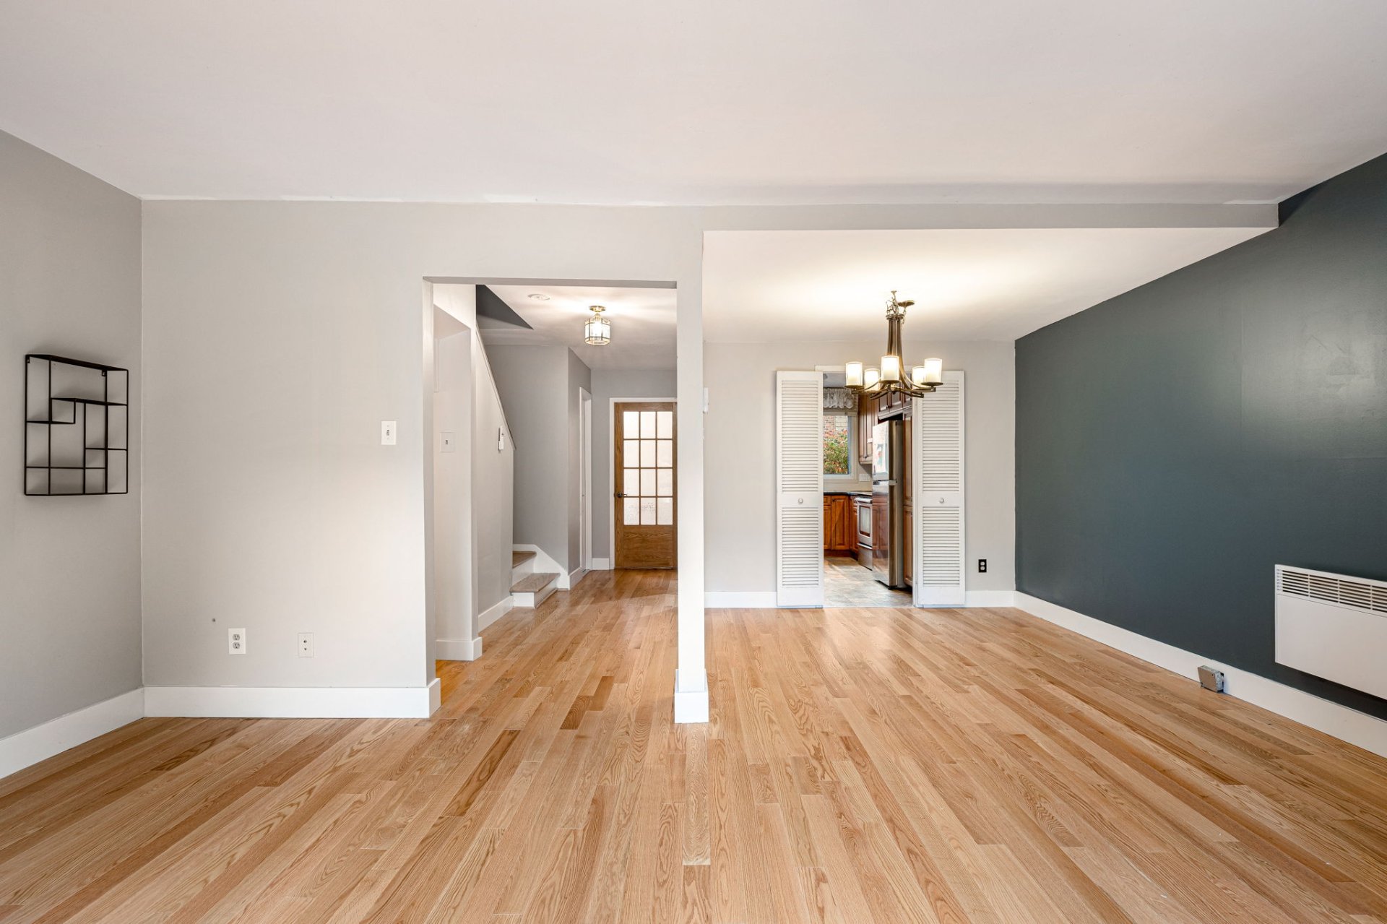
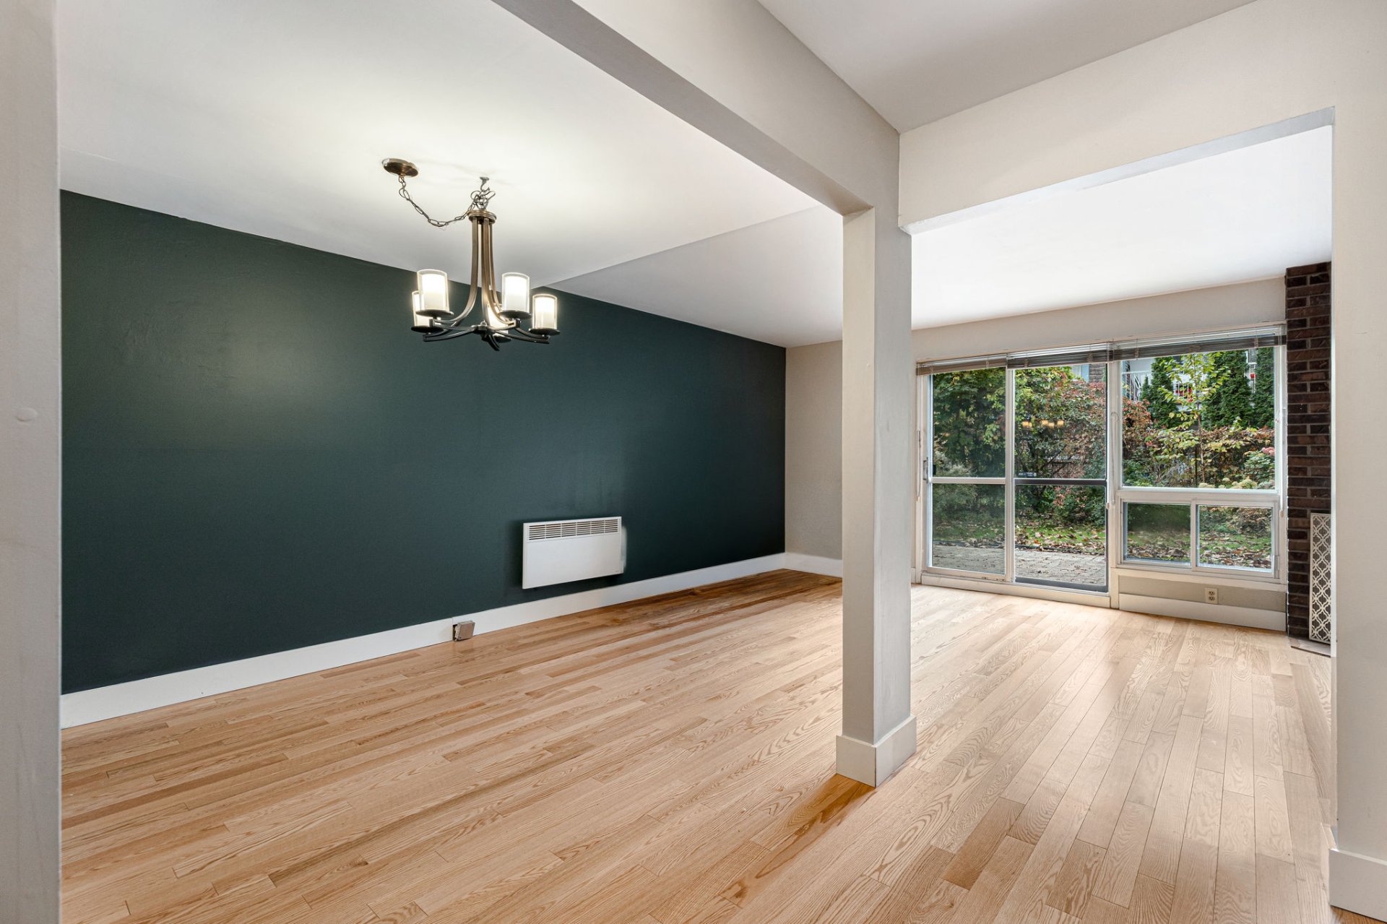
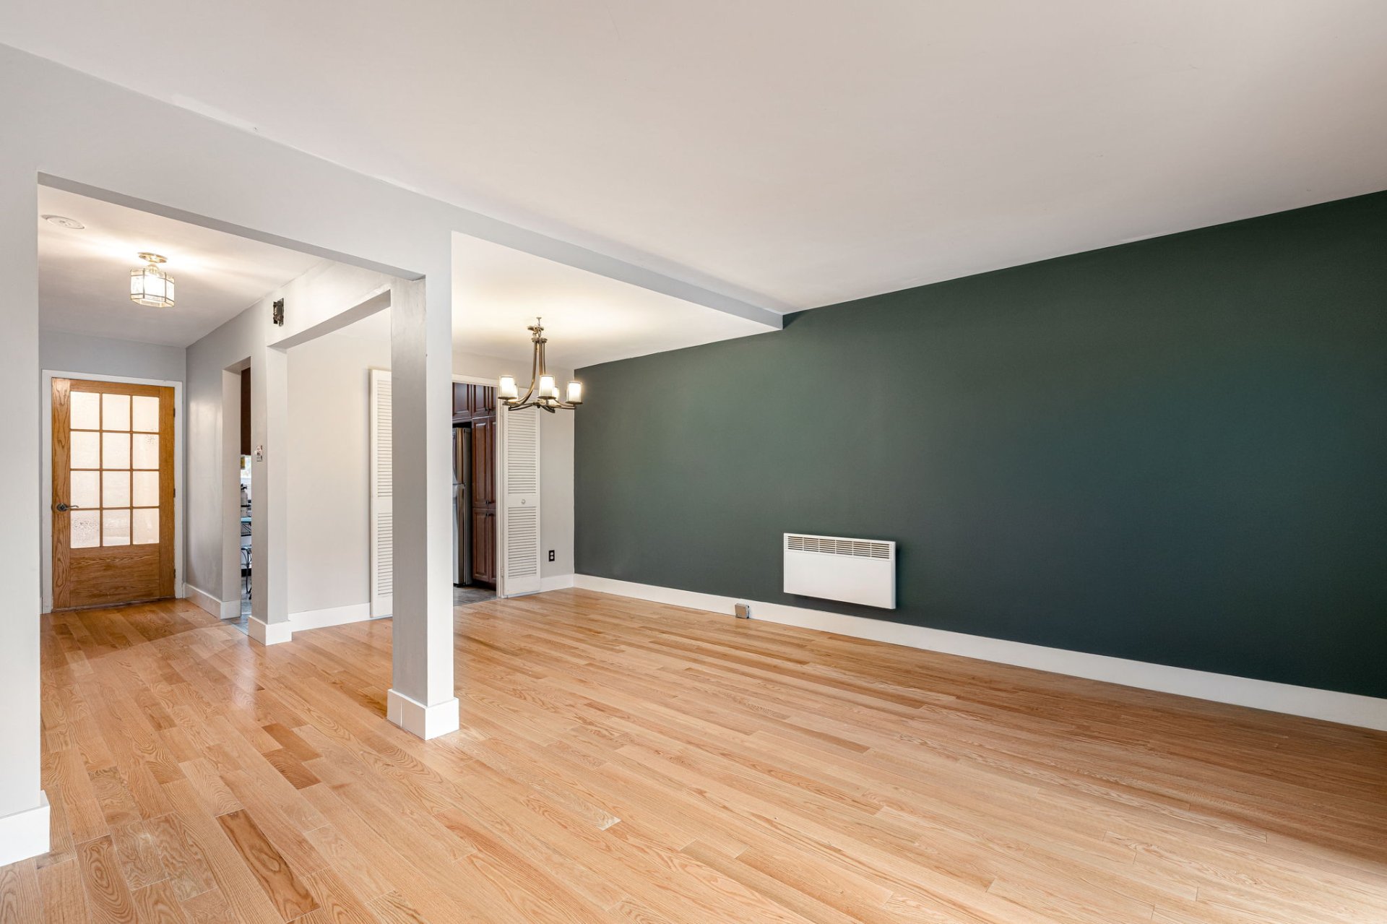
| Dining room |
8.11 x 8.9 P |
Ground Floor |
|
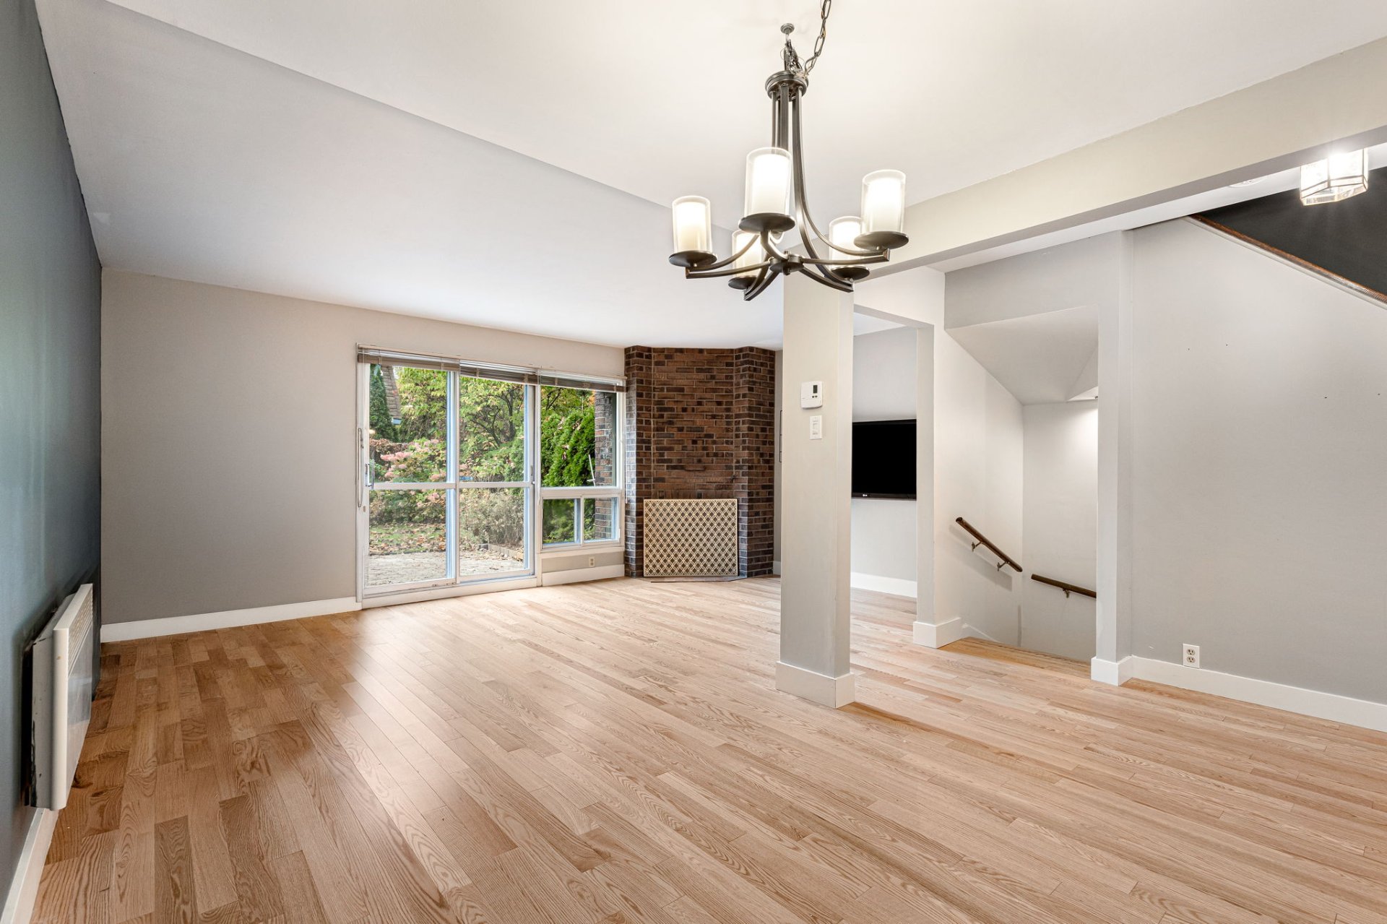
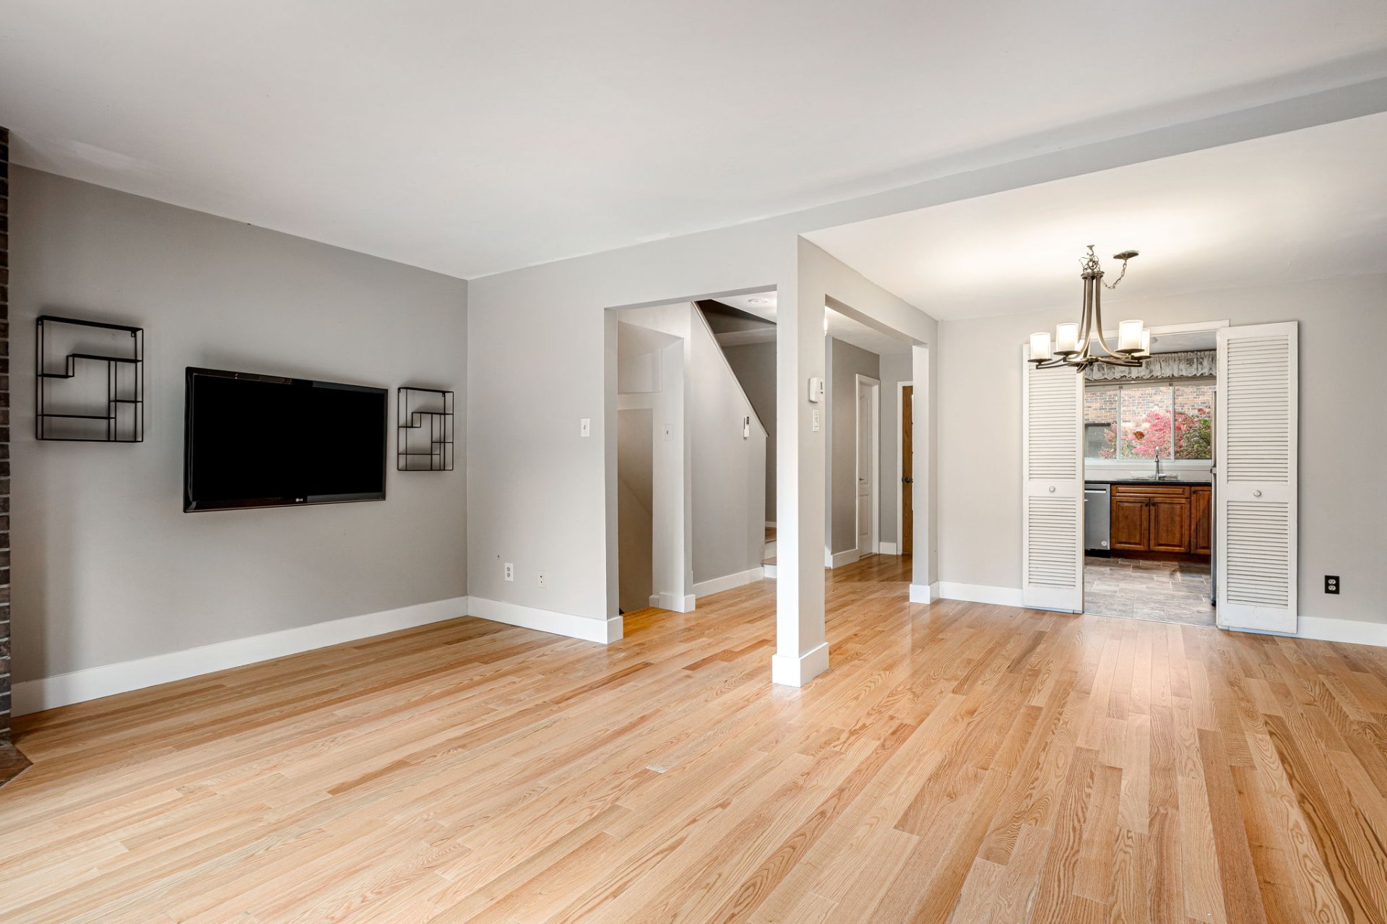
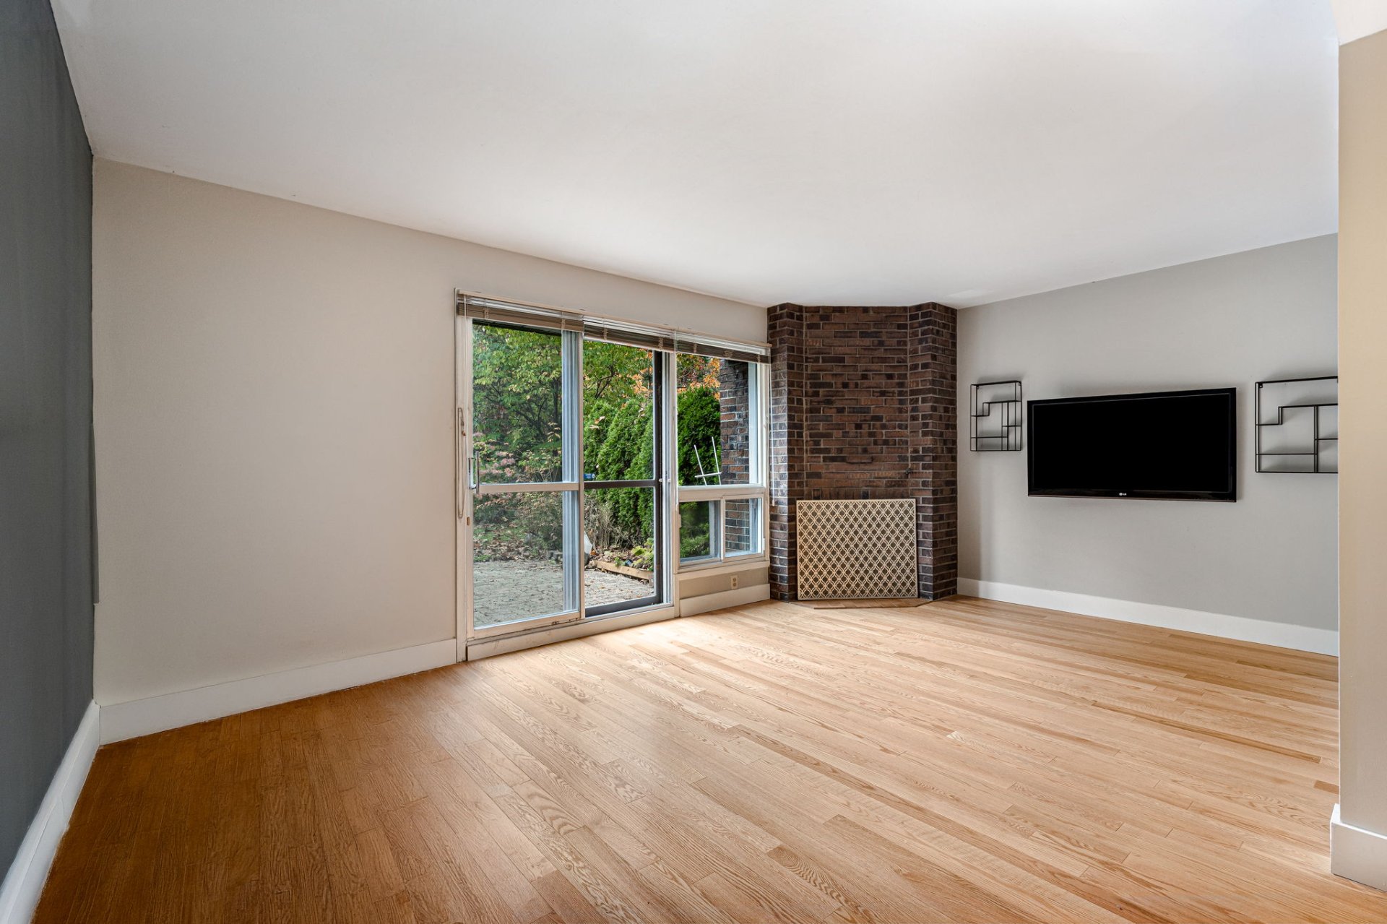
| Living room |
17.7 x 11.4 P |
Ground Floor |
|
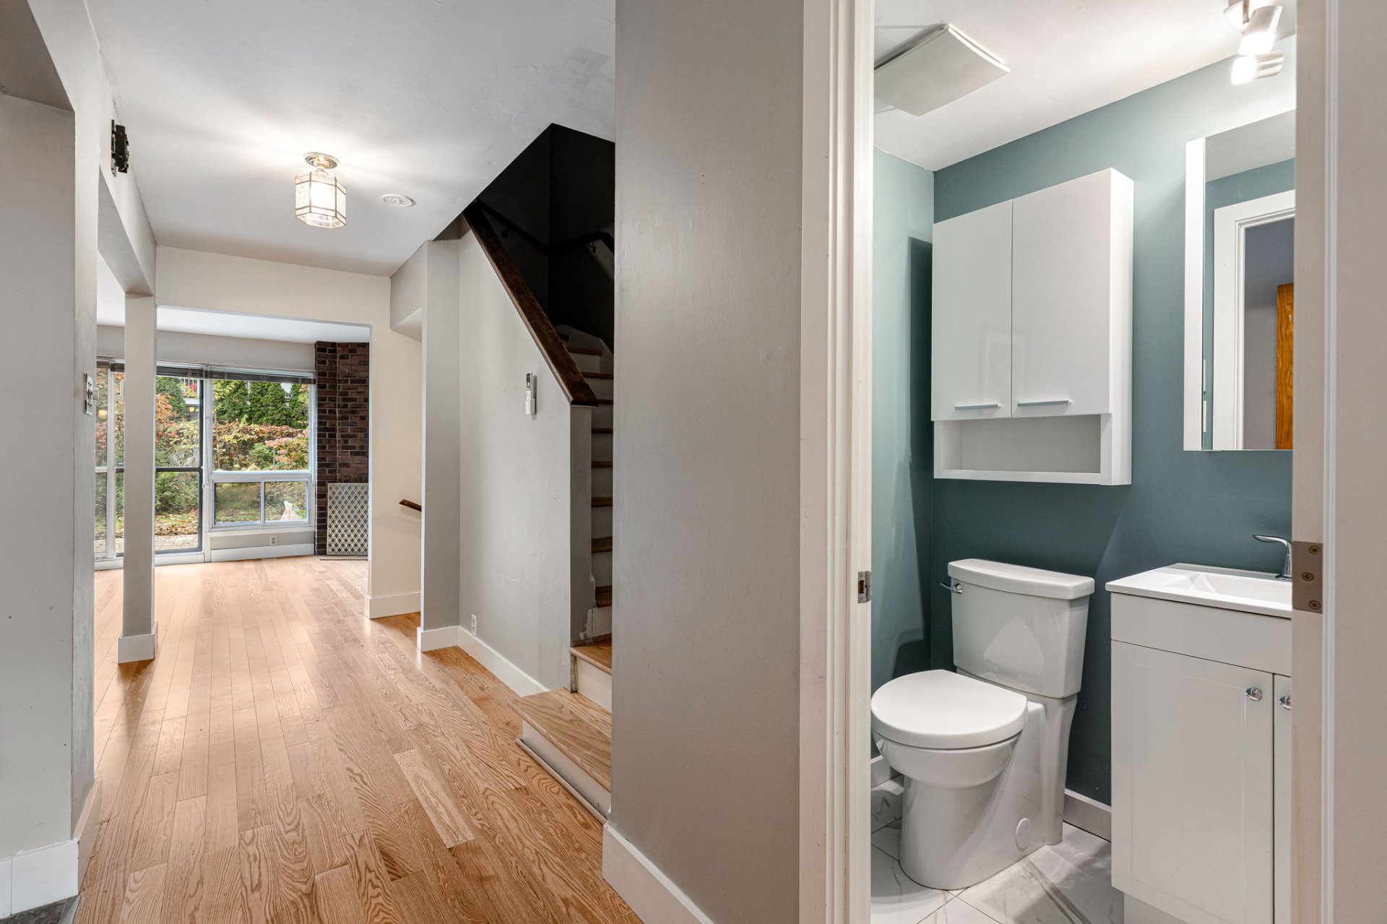
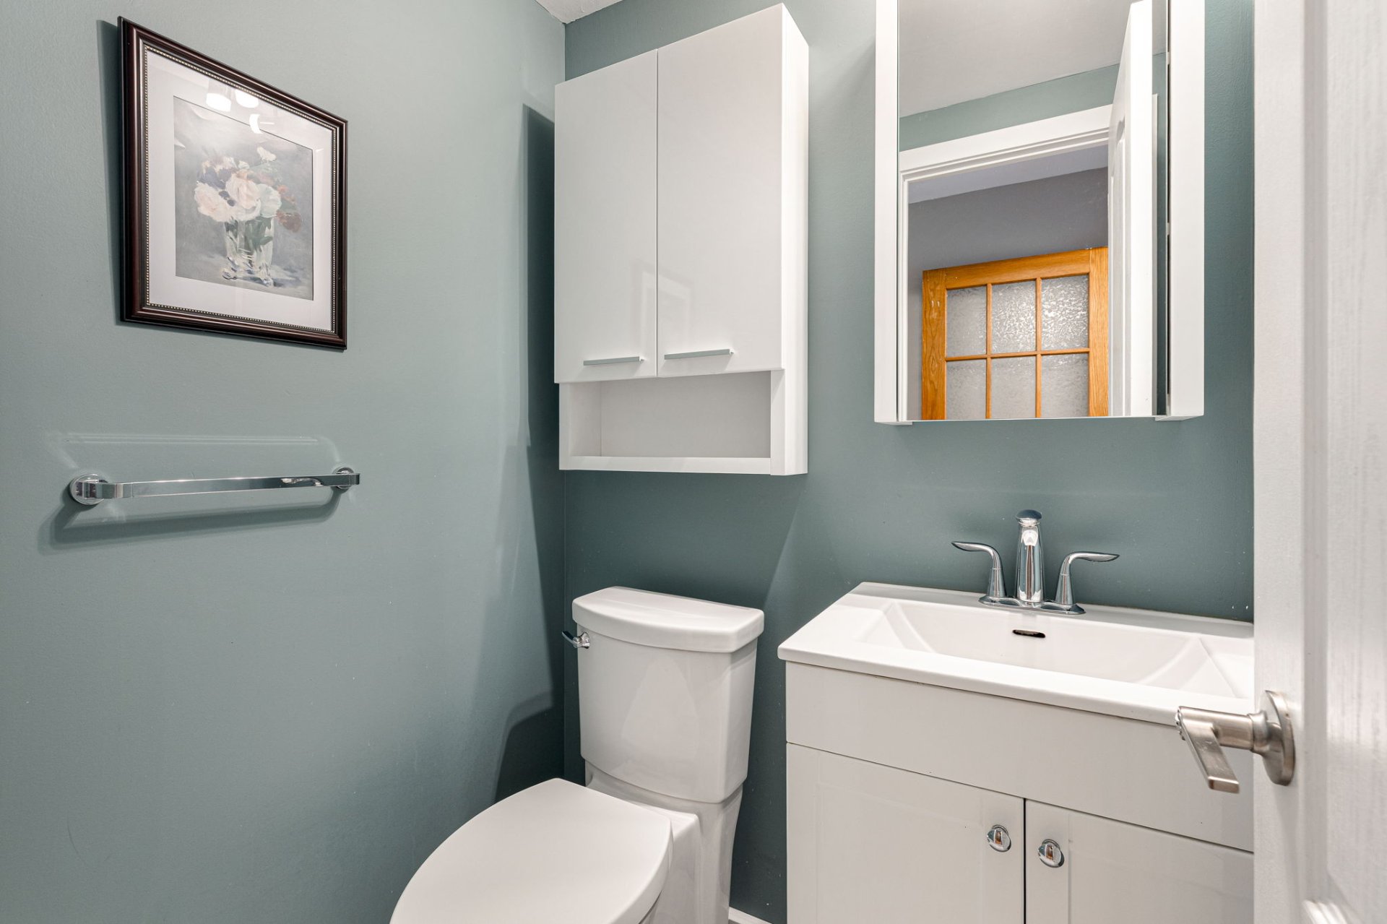
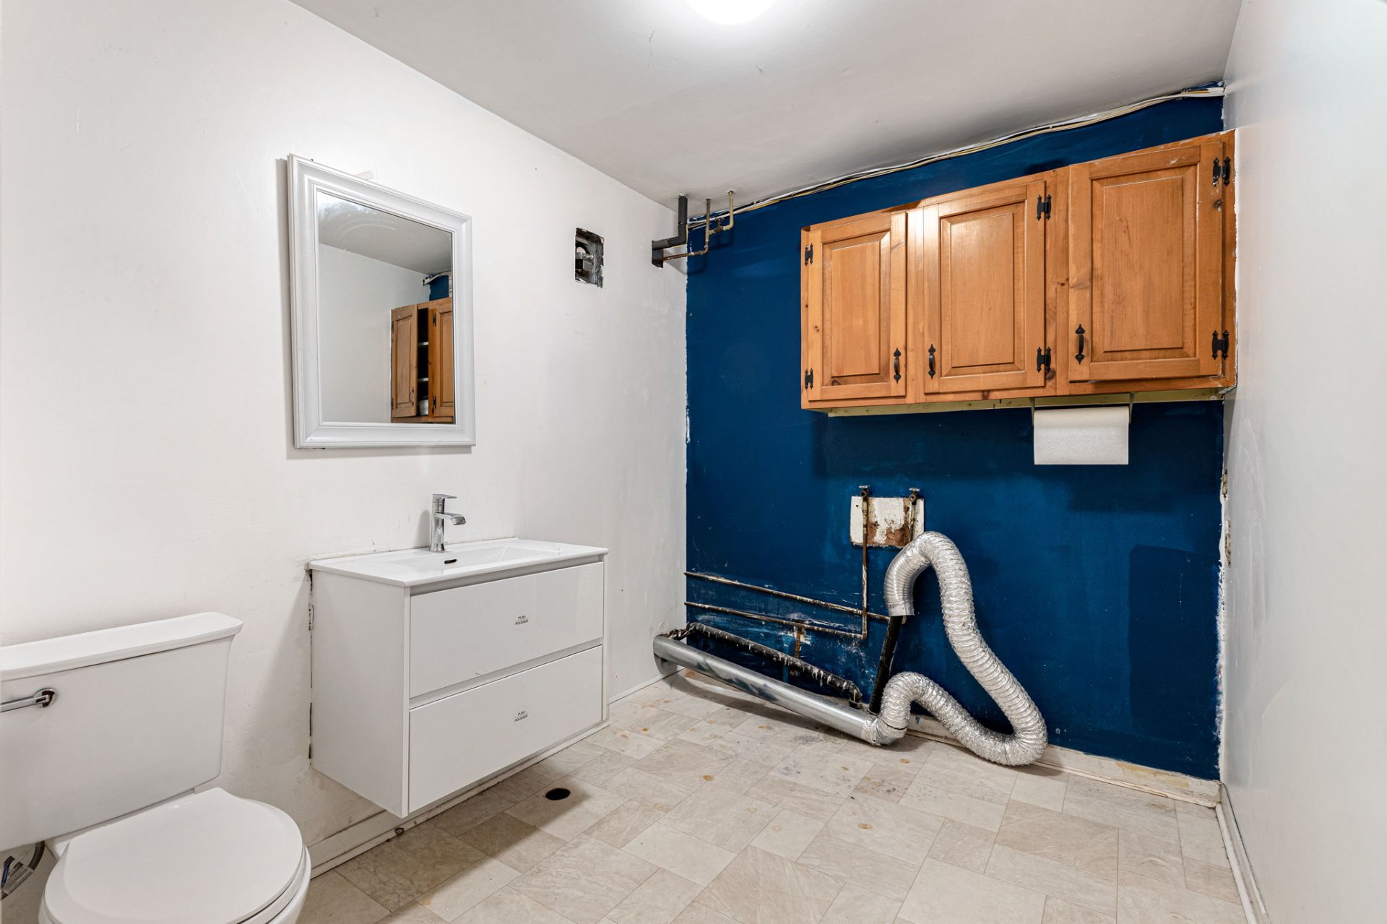
| Washroom |
4.0 x 4.5 P |
Ground Floor |
|
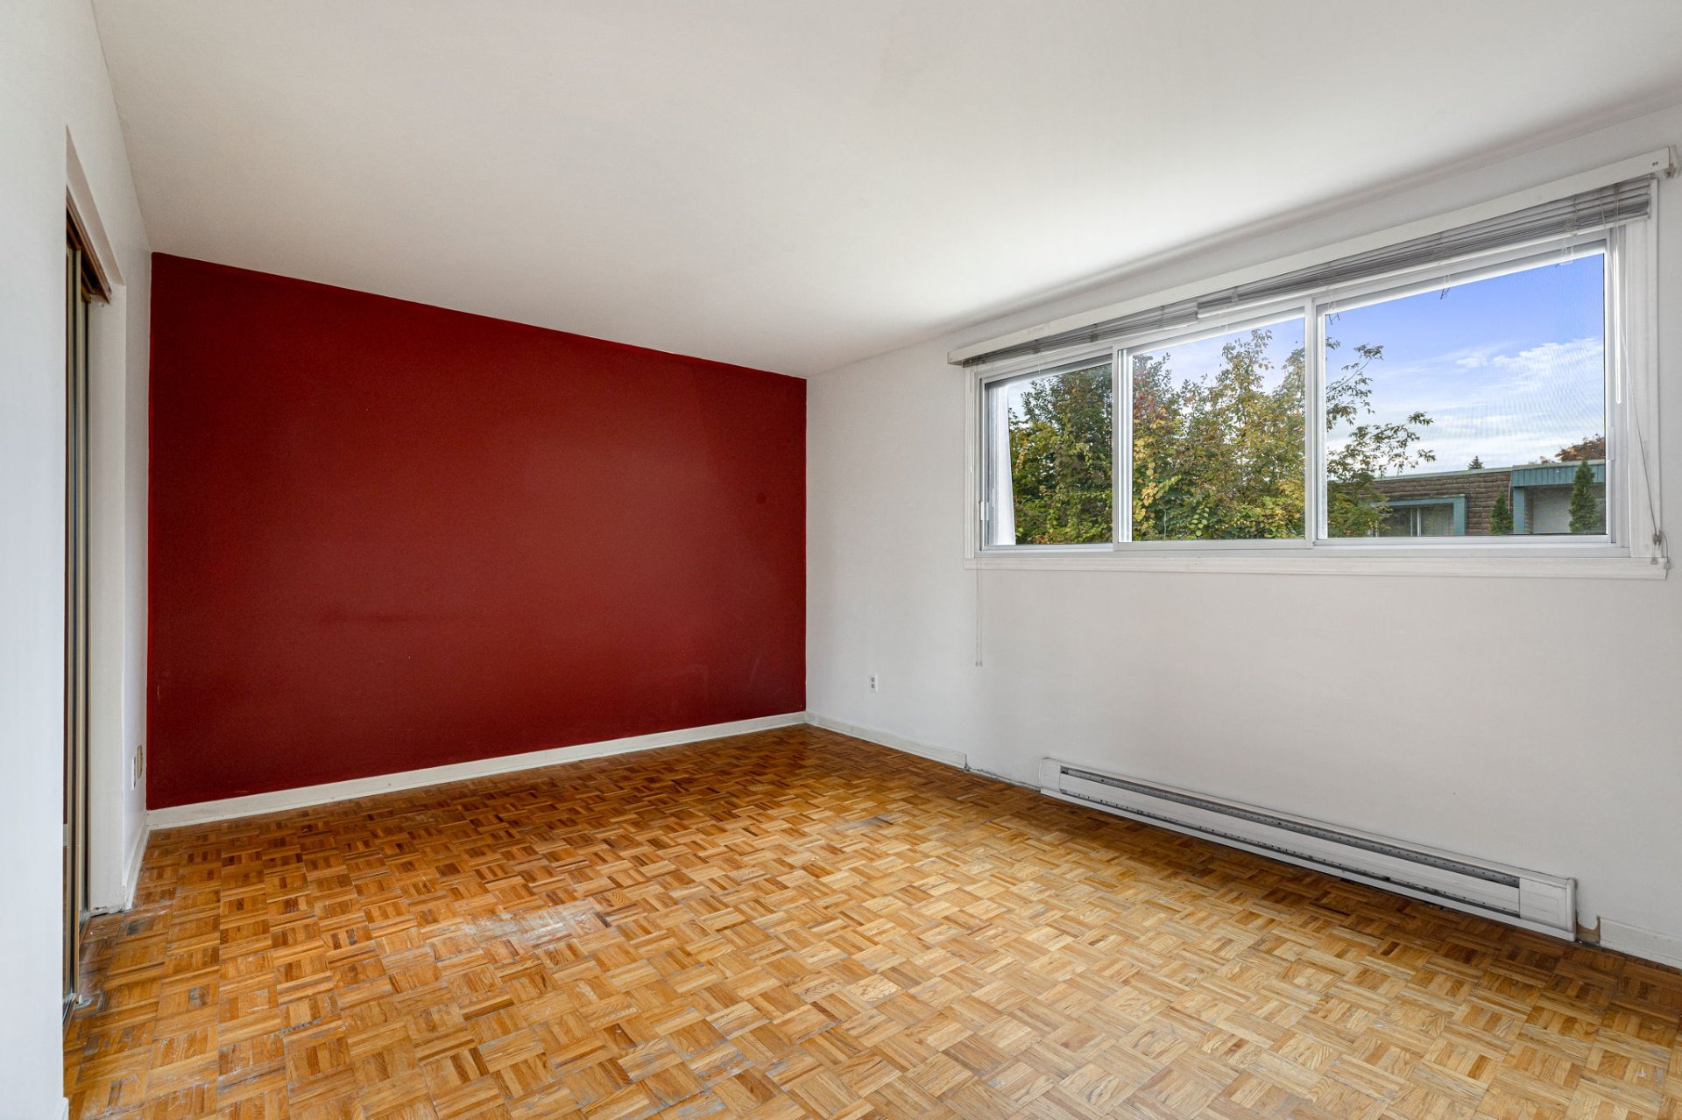
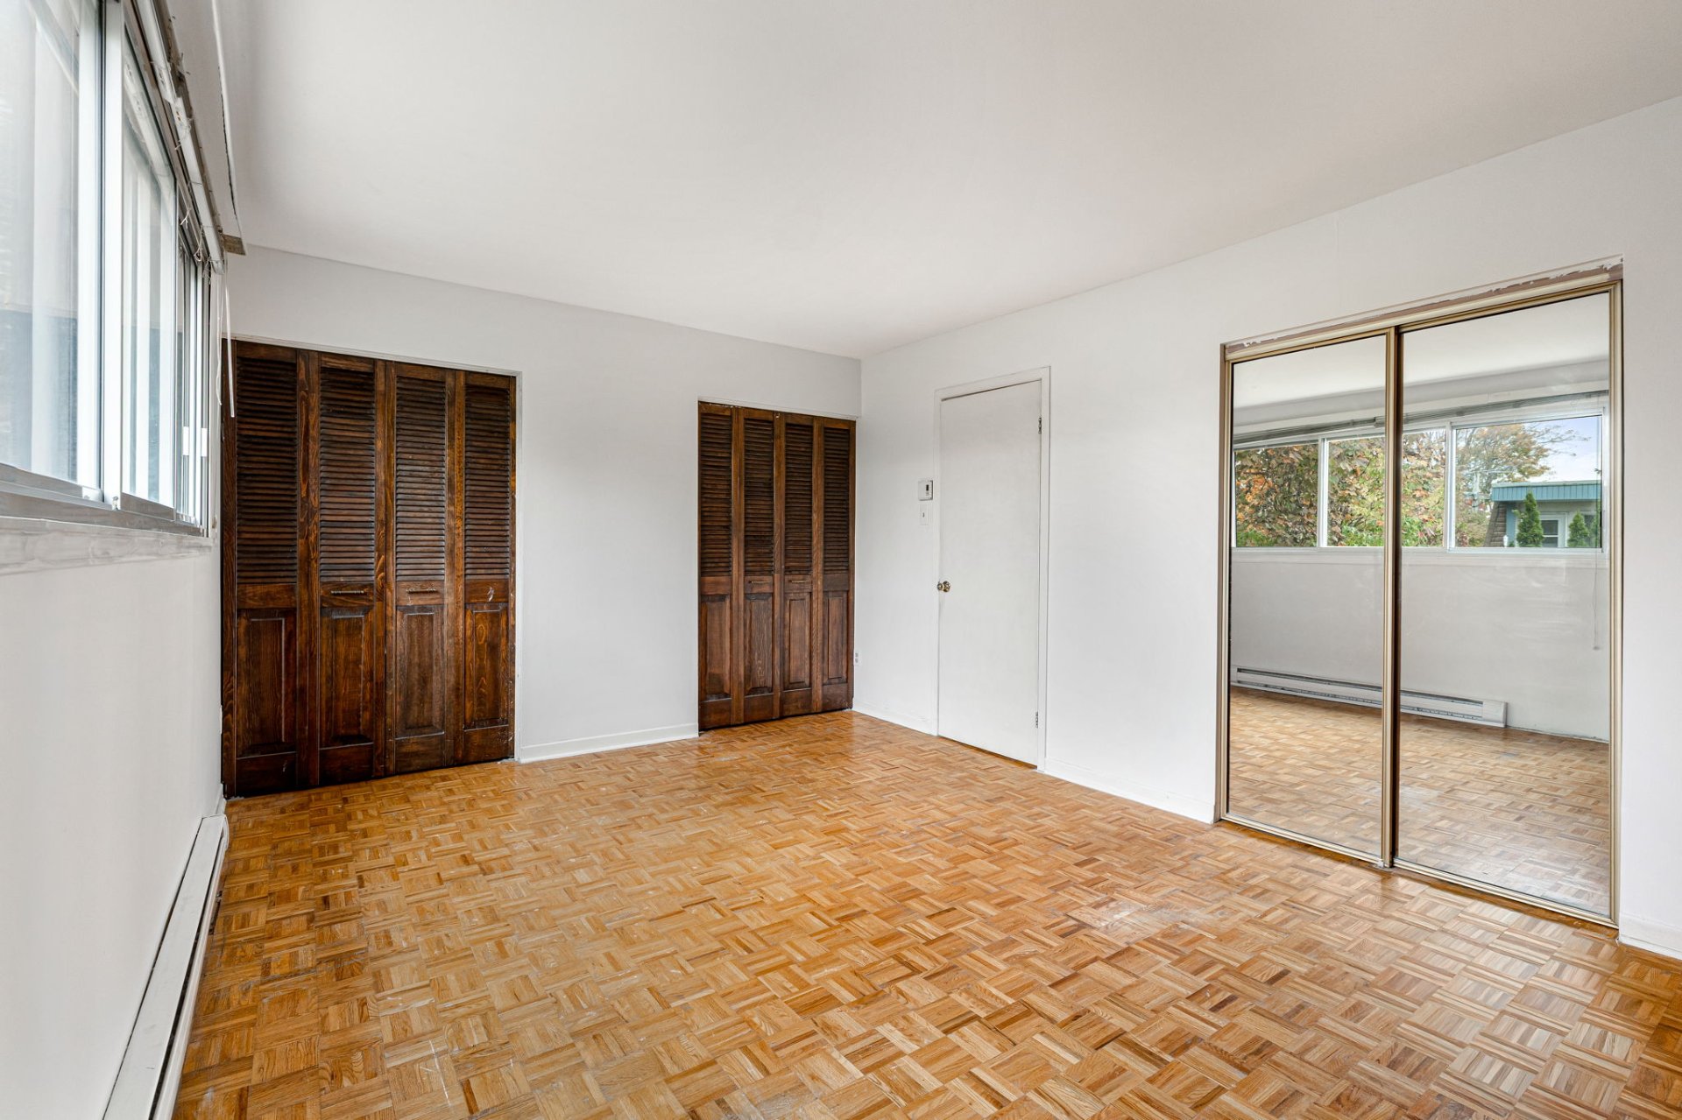
| Primary bedroom |
15.4 x 11.3 P |
2nd Floor |
|
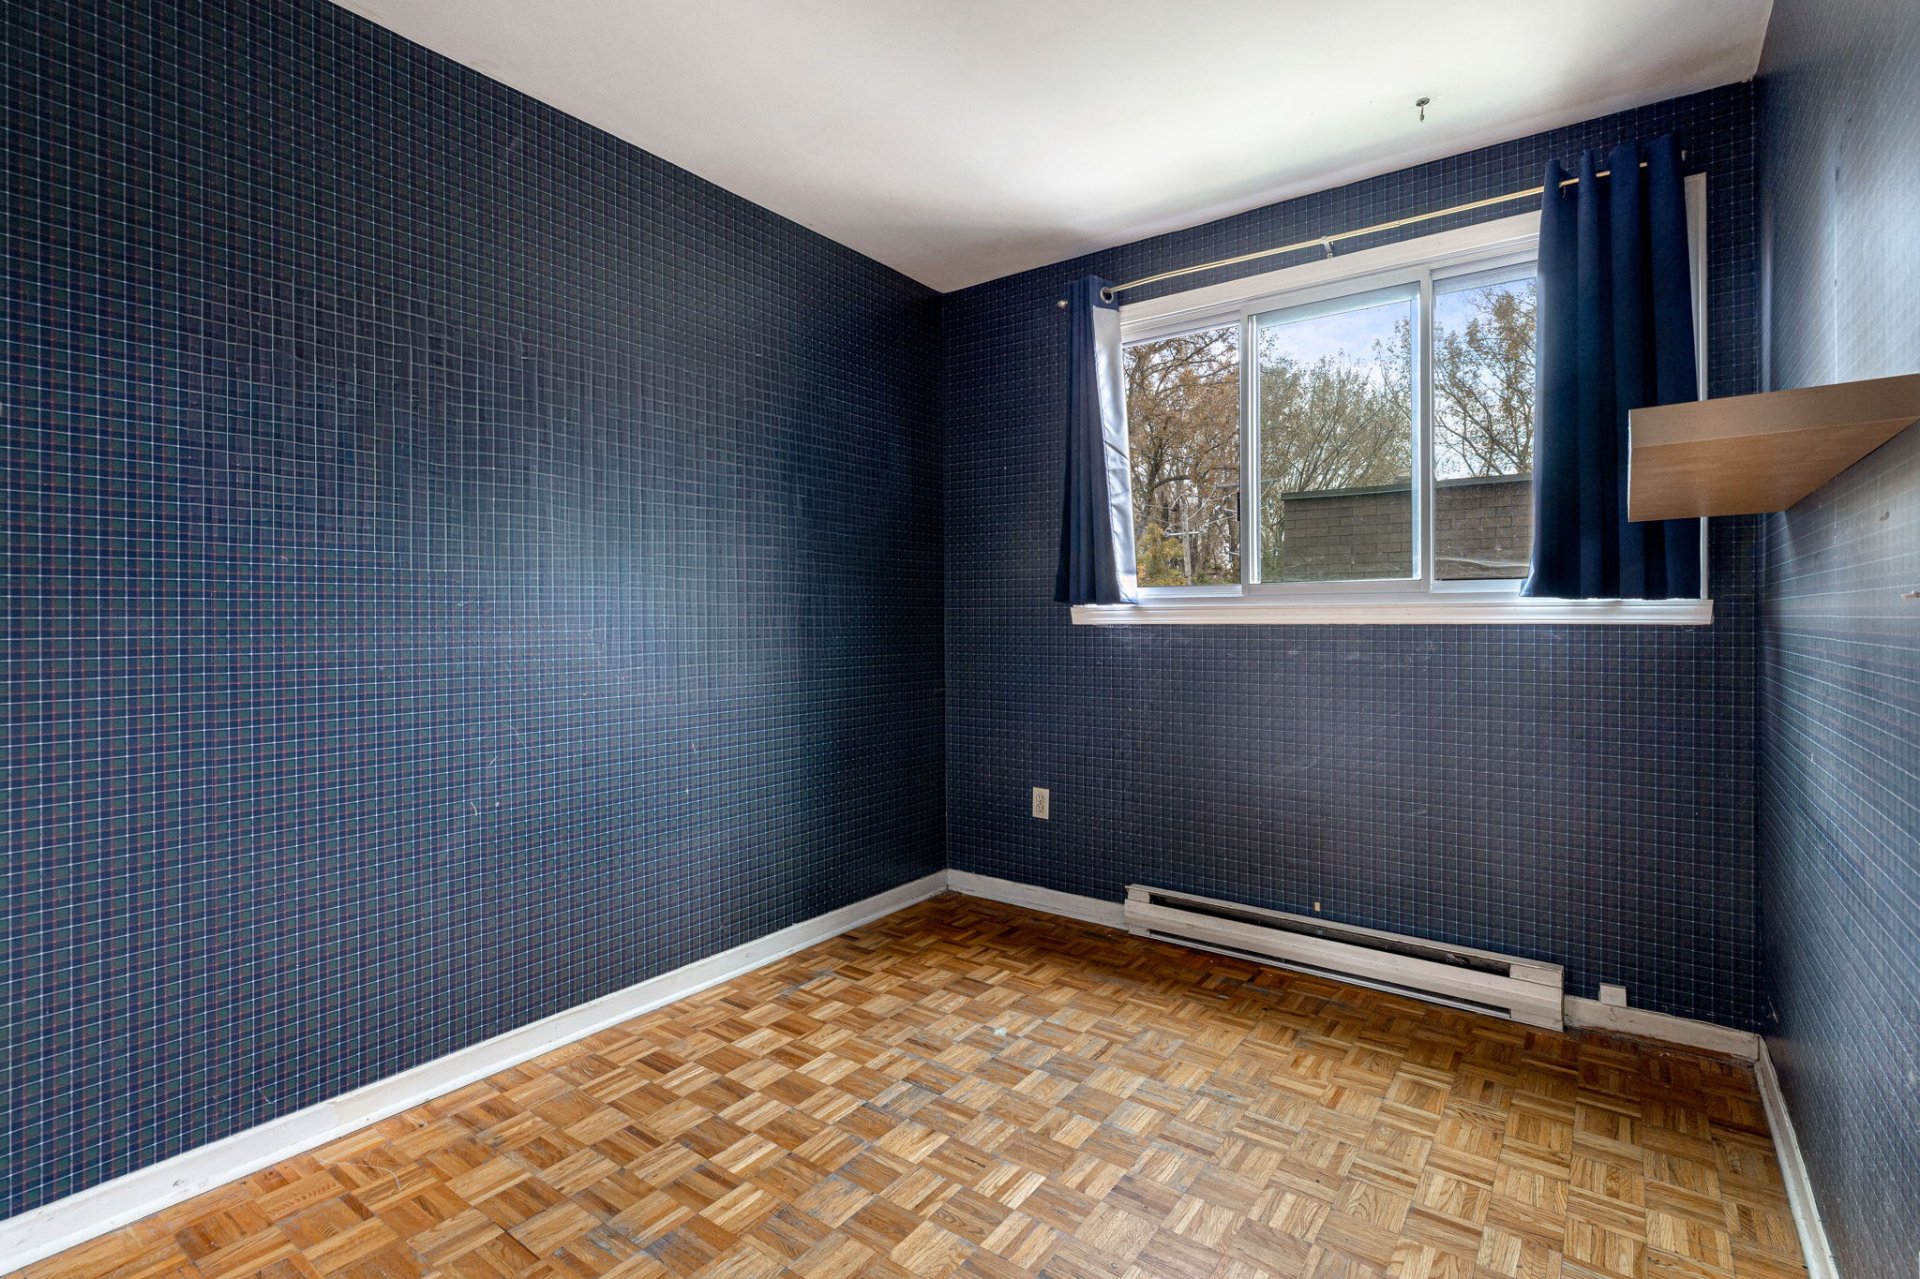
| Bedroom |
8.2 x 9.7 P |
2nd Floor |
|
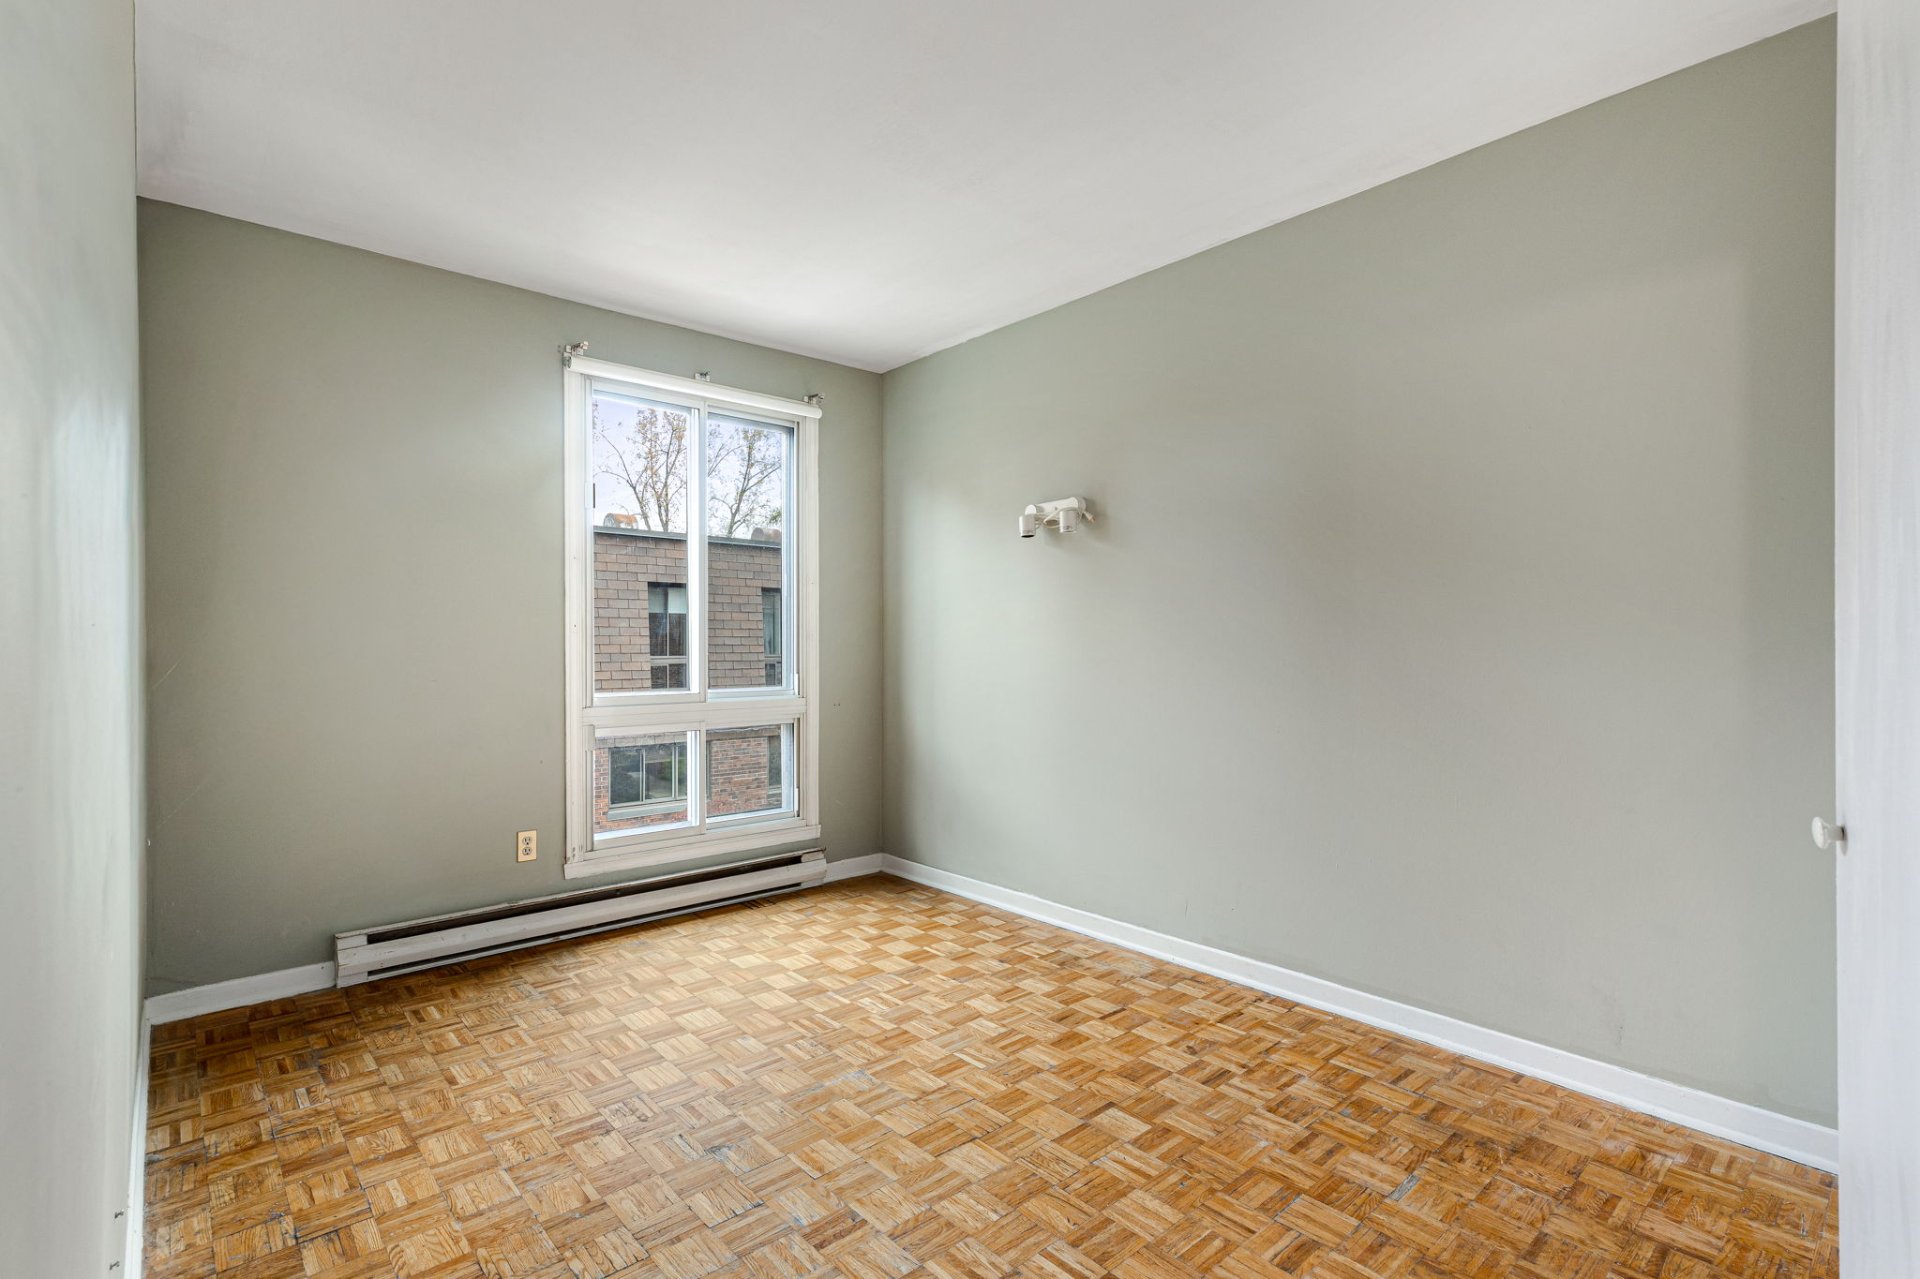
| Bedroom |
8.11 x 14.3 P |
2nd Floor |
|
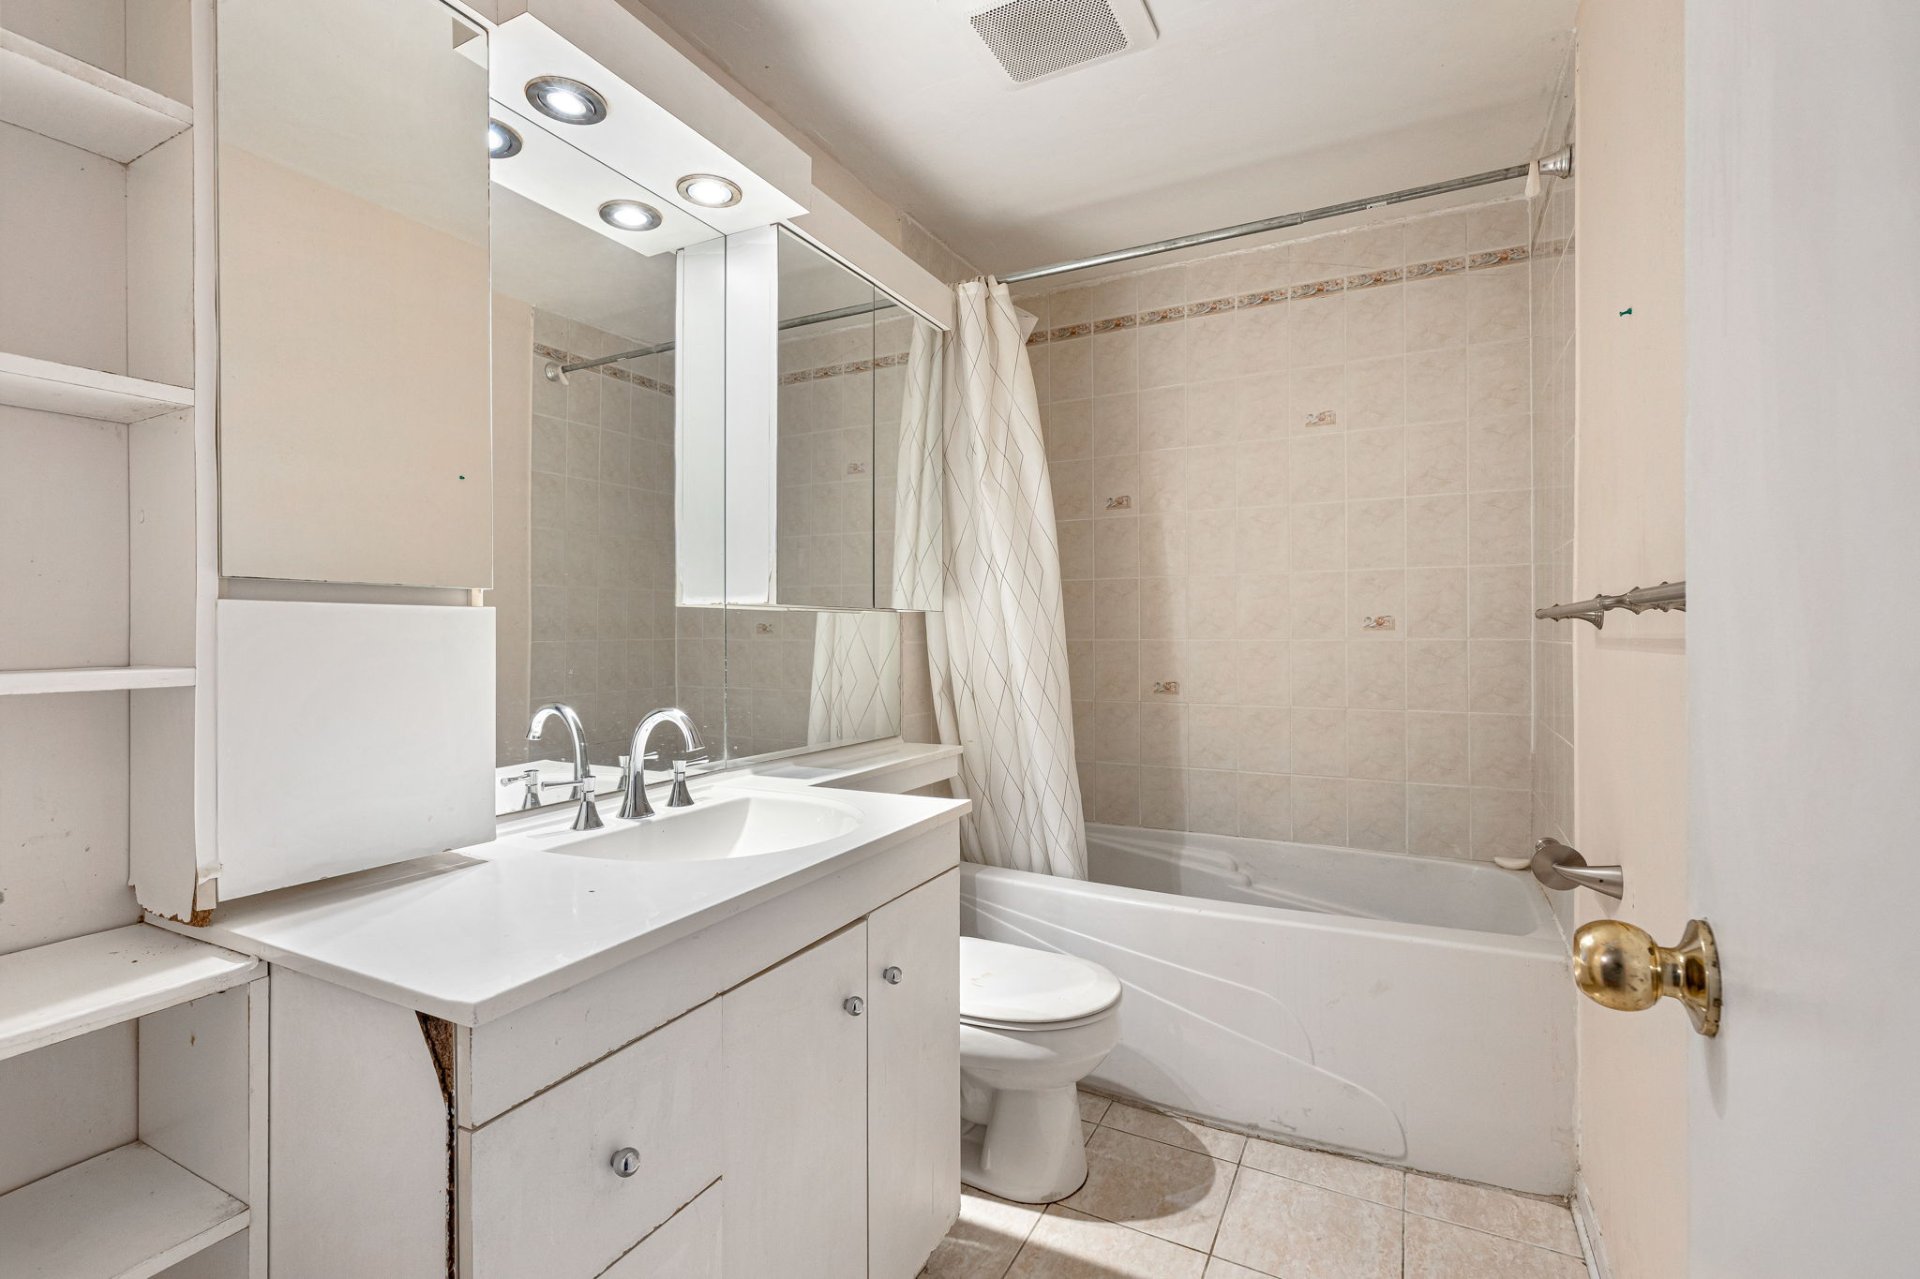
| Bathroom |
8.11 x 4.11 P |
2nd Floor |
|
| mudroom |
5.11 x 8.10 P |
Basement |
|
| Laundry room |
8.11 x 7.0 P |
Basement |
|
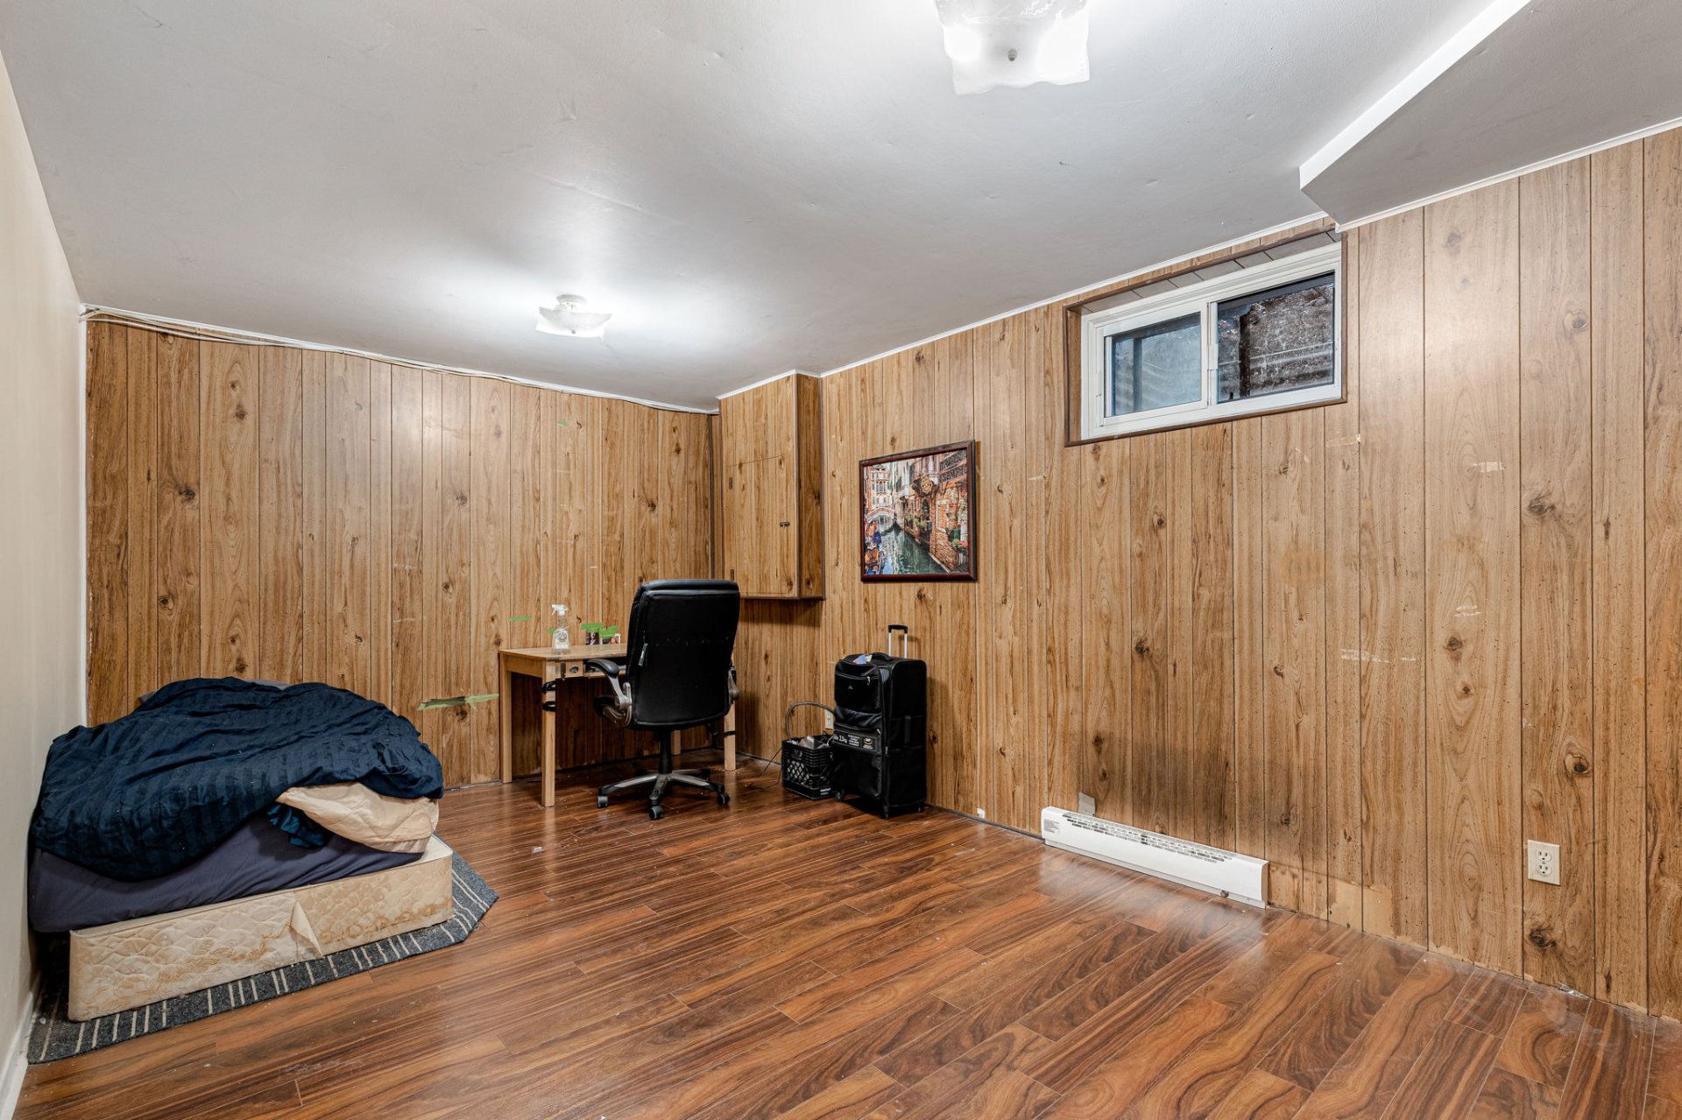
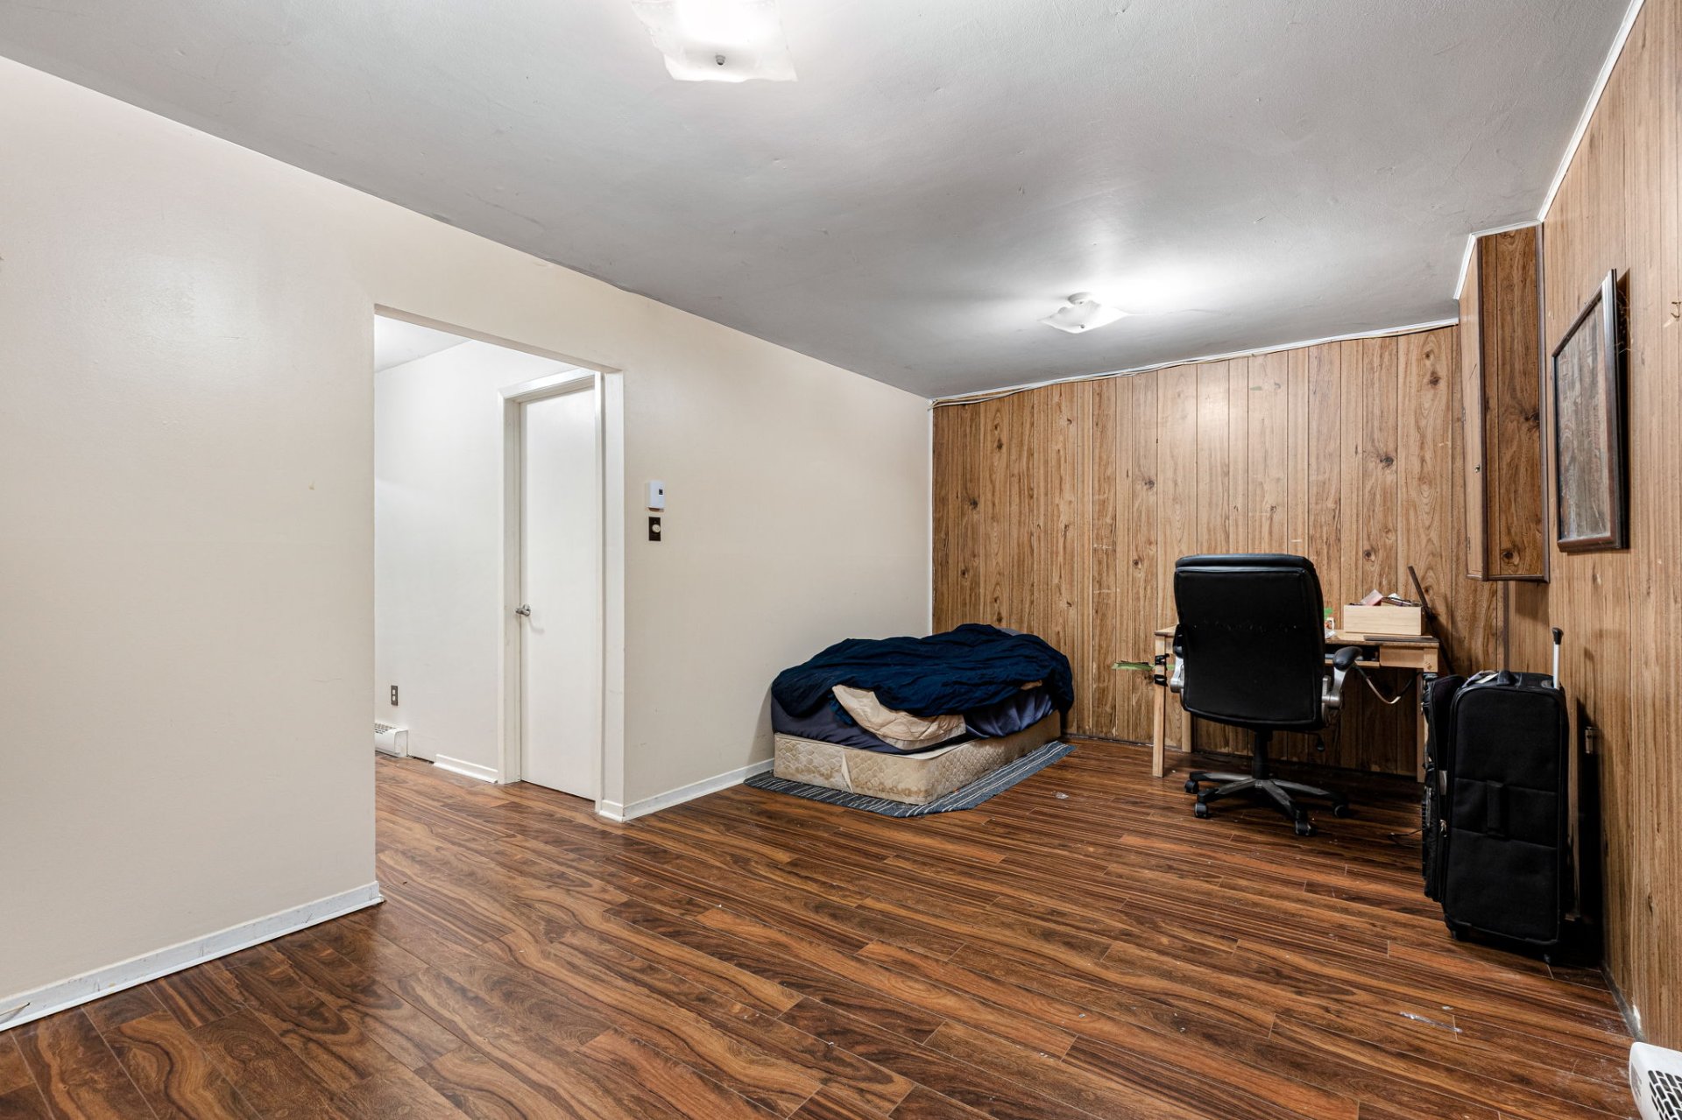
| Family room |
17.6 x 10.9 P |
Basement |
|
| Workshop |
9.0 x 13.5 P |
Basement |
|
| Basement |
6 feet and over |
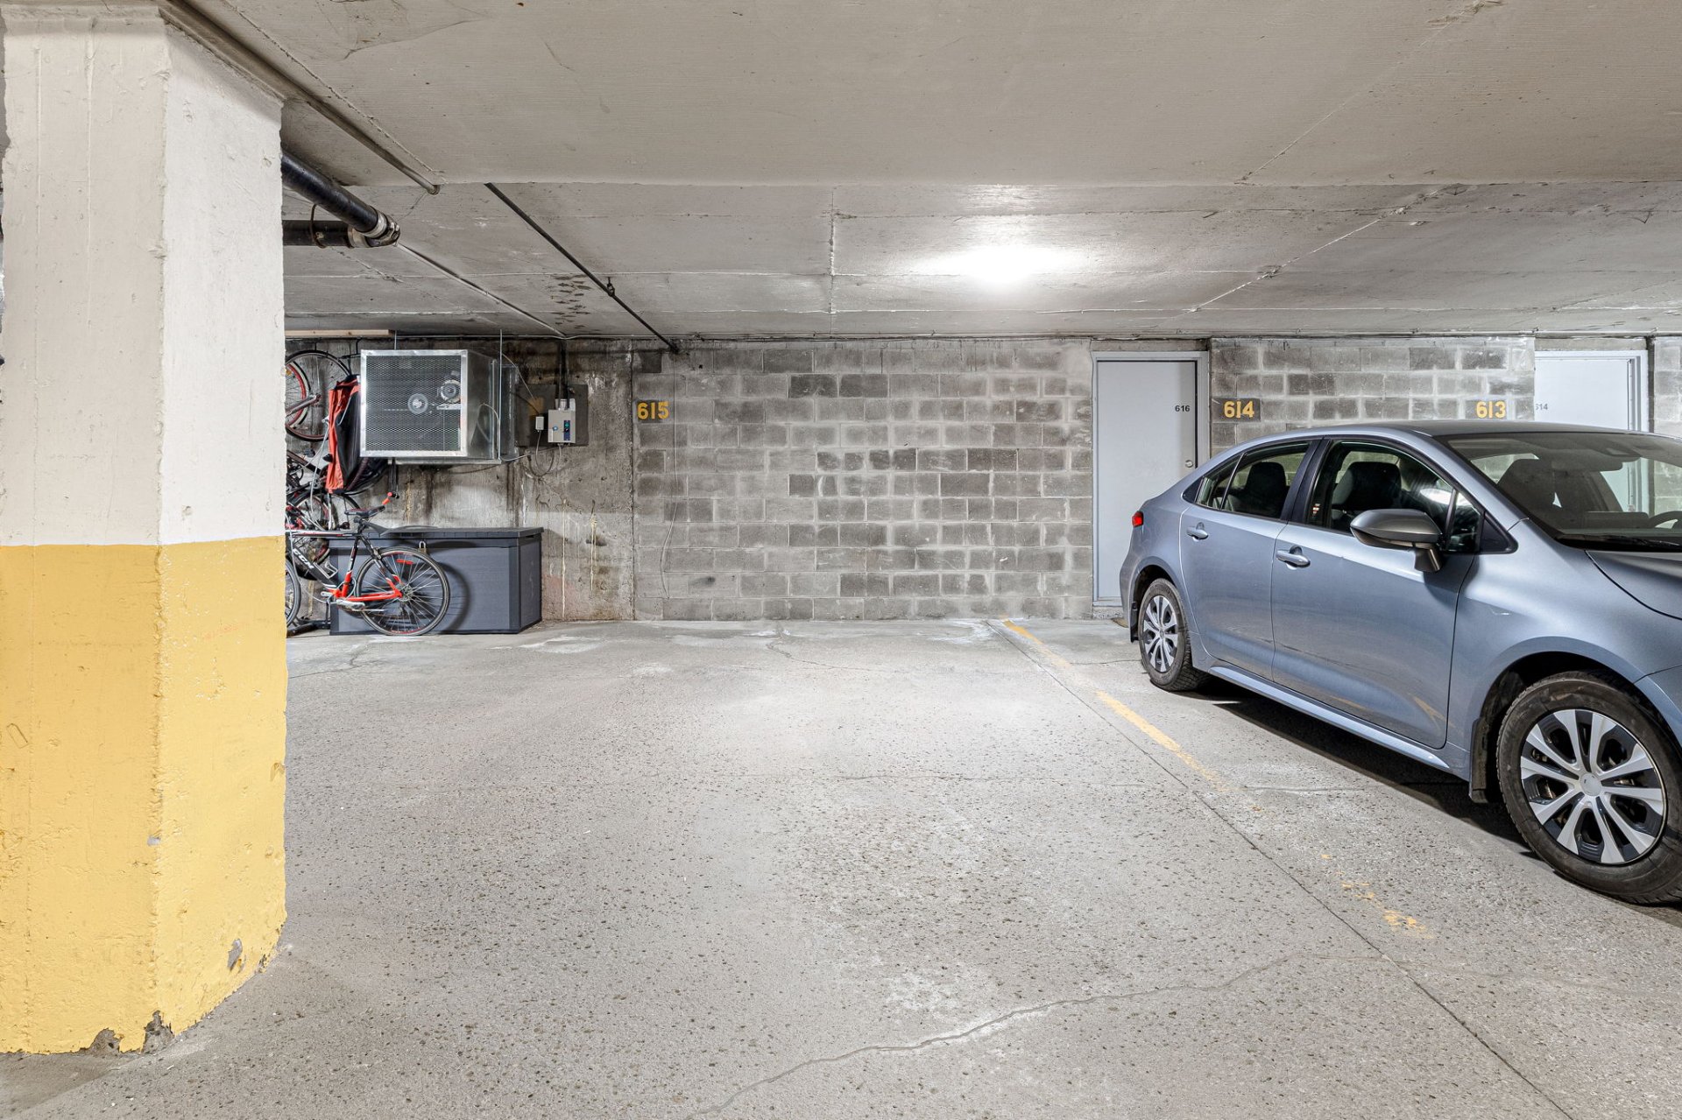
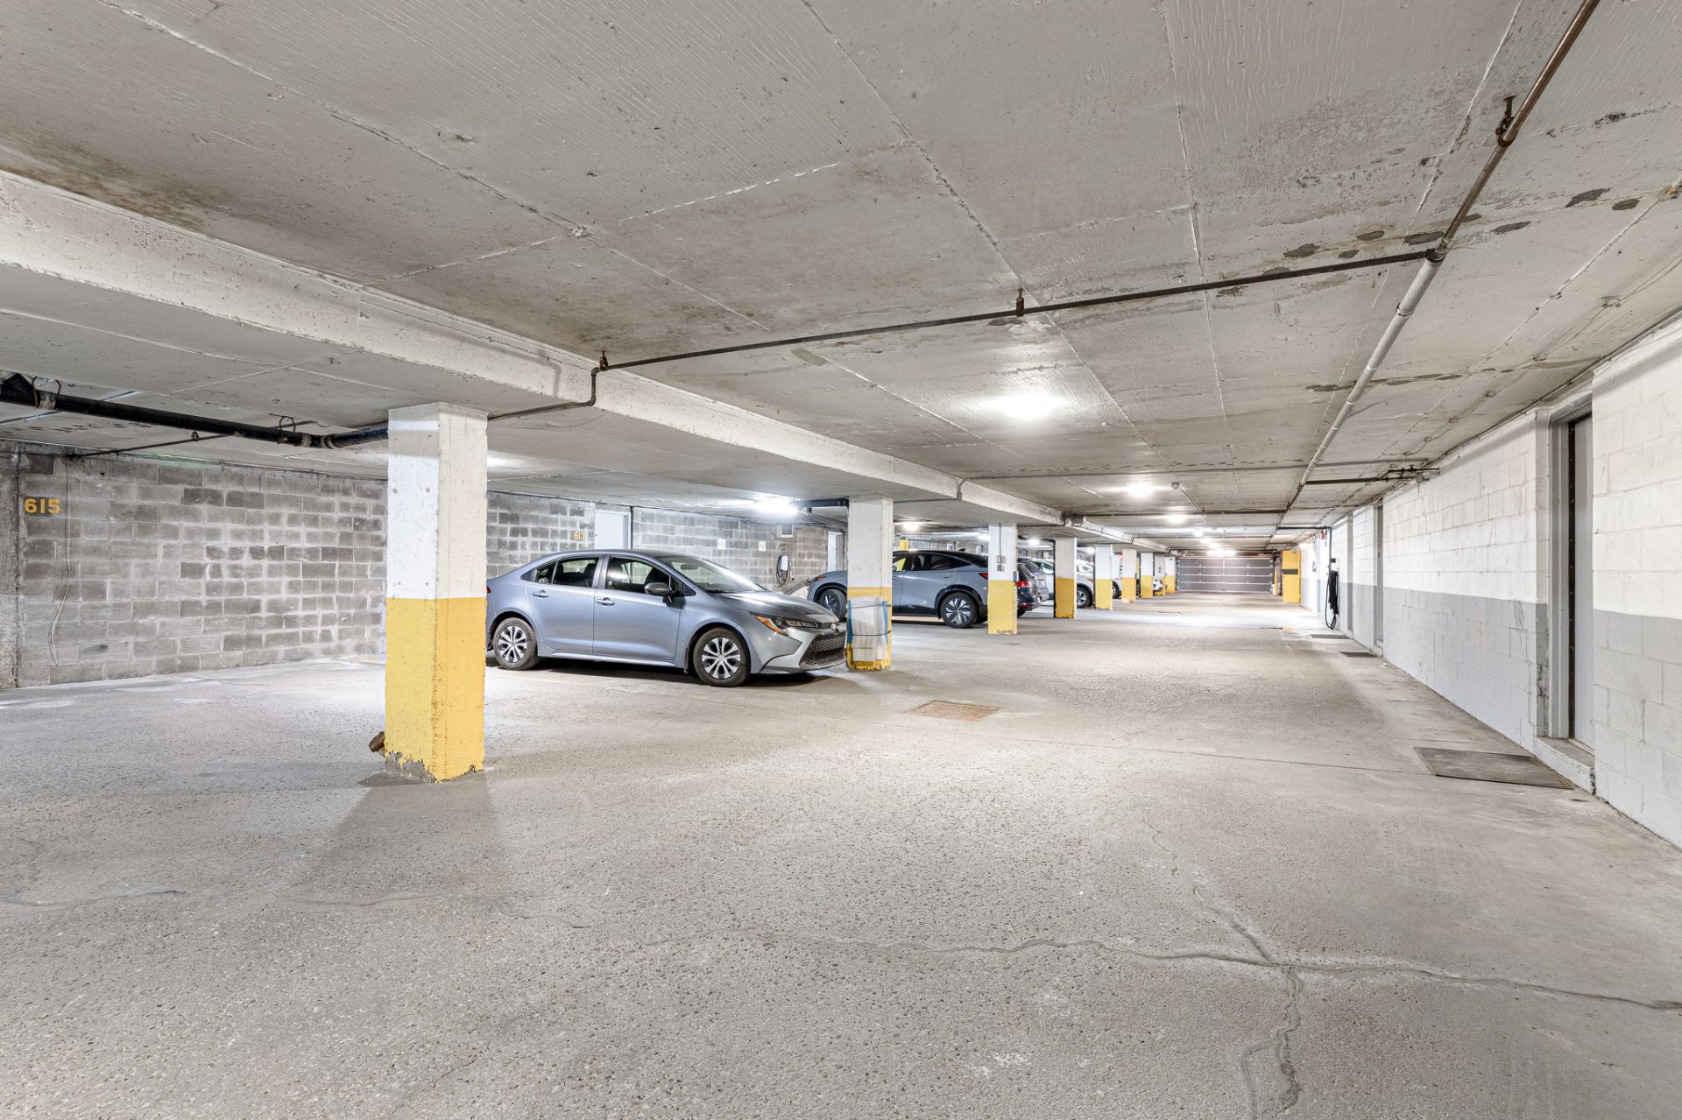
| Garage |
Attached, Fitted, Heated, Single width |
| Proximity |
Bicycle path, Cegep, Cross-country skiing, Daycare centre, Elementary school, Golf, High school, Highway, Hospital, Park - green area, Public transport, Réseau Express Métropolitain (REM) |
| Distinctive features |
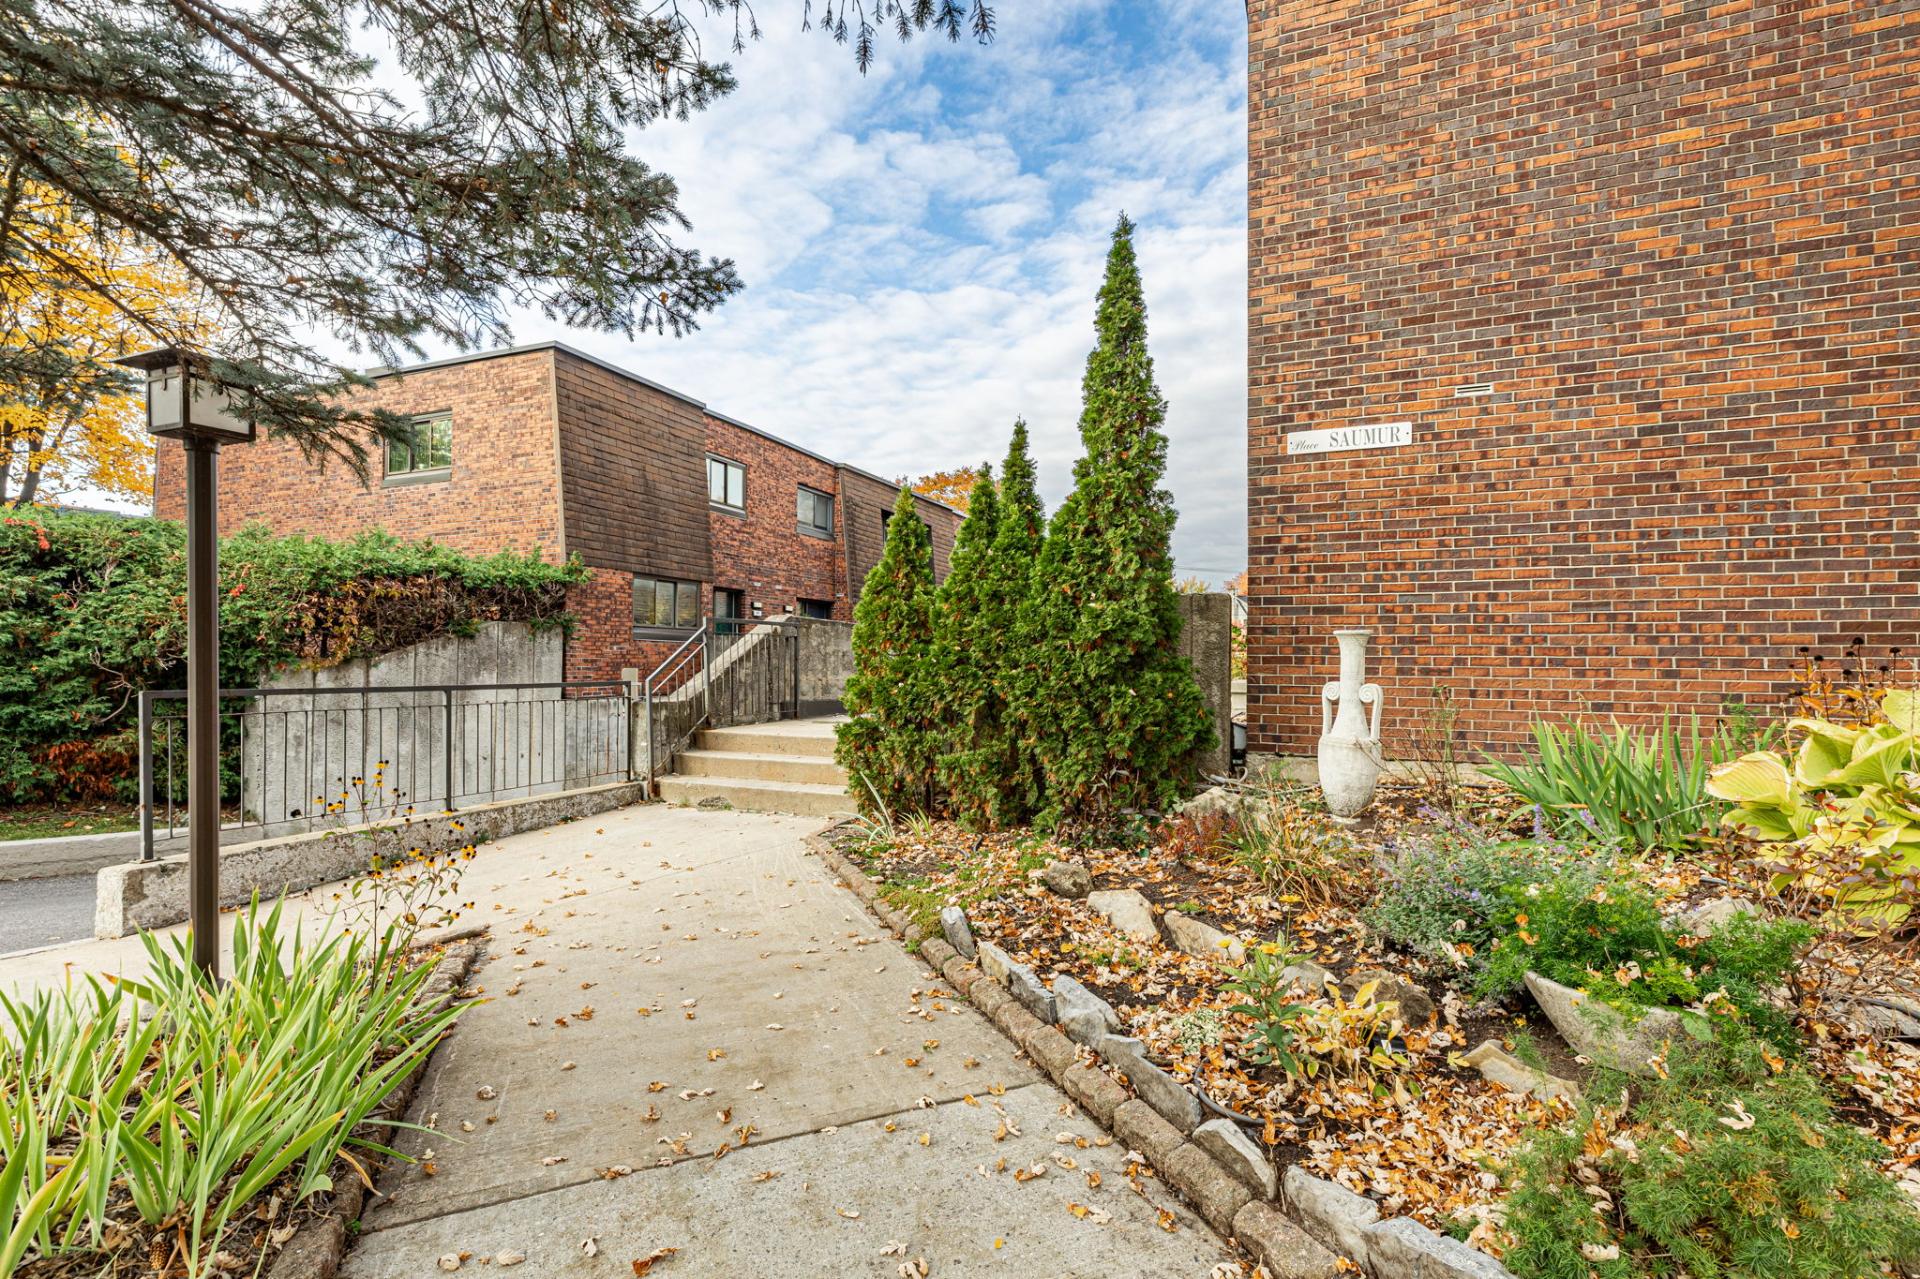
Cul-de-sac, Private street |
| Parking |
Garage |
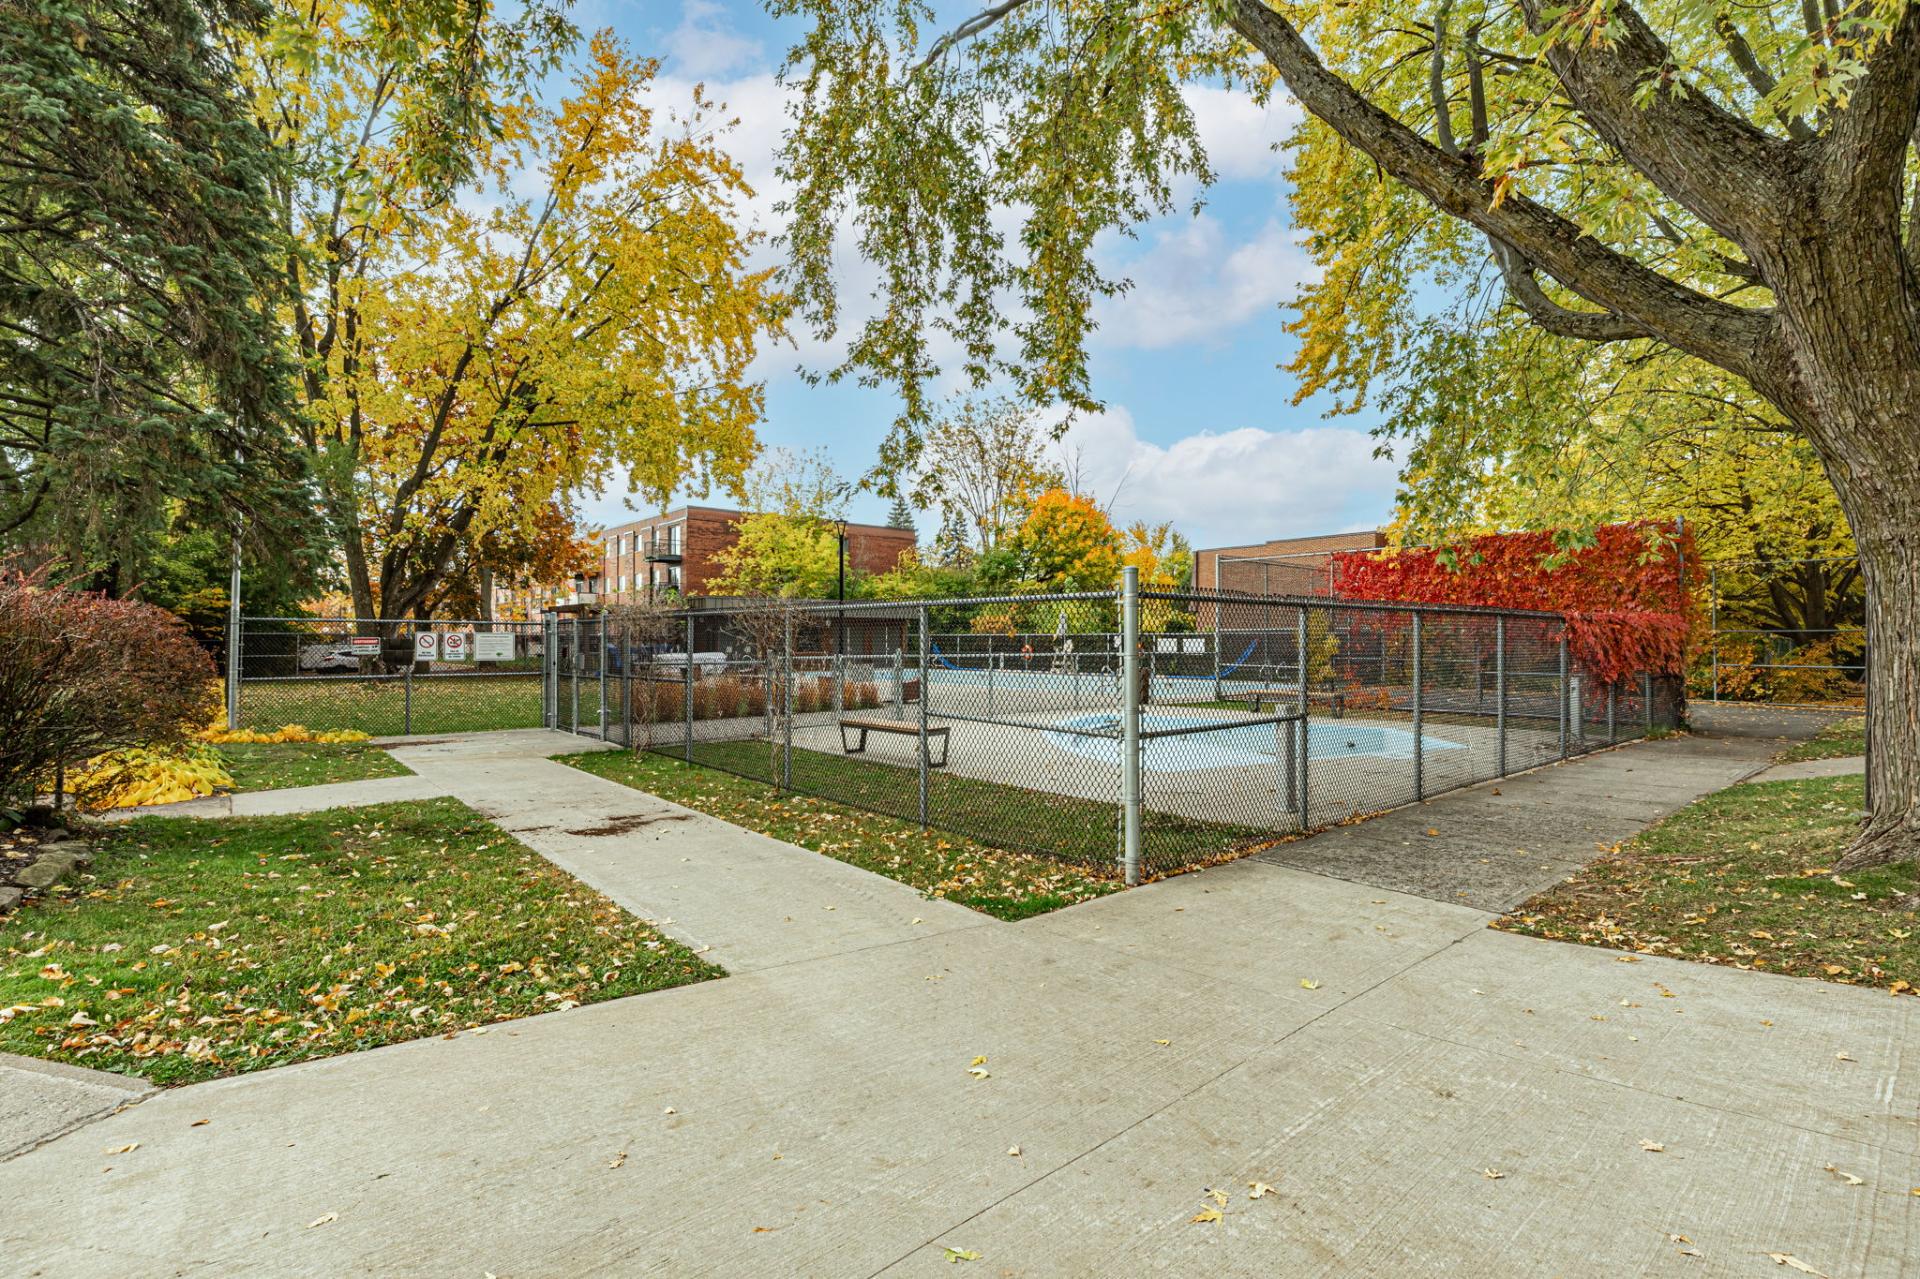
| Pool |
Inground |
| Sewage system |
Municipal sewer |
| Water supply |
Municipality |
| Landscaping |
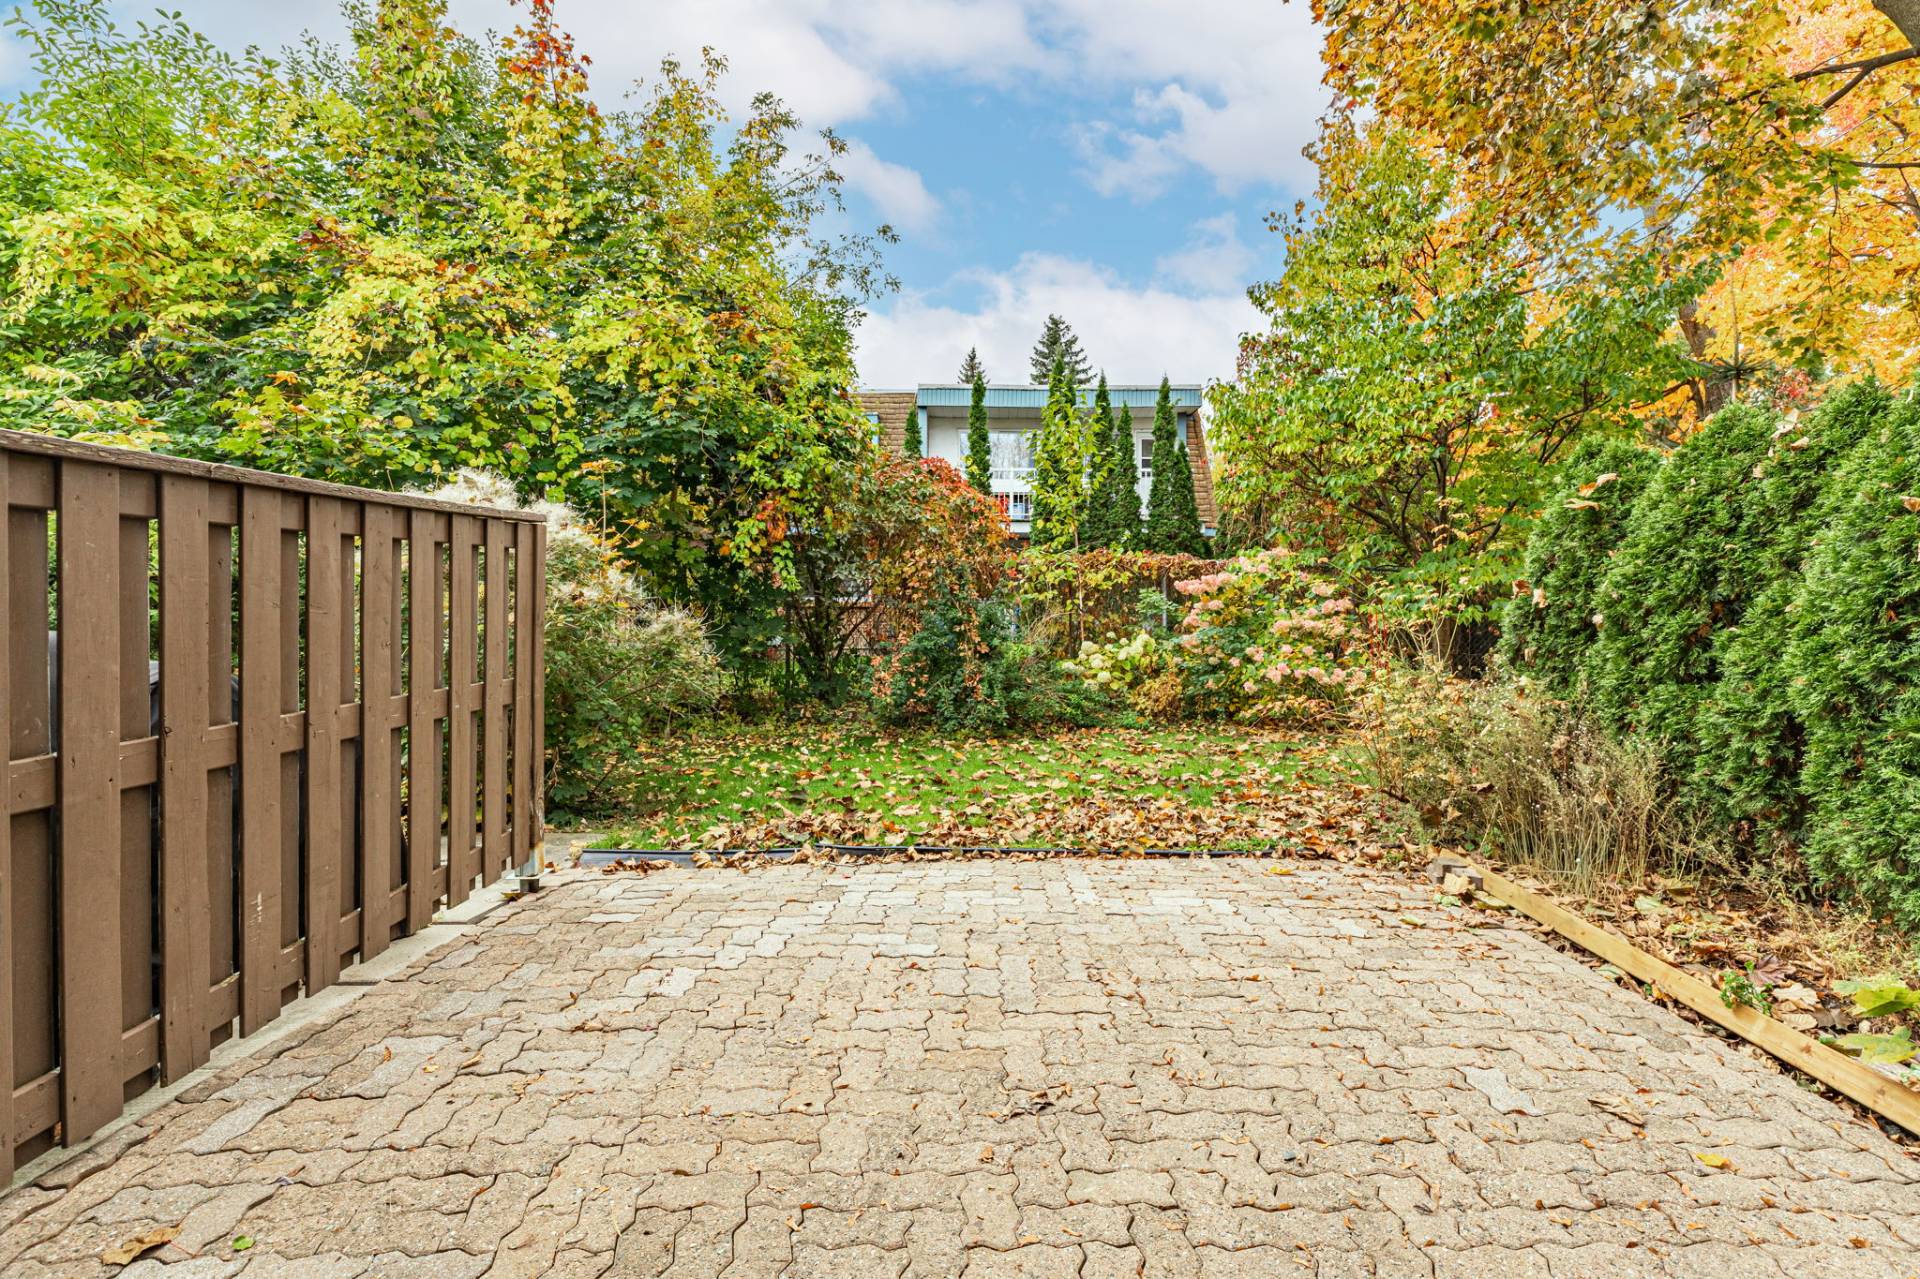
Patio |
| Restrictions/Permissions |
Pets allowed |
| Zoning |
Residential |
| Hearth stove |
Wood fireplace |
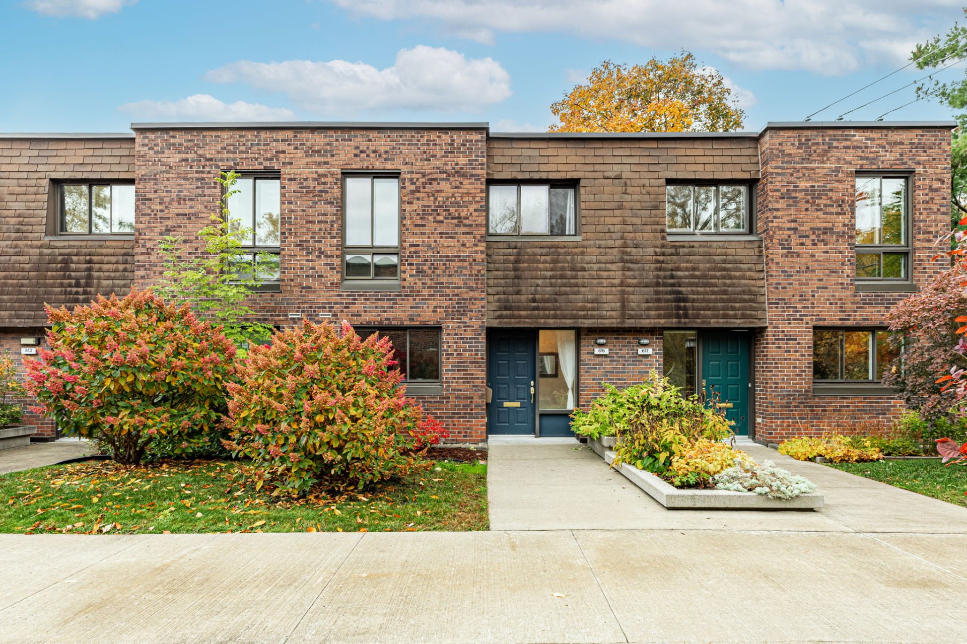
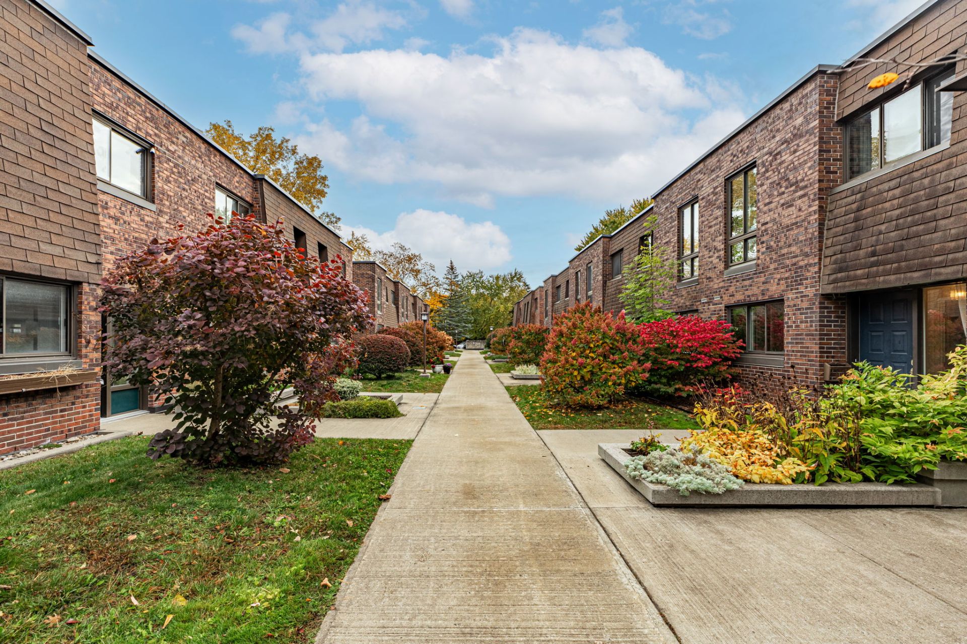
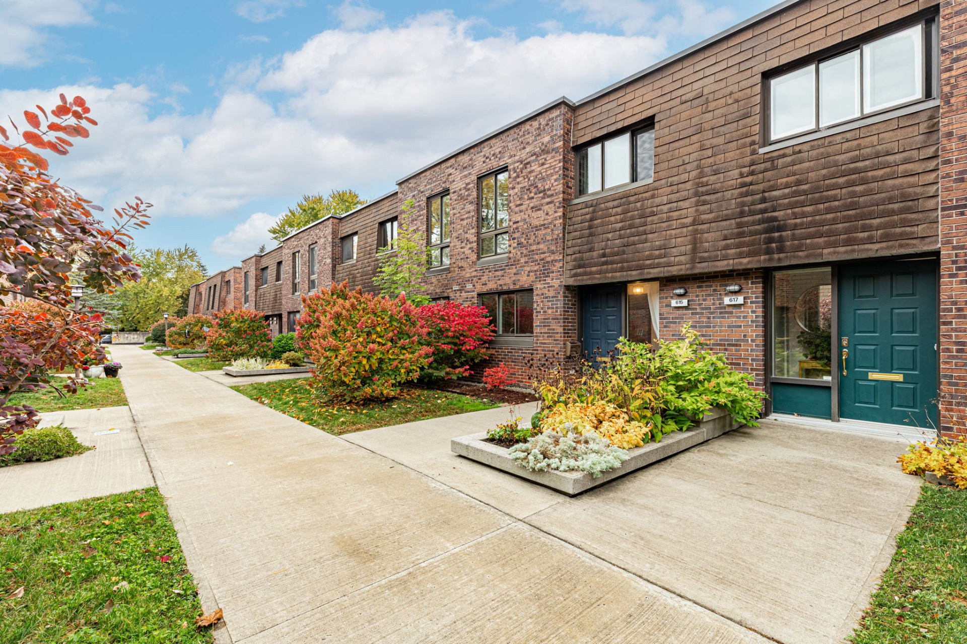
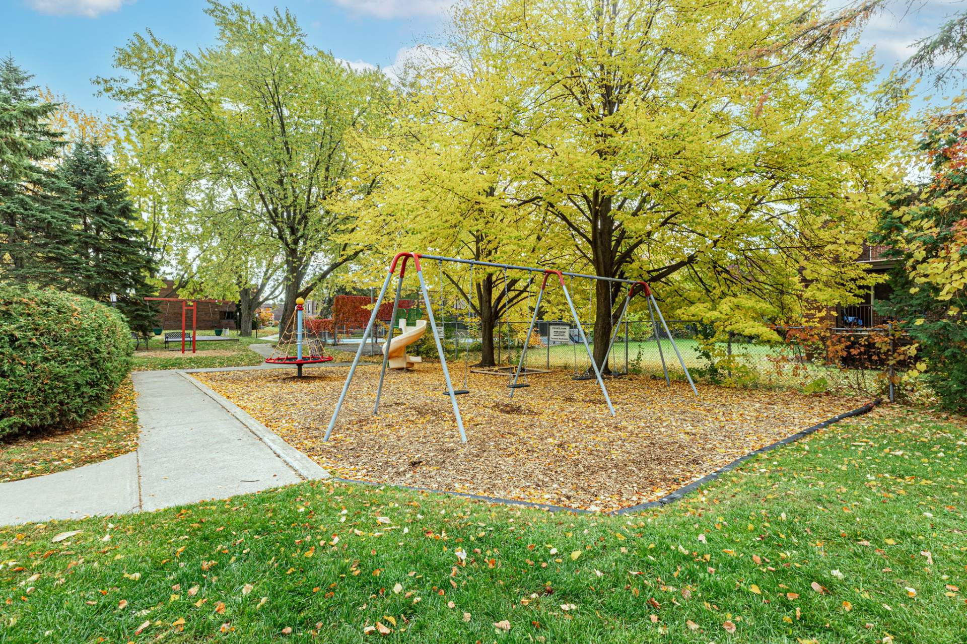
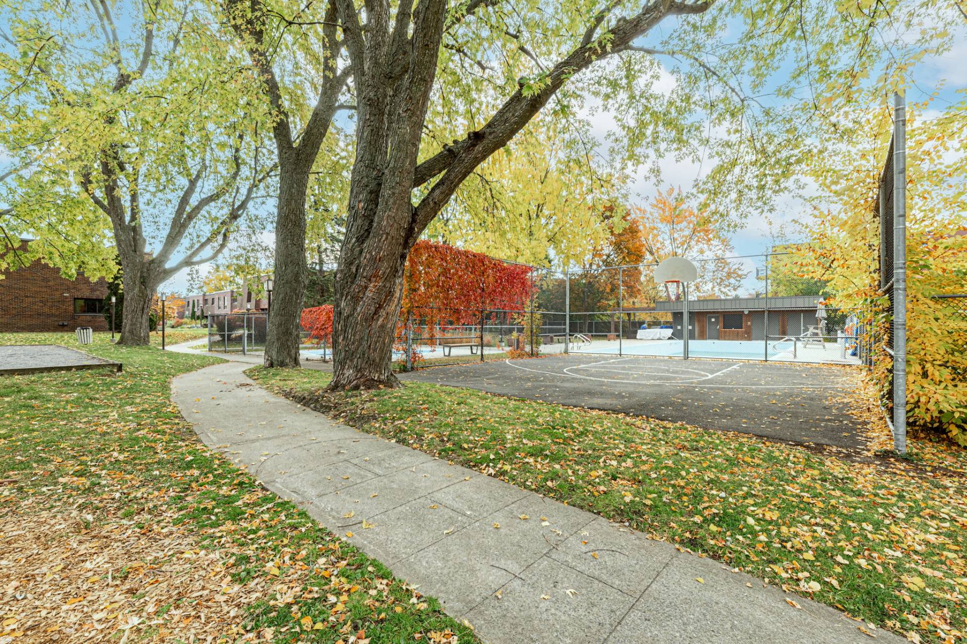
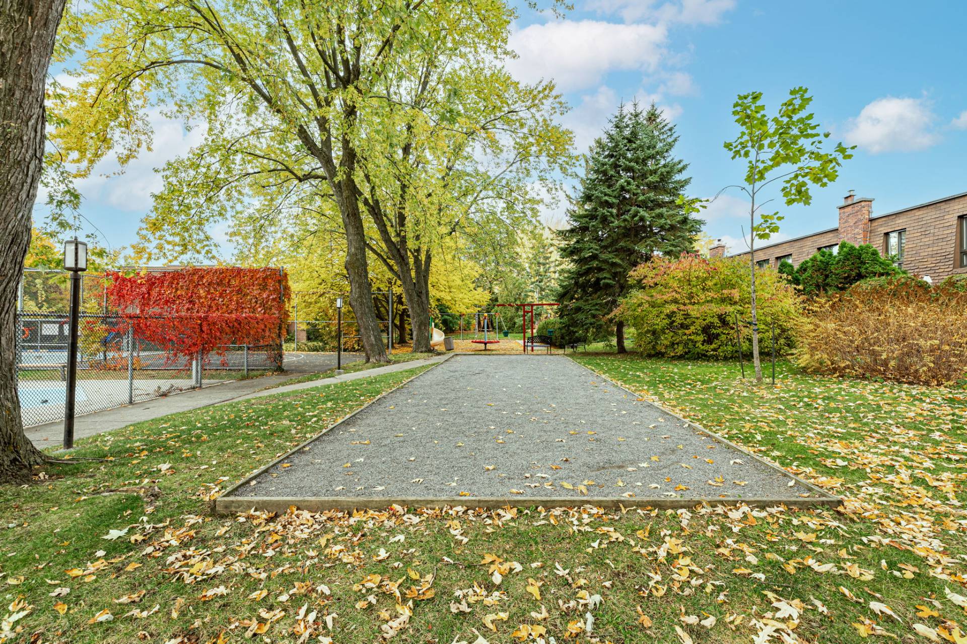
Charming townhouse in the Terrasse Neufchâtel complex! The main floor offers an open-concept living space with a kitchen, dining area and living room featuring a wood-burning fireplace. Upstairs: 3 bedrooms, a full bathroom and a new wall-mounted heat pump. The basement includes a family room, a second powder room with laundry area, and direct garage access with space for a mudroom. Bright and comfortable, close to all services and amenities. Enjoy the complex's outdoor features, including an inground pool, children's wading pool, playground, basketball and pétanque courts!
Inclusions : Refrigerator, oven , dishwasher, living room TV and wall mount, blinds, light fixtures, fireplace screen, two garage door openers, wall mounted heat pump ( thermopump)