Room Details
| Room |
Dimensions |
Level |
Flooring |
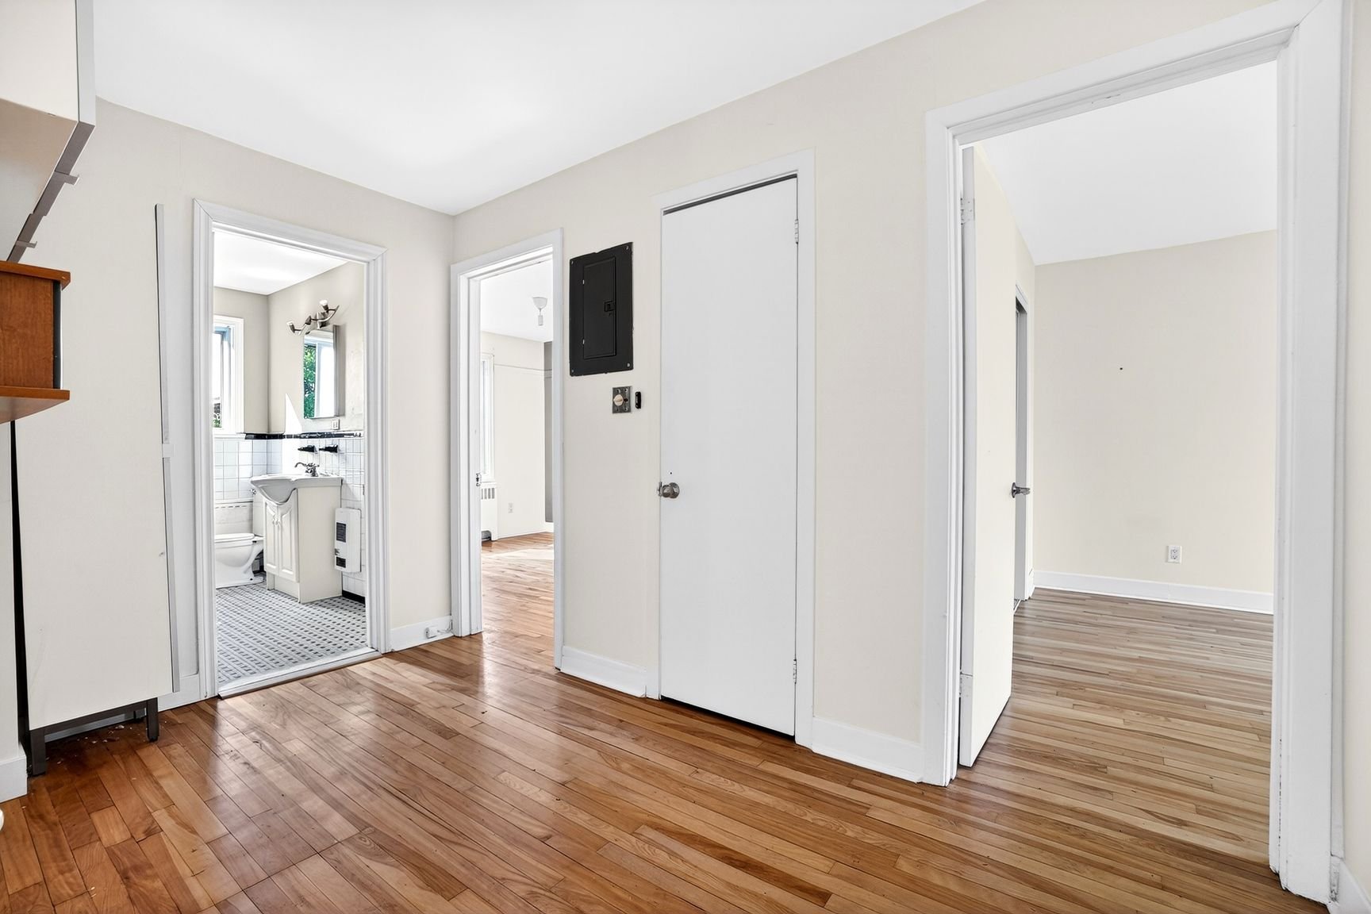
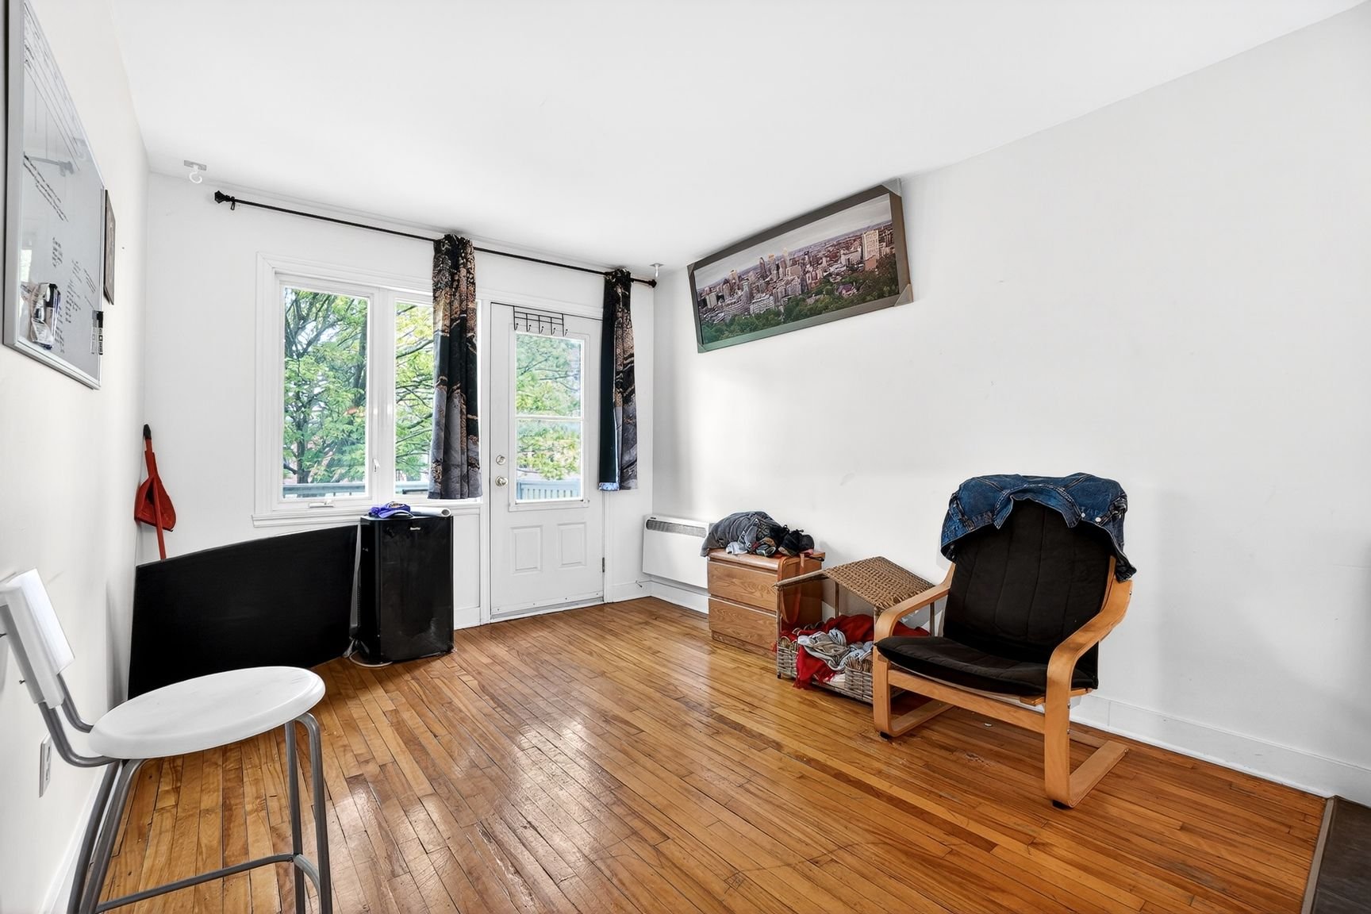
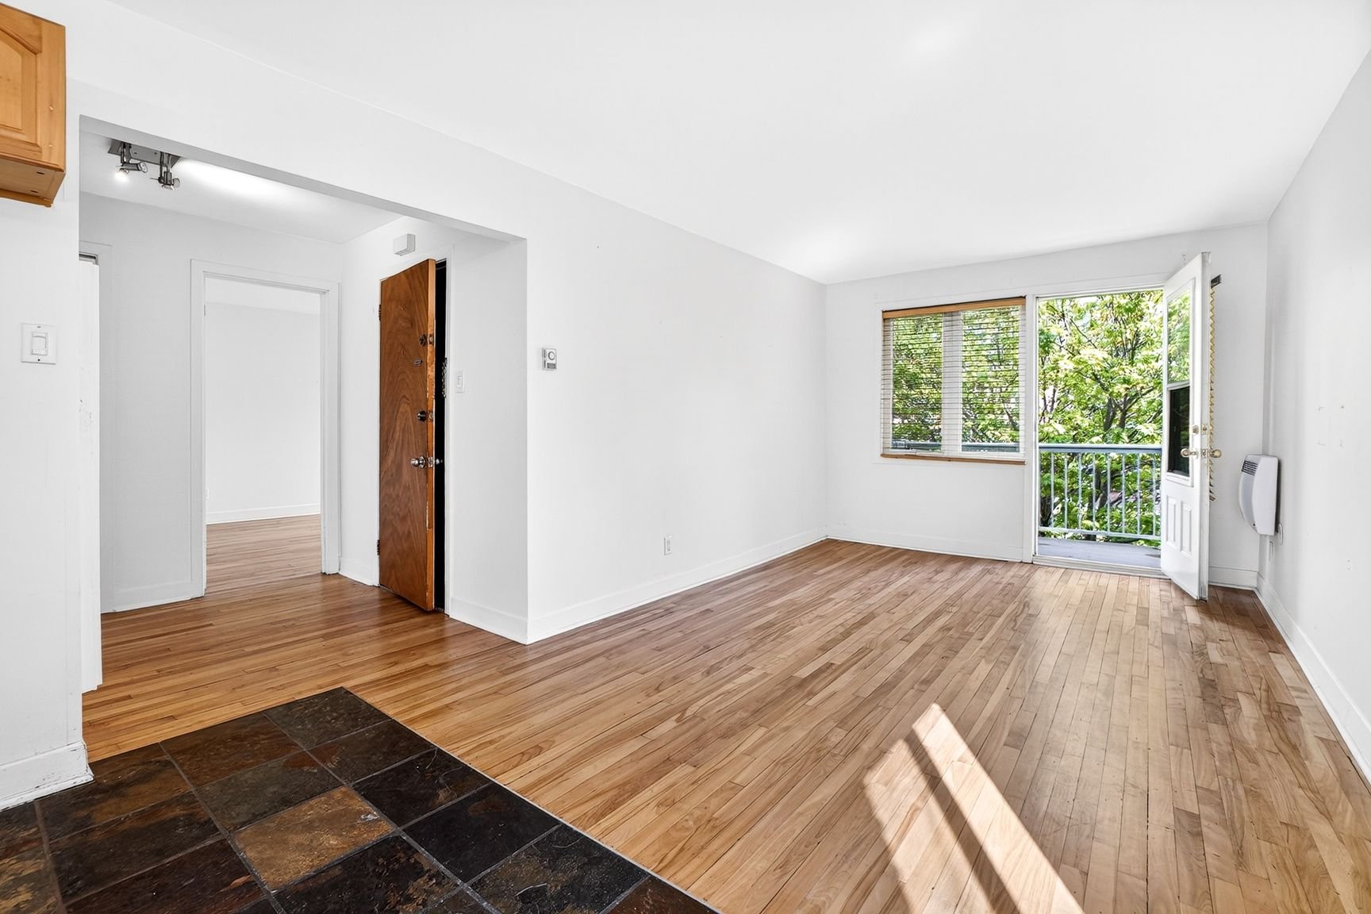
| Living room |
11.10 x 10.3 P |
Ground Floor |
Wood |
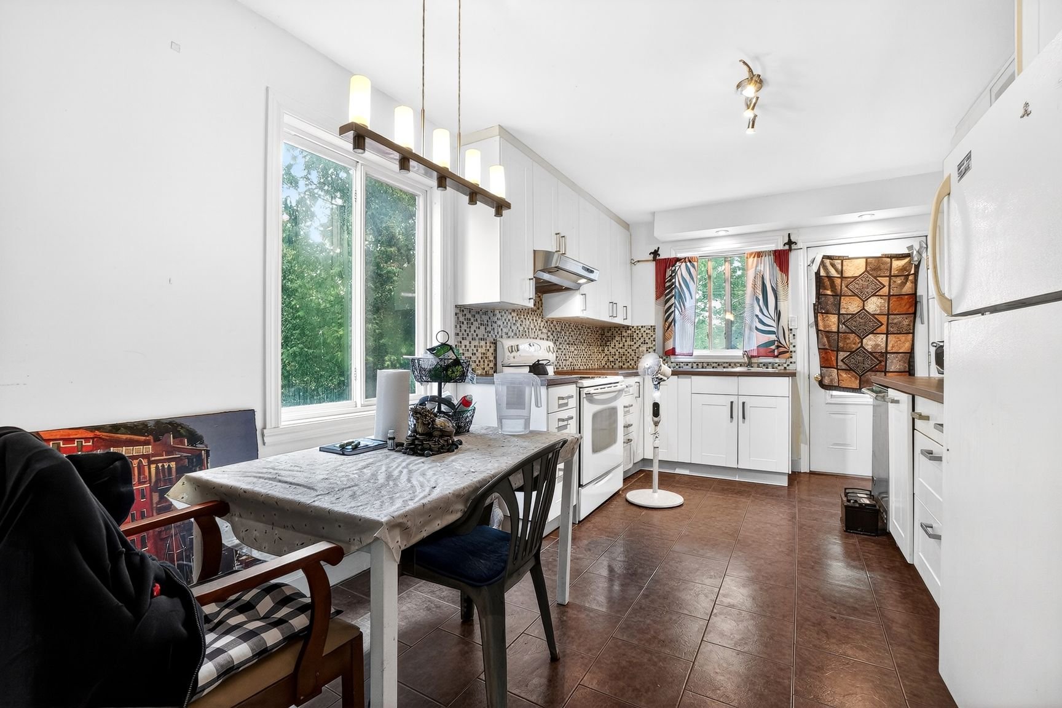
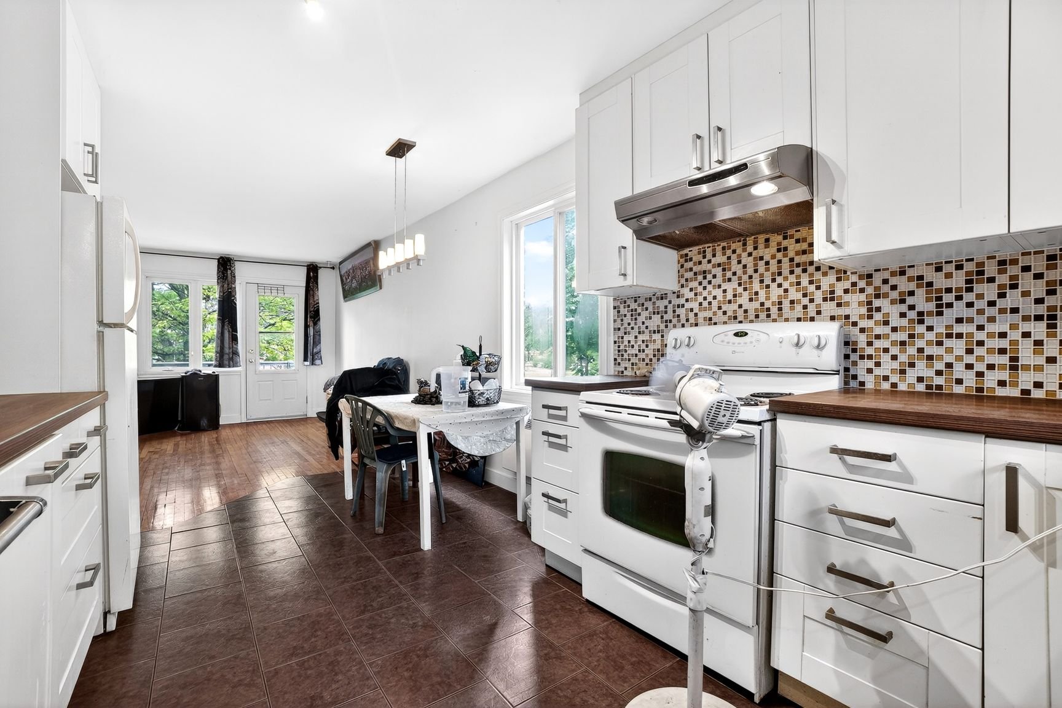
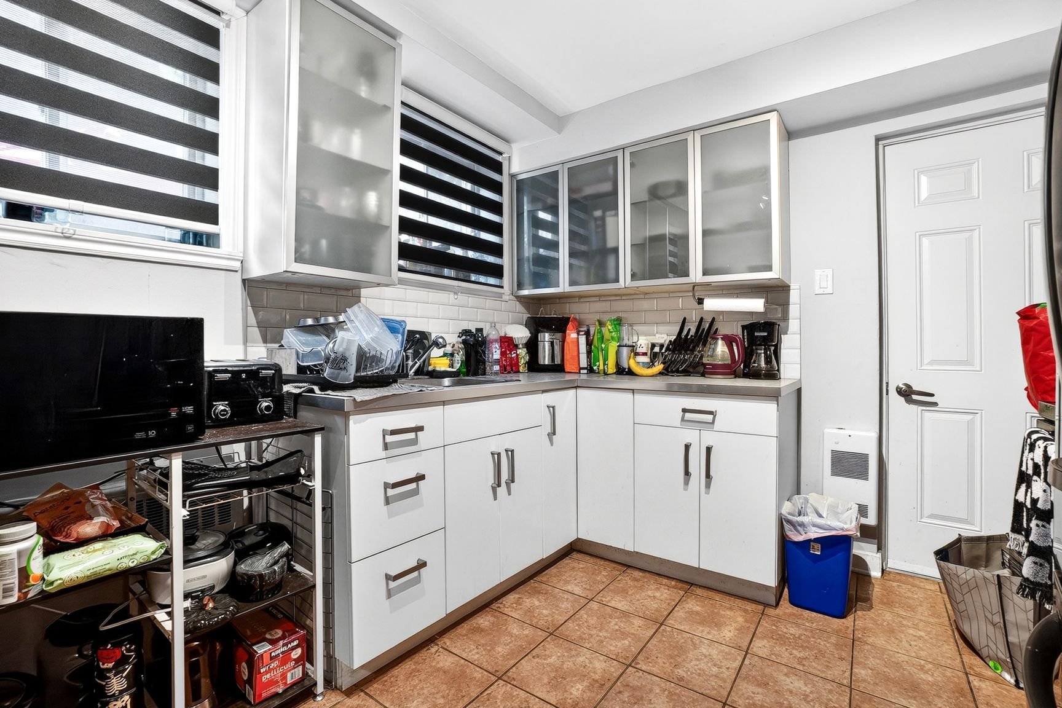
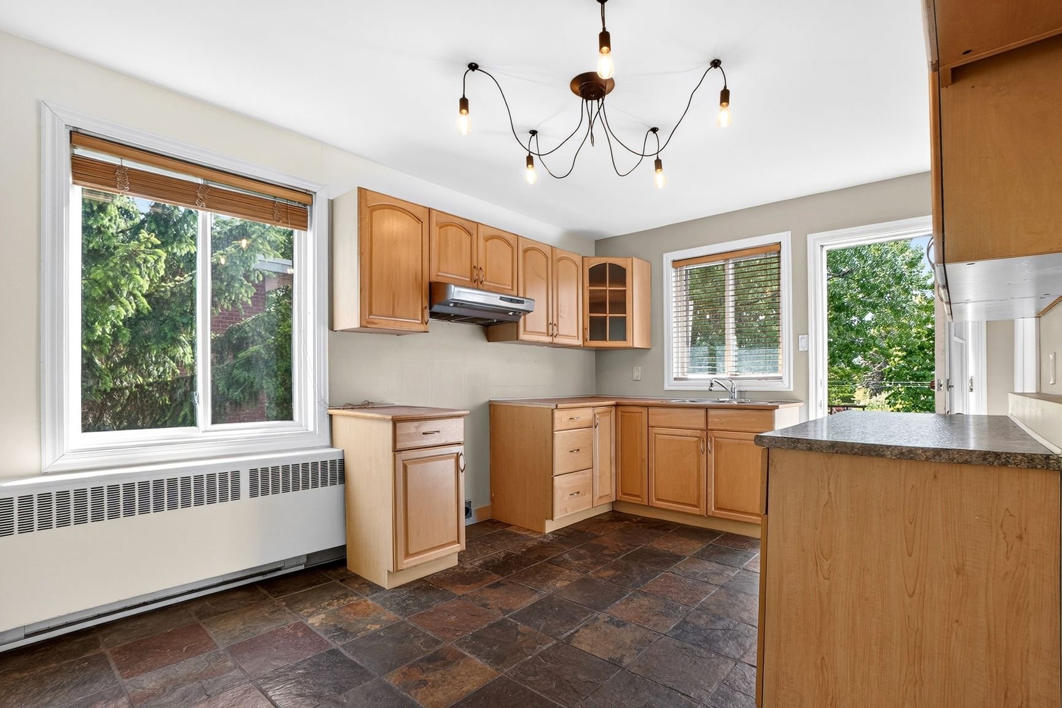
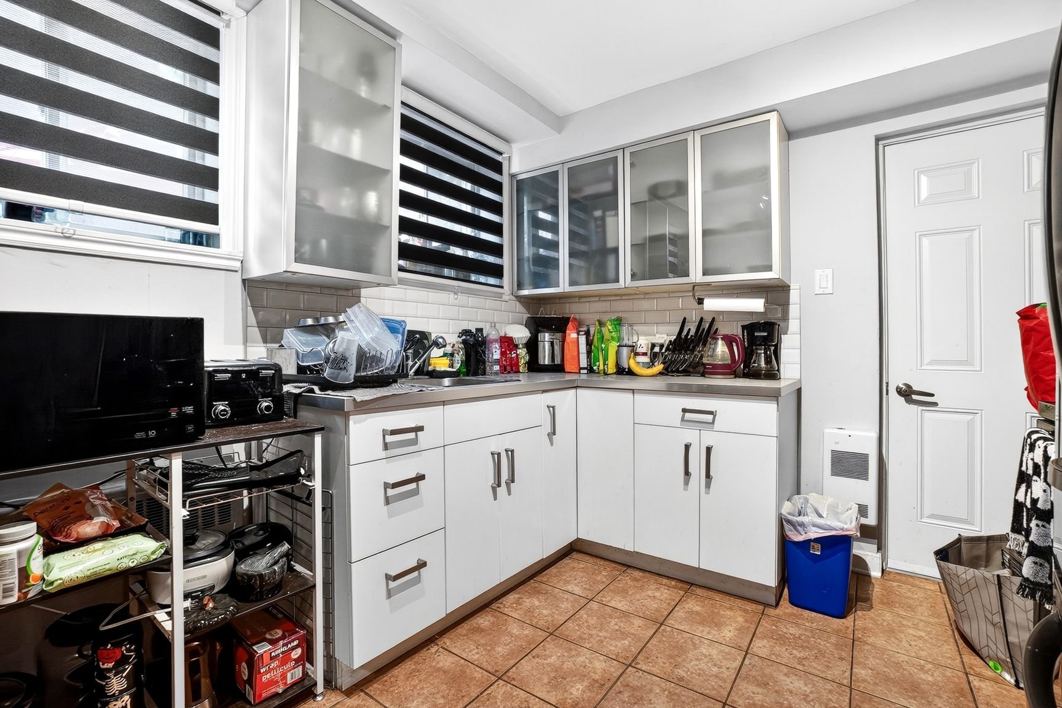
| Kitchen |
8.8 x 10.3 P |
Ground Floor |
Ceramic tiles |
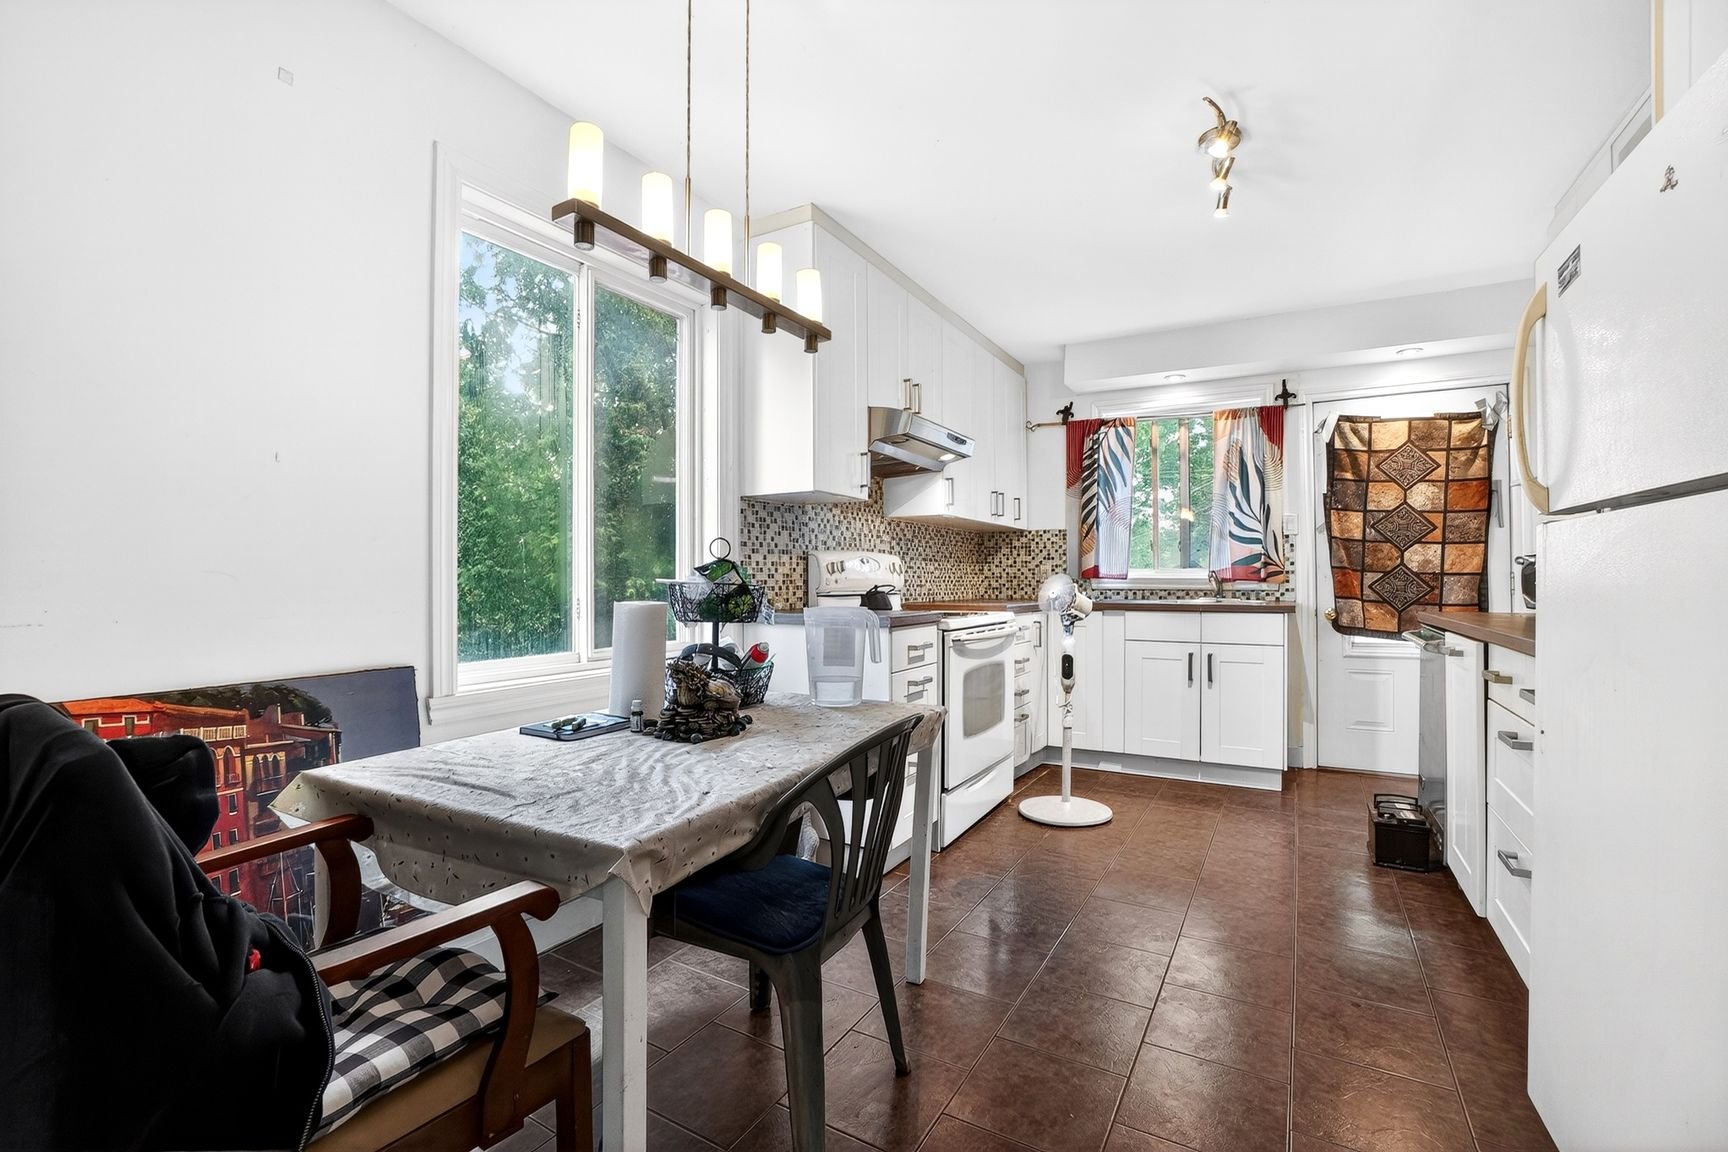
| Dining room |
8.2 x 10.4 P |
Ground Floor |
Ceramic tiles |
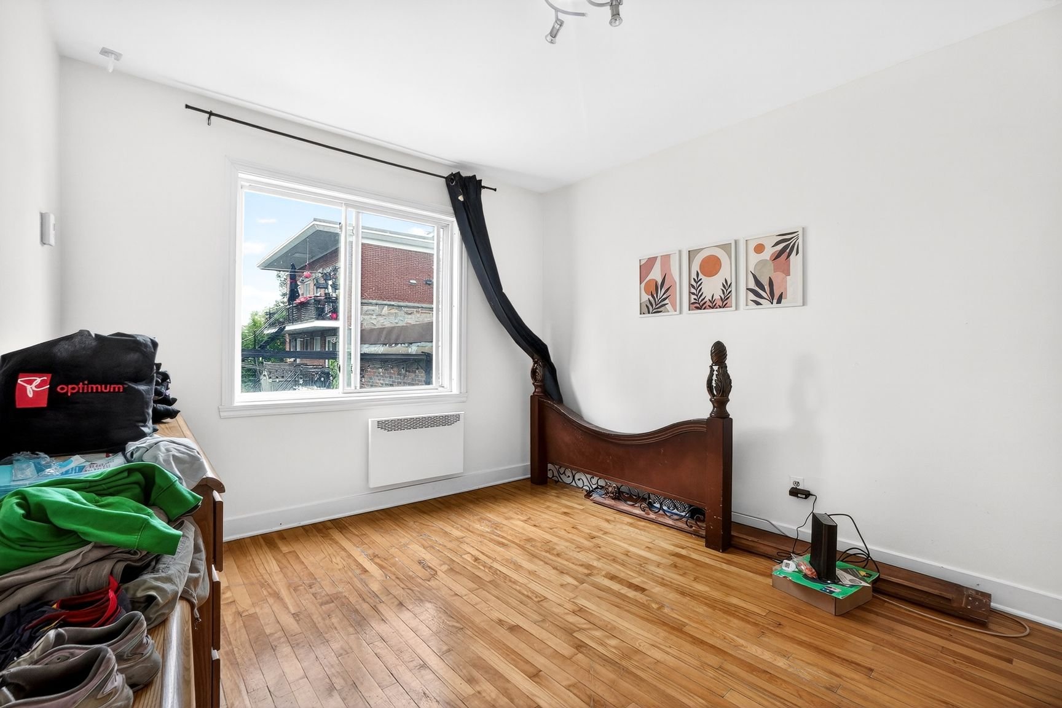
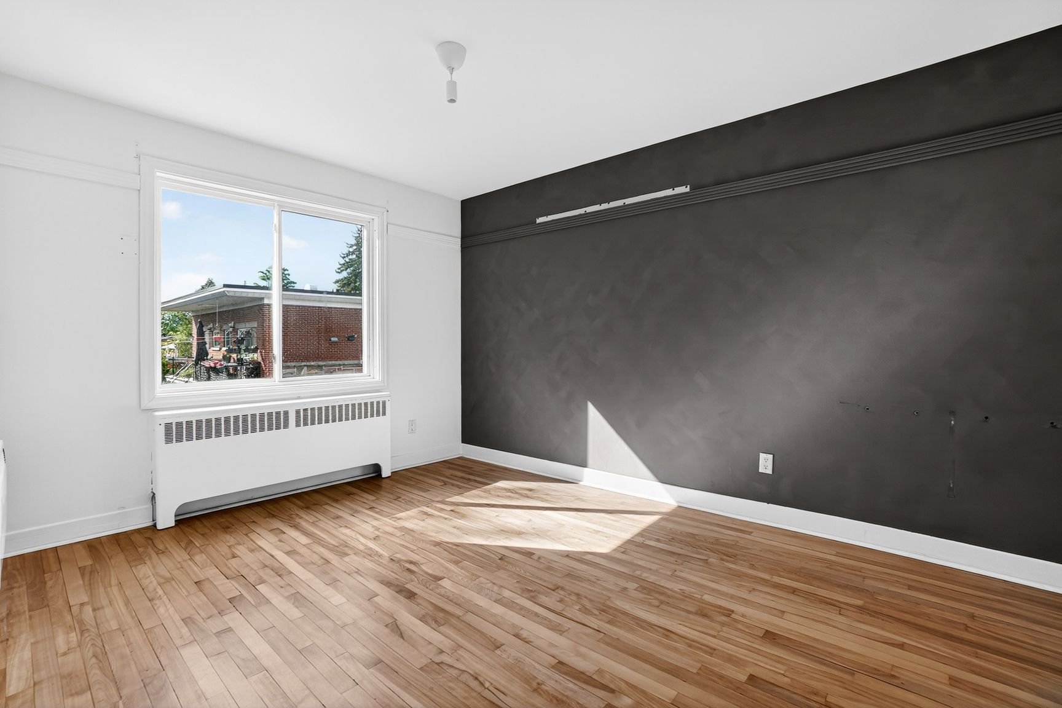
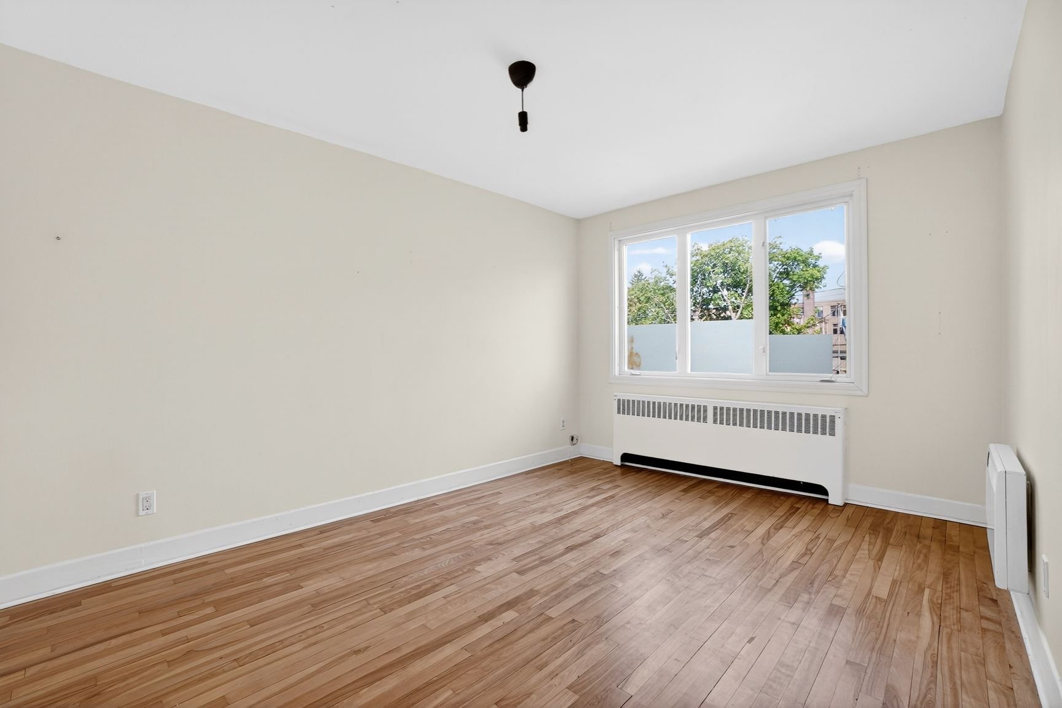
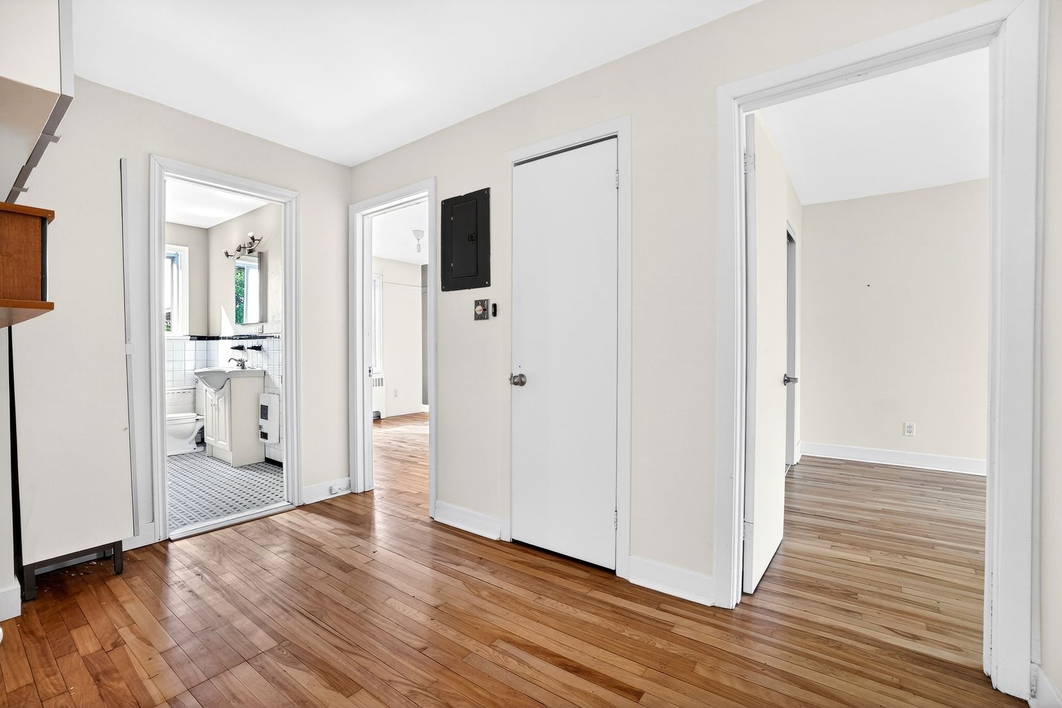
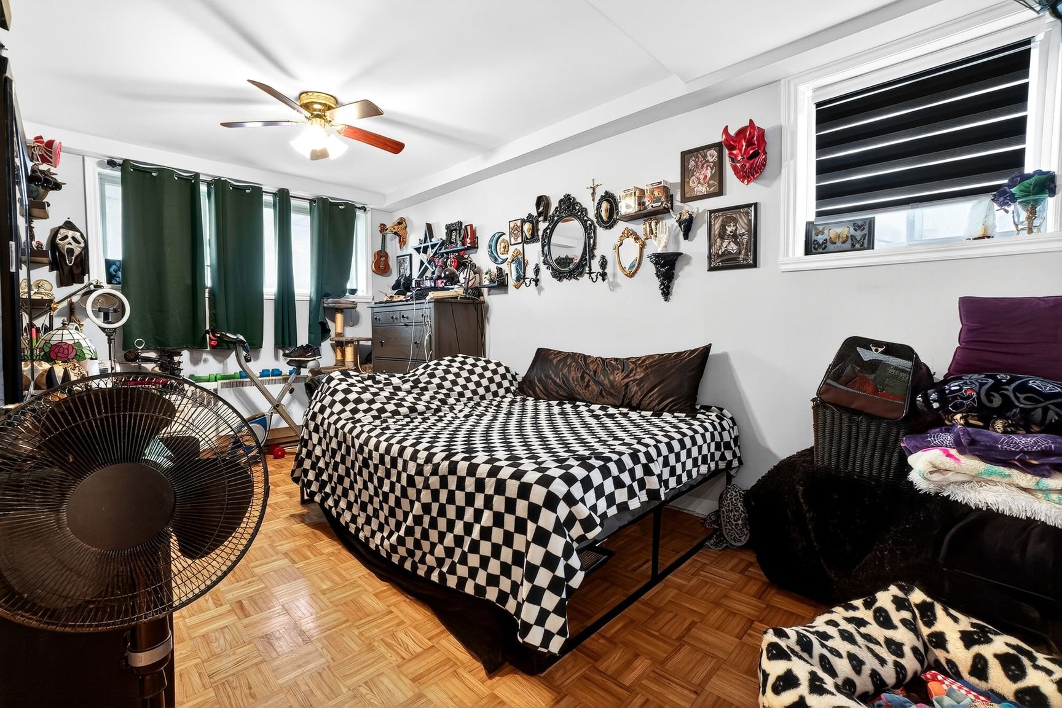
| Primary bedroom |
14.6 x 10.4 P |
Ground Floor |
Wood |
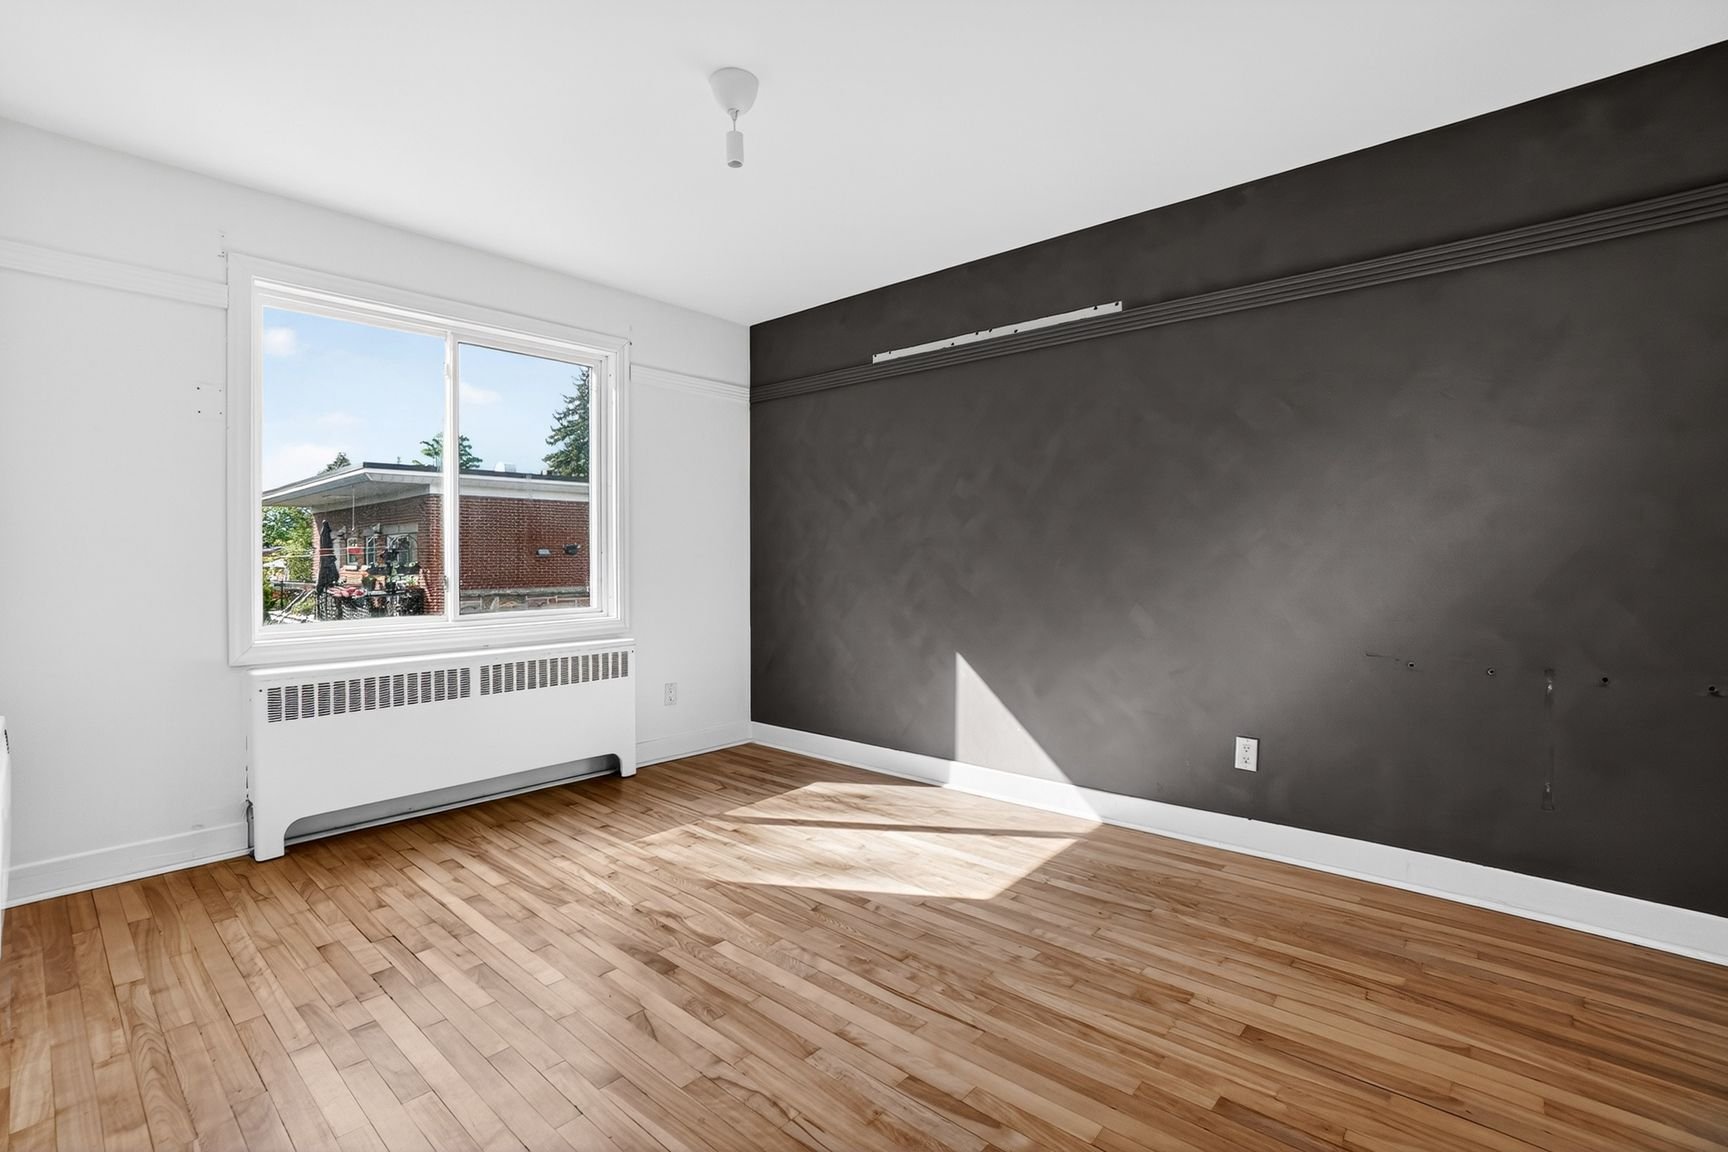
| Bedroom |
12.4 x 10.4 P |
Ground Floor |
Wood |
| Driveway |
Asphalt |
| Proximity |
Bicycle path, Cegep, Daycare centre, Elementary school, Golf, High school, Highway, Hospital, Park - green area, Public transport, University |
| Siding |
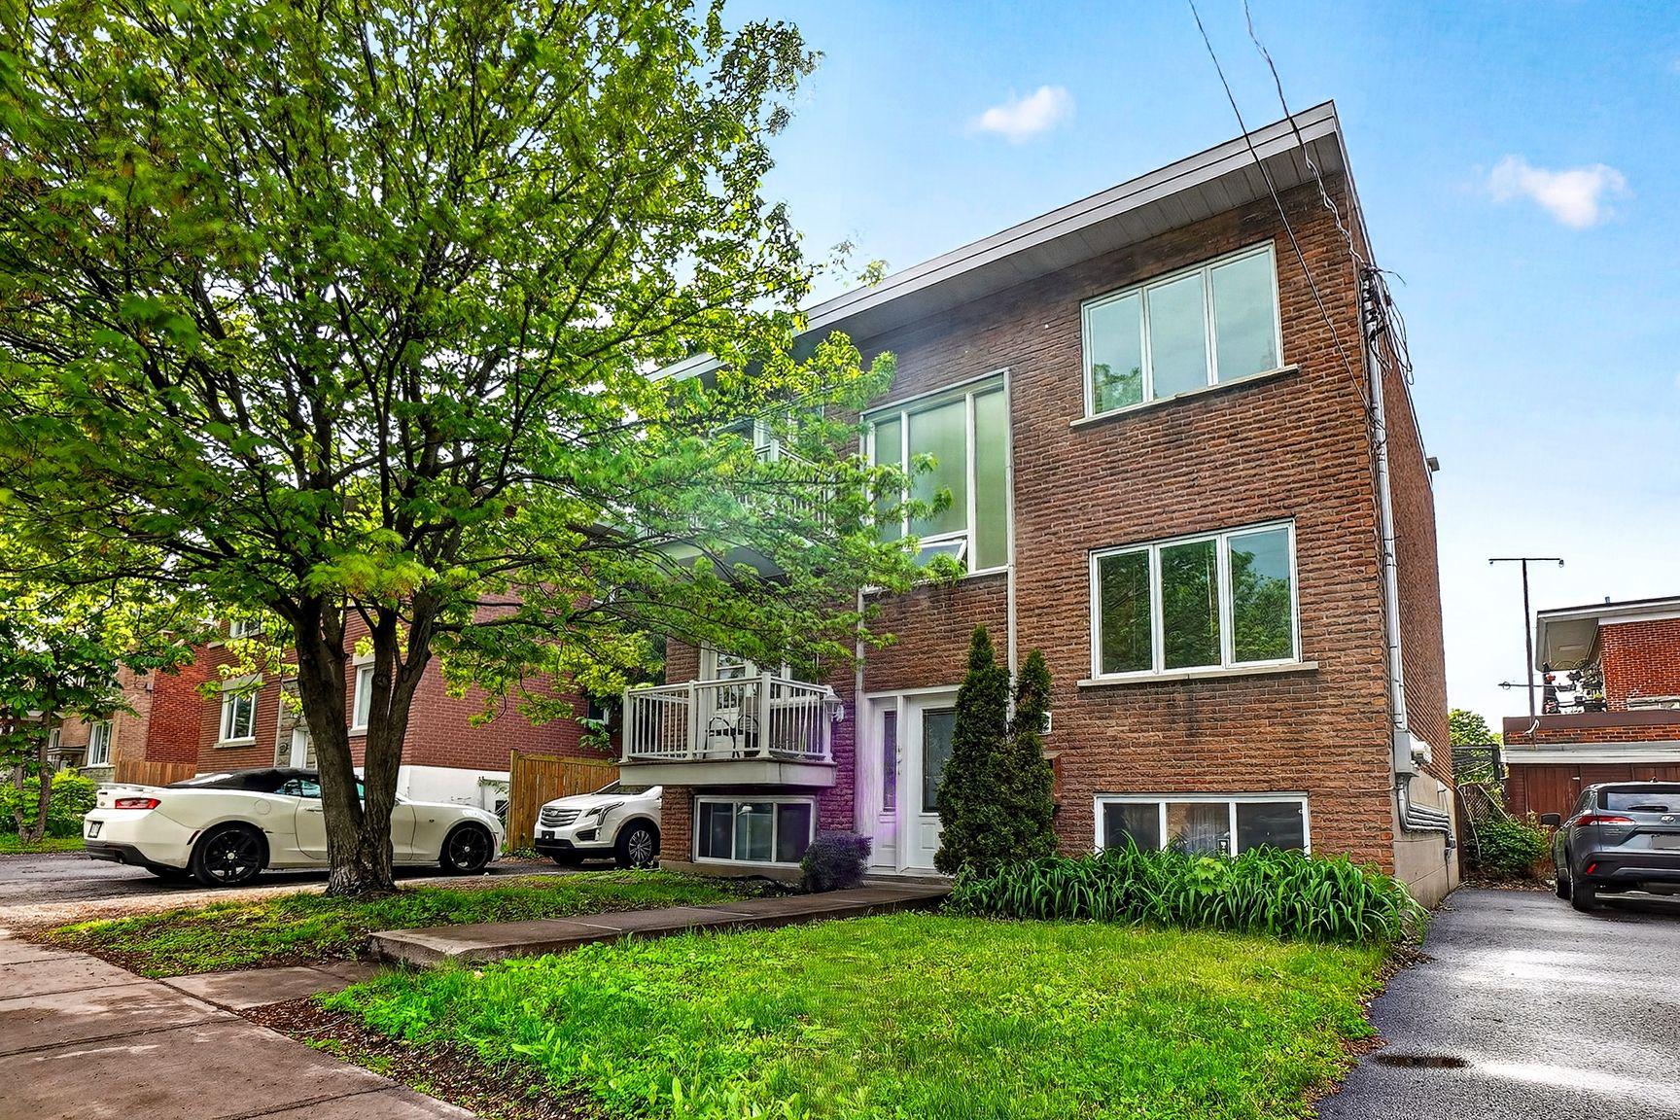
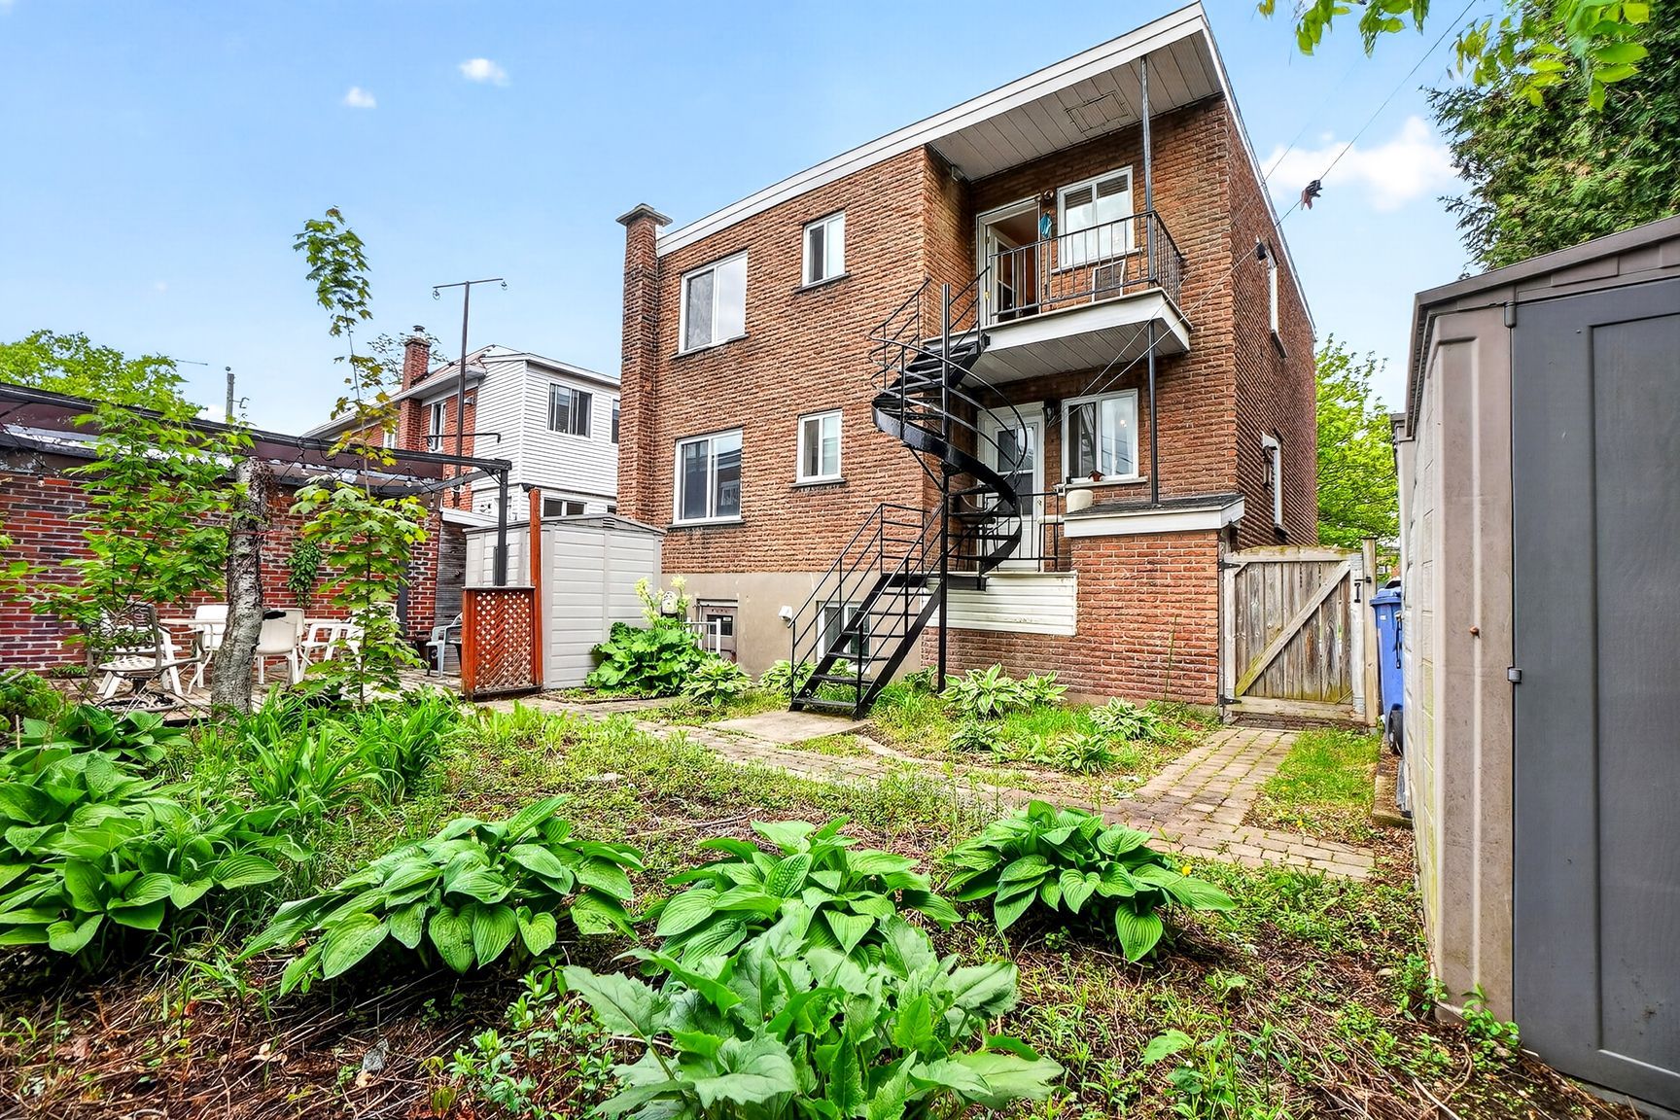
Brick |
| Window type |
Crank handle |
| Roofing |
Elastomer membrane |
| Heating system |
Electric baseboard units, Space heating baseboards |
| Heating energy |
Electricity |
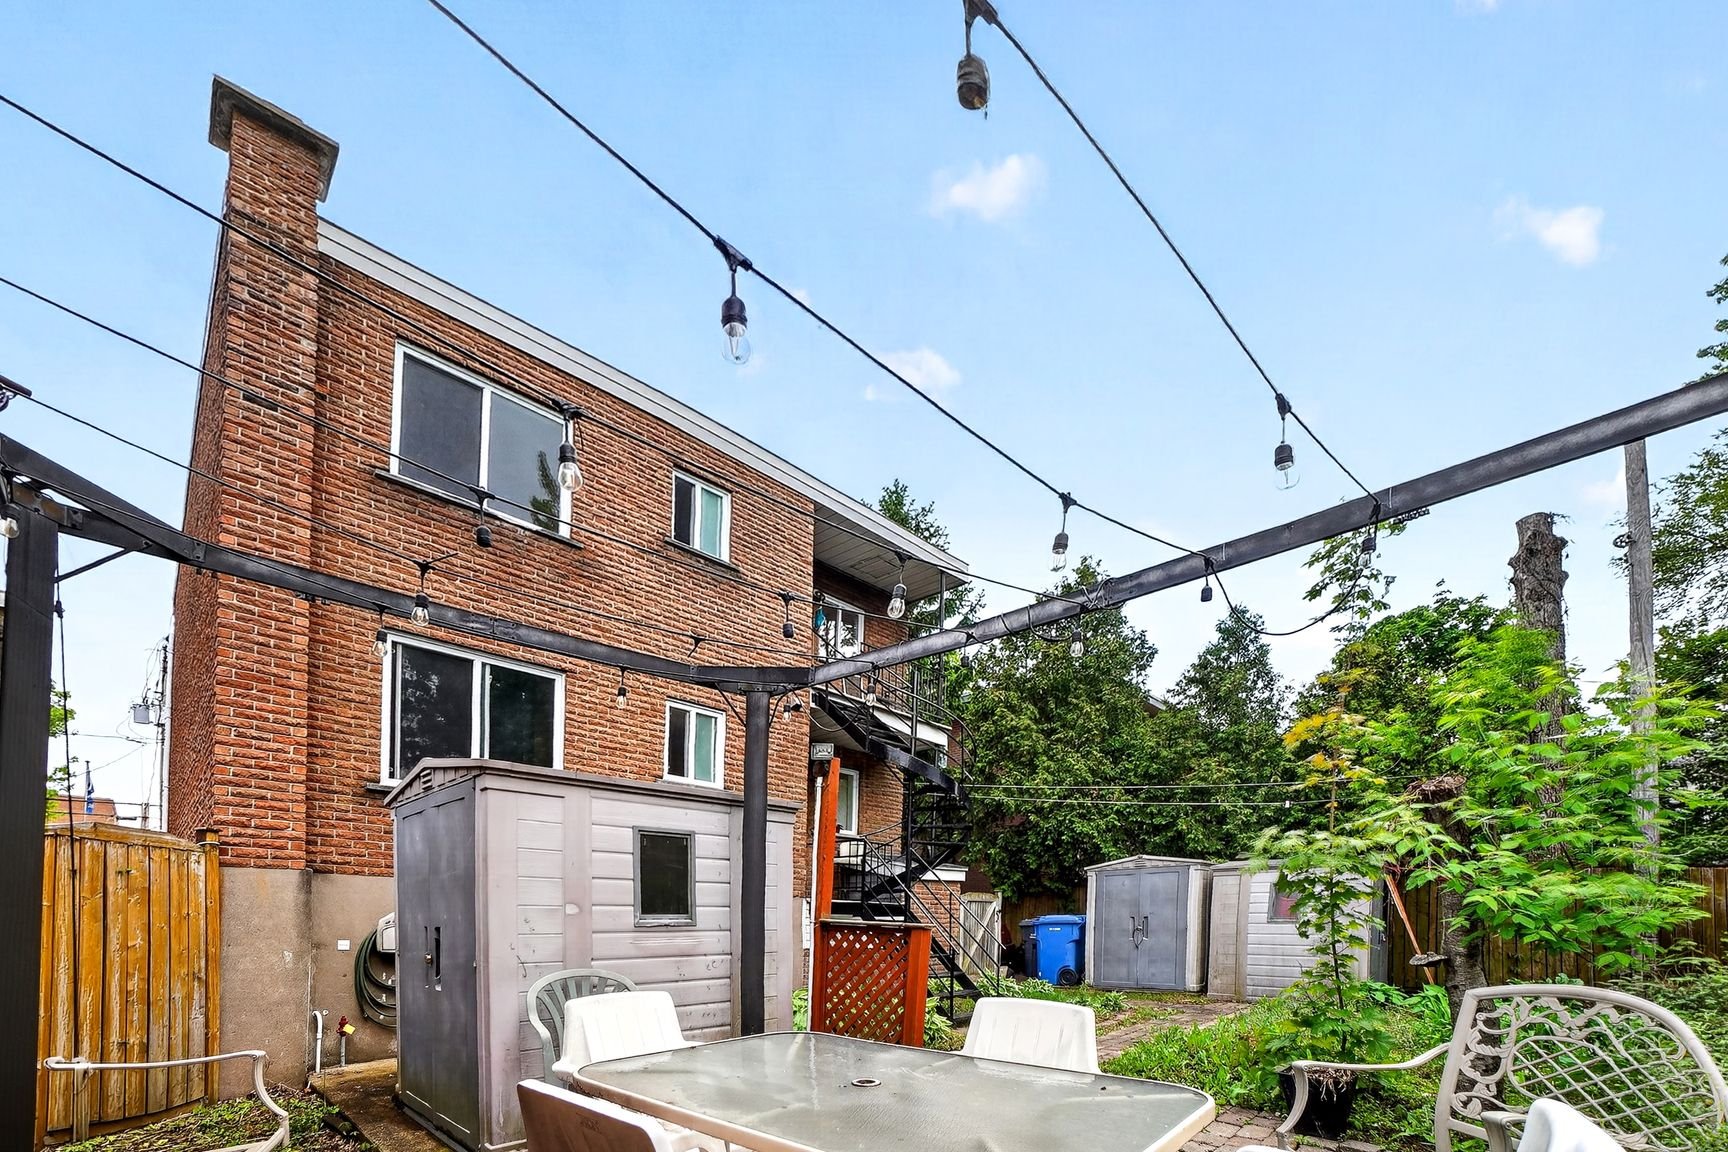
| Landscaping |
Fenced, Landscape |
| Topography |
Flat |
| Available services |
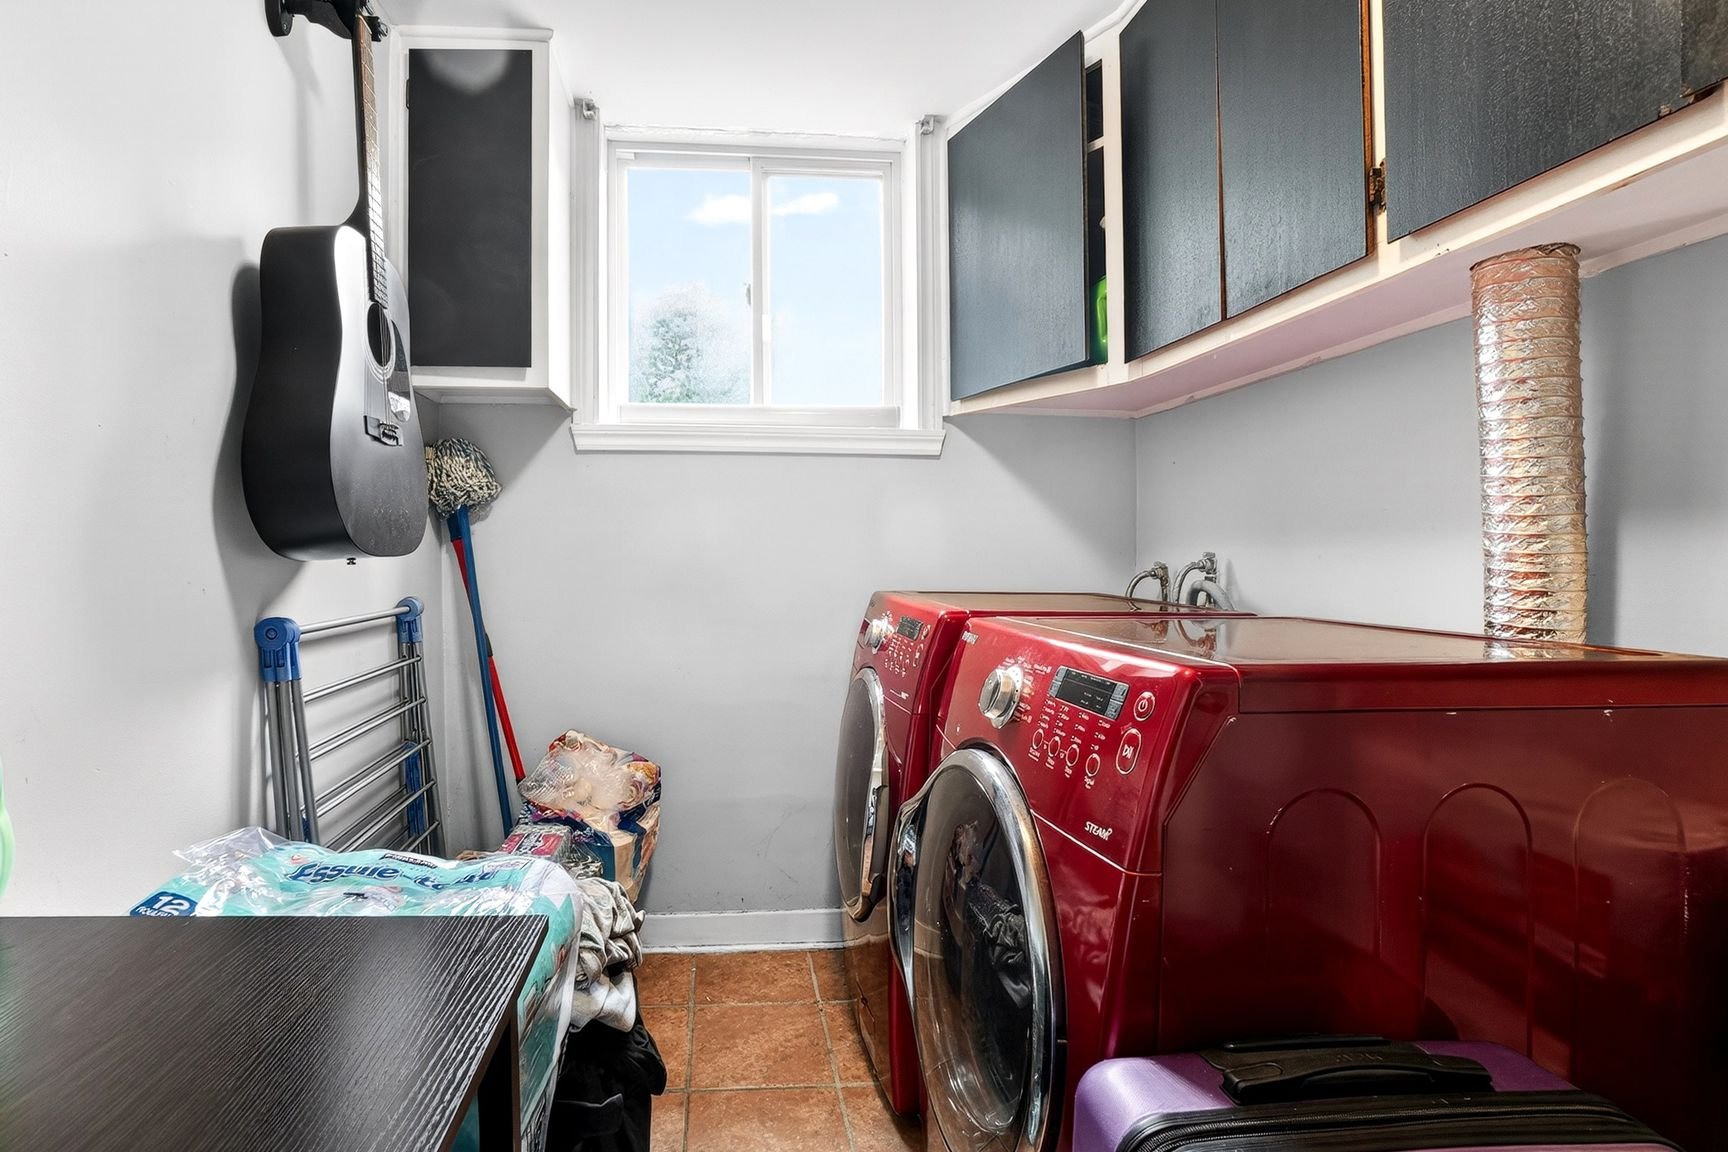
Indoor storage space, Outdoor storage space |
| Sewage system |
Municipal sewer |
| Water supply |
Municipality |
| Parking |
Outdoor |
| Windows |
PVC, Wood |
| Zoning |
Residential |
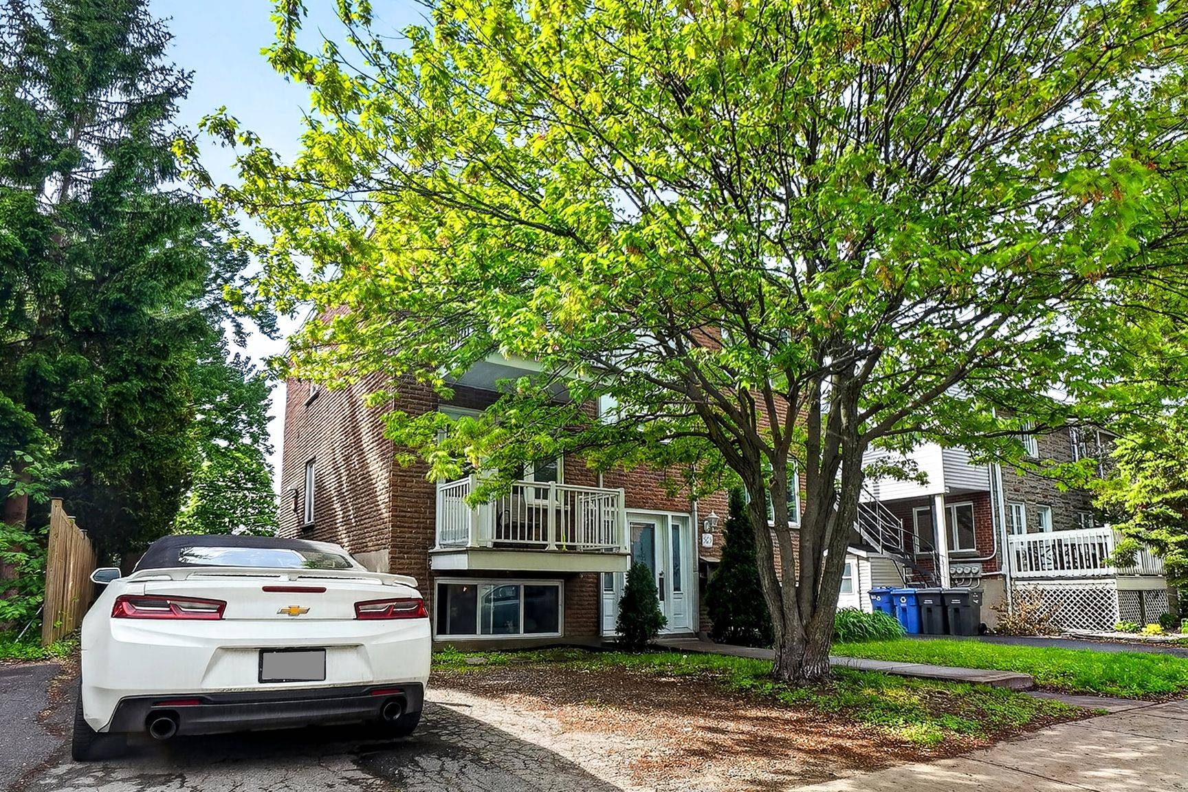
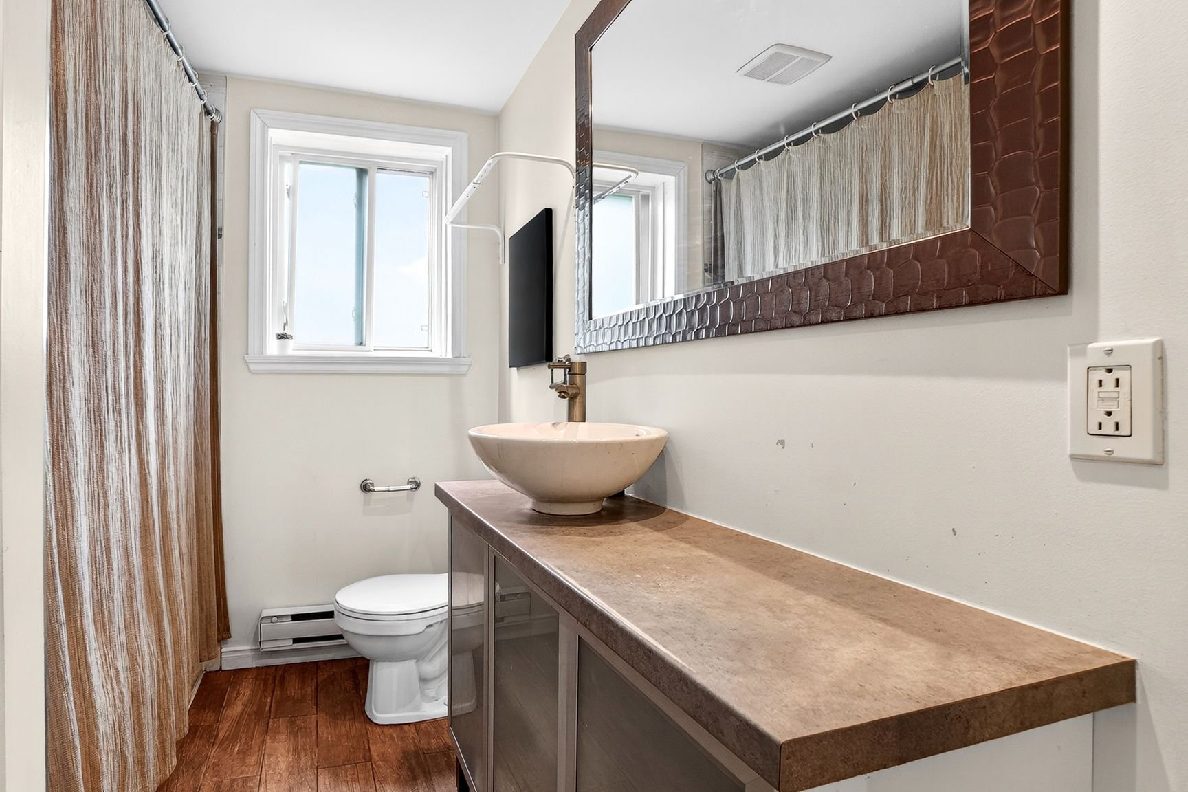
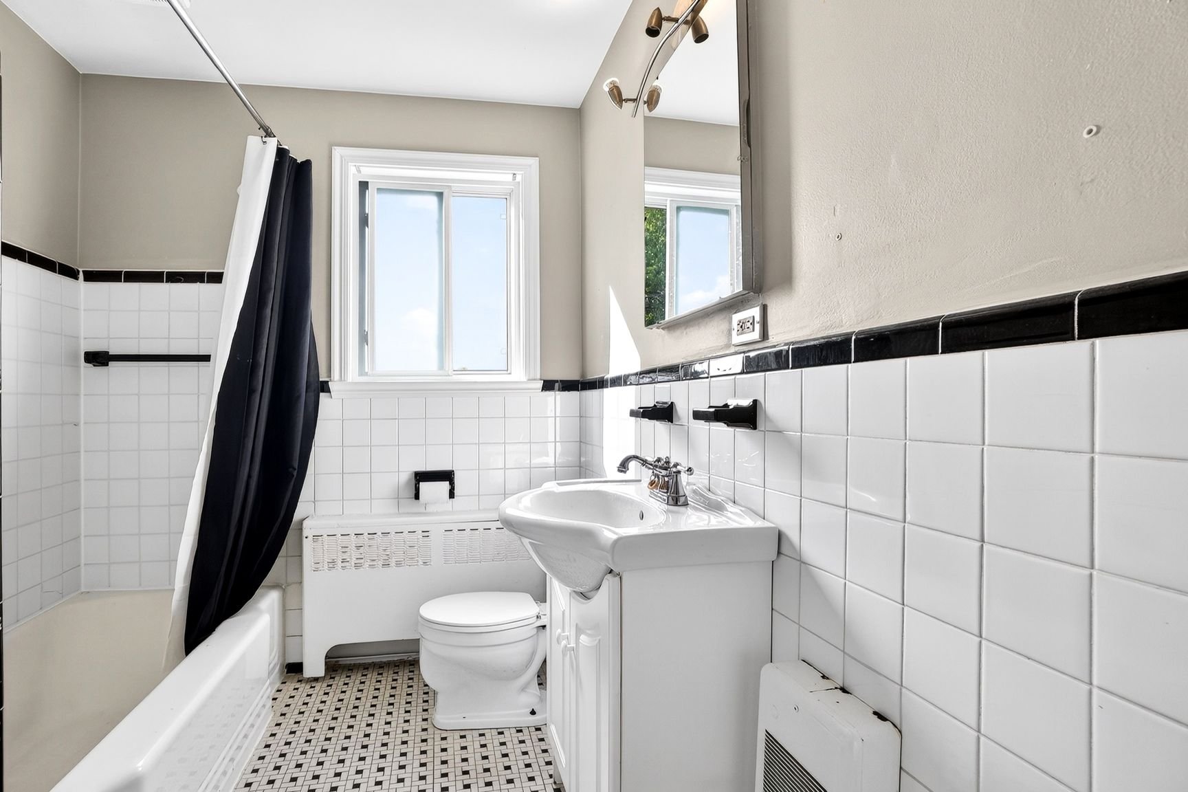
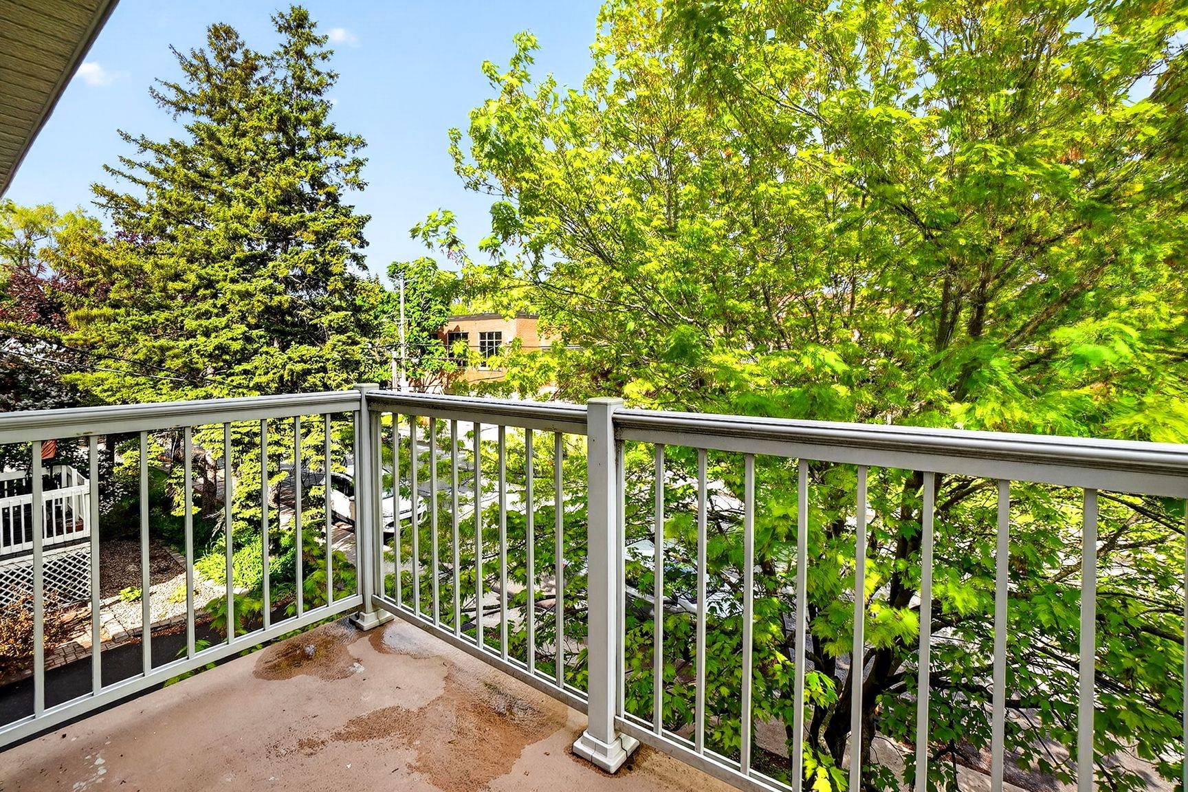
Located in the heart of Vieux-Longueuil, this well-maintained triplex offers a rare combination of location, flexibility, and income potential. Close to the Longueuil metro, shops, schools, and everyday services, it features a large 3½ as well as two 4½ units, one of which is currently vacant -- ideal for owner-occupancy or for maximizing rental income. Potential annual revenue reaches $47,736. A private yard, storage spaces, and several improvements made over the years, including a roof redone in 2023, contribute to the property's lasting appeal.