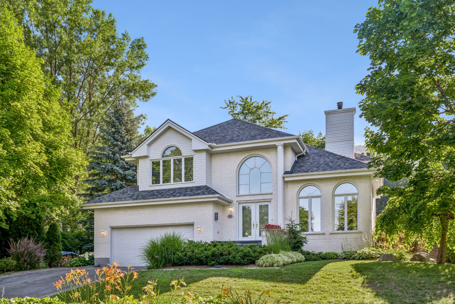
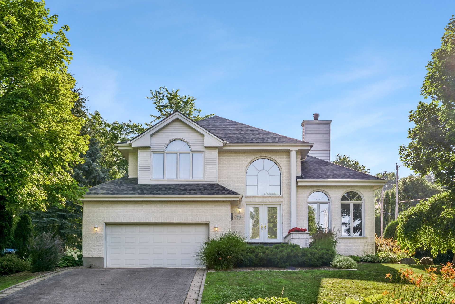
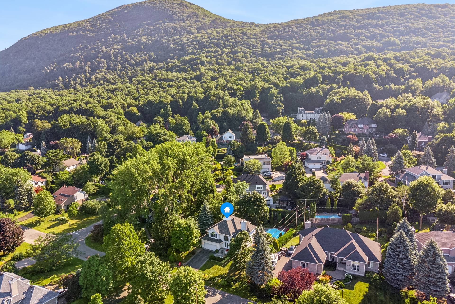
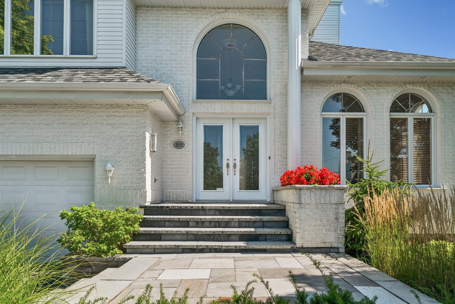
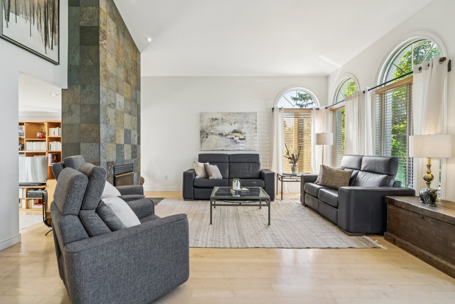
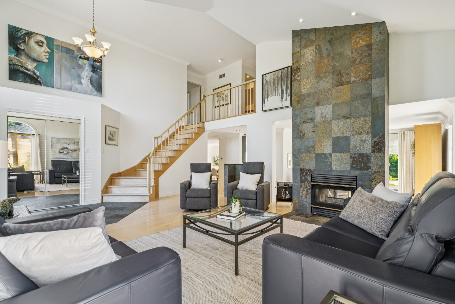
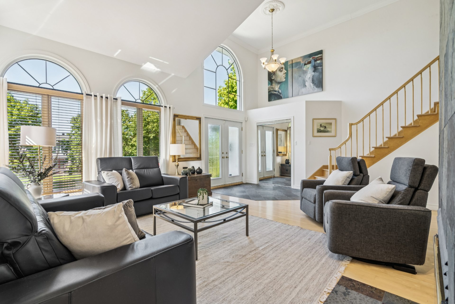
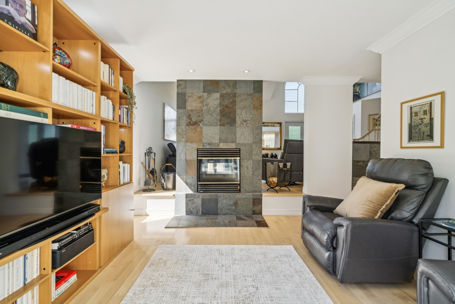
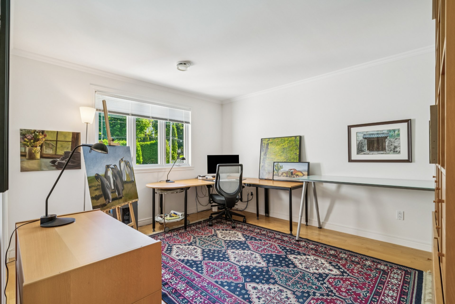
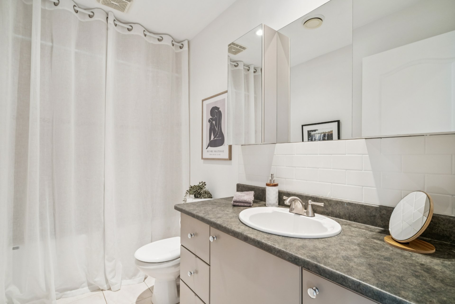
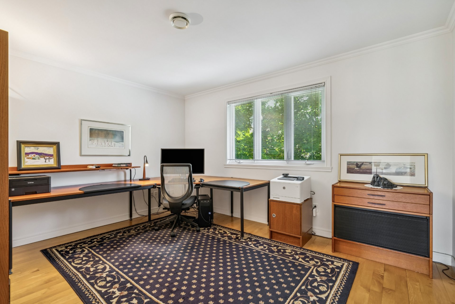
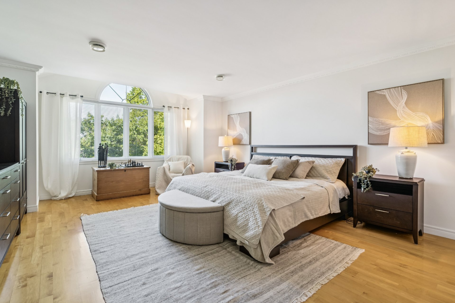
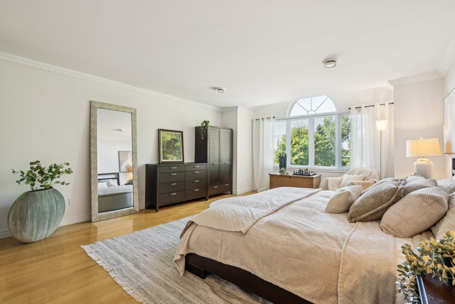
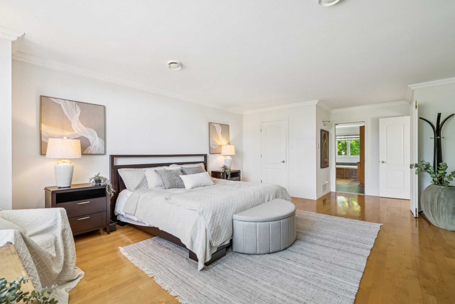
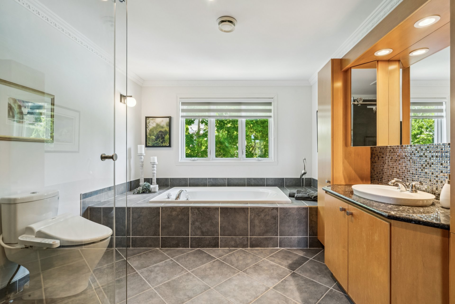
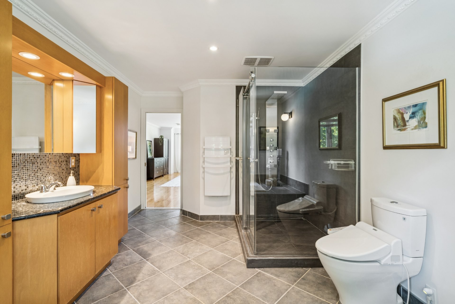
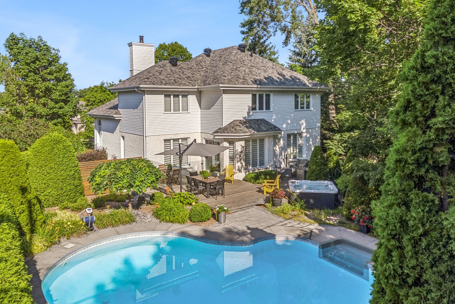
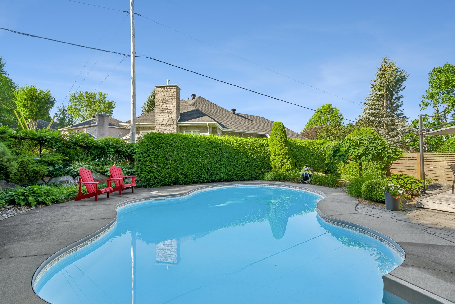
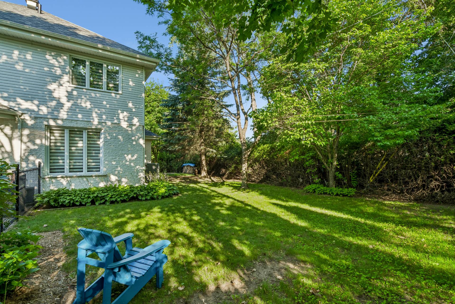
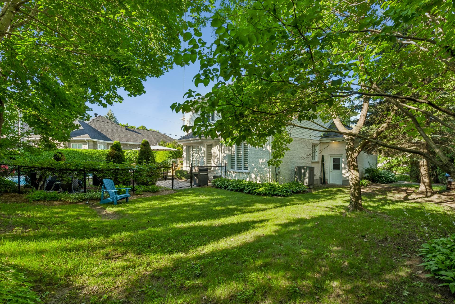
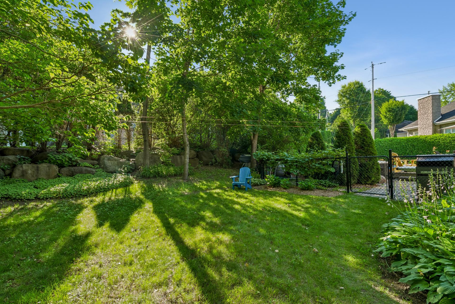
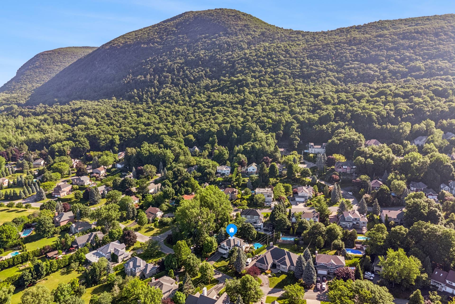
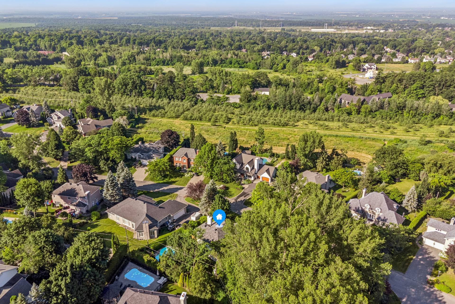
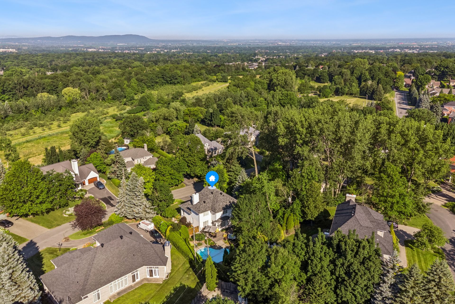
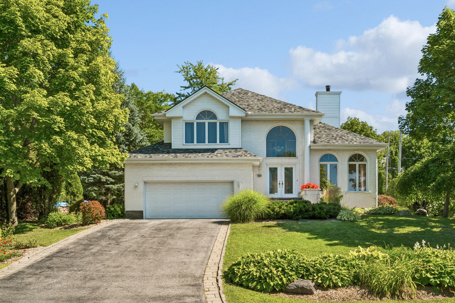
Prestigious property on the South Slope of Mont-Saint-Hilaire, where spectacular volumes and natural light take center stage. Impressive arched windows, majestic ceilings, open-concept living area with central fireplace, spacious kitchen with breakfast nook, and generous dining room. Upstairs, 3 bedrooms and 2 bathrooms, including a sumptuous master suite with hotel-like dimensions. Large, versatile basement. Private and lush backyard with in-ground pool, spa, and terrace.
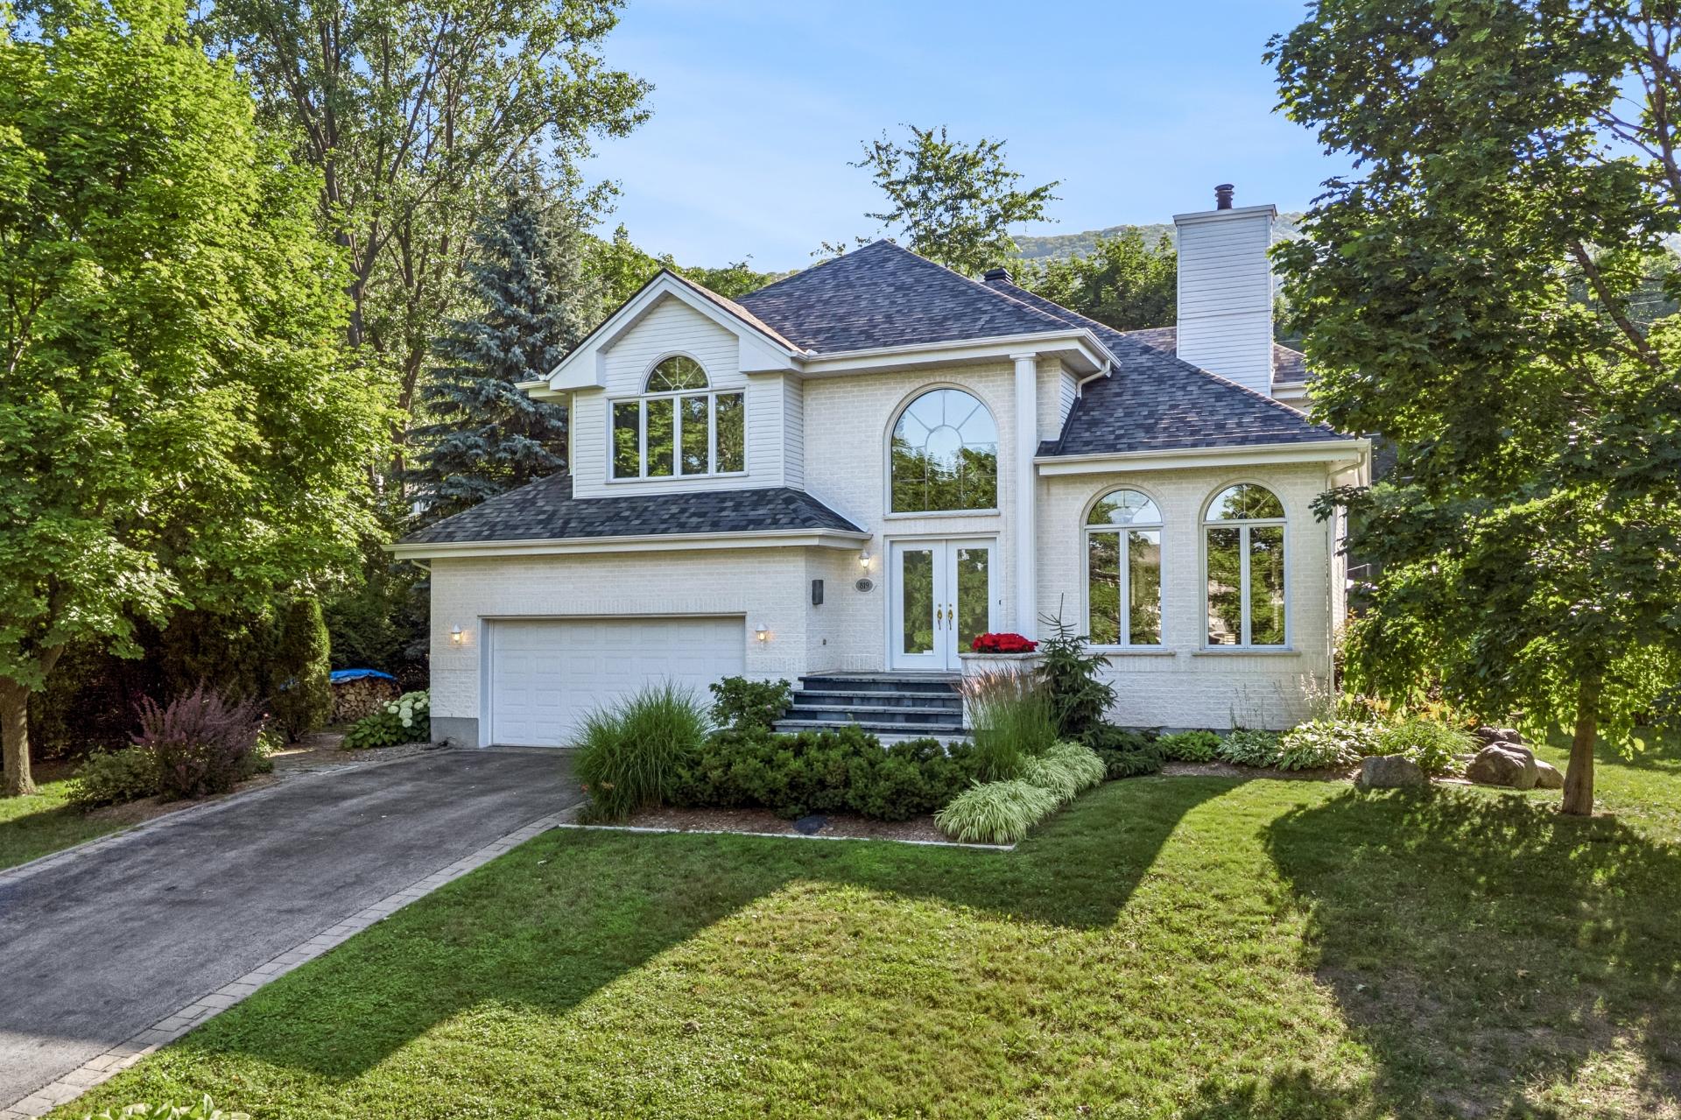
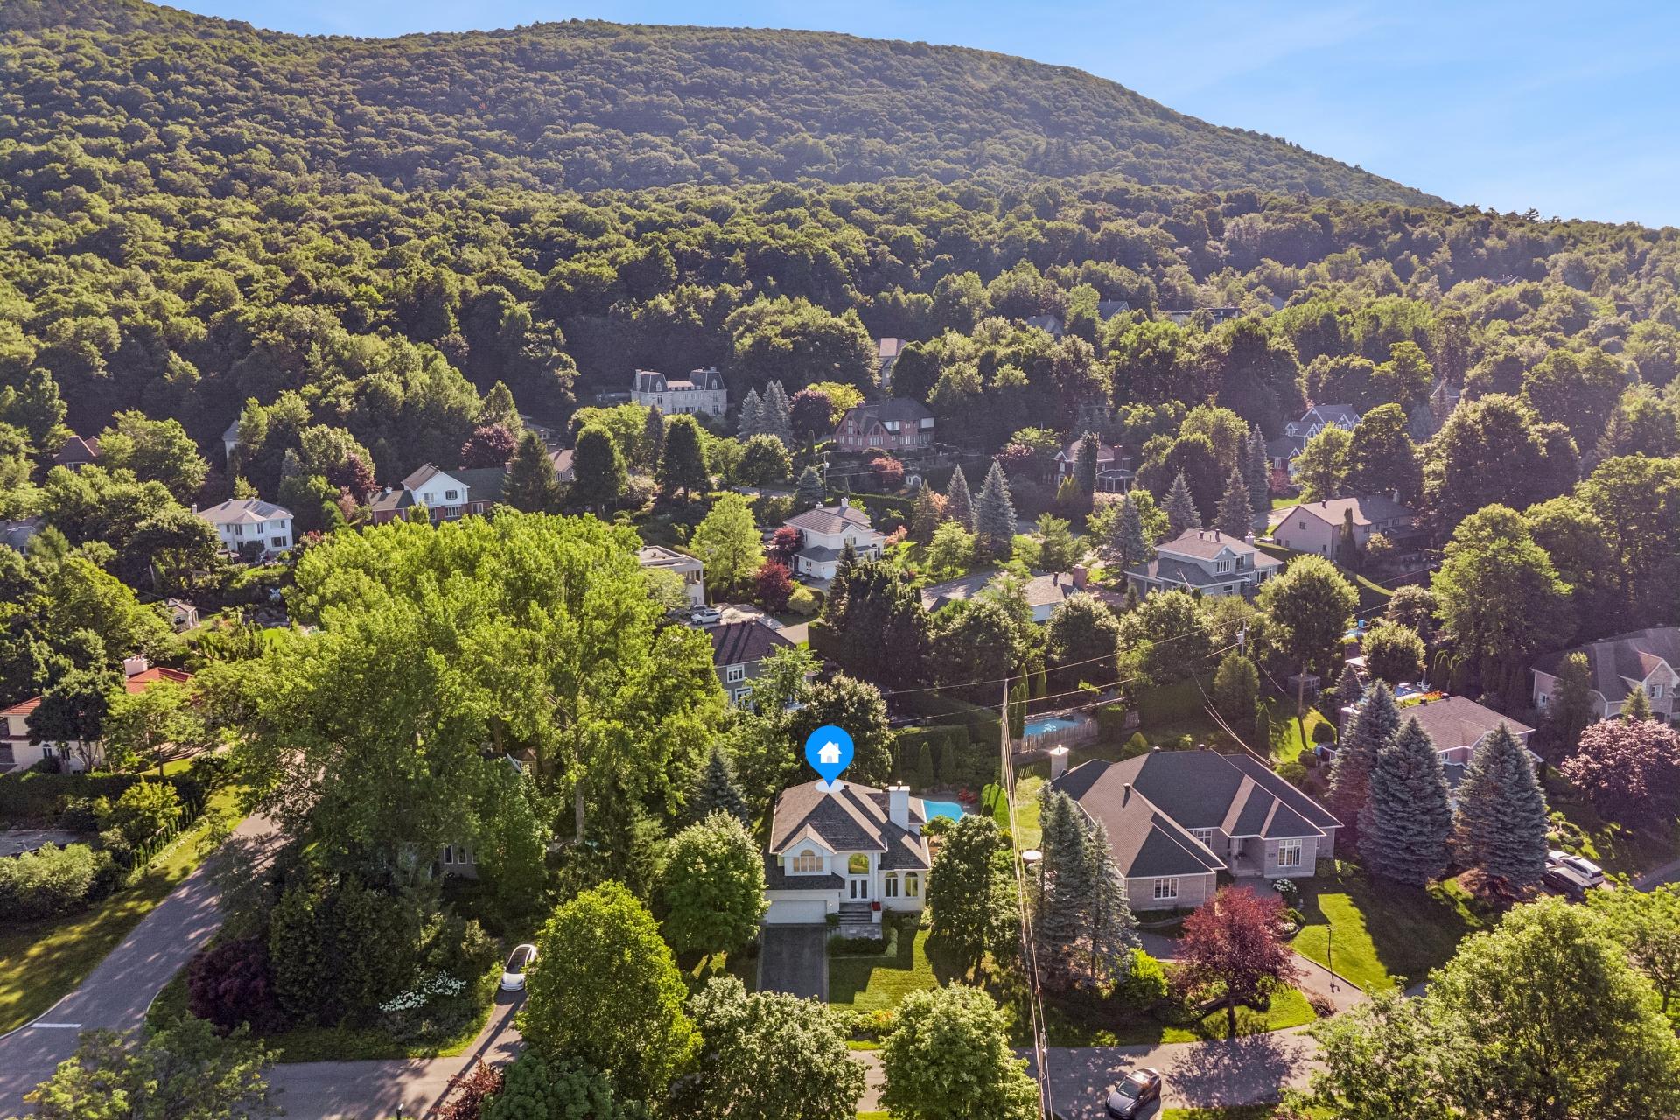
Nestled in the highly sought-after South Slope sector of Mont-Saint-Hilaire, this prestigious property captivates with its impressive size, exceptional natural light, and verdant setting at the foot of the mountain.
Its distinctive architecture, abundant windows, and generous living spaces give it a remarkable presence, both inside and out.
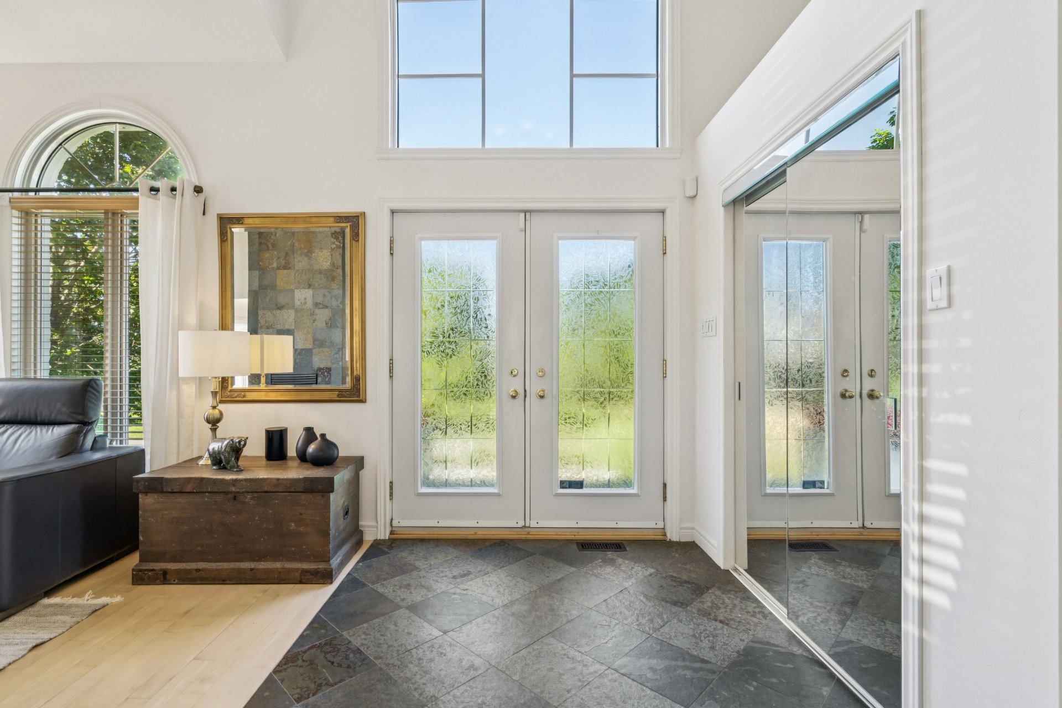
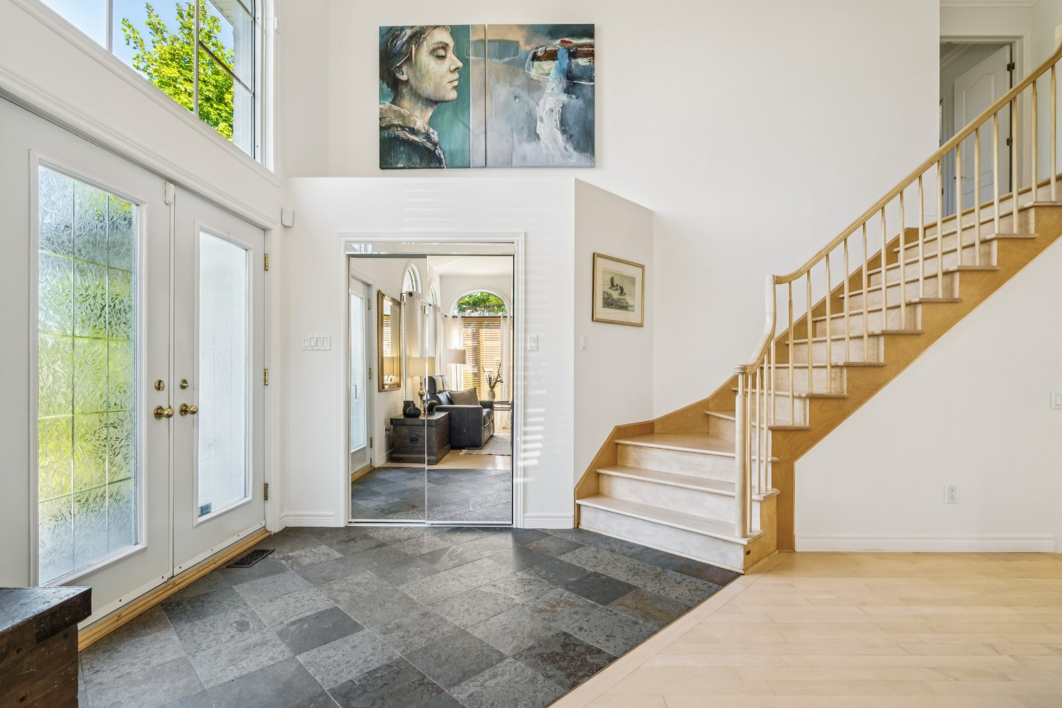
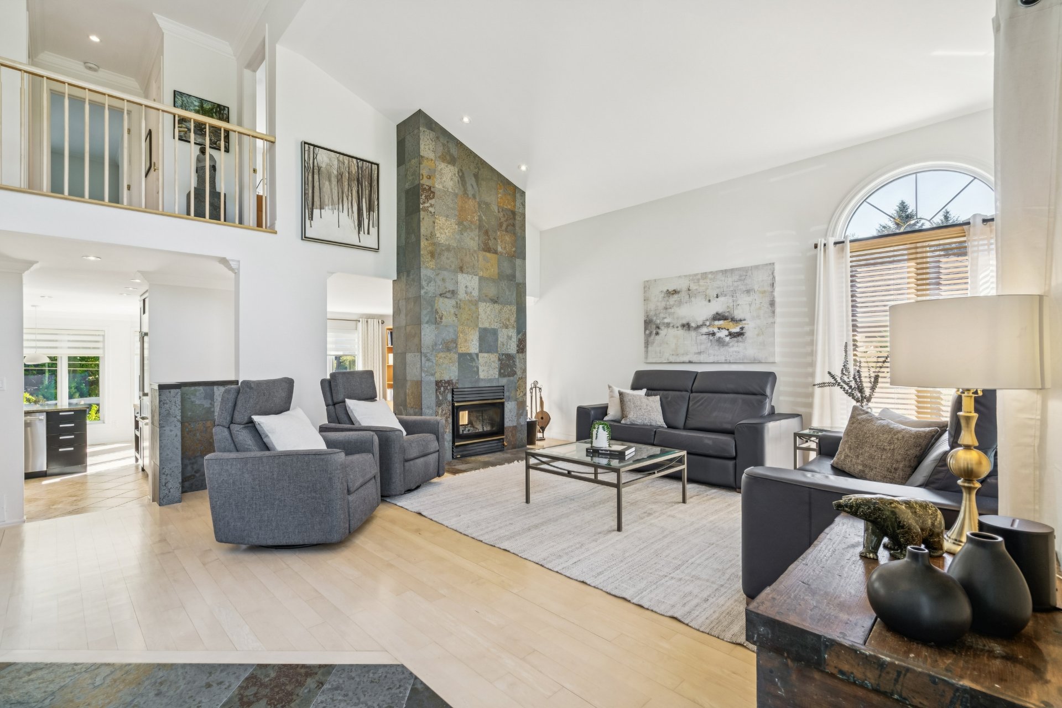
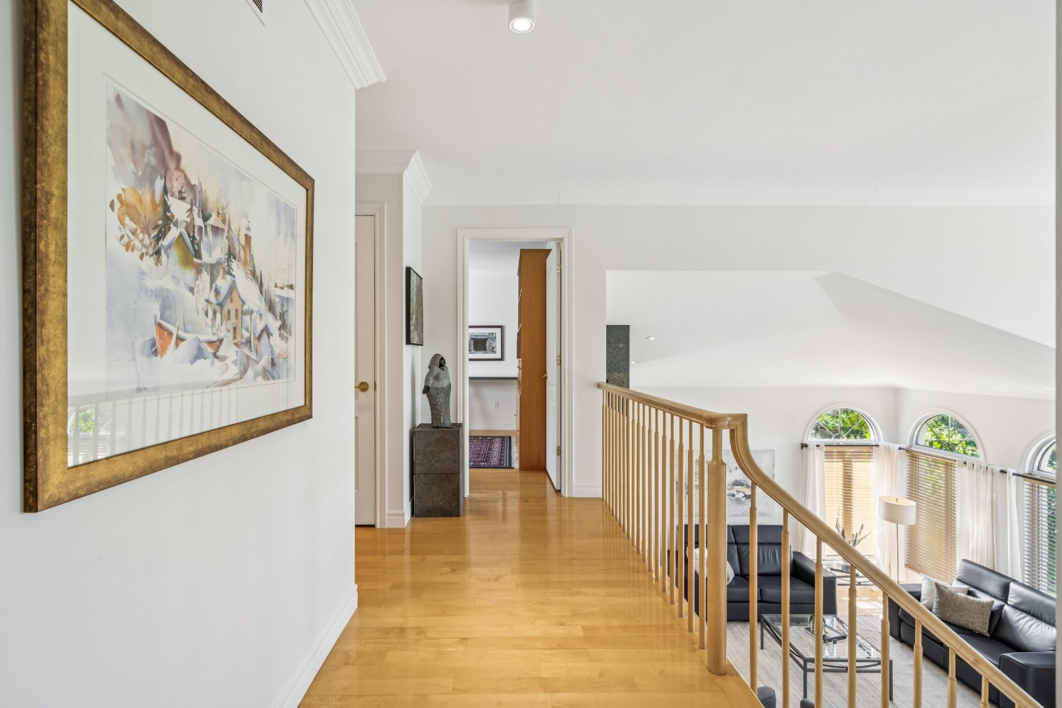
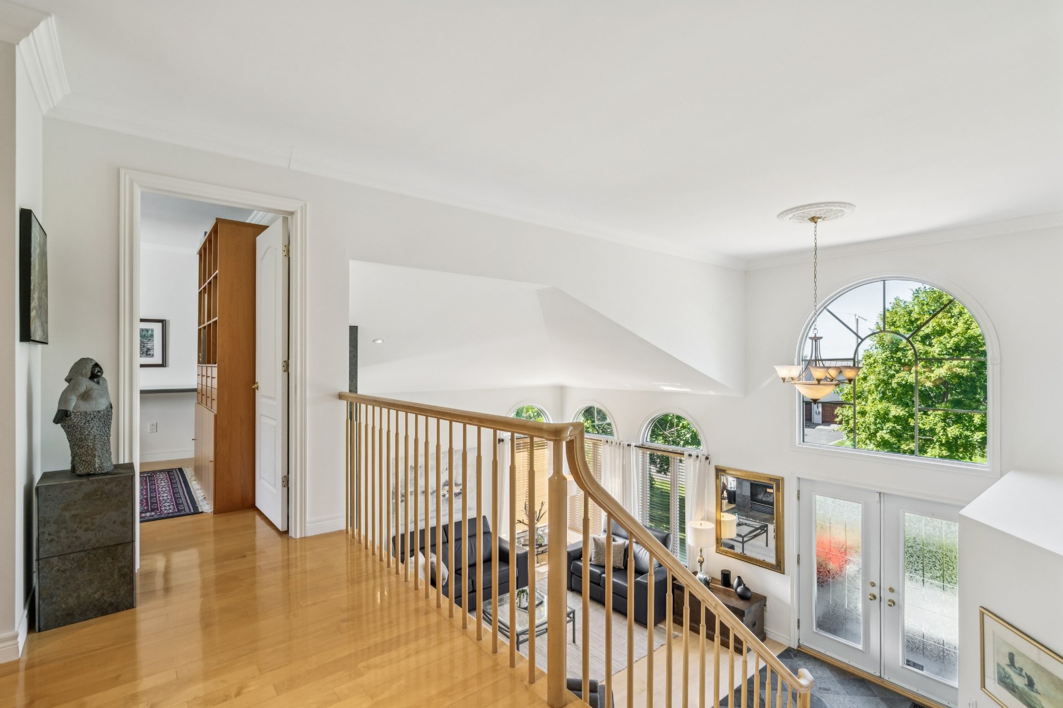
Upon entering, the foyer opens onto a spectacular living area where high ceilings and imposing arched windows flood the space with natural light. The generous proportions create an atmosphere that is both grand and inviting.
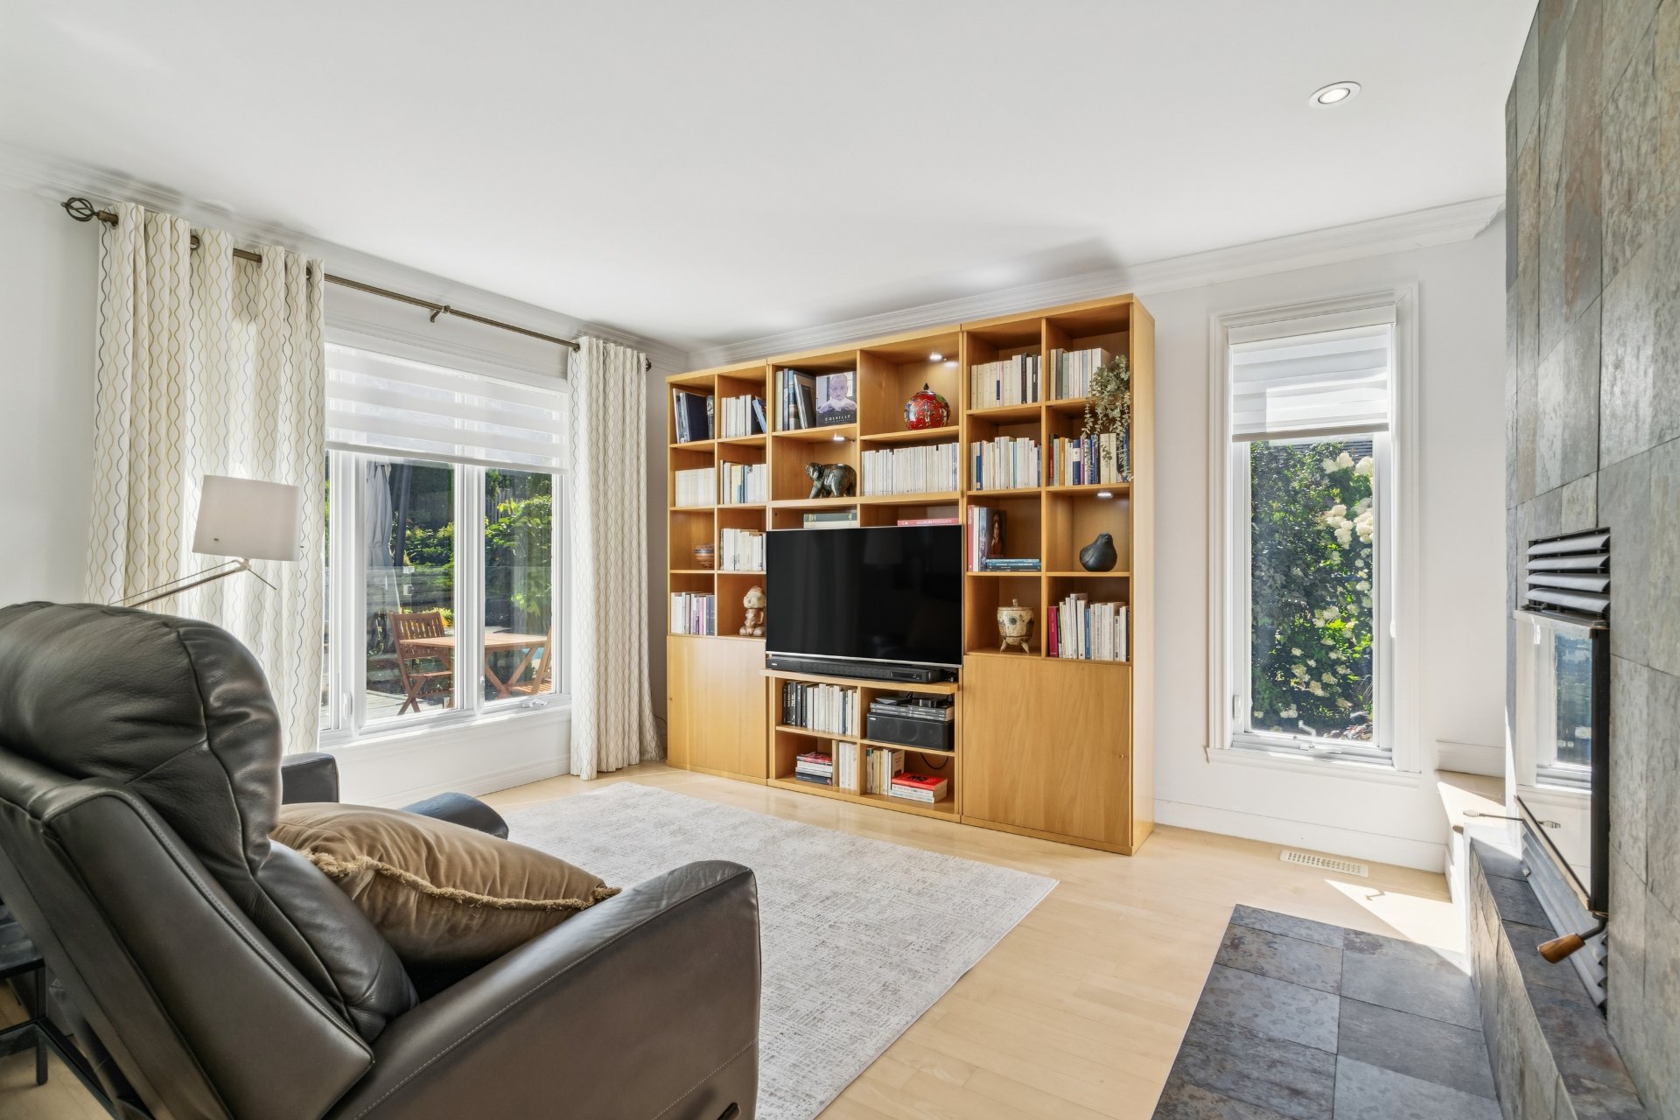
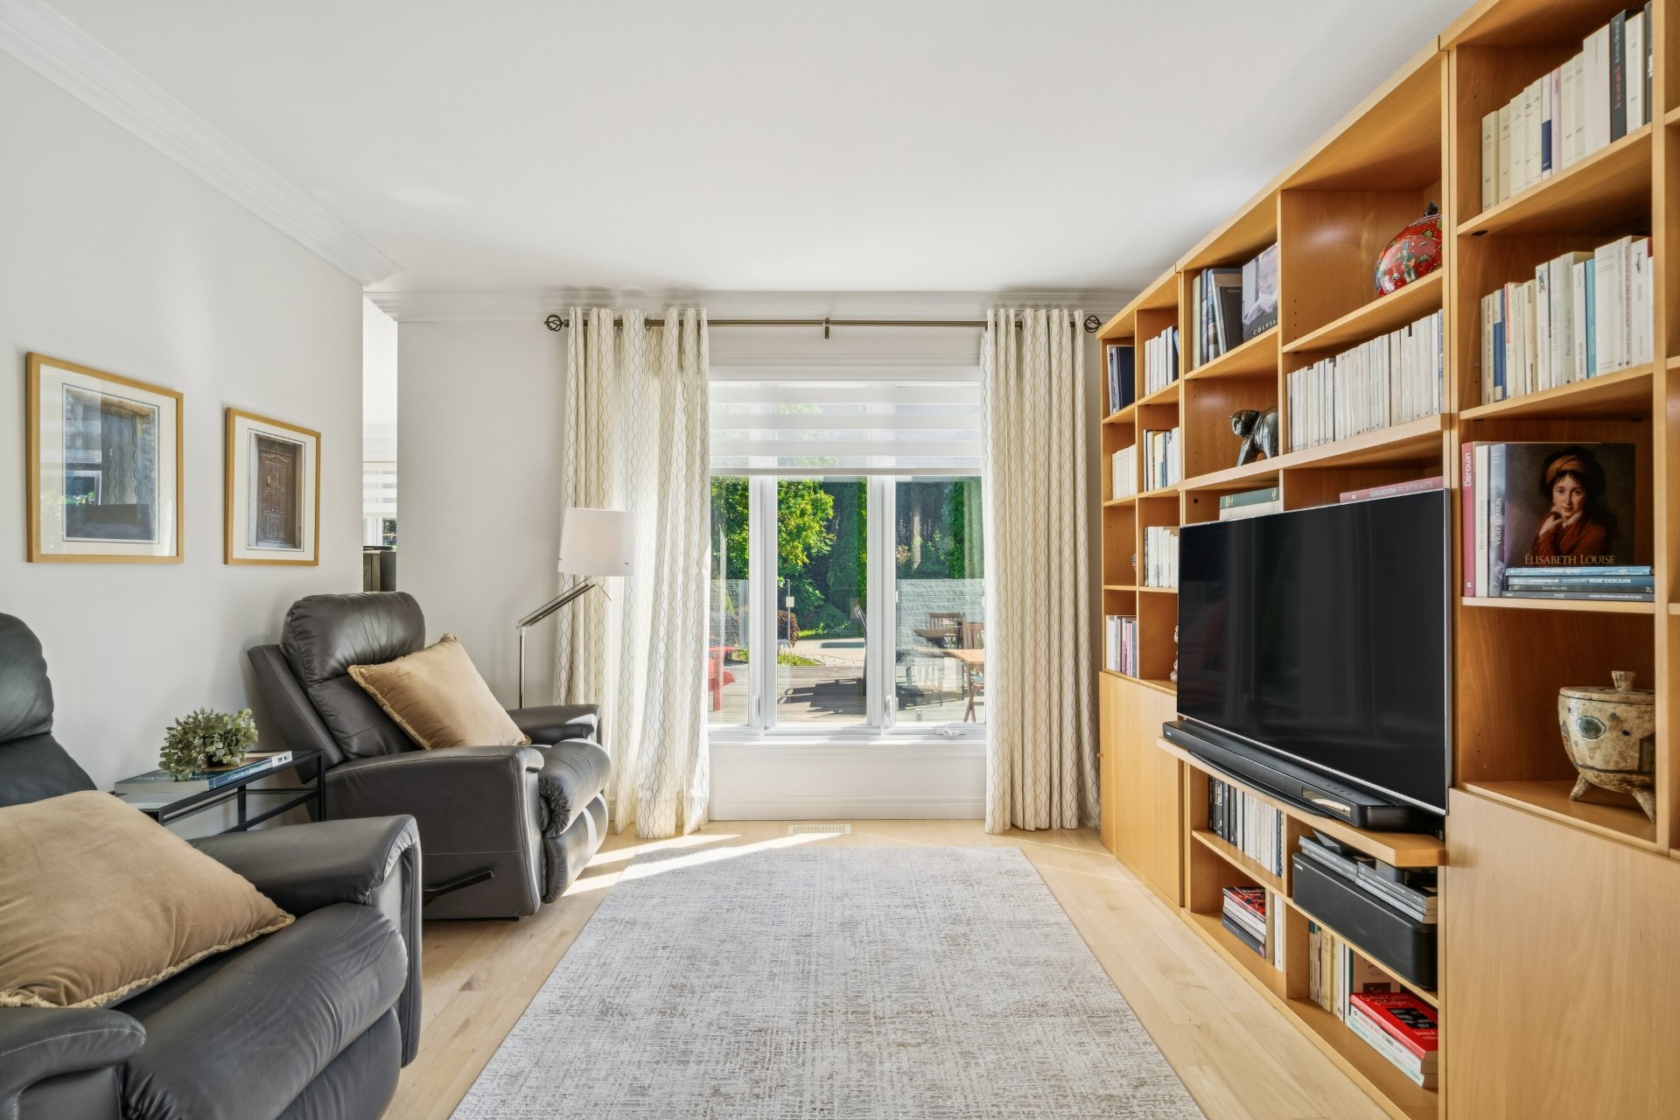
At the heart of this space, a central stone fireplace elegantly structures the rooms and separates the spacious living room from the sitting room, while maintaining a seamless flow between the different living areas. An ideal layout for both family gatherings and entertaining.
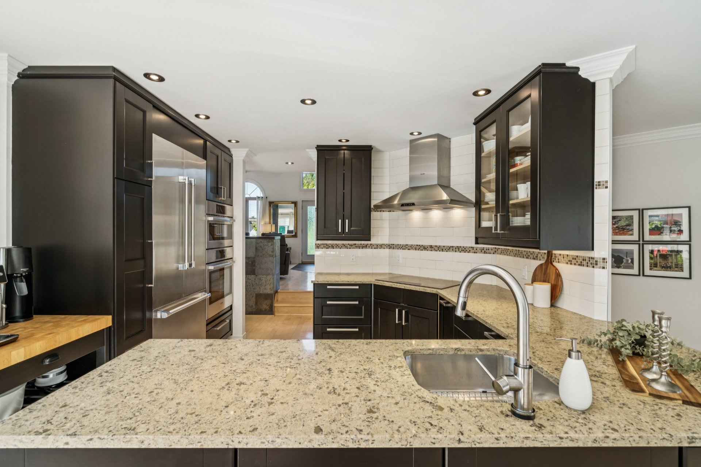
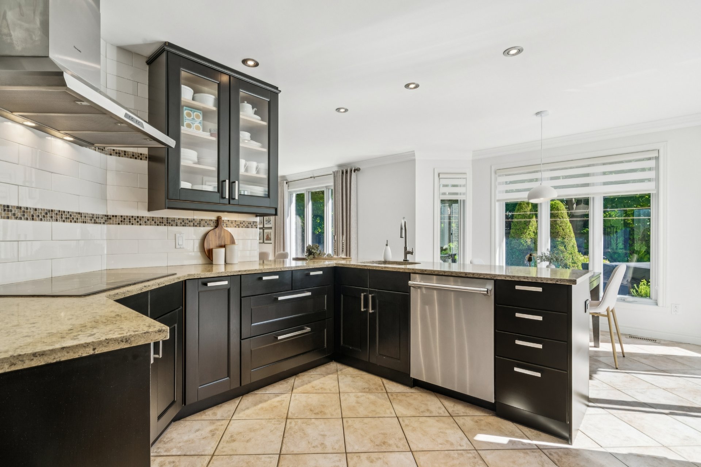
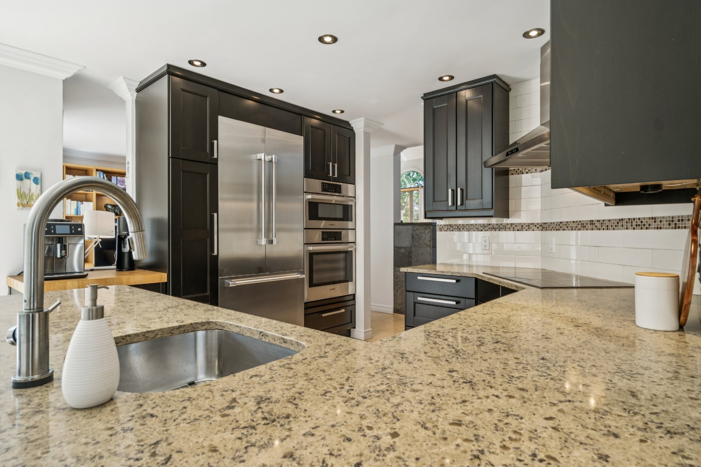
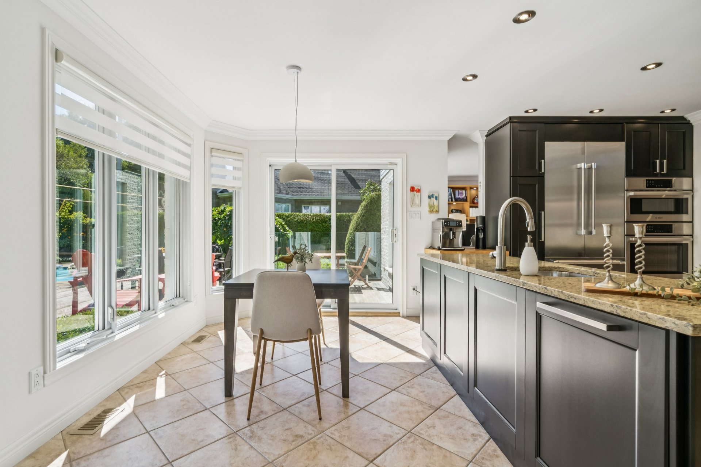
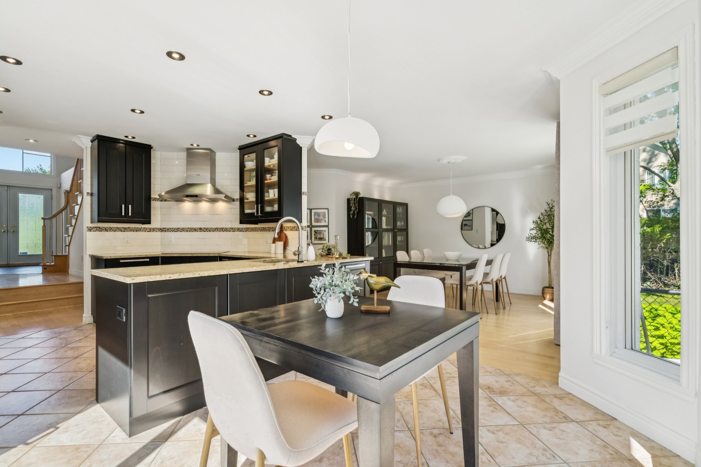
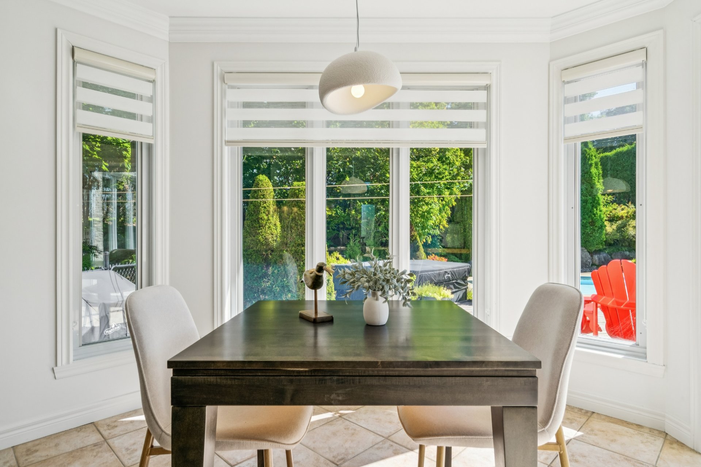
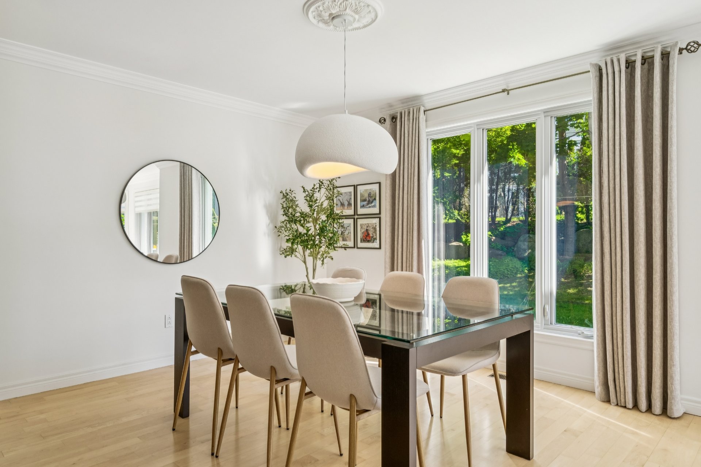
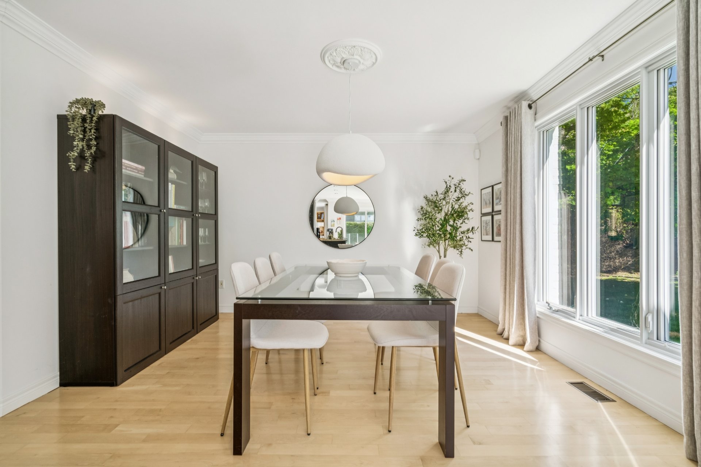
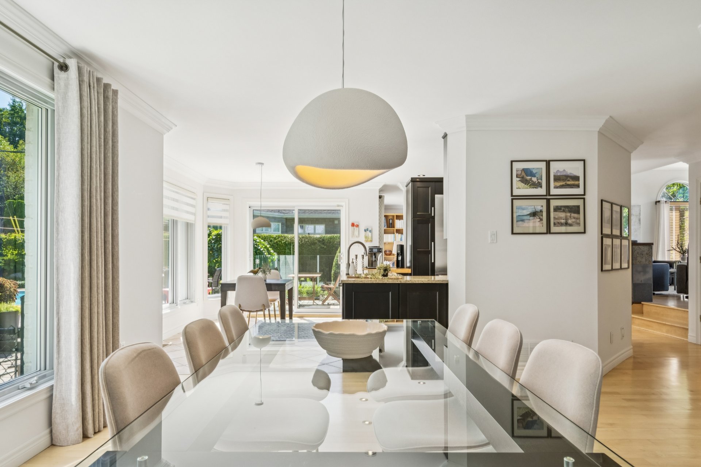
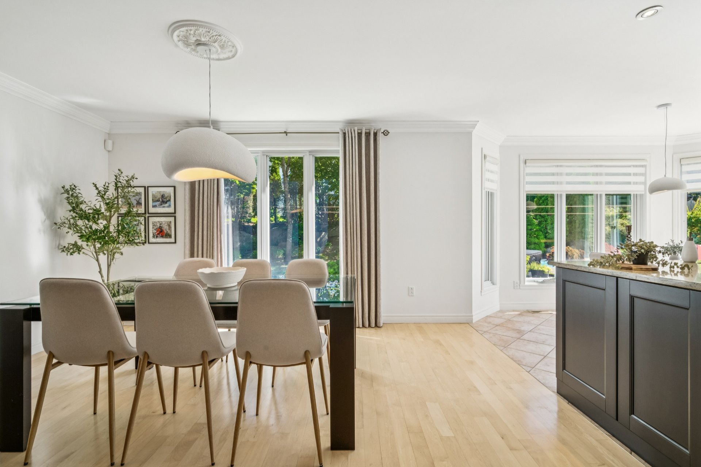
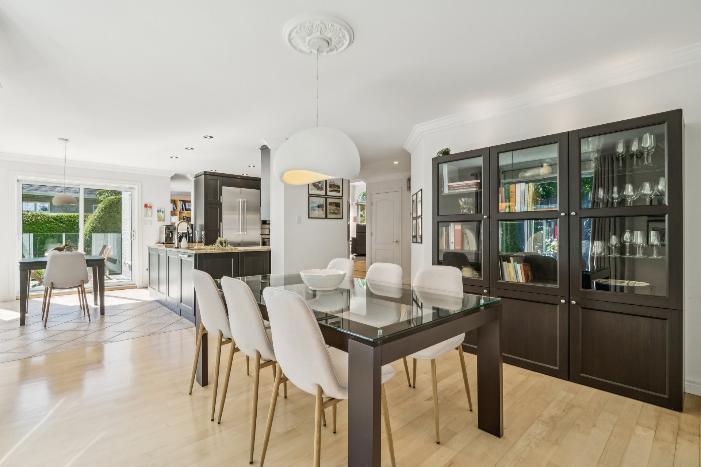
The large kitchen offers ample workspace and storage and flows naturally into the light-filled dining area. Its generous windows allow you to fully enjoy the view of the magnificent backyard and its mature landscaping. Nearby, the spacious dining room offers ideal dimensions for comfortable entertaining.
Upstairs, there are three generously sized bedrooms and two full bathrooms. The master suite stands out for its size and hotel-suite atmosphere. It includes a large walk-in closet and a spacious ensuite bathroom with an oversized shower, vanity with sink, and a large bathtub--a true haven of comfort and relaxation.
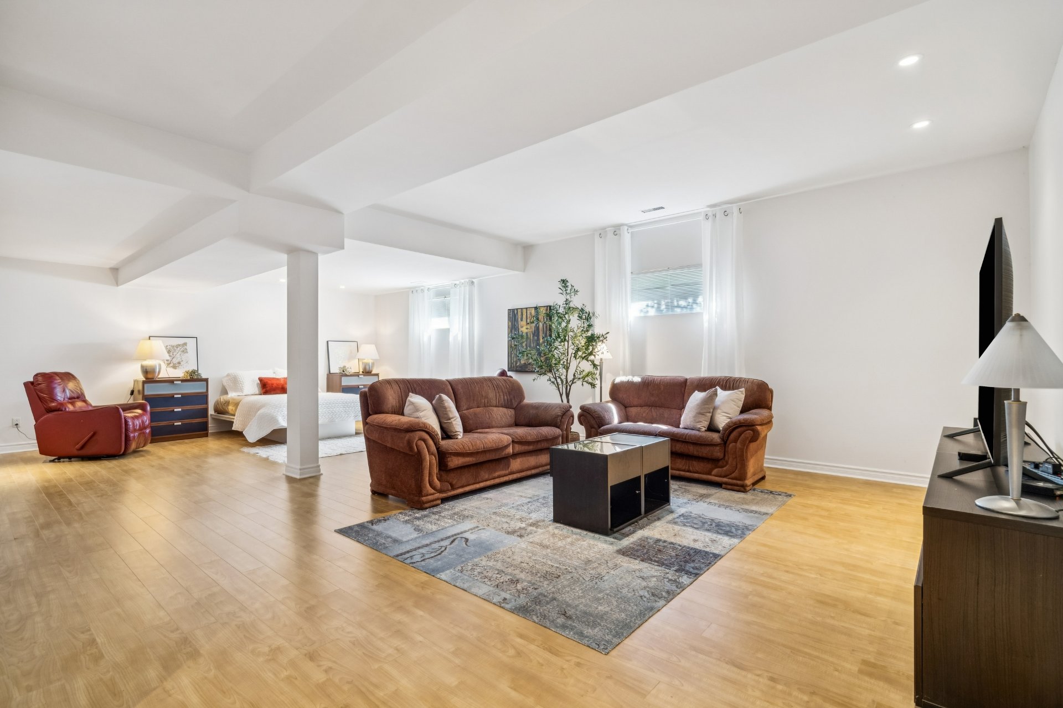
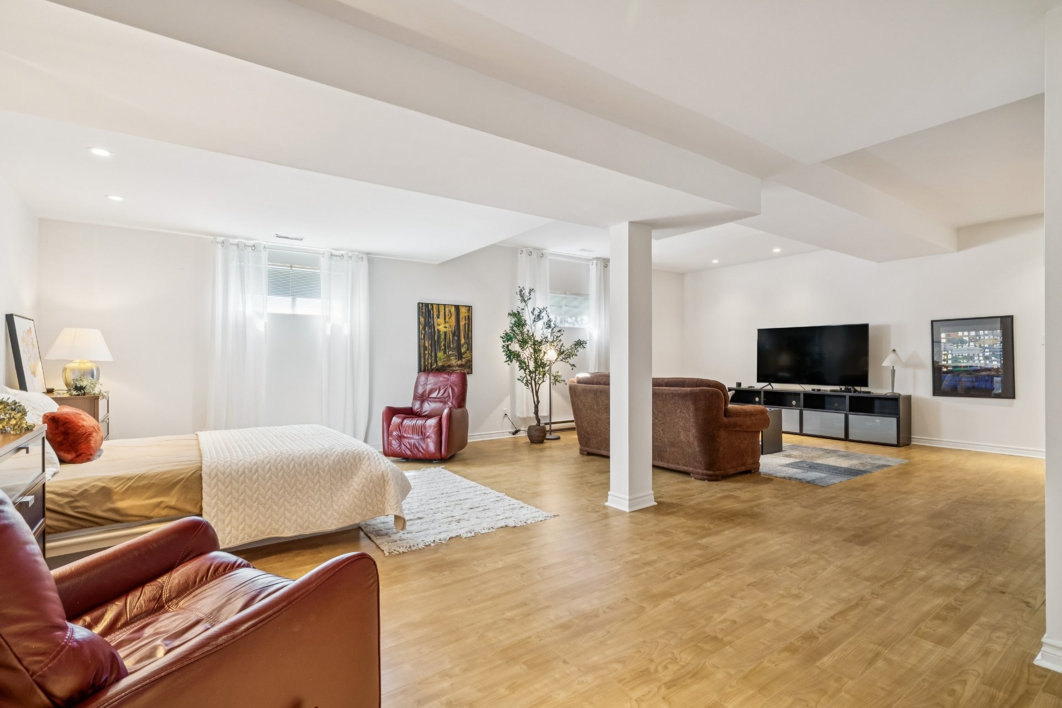
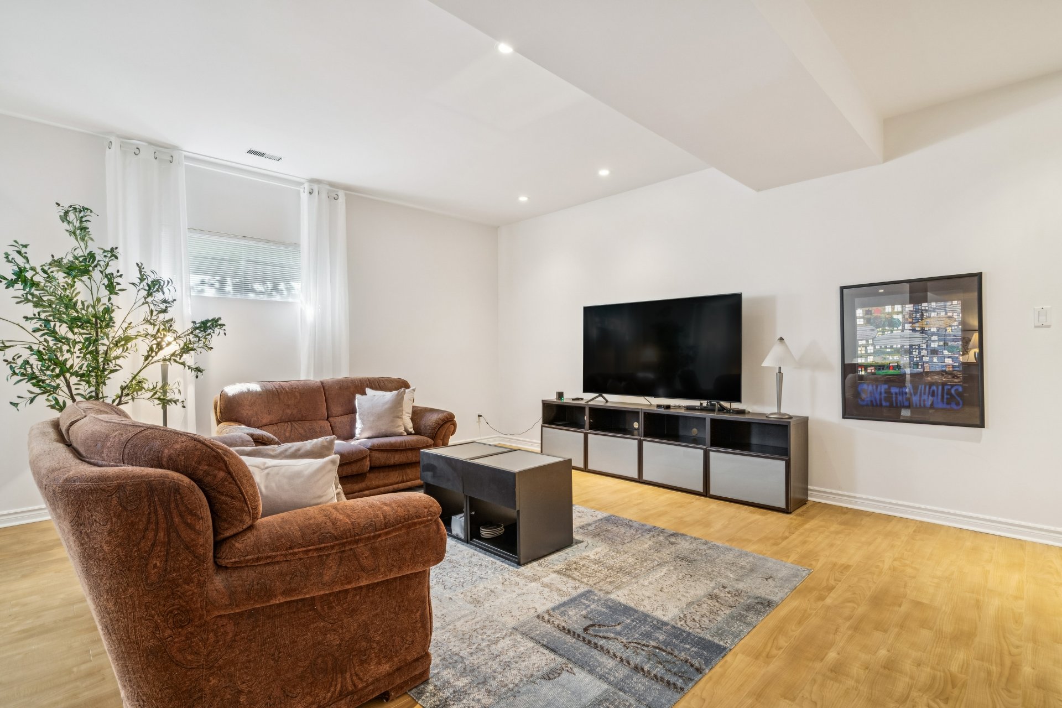
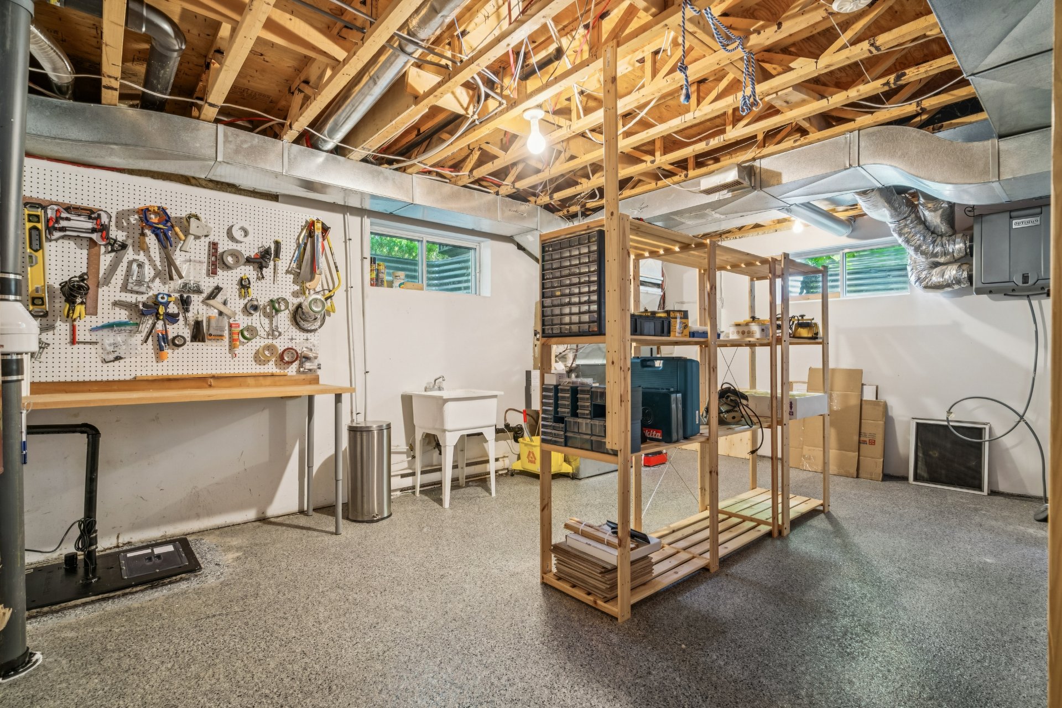
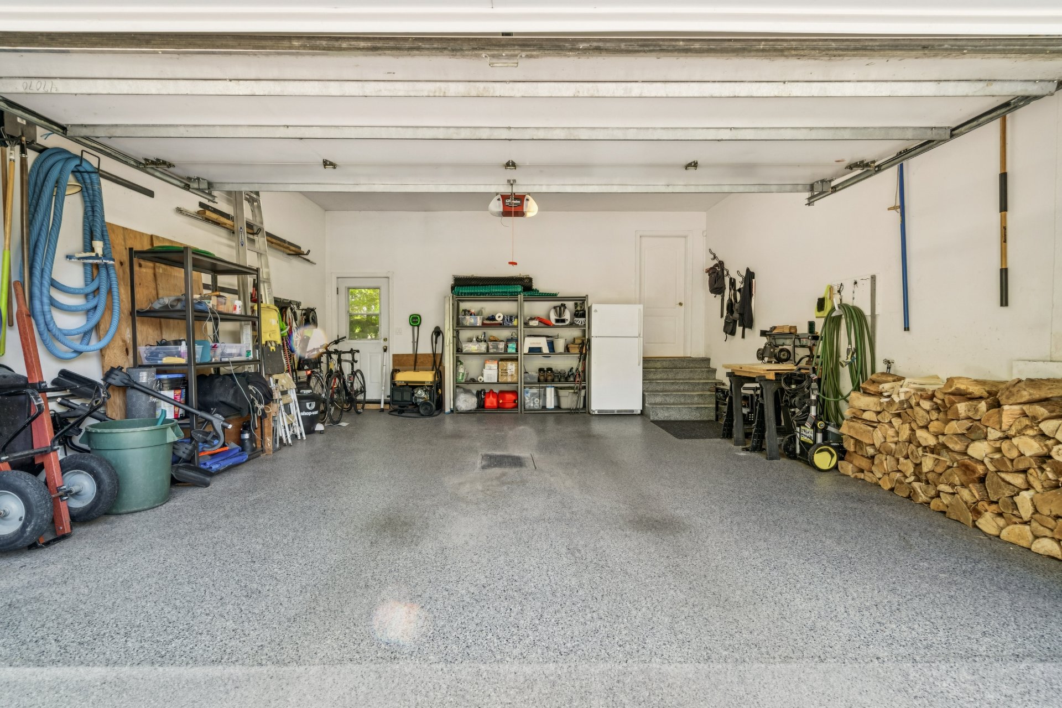
The basement continues this feeling of spaciousness with its high ceilings and large family room, offering a multitude of layout possibilities. A fourth bedroom could easily be added, depending on your needs. It also includes a large workshop and ample storage space.
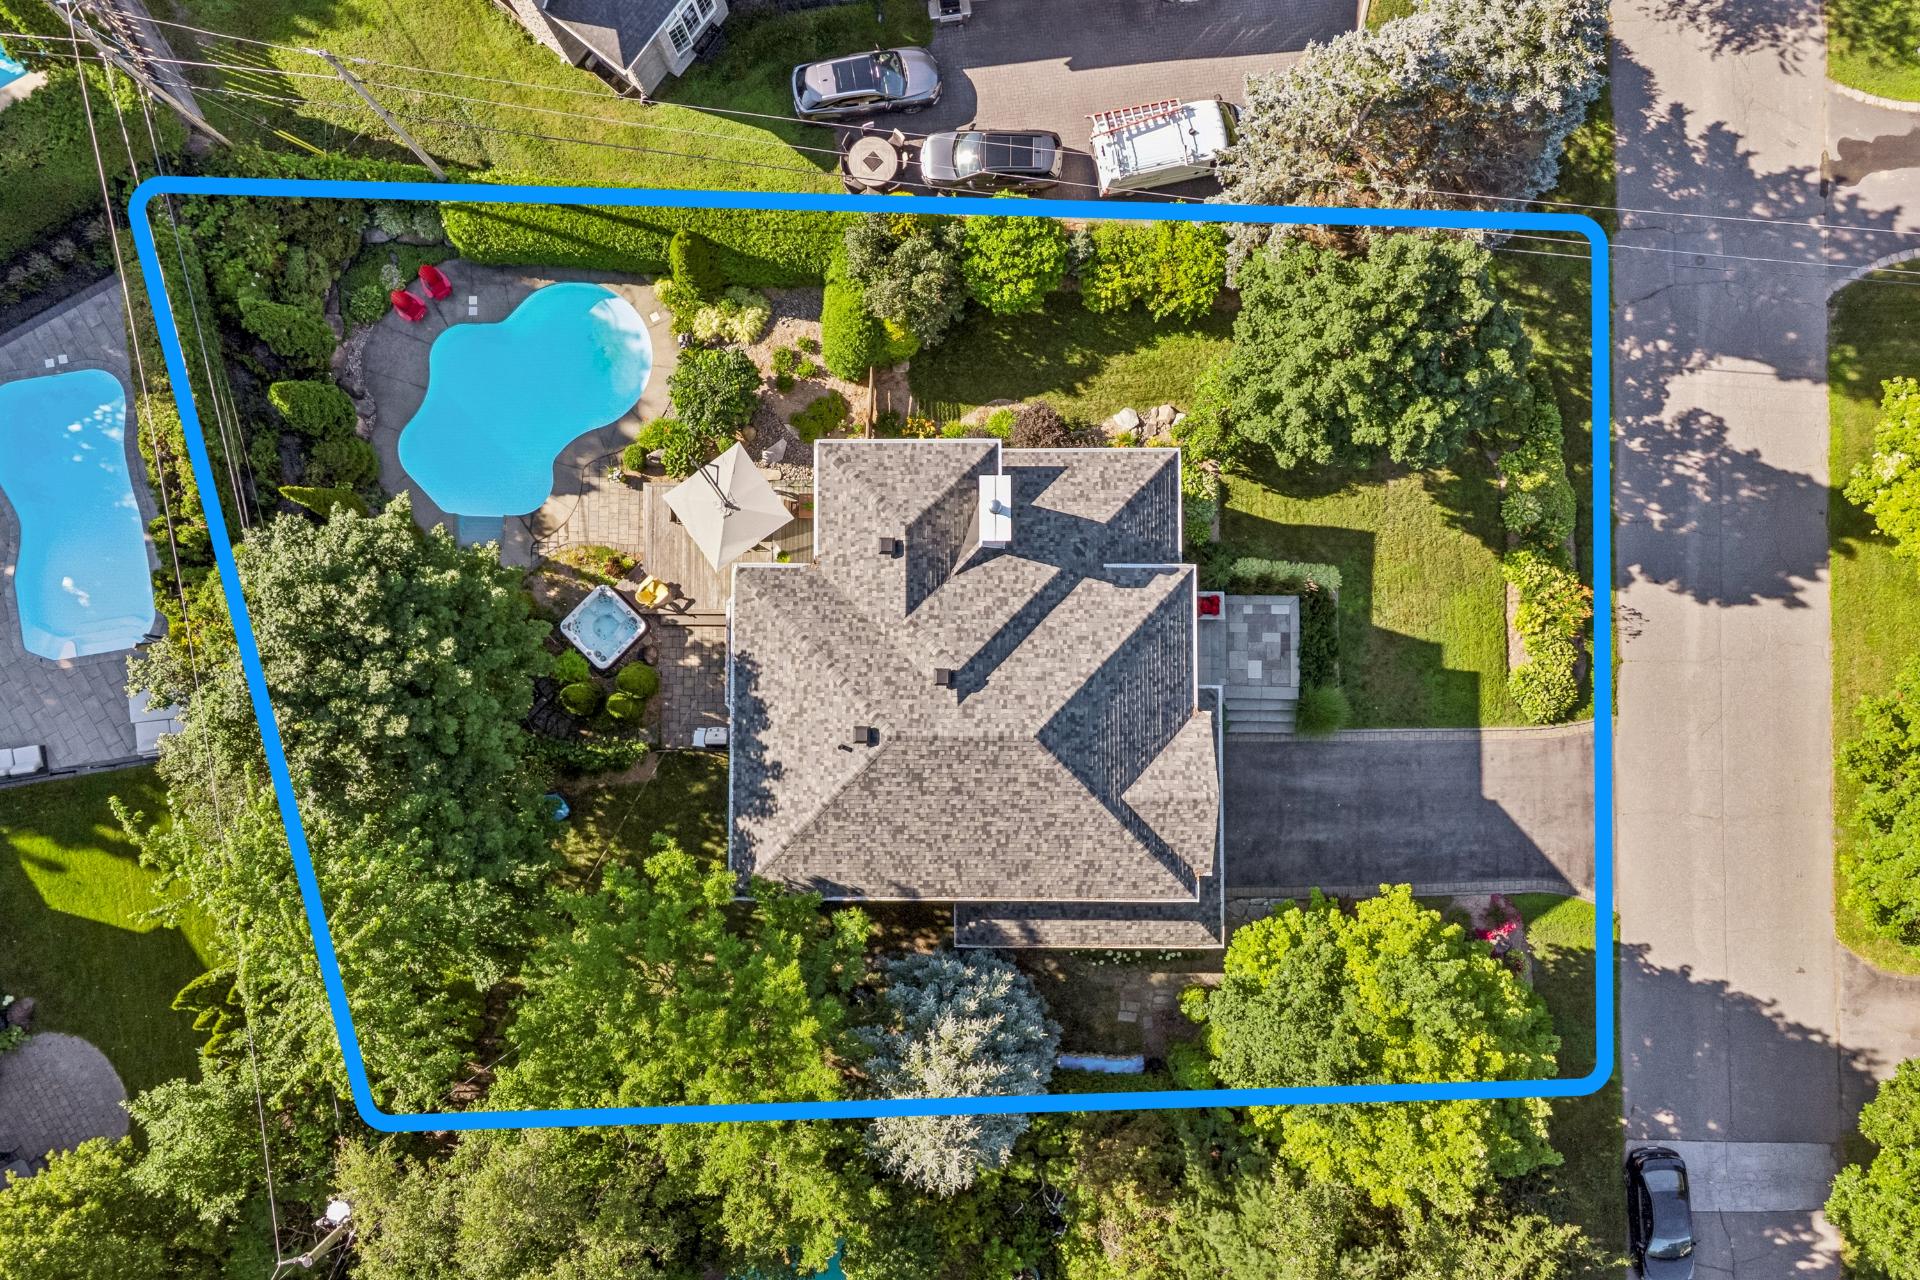
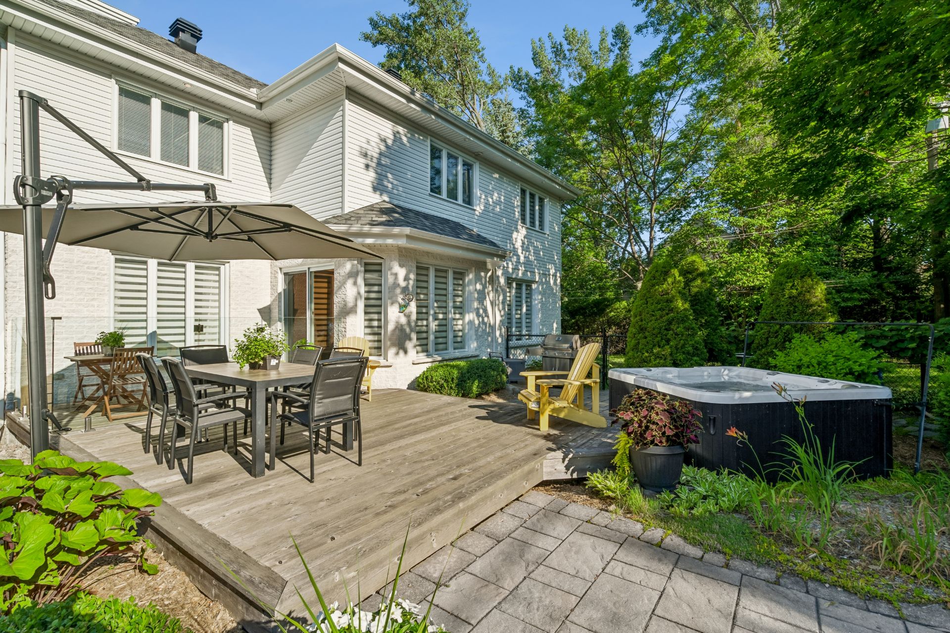
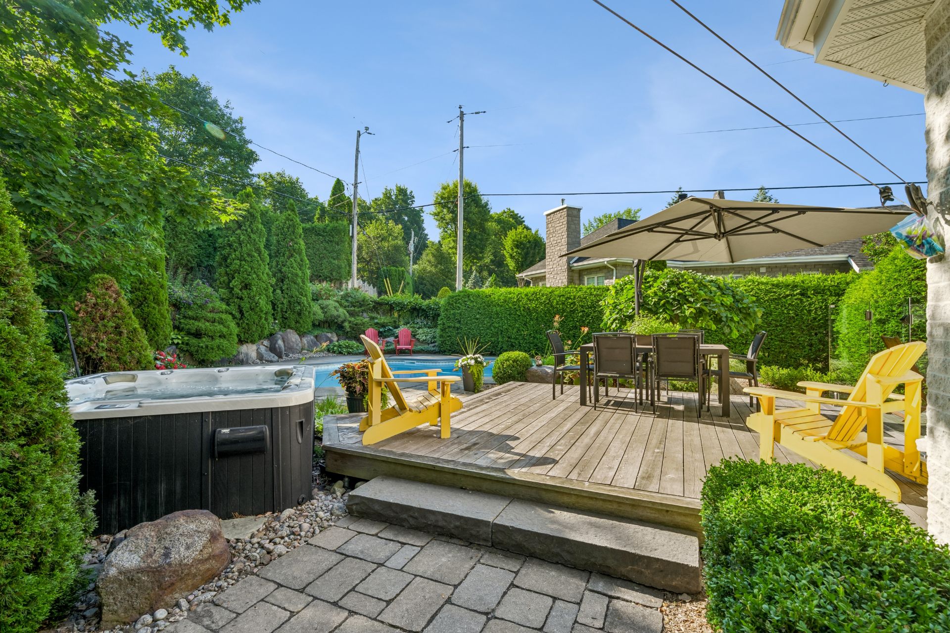
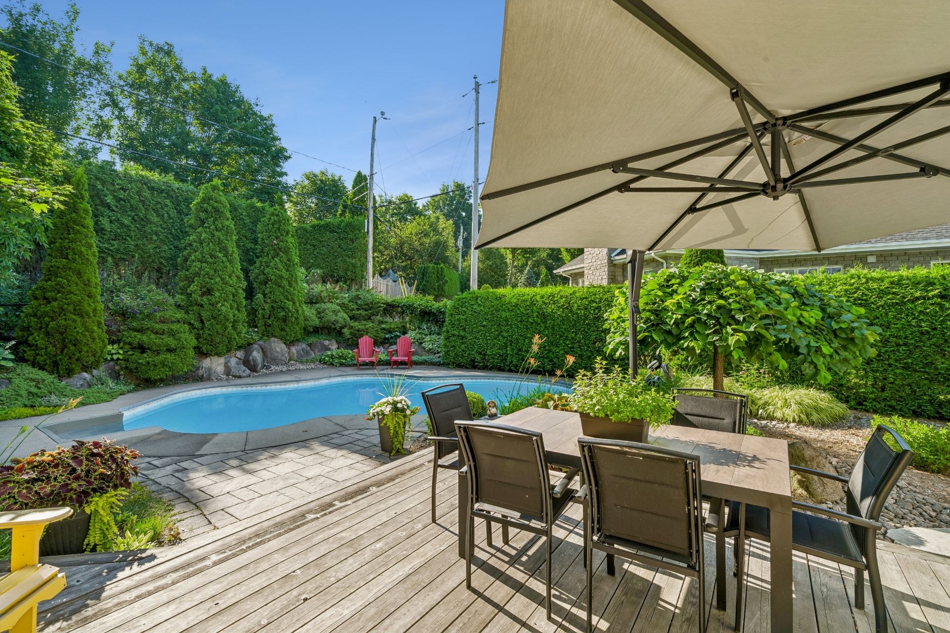
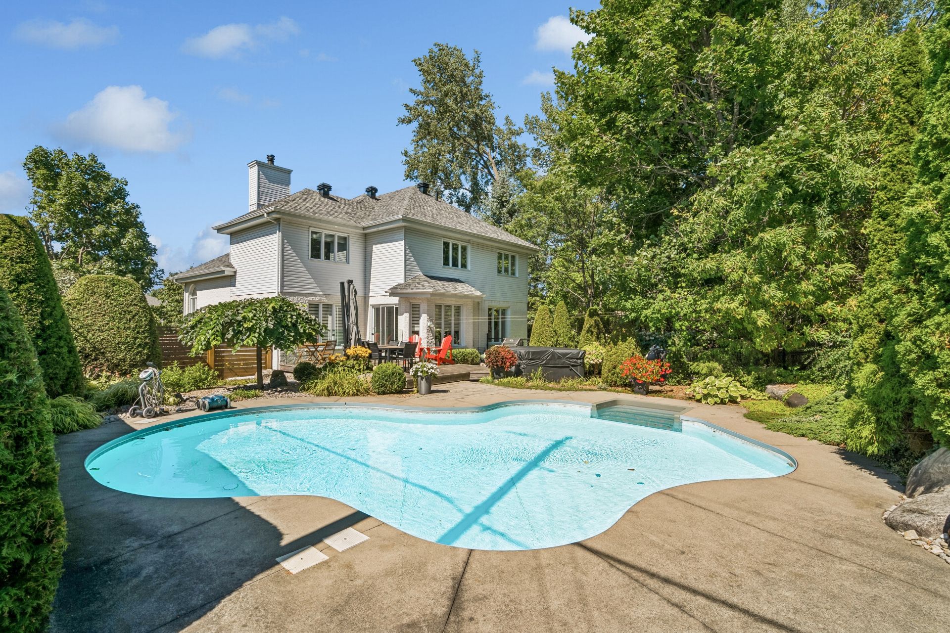
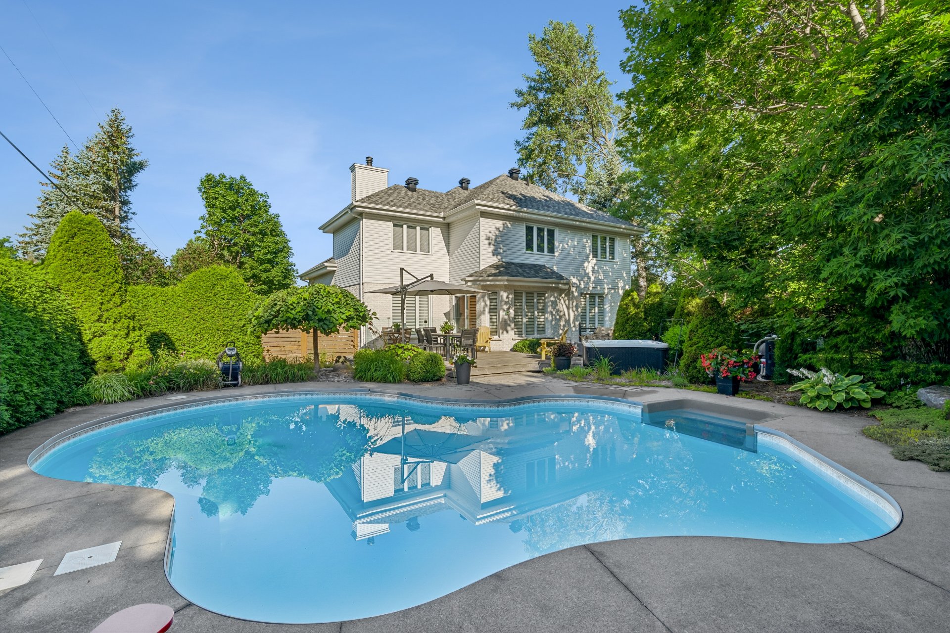
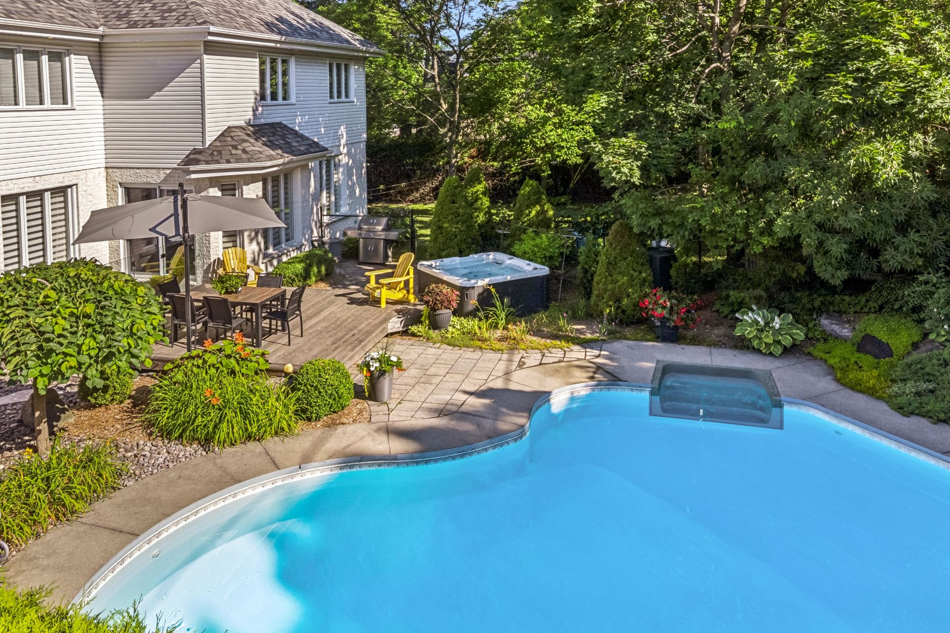
Outside, the backyard is undoubtedly one of the property's greatest assets. Intimate, verdant, and meticulously landscaped, it is enveloped by mature trees and lush vegetation, creating a true oasis of seclusion. The organically shaped in-ground pool blends seamlessly into the landscaping, while the spa invites relaxation.
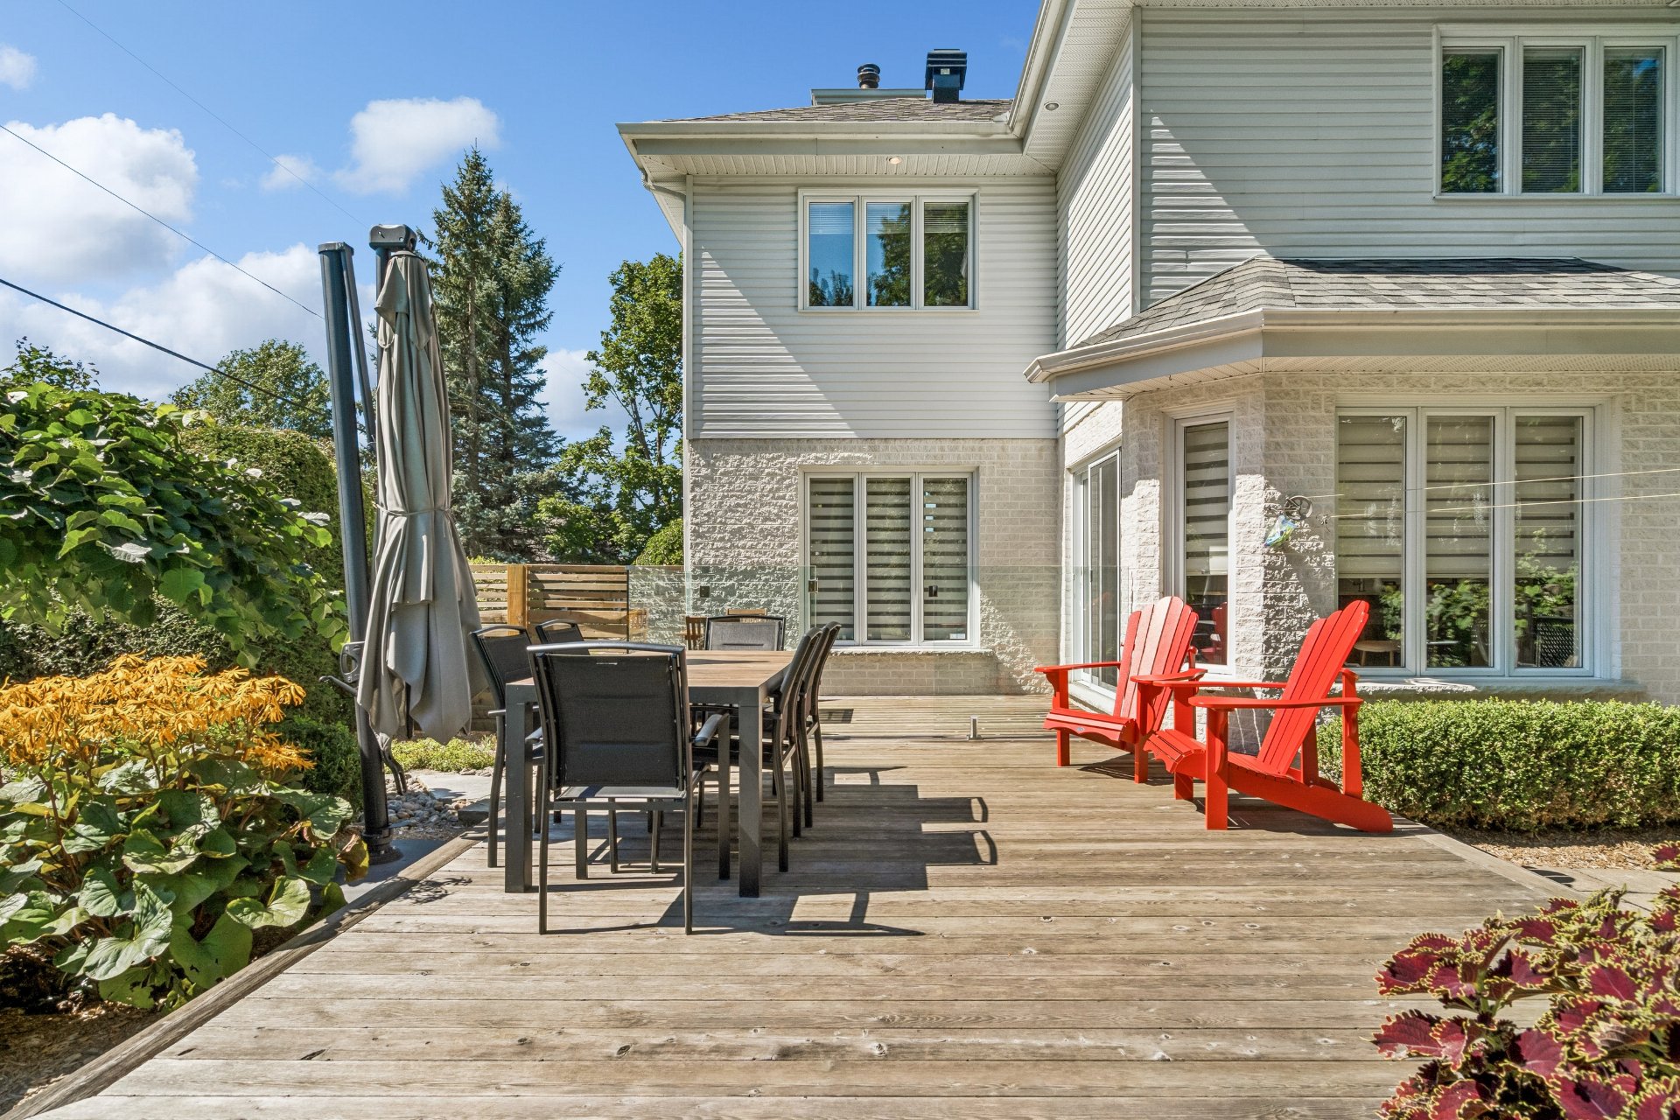
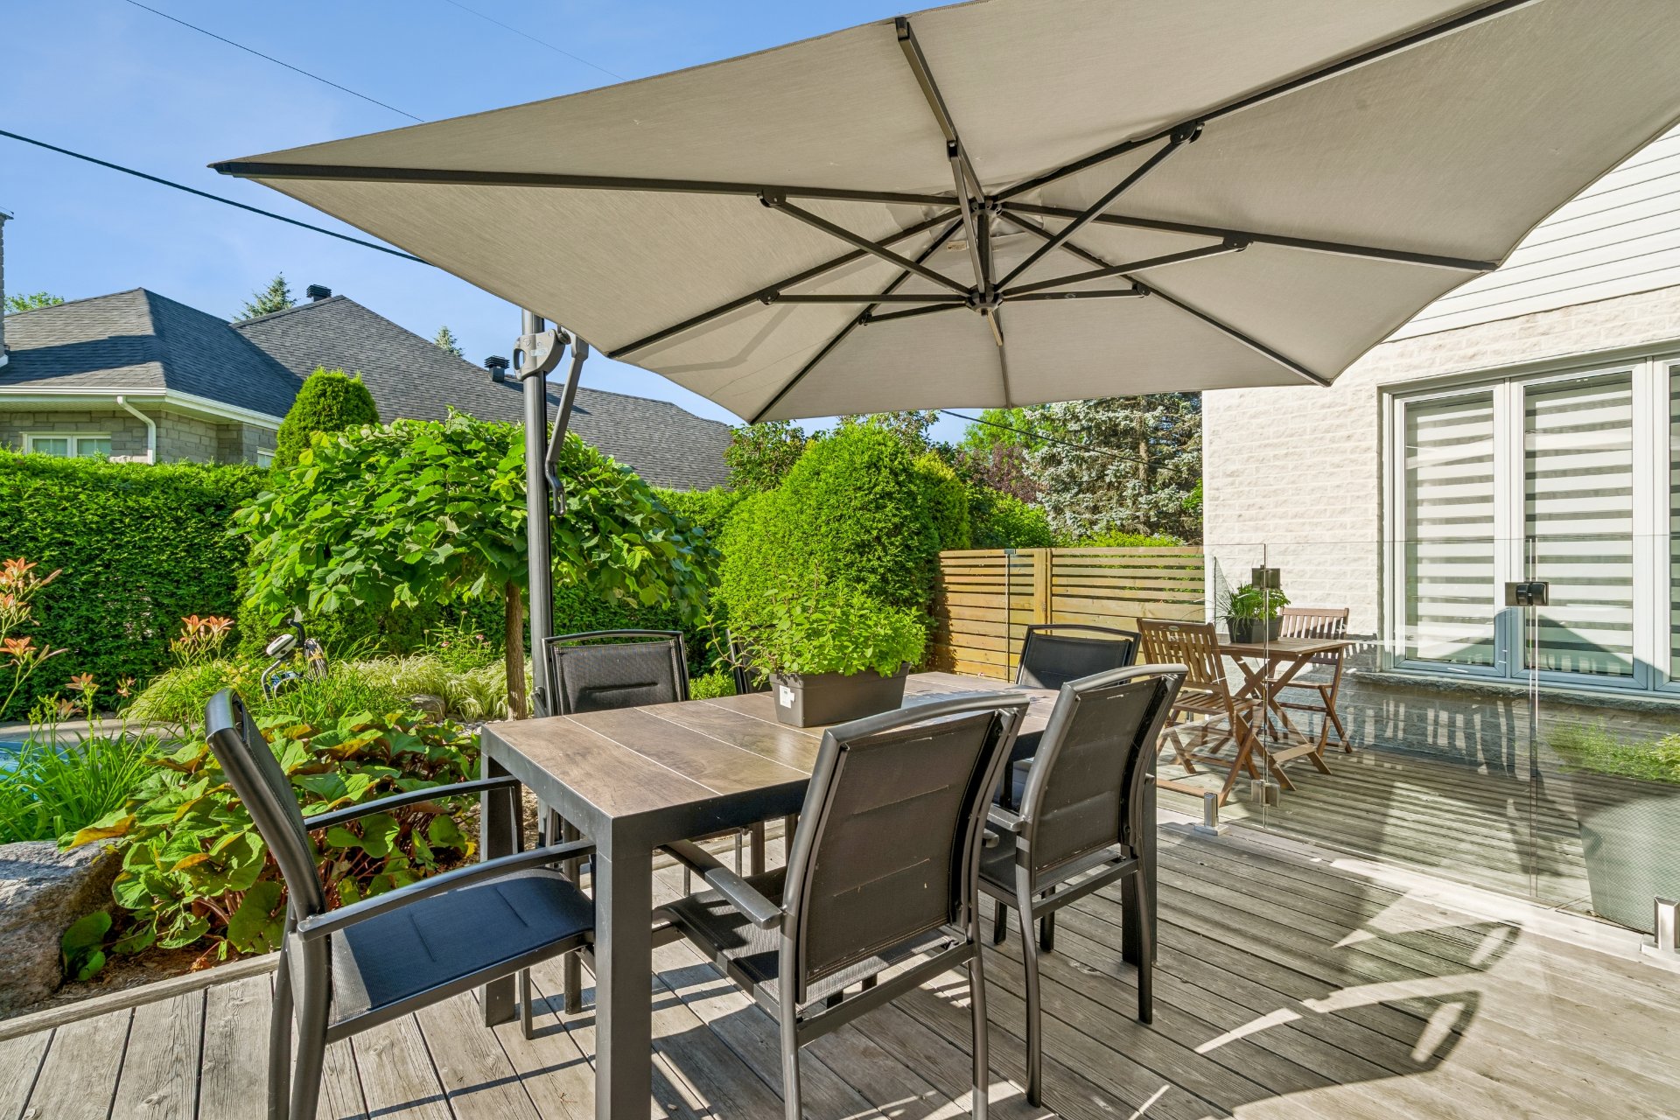
A large terrace offers various spaces for dining, entertaining, or simply enjoying beautiful summer days.
A property of remarkable proportions, combining space, light, privacy, and quality of life, in one of Mont-Saint-Hilaire's most sought-after areas. A distinctive residence that deserves to be discovered.
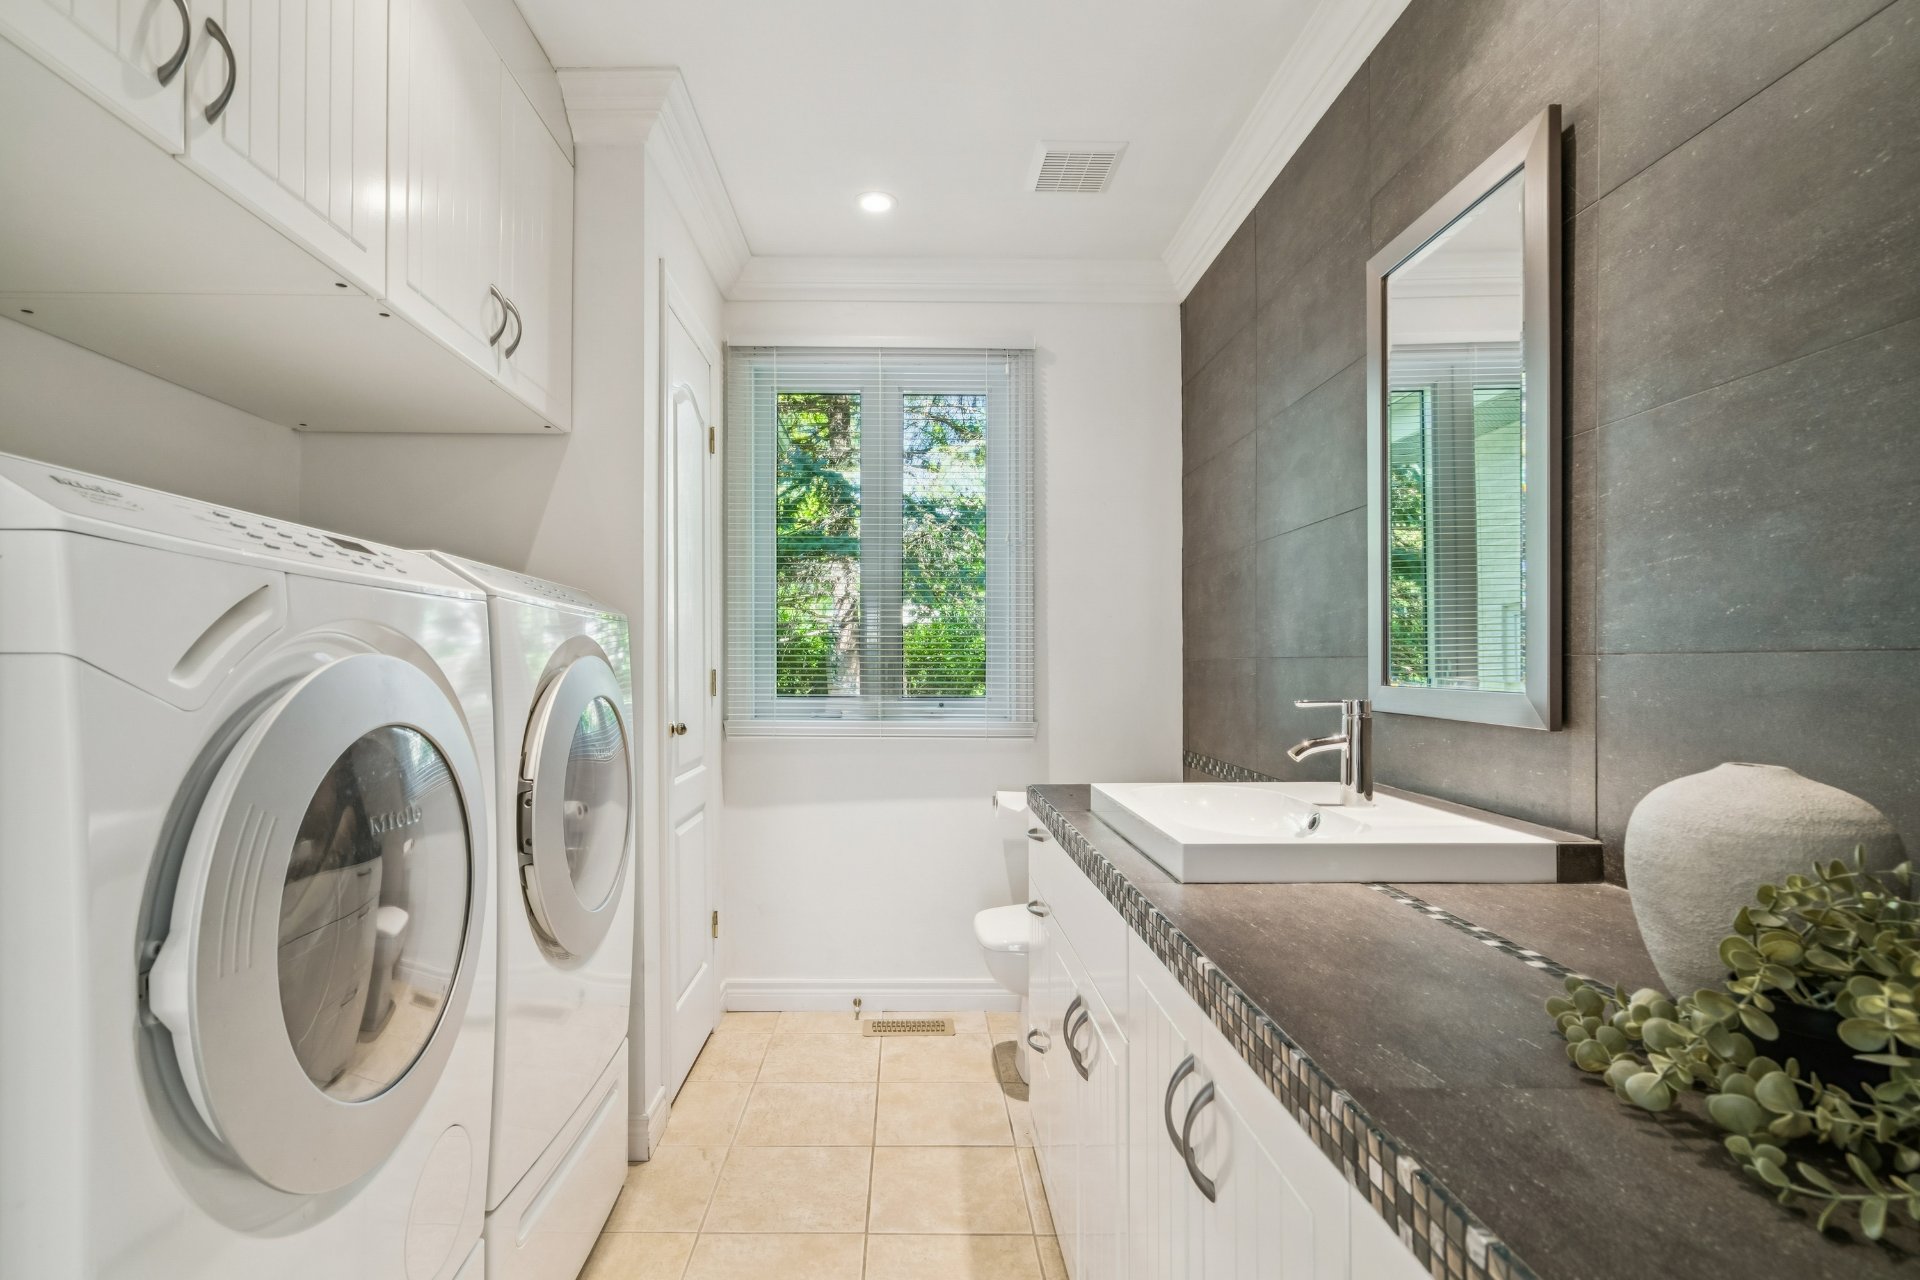
Inclusions : Blinds, cooktop, refrigerator, dishwasher, range hood, oven and microwave, washer-dryer, central vacuum and accessories, electric garage door opener, light fixtures, living room mirror, pool equipment including pool pump, salt system and heat pump (unrepairable leak), fireplace equipment, alarm system accessories, spa (Offered without legal warranty; the spa cover will need to be replaced.)
Exclusions : Curtains.