Room Details
| Room |
Dimensions |
Level |
Flooring |
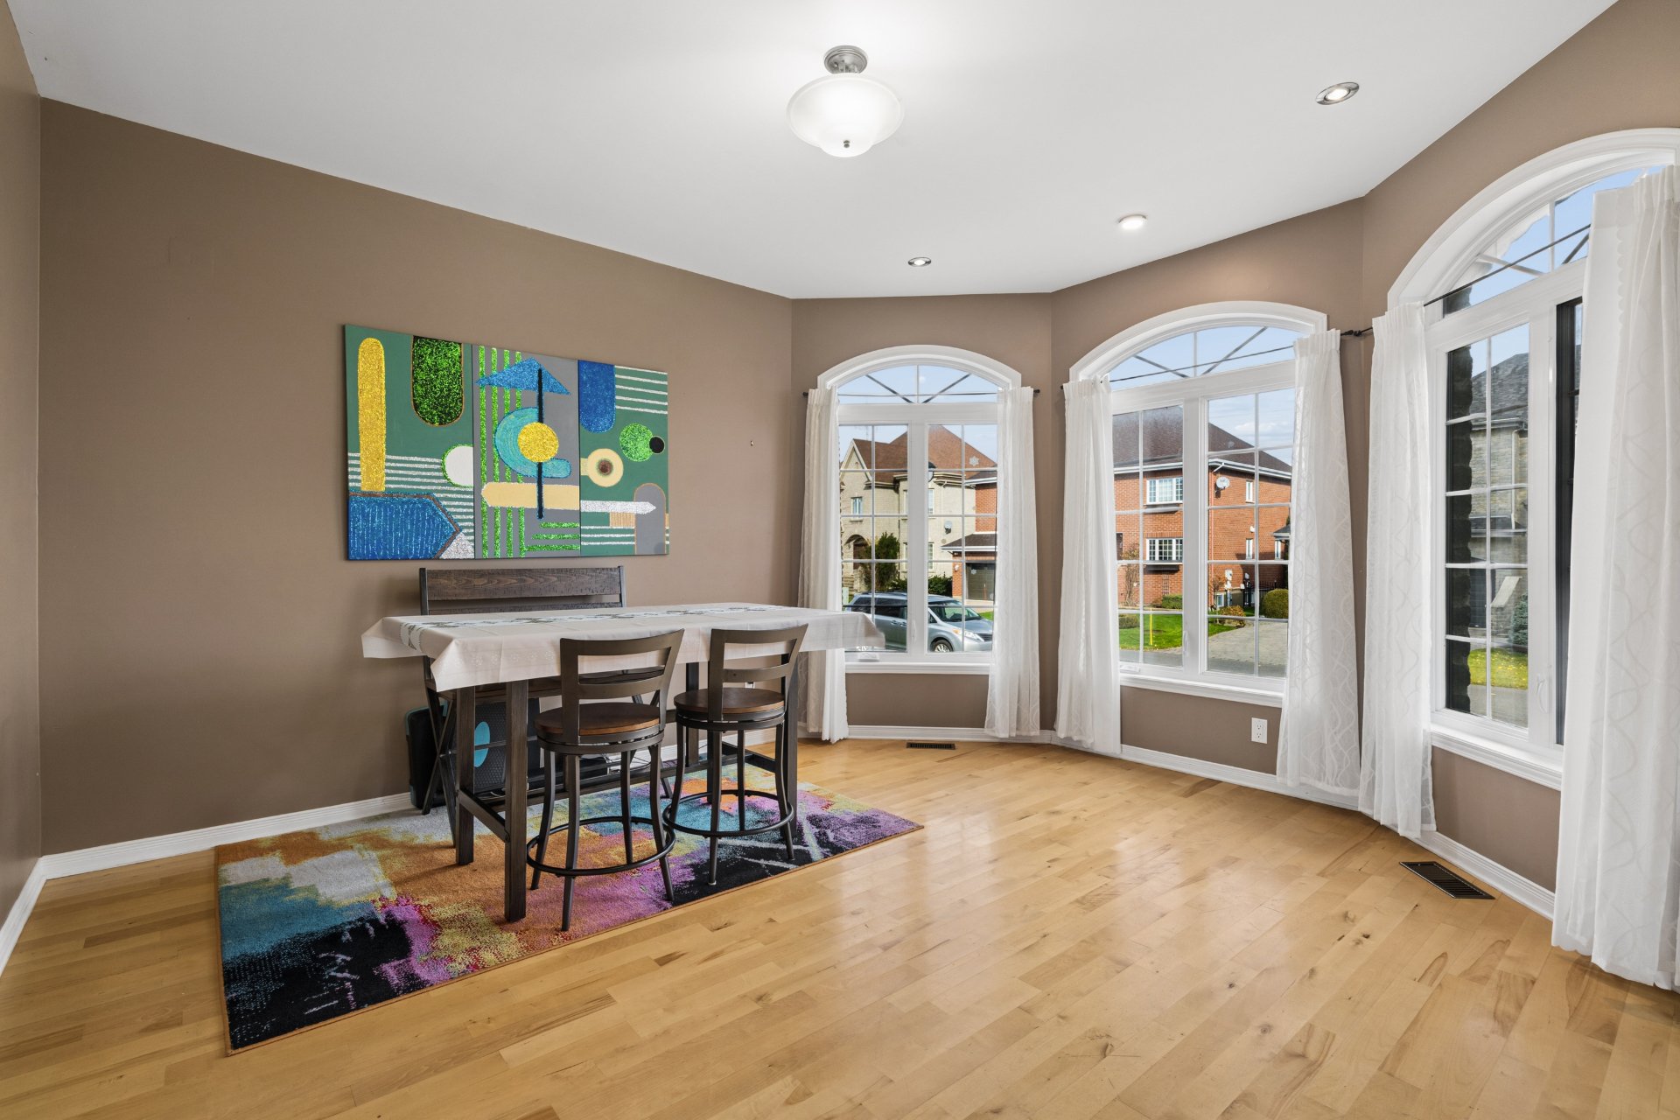
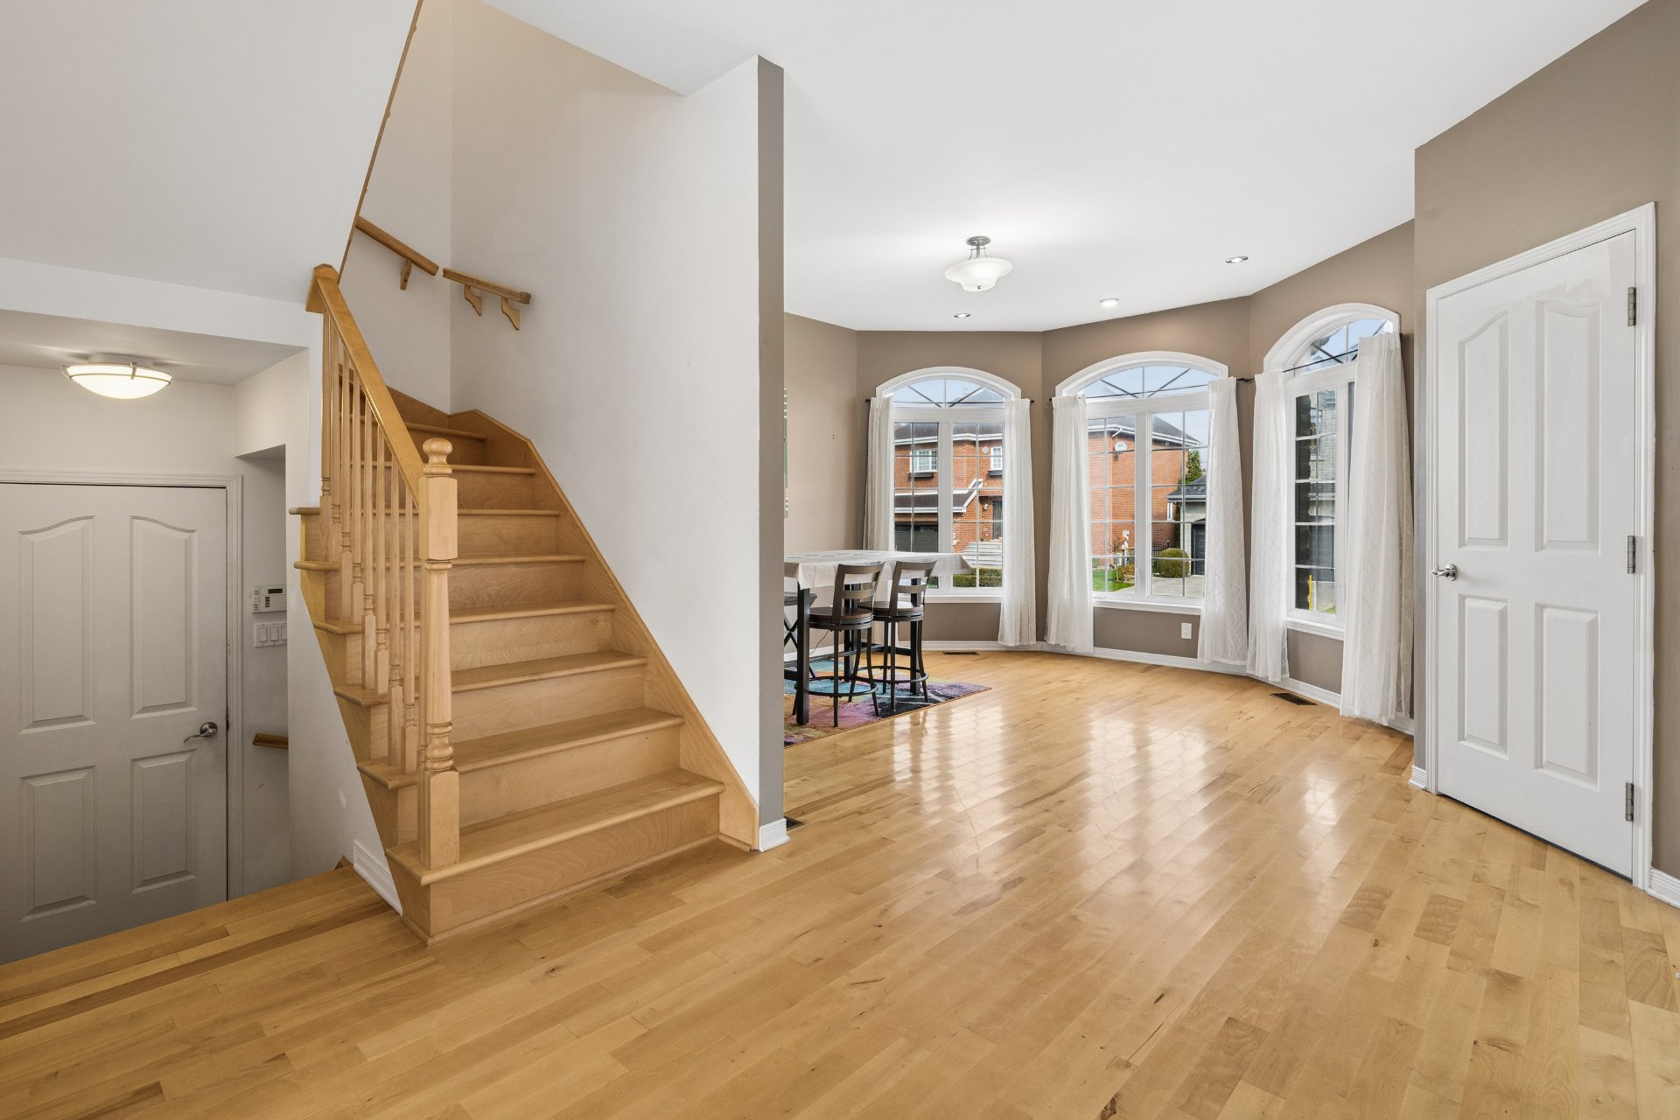
| Living room |
14.5 x 11.4 P |
Ground Floor |
Wood |
| Hallway |
15.0 x 9.2 P |
Ground Floor |
Ceramic tiles |
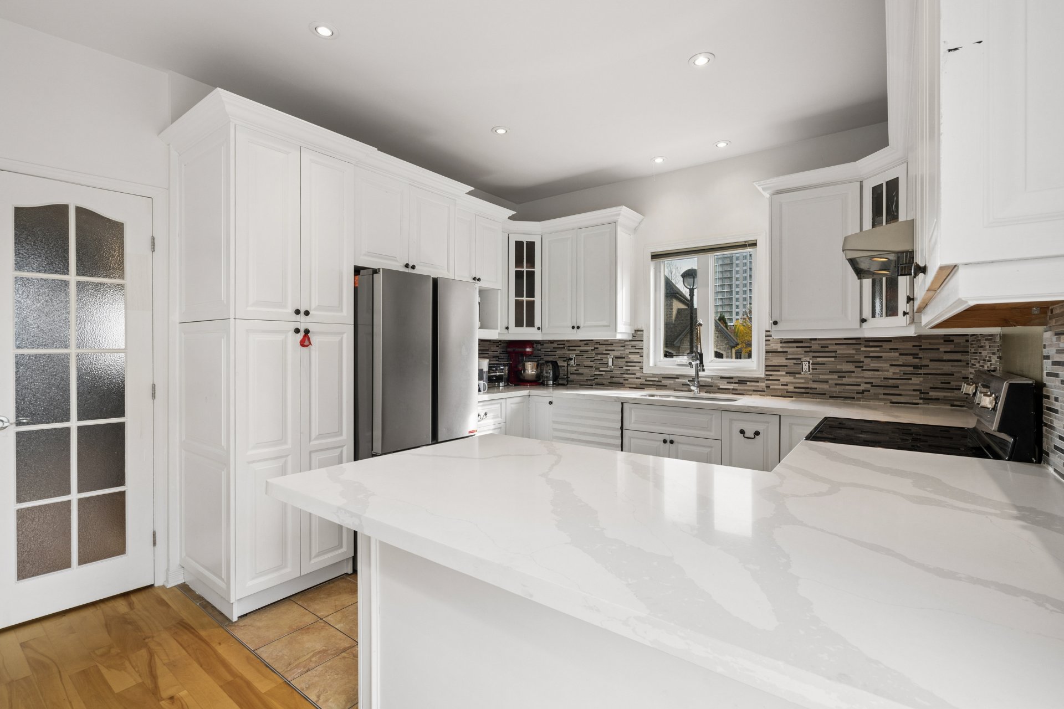
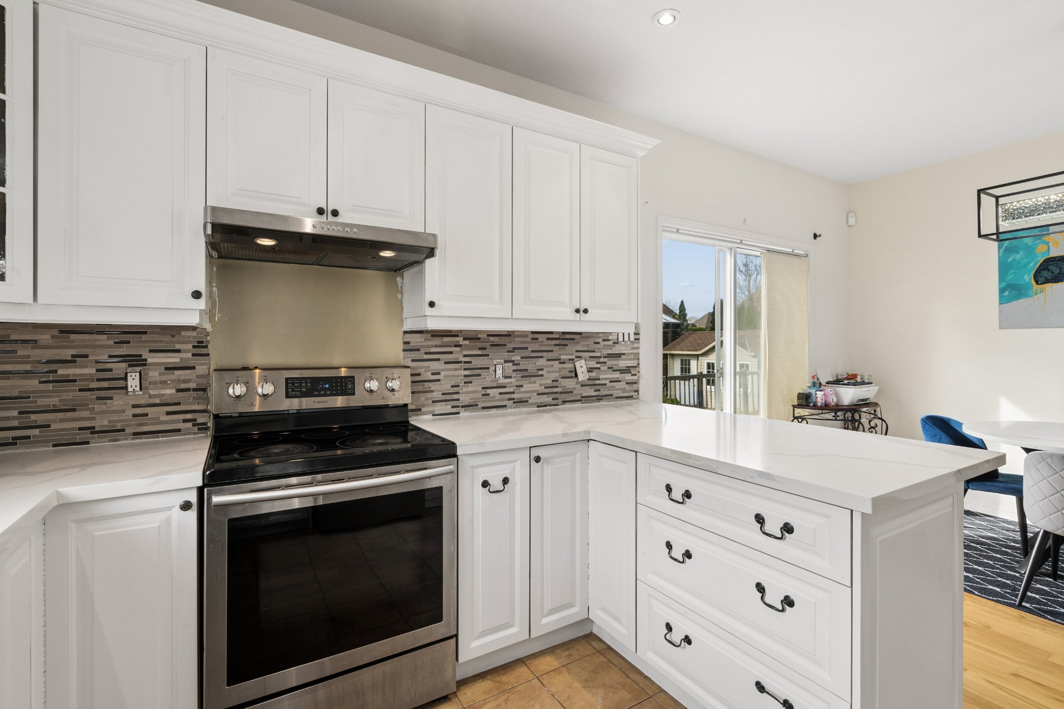
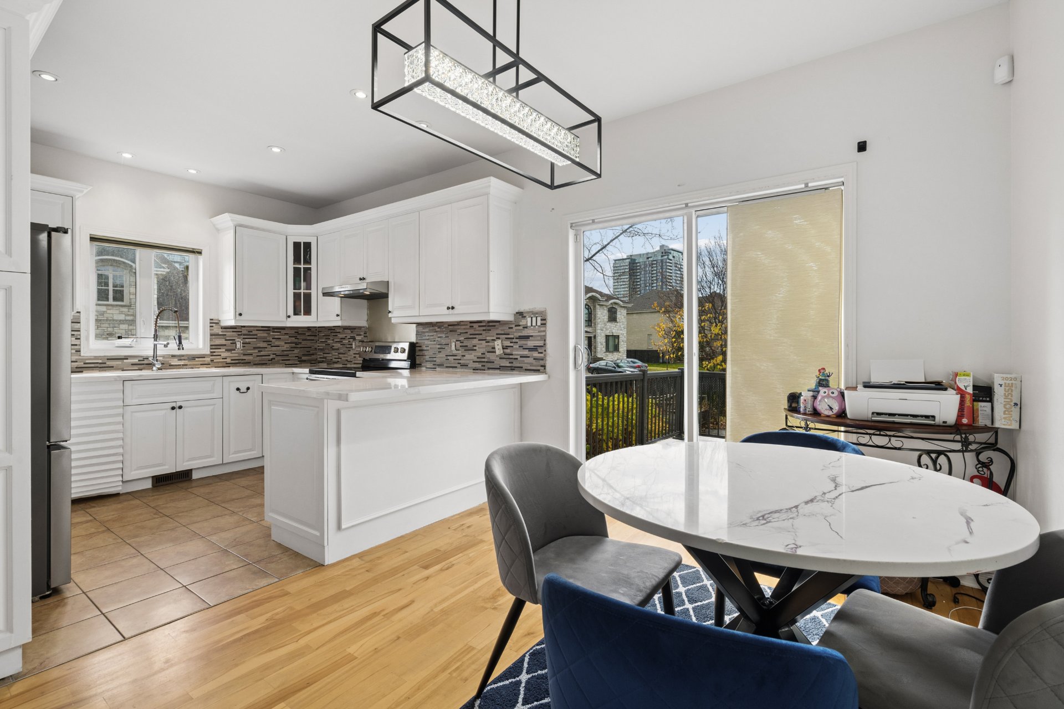
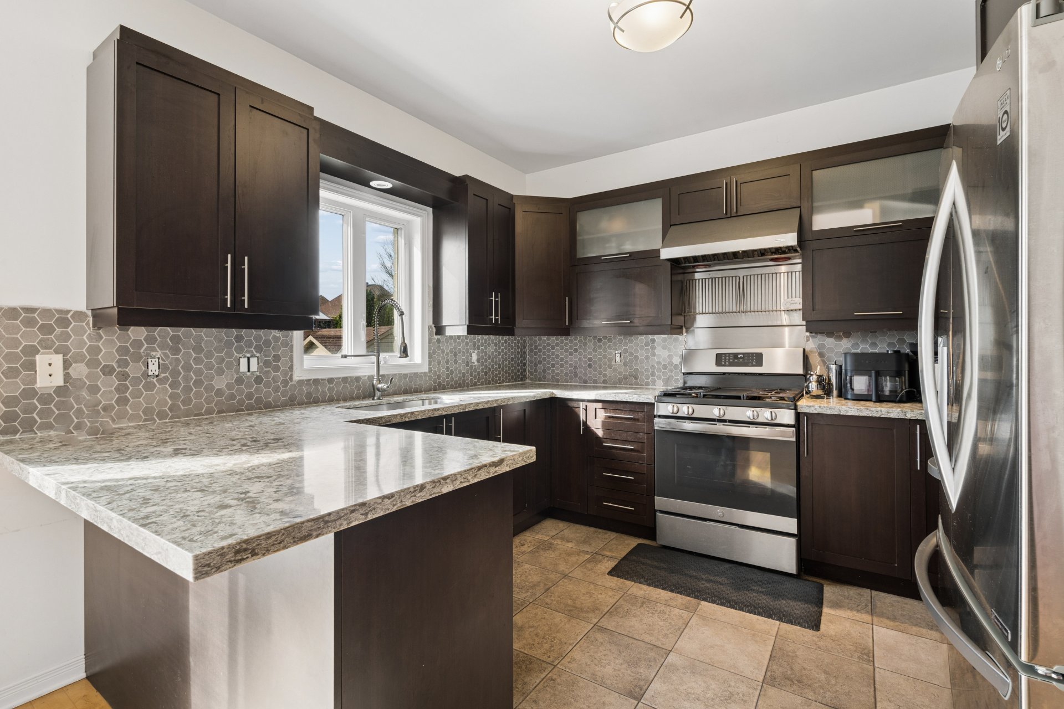
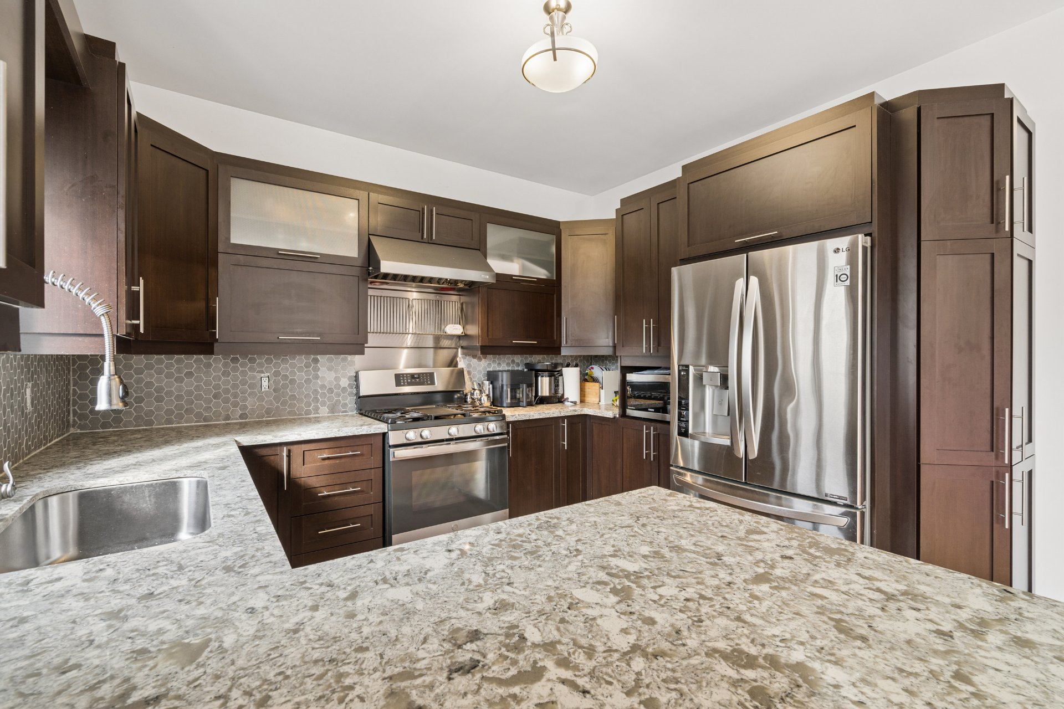
| Kitchen |
11.4 x 10.8 P |
Ground Floor |
Ceramic tiles |
| Living room |
15.6 x 14.9 P |
Ground Floor |
Wood |
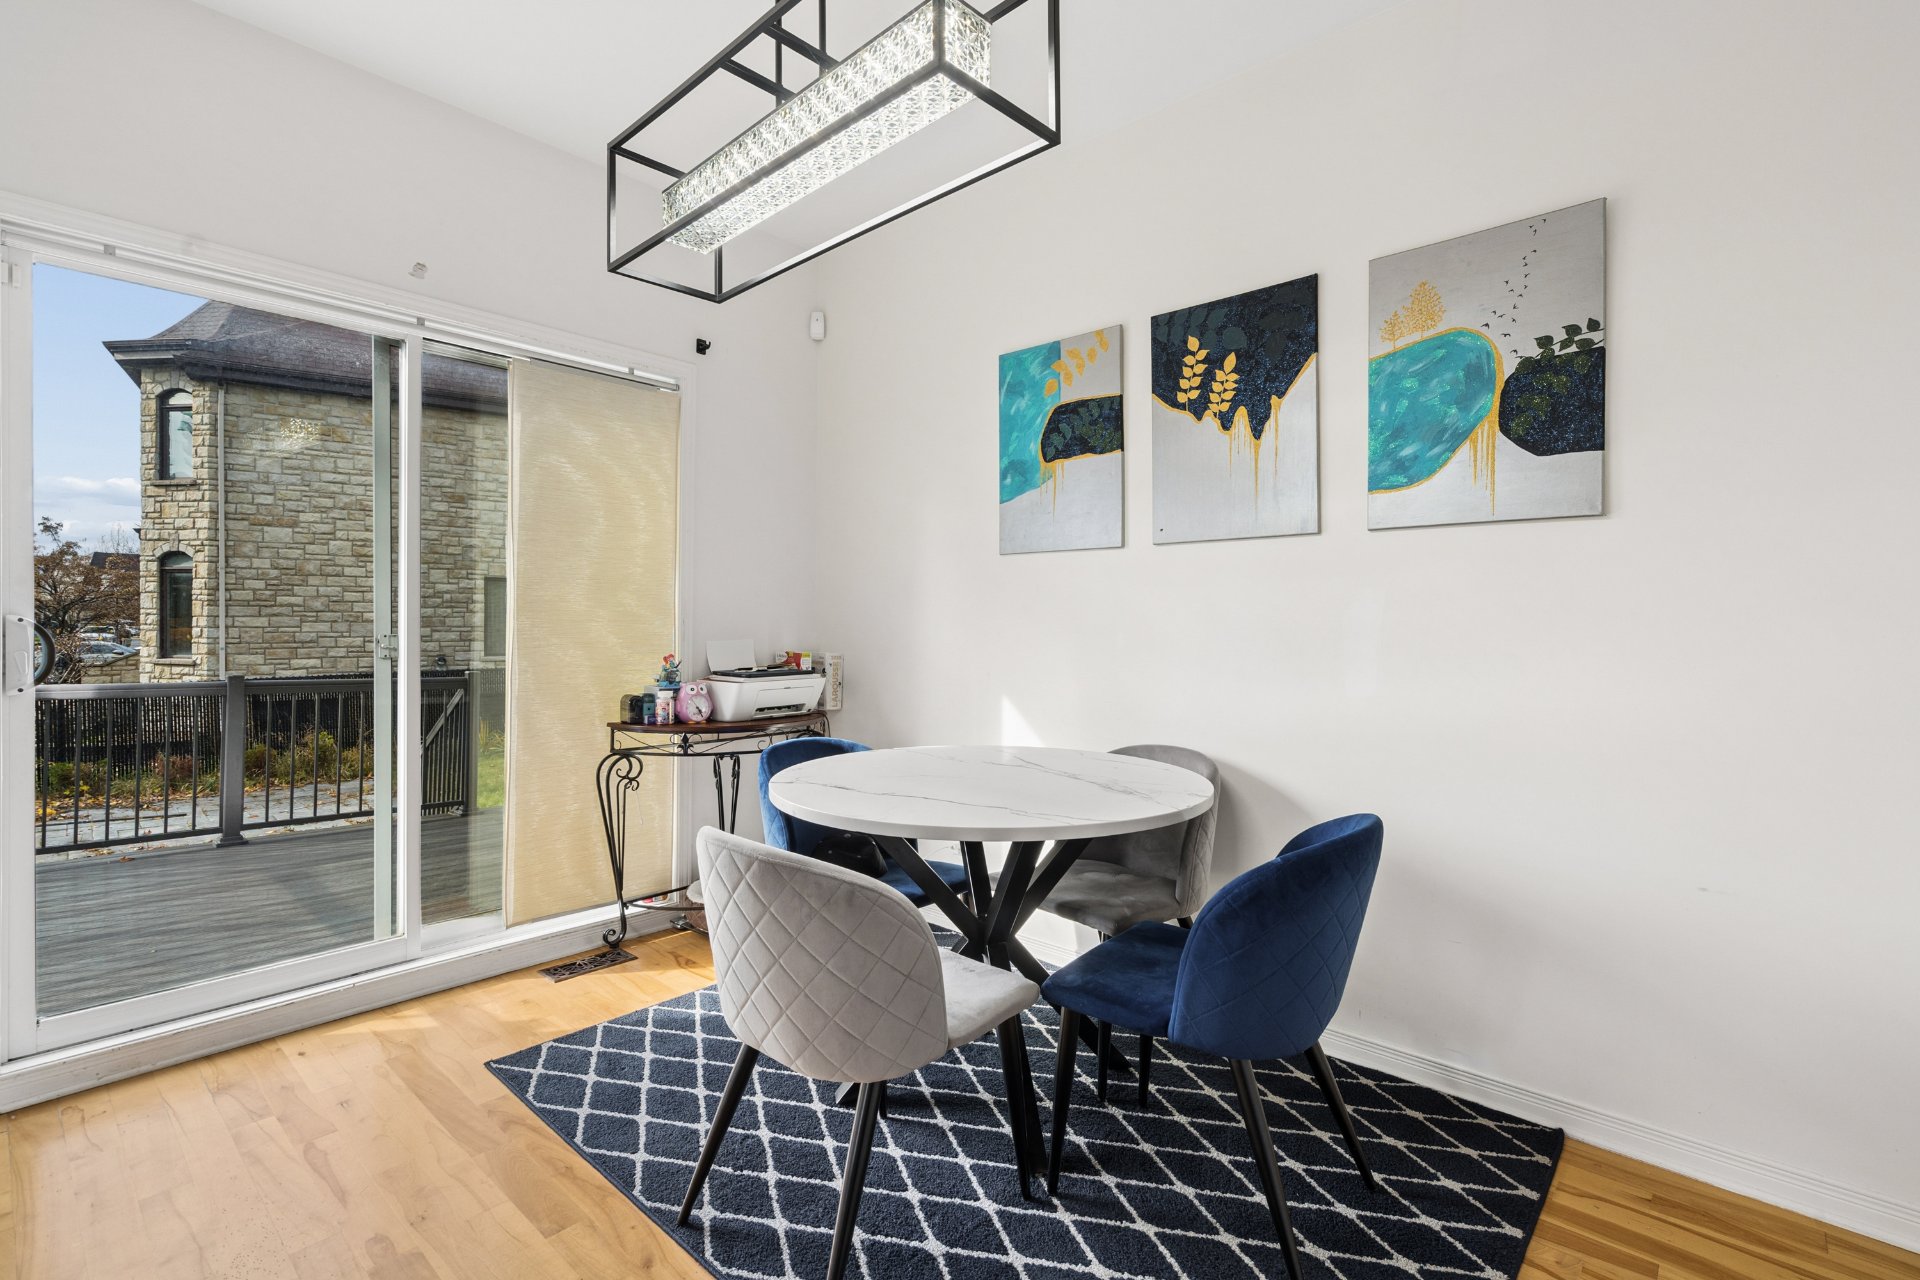
| Dining room |
12 x 8.5 P |
Ground Floor |
Wood |
| Kitchen |
10.7 x 11.4 P |
Ground Floor |
Ceramic tiles |
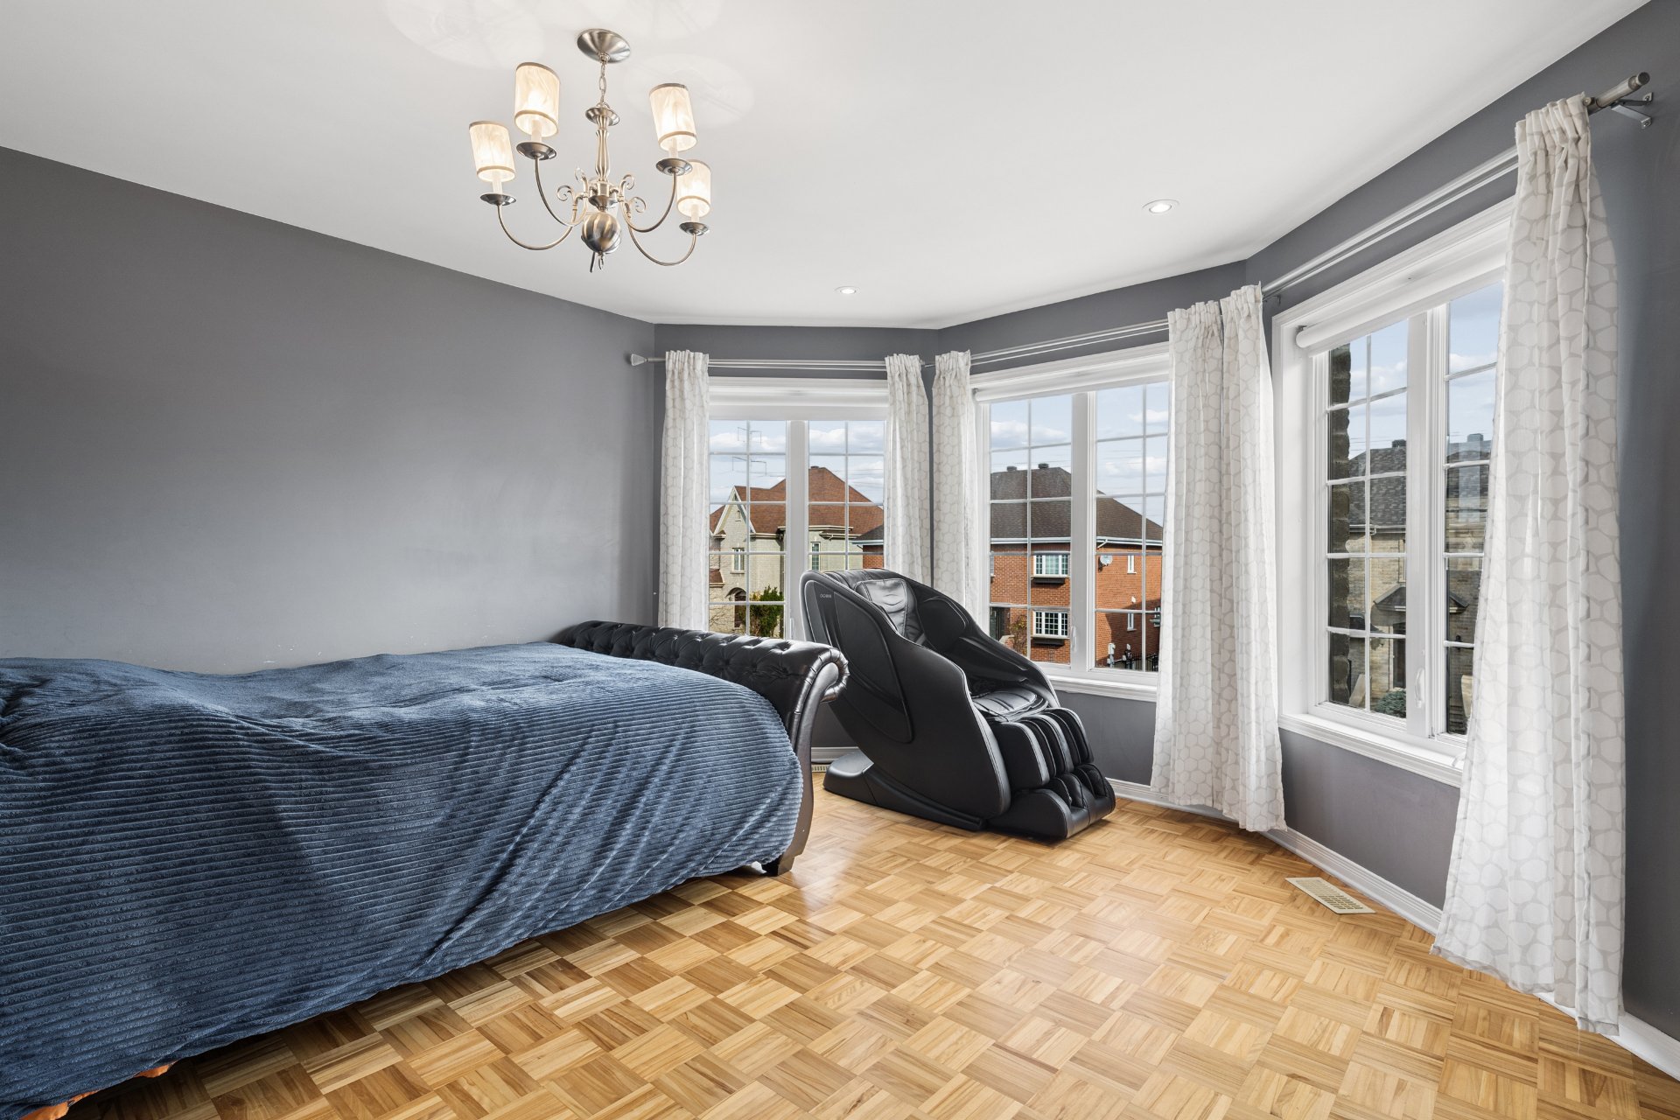
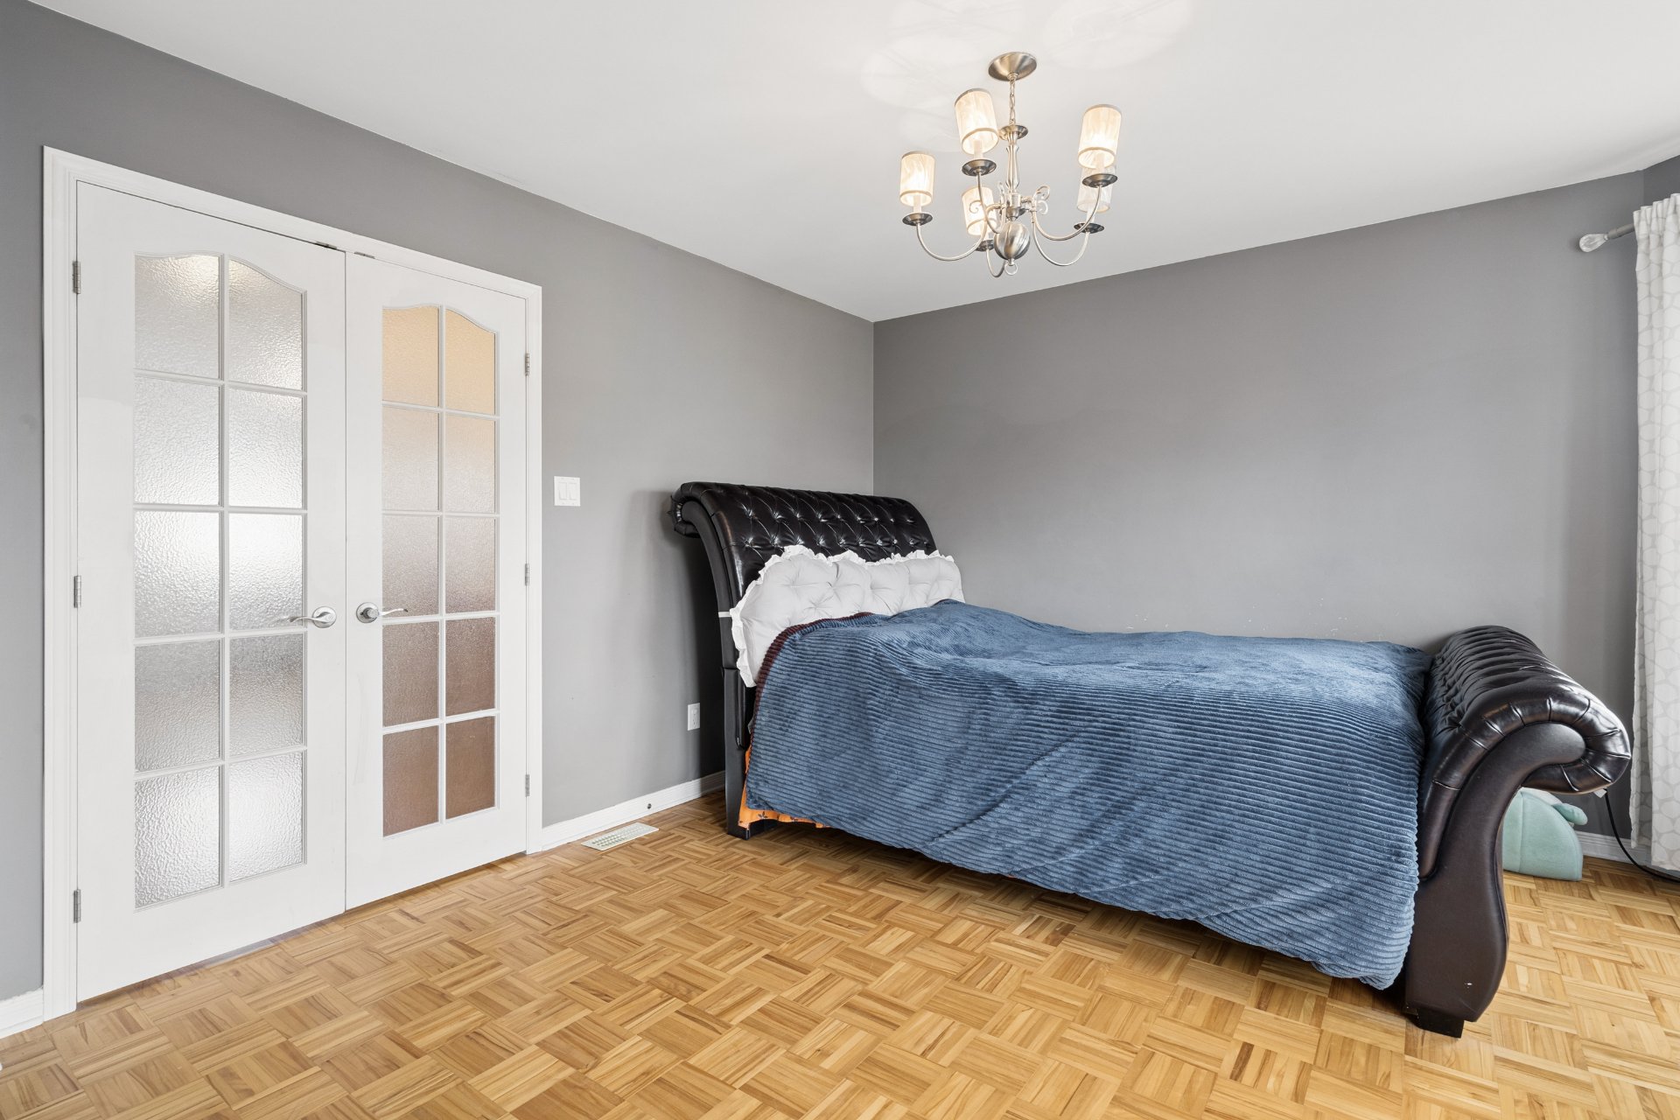
| Primary bedroom |
14.4 x 11.1 P |
2nd Floor |
Parquetry |
| Dining room |
10.11 x 11.11 P |
Ground Floor |
Wood |
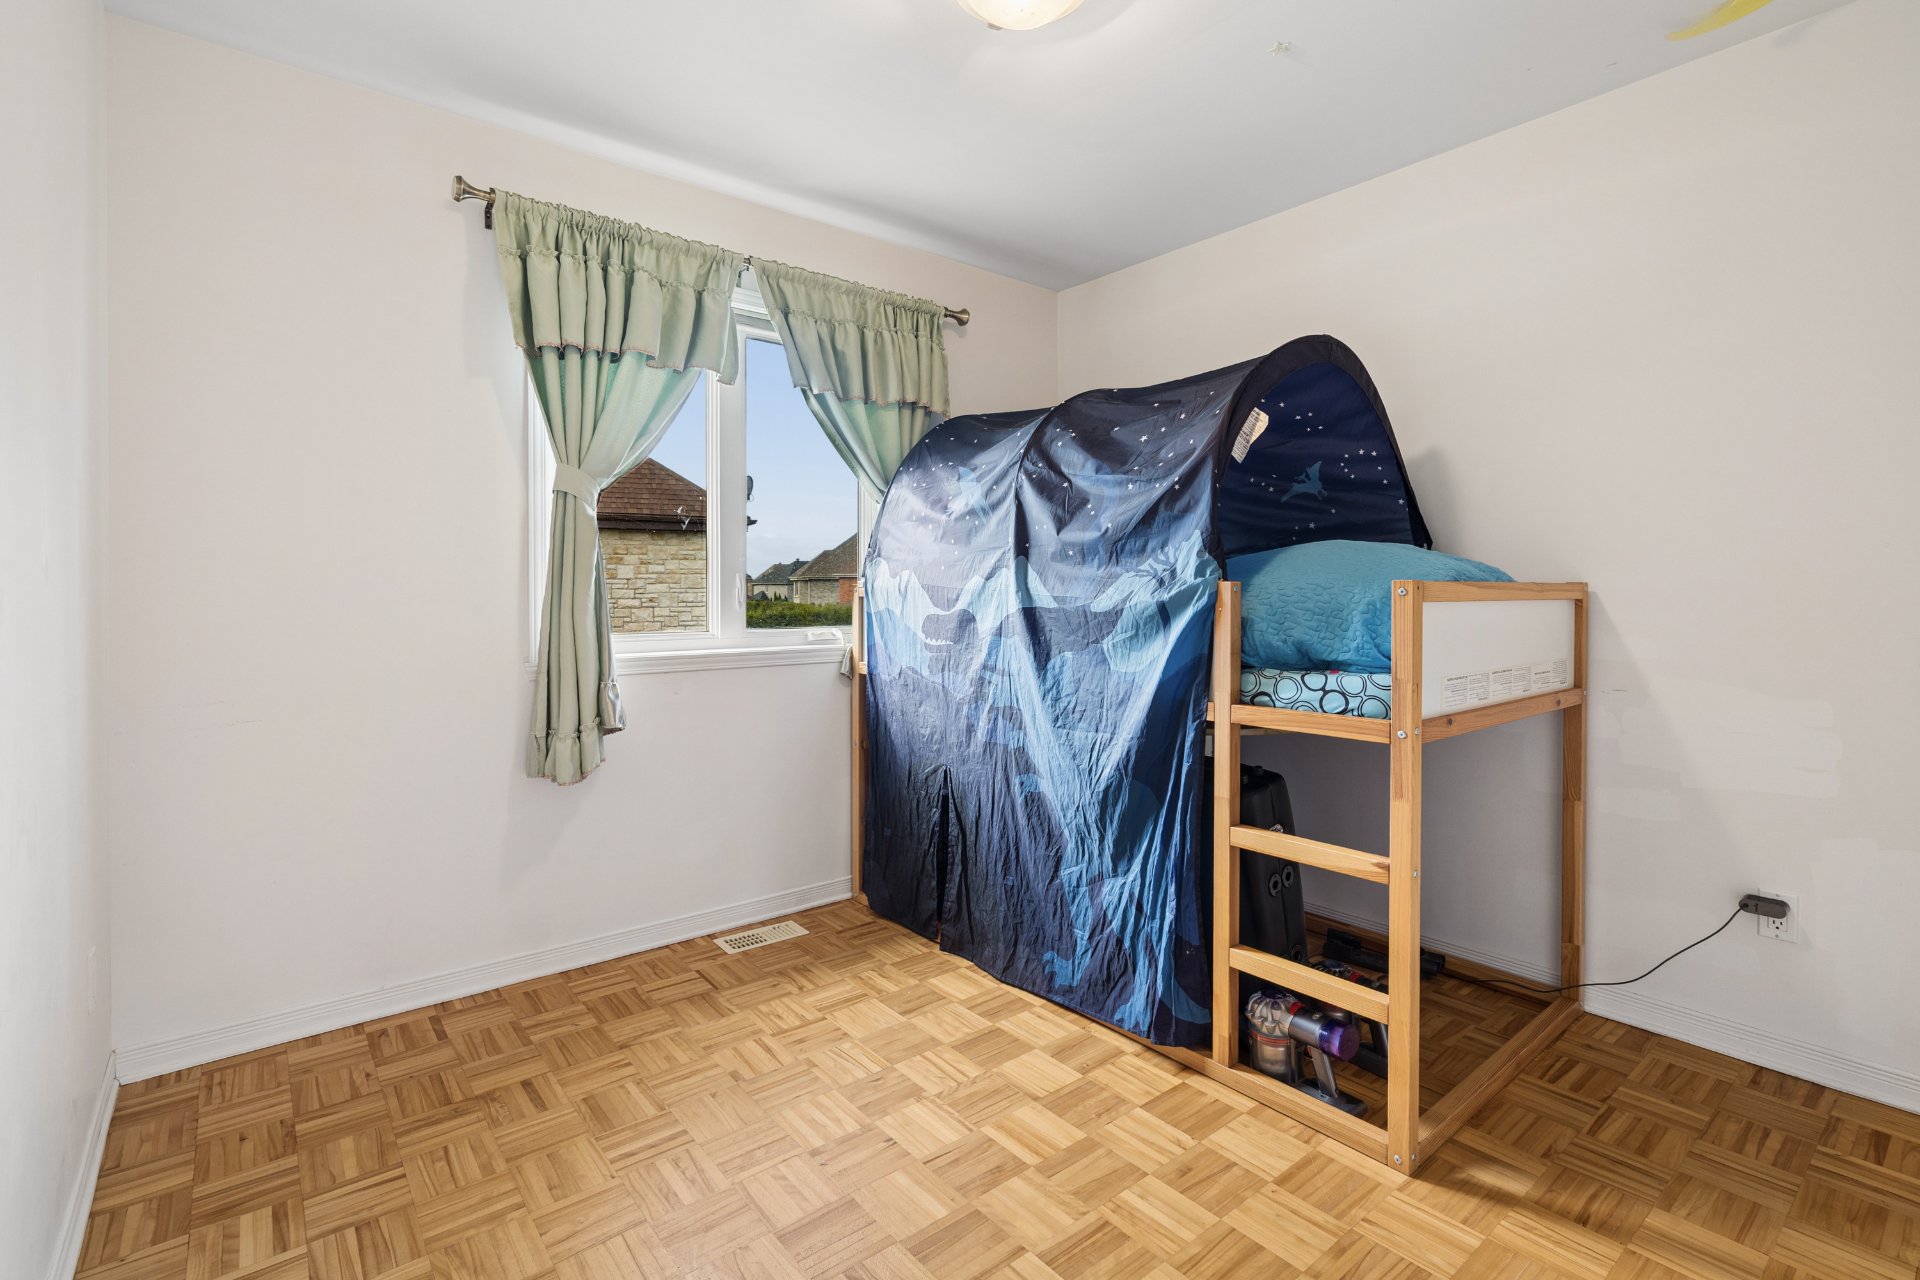
| Bedroom |
11.1 x 10.4 P |
2nd Floor |
Parquetry |
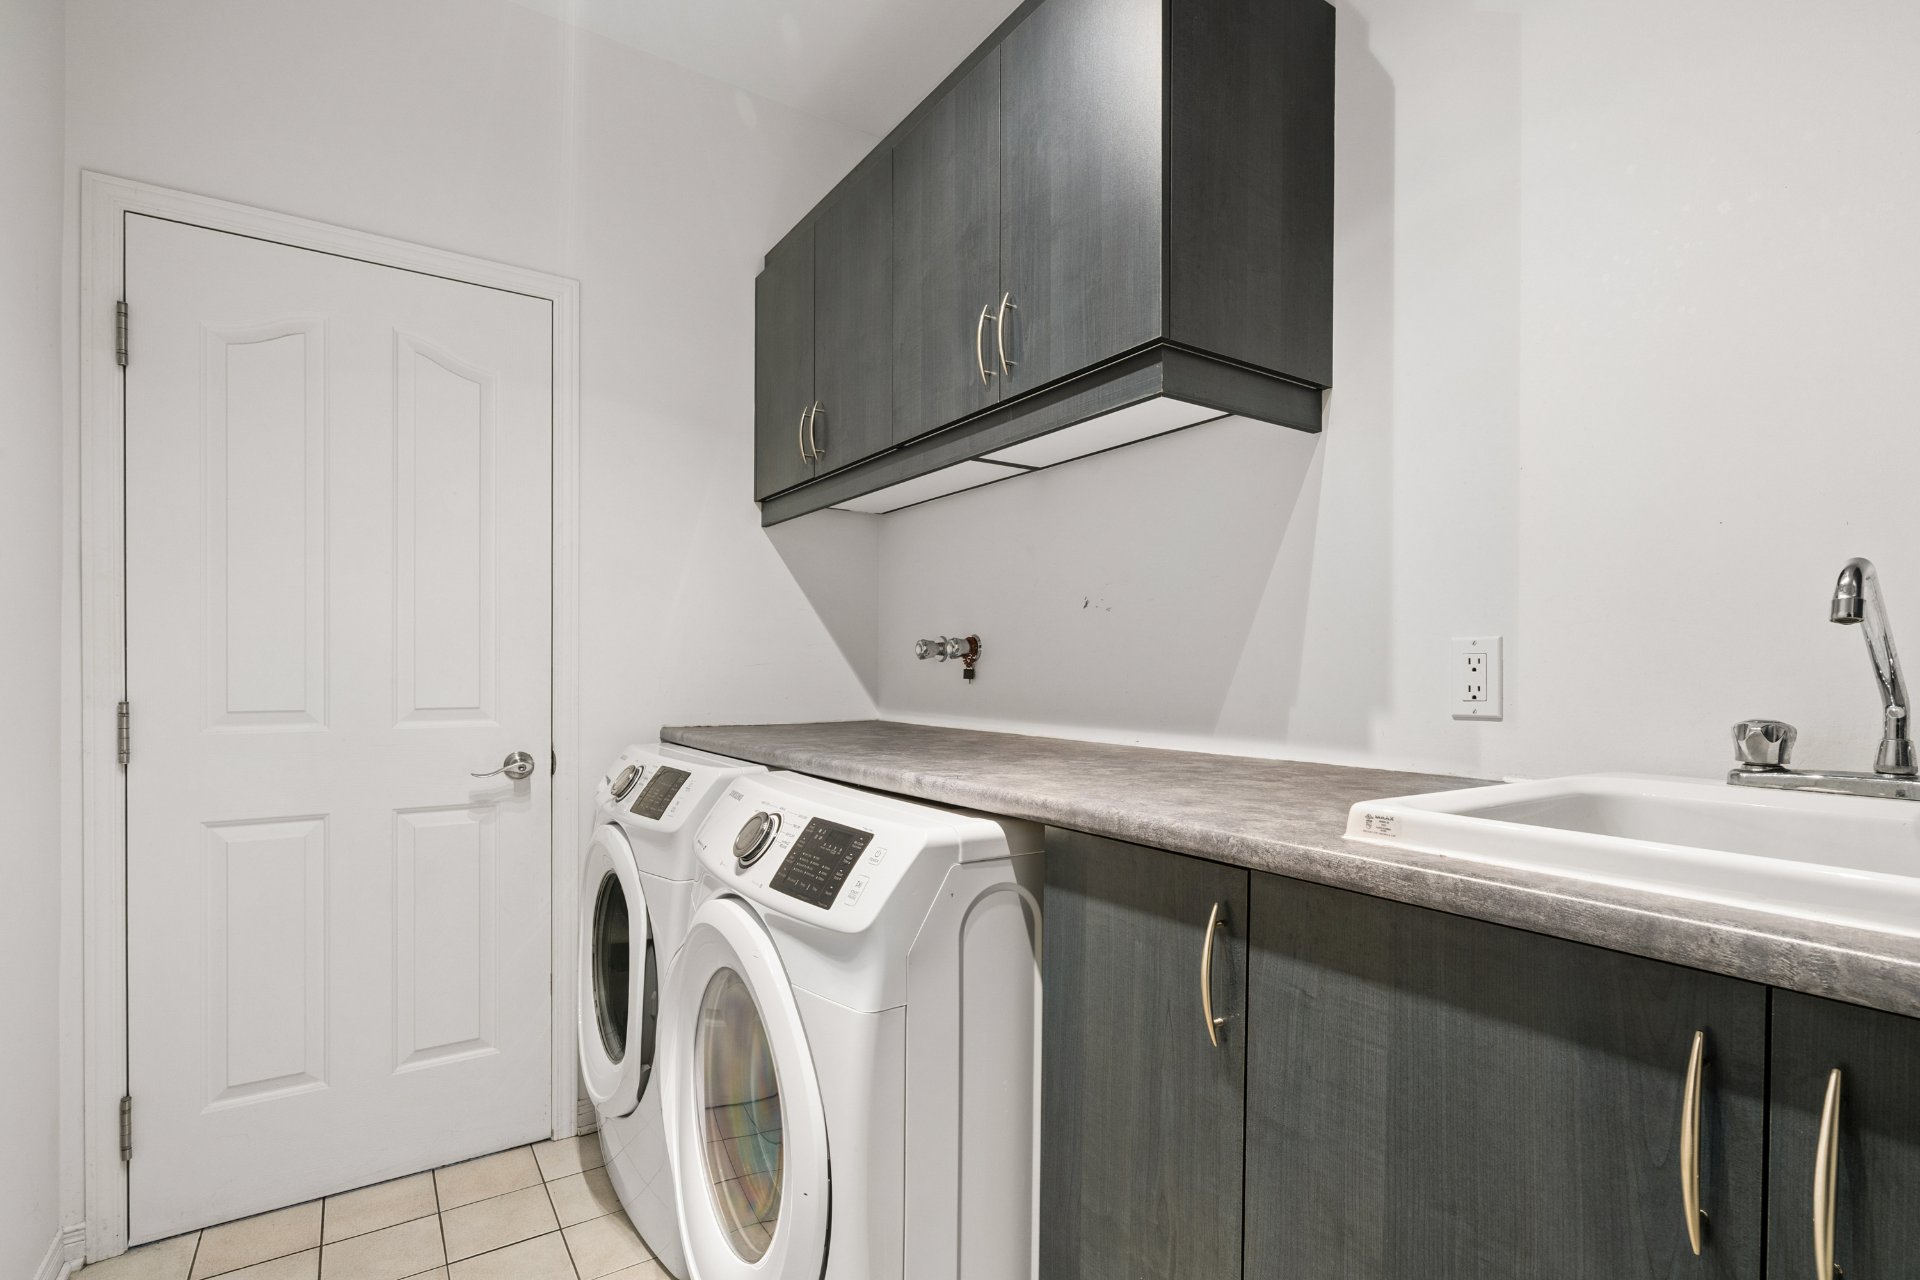
| Laundry room |
9.10 x 5.9 P |
Ground Floor |
Ceramic tiles |
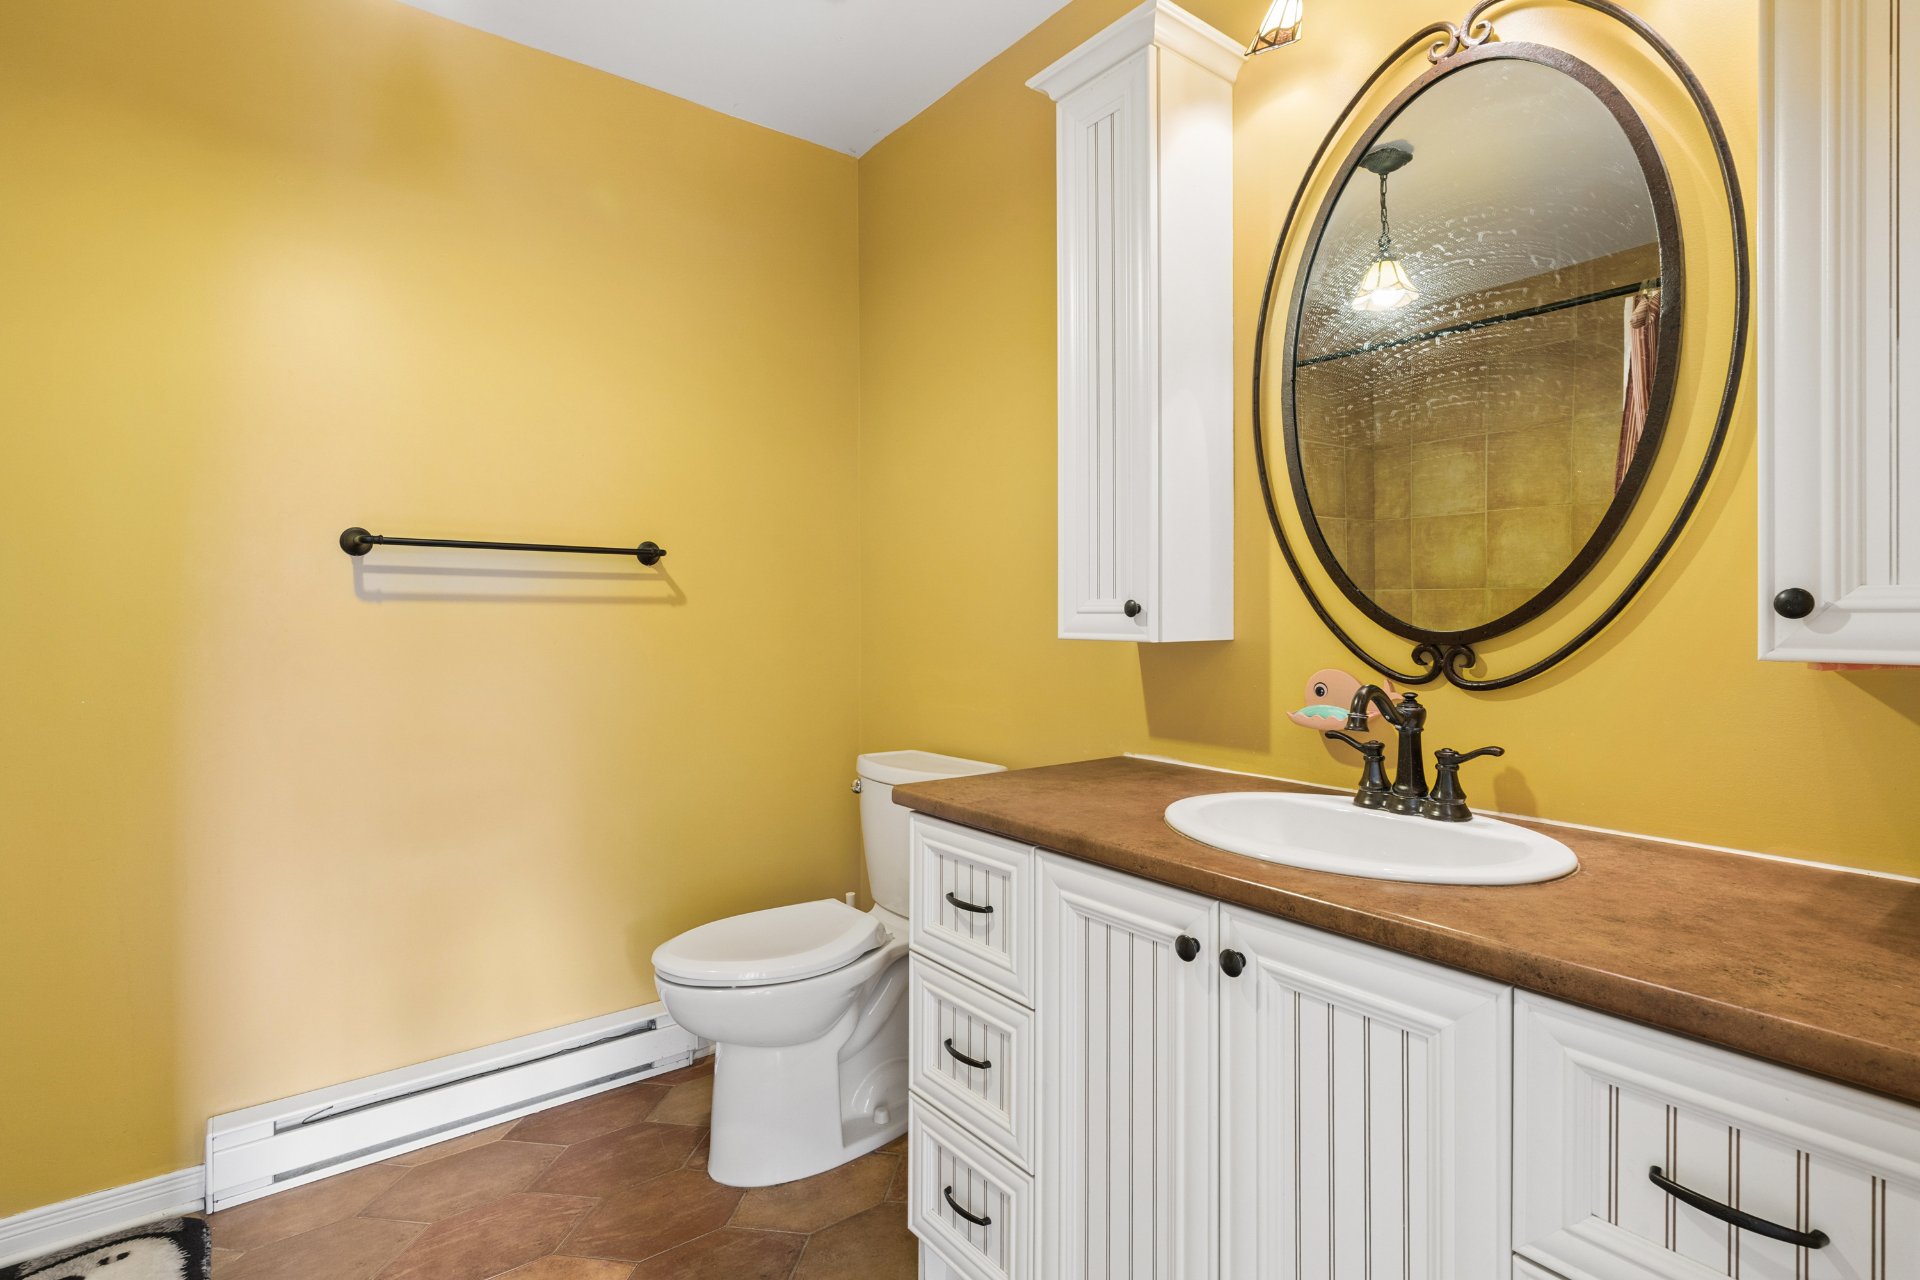
| Bathroom |
9 x 7.3 P |
2nd Floor |
Ceramic tiles |
| Washroom |
9.11 x 2.7 P |
Ground Floor |
Ceramic tiles |
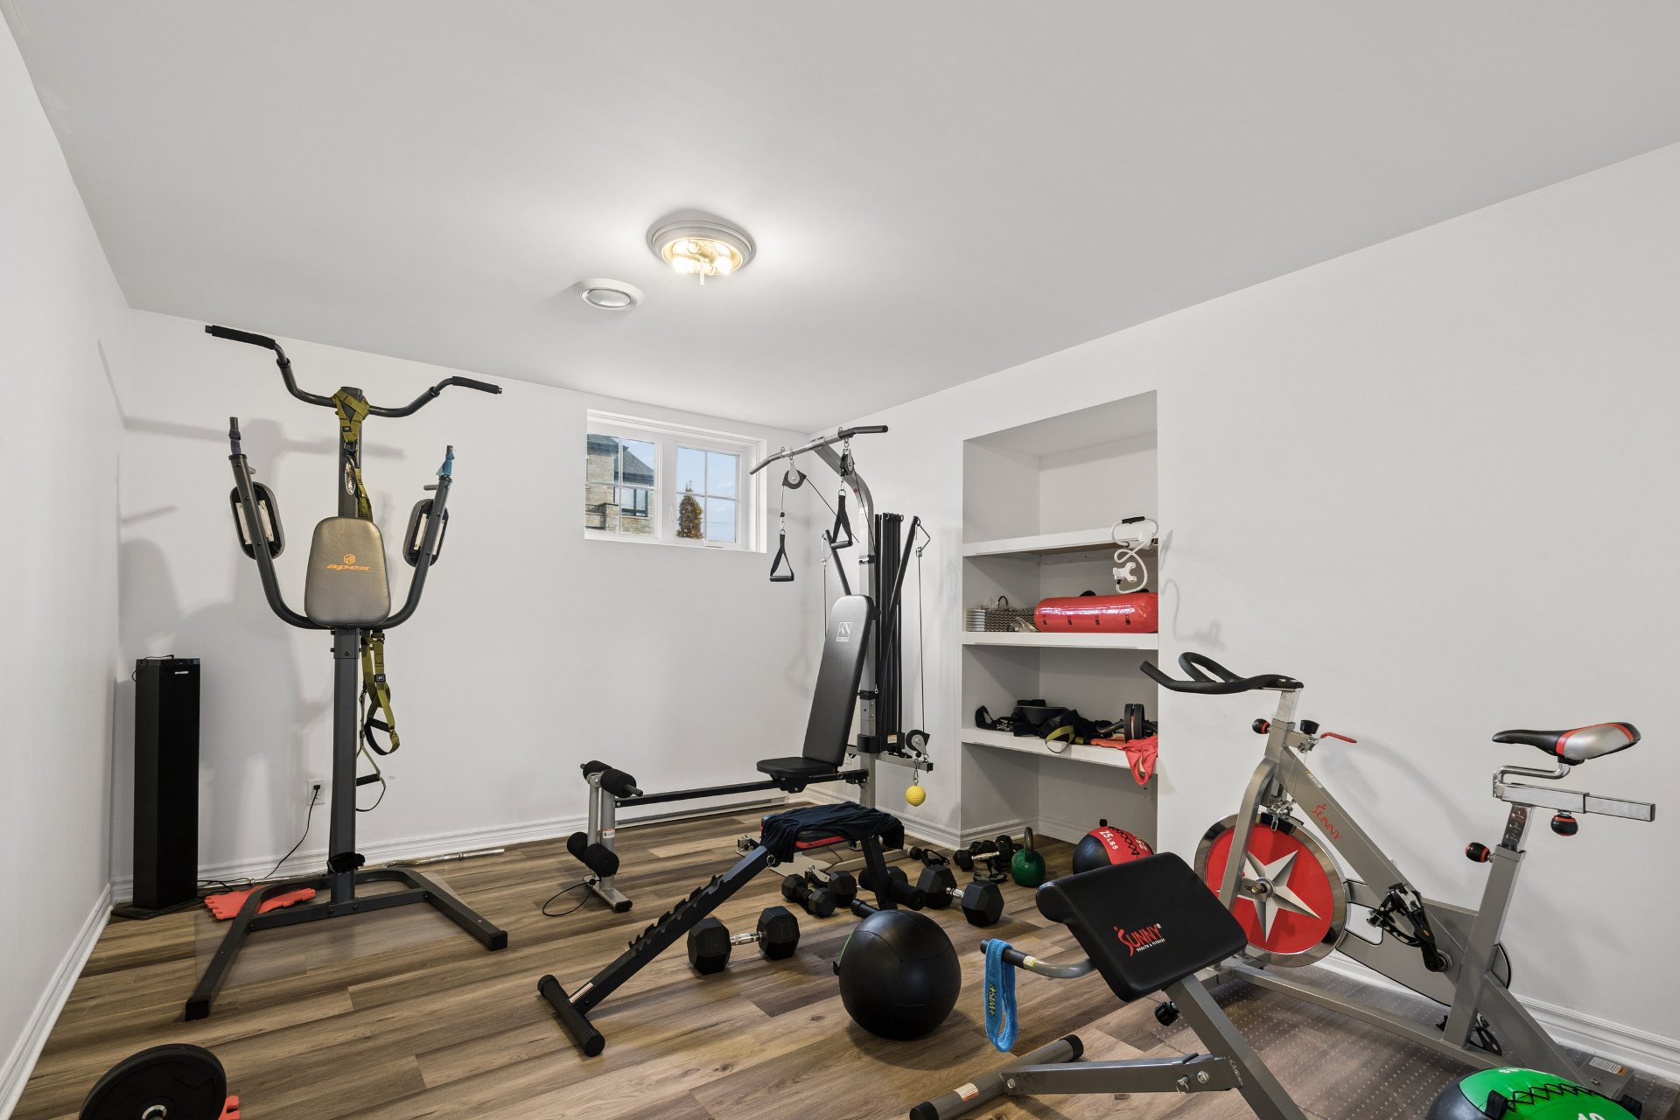
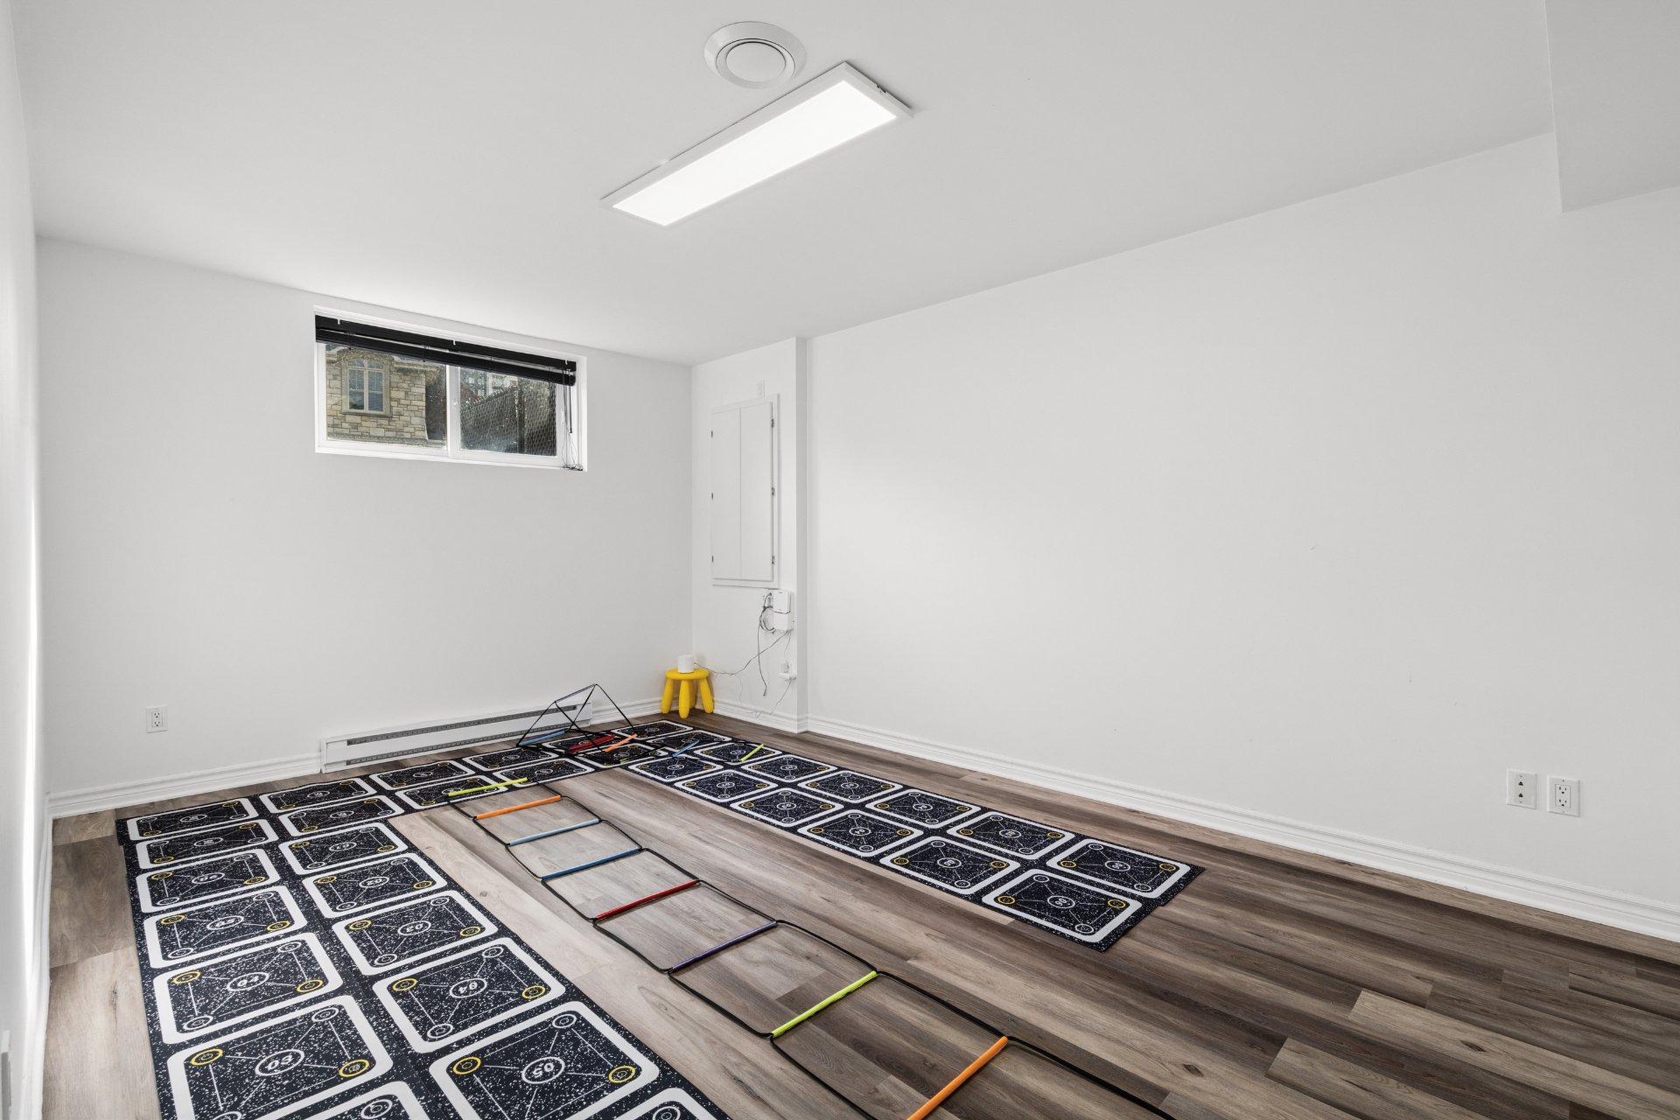
| Bedroom |
13 x 11 P |
Basement |
Floating floor |
| Primary bedroom |
14.6 x 15.4 P |
2nd Floor |
Parquetry |
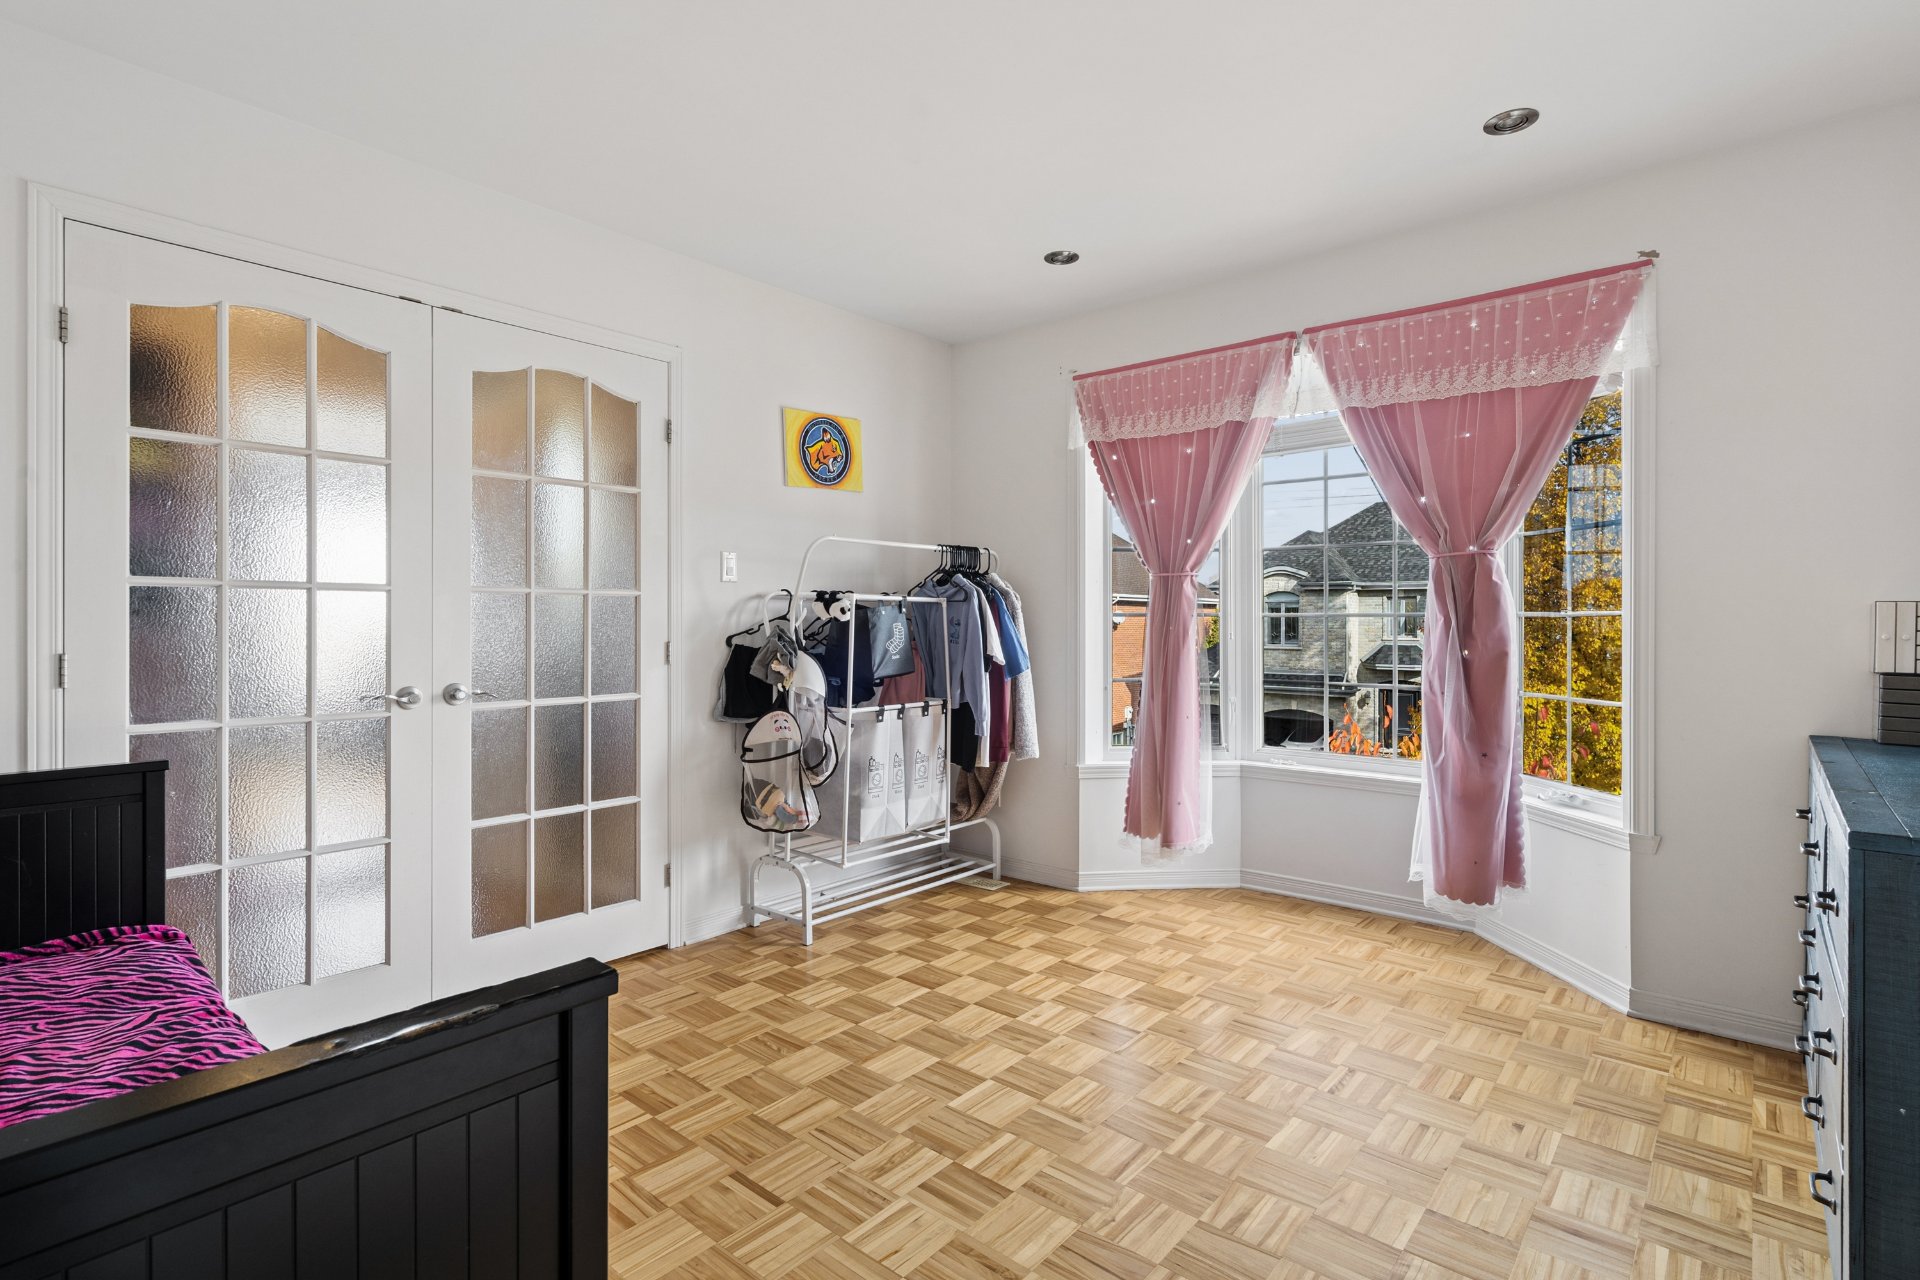
| Bedroom |
11.1 x 10.6 P |
2nd Floor |
Parquetry |
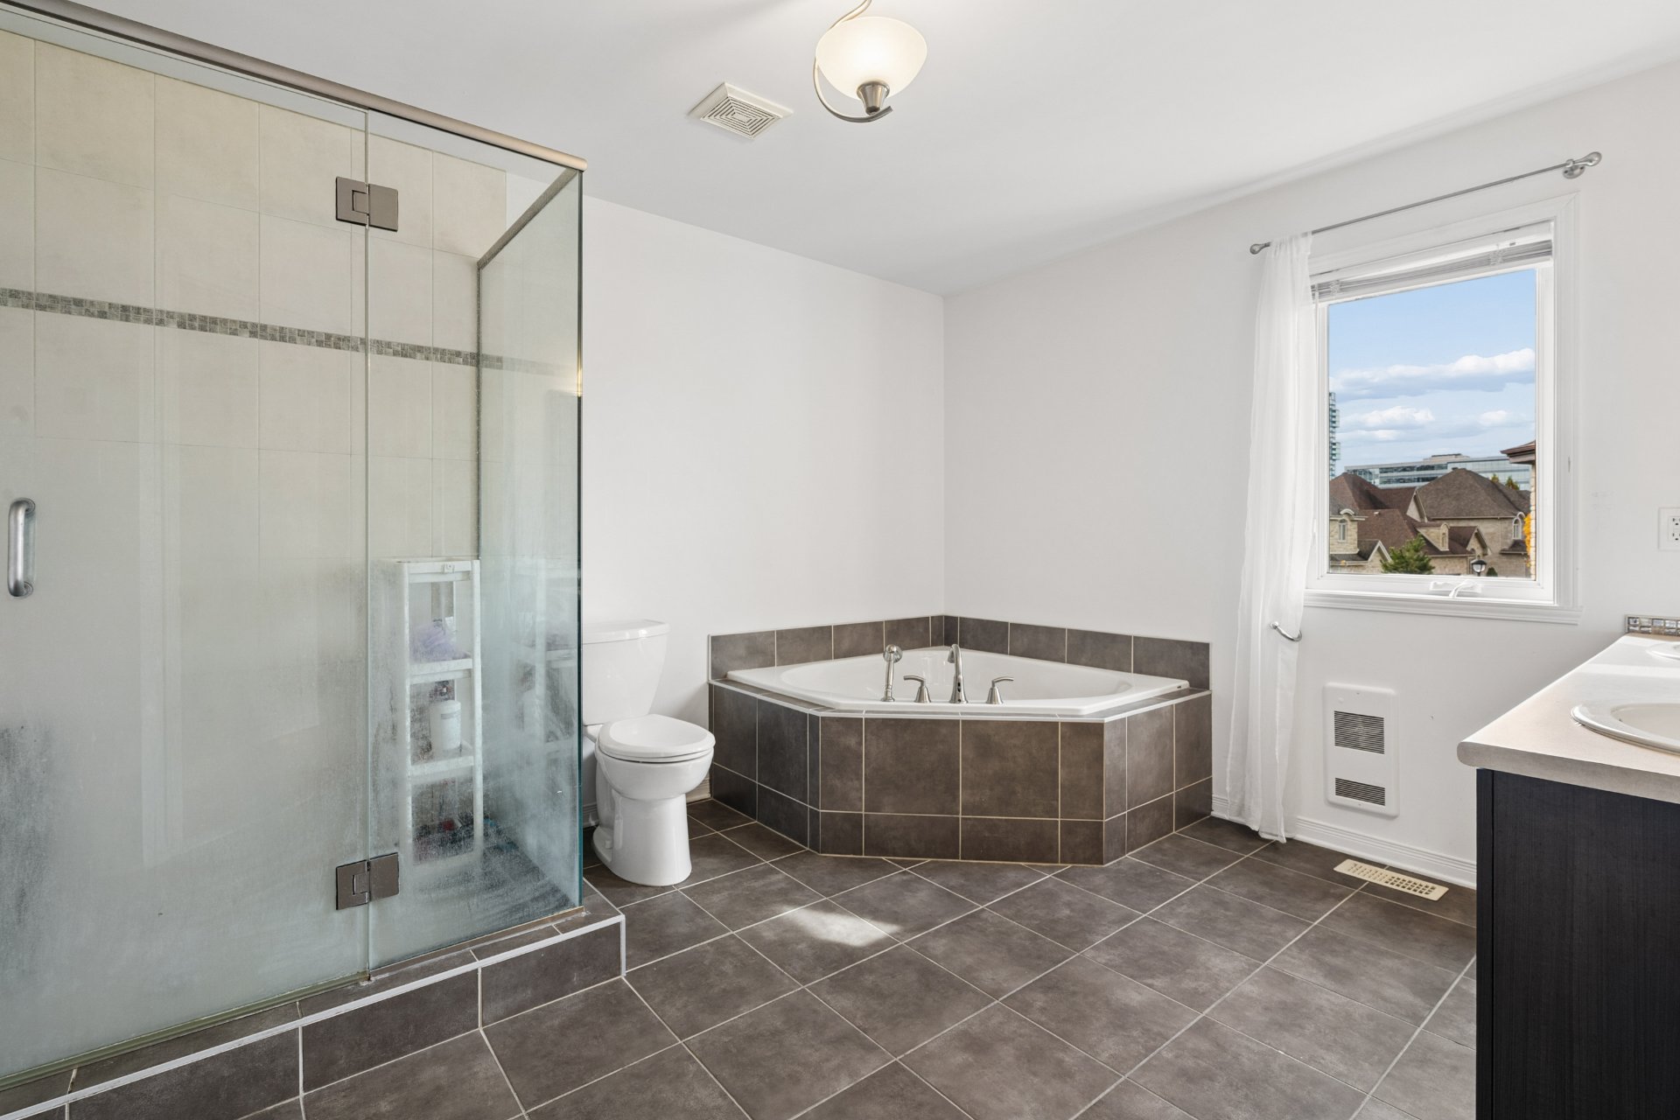
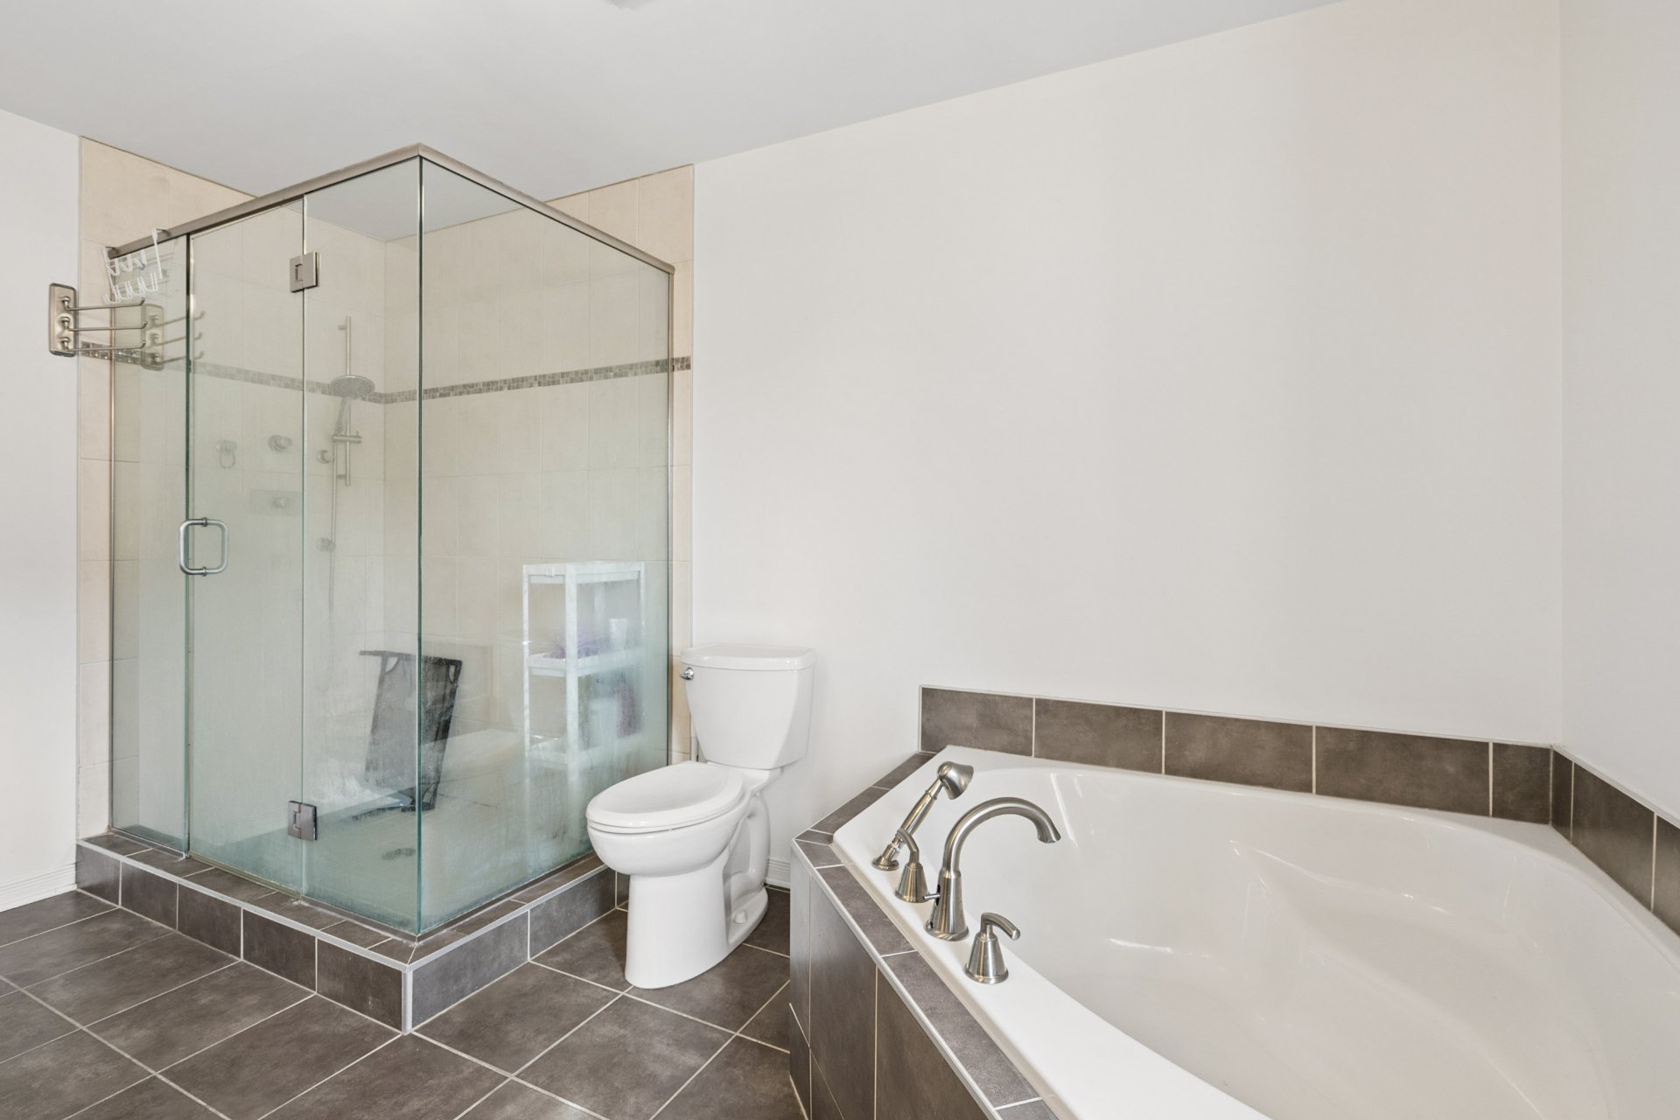
| Bathroom |
12.11 x 10.6 P |
2nd Floor |
Ceramic tiles |
| Bedroom |
18.2 x 11 P |
Basement |
Floating floor |
| Bedroom |
16.8 x 10.10 P |
Basement |
Floating floor |
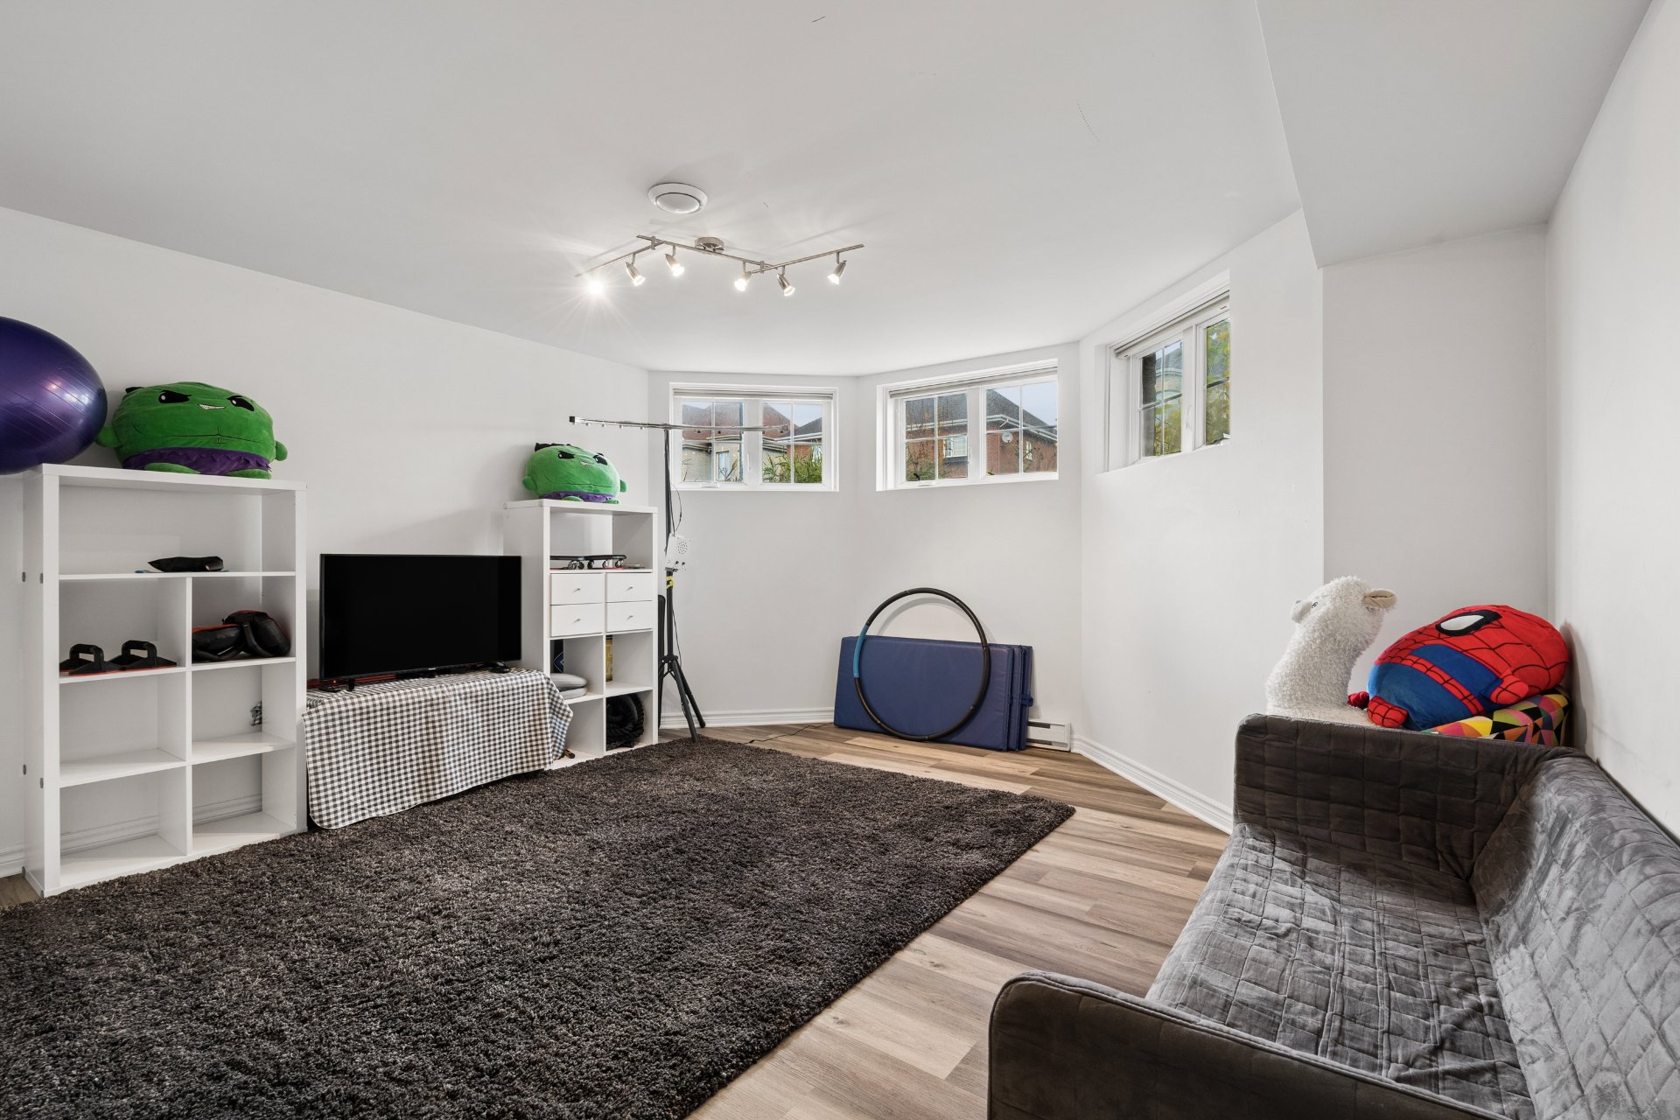
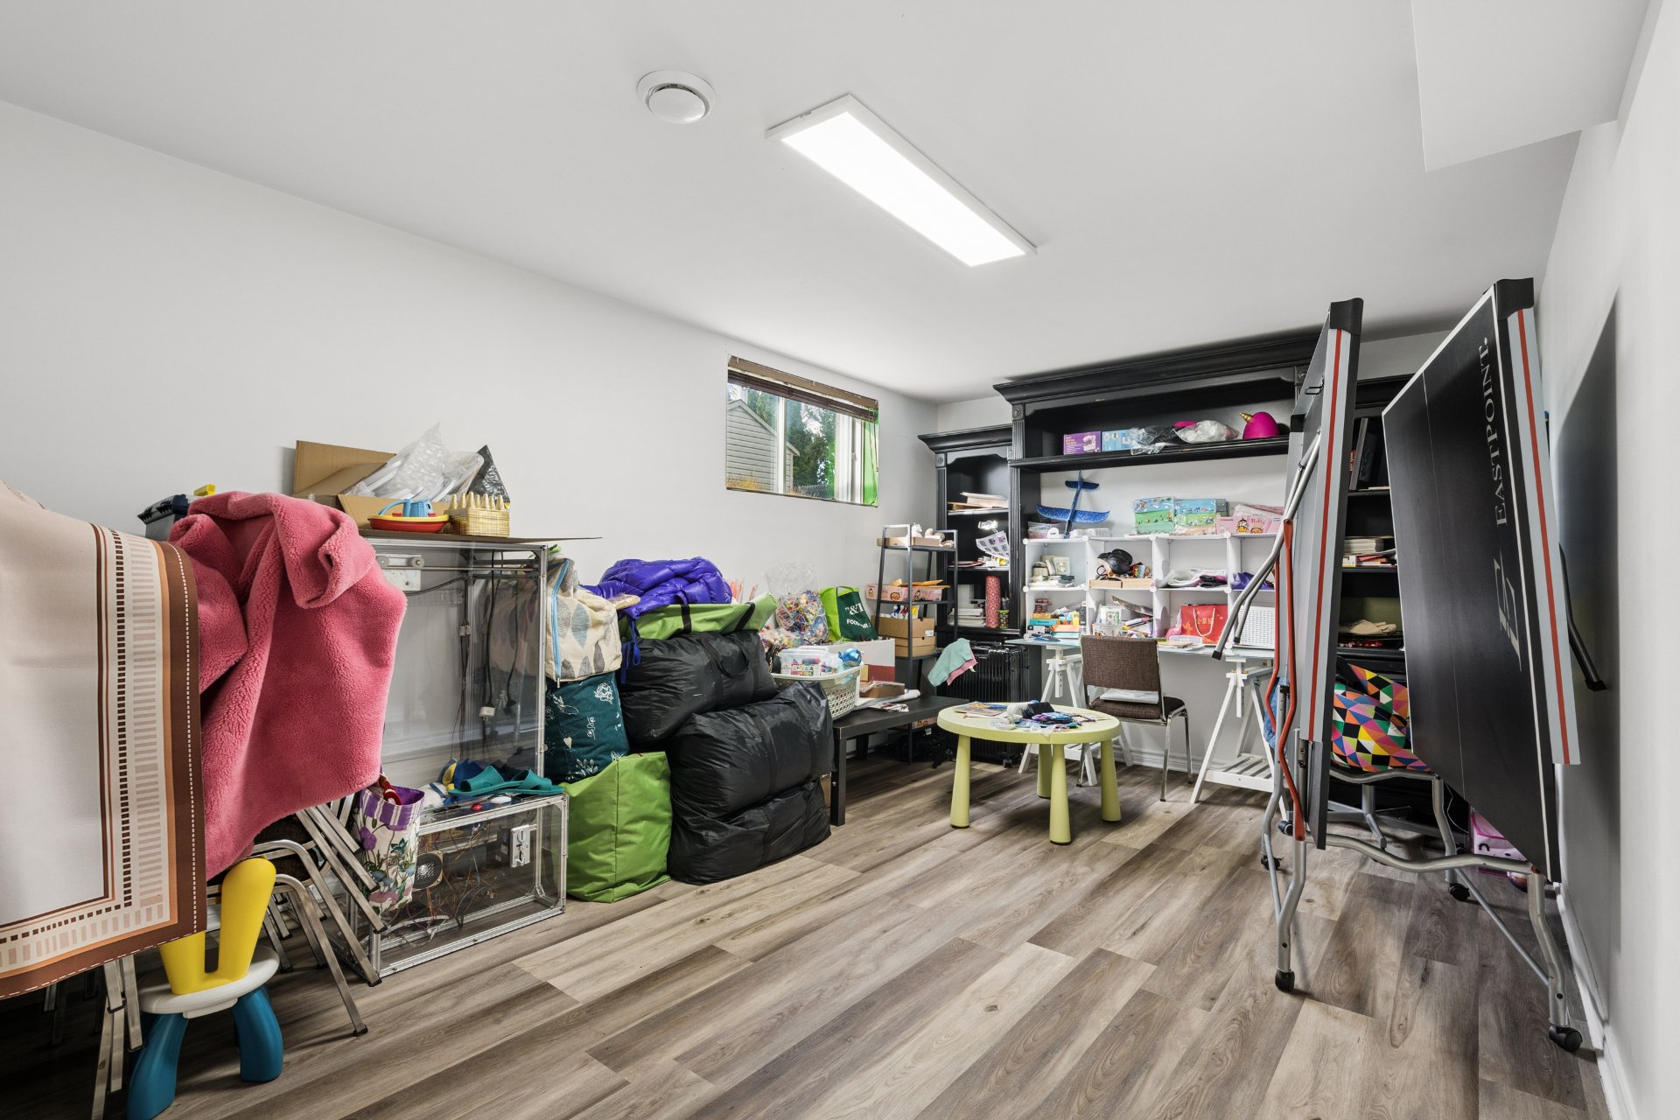
| Family room |
14.7 x 14.2 P |
Basement |
Floating floor |
| Bathroom |
9.7 x 5.6 P |
Basement |
Ceramic tiles |
| Washroom |
8 x 3.1 P |
Basement |
Ceramic tiles |
| Basement |
6 feet and over, Finished basement |
| Heating system |
Air circulation, Electric baseboard units |
| Roofing |
Asphalt shingles |
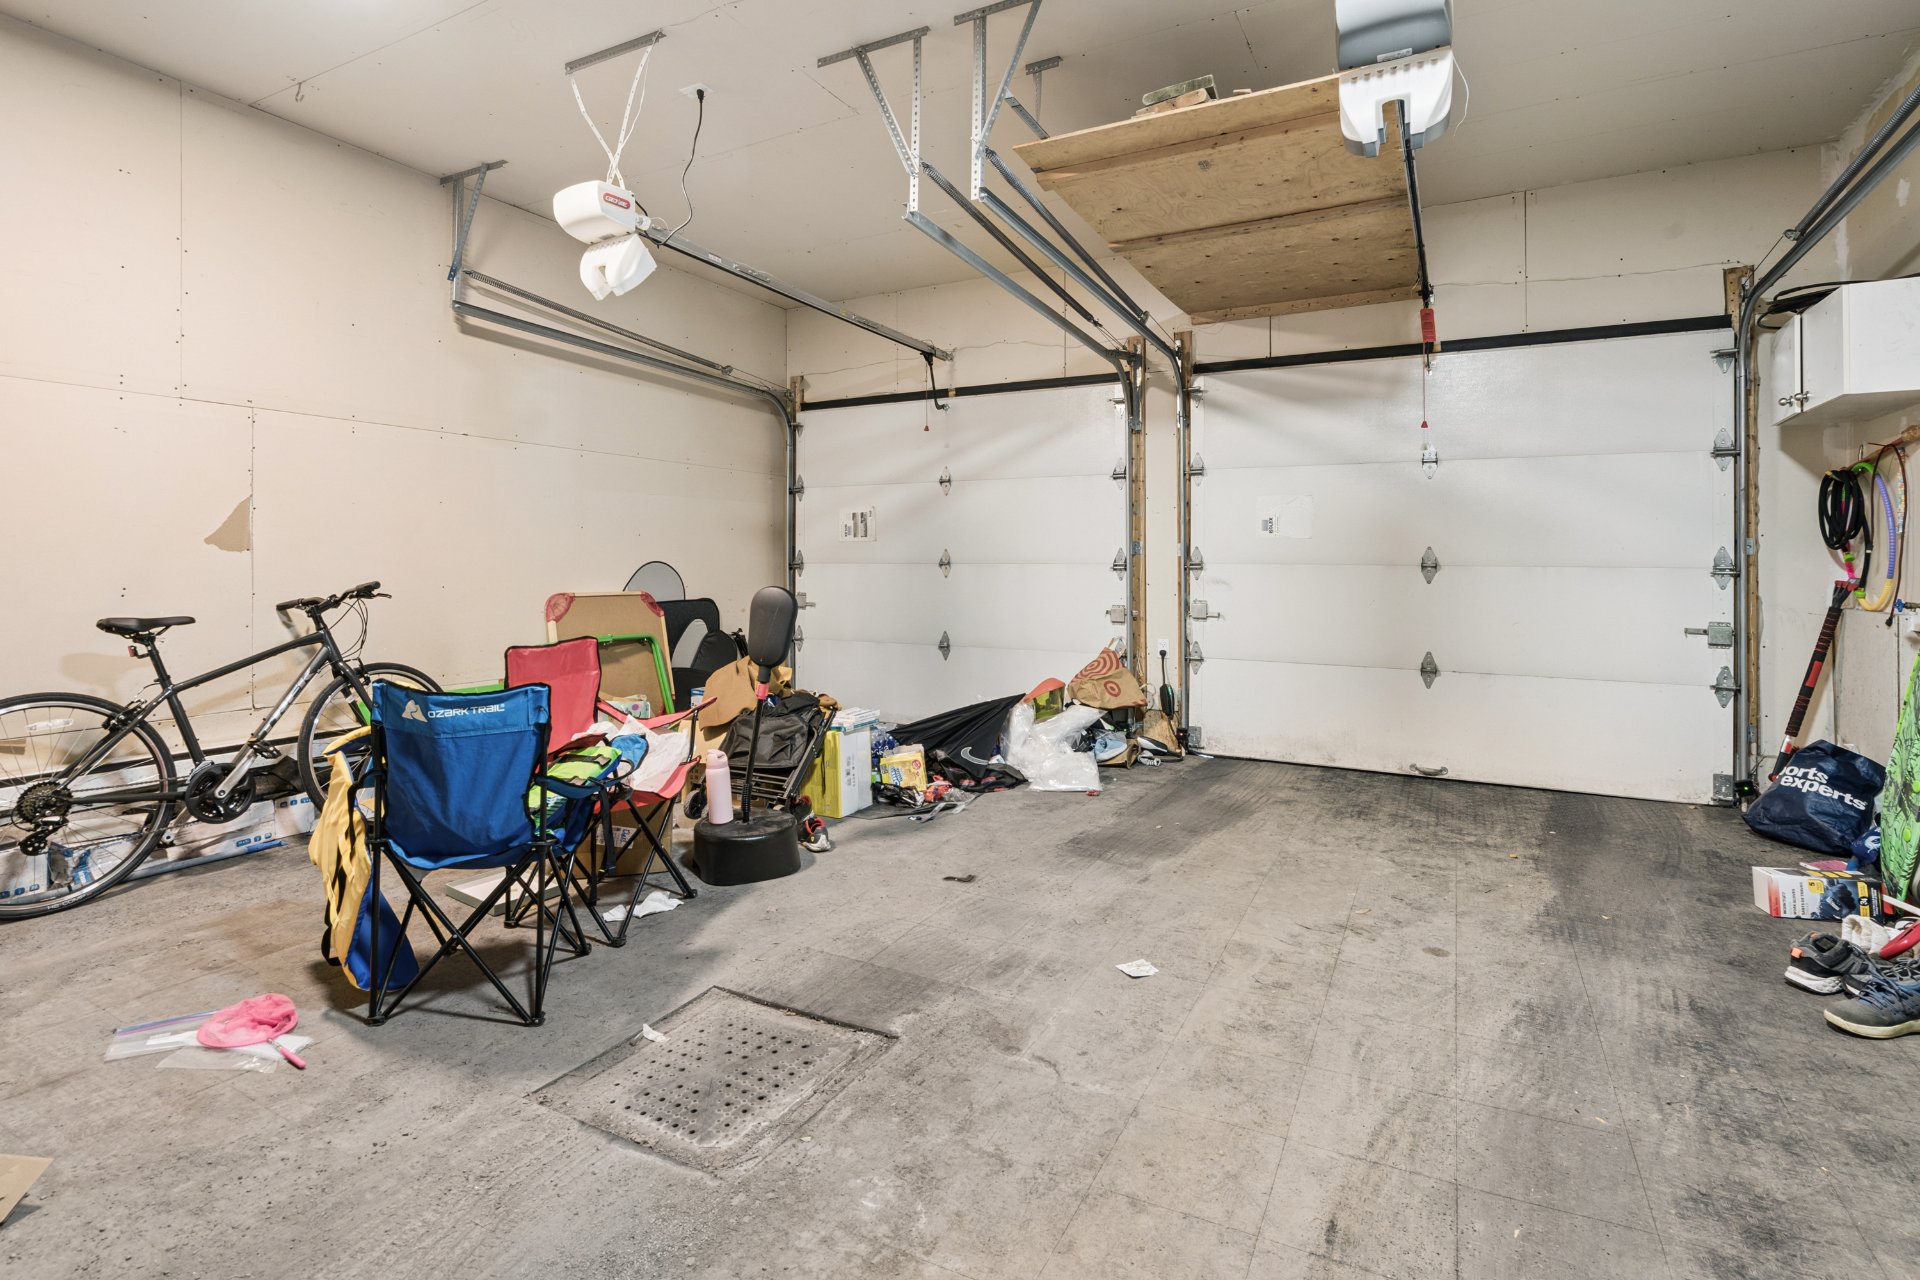
| Garage |
Attached, Double width or more, Heated |
| Proximity |
Bicycle path, Cegep, Daycare centre, Elementary school, High school, Highway, Hospital, Park - green area, Public transport, Réseau Express Métropolitain (REM), University |
| Siding |
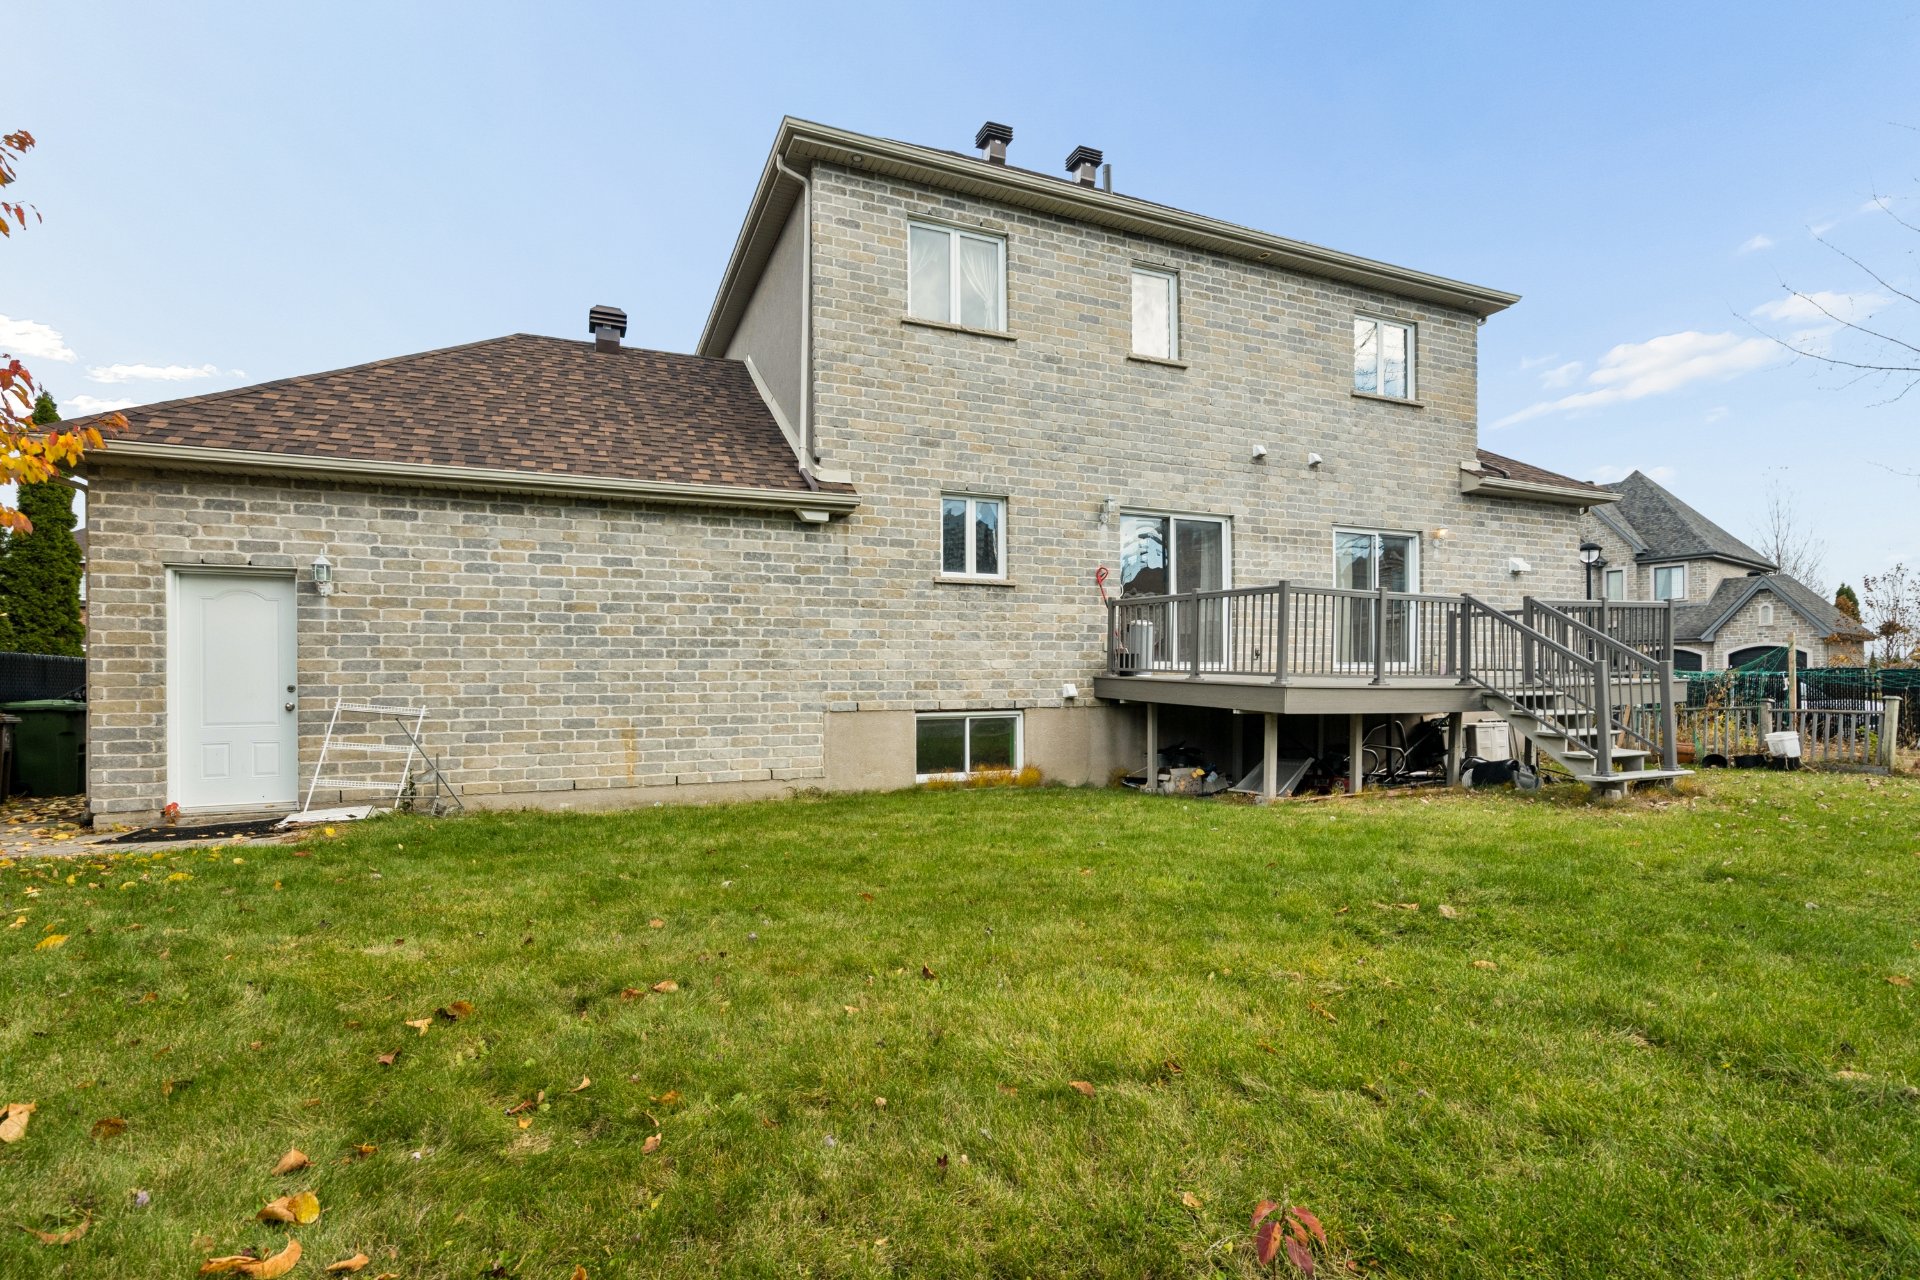
Brick |
| Window type |
Crank handle |
| Heating energy |
Electricity |
| Parking |
Garage, Outdoor |
| Distinctive features |
Intergeneration |
| Sewage system |
Municipal sewer |
| Water supply |
Municipality |
| Zoning |
Residential |
| Equipment available |
Ventilation system |
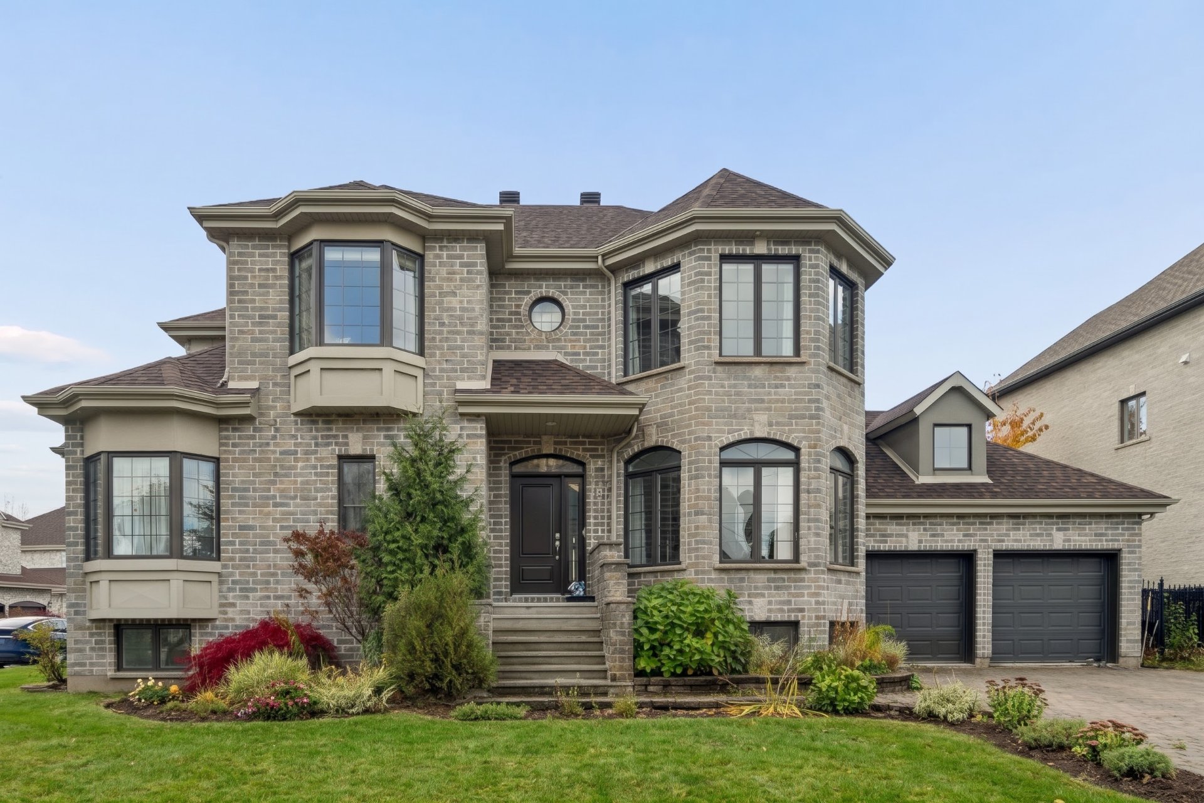
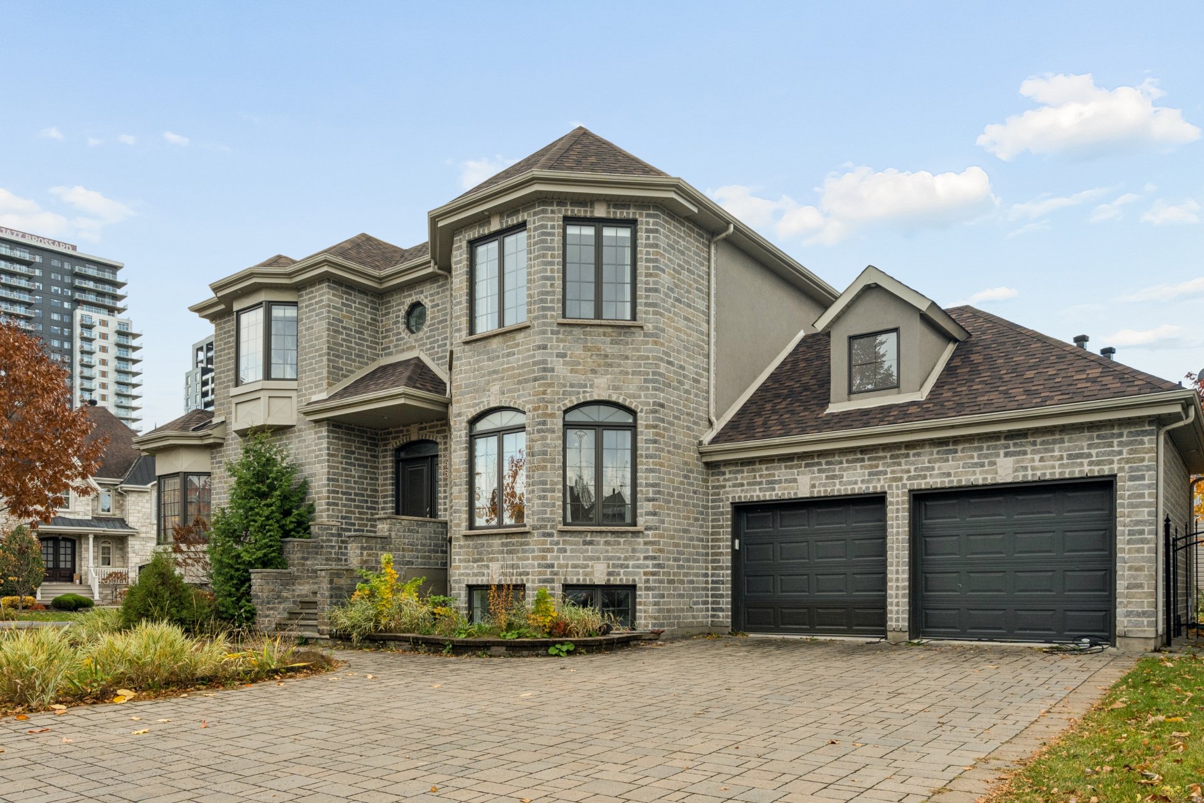
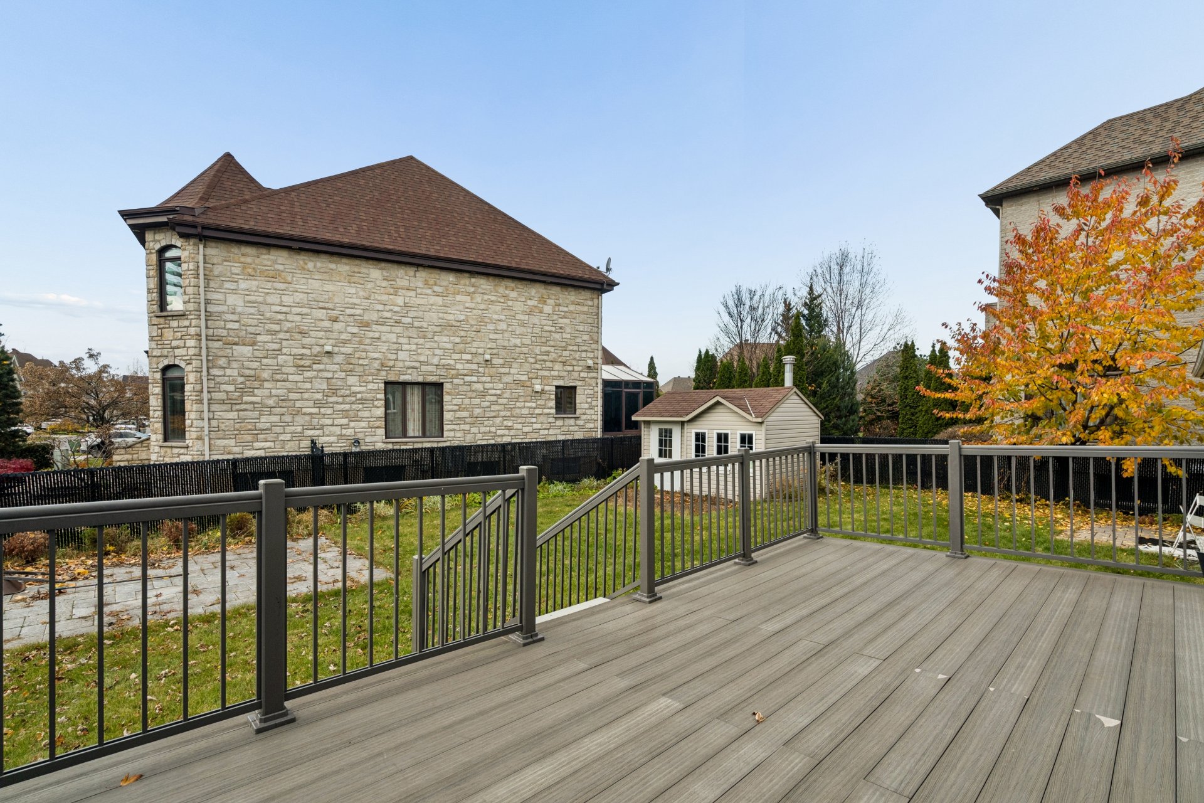
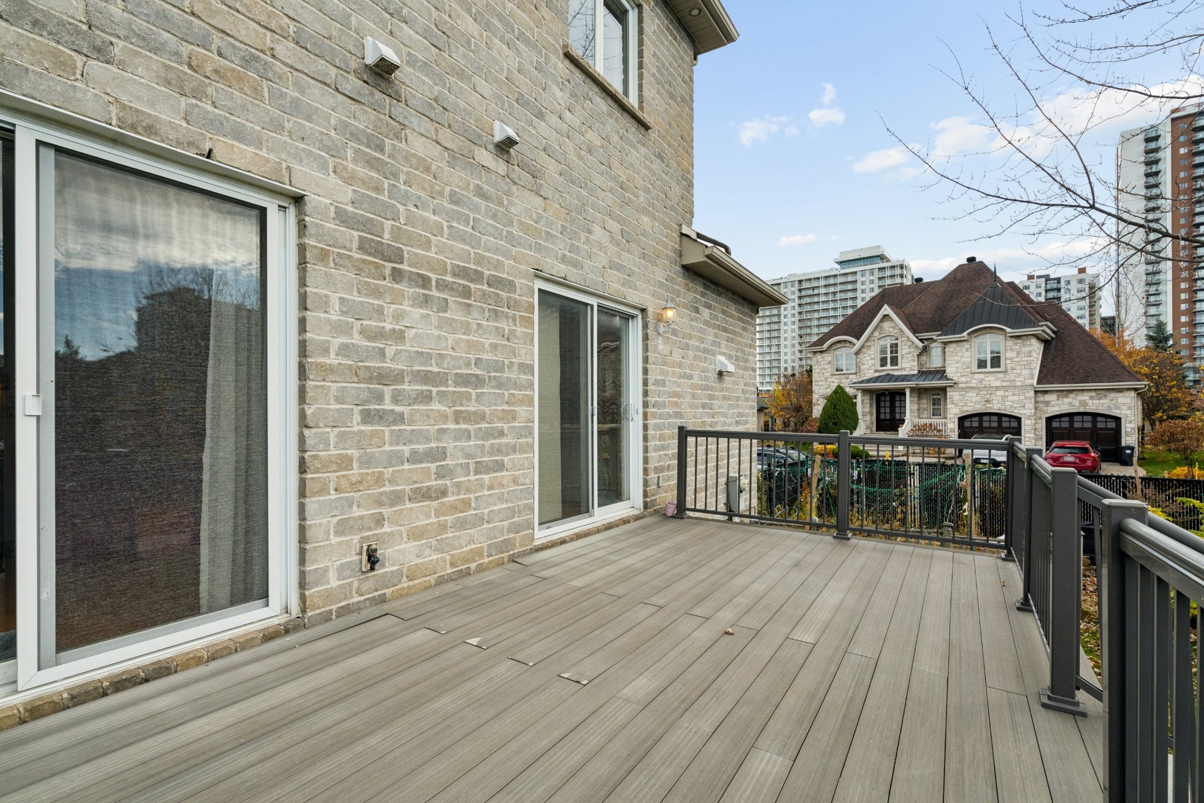
Located in Brossard's Grand C neighbourhood, this side-by-side intergenerational property offers quick access to Highway 10, parks, schools and Quartier DIX30. The main residence features 4 bedrooms, 2 full bathrooms, a powder room and a family room. The intergenerational unit offers 3 bedrooms, 1 bathroom, a living room, kitchen and dining area. Ideal for accommodating extended family! See ADDENDUM.
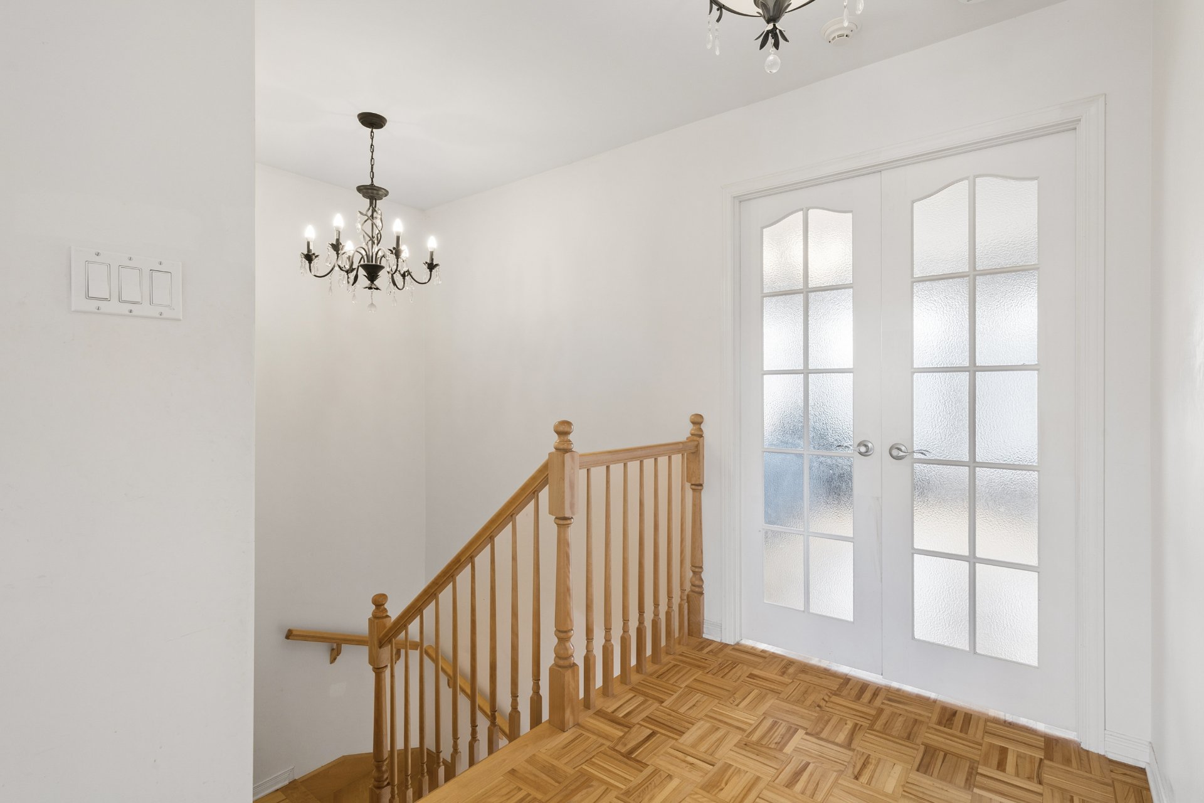
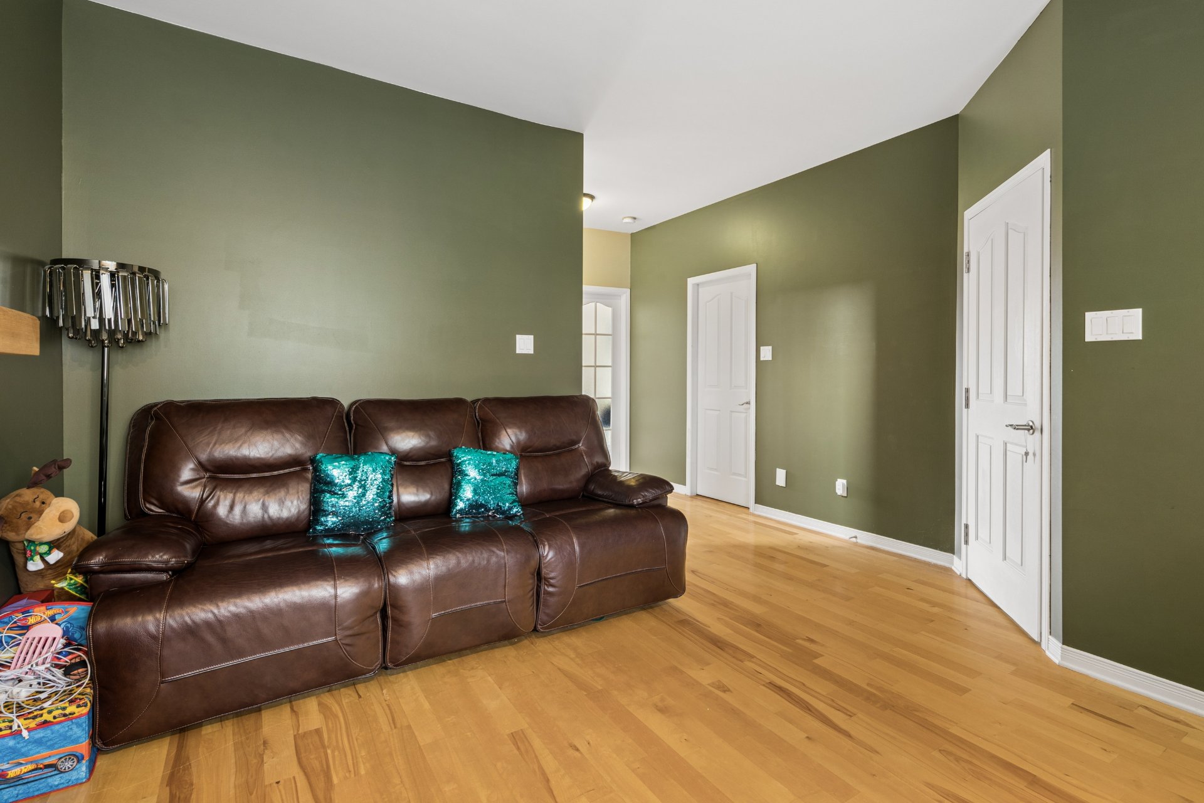
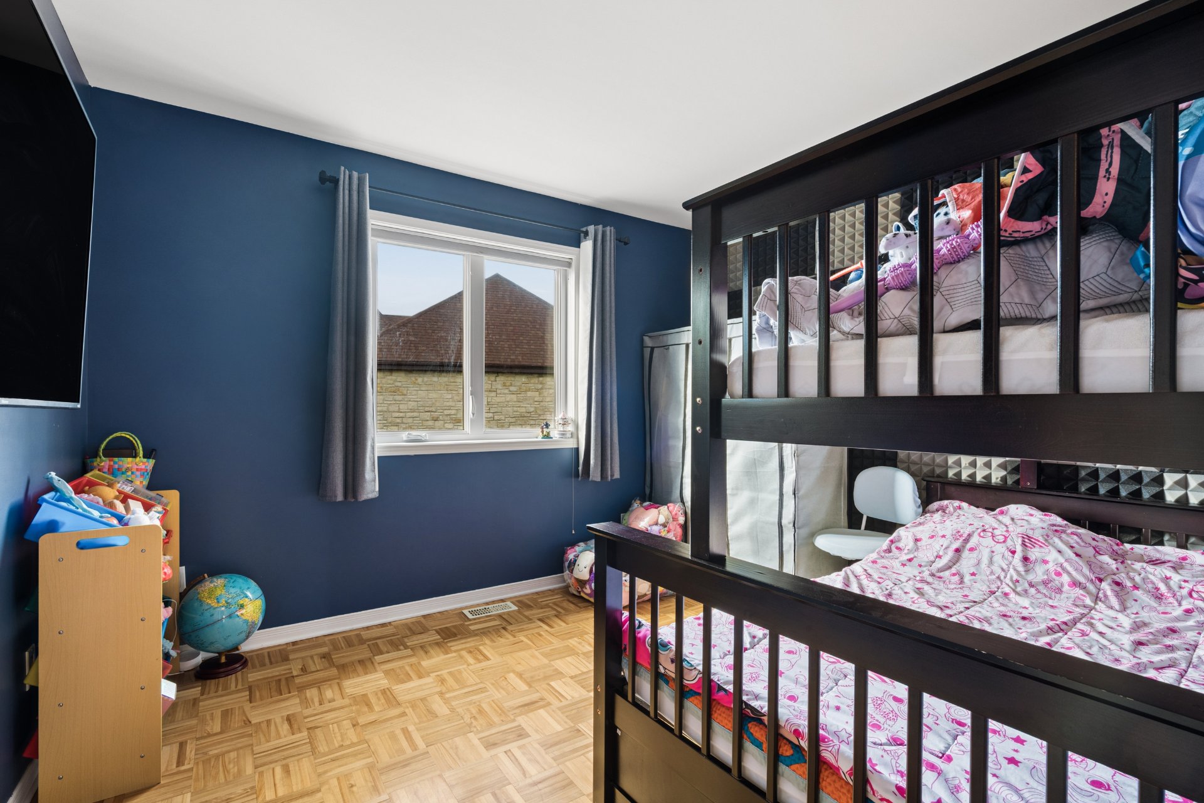
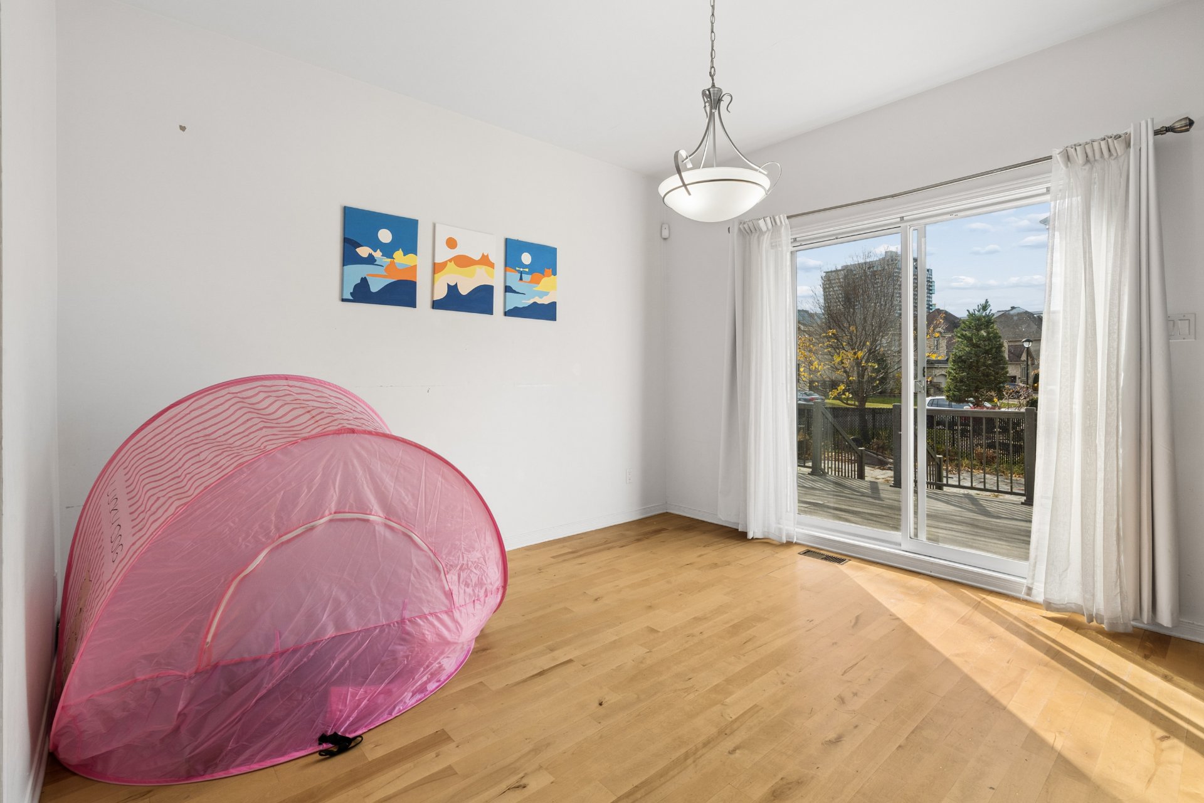
Located in Brossard's sought-after Grand C neighbourhood, this side-by-side intergenerational property offers convenient access to Highway 10, parks, schools and the Quartier DIX30. The main residence features a living room, kitchen, dining room and powder room on the main floor, 2 bedrooms and a full bathroom upstairs, plus 2 additional bedrooms, a family room and a full bathroom in the basement. The intergenerational unit offers a living room, kitchen and dining area on the main floor, 2 bedrooms and a bathroom upstairs, along with an additional bedroom in the basement. An ideal opportunity for comfortable multi-unit living!
DESCRIPTION:
+ Total of 7 bedrooms + Total of 3 bathrooms + Total of 2 powder rooms + Parking in the garage for 2 cars + Parking in the driveway for 4 cars + Roof redone in 2025
PROXIMITY:
+ Close to autoute 10 and 30 + Less than 10 minutes by foot to bus stops: 4,21, 32, 132, 532 + REM is 17 minutes away by foot + Less than 10 minutes away by car to daycares: Garderie Imagination, Garderie L'académie Les Petits Sportifs de St. Hubert, Garderie Biamel IV, Centre de la Petite Enfance Tout Doux + Primary School Marcelle-Gauvreau is 3 minutes away by car + École secondaire Antoine-Brossard is 10 minutes away by car + Cégep Saint-Jean-Sur-Richelieu (Campus Brossard) is 7 minutes away by car + Campus de l'Université de Montréal à Brossard is 5 minutes away by car + Quartier DIX30 shopping mall is 5 minutes away by car + Less than 10 minutes away by car to phamacies: Jean-Coutu, Uniprix, Familiprix + Less than 10 minutes away by car to grocery stores: Maxi, Adonis, IGA + Charles-Le Moyne is 18 minutes away by car