Overview
| Liveable Area | N/A |
|---|---|
| Total Rooms | 6 |
| Bedrooms | 3 |
| Bathrooms | 2 |
| Powder Rooms | 0 |
| Year of construction | 1961 |
Building
| Type | Two or more storey |
|---|---|
| Style | Detached |
| Lot Size | 418 MC |
Expenses
| Municipal Taxes (2026) | $ 2140 / year |
|---|---|
| School taxes (2026) | $ 197 / year |
Longueuil (Saint-Hubert), Central, J3Y5H2
Two or more storey | MLS: 24771172
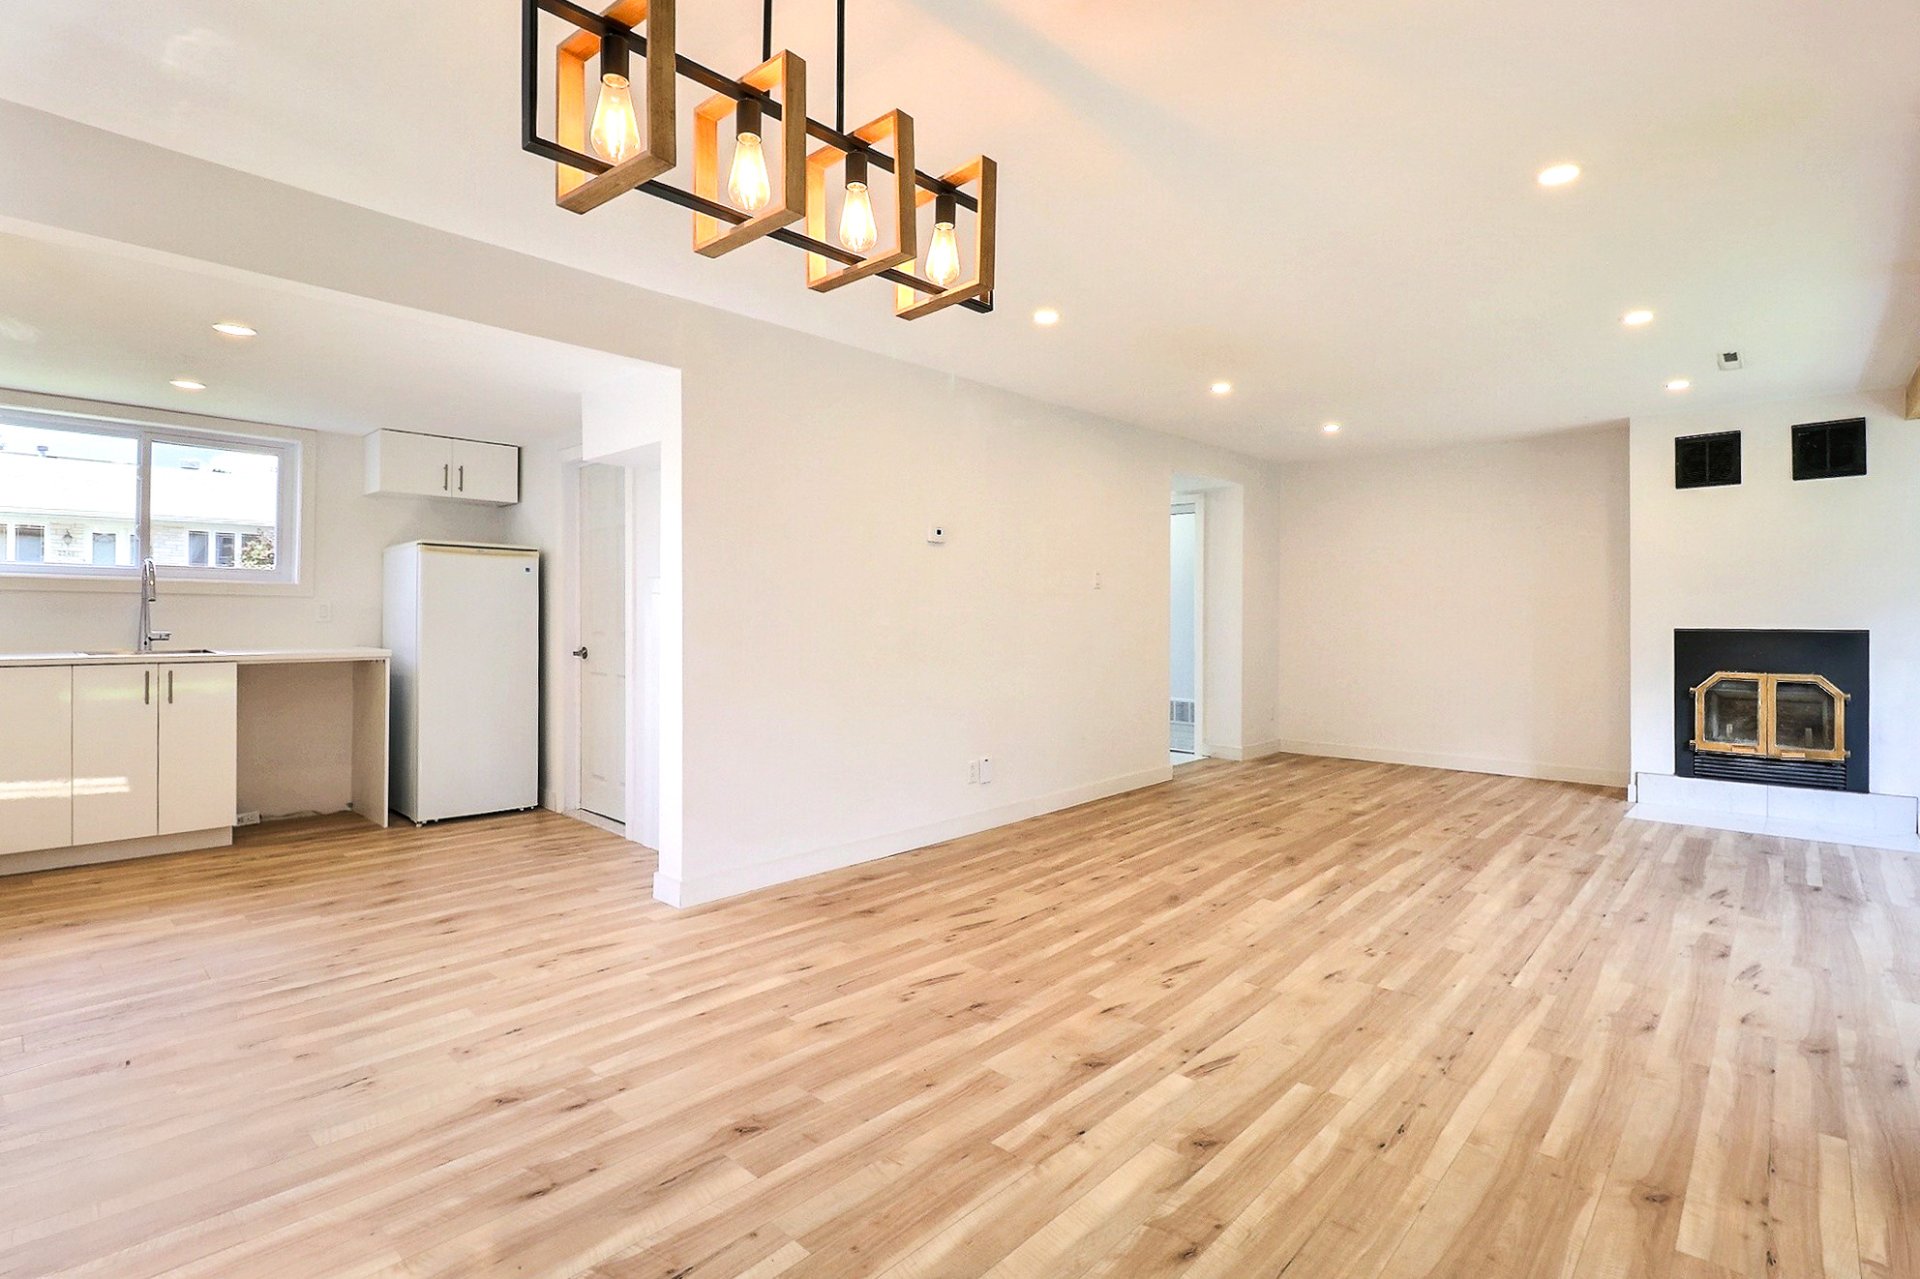
 Living room
 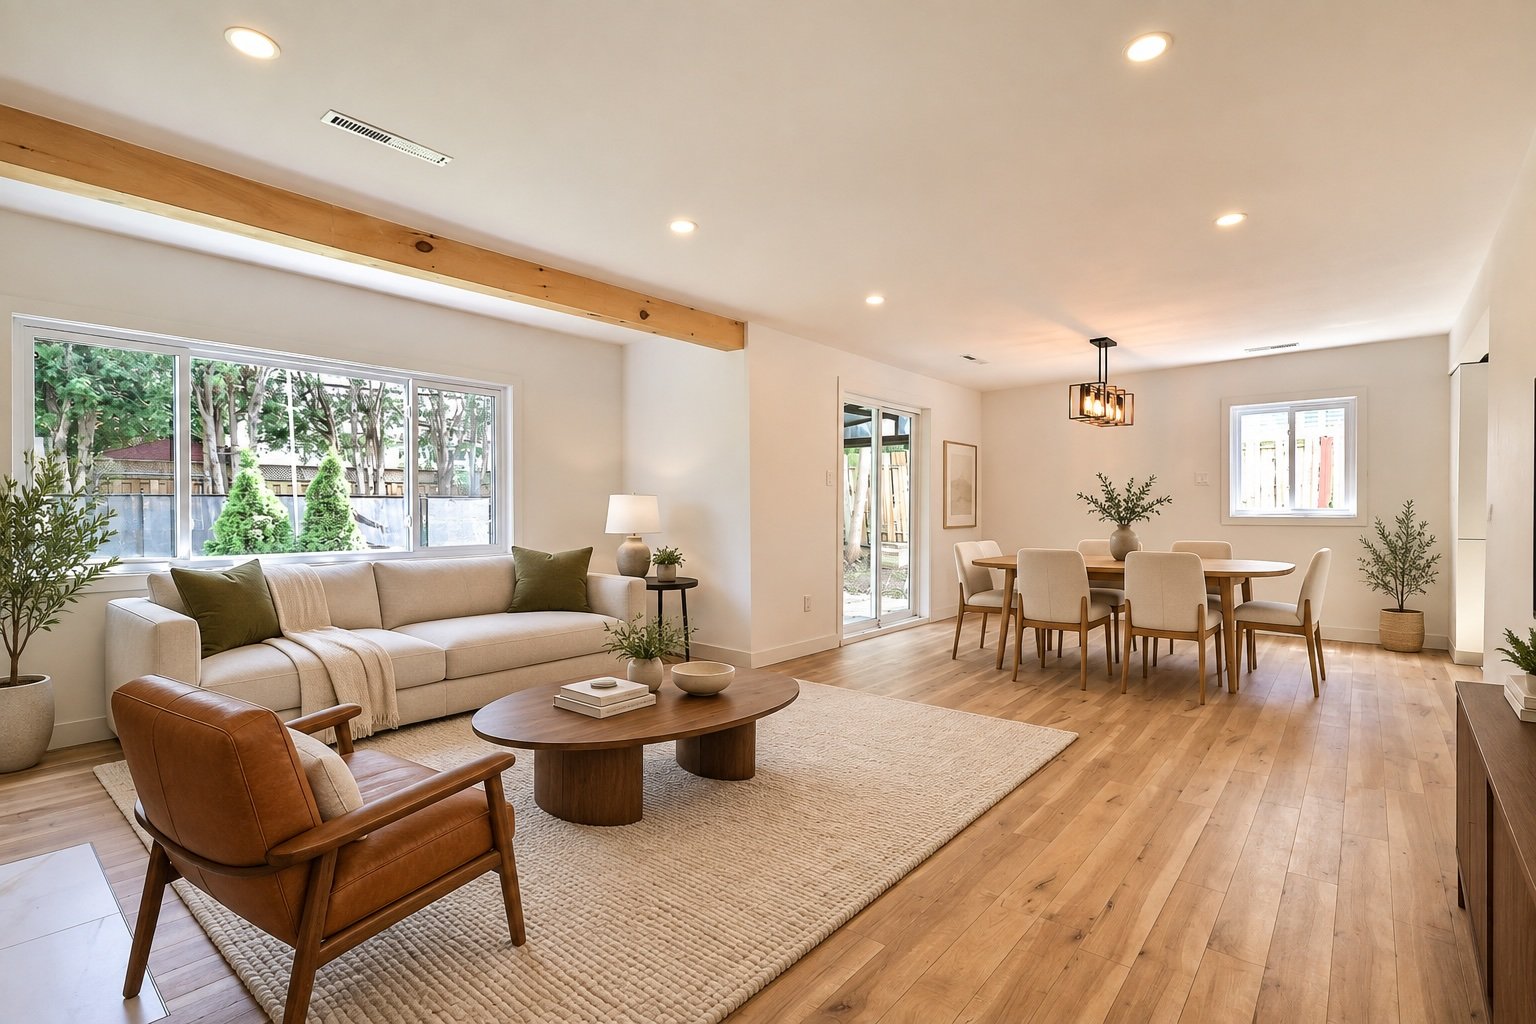 Living room
 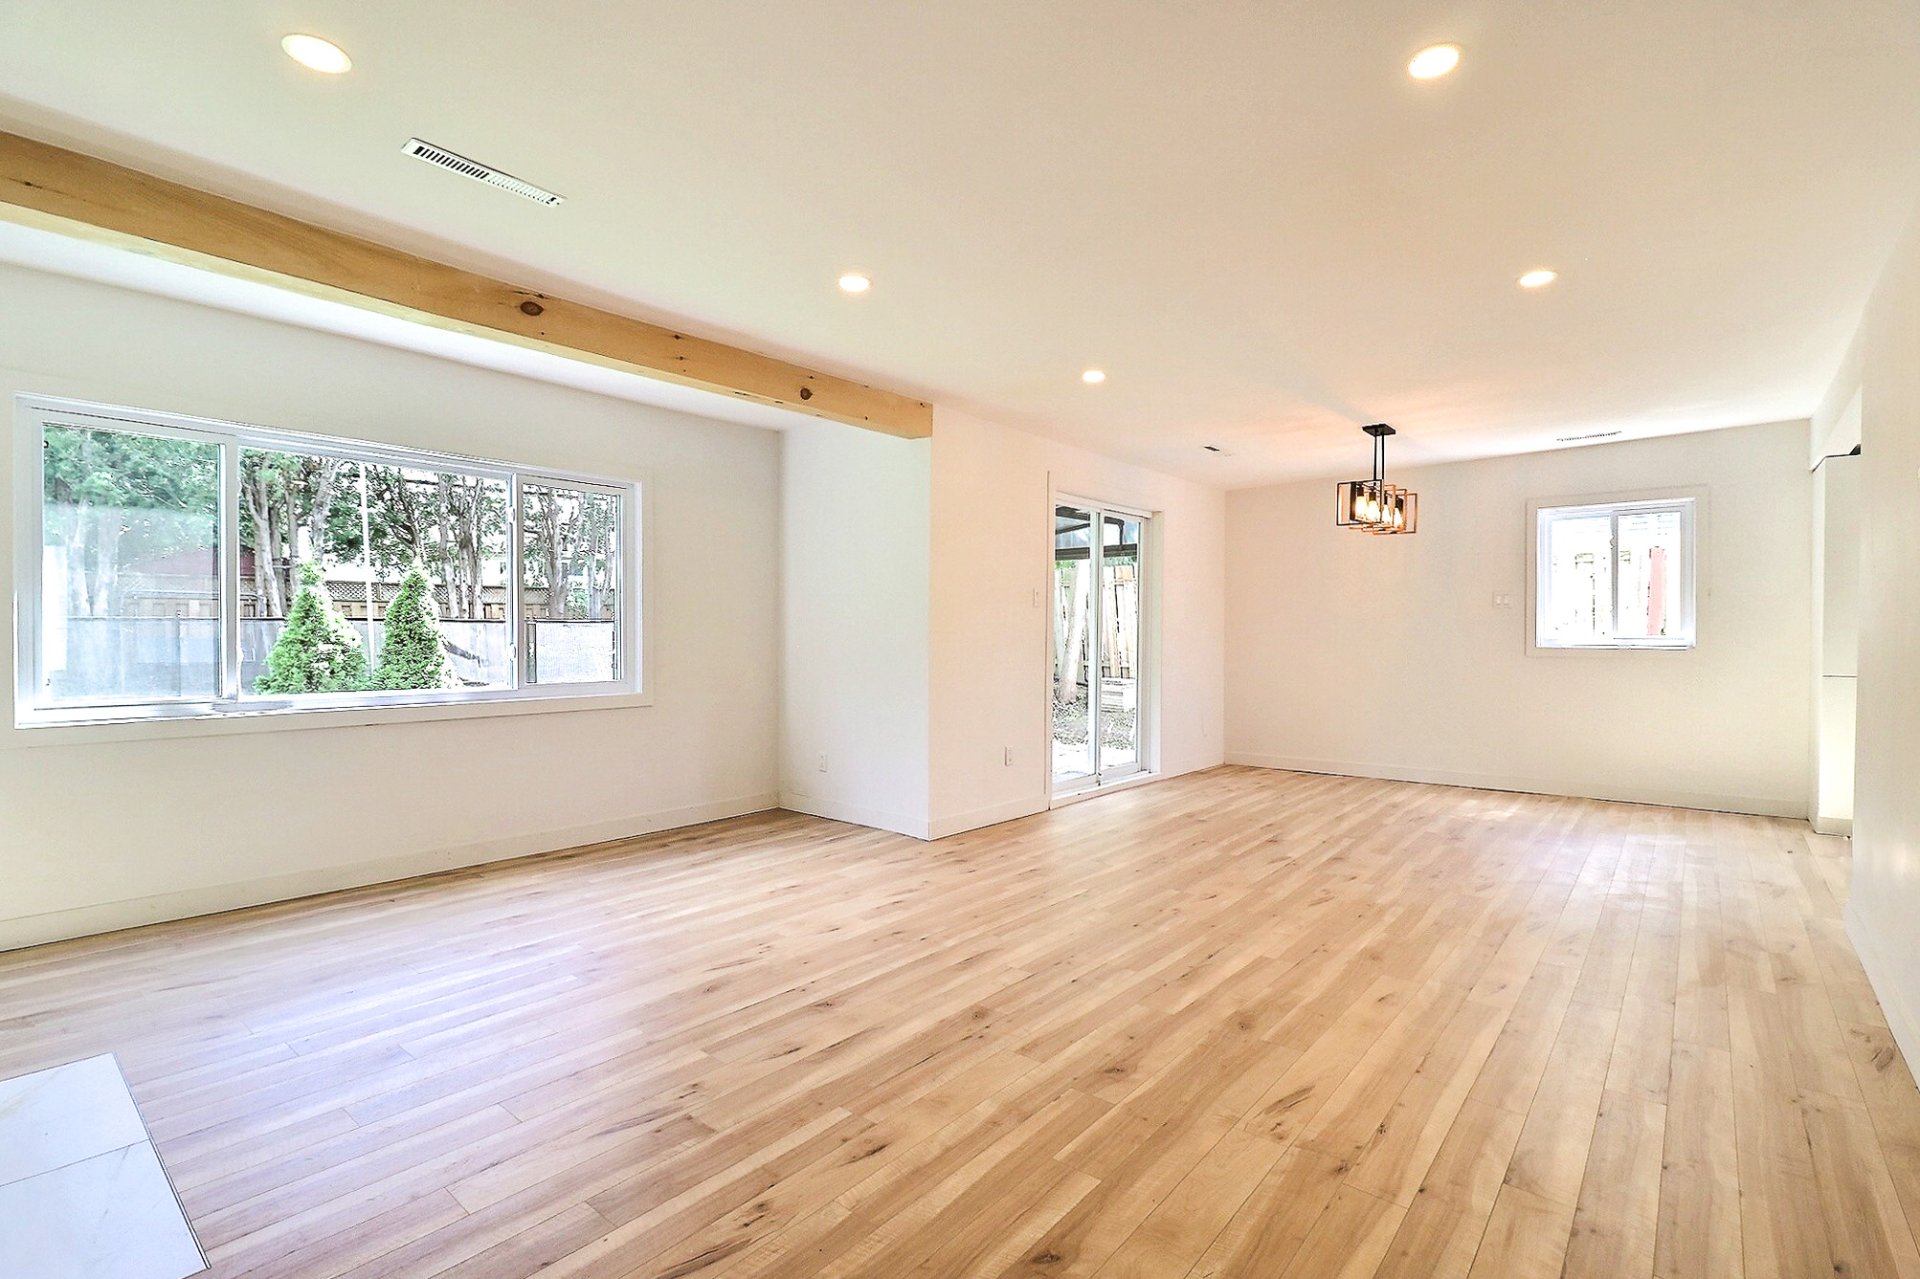 Living room
 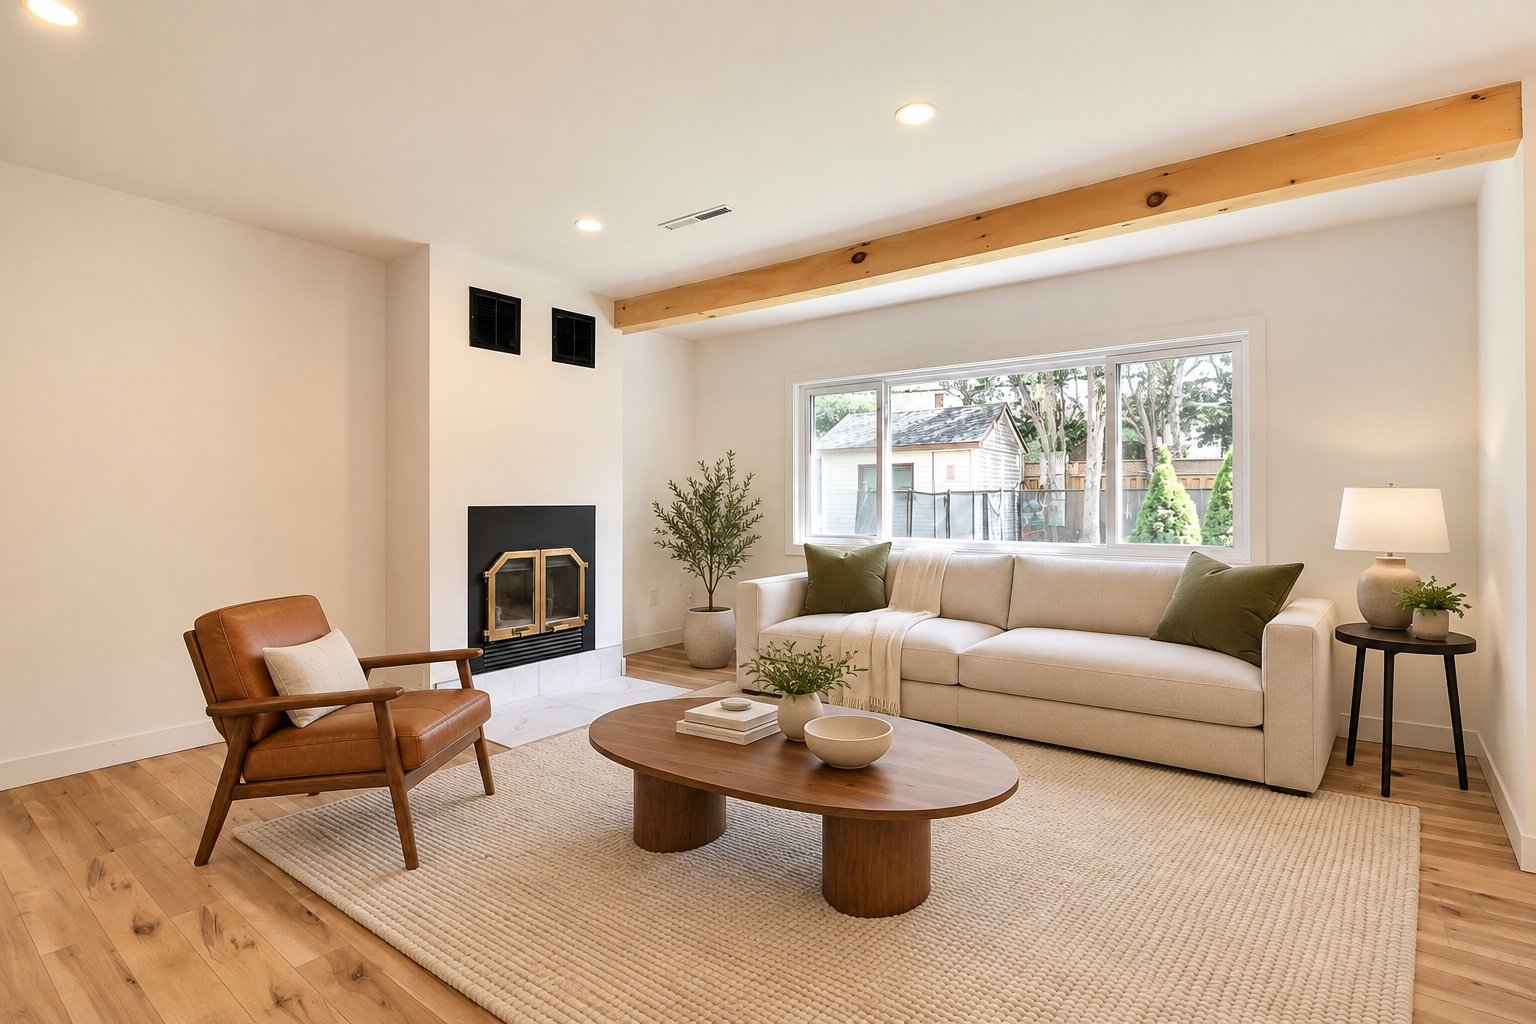 Living room
 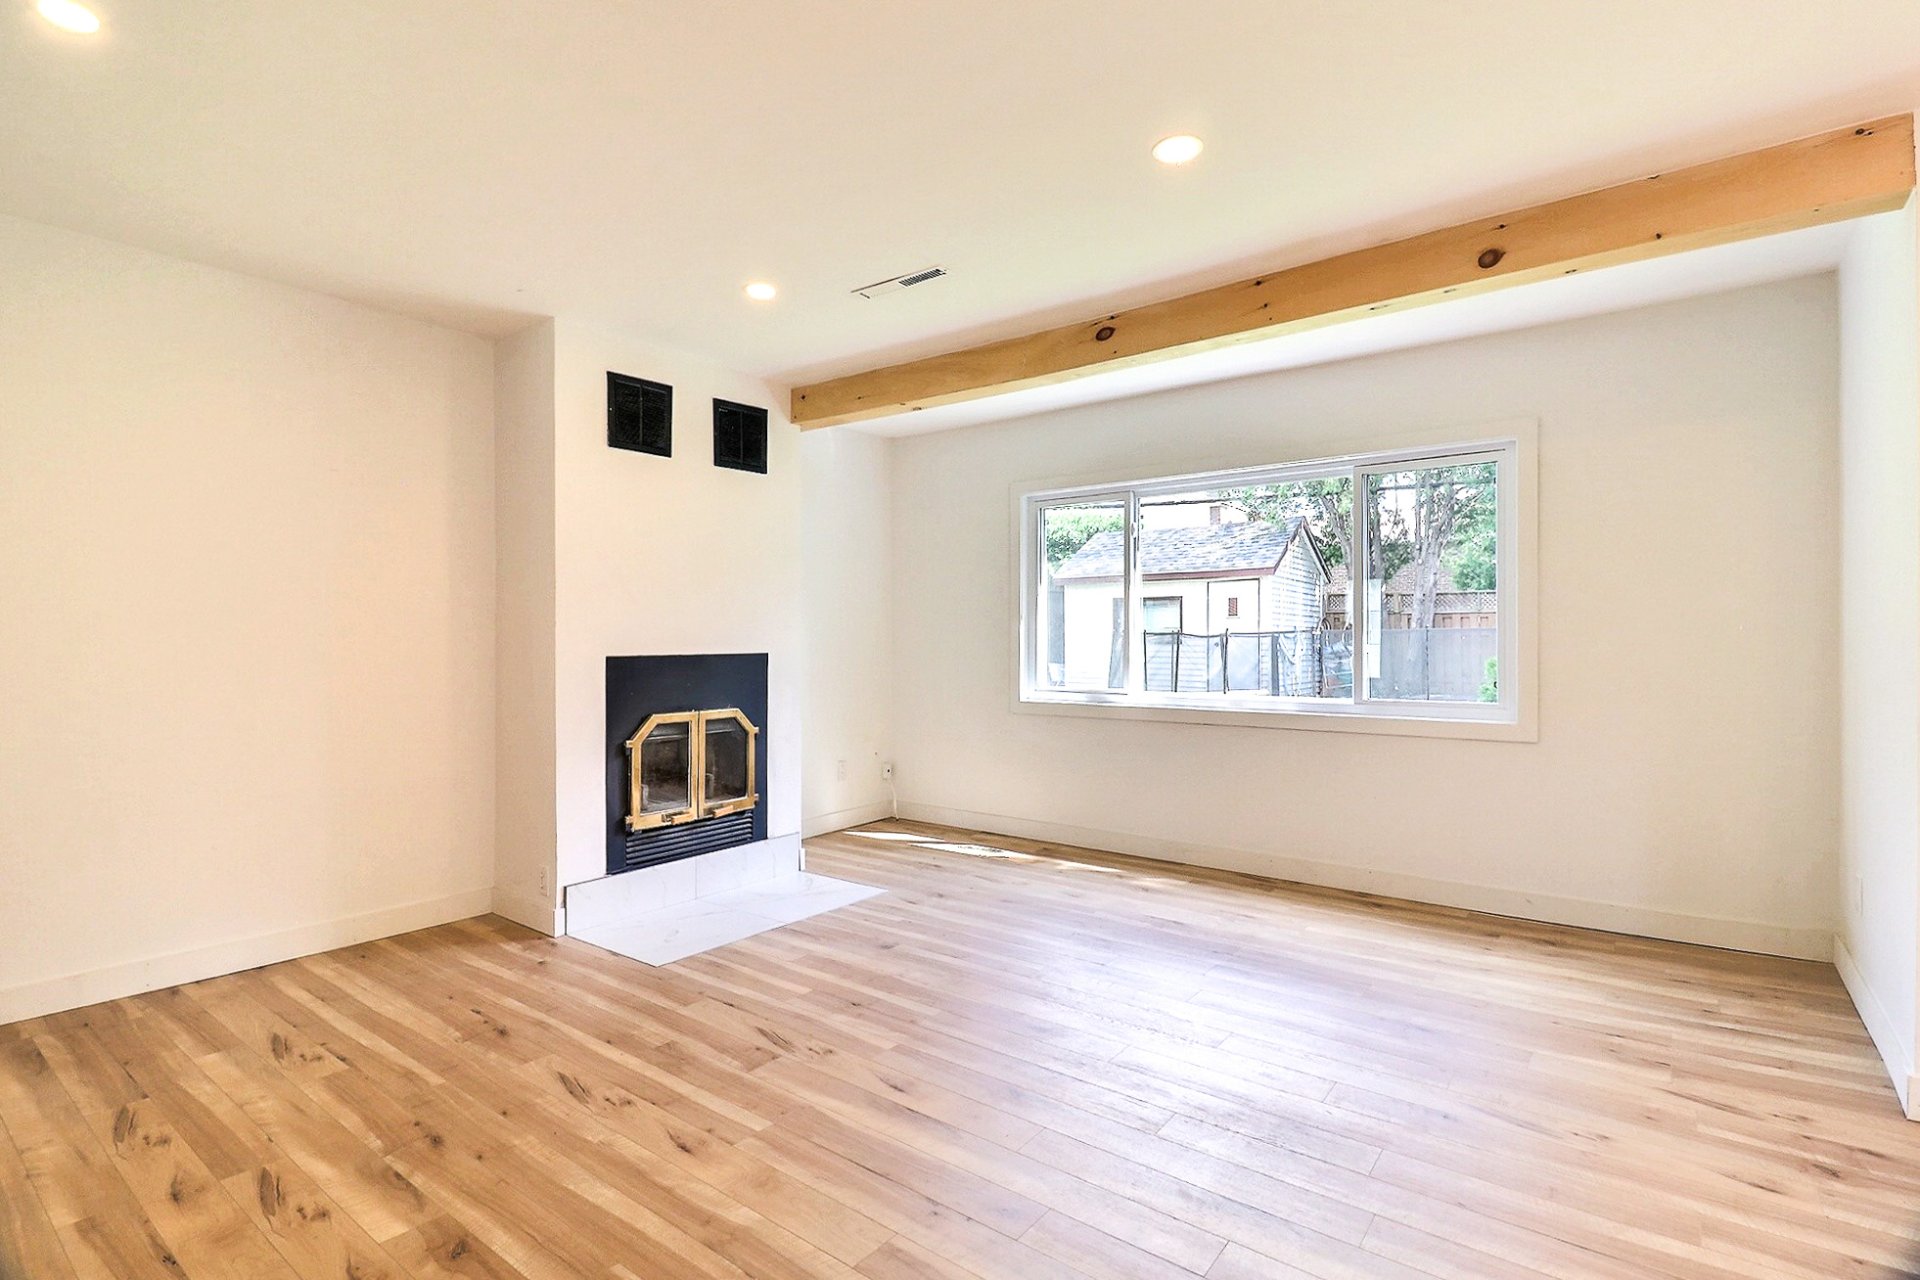 Dining room
 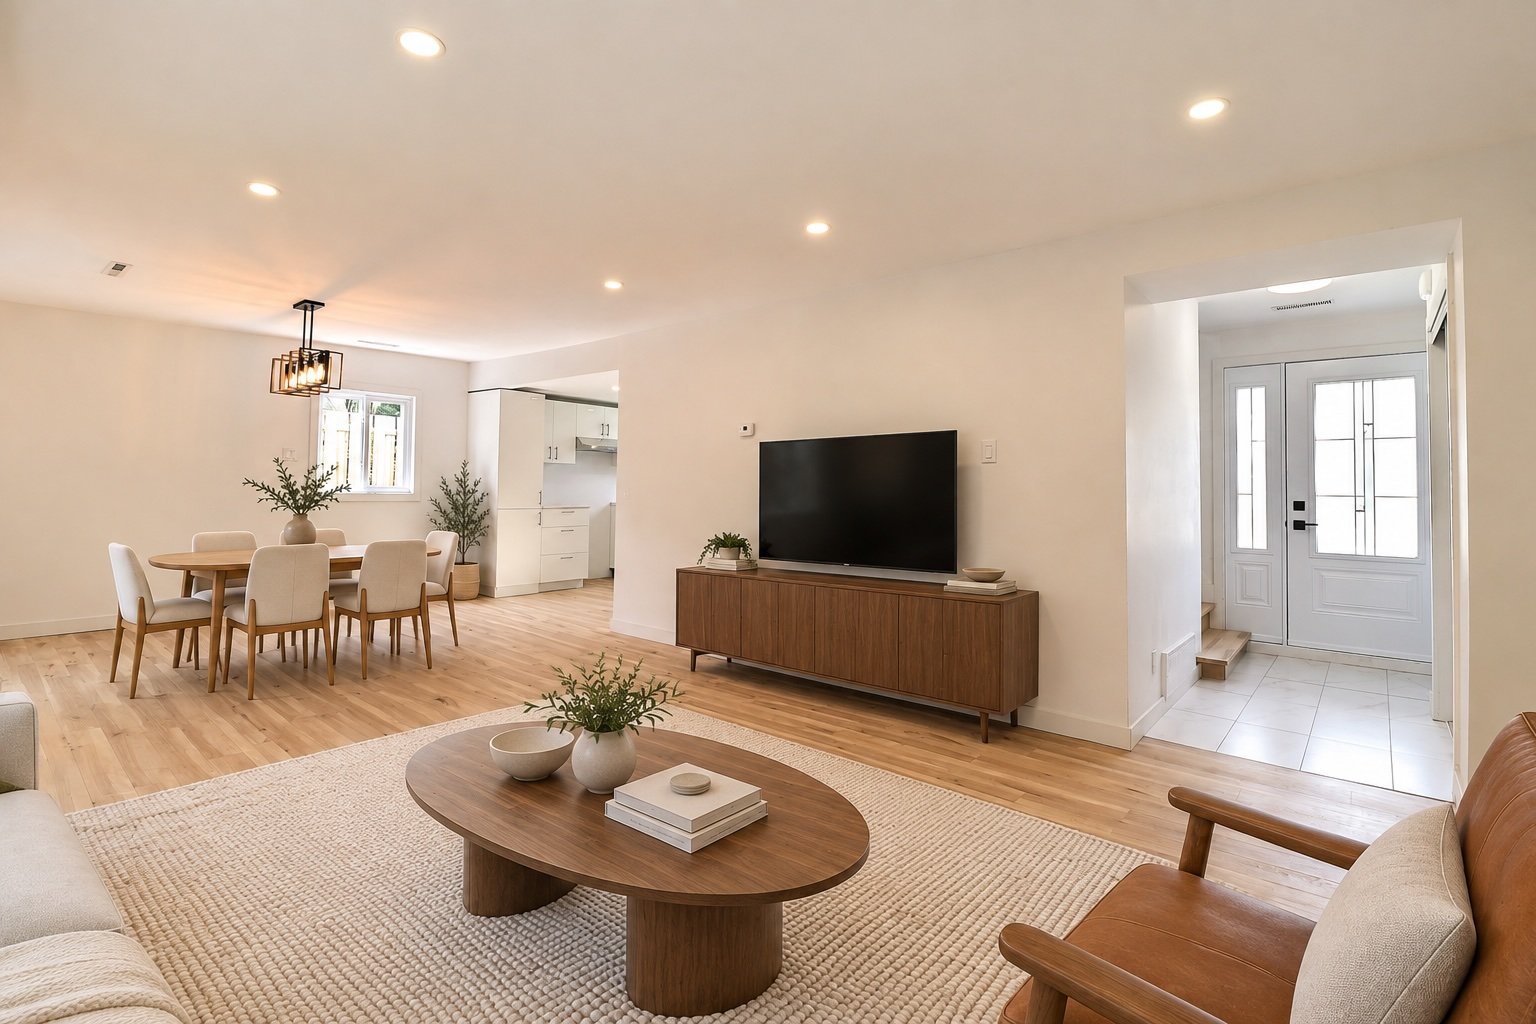 Dining room
 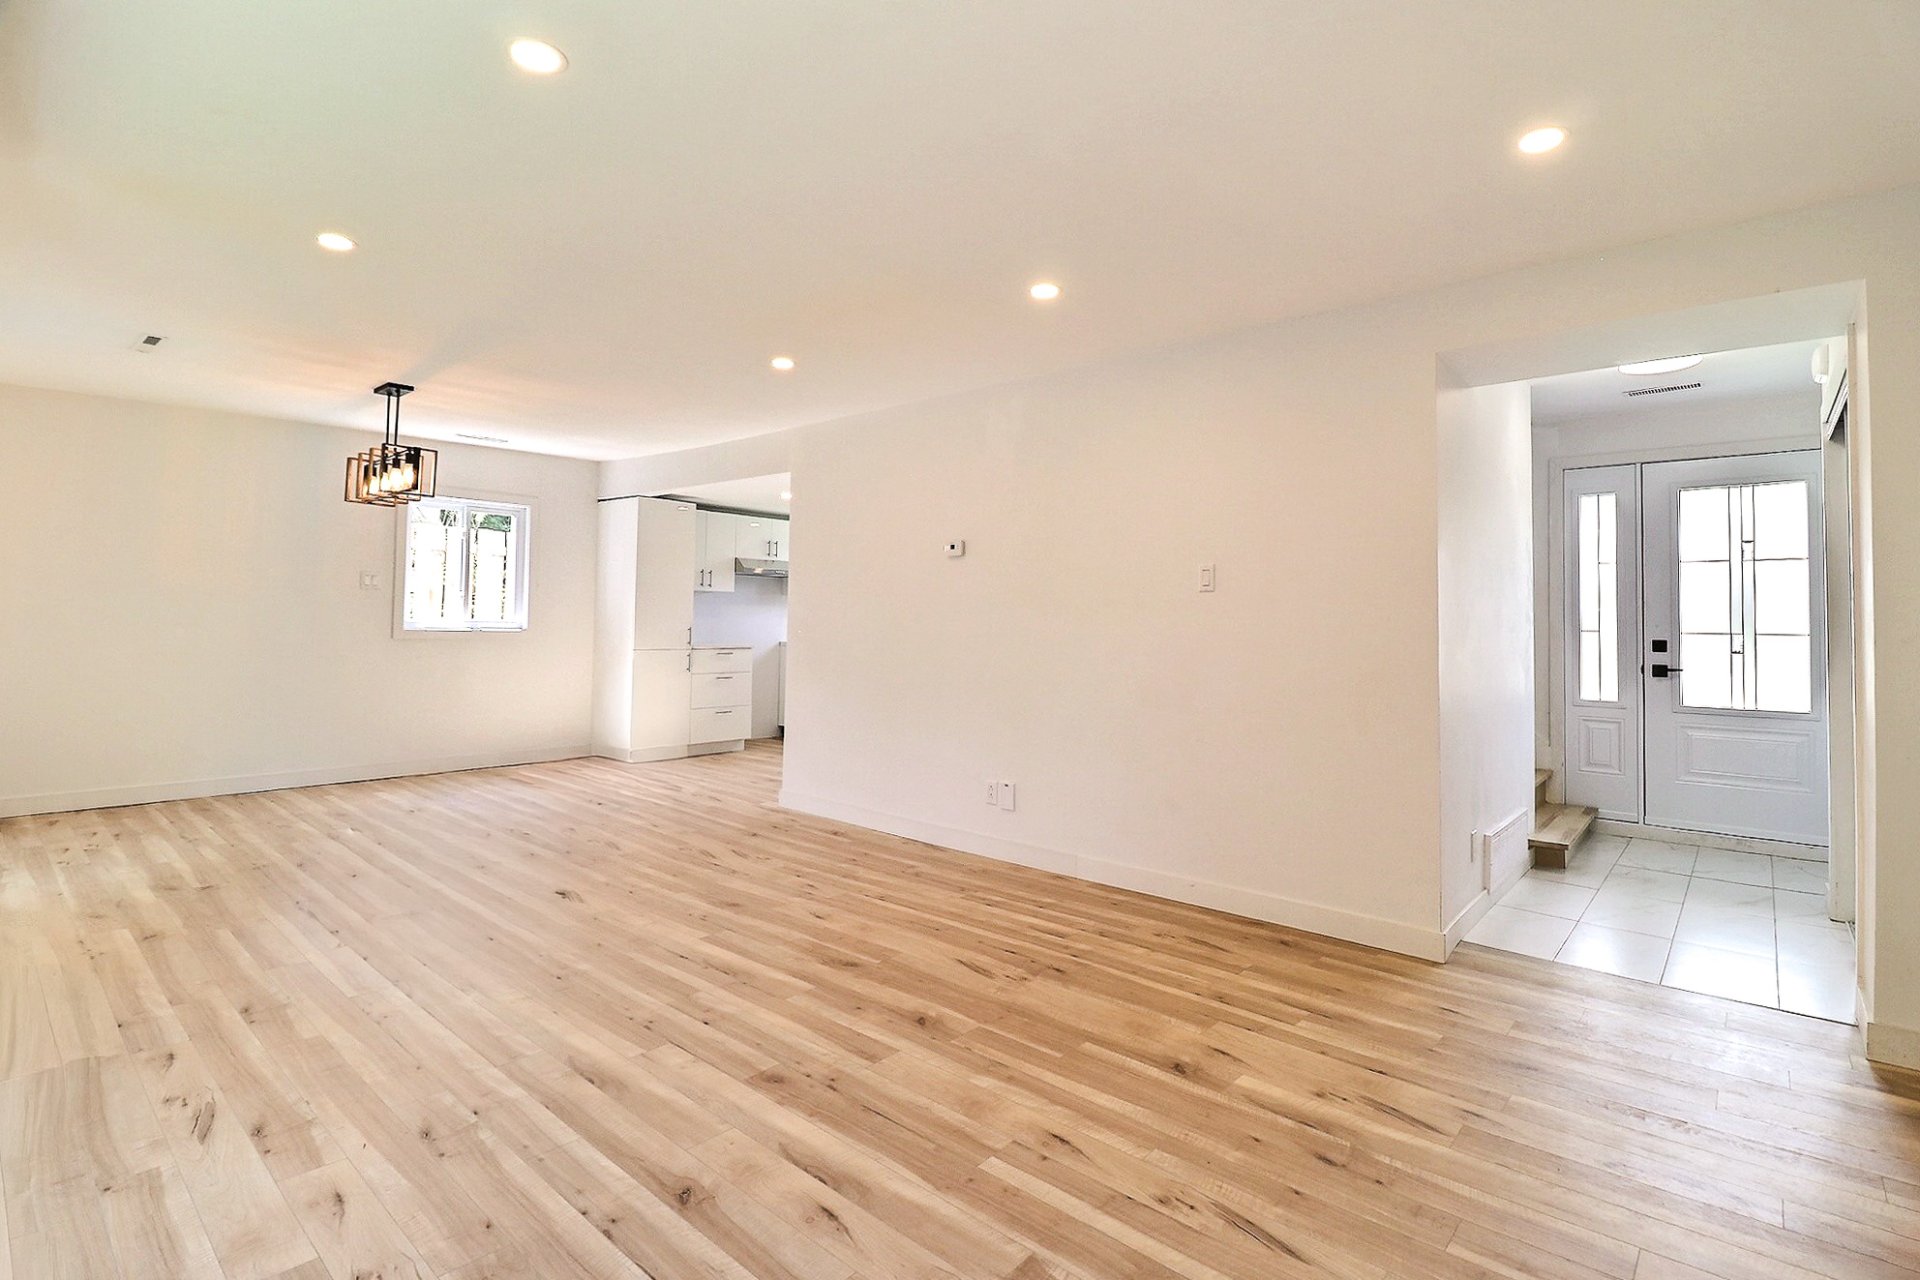 Dining room
 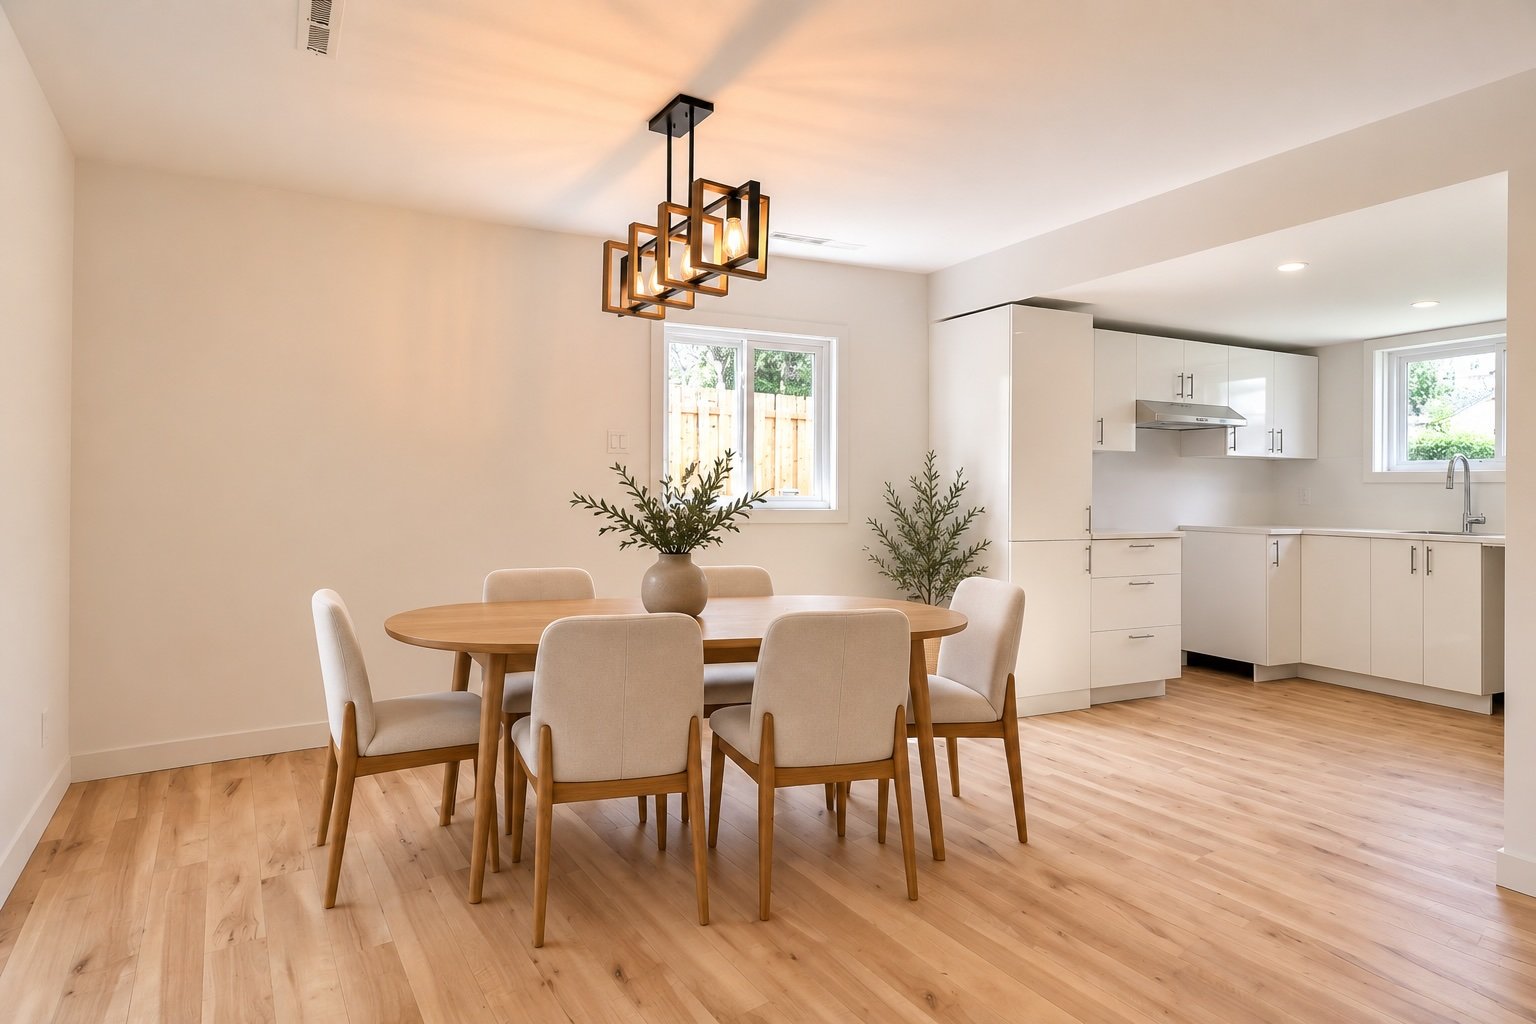 Dining room
 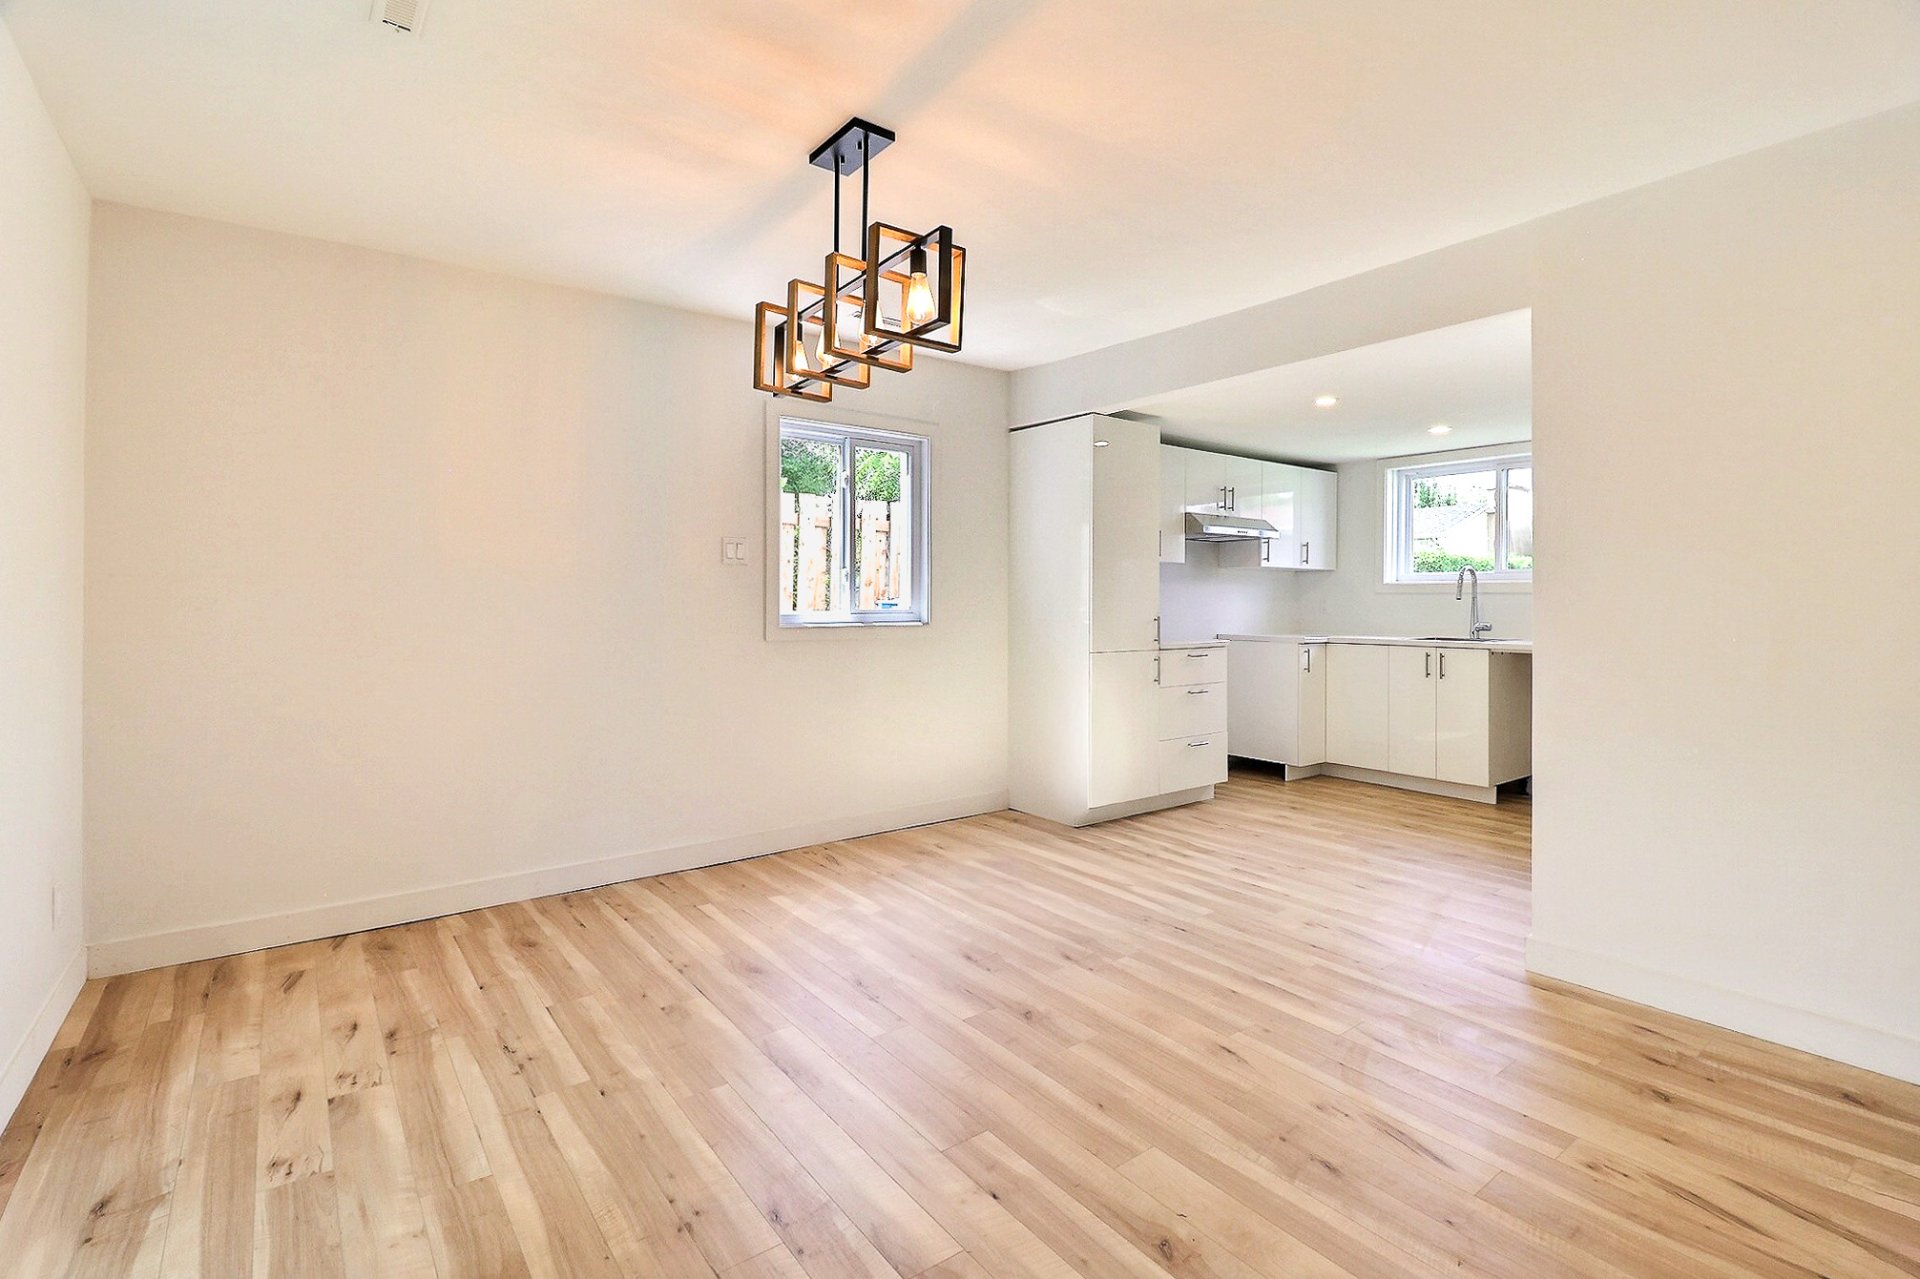 Dining room
 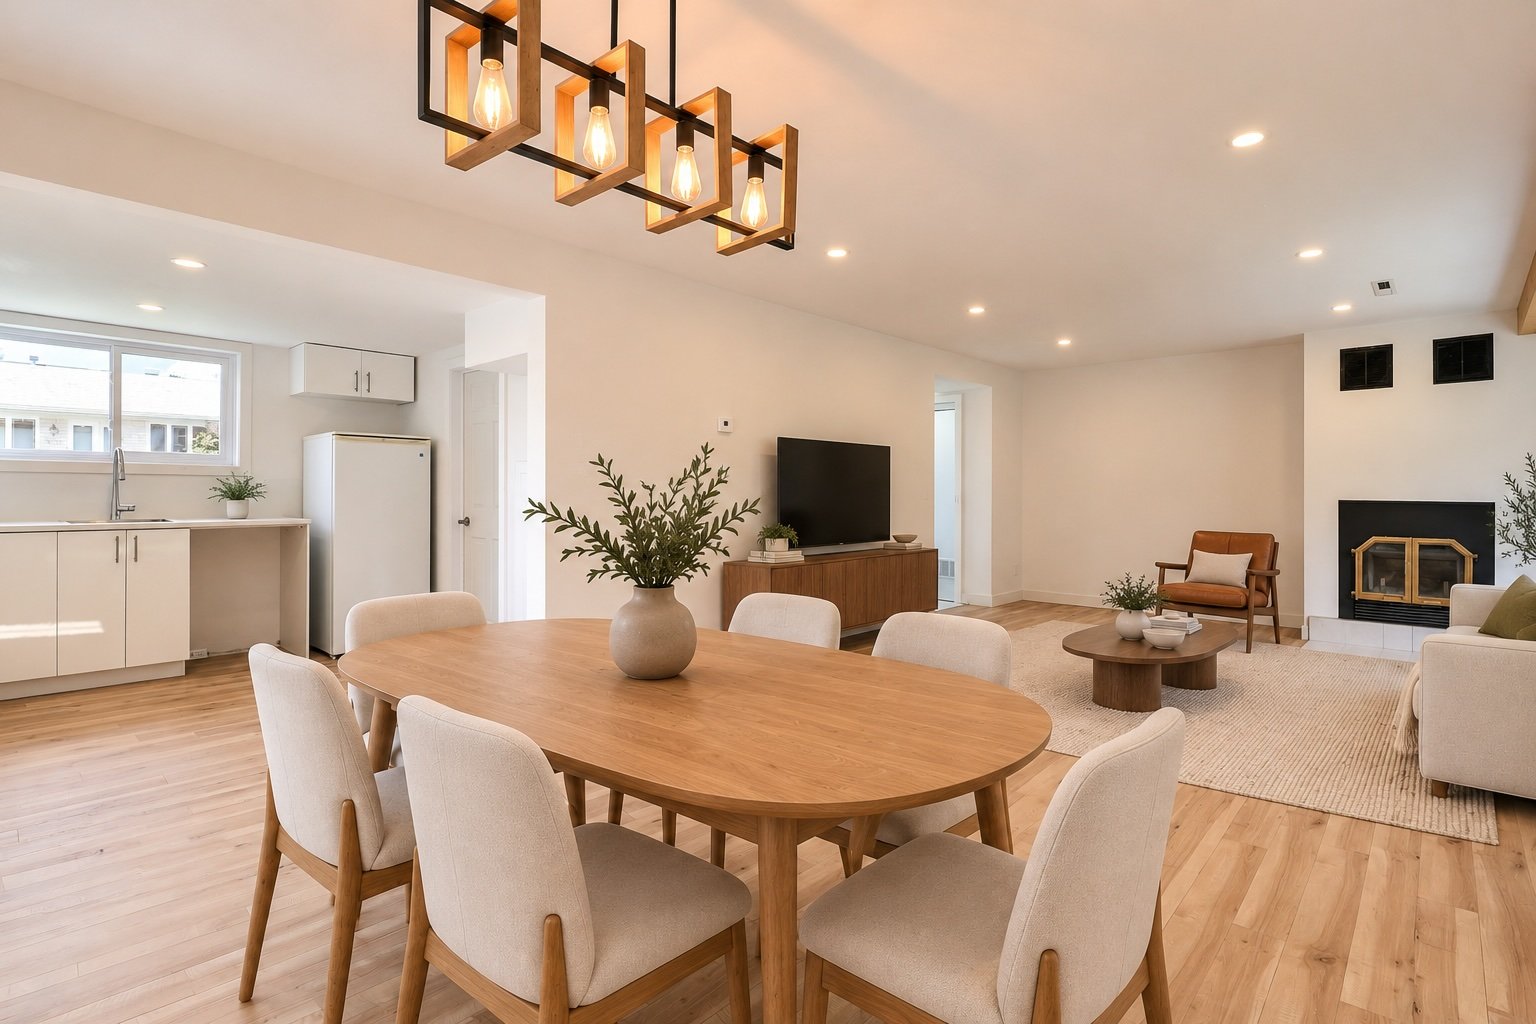 Dining room
 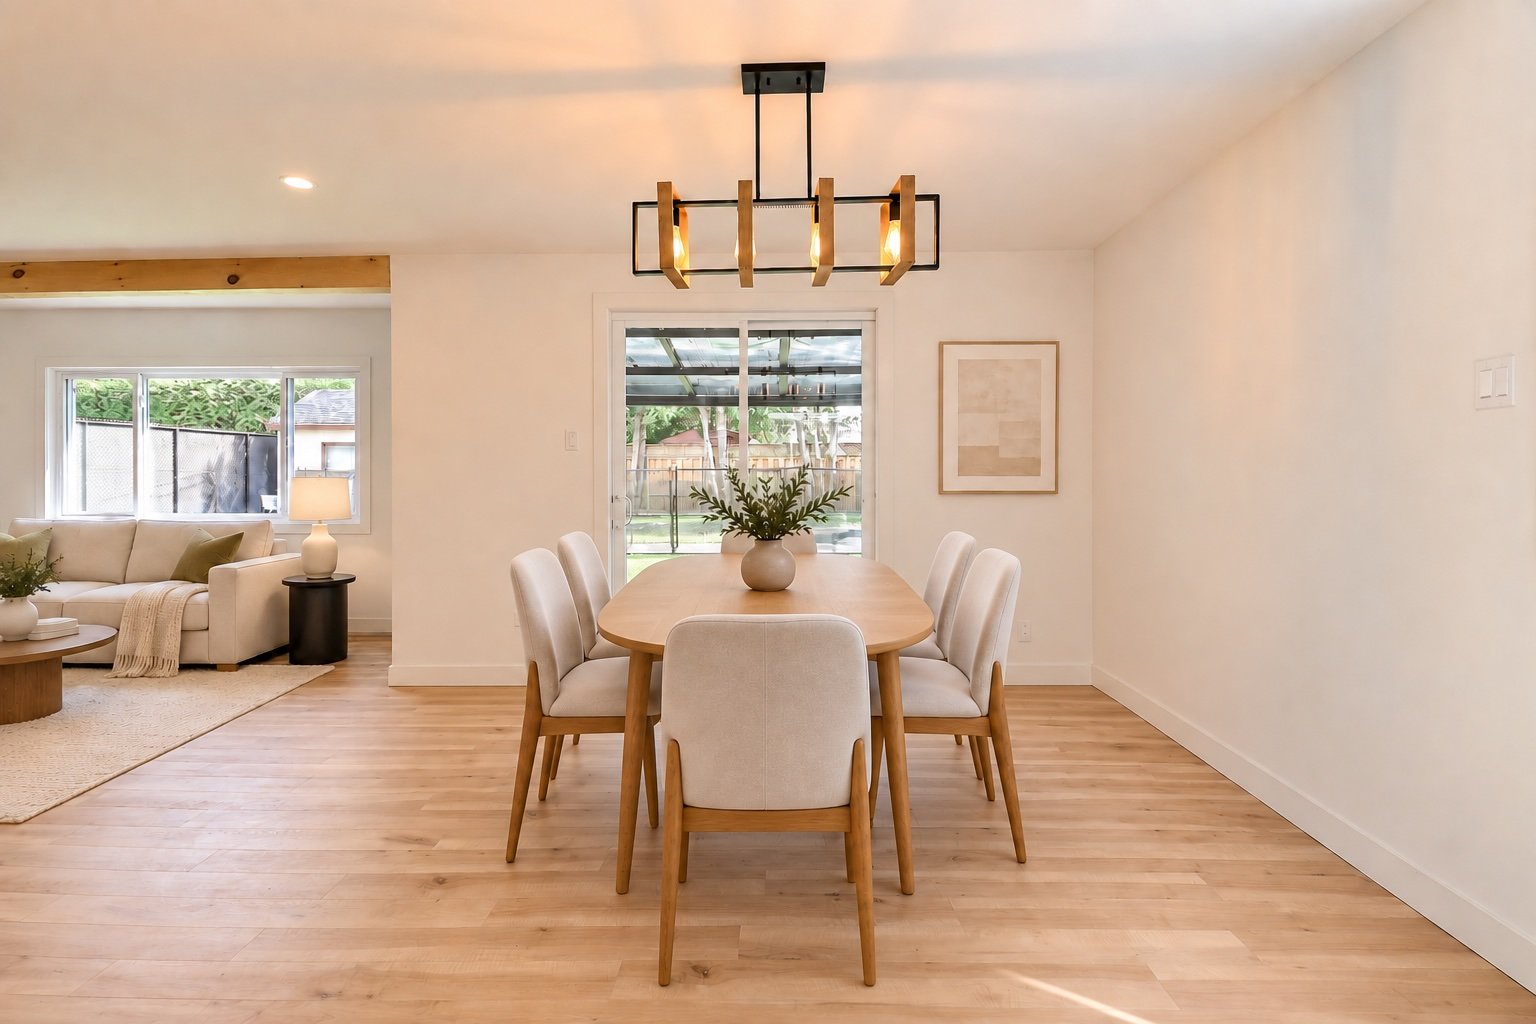 Dining room
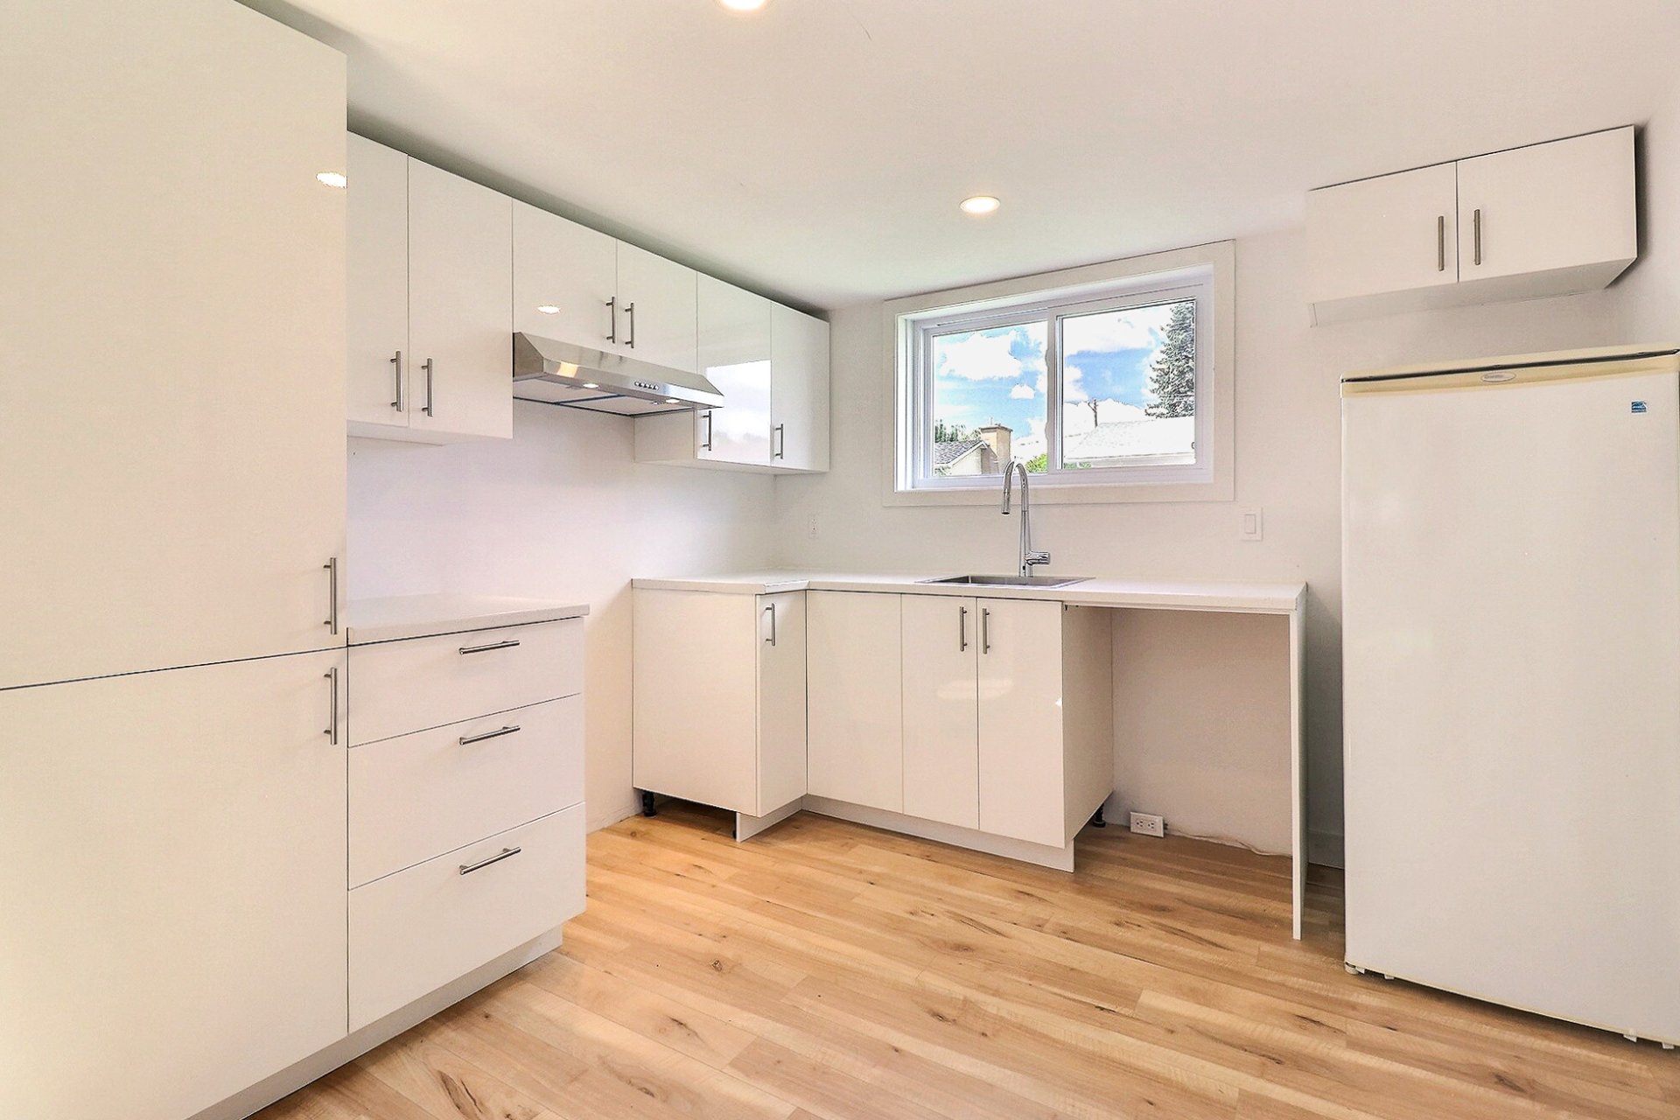
 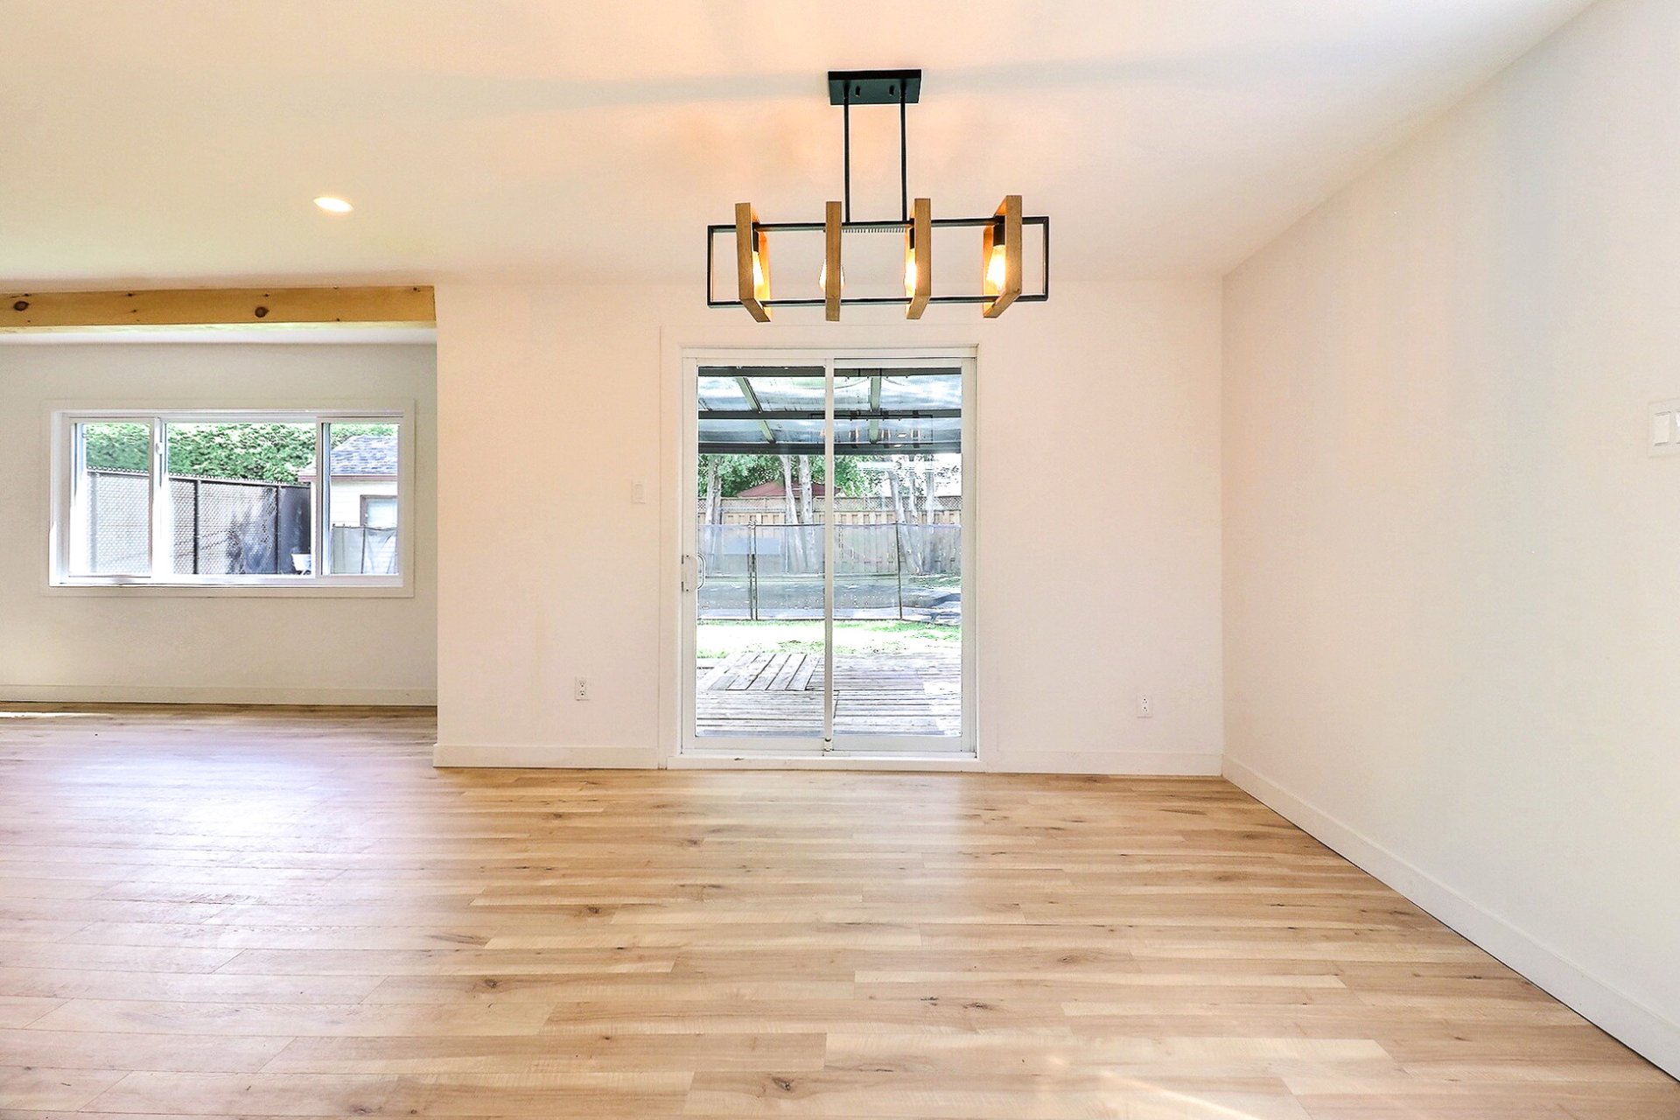 Kitchen
  Kitchen
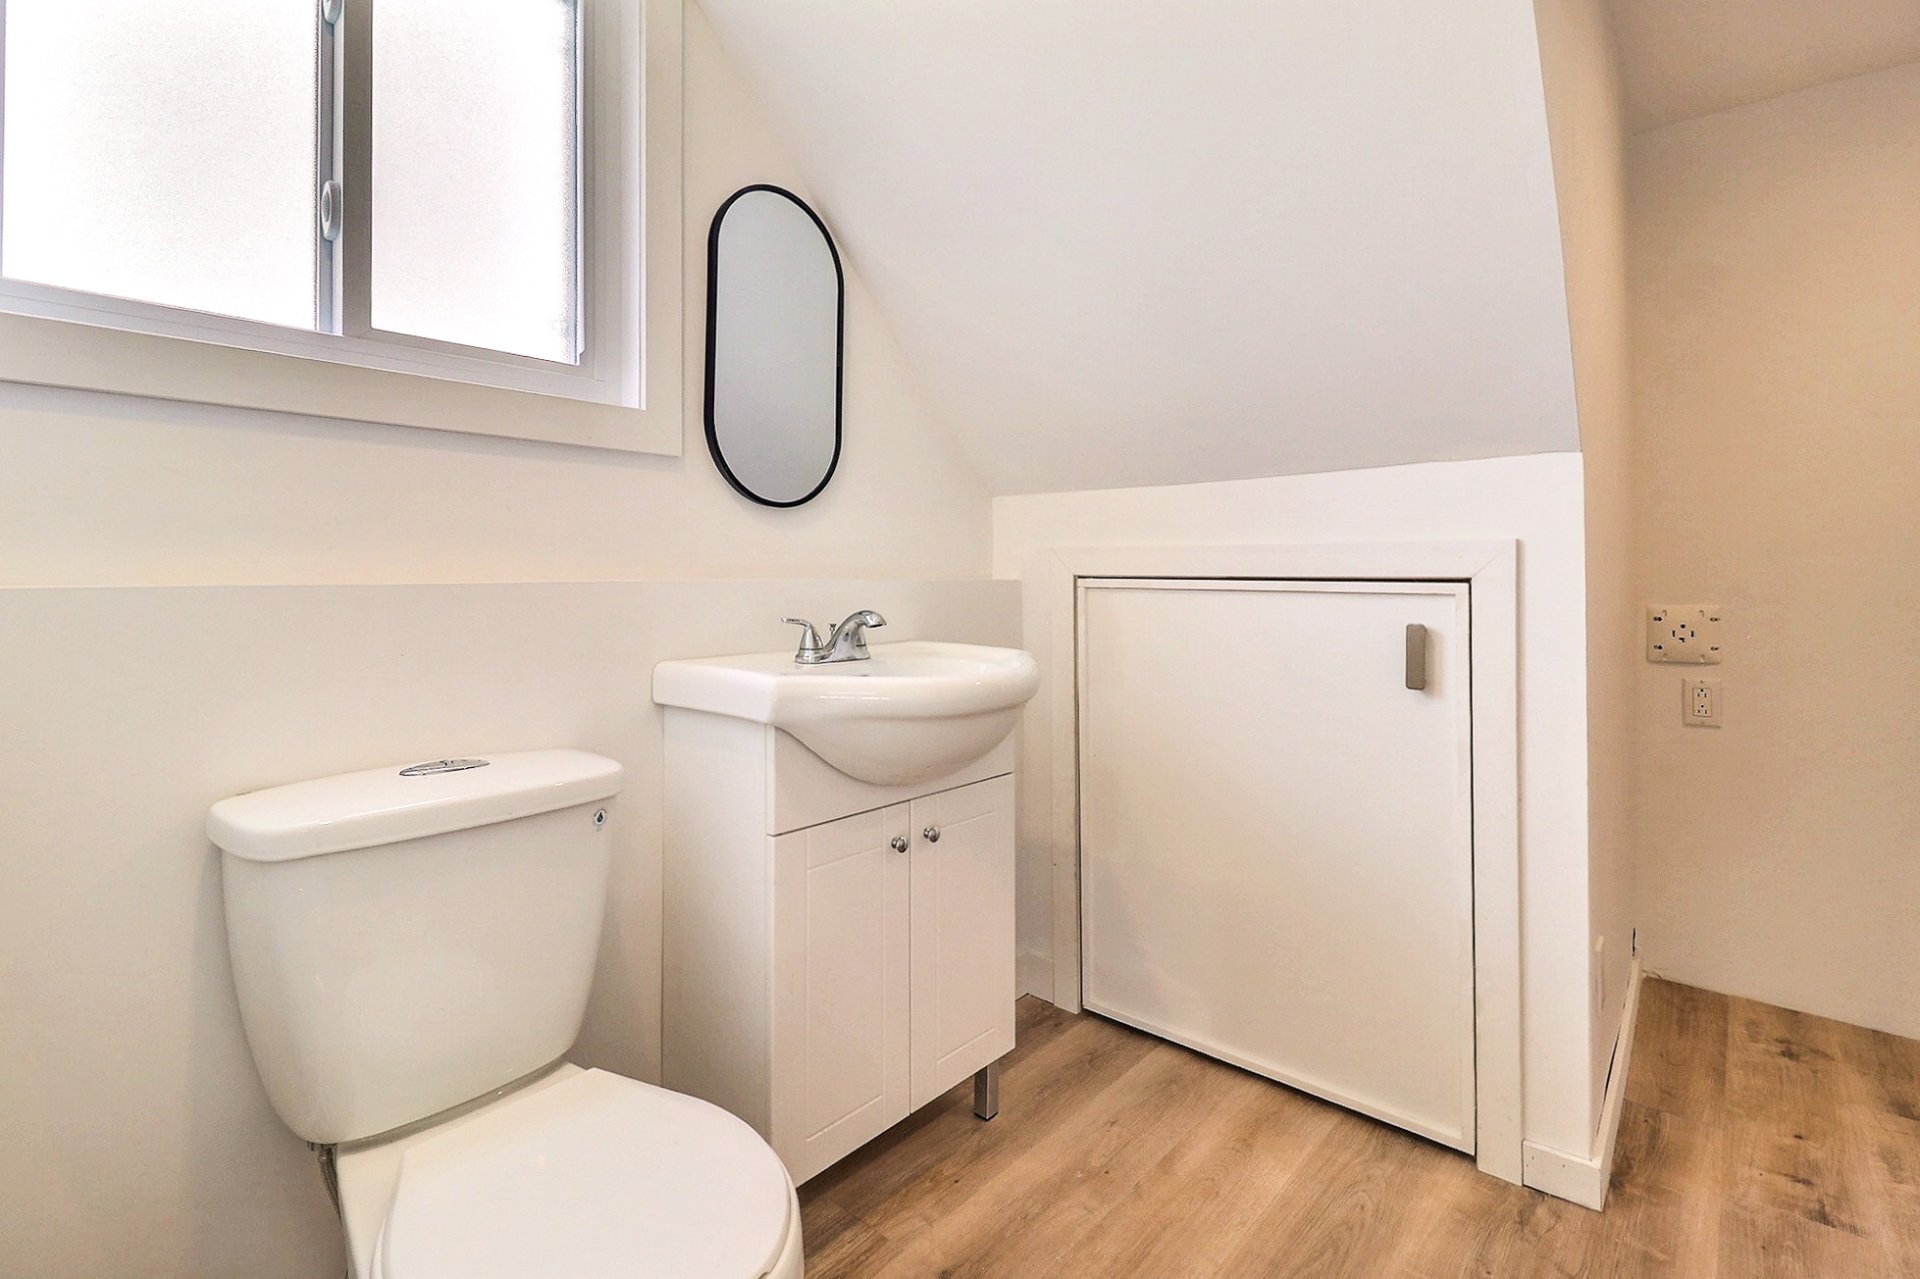
  Bathroom
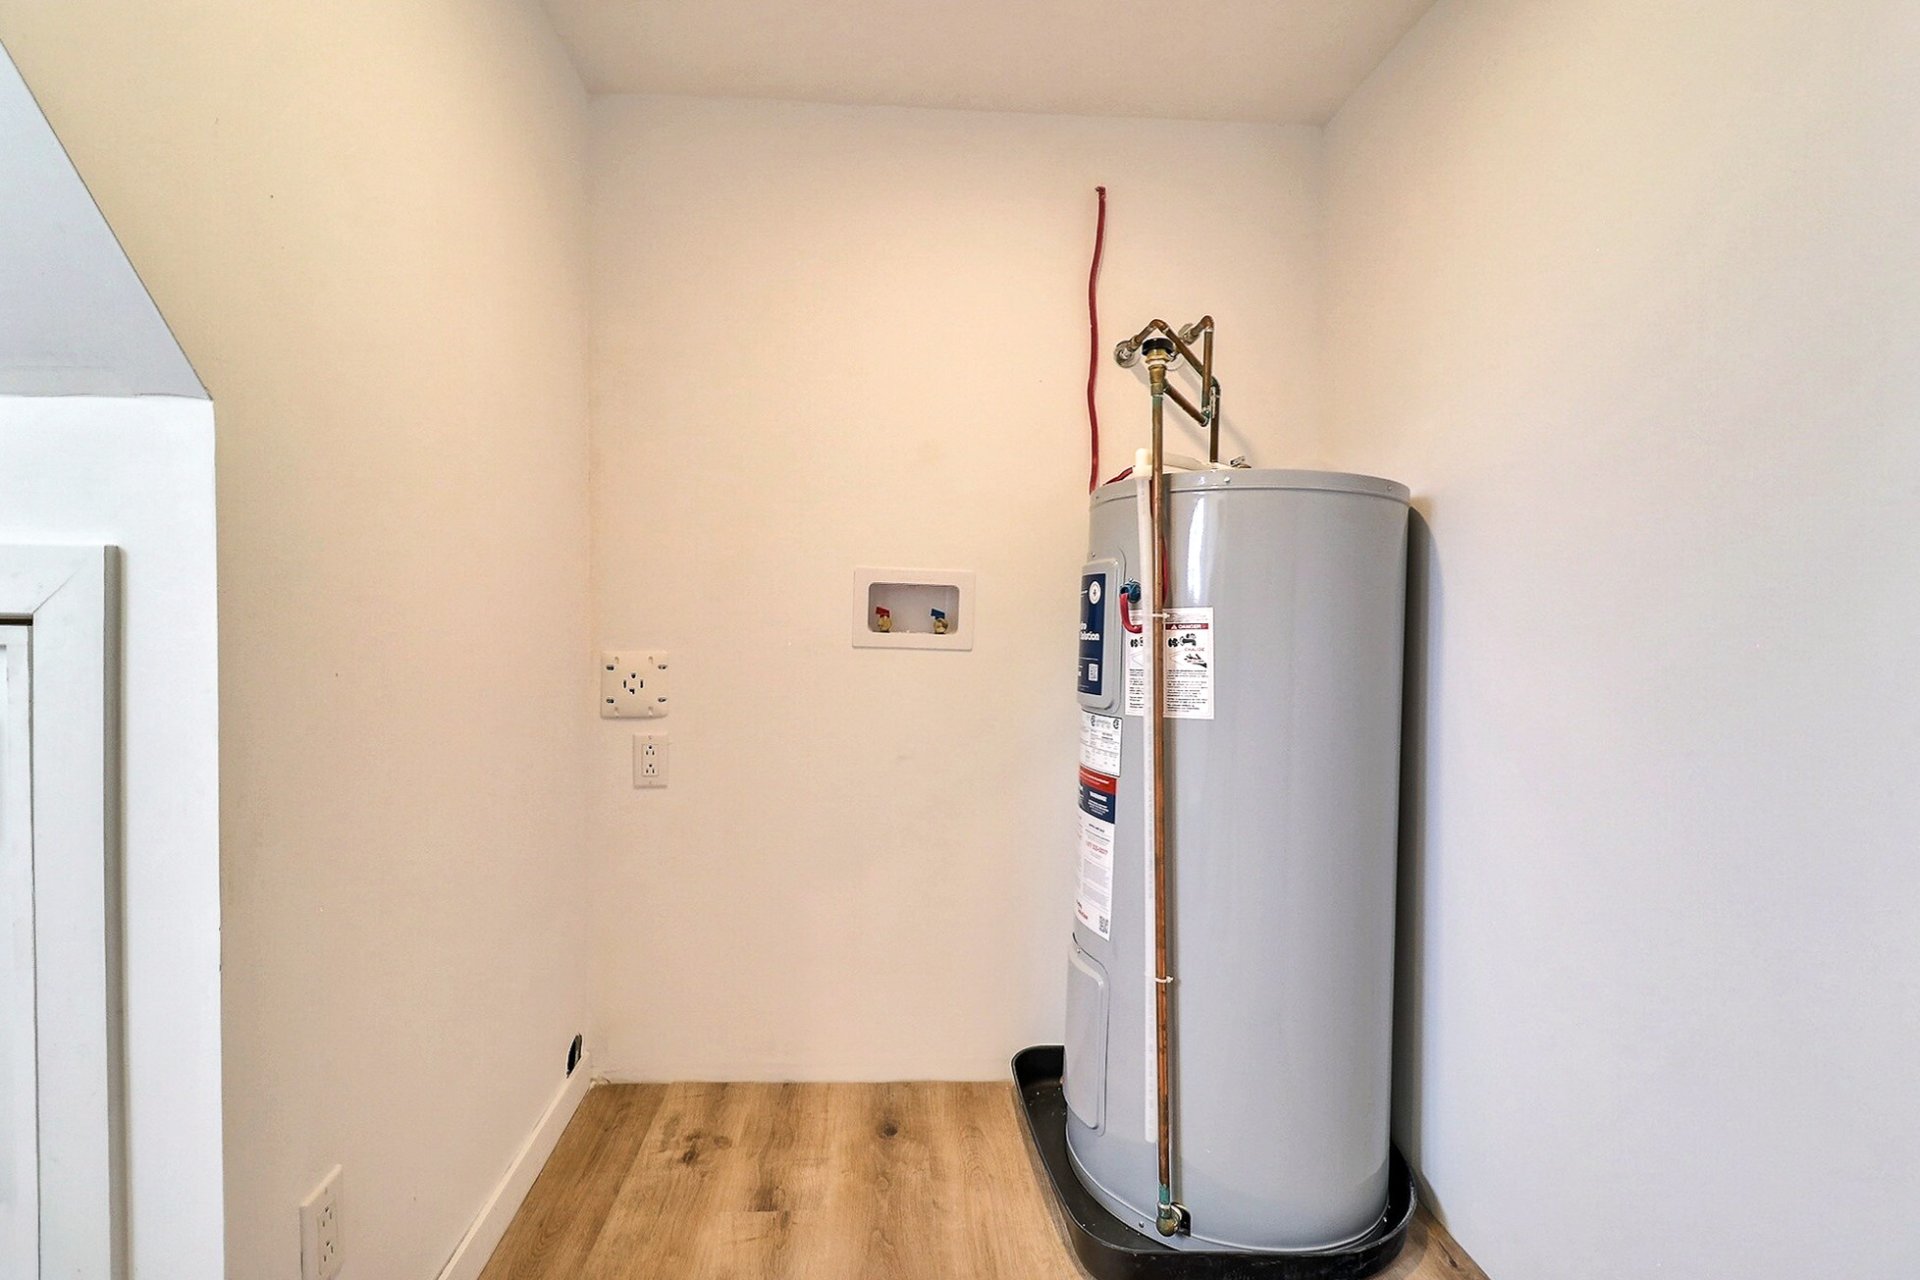
  Bathroom
  Bathroom
 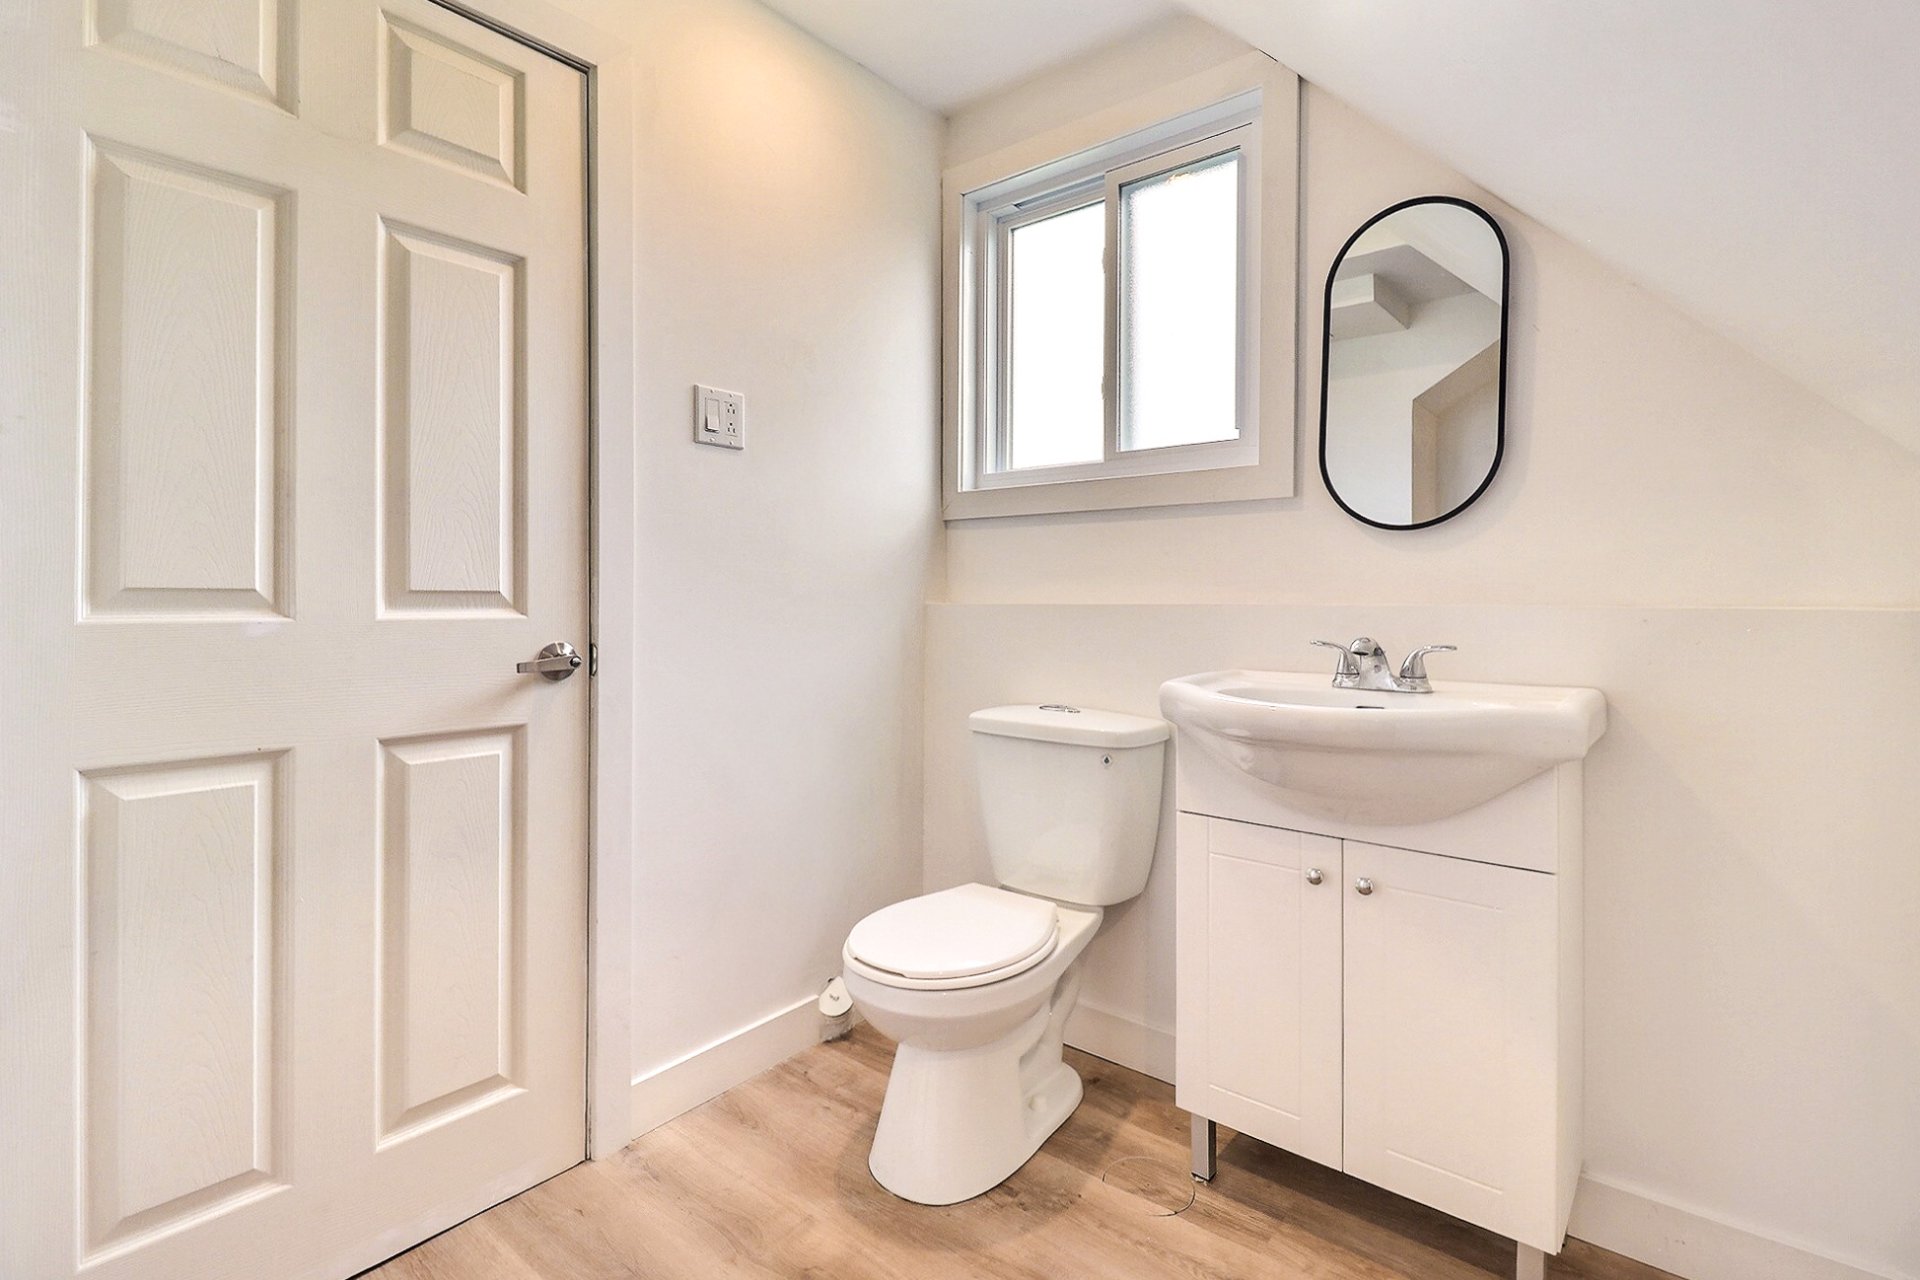 Corridor
 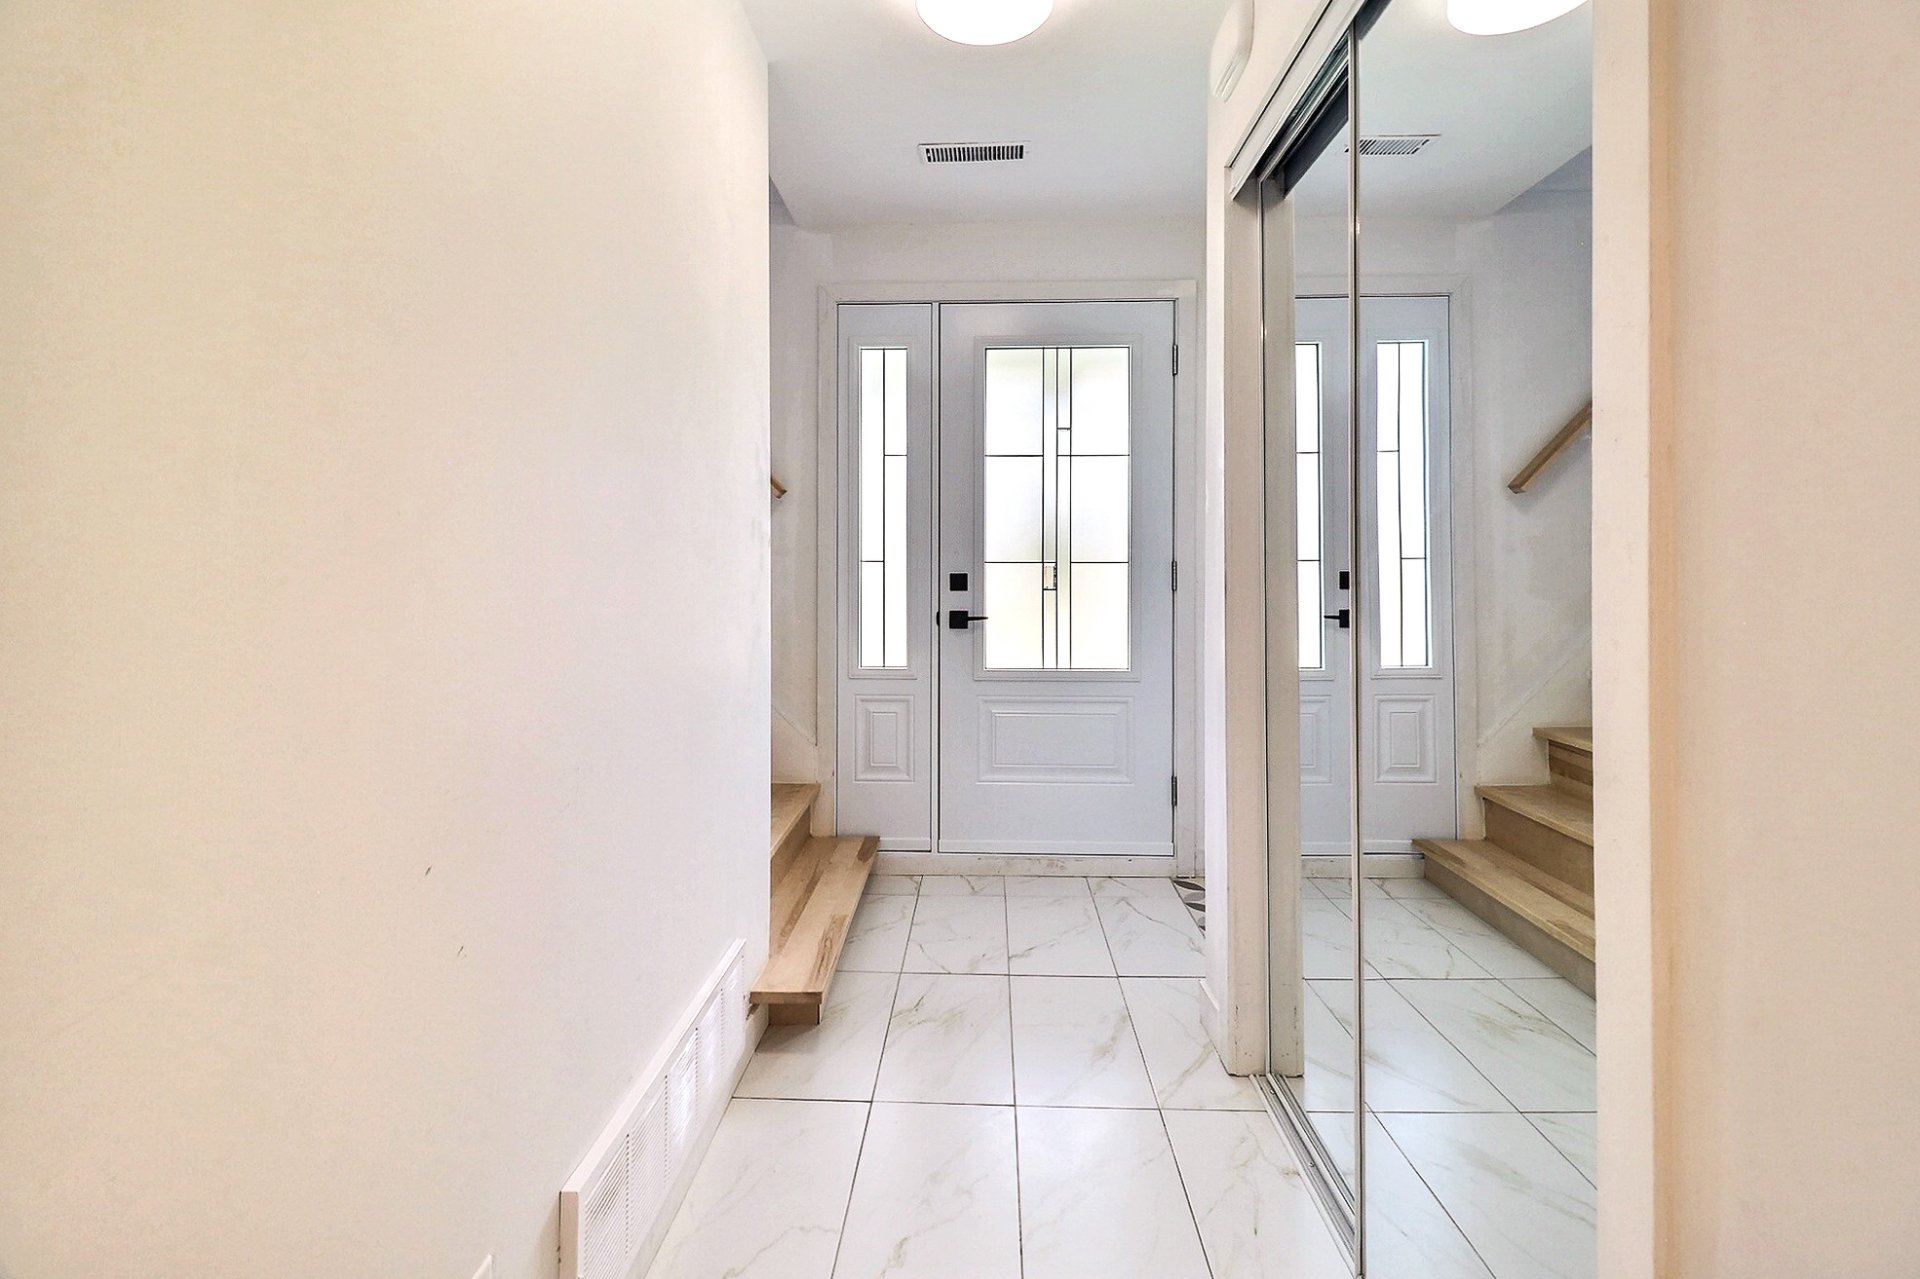 Staircase
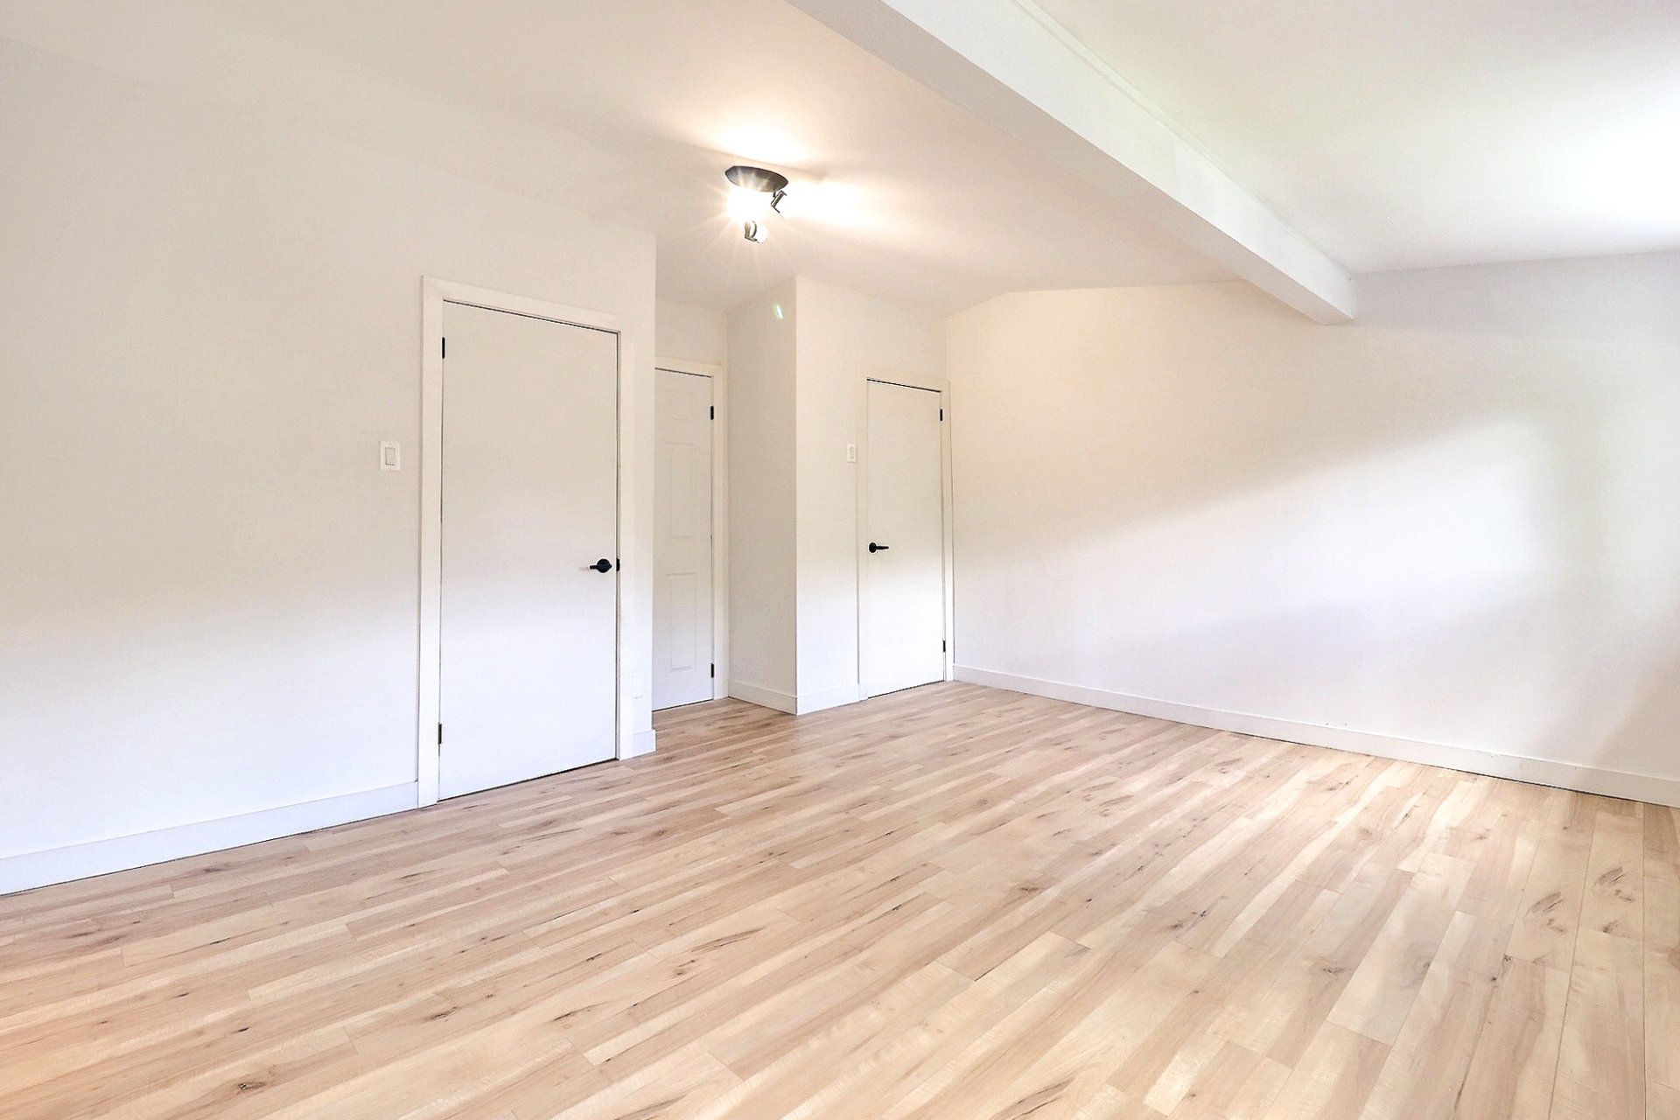
 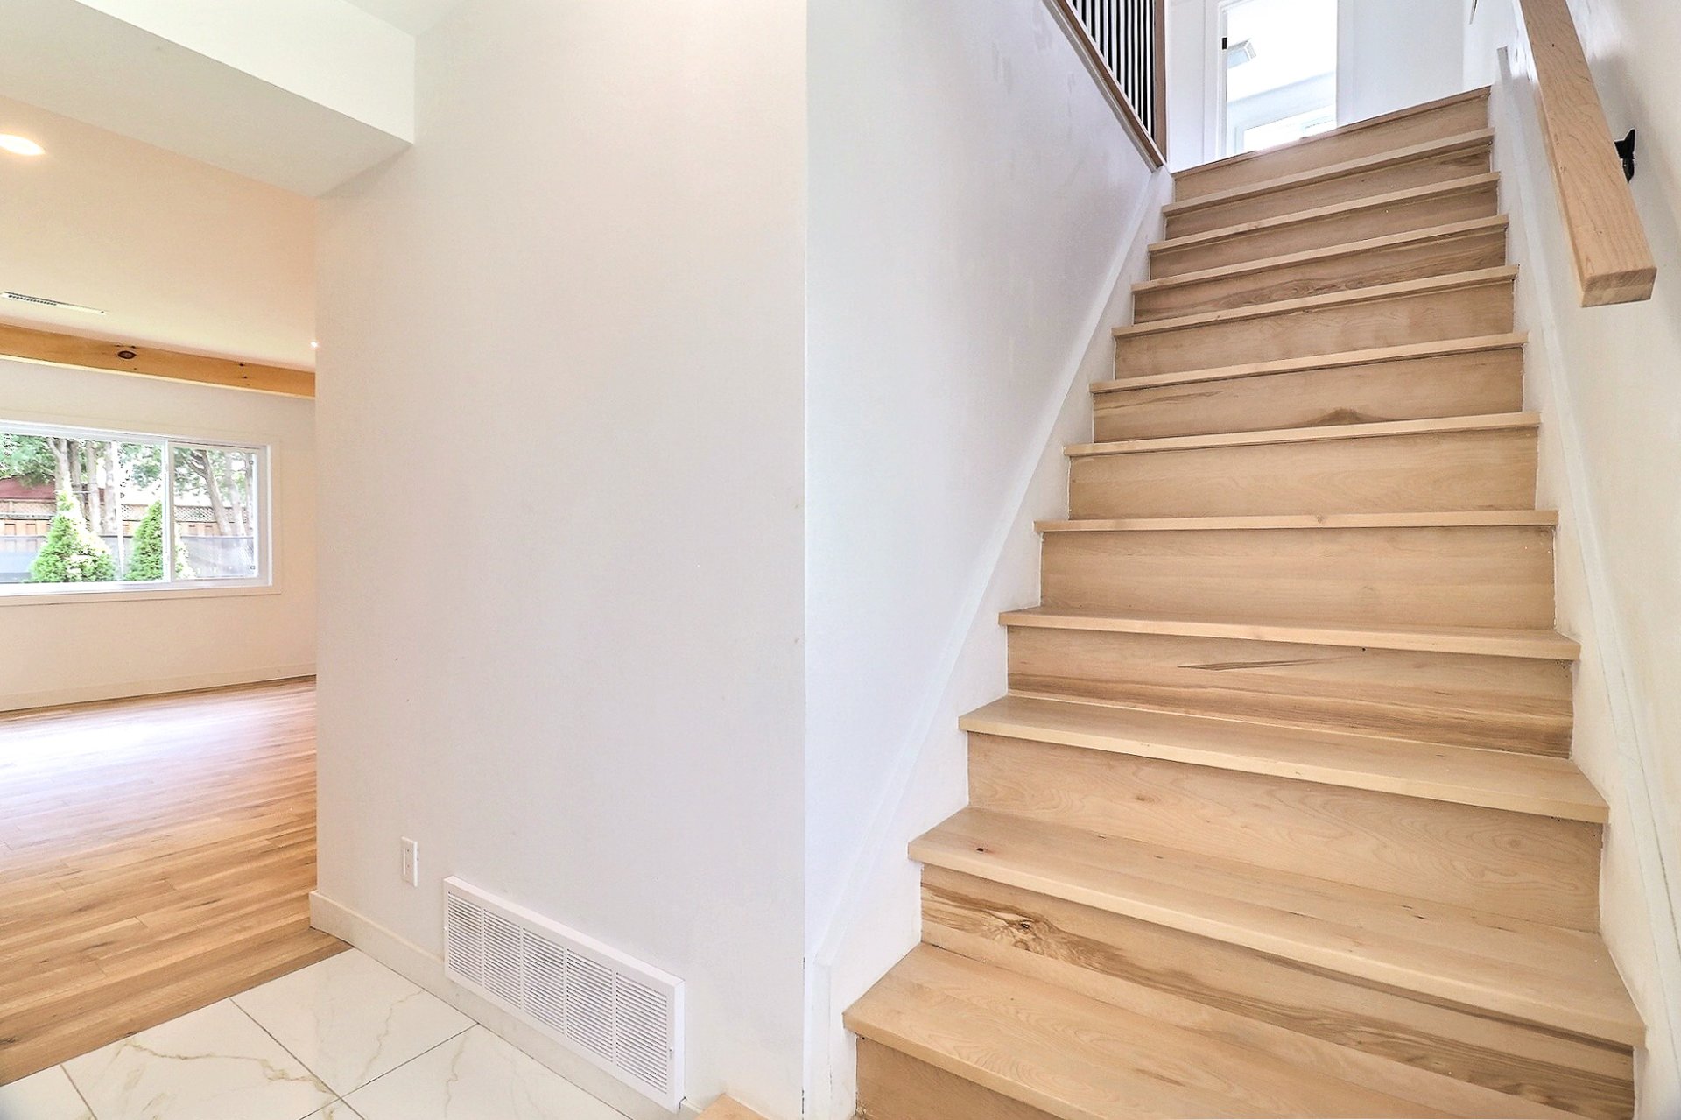 Primary bedroom
 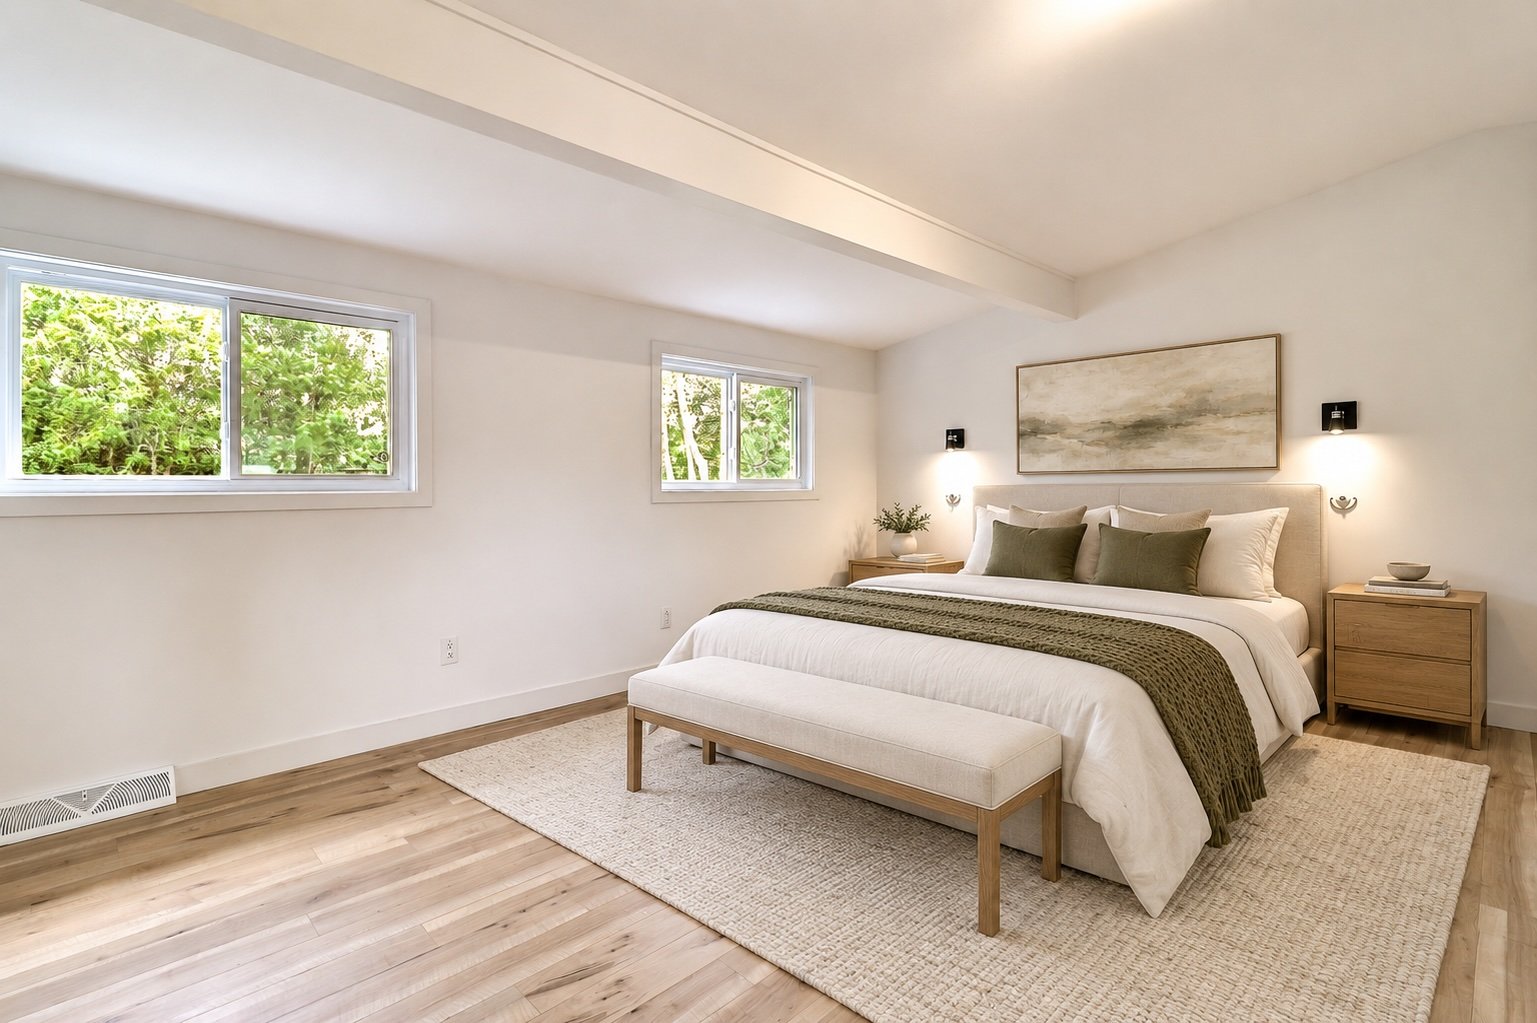 Primary bedroom
 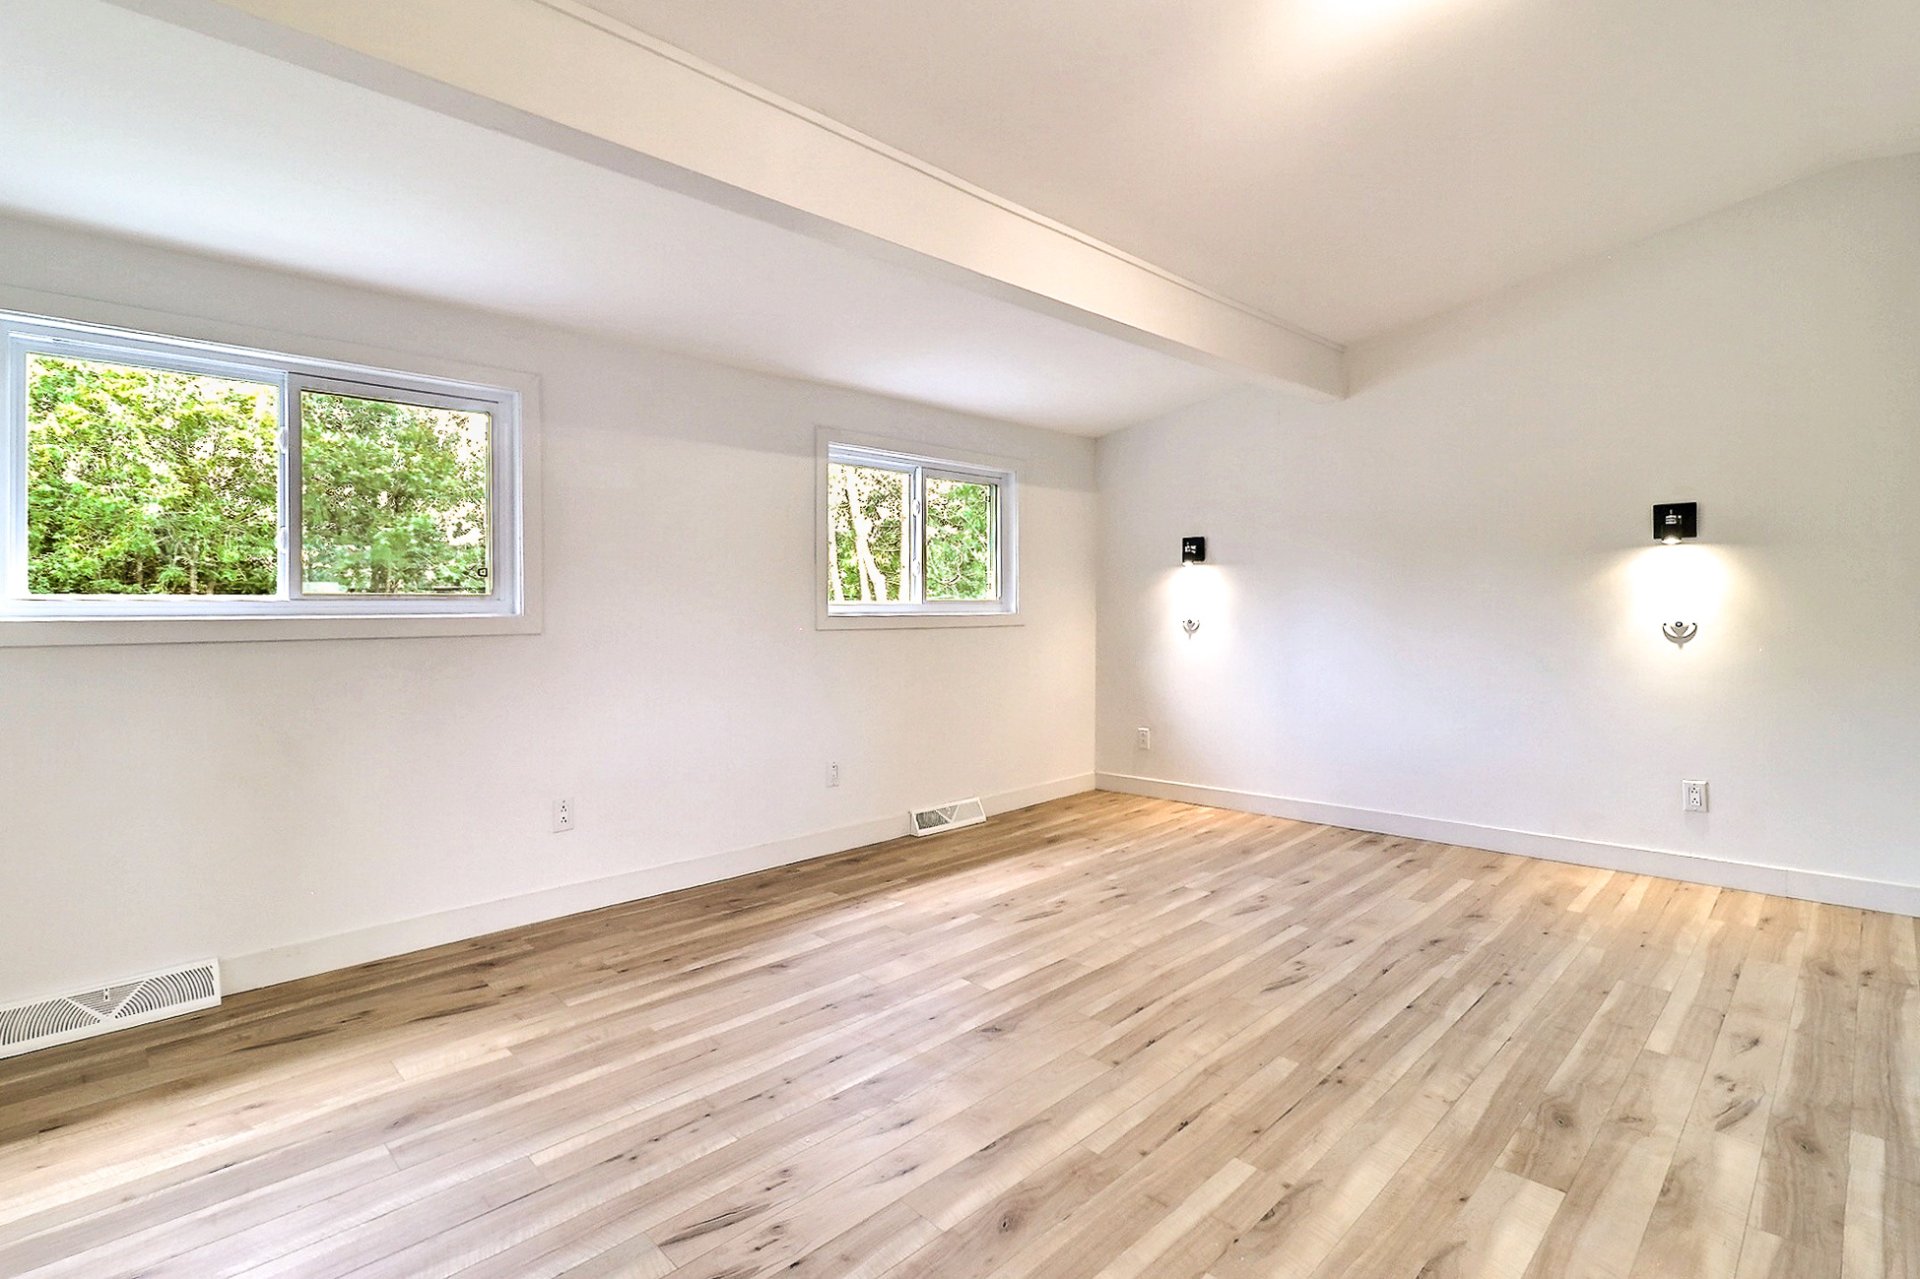 Primary bedroom
 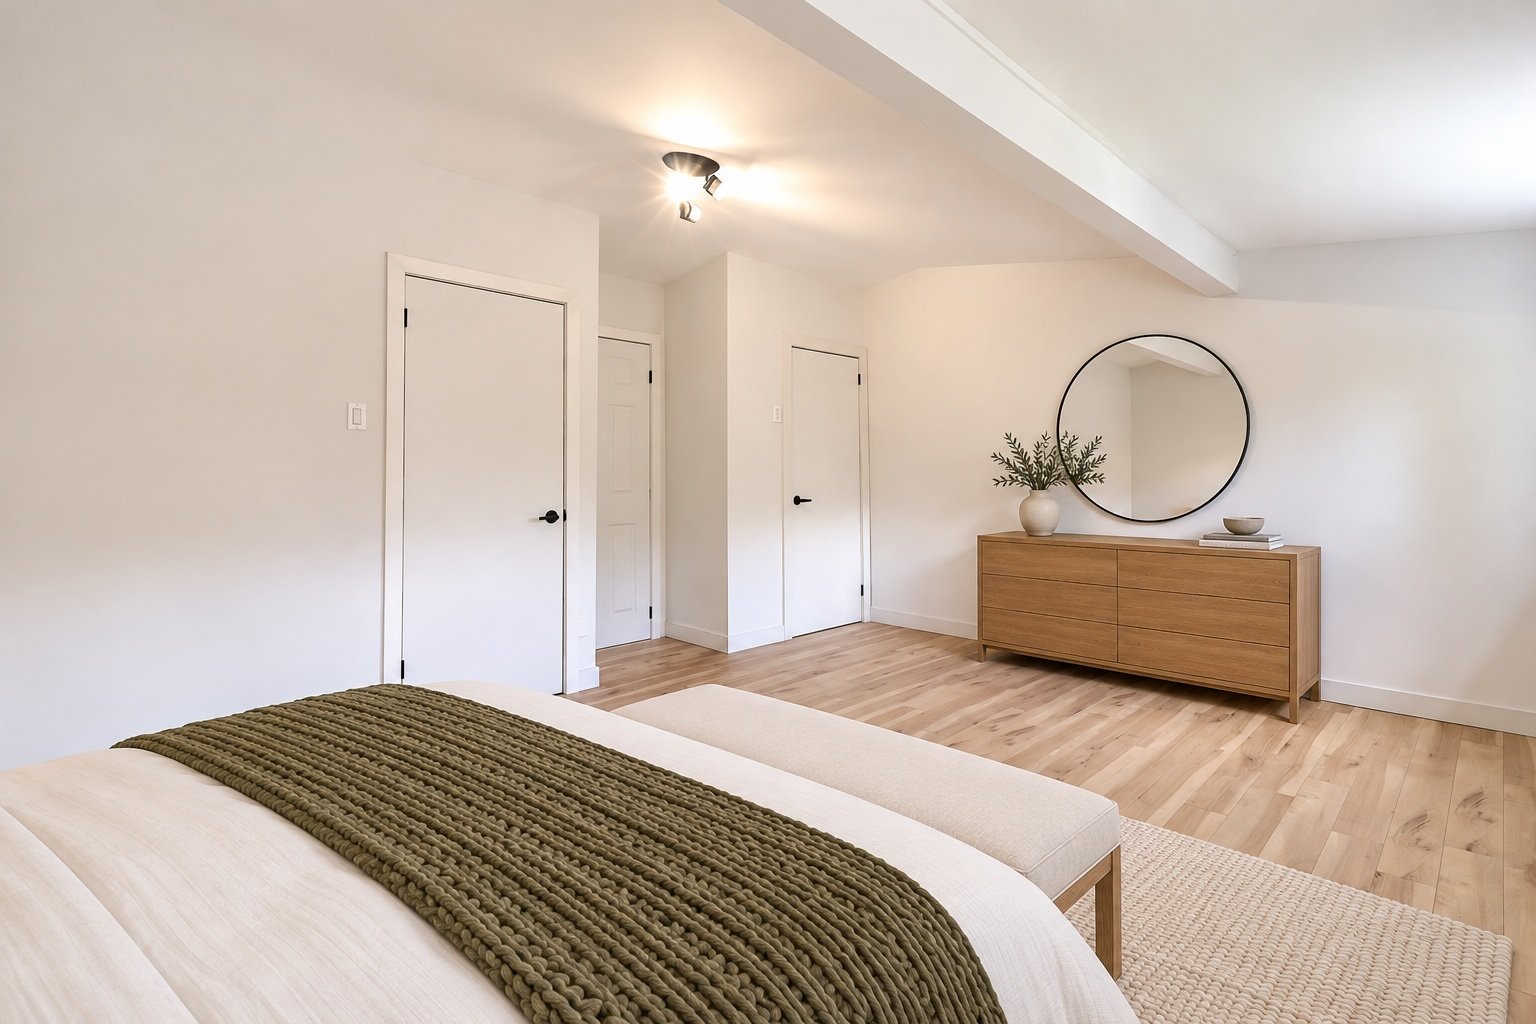 Primary bedroom
  Bedroom
 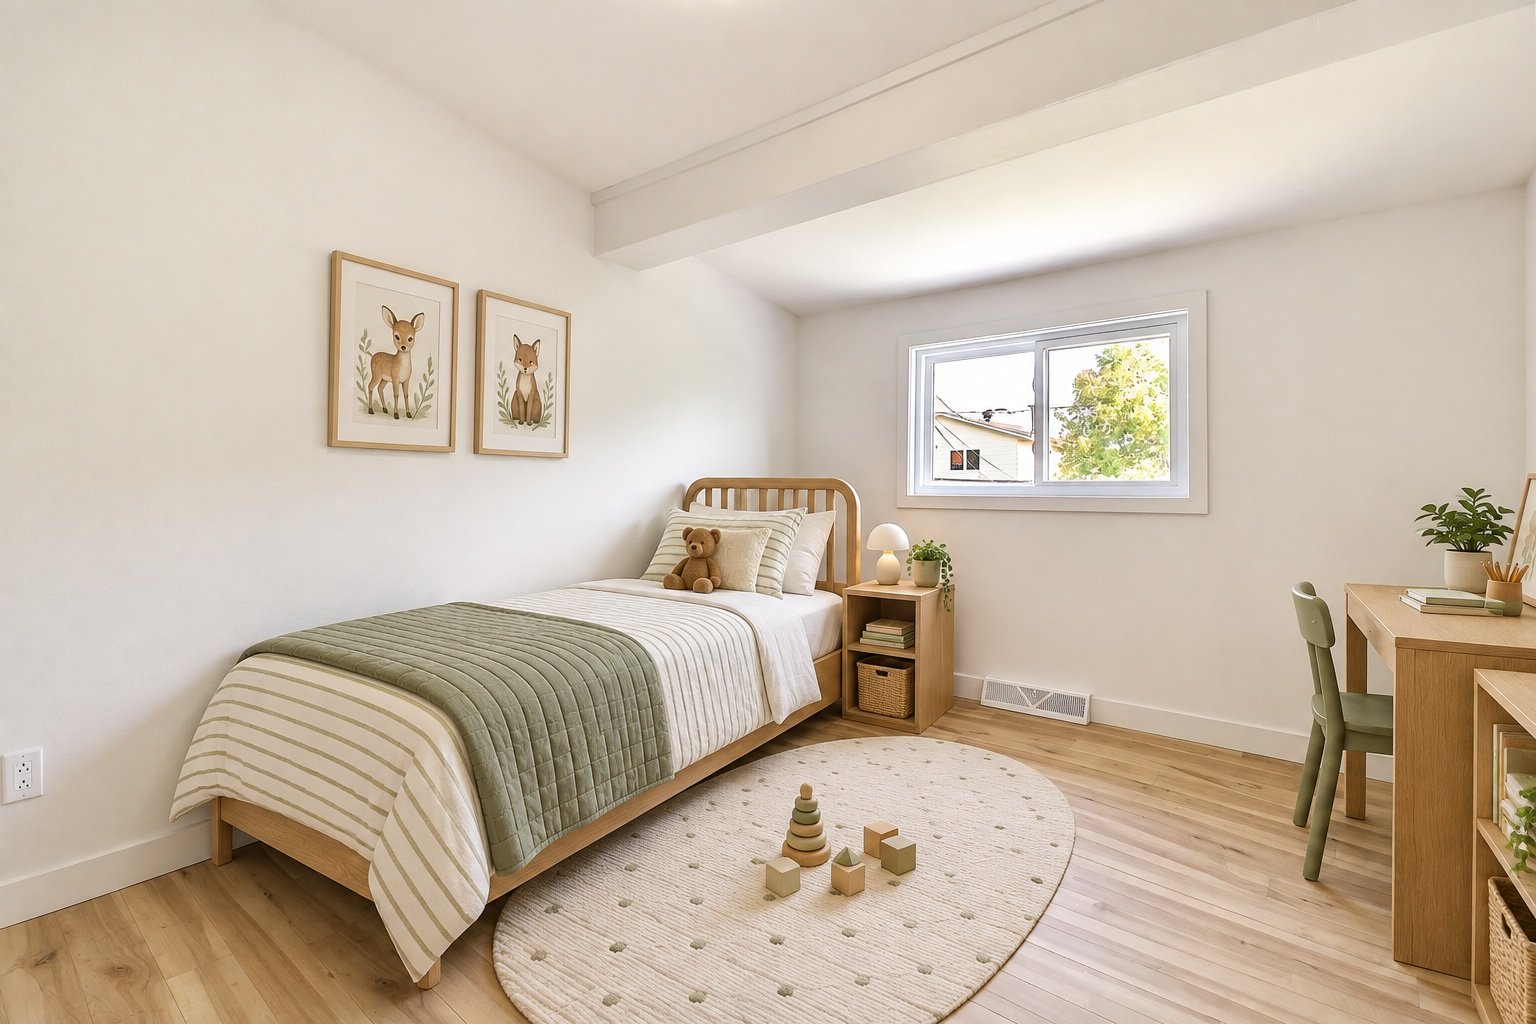 Bedroom
 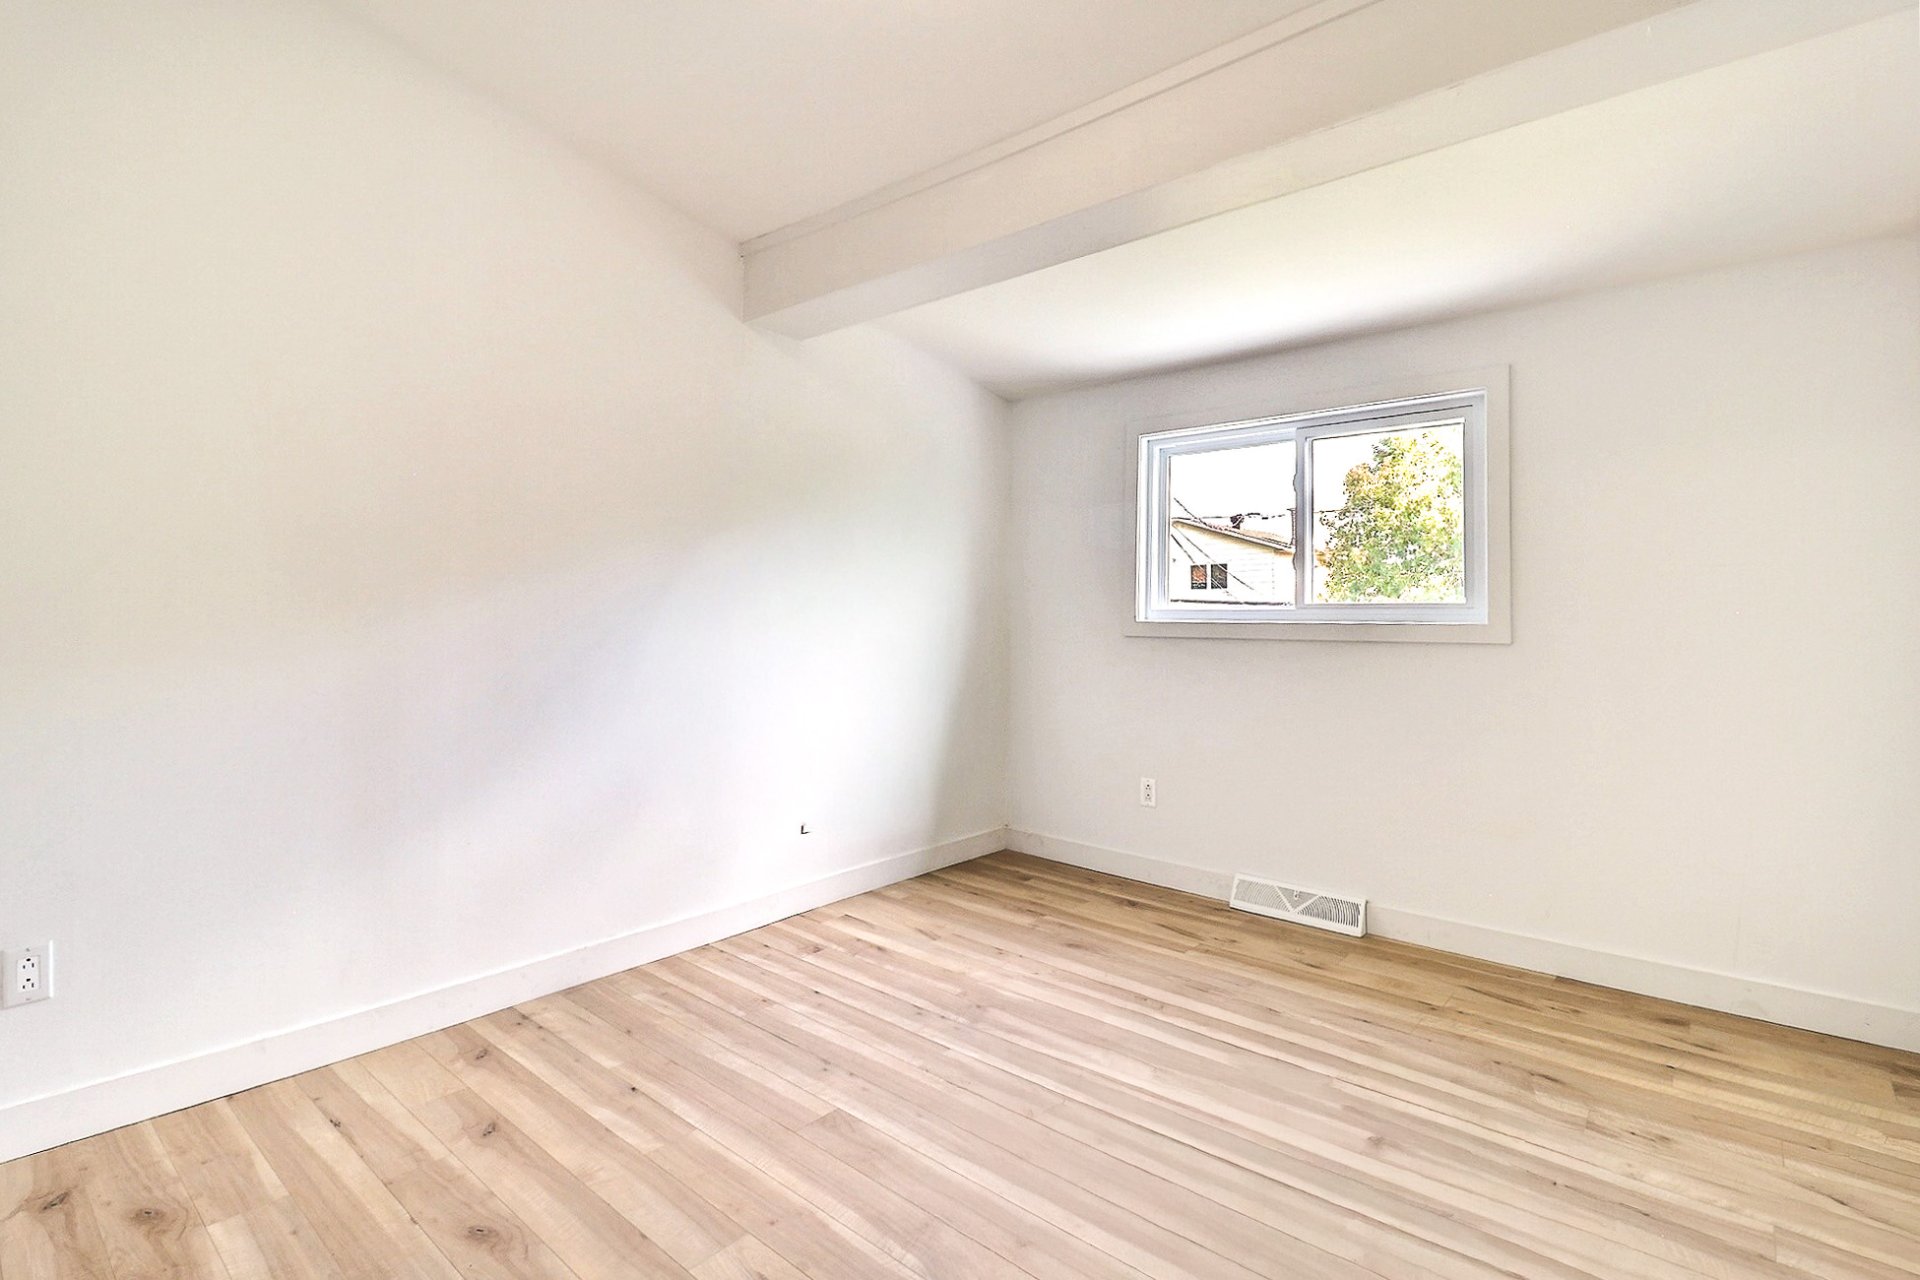 Bedroom
 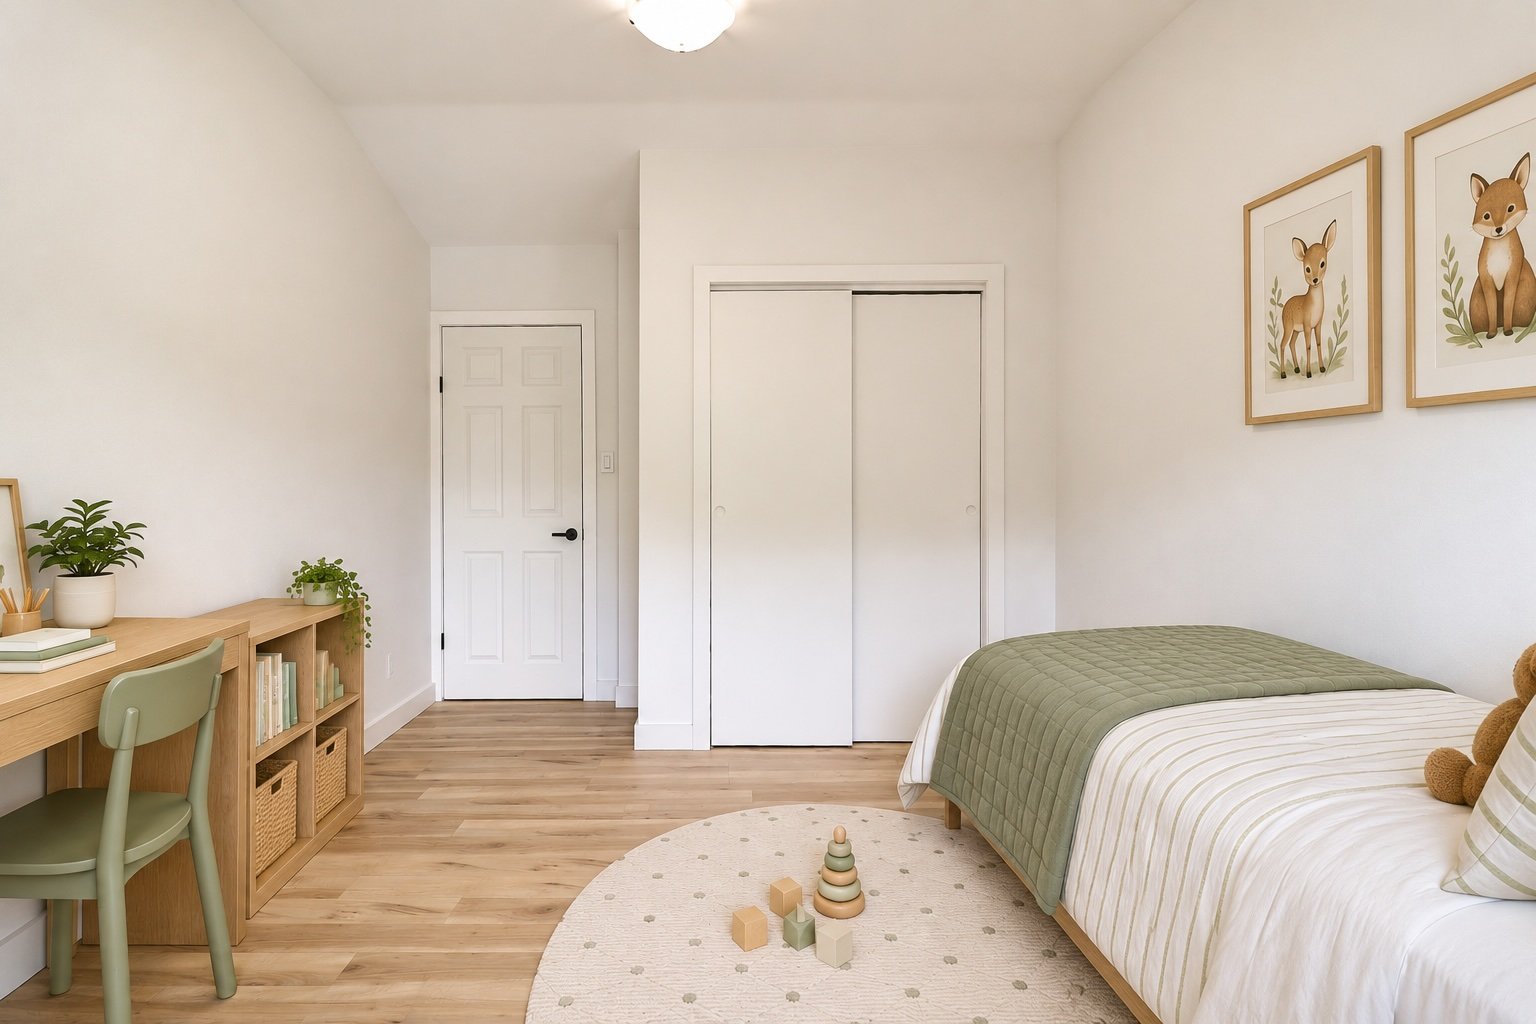 Bedroom
 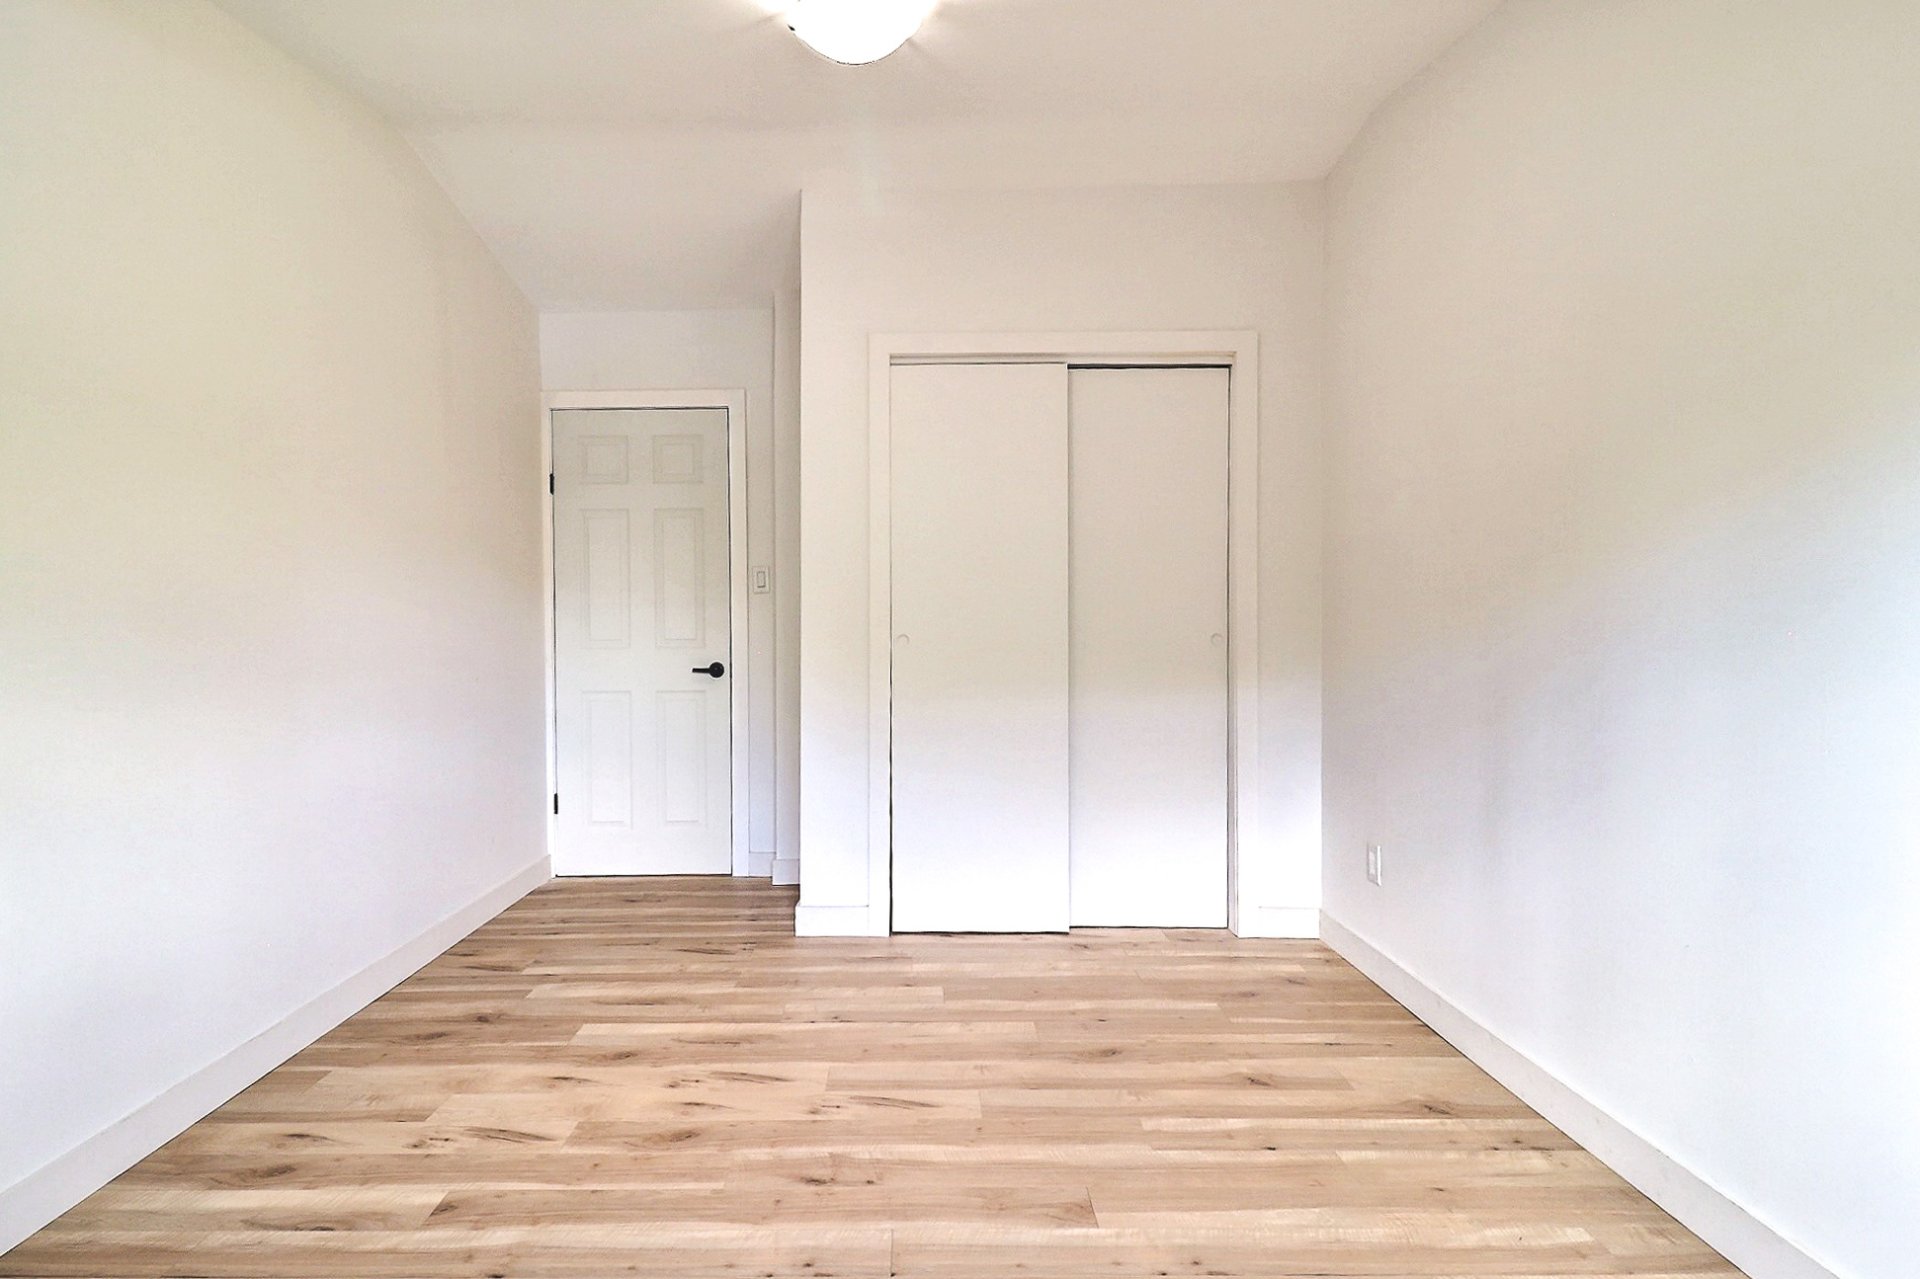 Bedroom
 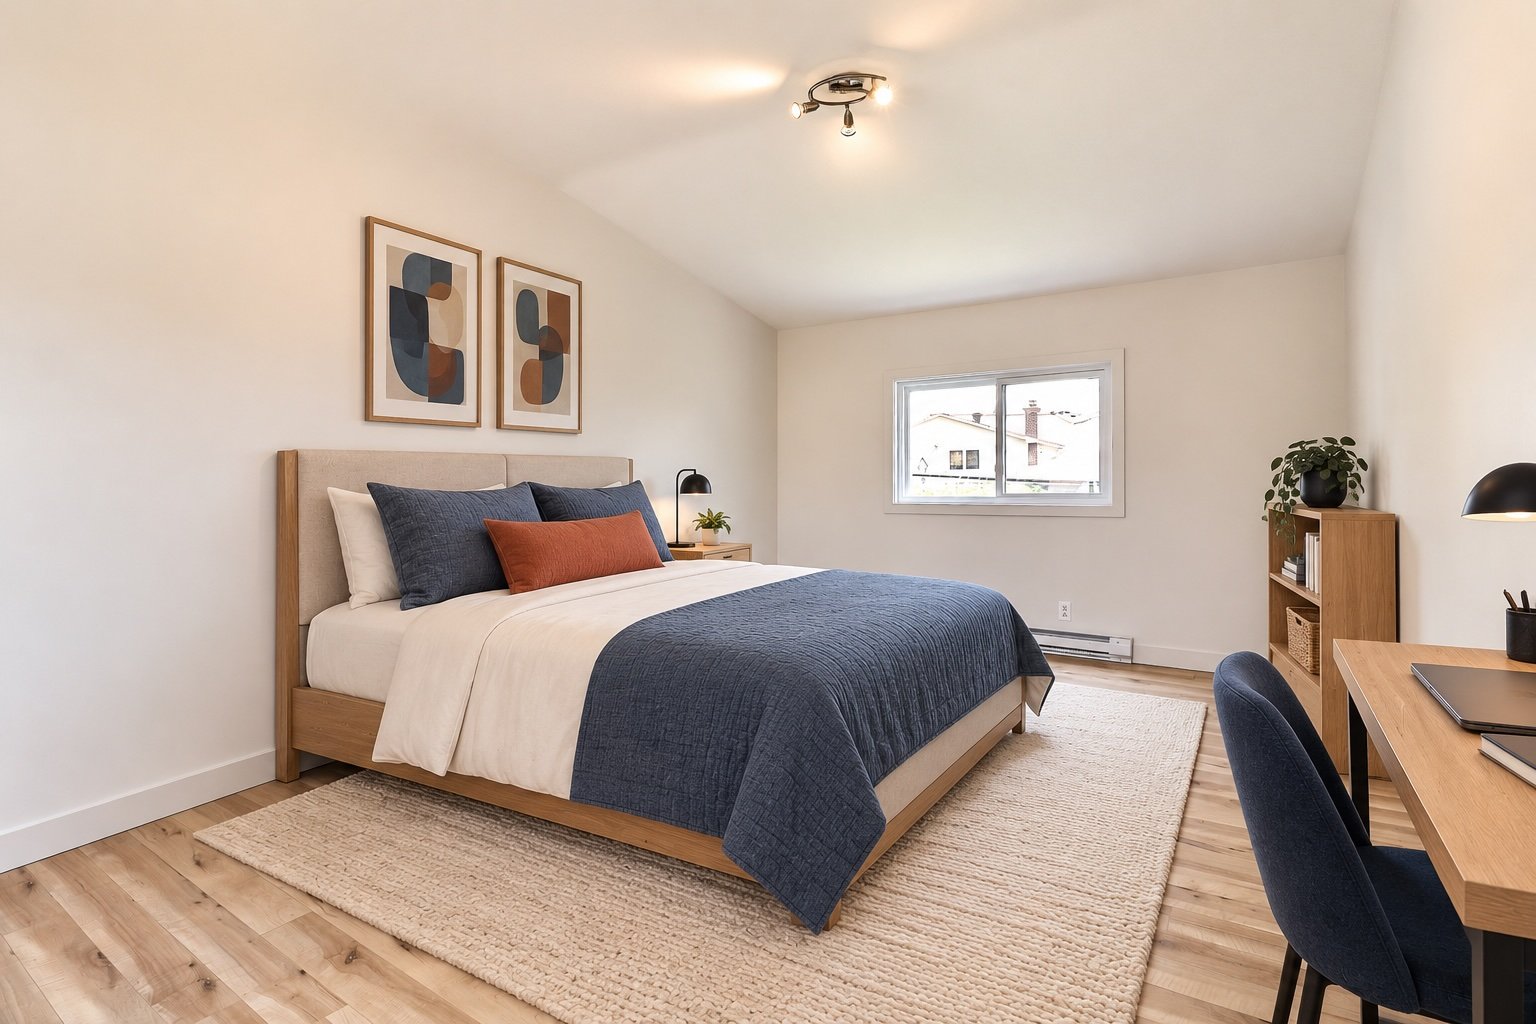 Bedroom
 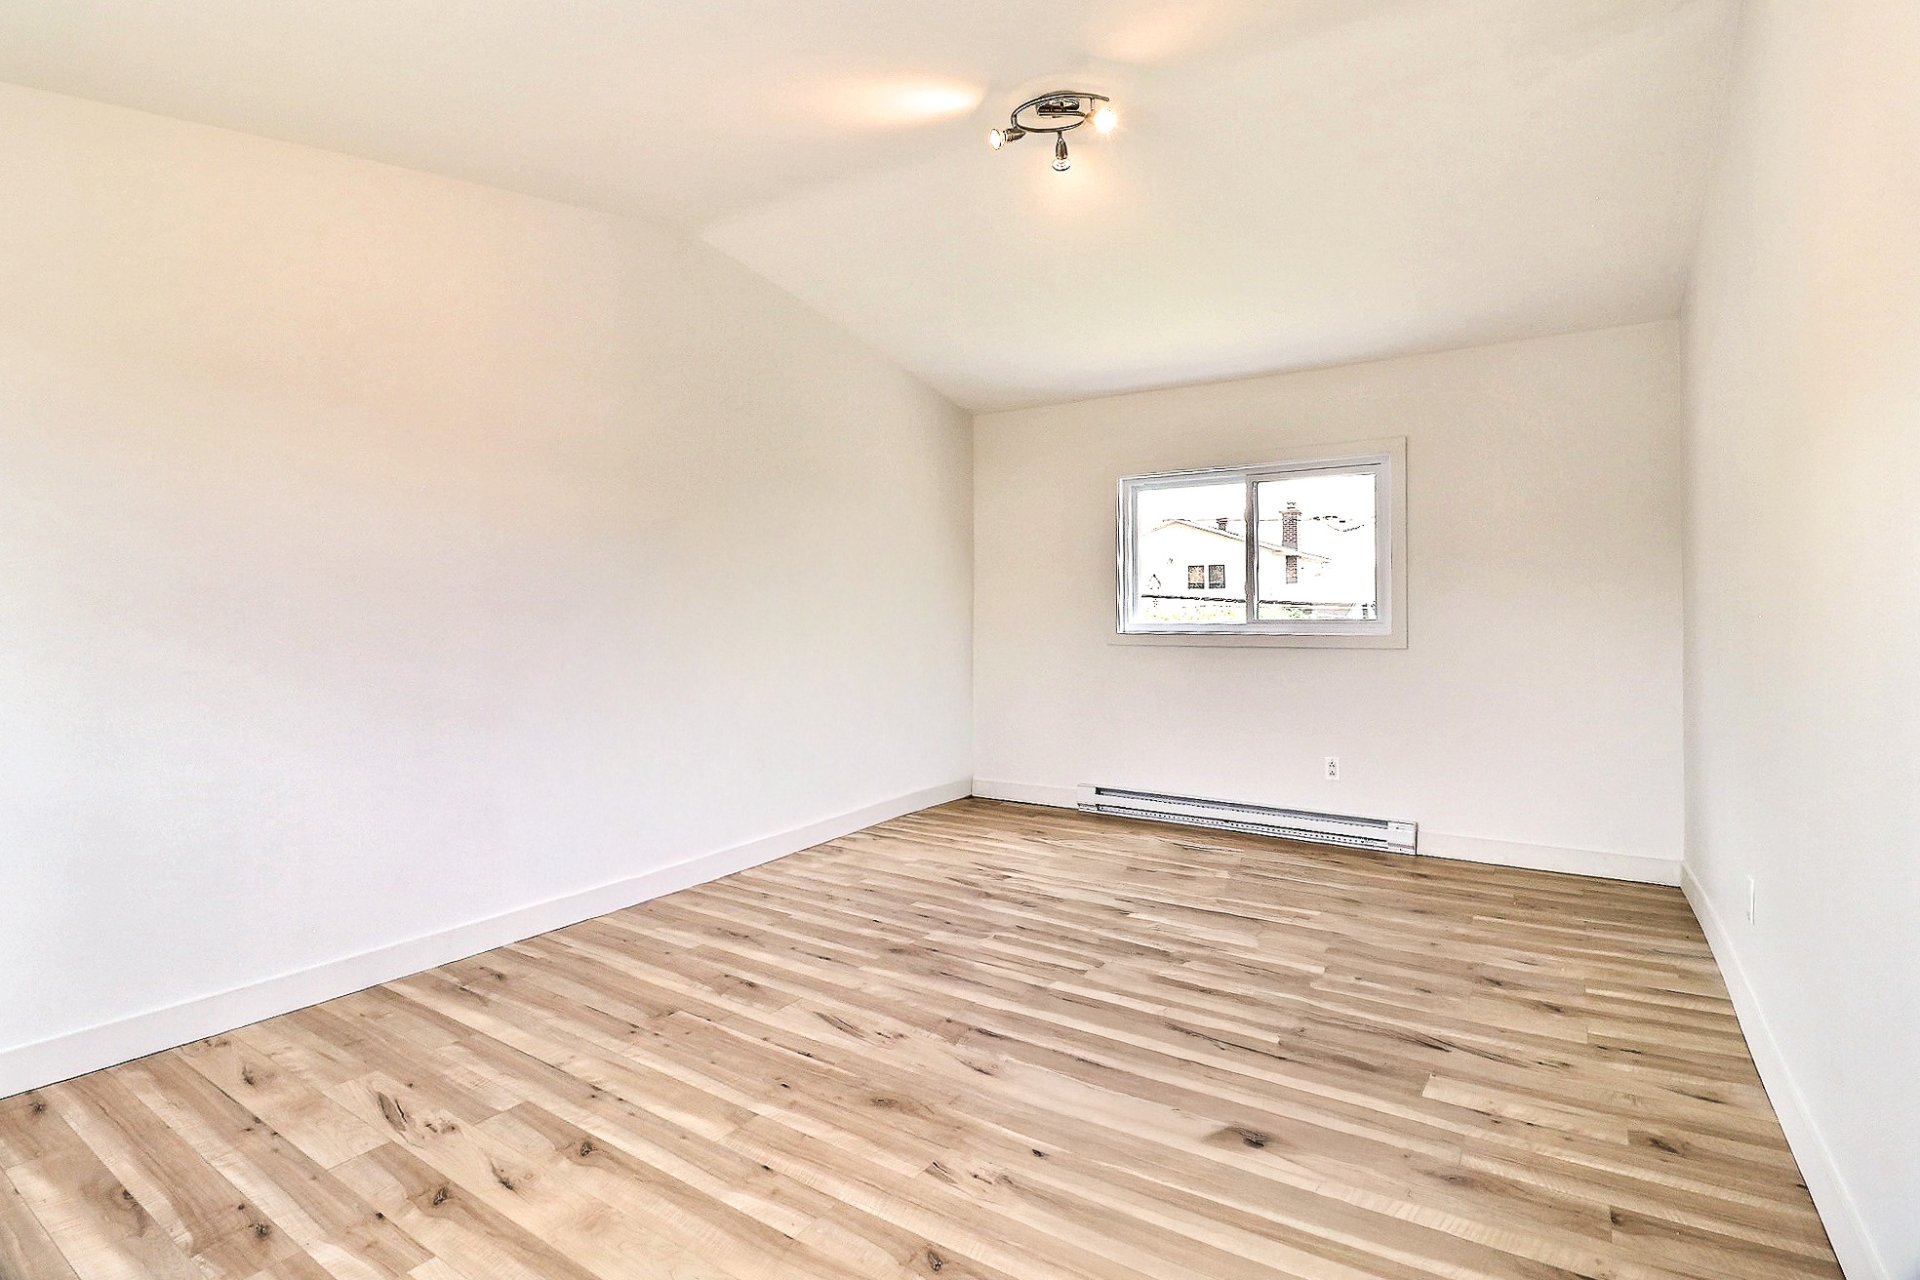 Bedroom
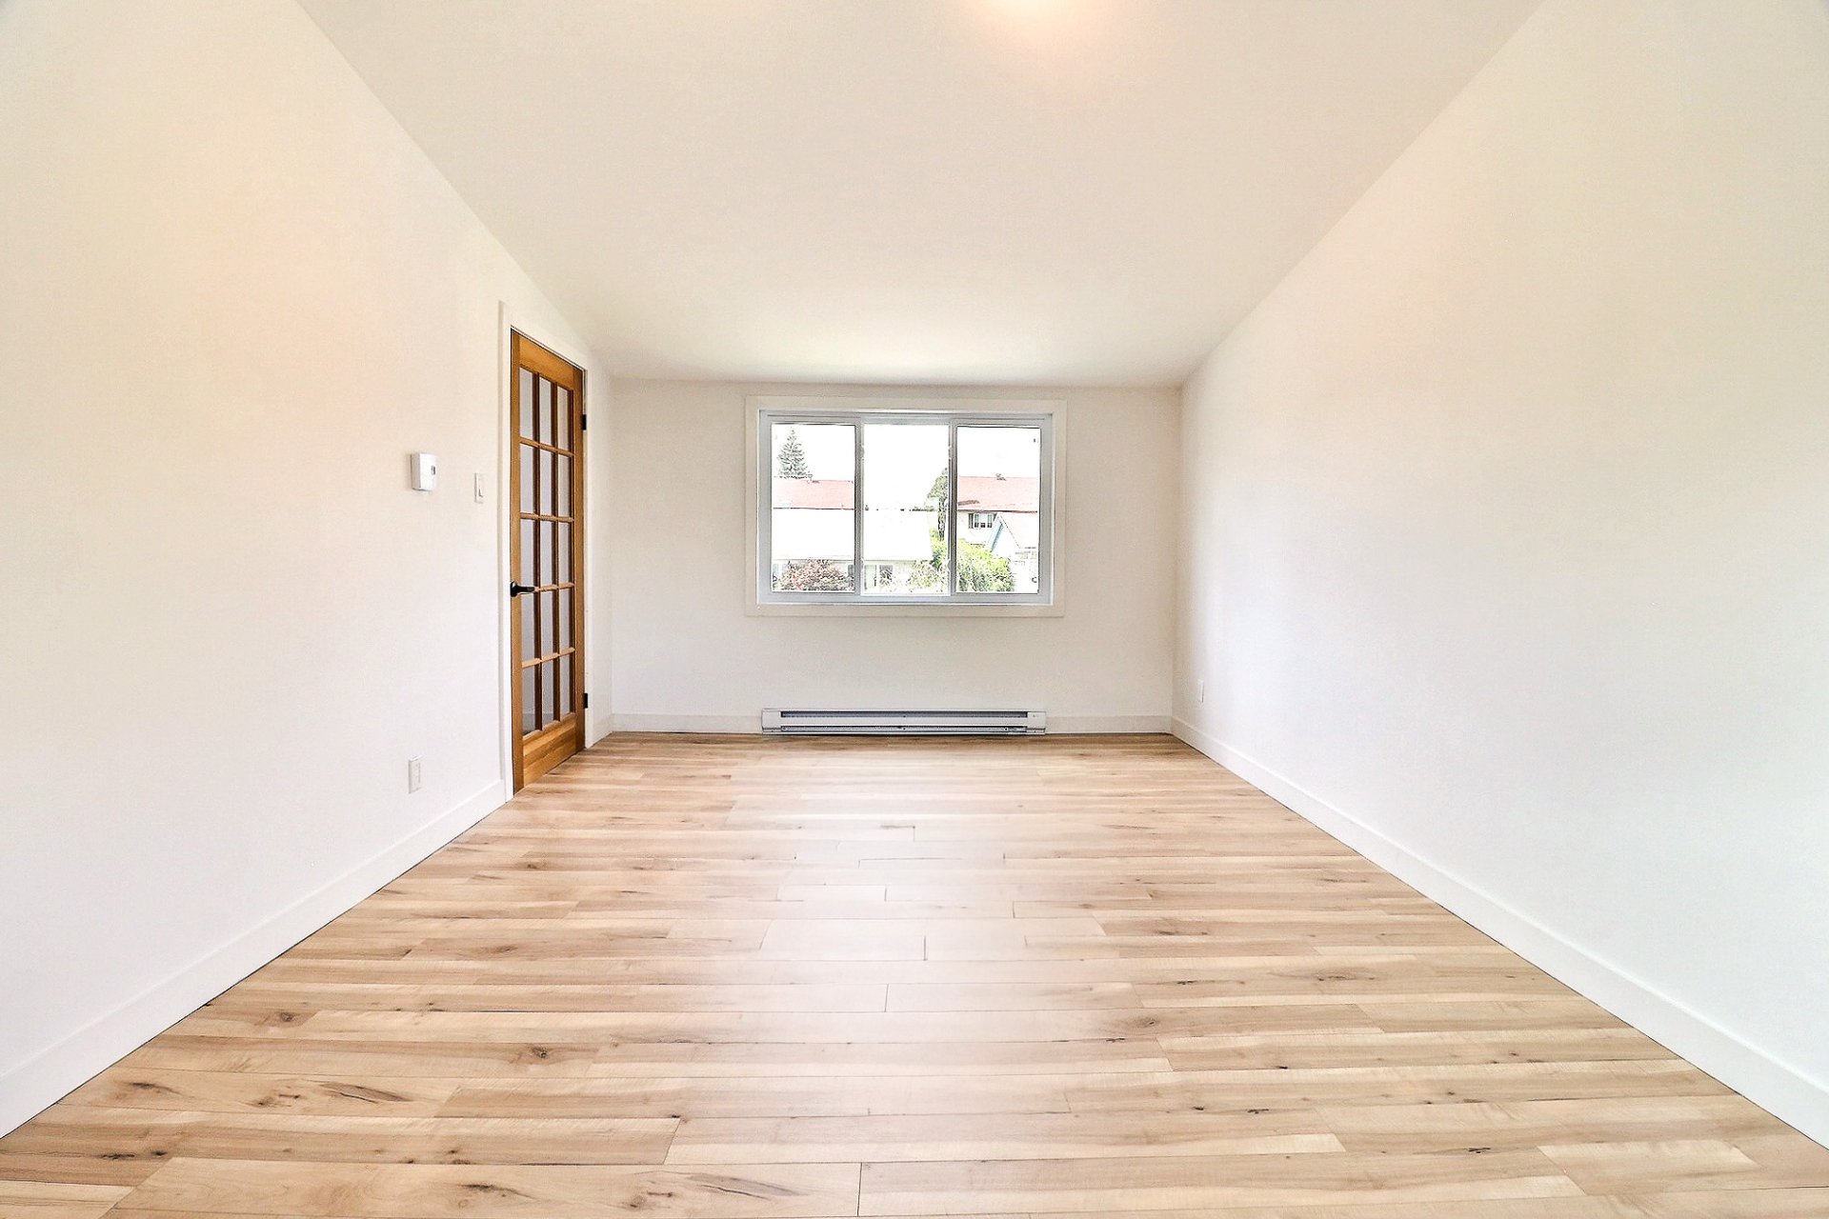
 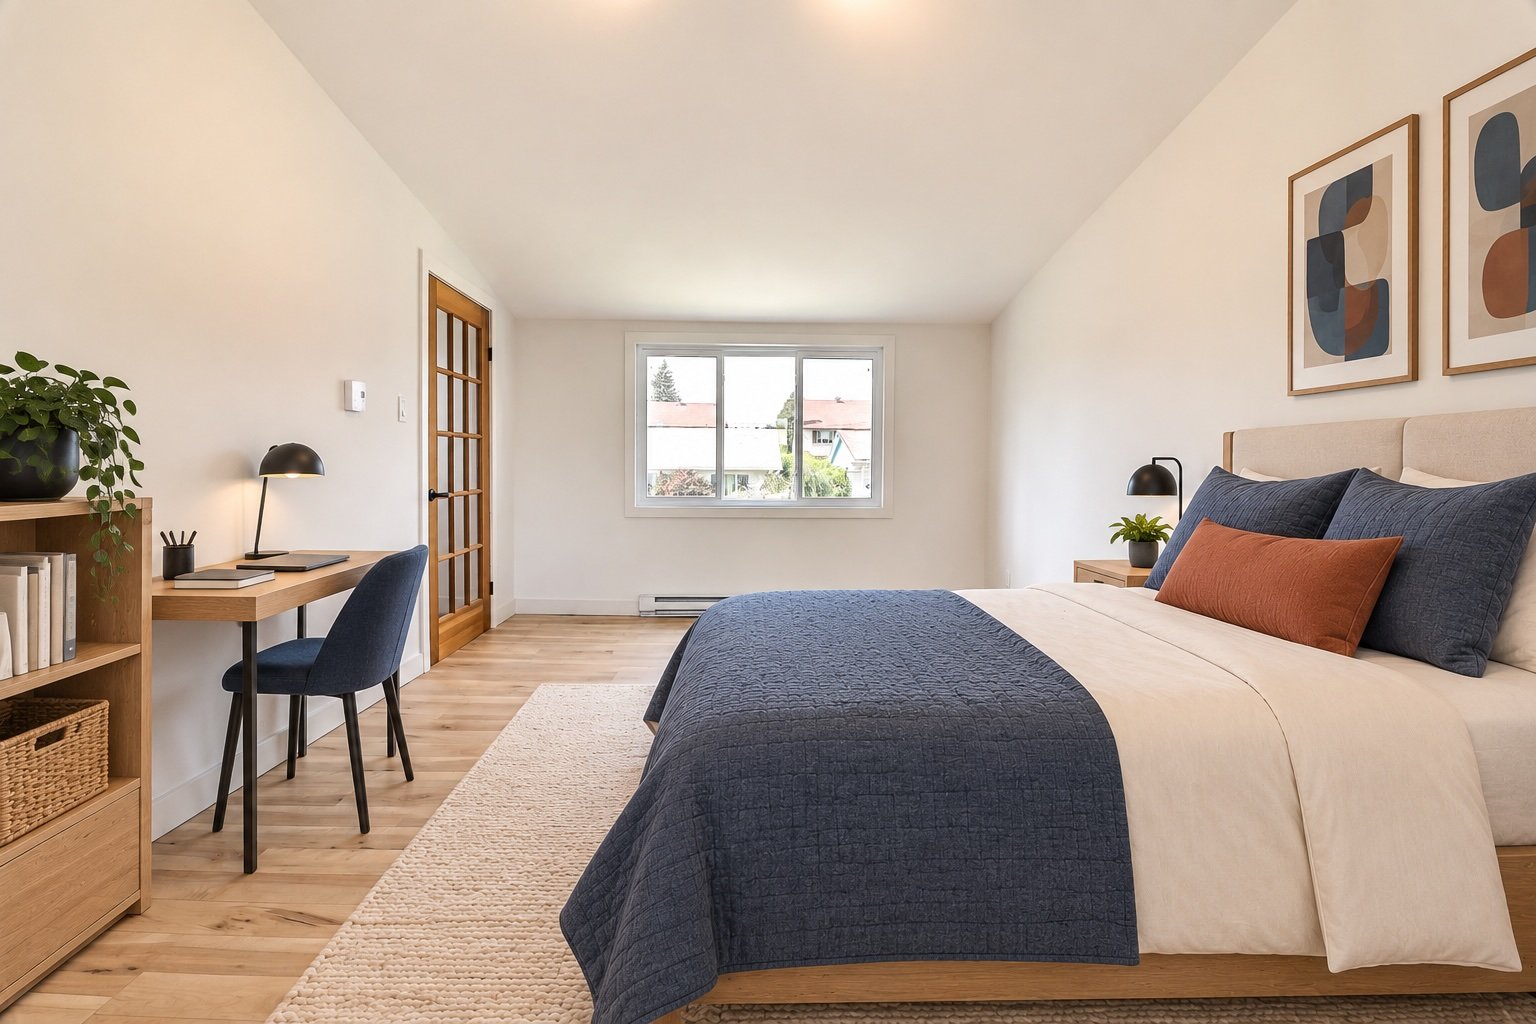 Bedroom
  Bathroom
 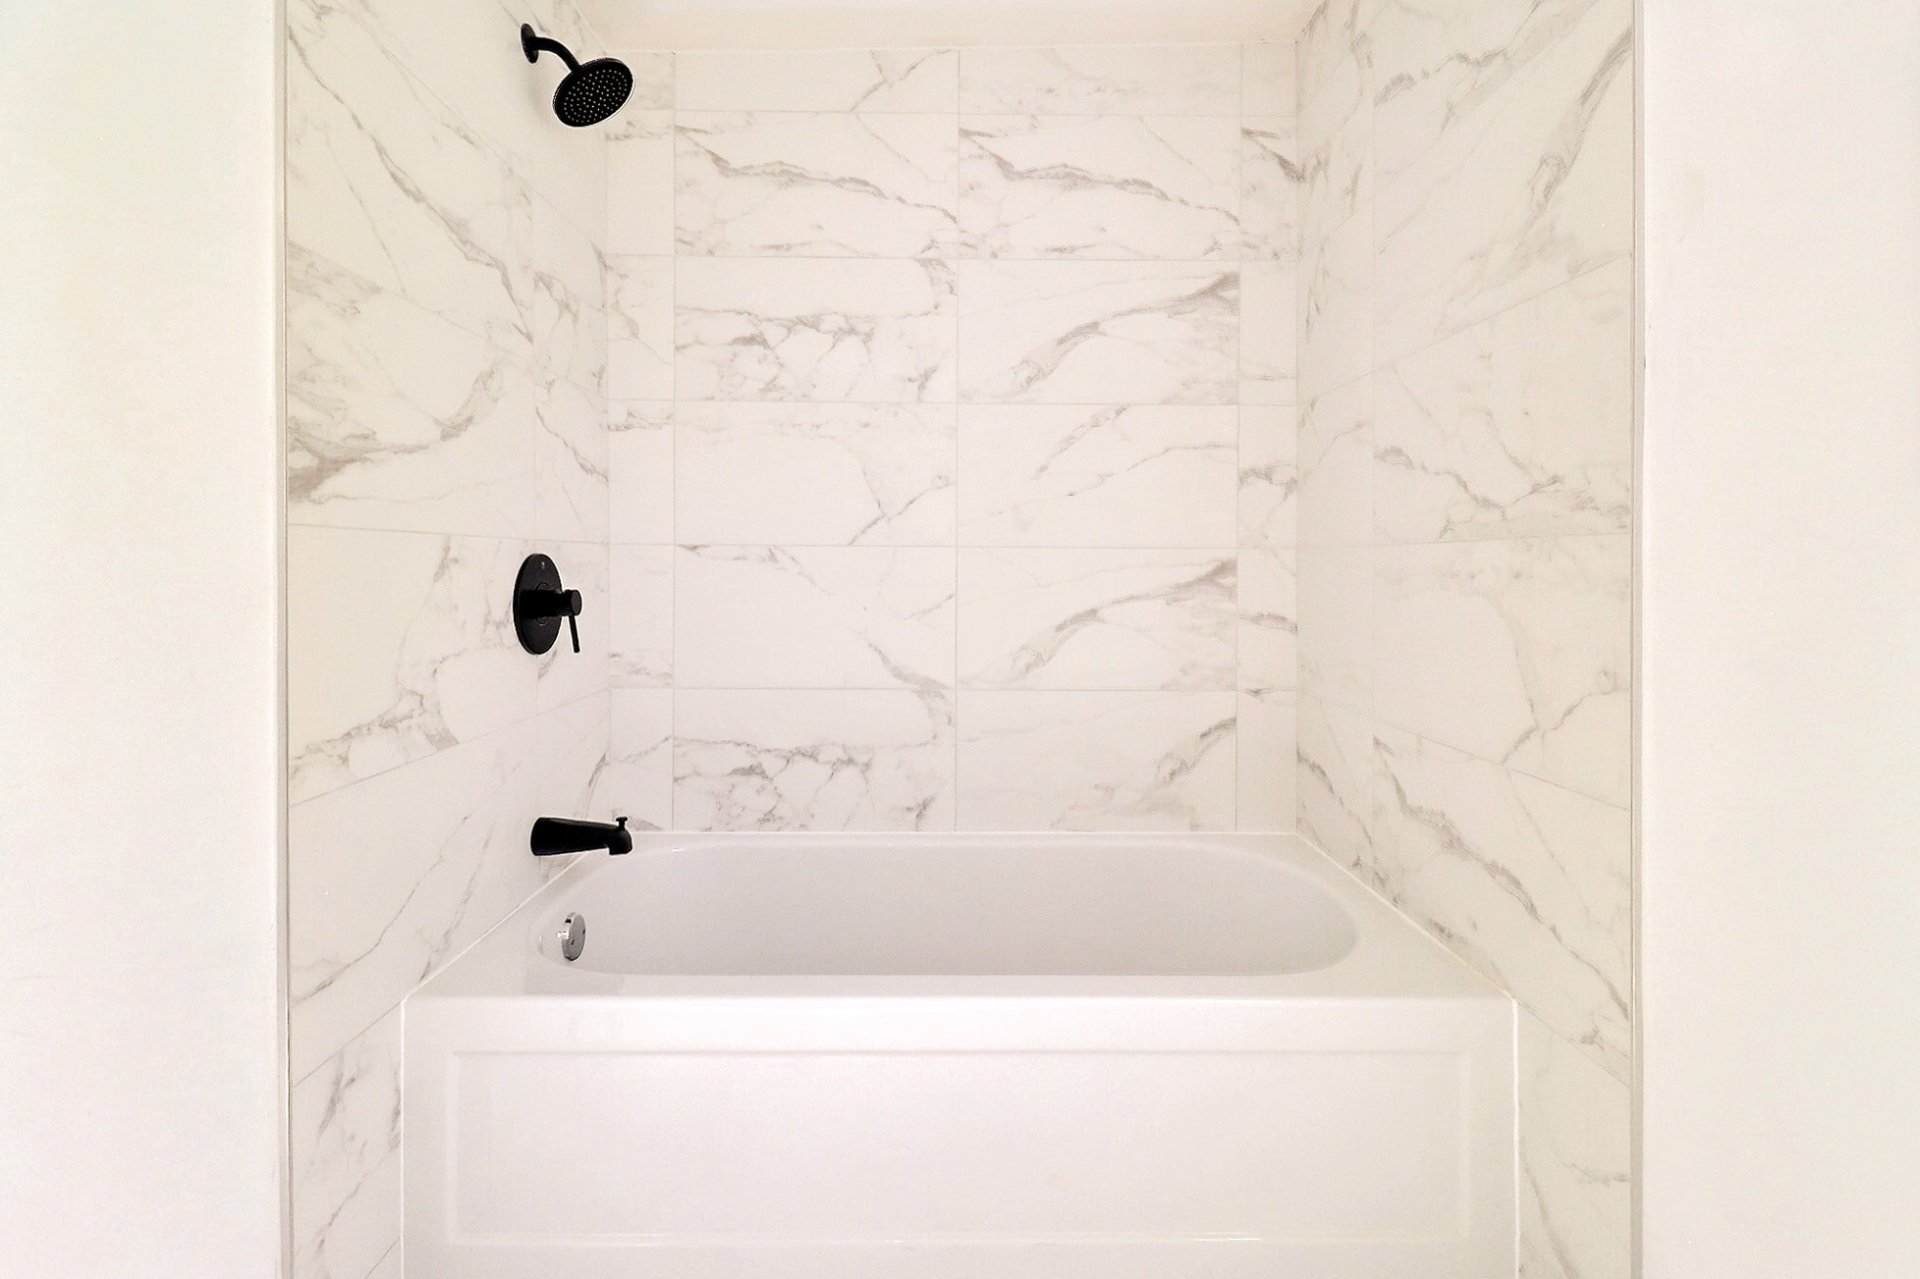 Bathroom
 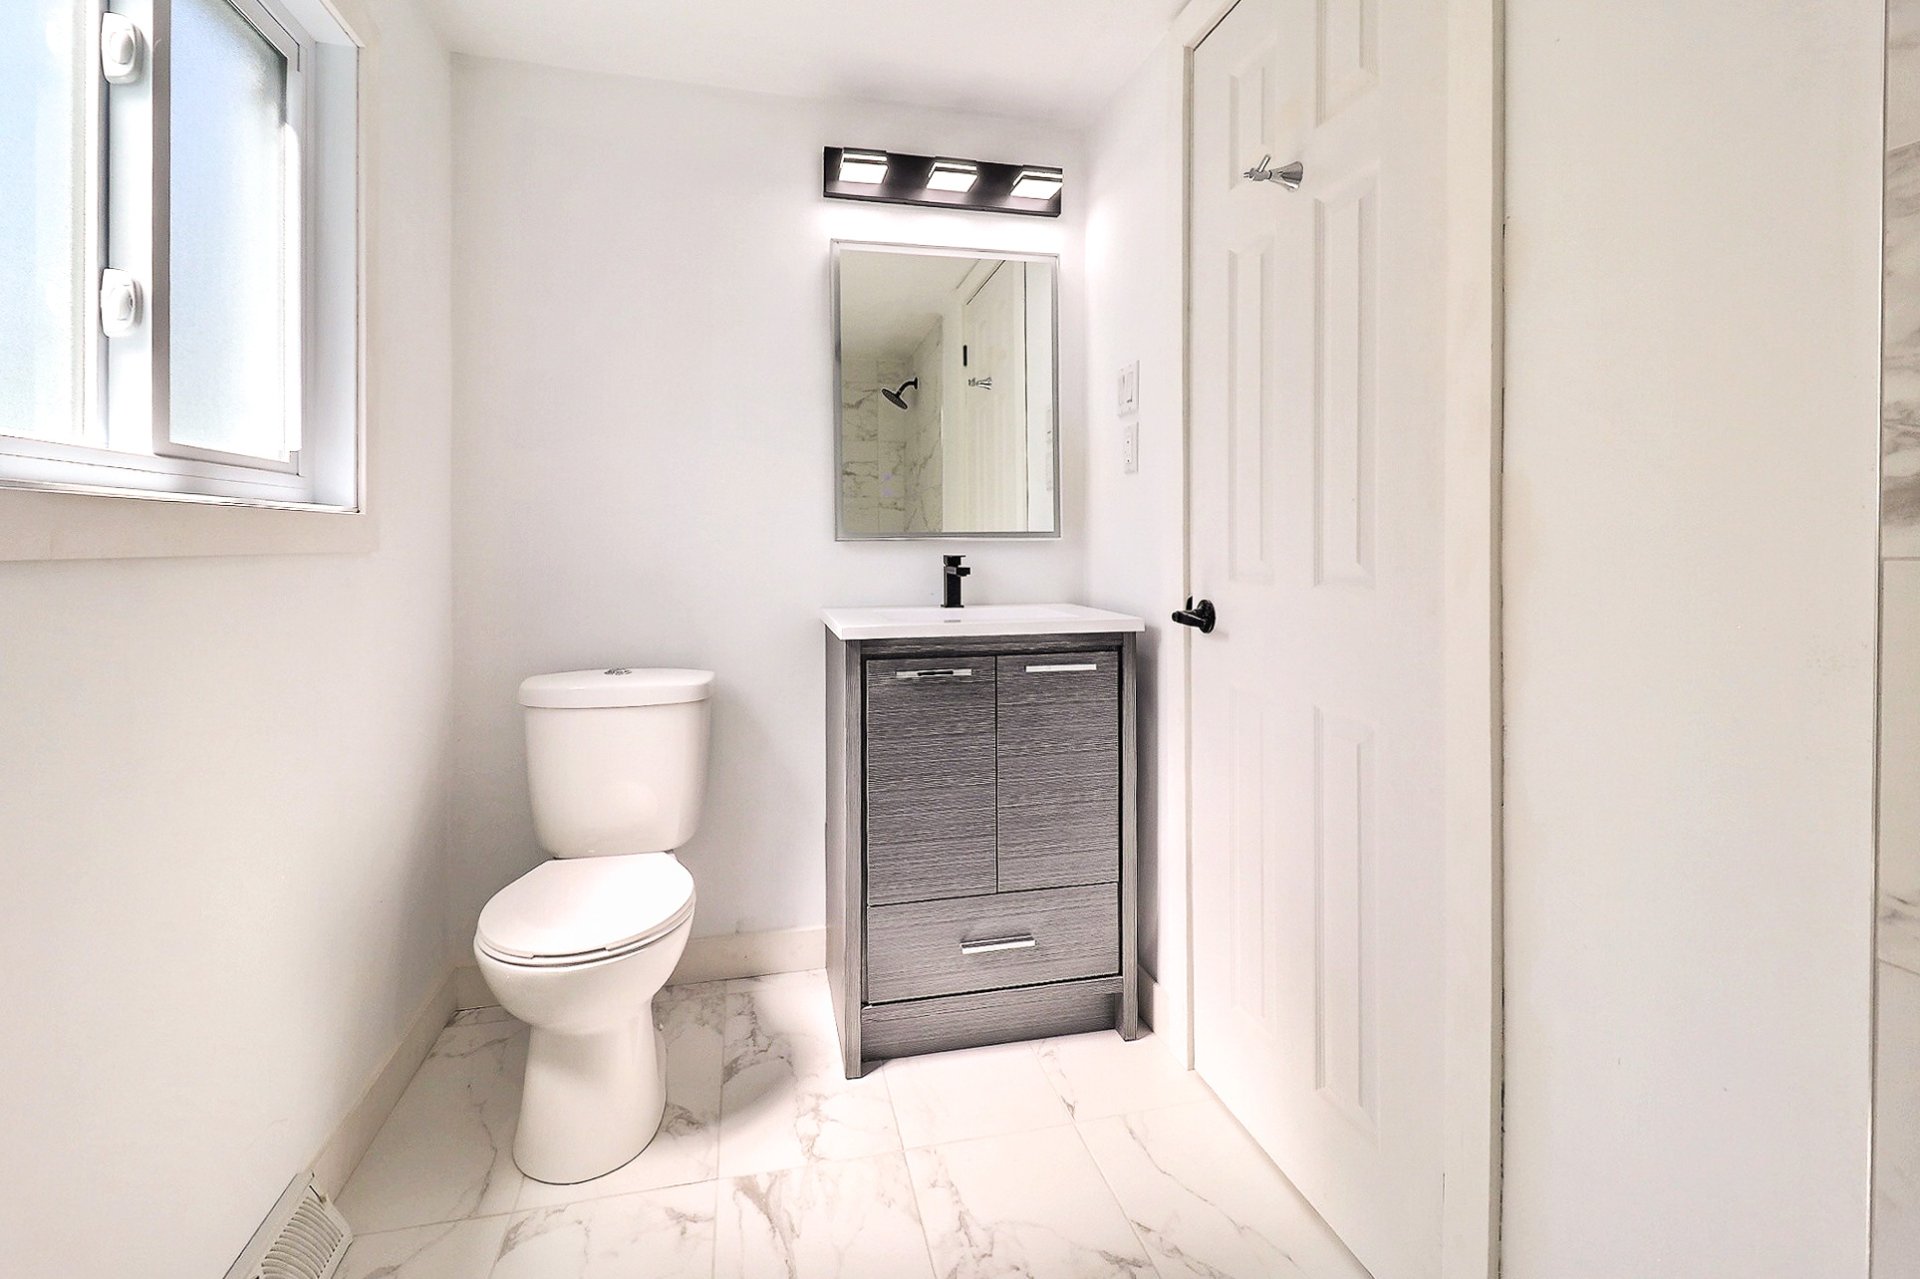 Corridor
 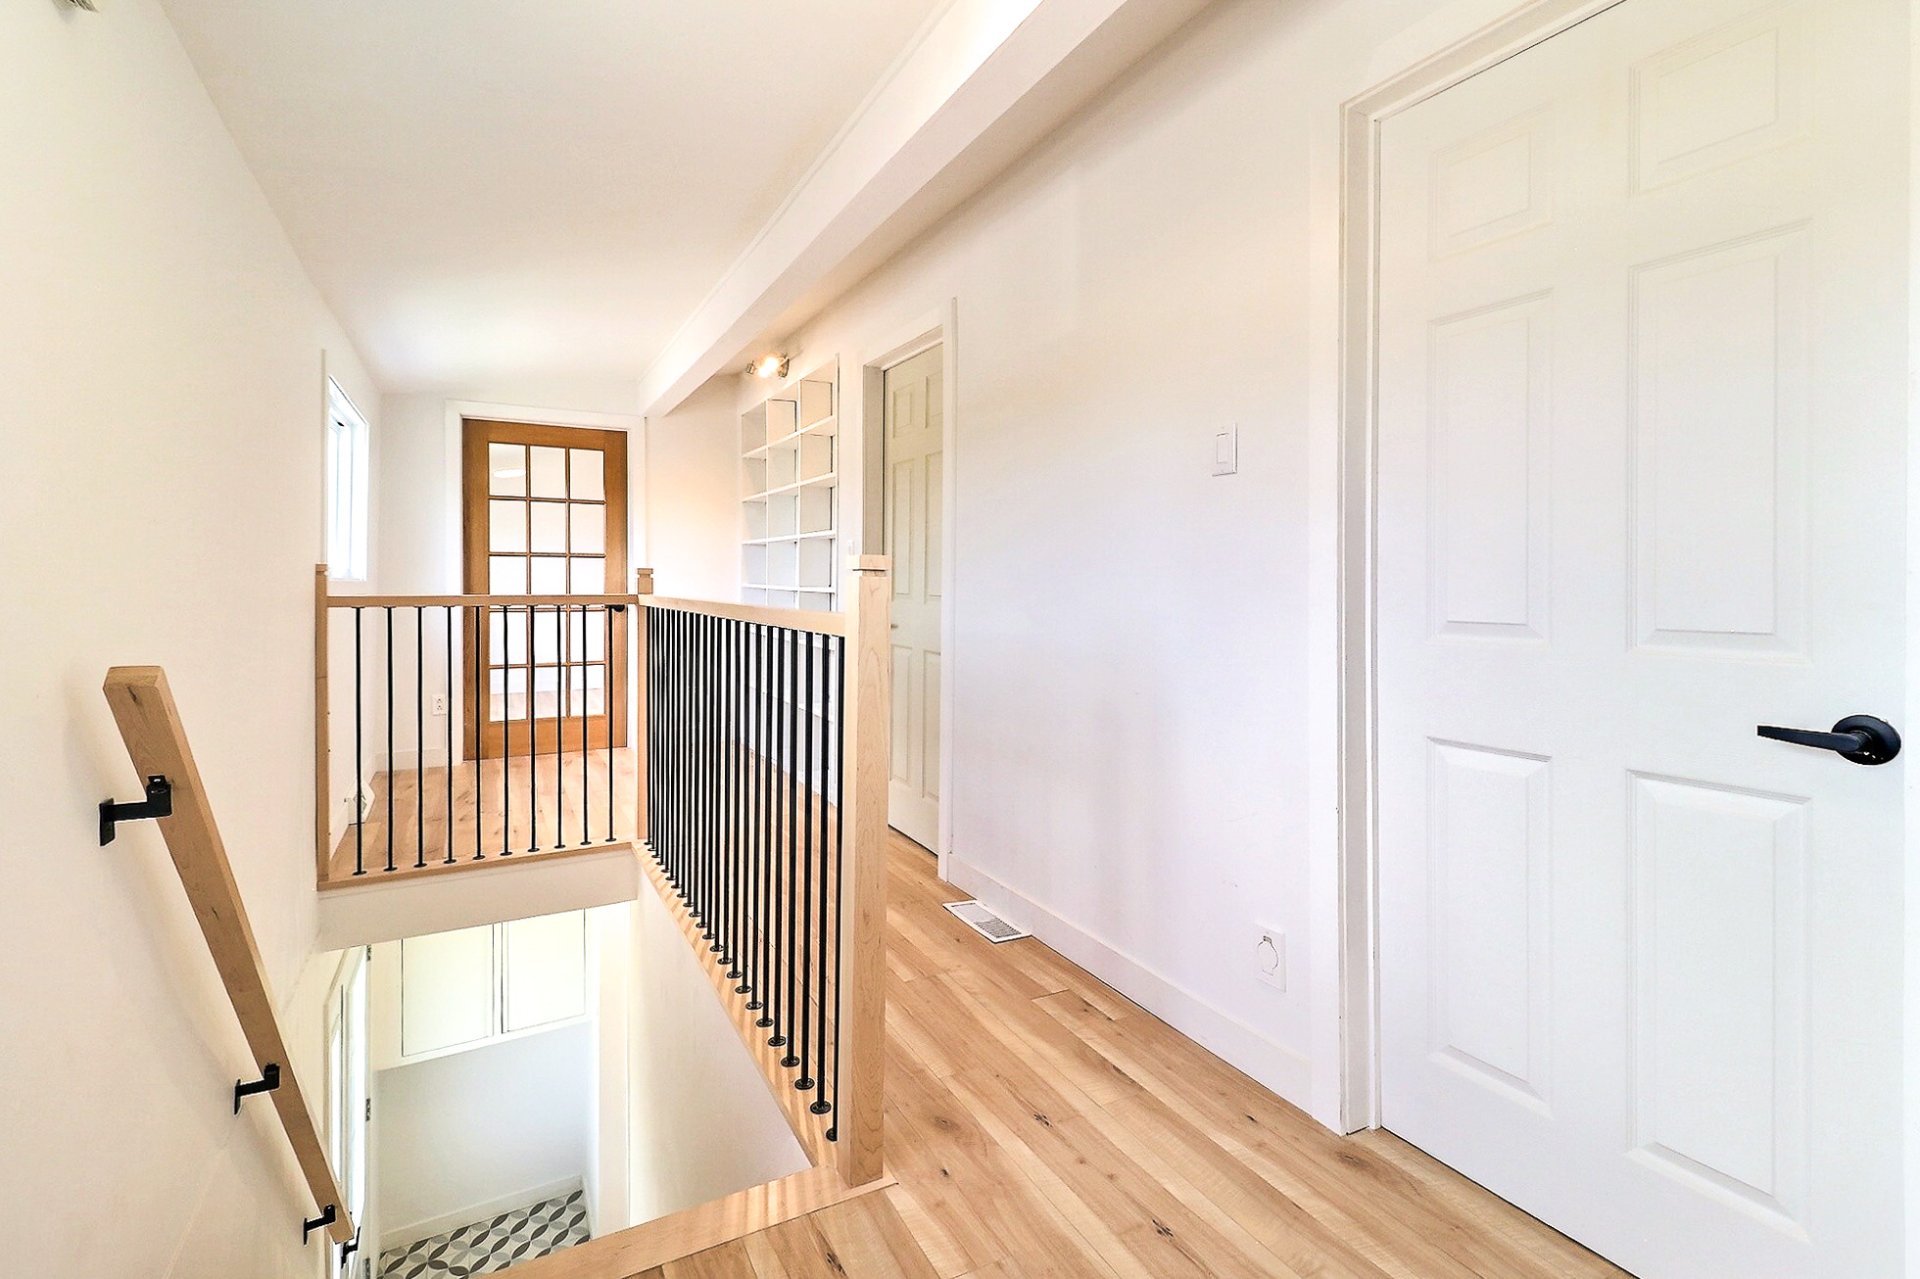 Backyard
 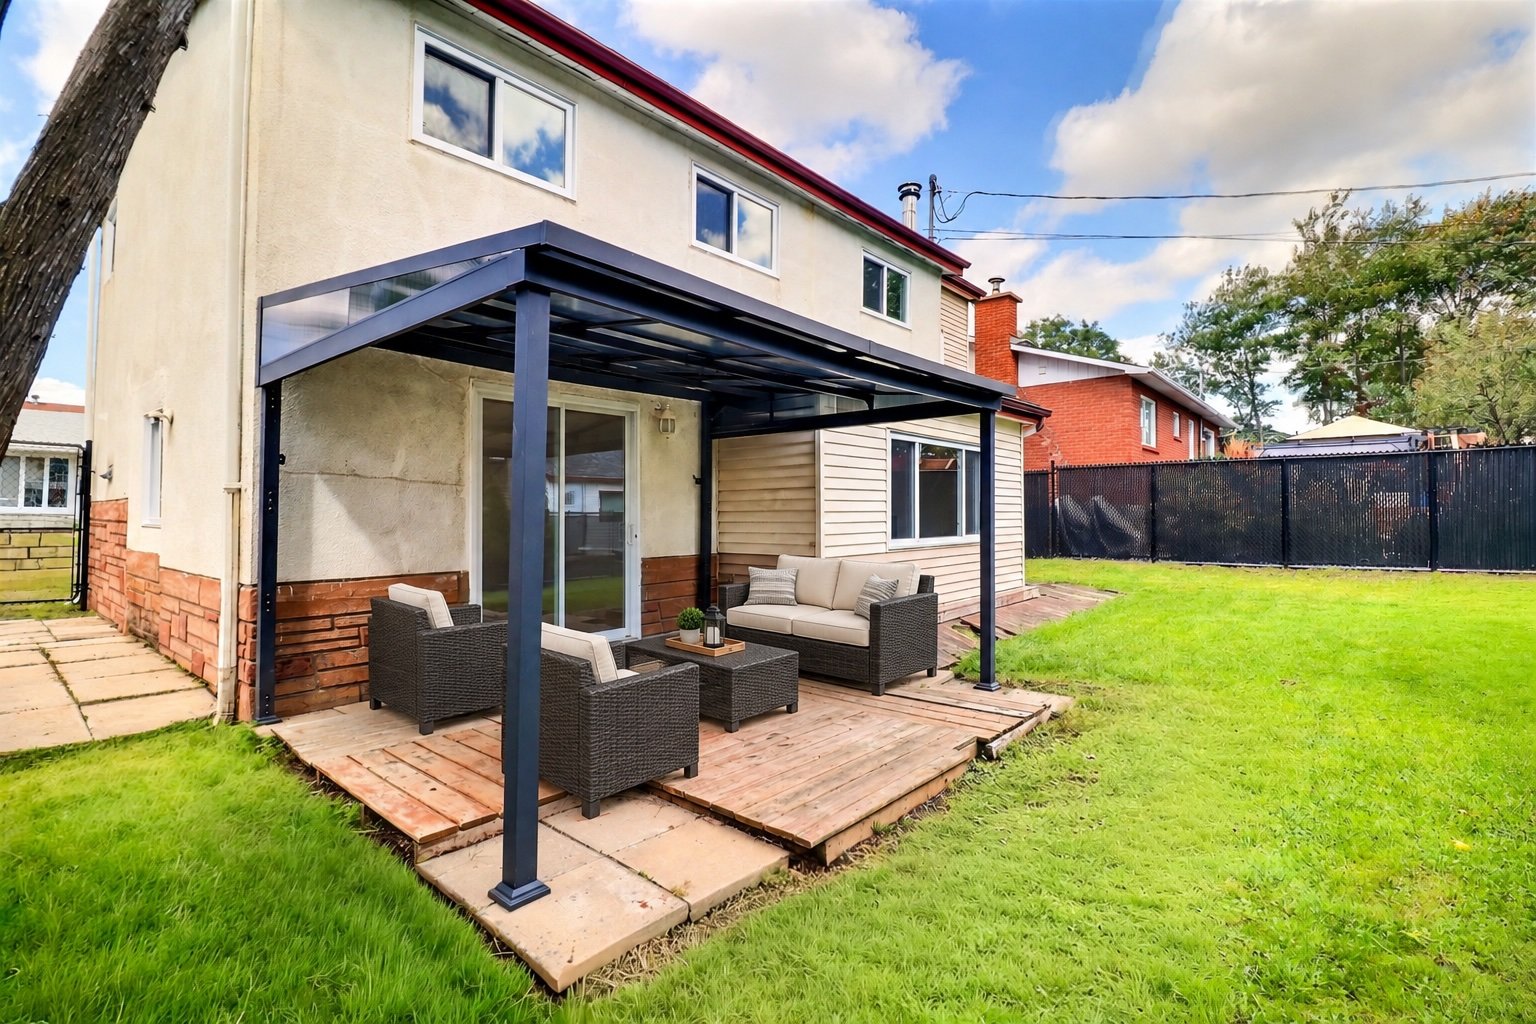 Backyard
 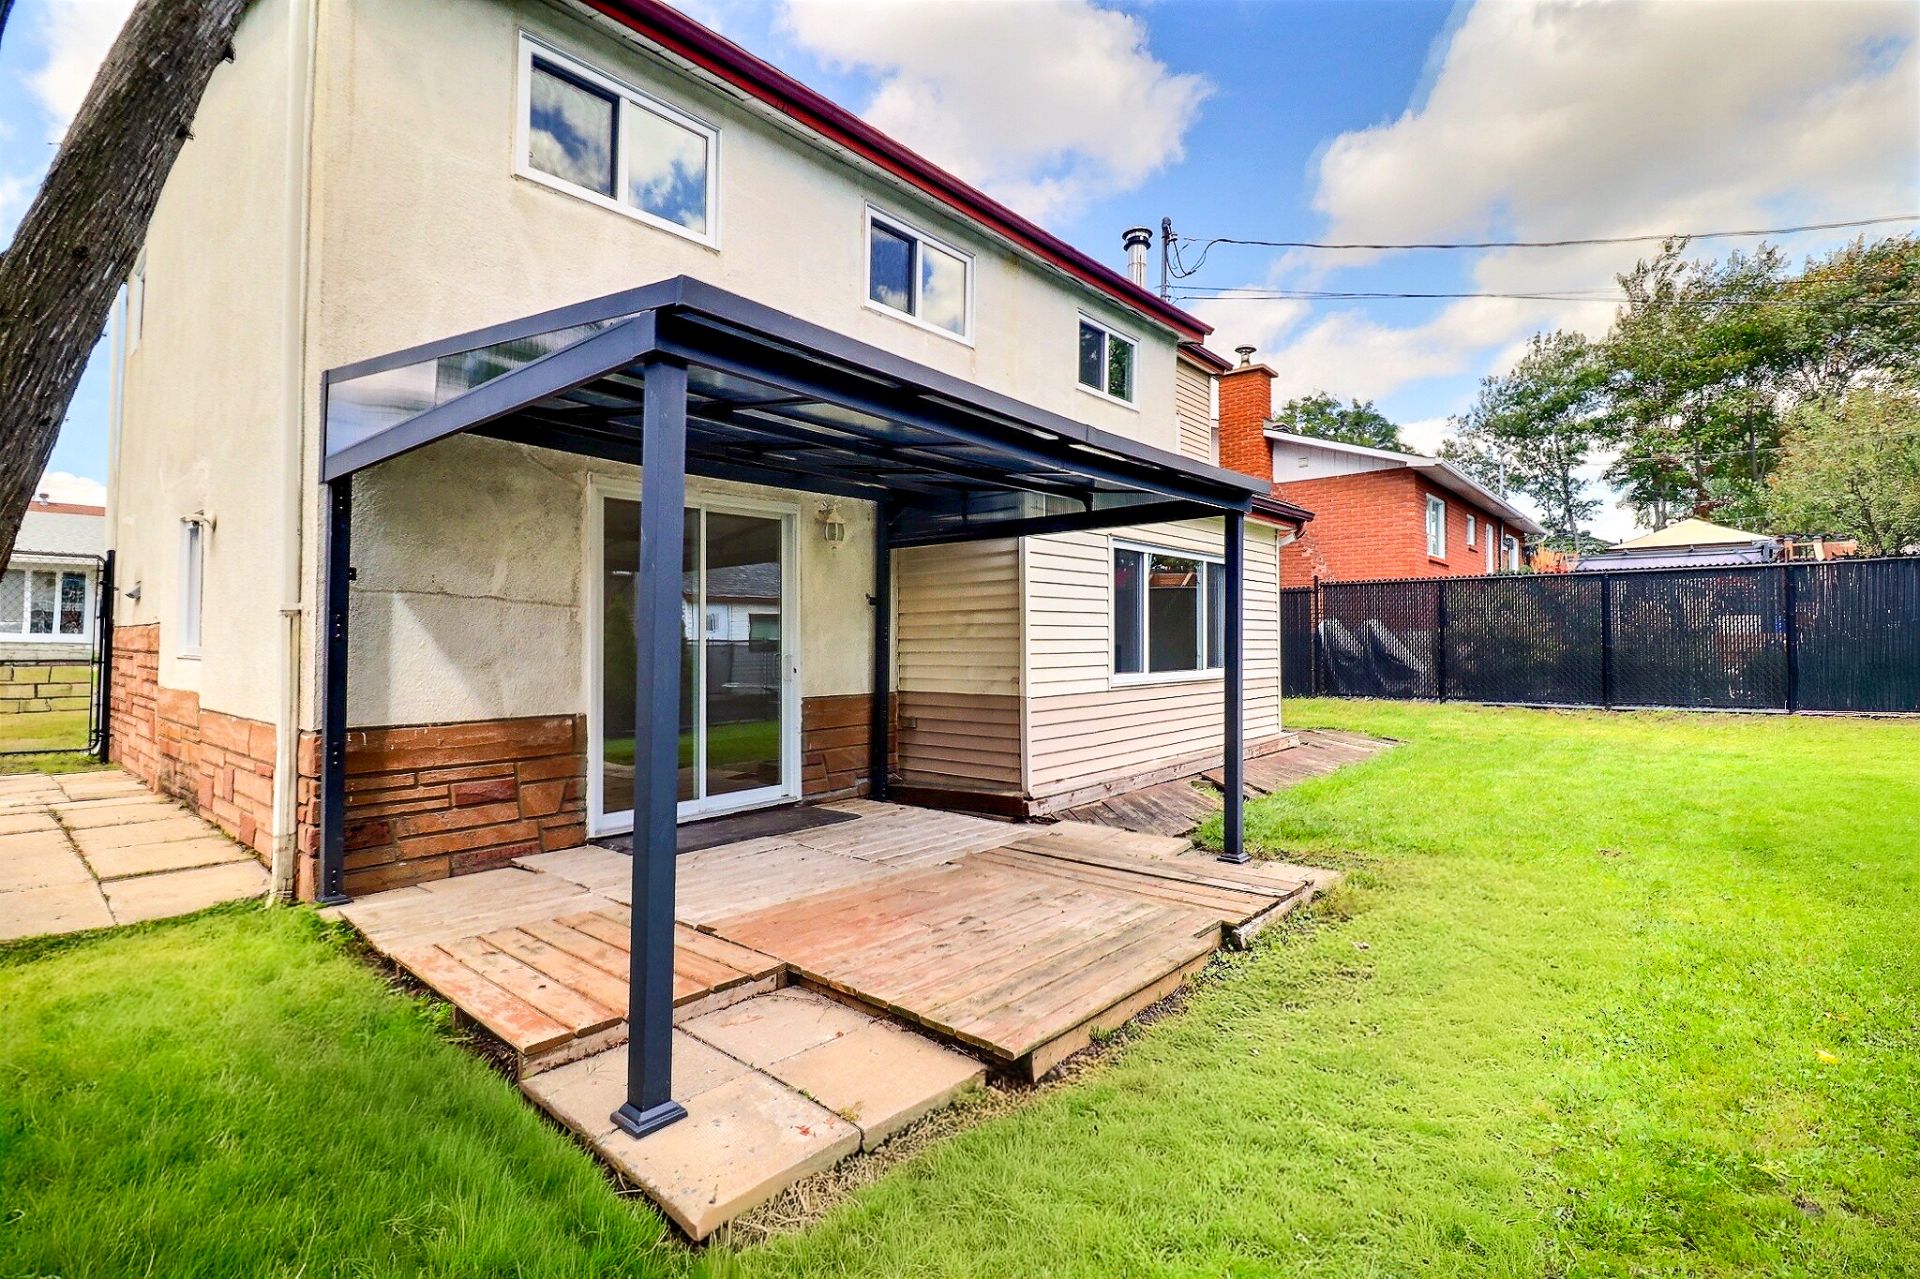 Pool
Pool 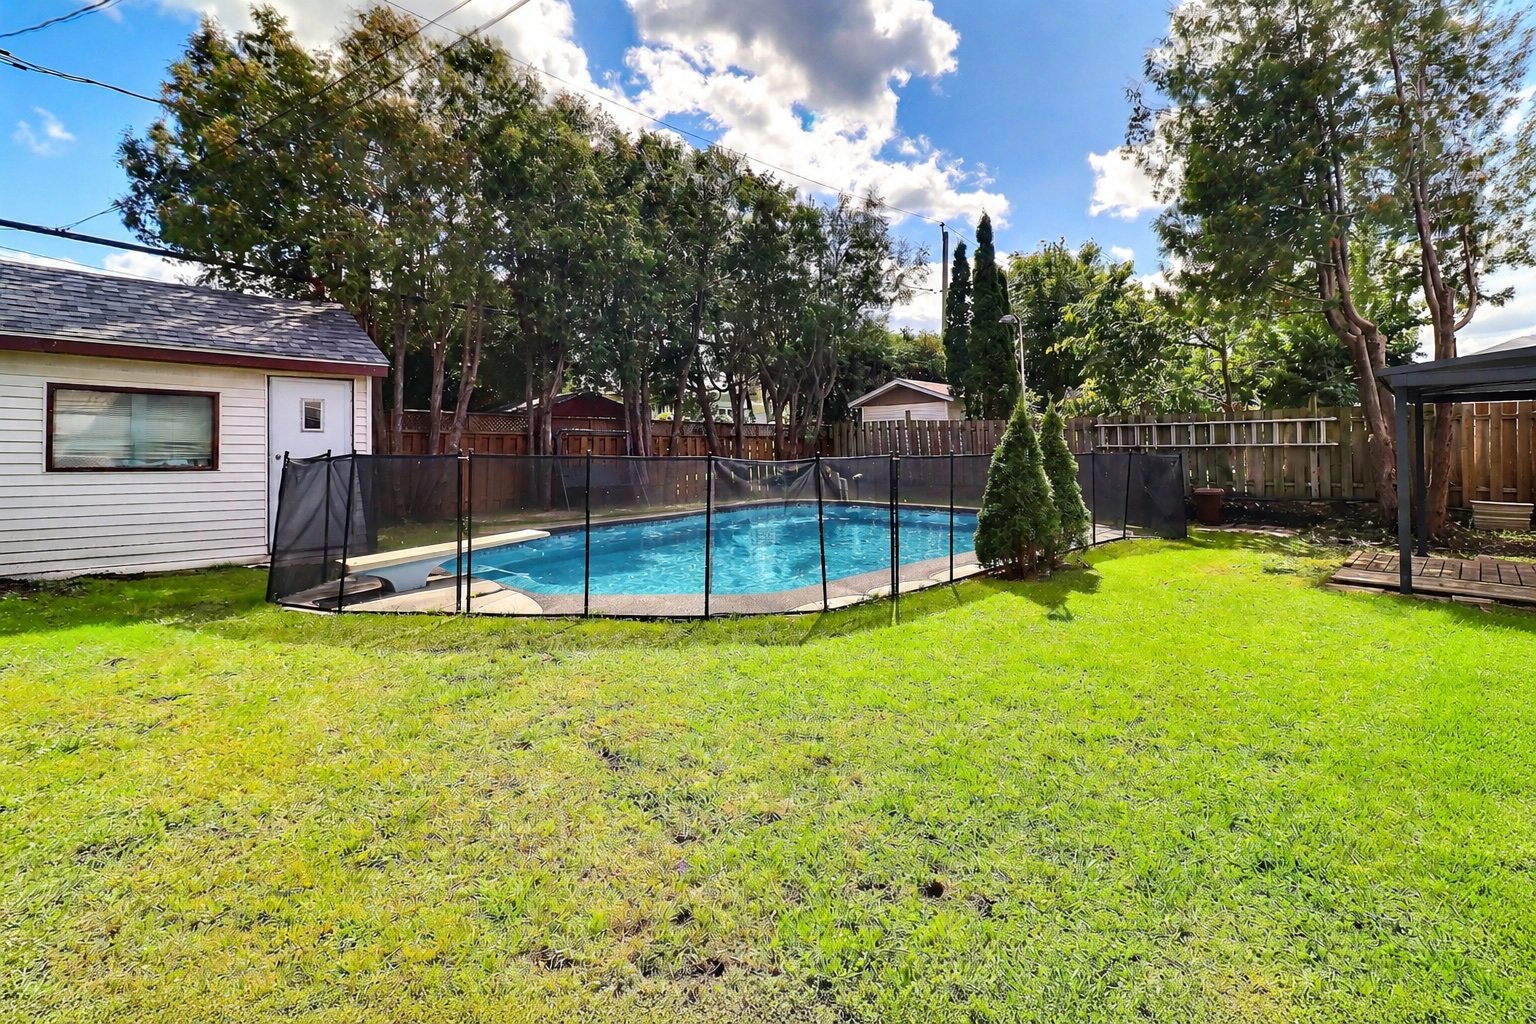 Pool
Pool 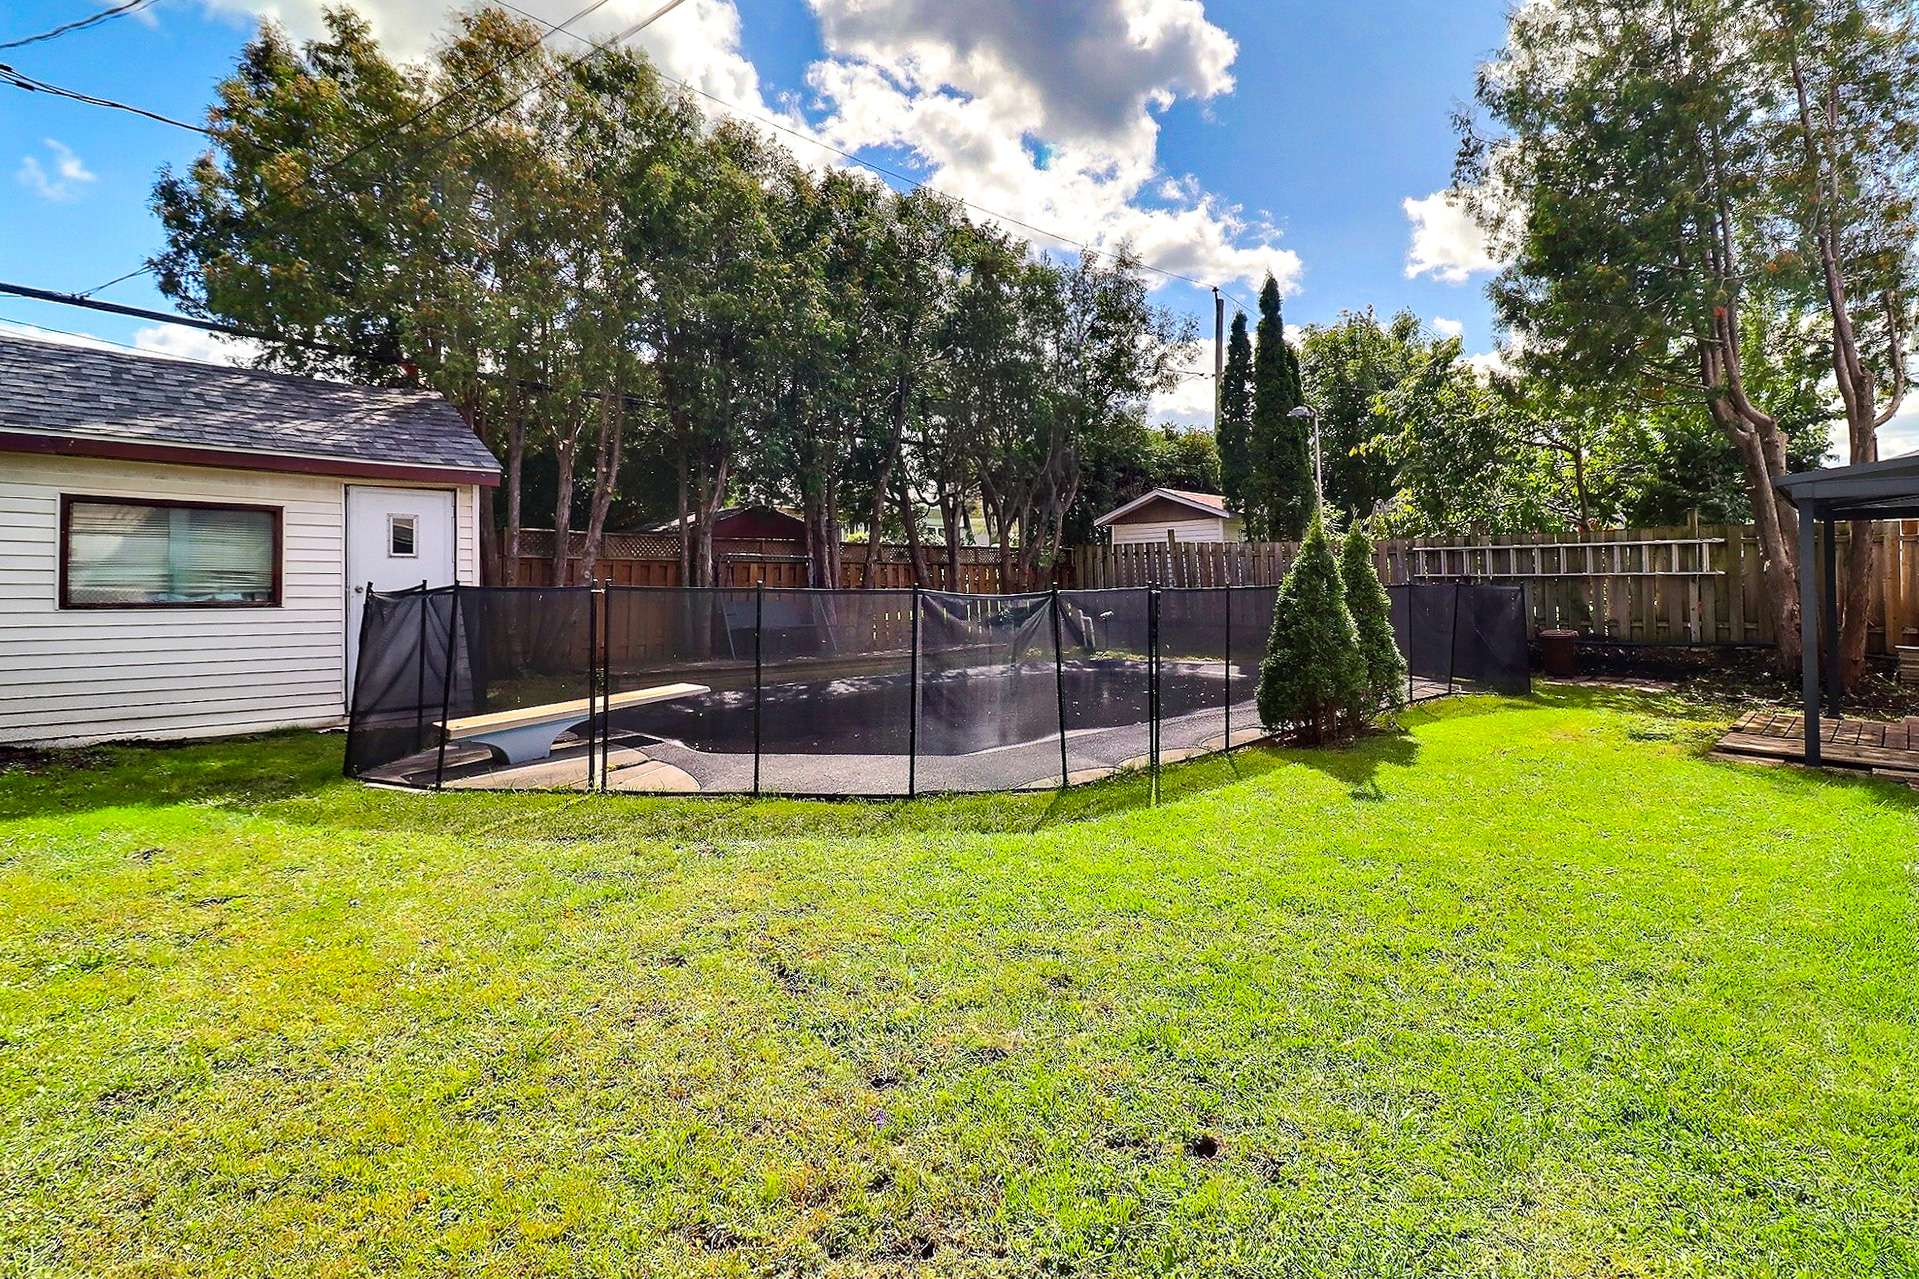 Pool
Pool 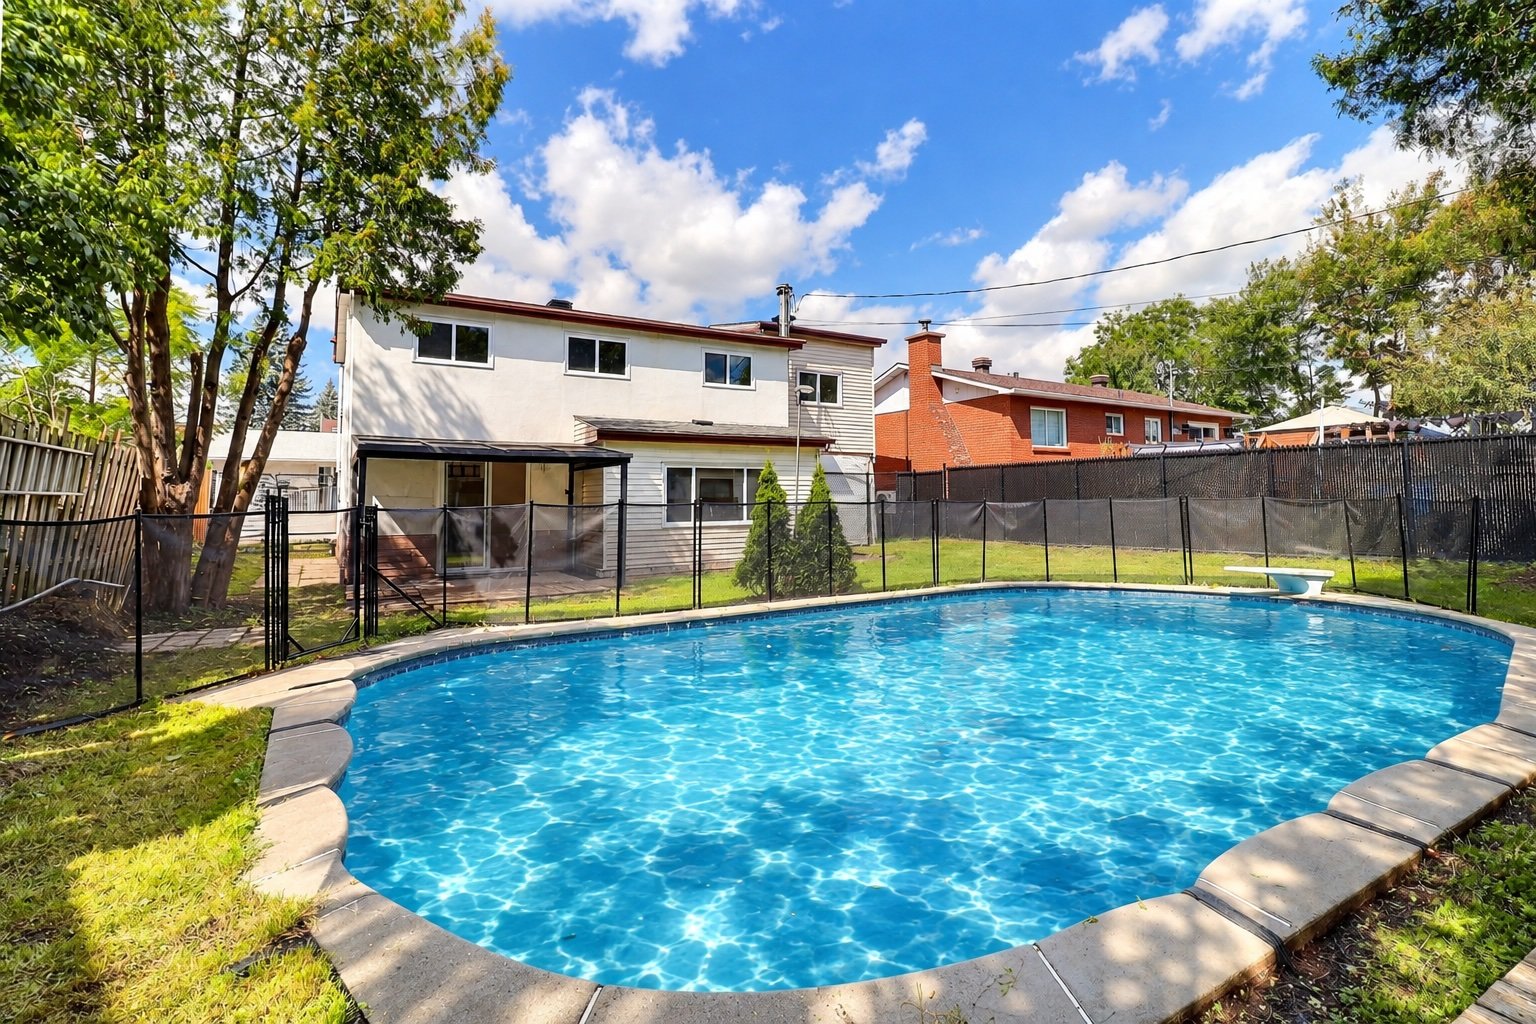 Pool
Pool 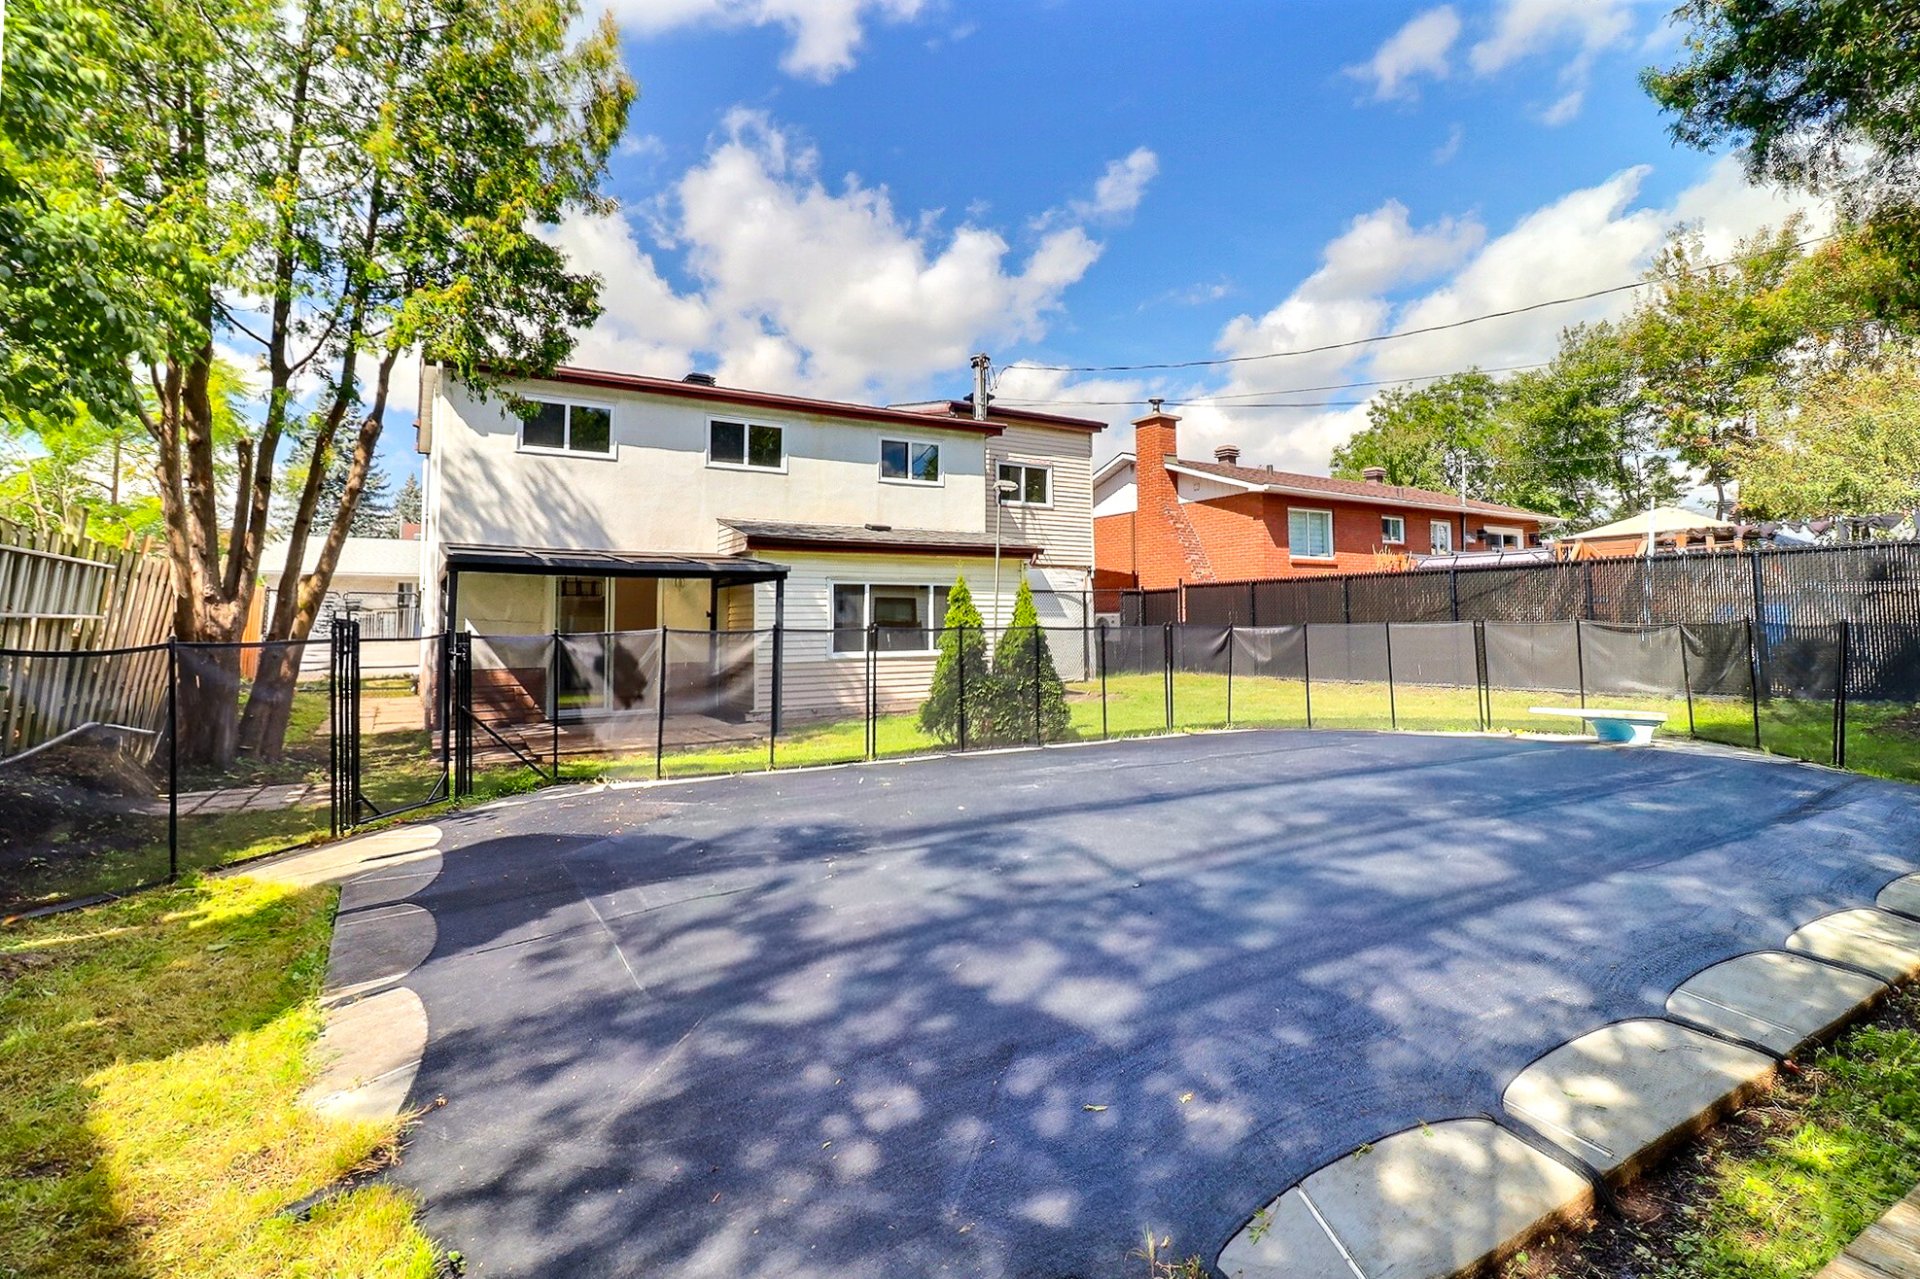 Backyard
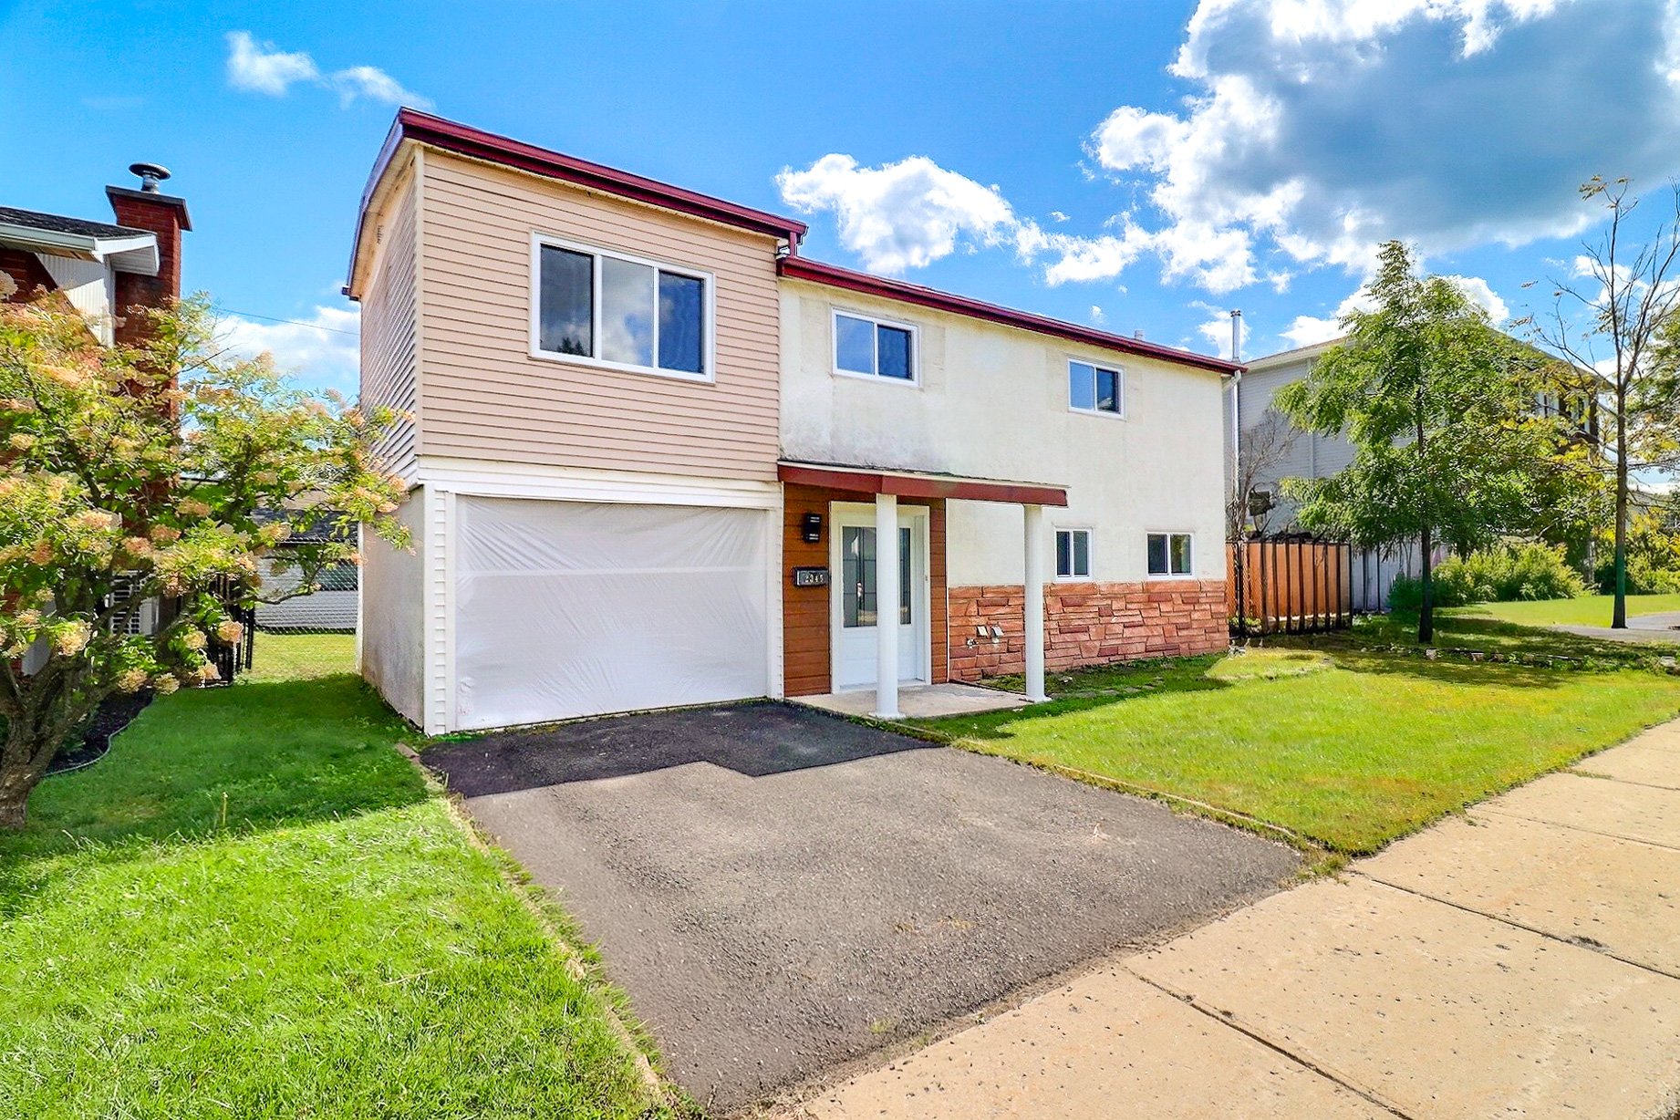
 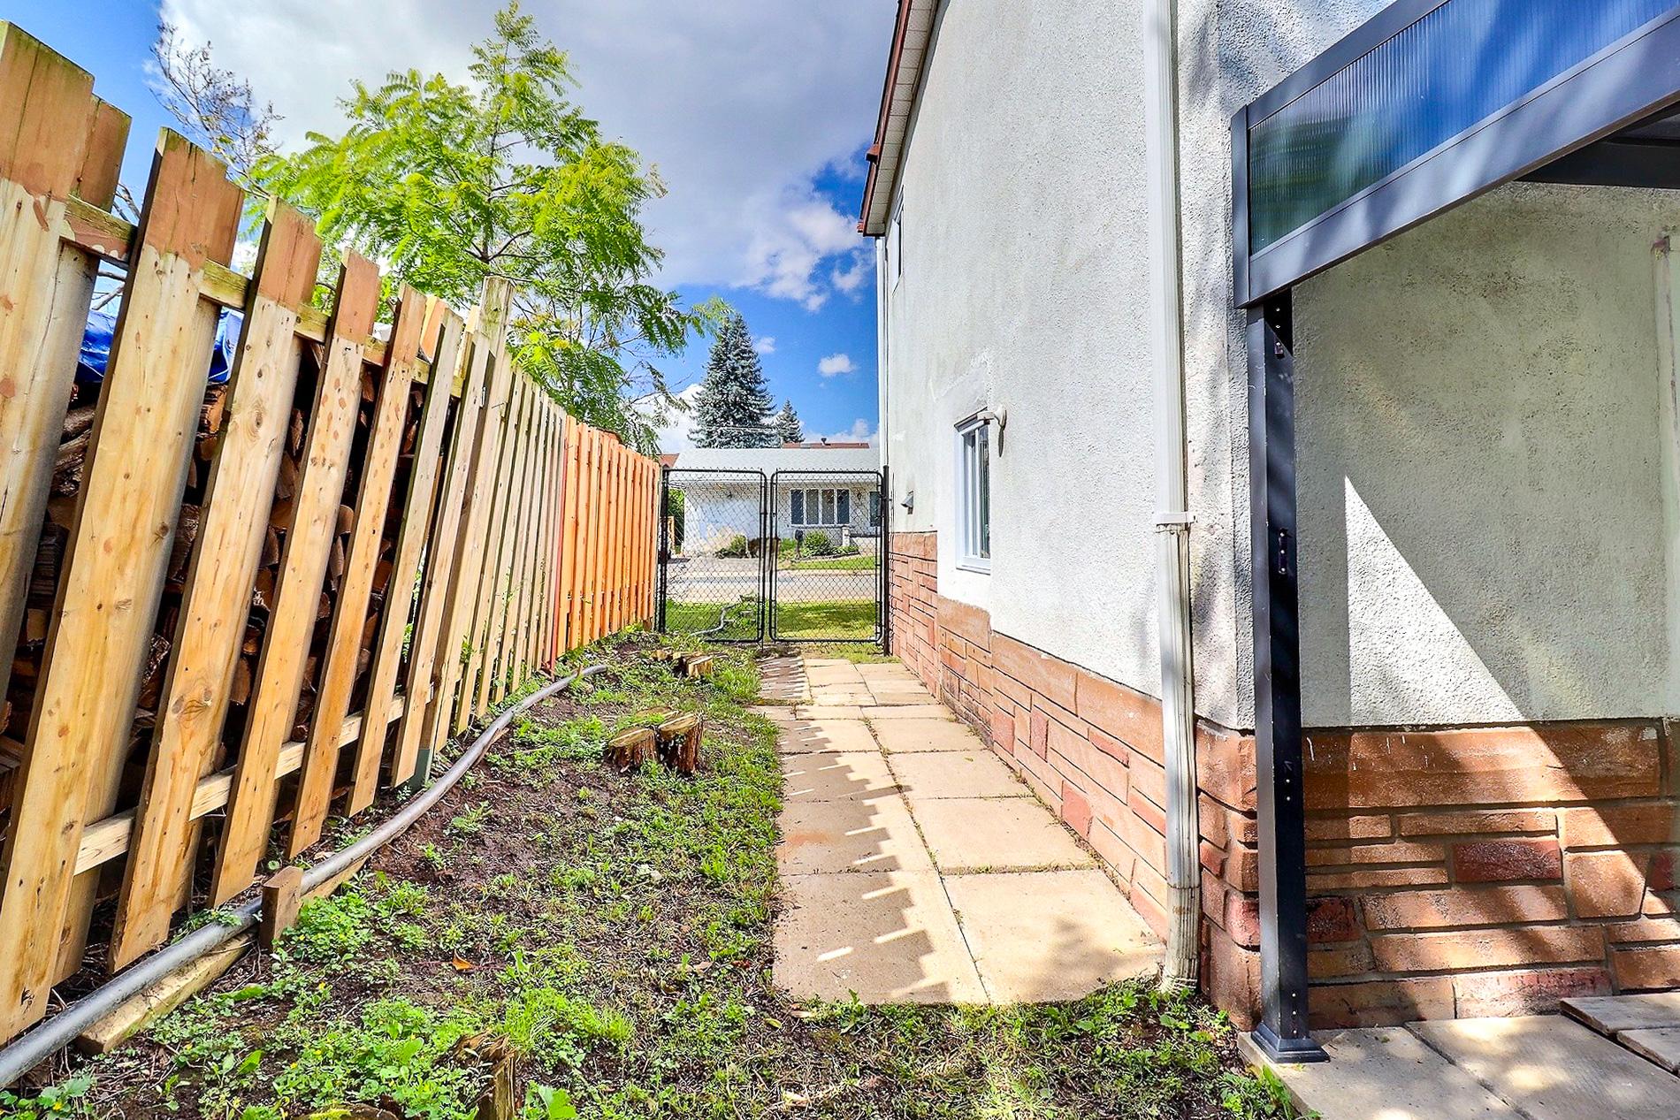 Frontage
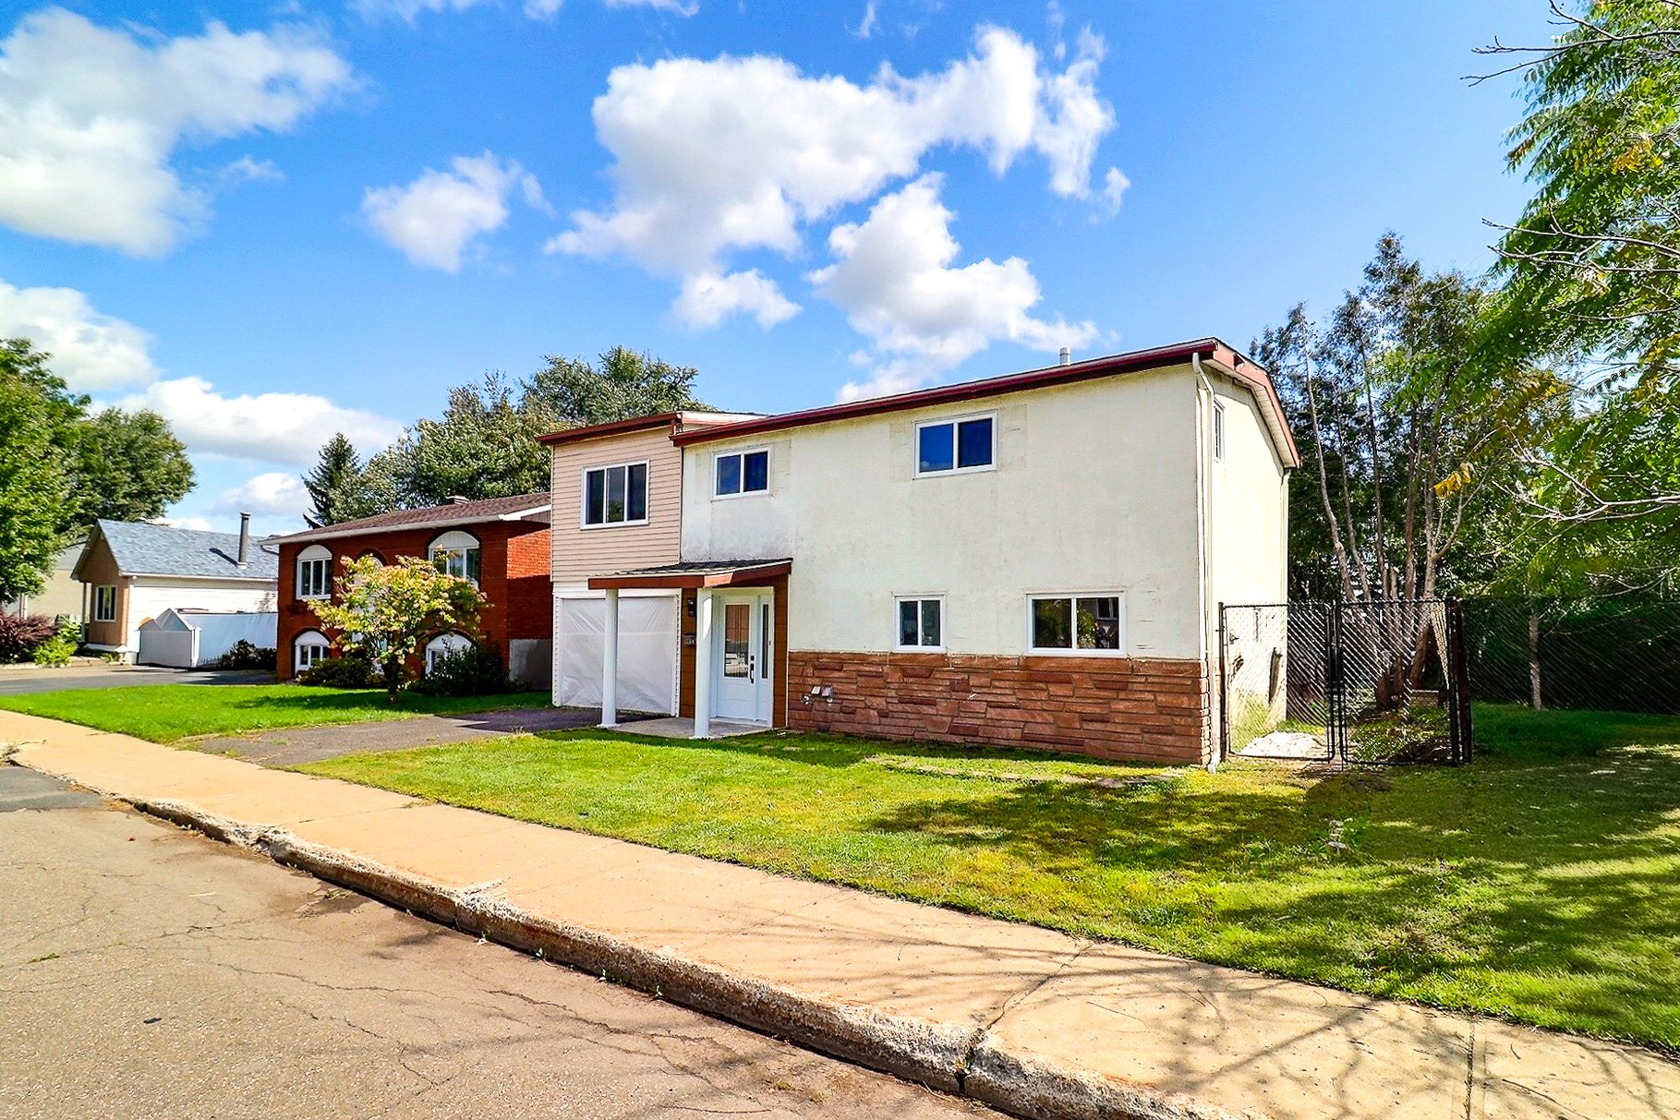
 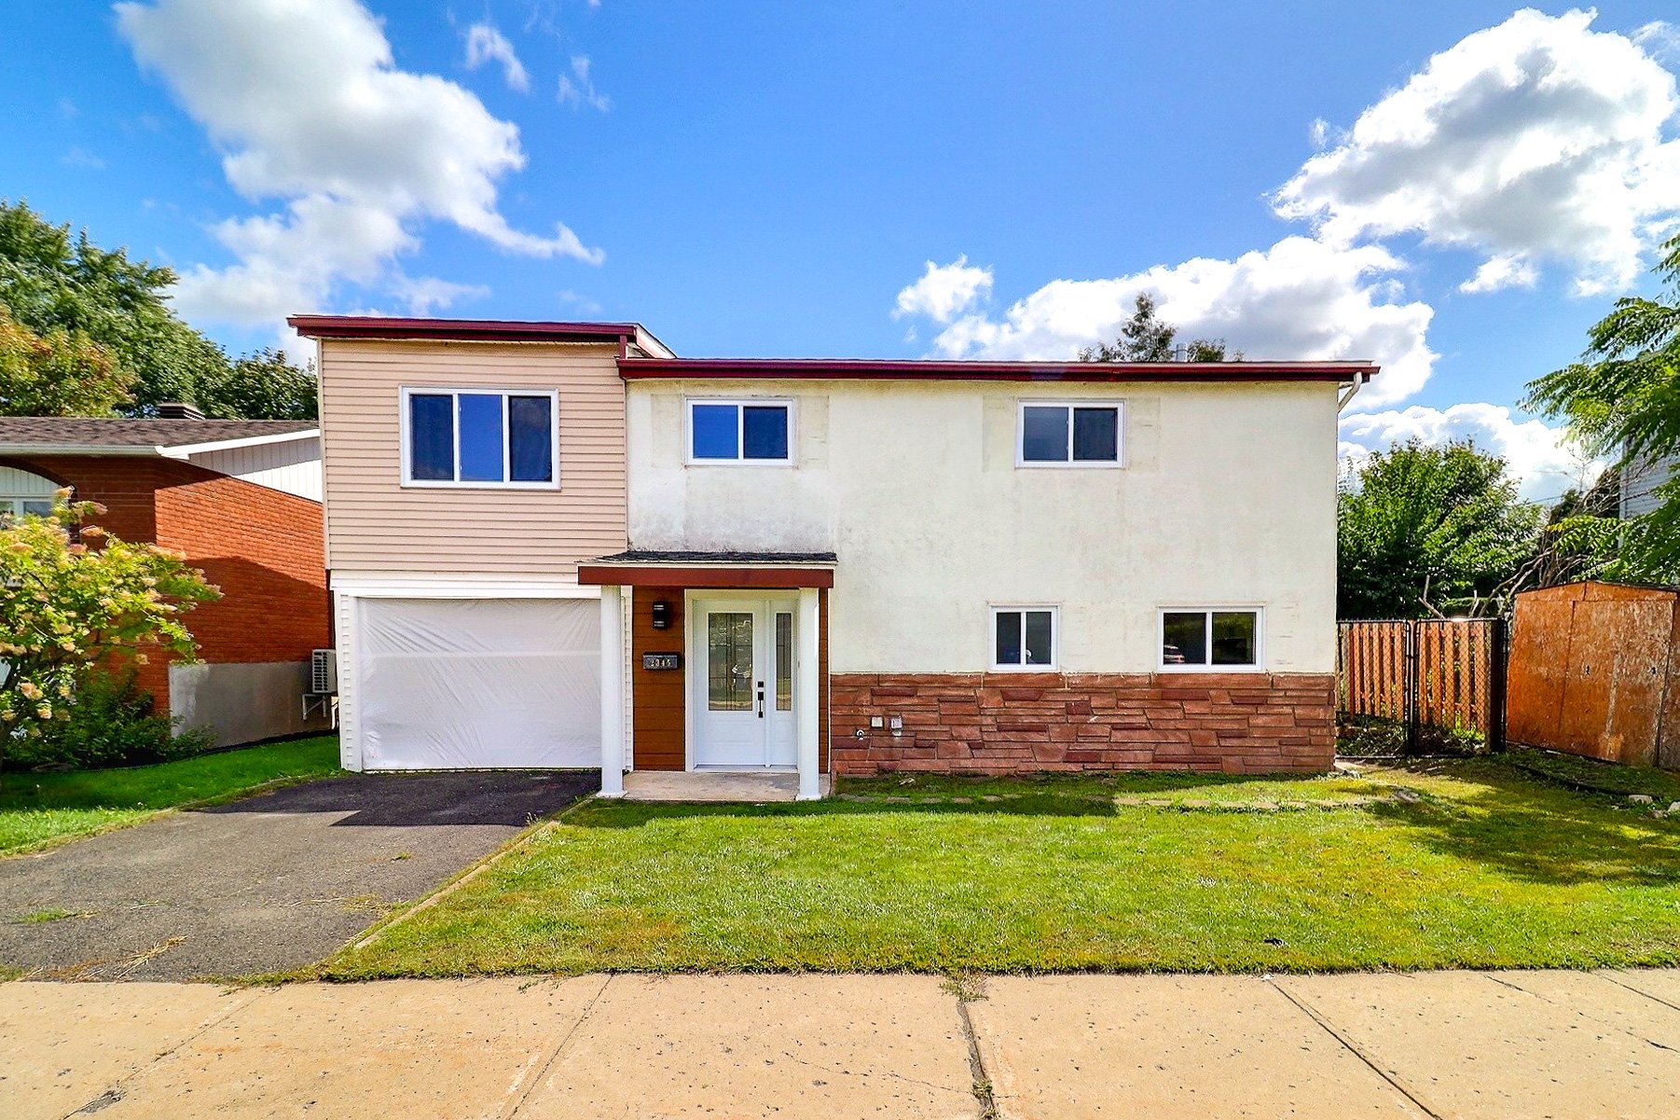 Frontage
  Drawing (sketch)
 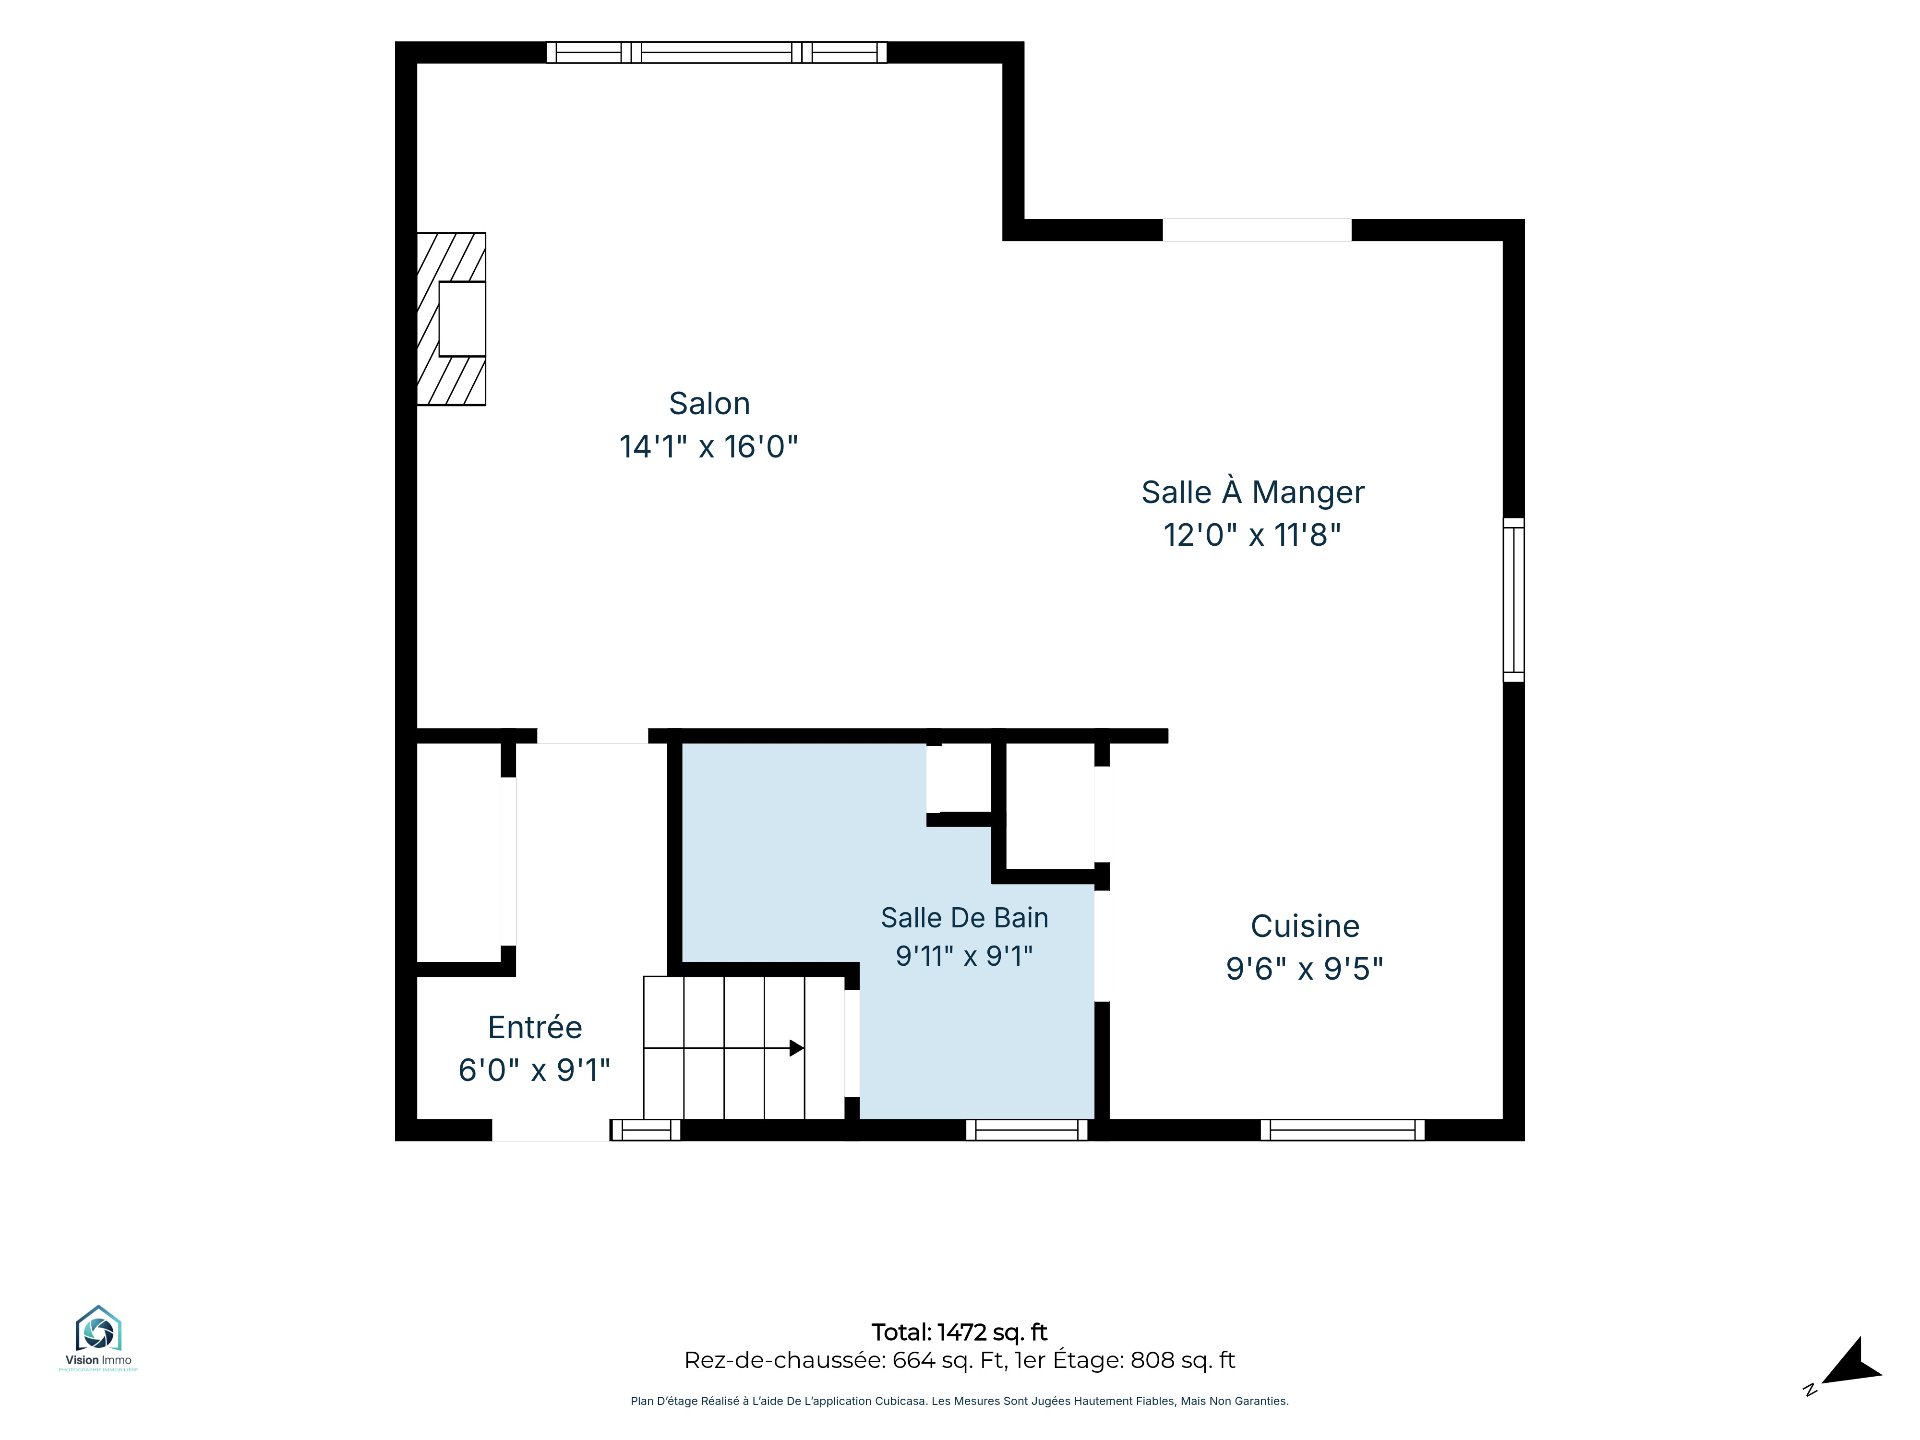 Drawing (sketch)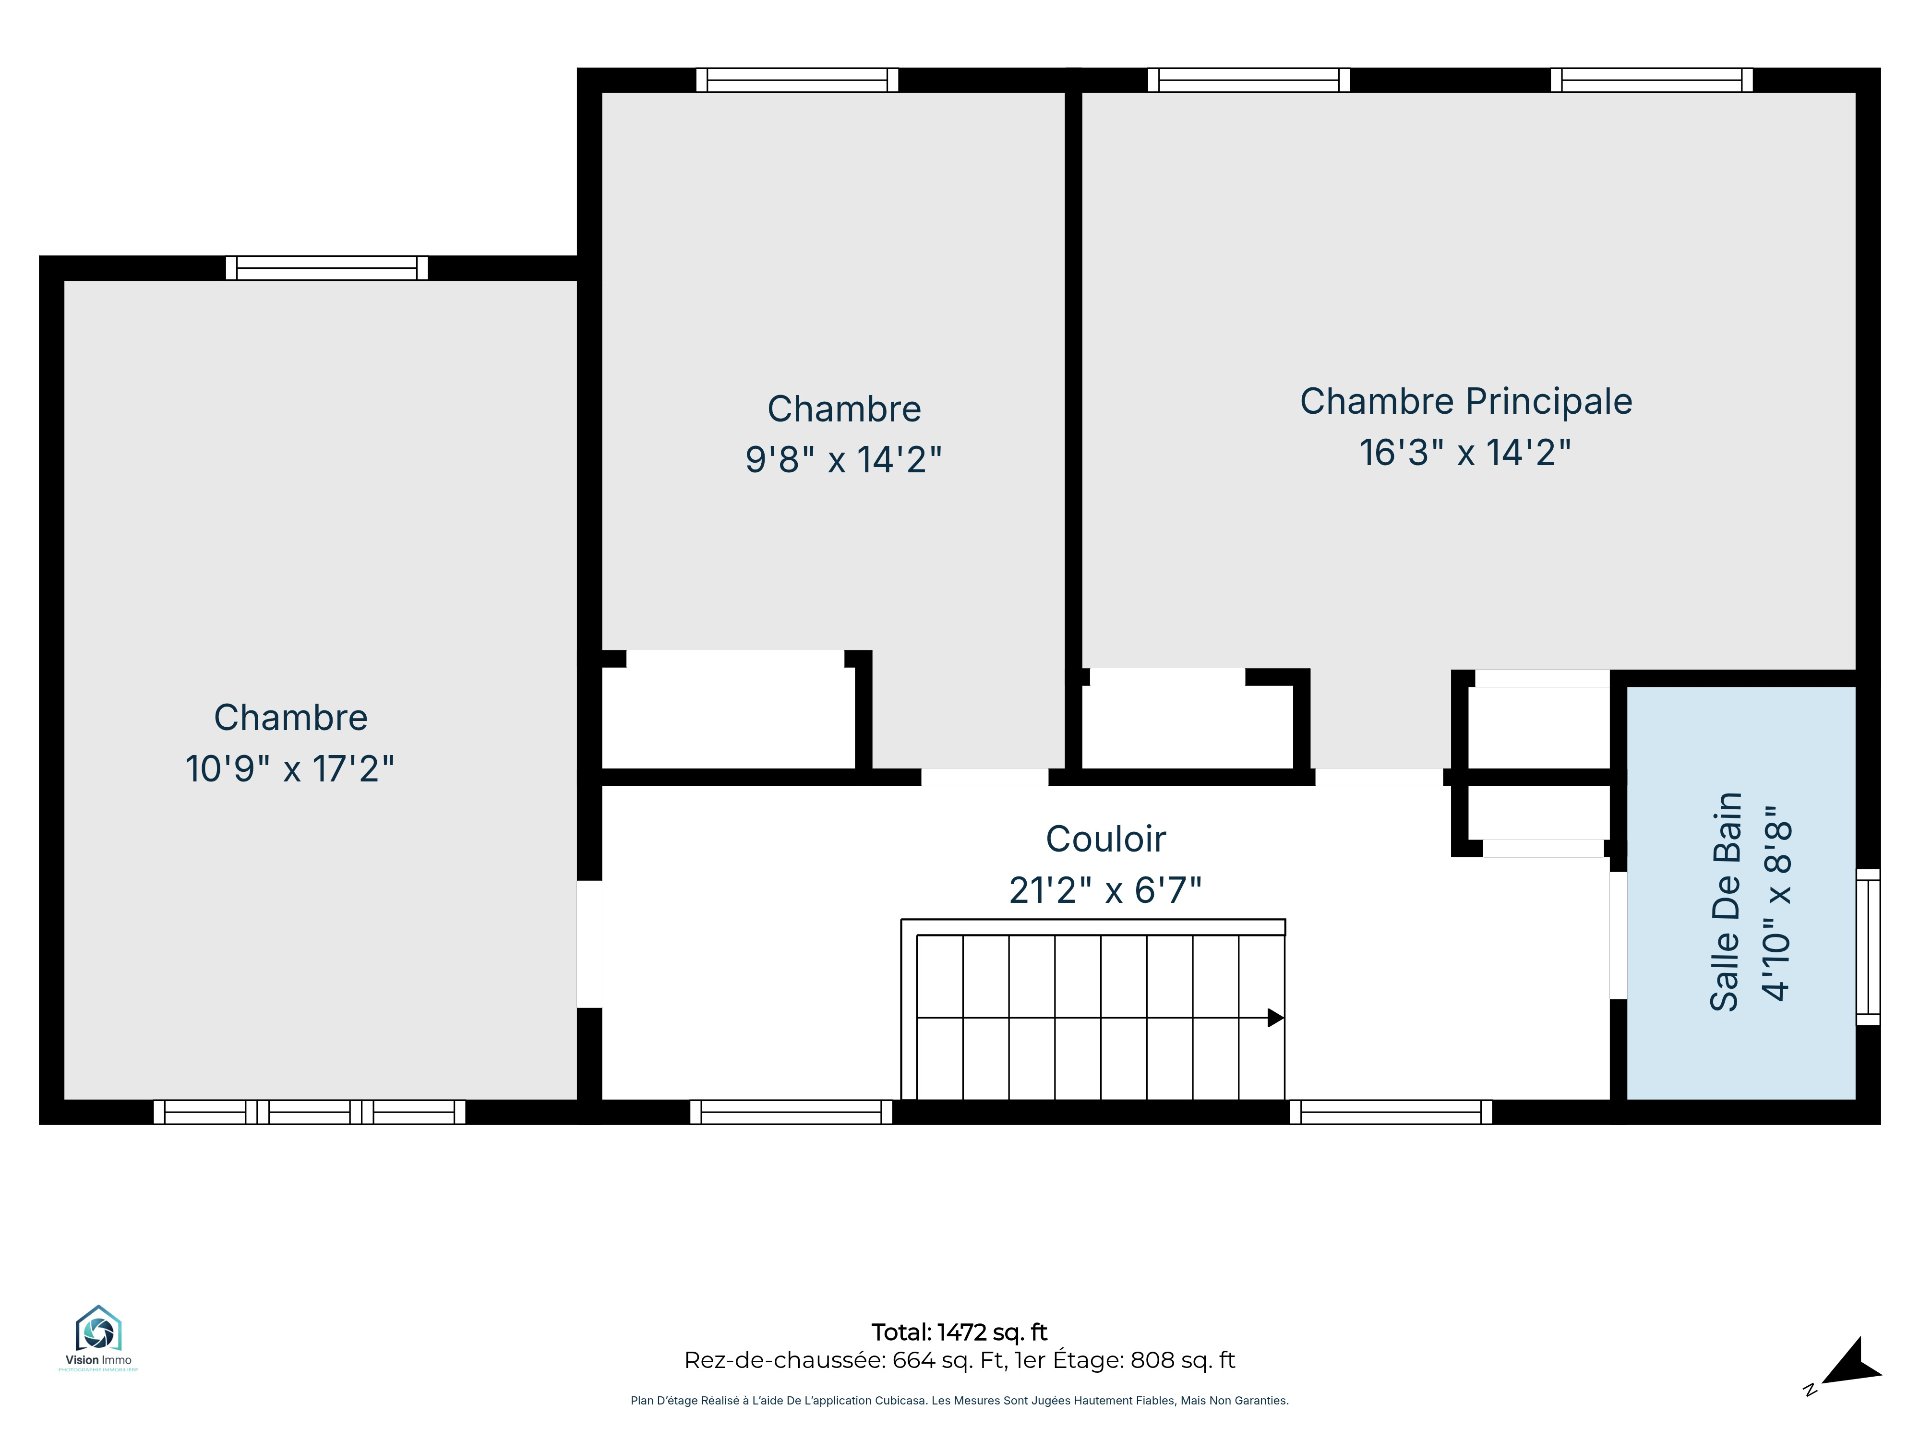
| Room | Dimensions | Level | Flooring |
|---|---|---|---|
| Living room | 14.1 x 16.0 P | RJ | Wood |
| Dining room | 12.0 x 11.8 P | RJ | Wood |
| Kitchen | 9.6 x 9.5 P | RJ | Wood |
| Bathroom | 9.11 x 9.1 P | RJ | Wood |
| Primary bedroom | 16.3 x 14.2 P | 2nd Floor | Wood |
| Bedroom | 9.8 x 14.2 P | 2nd Floor | Wood |
| Bedroom | 10.9 x 17.2 P | 2nd Floor | Wood |
| Bathroom | 4.10 x 8.8 P | 2nd Floor | Ceramic tiles |
| Heating system | Air circulation, Electric baseboard units |
|---|---|
| Driveway | Asphalt |
| Roofing | Asphalt shingles |
| Carport | Attached |
| Proximity | Cegep, Daycare centre, Elementary school, High school, Highway, Hospital, Park - green area, Public transport |
| Basement foundation | Concrete slab on the ground |
| Heating energy | Electricity |
| Topography | Flat |
| Parking | In carport, Outdoor |
| Pool | Inground |
| Sewage system | Municipal sewer |
| Water supply | Municipality |
| Basement | No basement |
| Zoning | Residential |
| Rental appliances | Water heater |
| Hearth stove | Wood fireplace |
This property is presented in collaboration with EXP AGENCE IMMOBILIÈRE