Room Details
| Room |
Dimensions |
Level |
Flooring |
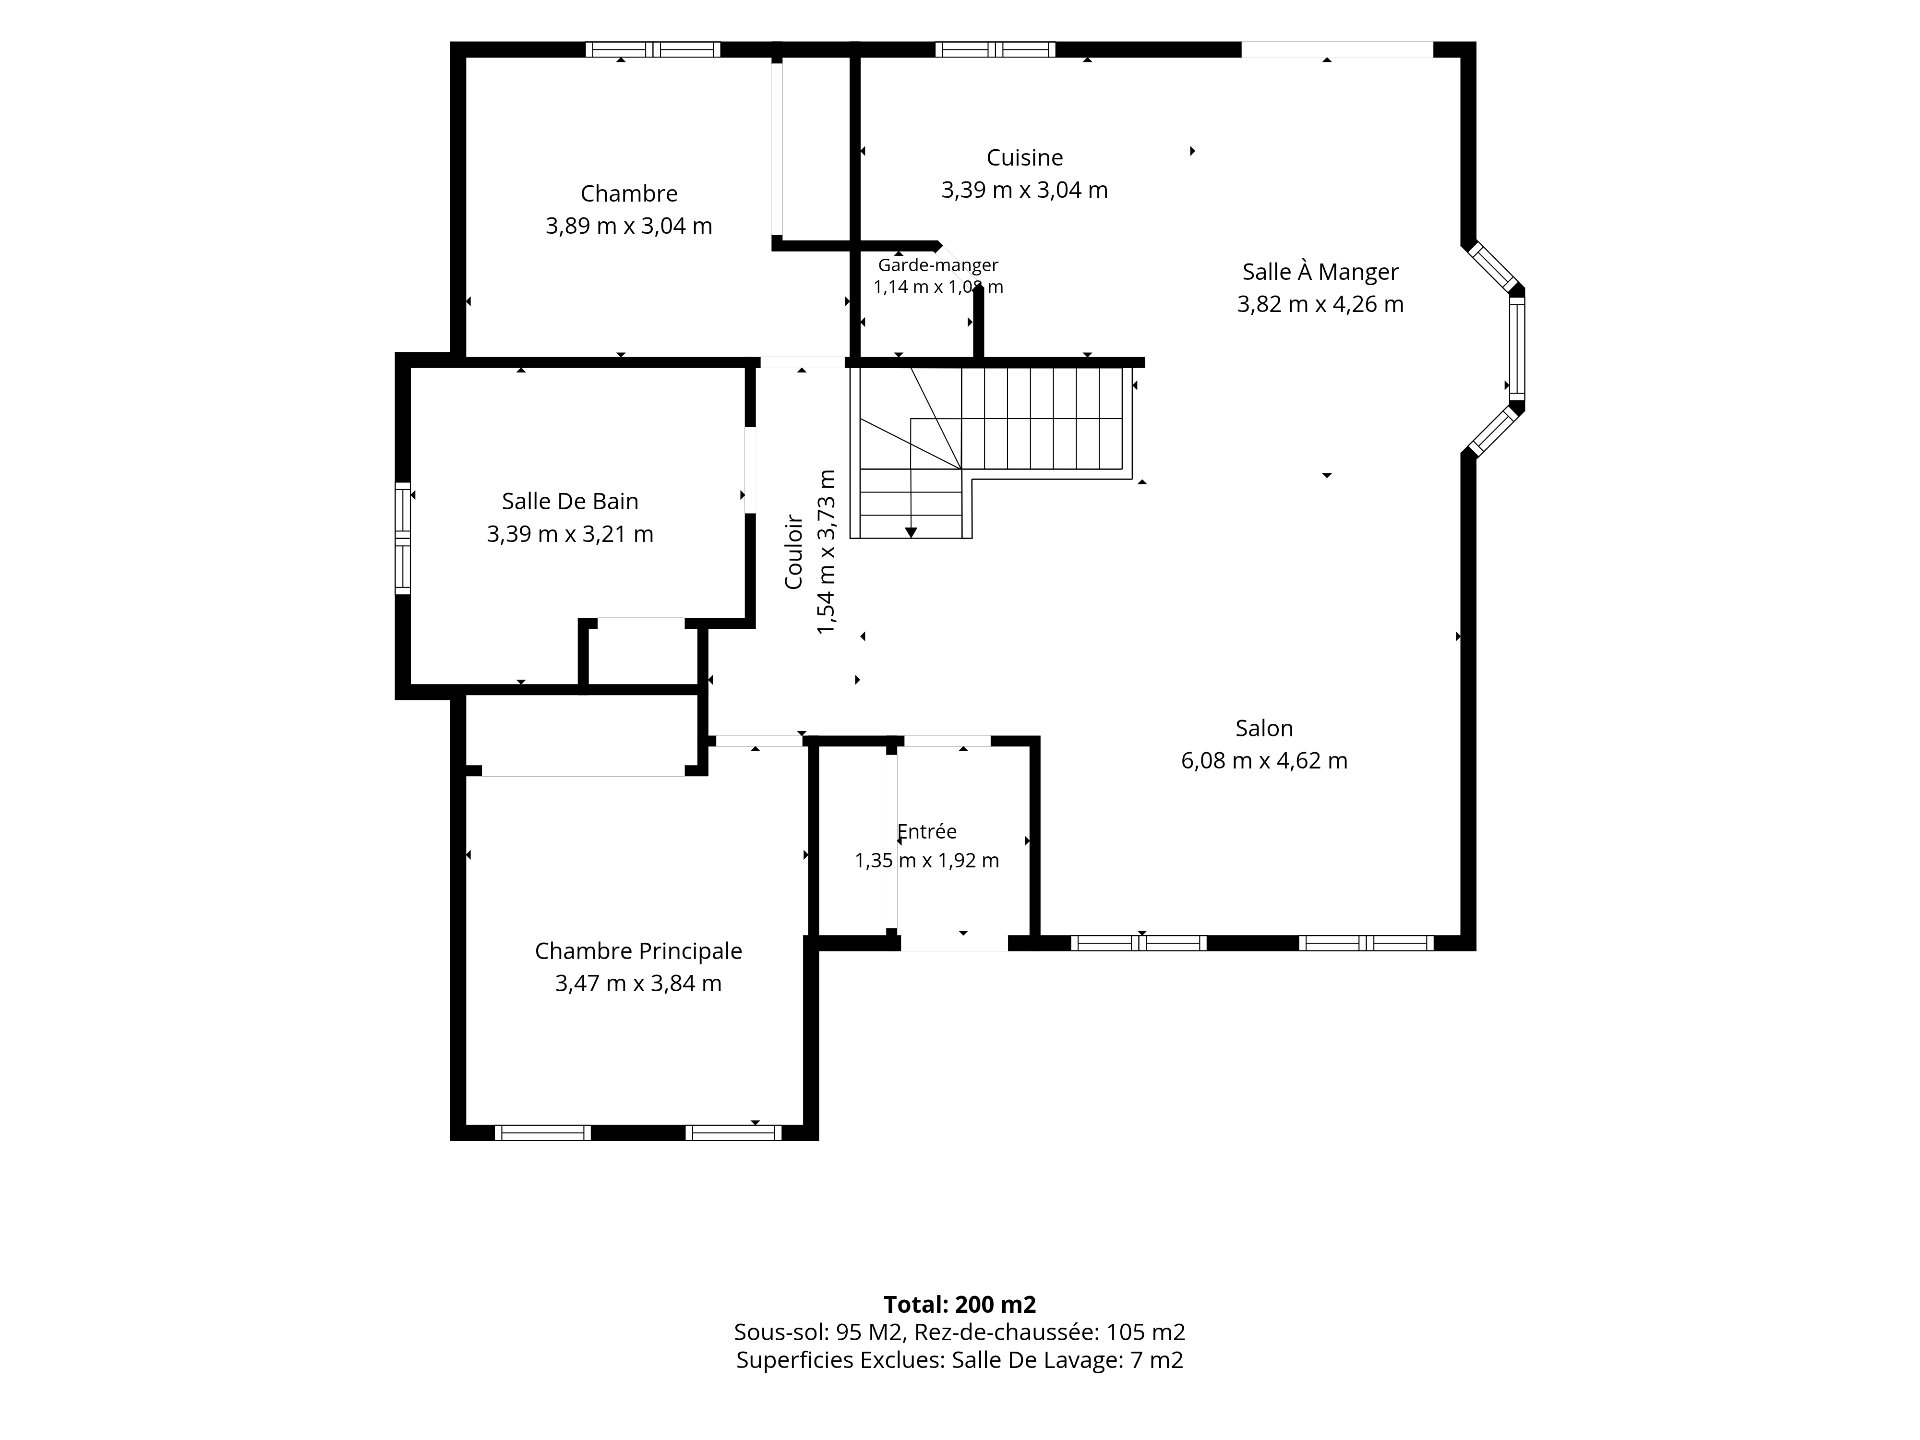
| Hallway |
1.35 x 1.92 M |
Ground Floor |
Ceramic tiles |
| Living room |
6.8 x 4.62 M |
Ground Floor |
Wood |
| Dining room |
3.82 x 4.26 M |
Ground Floor |
Wood |
| Kitchen |
3.39 x 3.4 M |
Ground Floor |
Ceramic tiles |
| Pantry |
1.14 x 1.8 M |
Ground Floor |
Ceramic tiles |
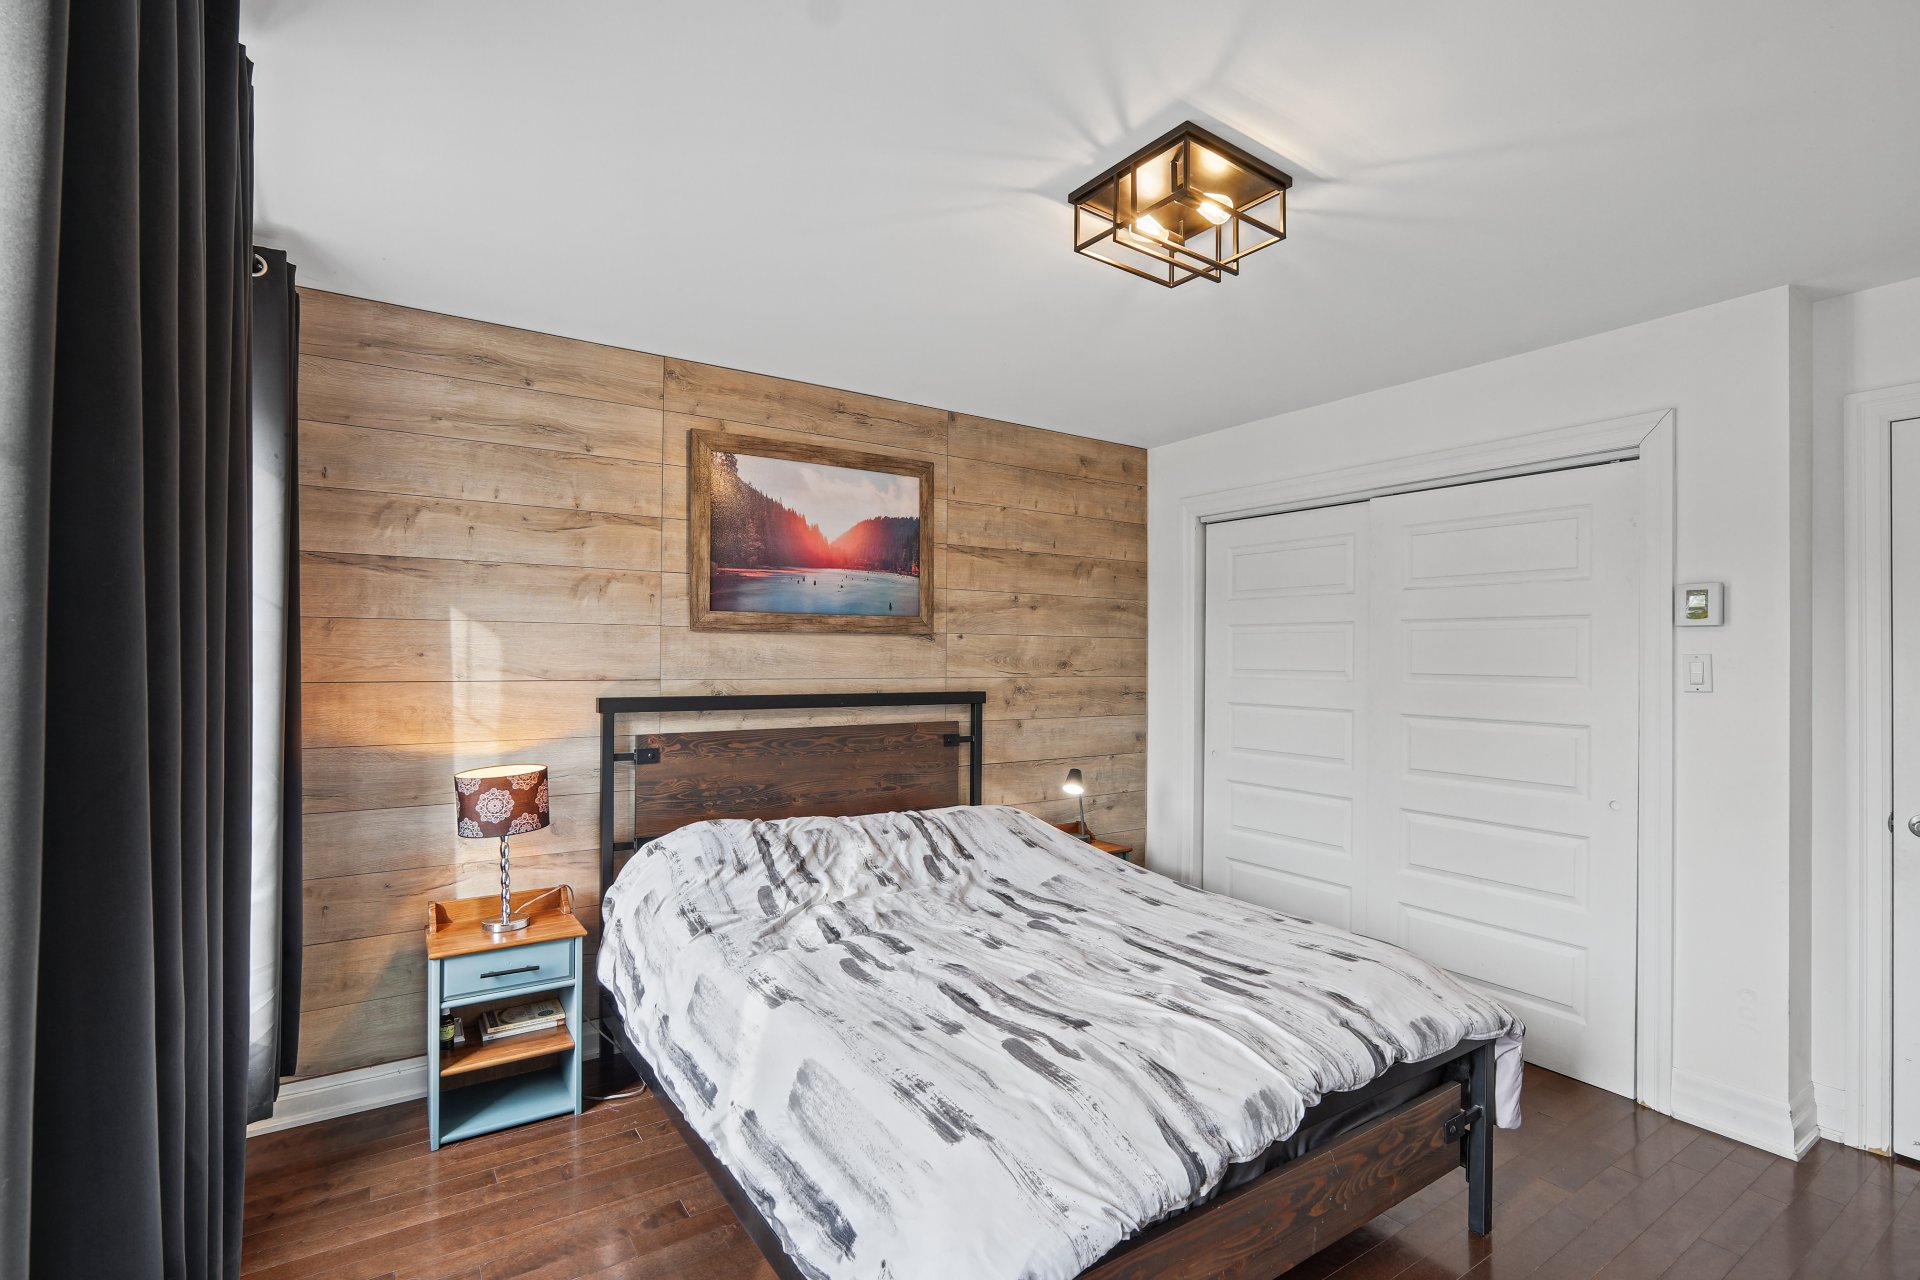
| Primary bedroom |
3.47 x 3.84 M |
Ground Floor |
Wood |
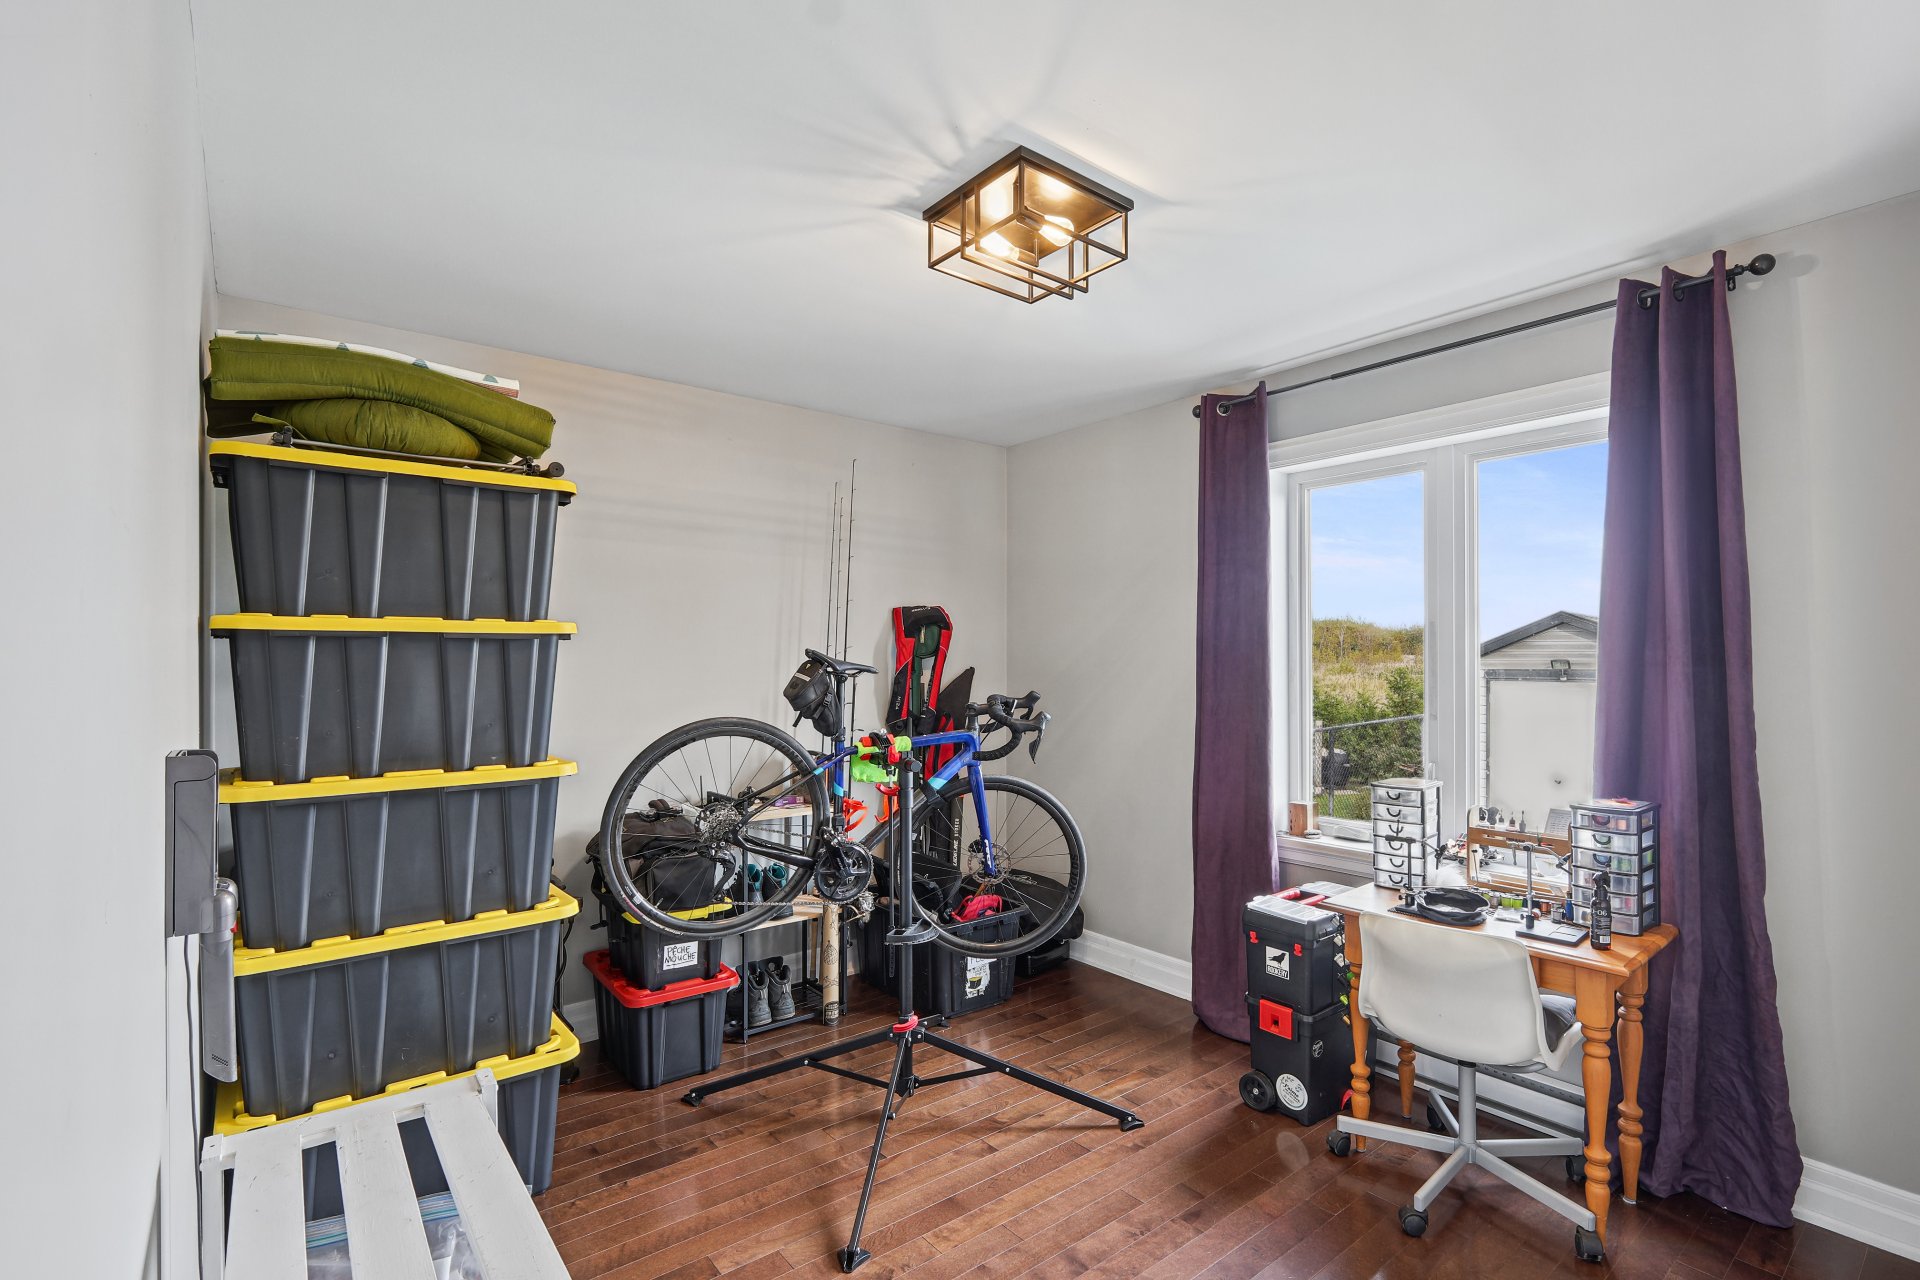
| Bedroom |
3.89 x 3.4 M |
Ground Floor |
Wood |
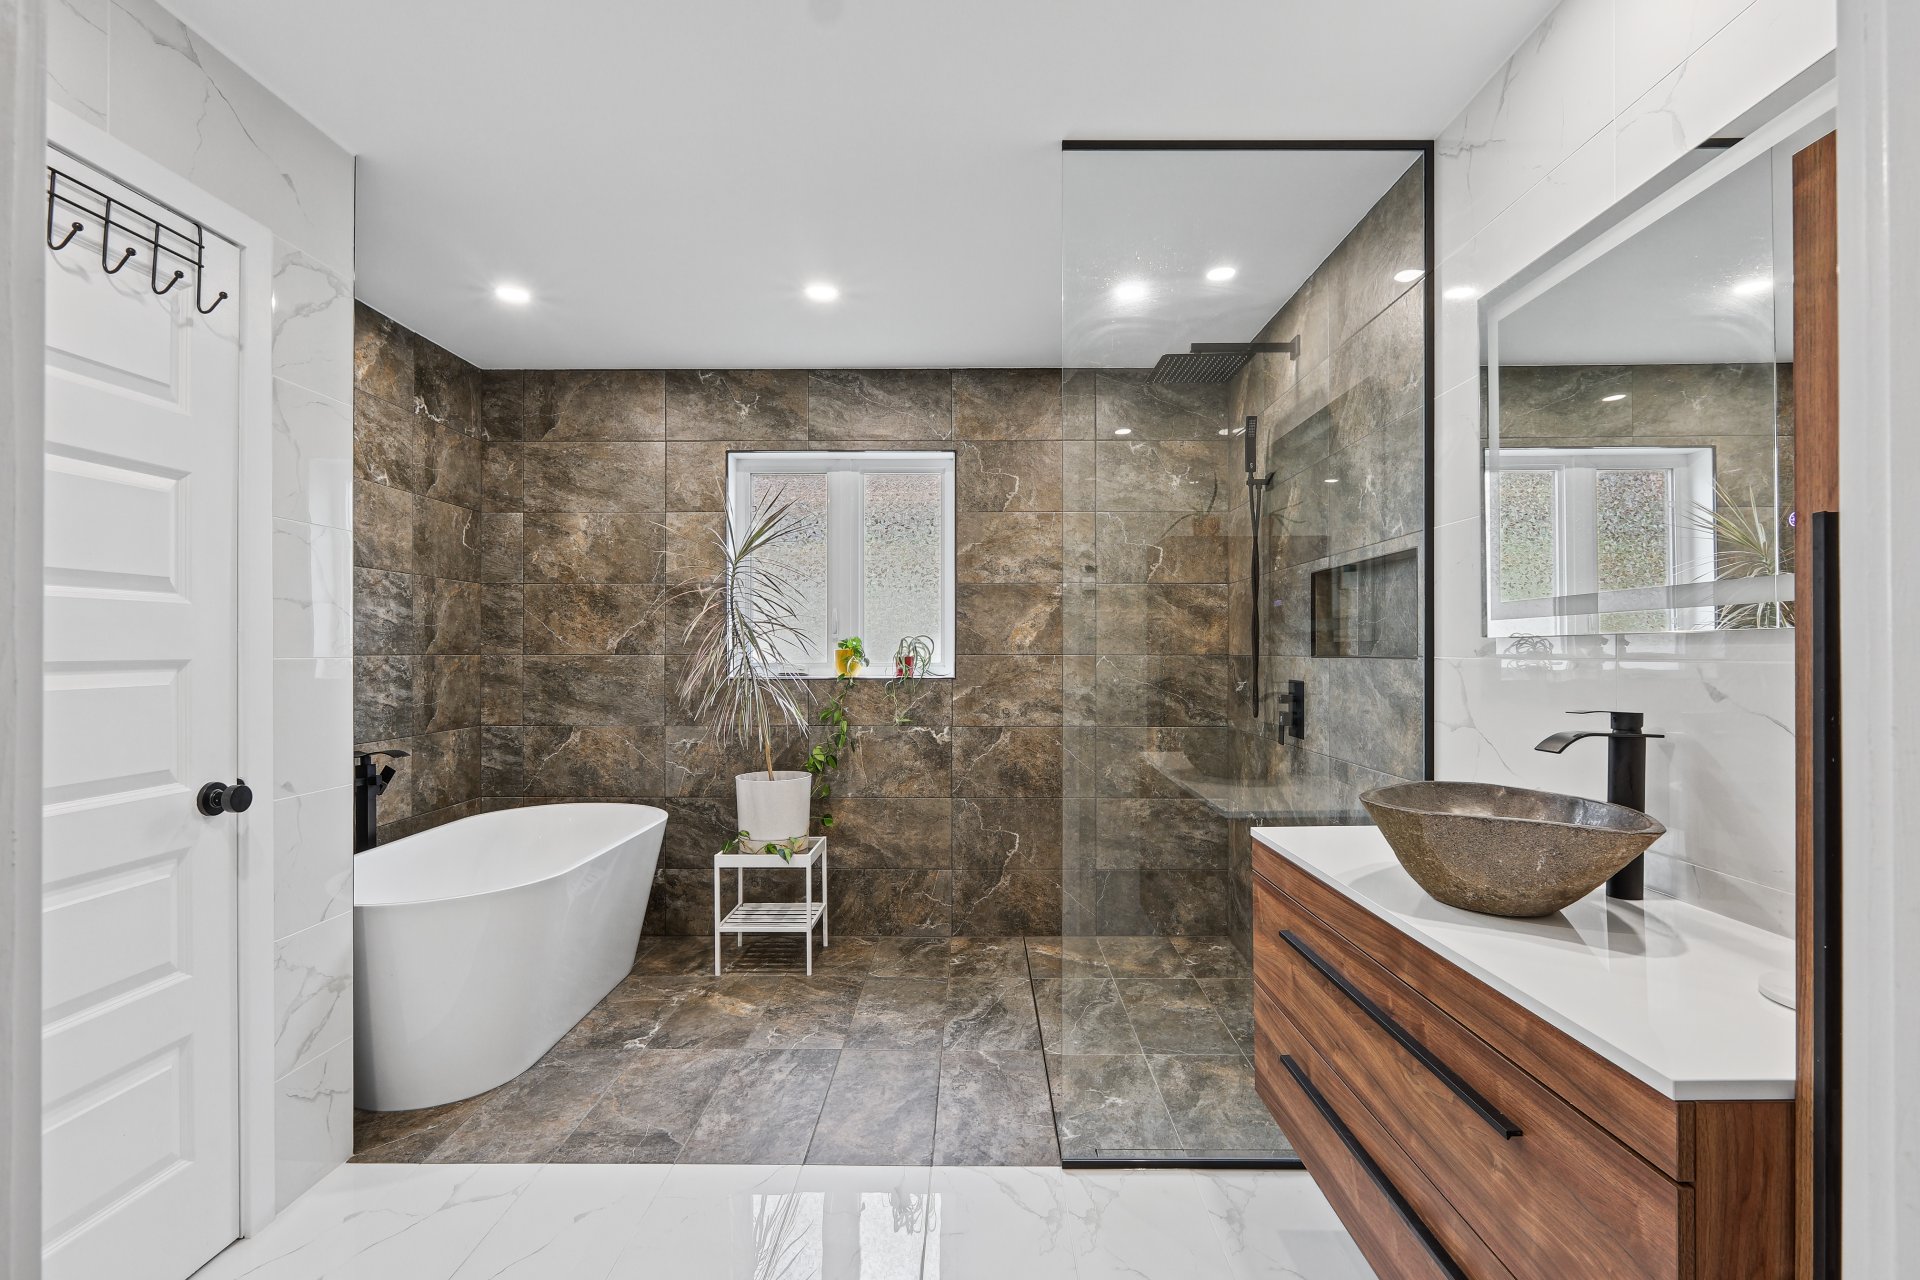
| Bathroom |
3.39 x 3.21 M |
Ground Floor |
Ceramic tiles |
| Family room |
10.7 x 8.88 M |
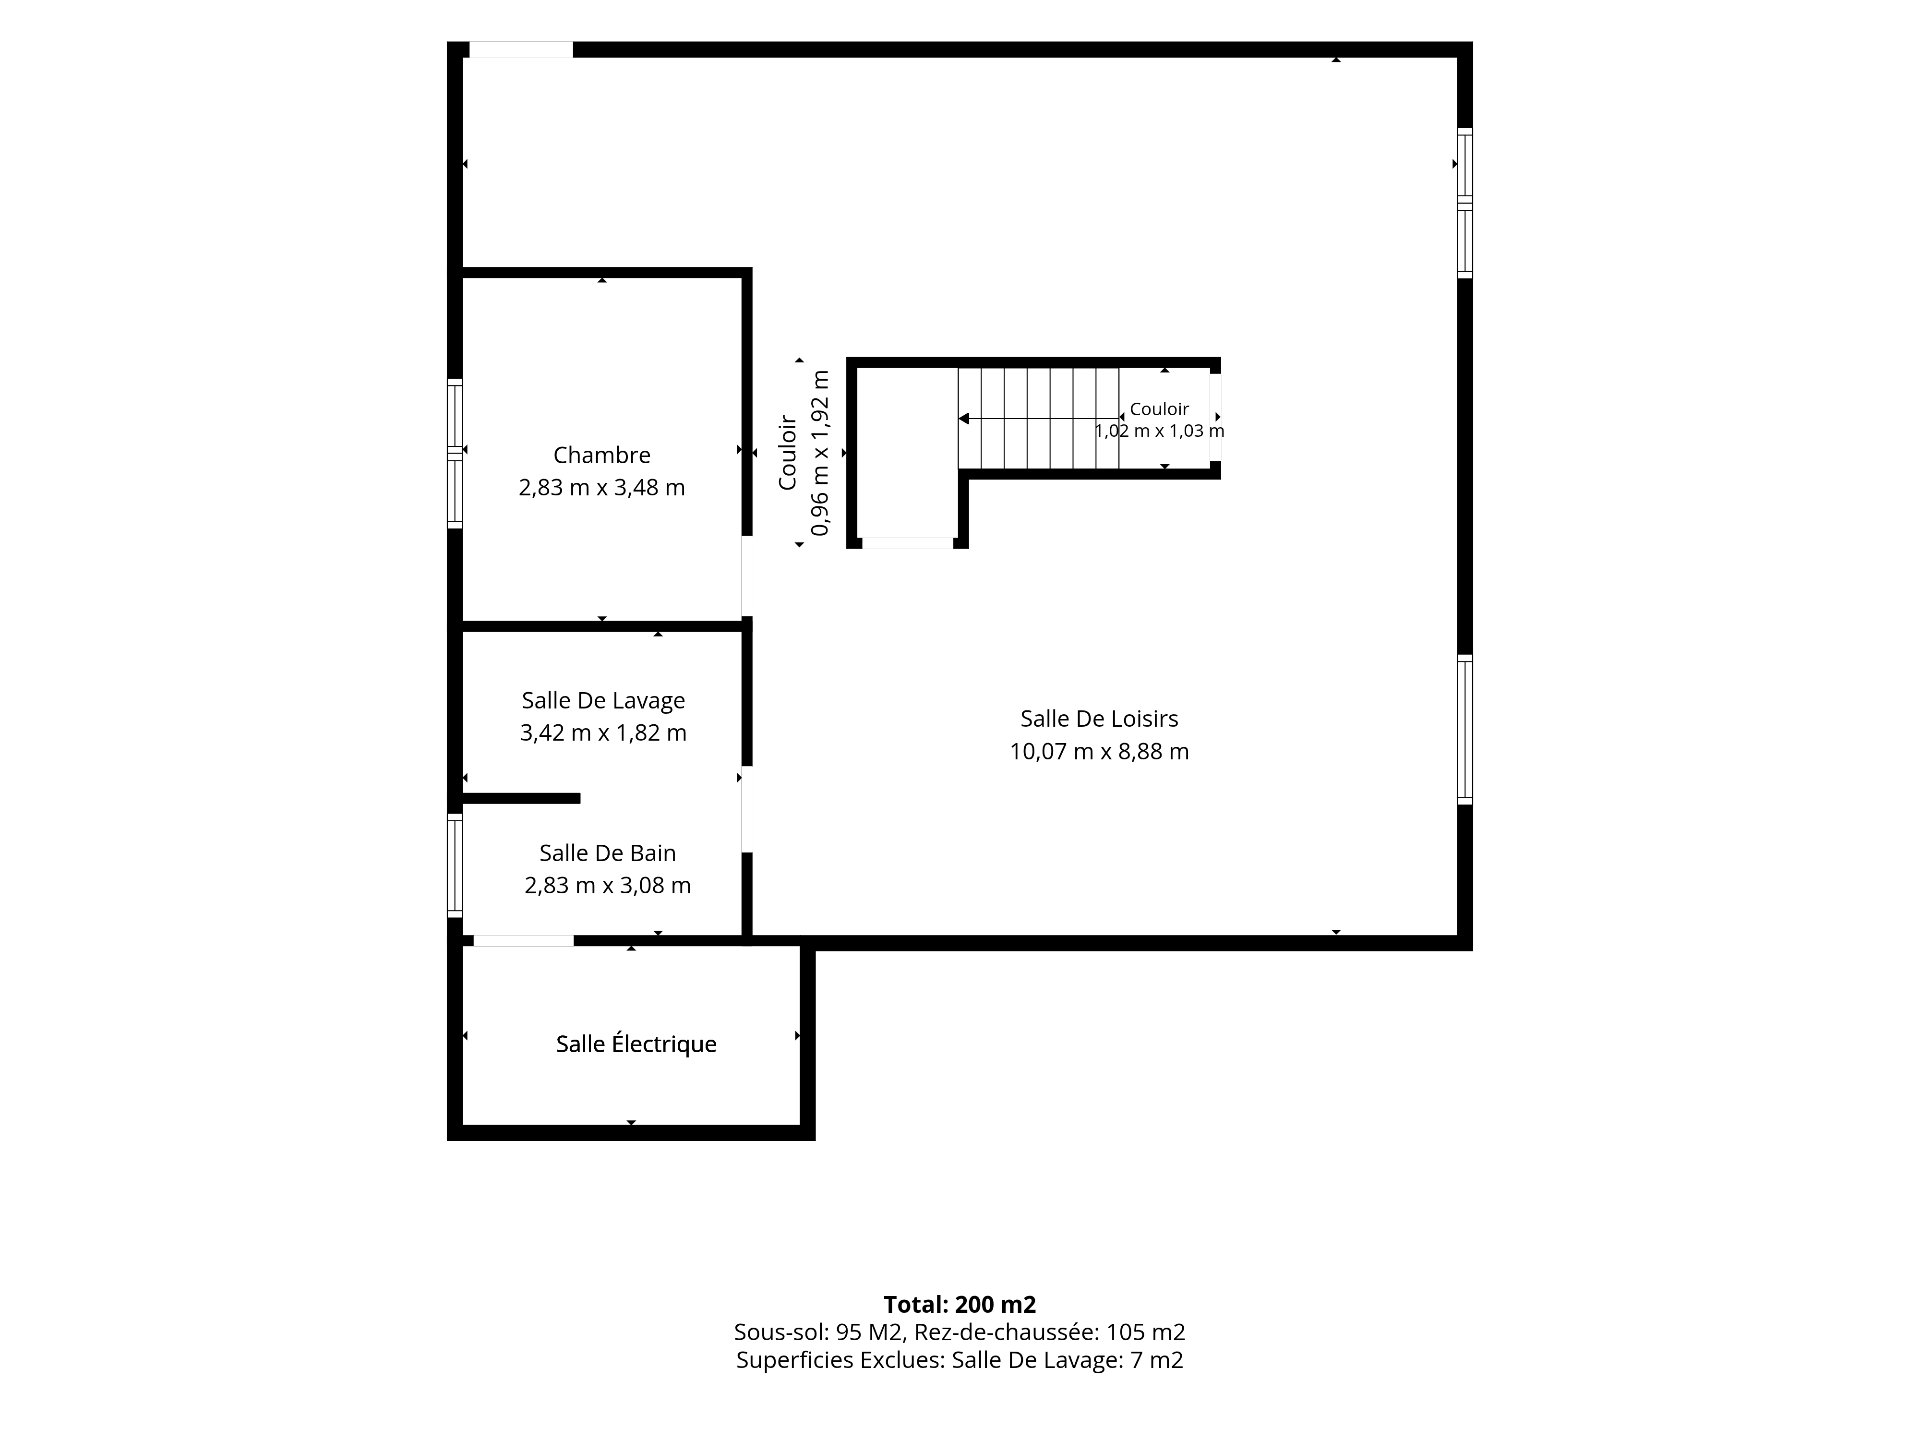
Basement |
Floating floor |
| Bedroom |
2.83 x 3.48 M |
Basement |
Floating floor |
| Bathroom |
2.83 x 3.8 M |
Basement |
Ceramic tiles |
| Laundry room |
3.42 x 1.82 M |
Basement |
Ceramic tiles |
| Basement |
6 feet and over, Finished basement |
| Roofing |
Asphalt shingles |
| Proximity |
Bicycle path, Daycare centre, Elementary school, Highway, Park - green area |
| Window type |
Crank handle, French window, Sliding |
| Driveway |
Double width or more, Not Paved |
| Heating system |
Electric baseboard units, Space heating baseboards |
| Heating energy |
Electricity |
| Landscaping |
Fenced |
| Topography |
Flat |
| Pool |
Inground |
| Sewage system |
Municipal sewer |
| Water supply |
Municipality |
| Distinctive features |
No neighbours in the back |
| Parking |
Outdoor |
| Foundation |
Poured concrete |
| Windows |
PVC |
| Zoning |
Residential |
| Bathroom / Washroom |
Seperate shower |
| Siding |
Stone, Vinyl |
| Equipment available |
Ventilation system, Water softener |
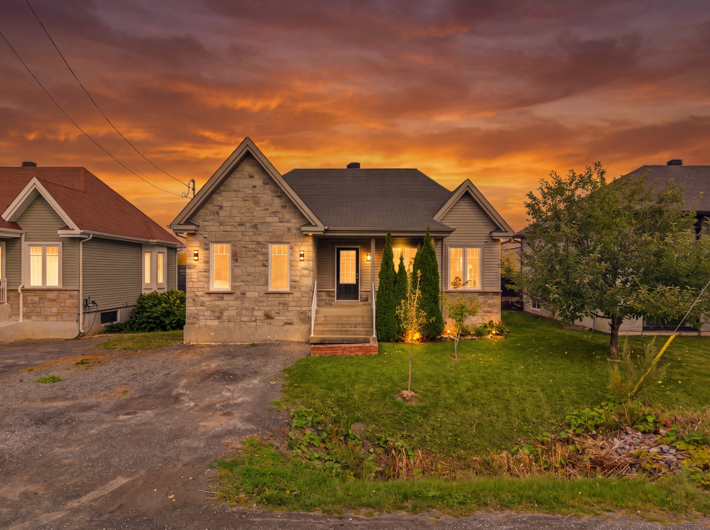
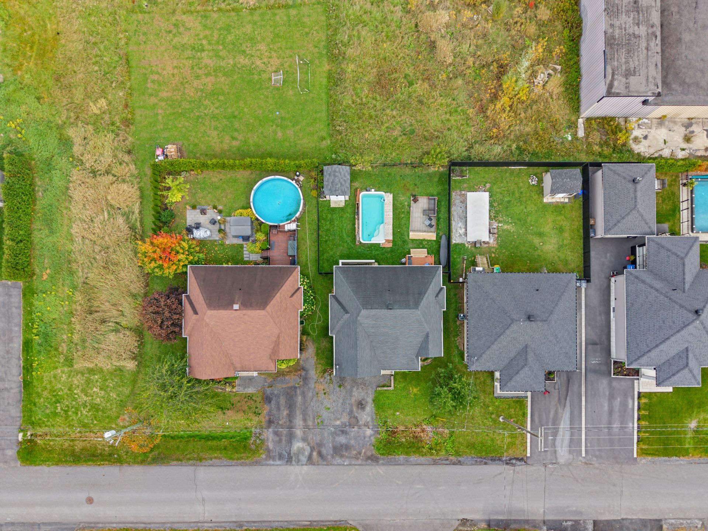
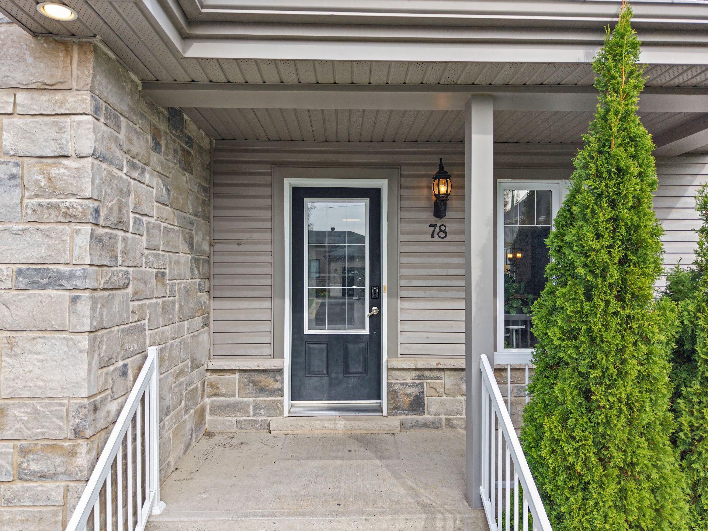
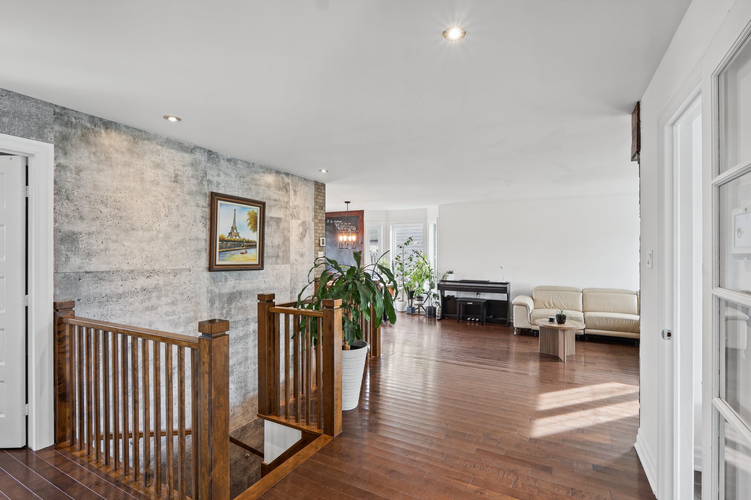
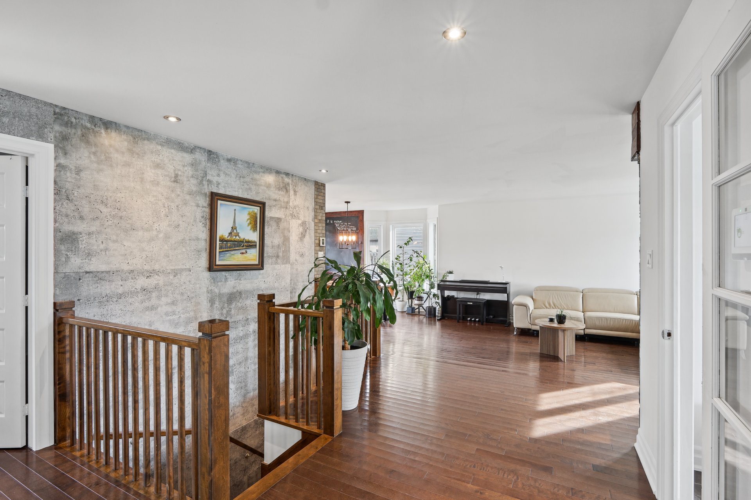
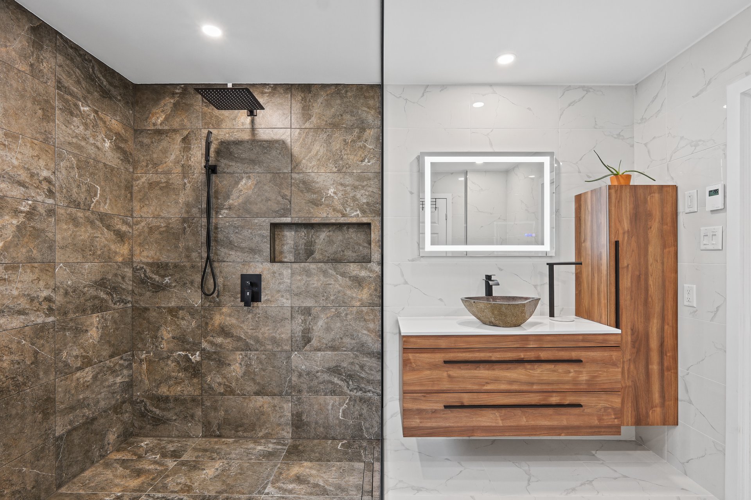
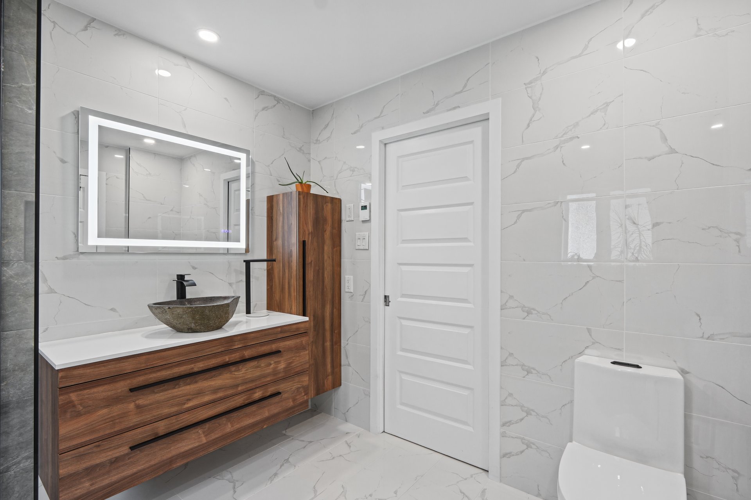
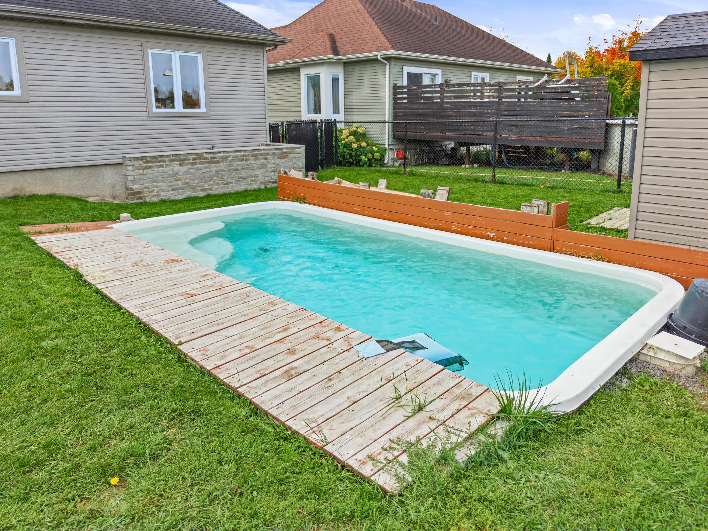
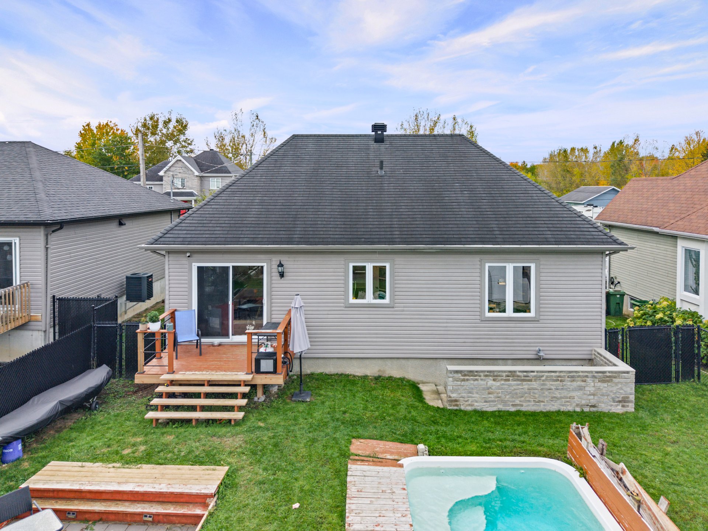
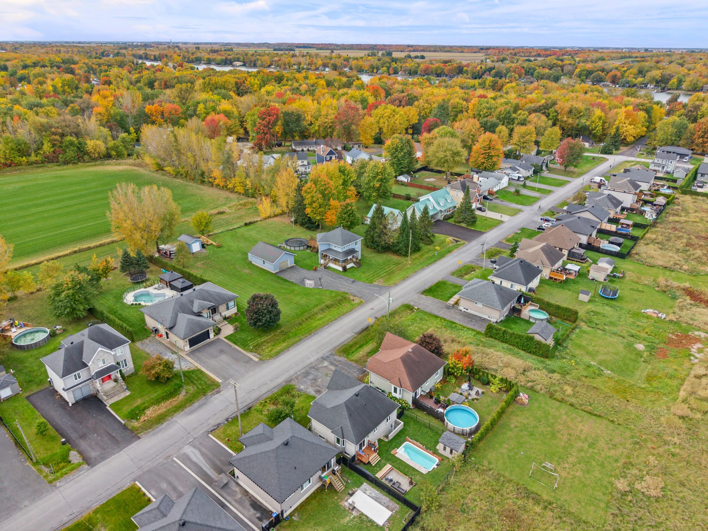
**IN-GROUND POOL AND FENCED-IN YARD WITH NO NEIGHBORS BEHIND!** Located in Saint-Jean-sur-Richelieu, this bright bungalow charms with its warm atmosphere and stylish details. It offers 3 bedrooms, including 2 on the main floor and 1 in the basement, plus 2 bathrooms. The inviting living room connects to a generously windowed dining area and a kitchen with ample storage. The main bathroom features a freestanding bathtub and a glass-enclosed shower. A versatile basement space and a second bathroom with laundry facilities complete the interior. A backyard deck invites you to enjoy sunny days.
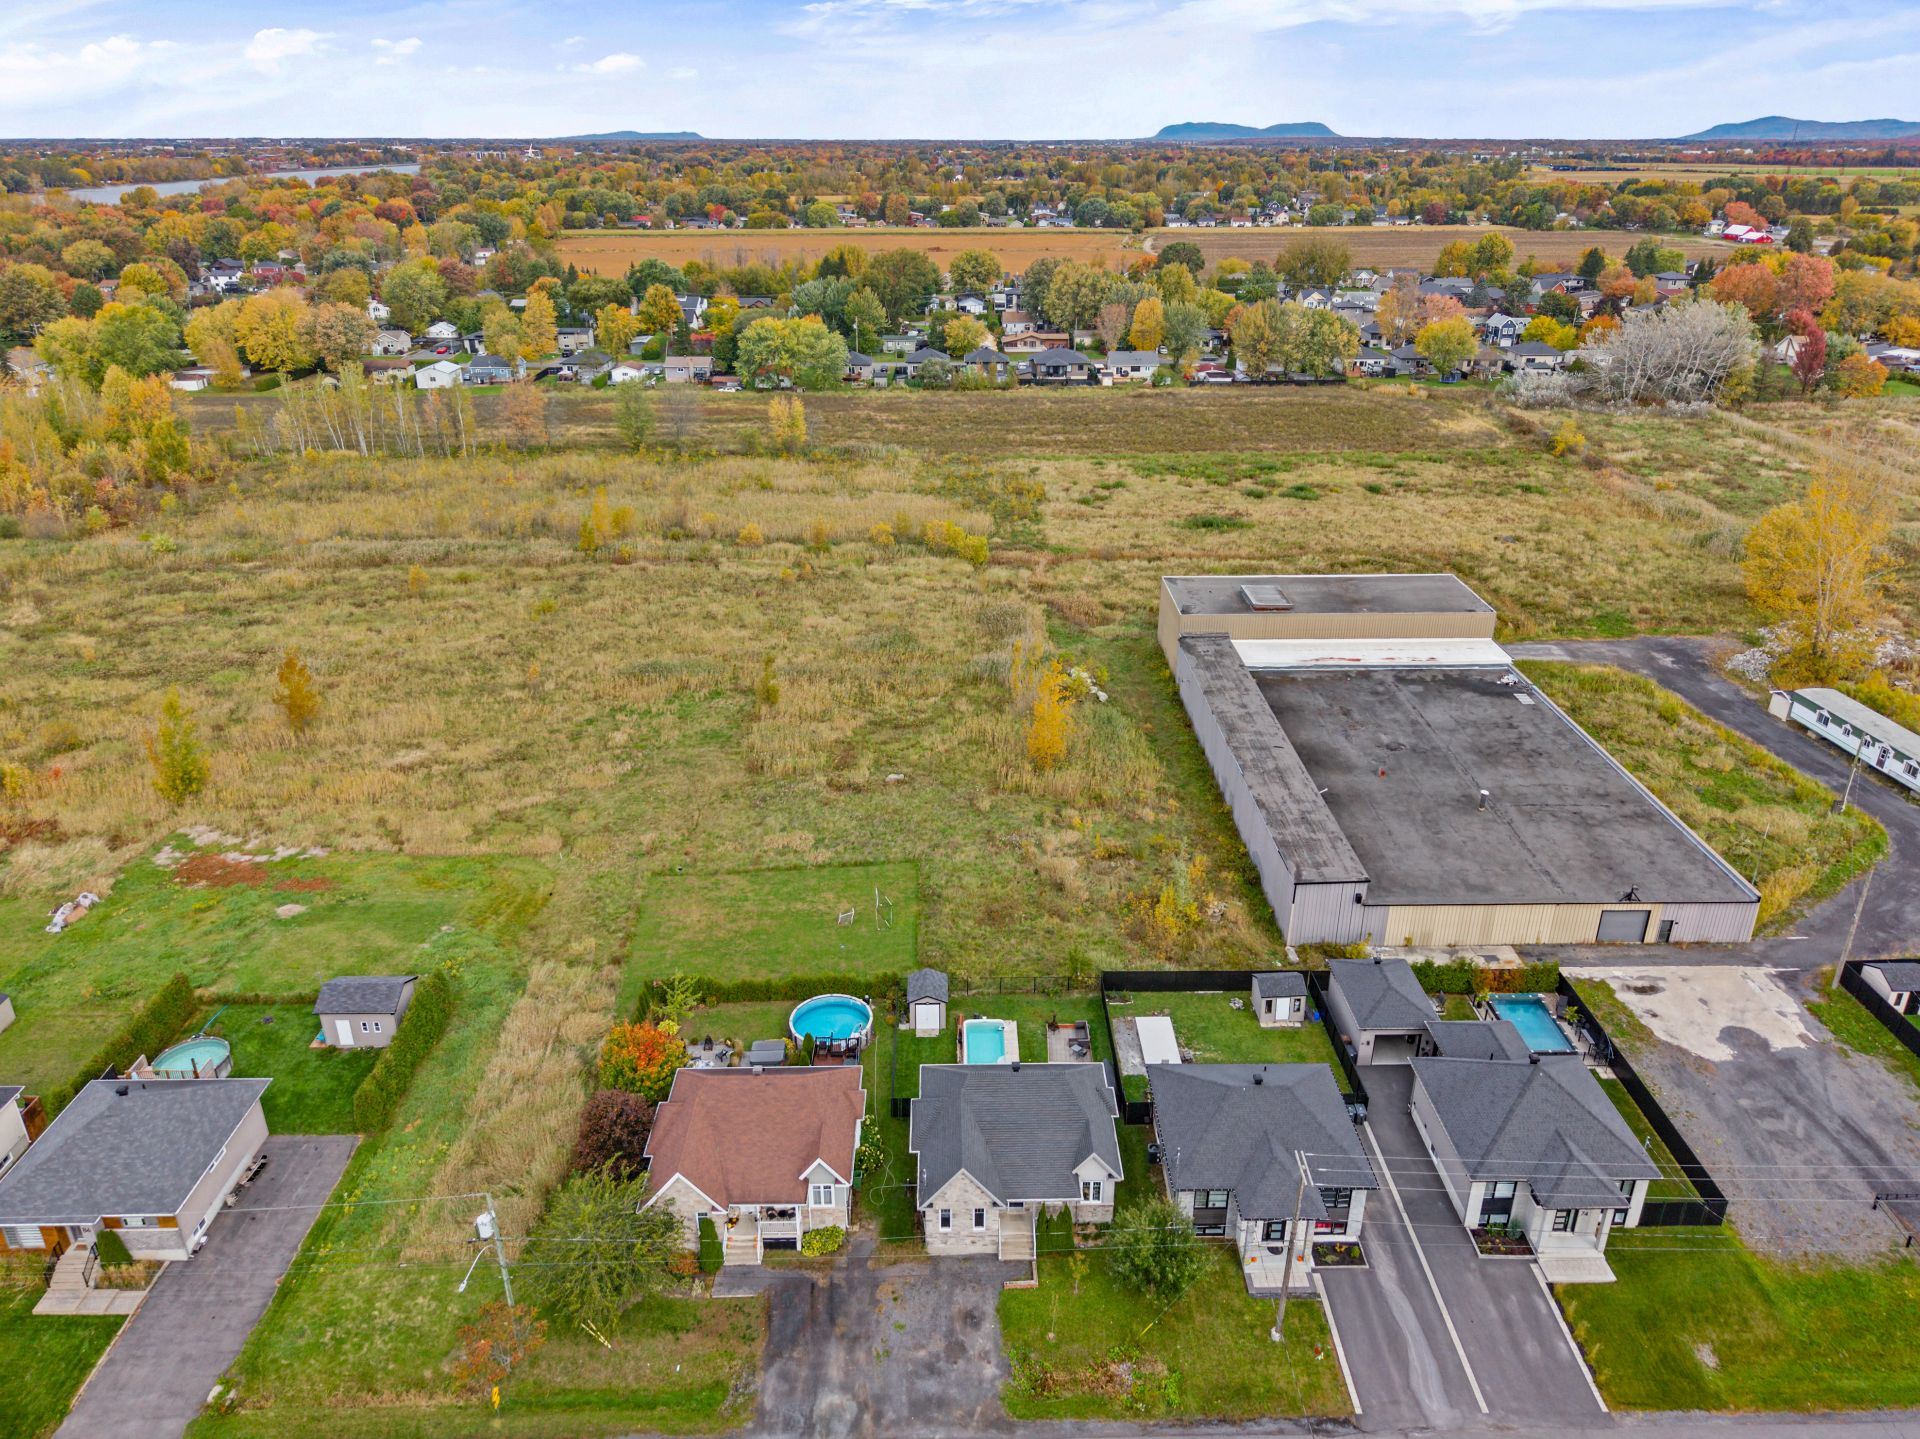
**INGROUND POOL AND FENCED YARD WITH NO REAR NEIGHBORS!**
Discover this charming bungalow in Saint-Jean-sur-Richelieu, offering a perfect balance of inviting living areas and outdoor spaces designed for relaxation. With three bedrooms, two bathrooms, and a basement with the potential to be converted into a separate apartment, this property is ideal for a variety of needs.
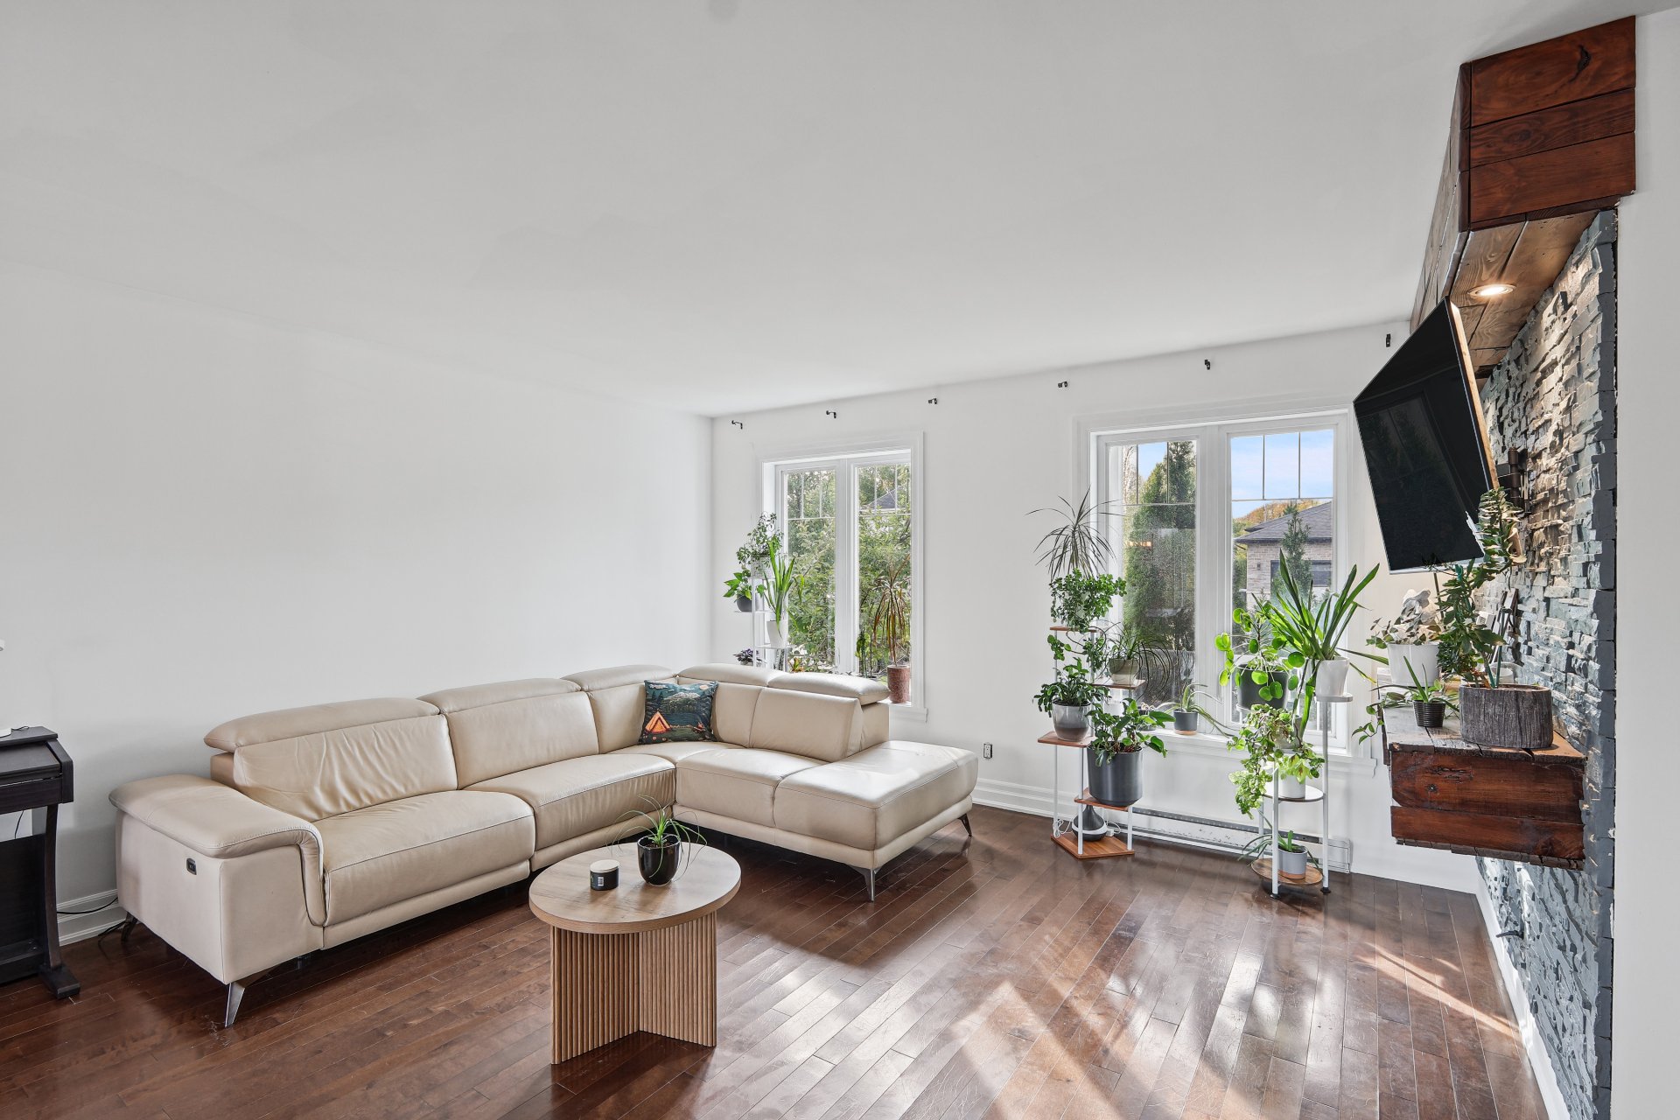
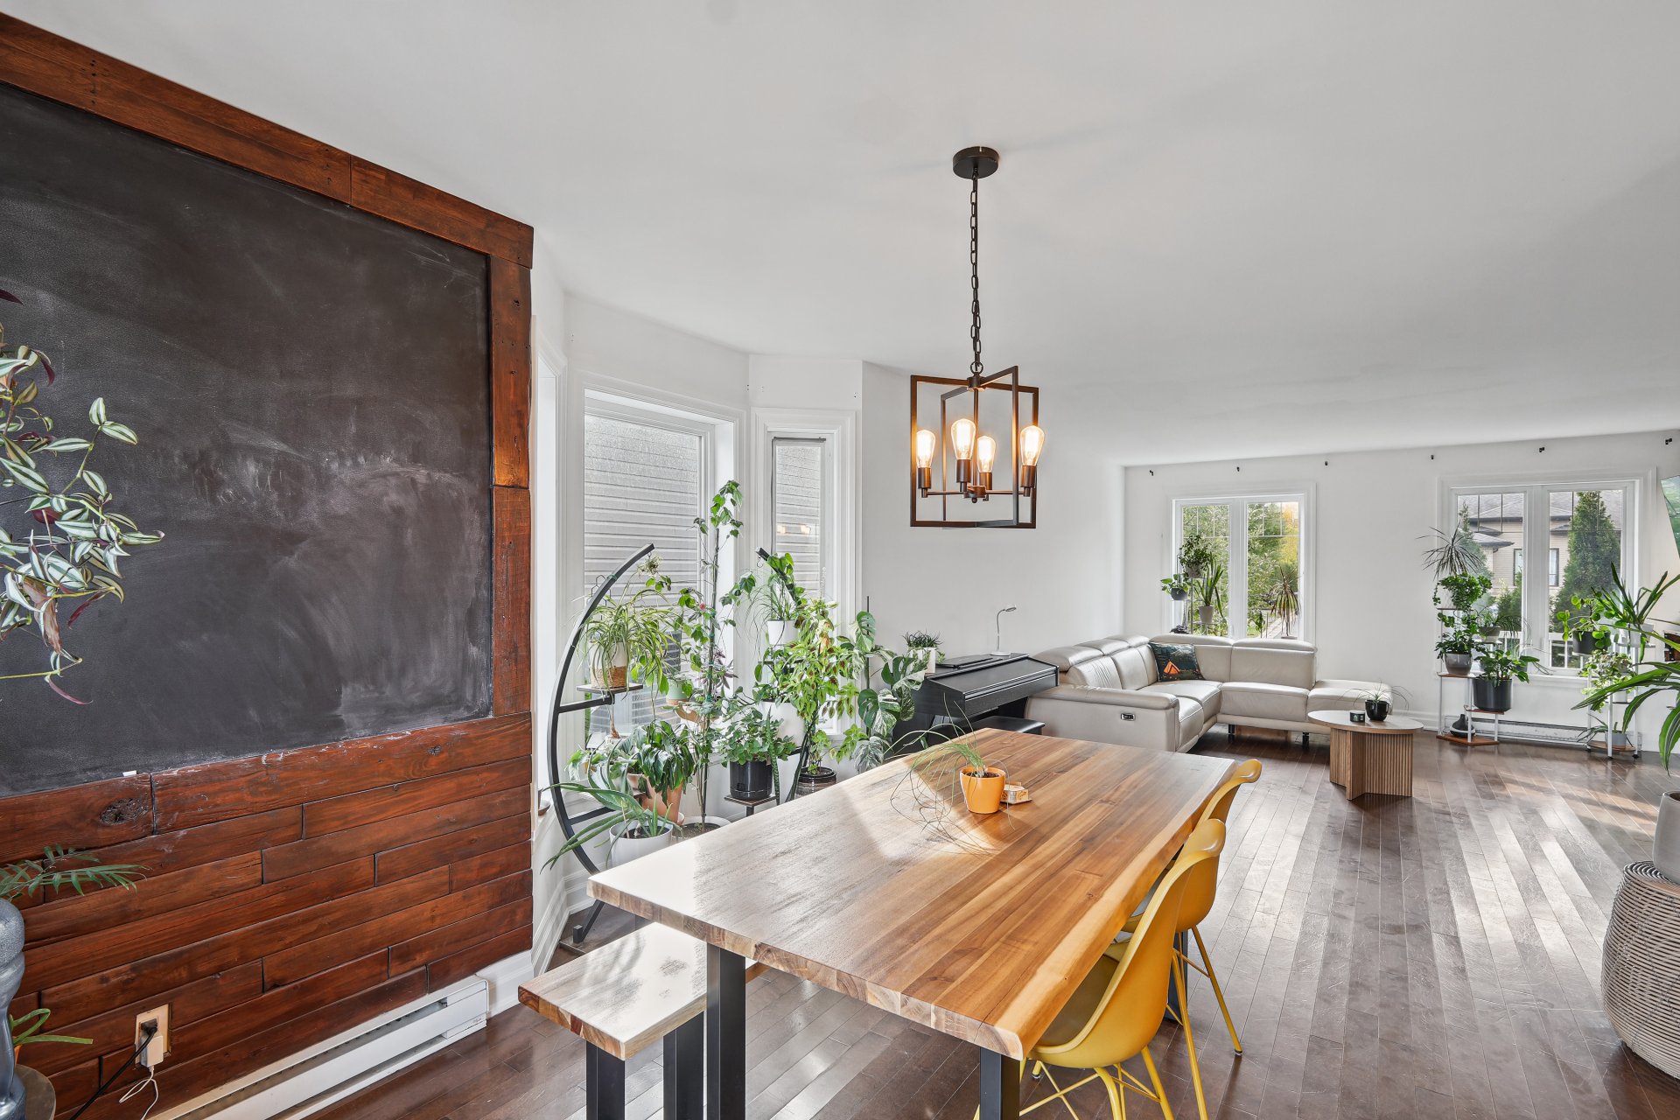
The main floor features a warm interior, where wood-toned flooring and decorative accents add character. The living room boasts large windows, creating a pleasant setting for unwinding or spending time with loved ones.
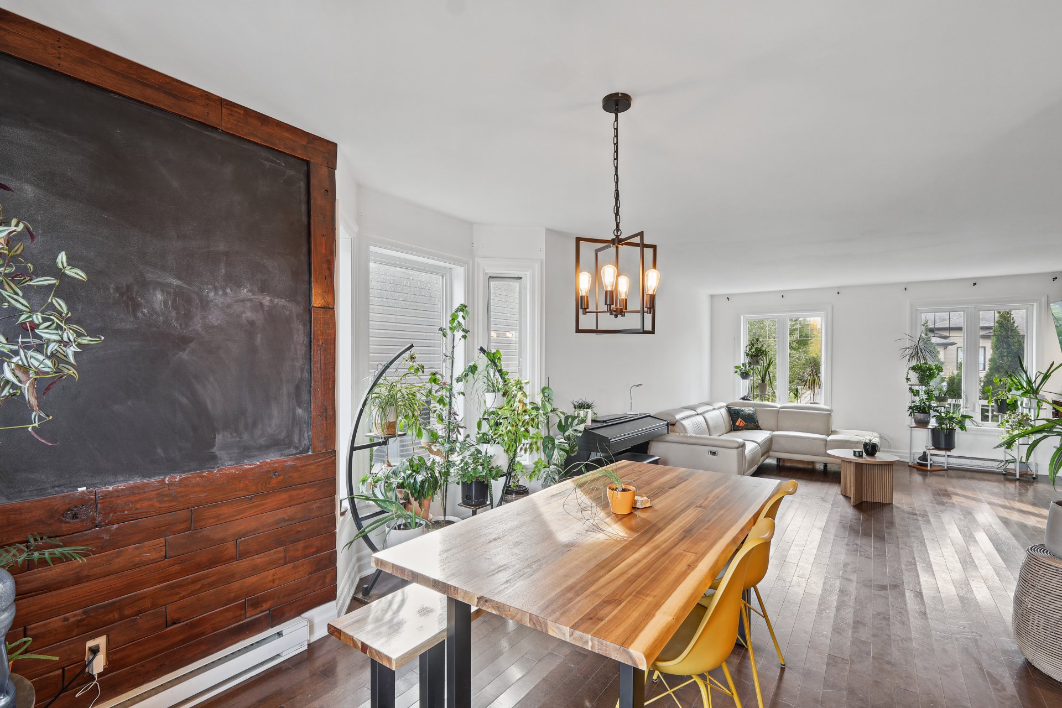
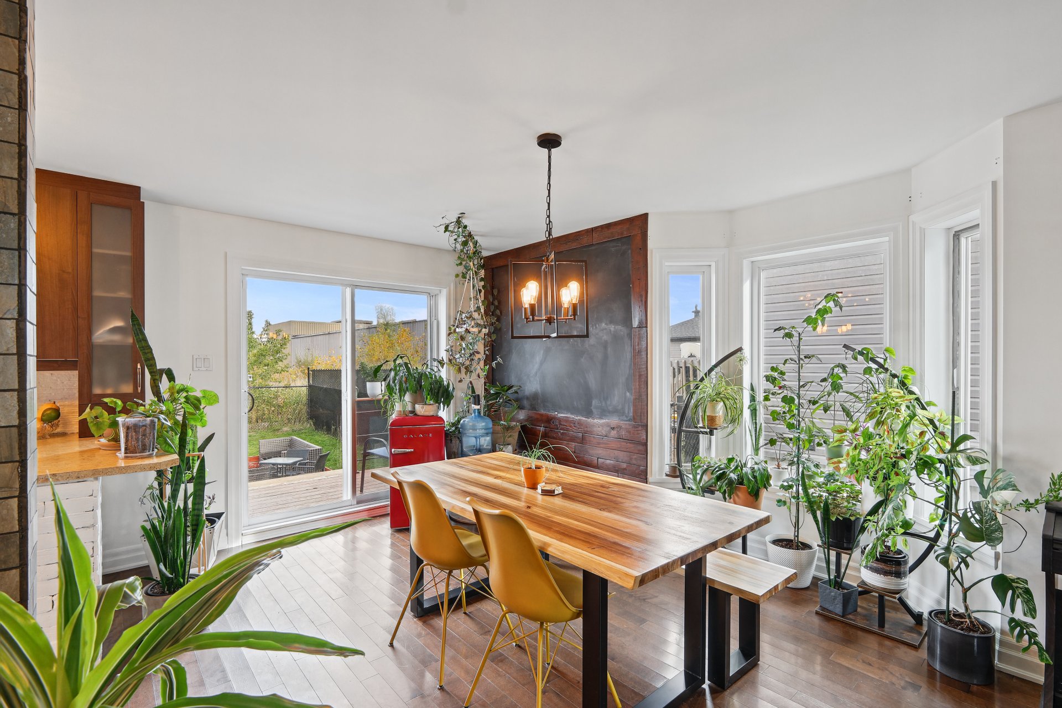
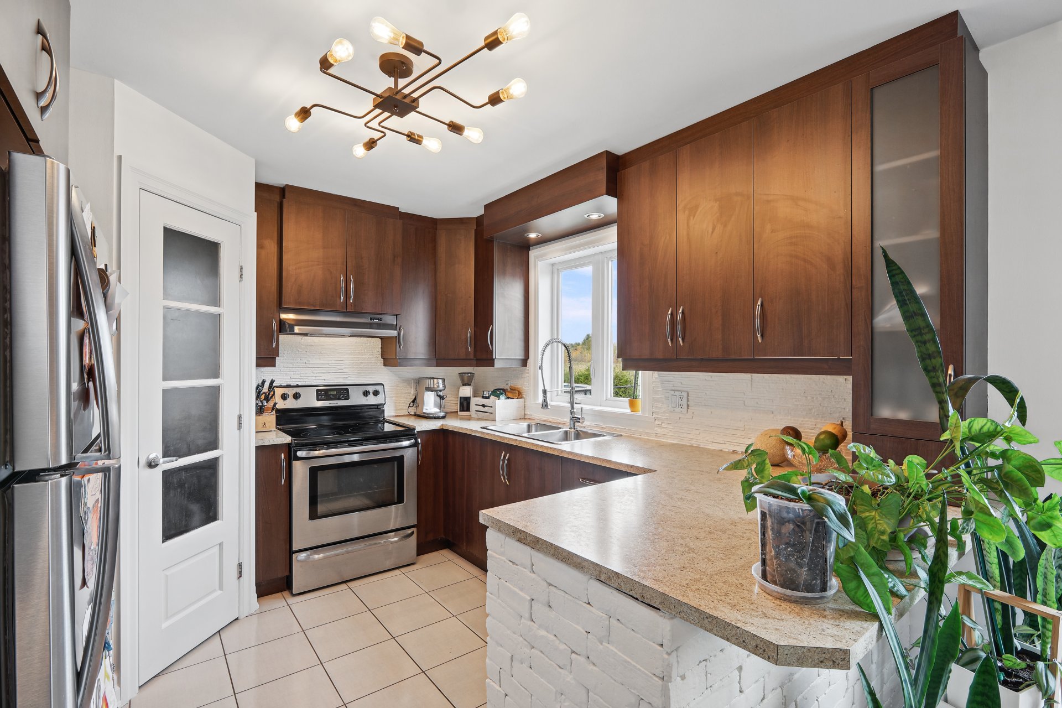
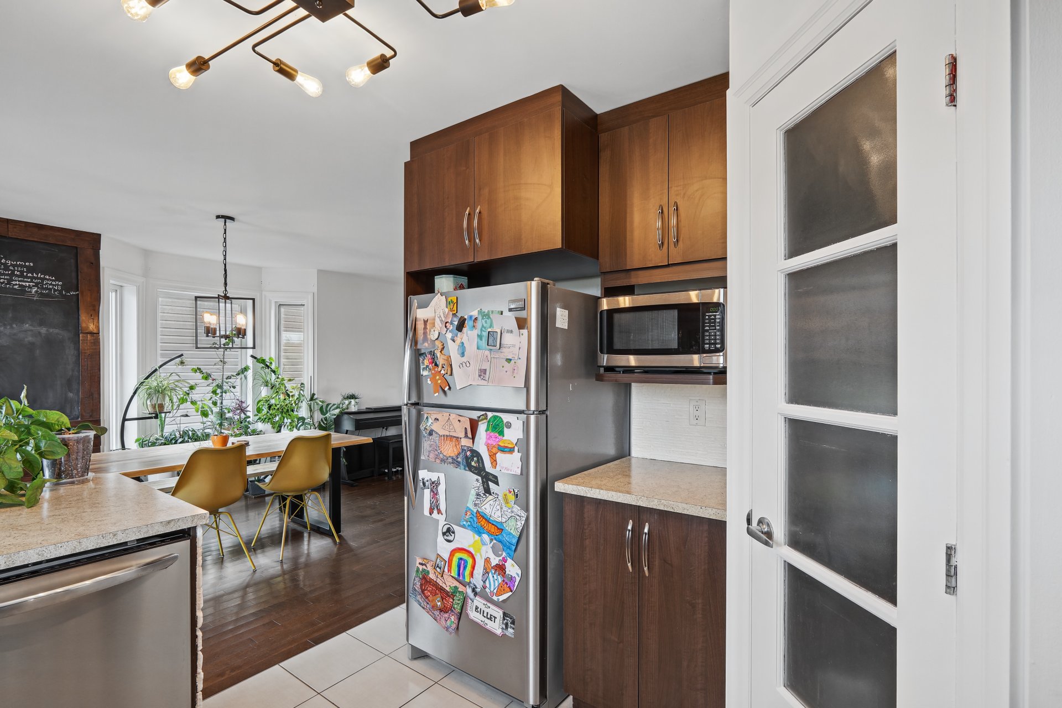
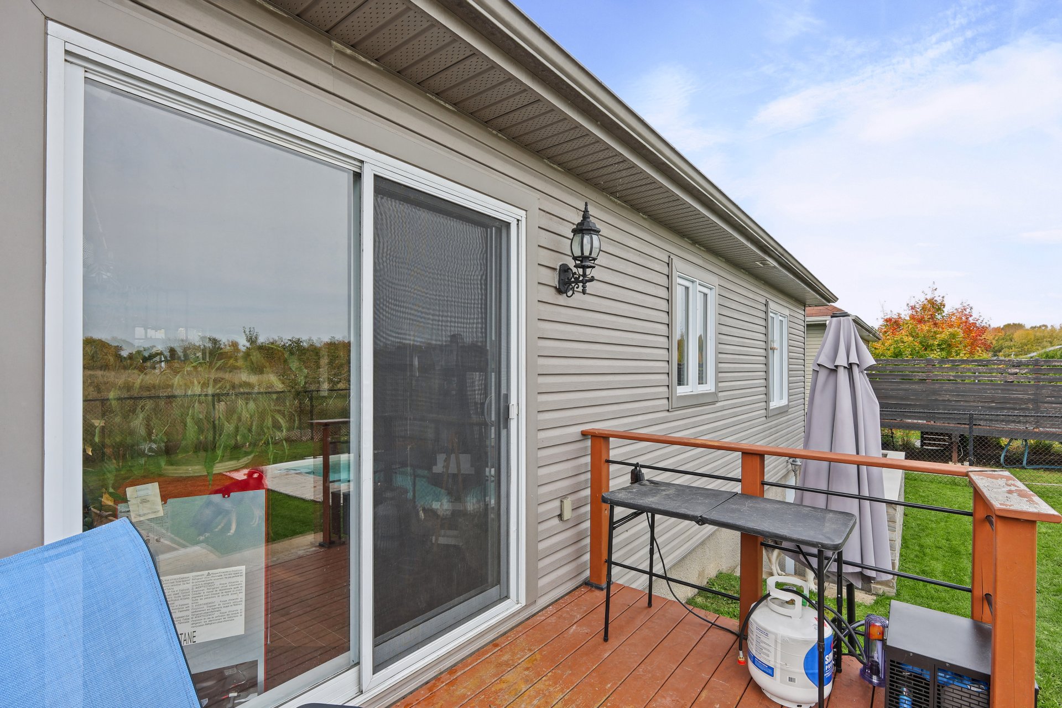
The light-filled dining room is conveniently located near the kitchen and opens onto the deck via patio doors. The kitchen offers ample cabinetry, practical workspace, and a layout that makes meal preparation easy while encouraging social interaction.
Two bedrooms complete the sleeping quarters on the main floor. The bathroom stands out with its contemporary design, featuring a freestanding tub, a separate glass-enclosed shower, and unique finishes that give it a distinctive style.
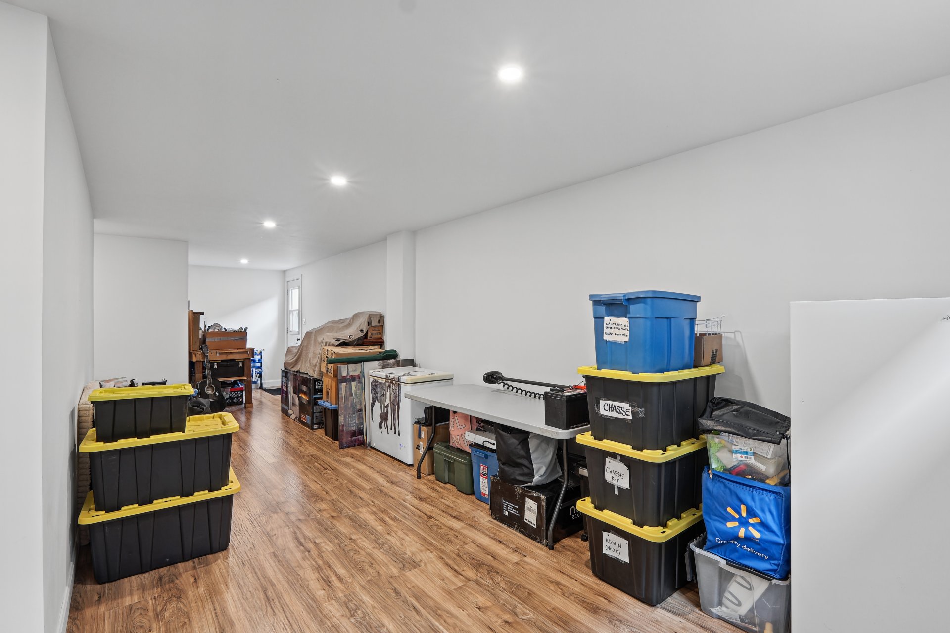
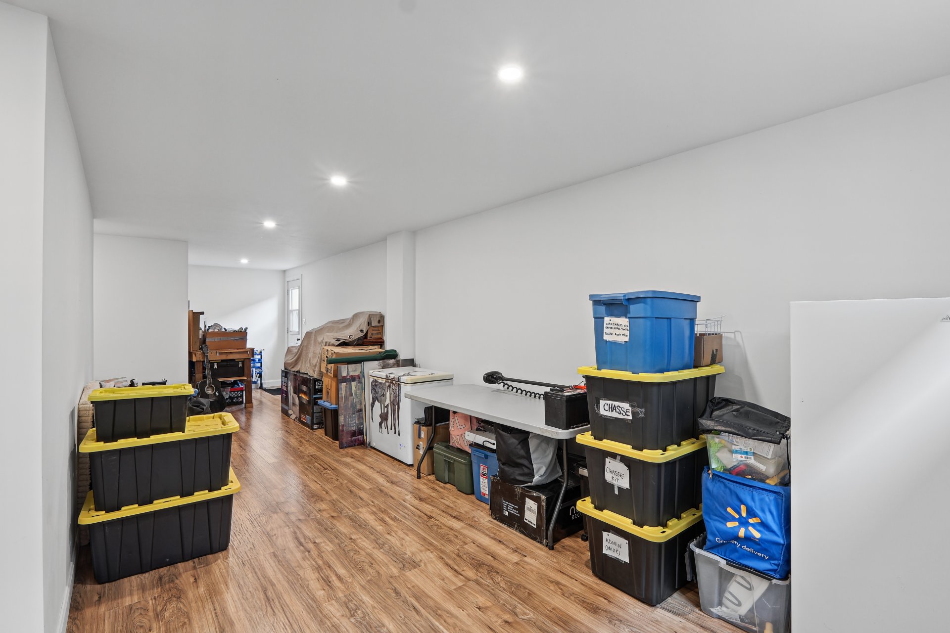
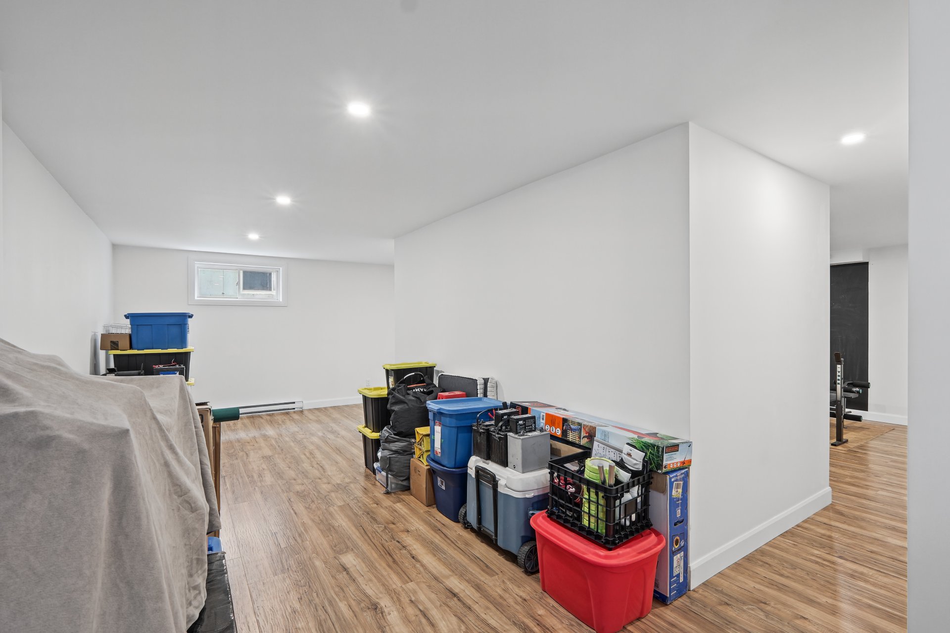
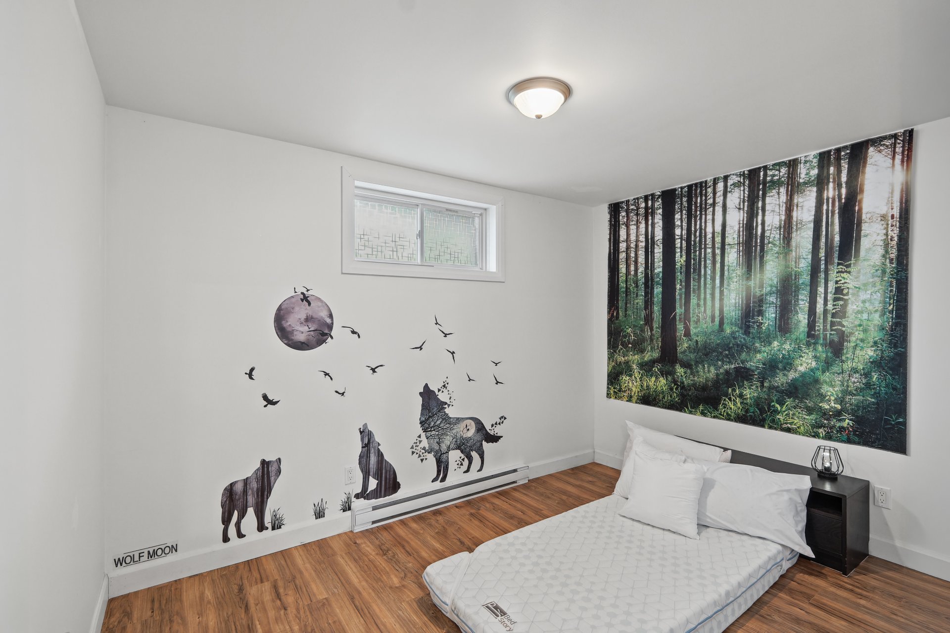
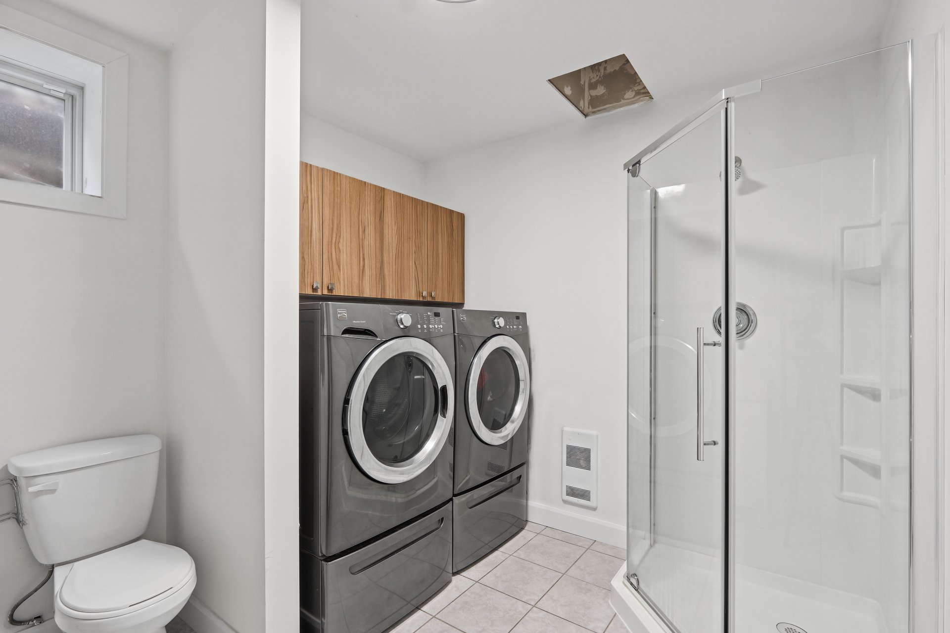
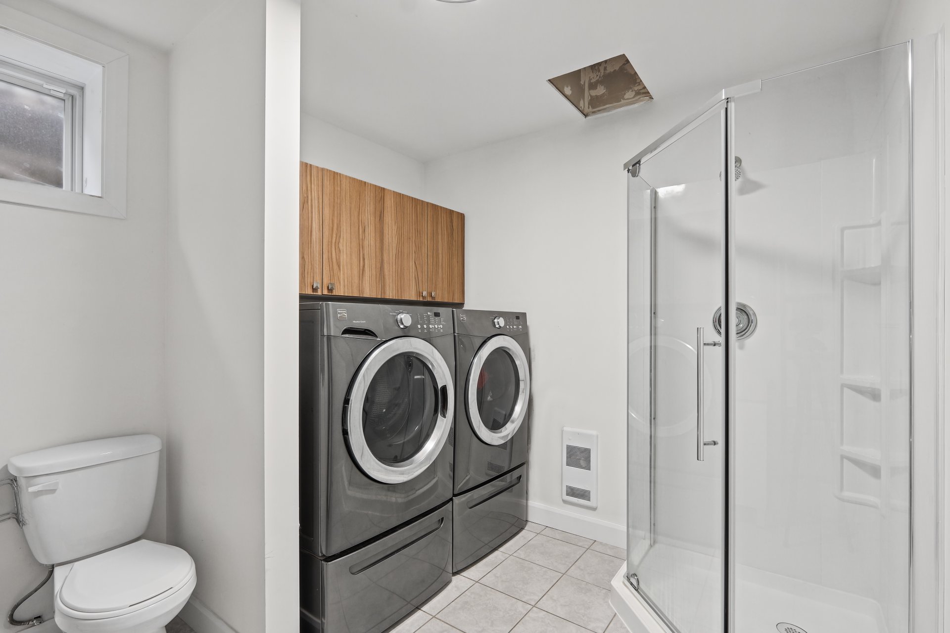
Downstairs, a spacious family room offers endless layout possibilities. A third bedroom and a second bathroom--complete with a shower and integrated laundry area--round out this level.
**ADDED BONUS: POTENTIAL TO CREATE A SEPARATE BASEMENT APARTMENT!** Thanks to a private entrance and existing hookups for a functional kitchen, this space offers exciting potential for a separate living unit. It is an ideal option for multi-generational living or other specific housing needs.
Ample parking space makes daily life convenient and makes hosting visitors easy. The property also enjoys convenient access to Route 133 and the shops of Iberville. Nearby amenities include Notre-Dame-de-Lourdes and Marcel-Landry schools, the 2nd Avenue IGA, and the recreational facilities at Bleury Multisport Park.
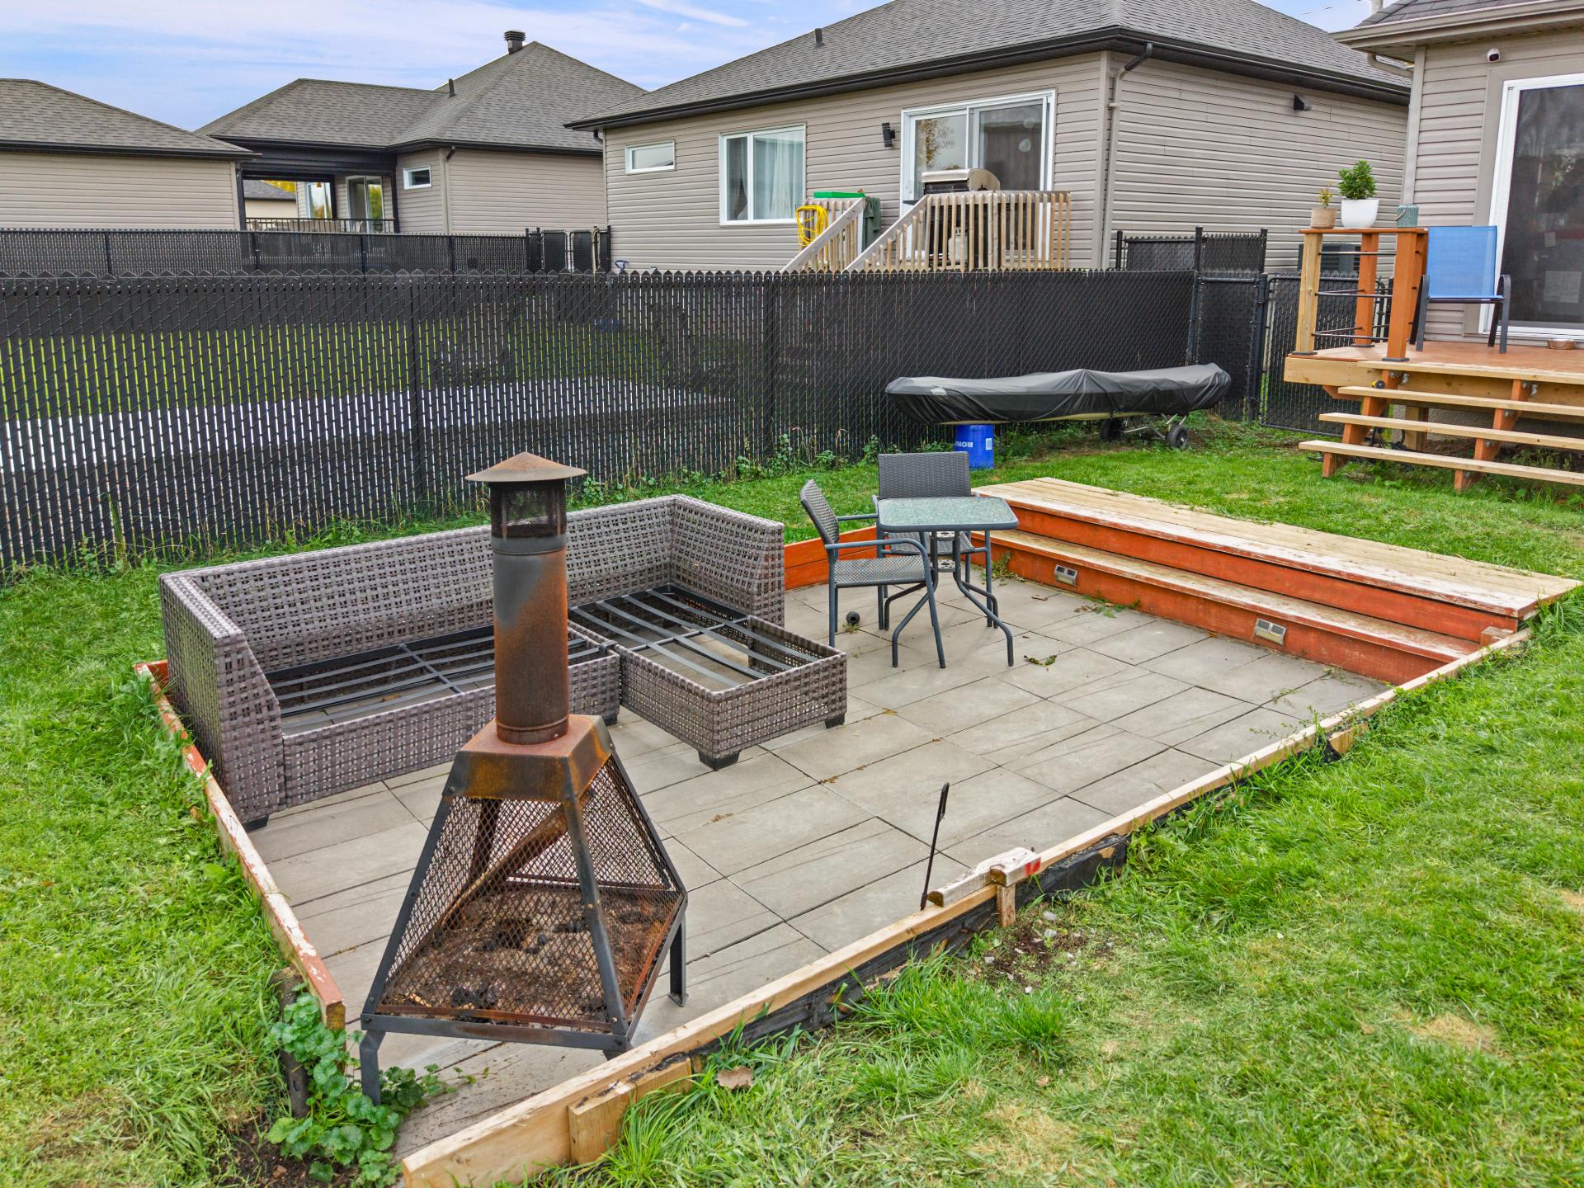
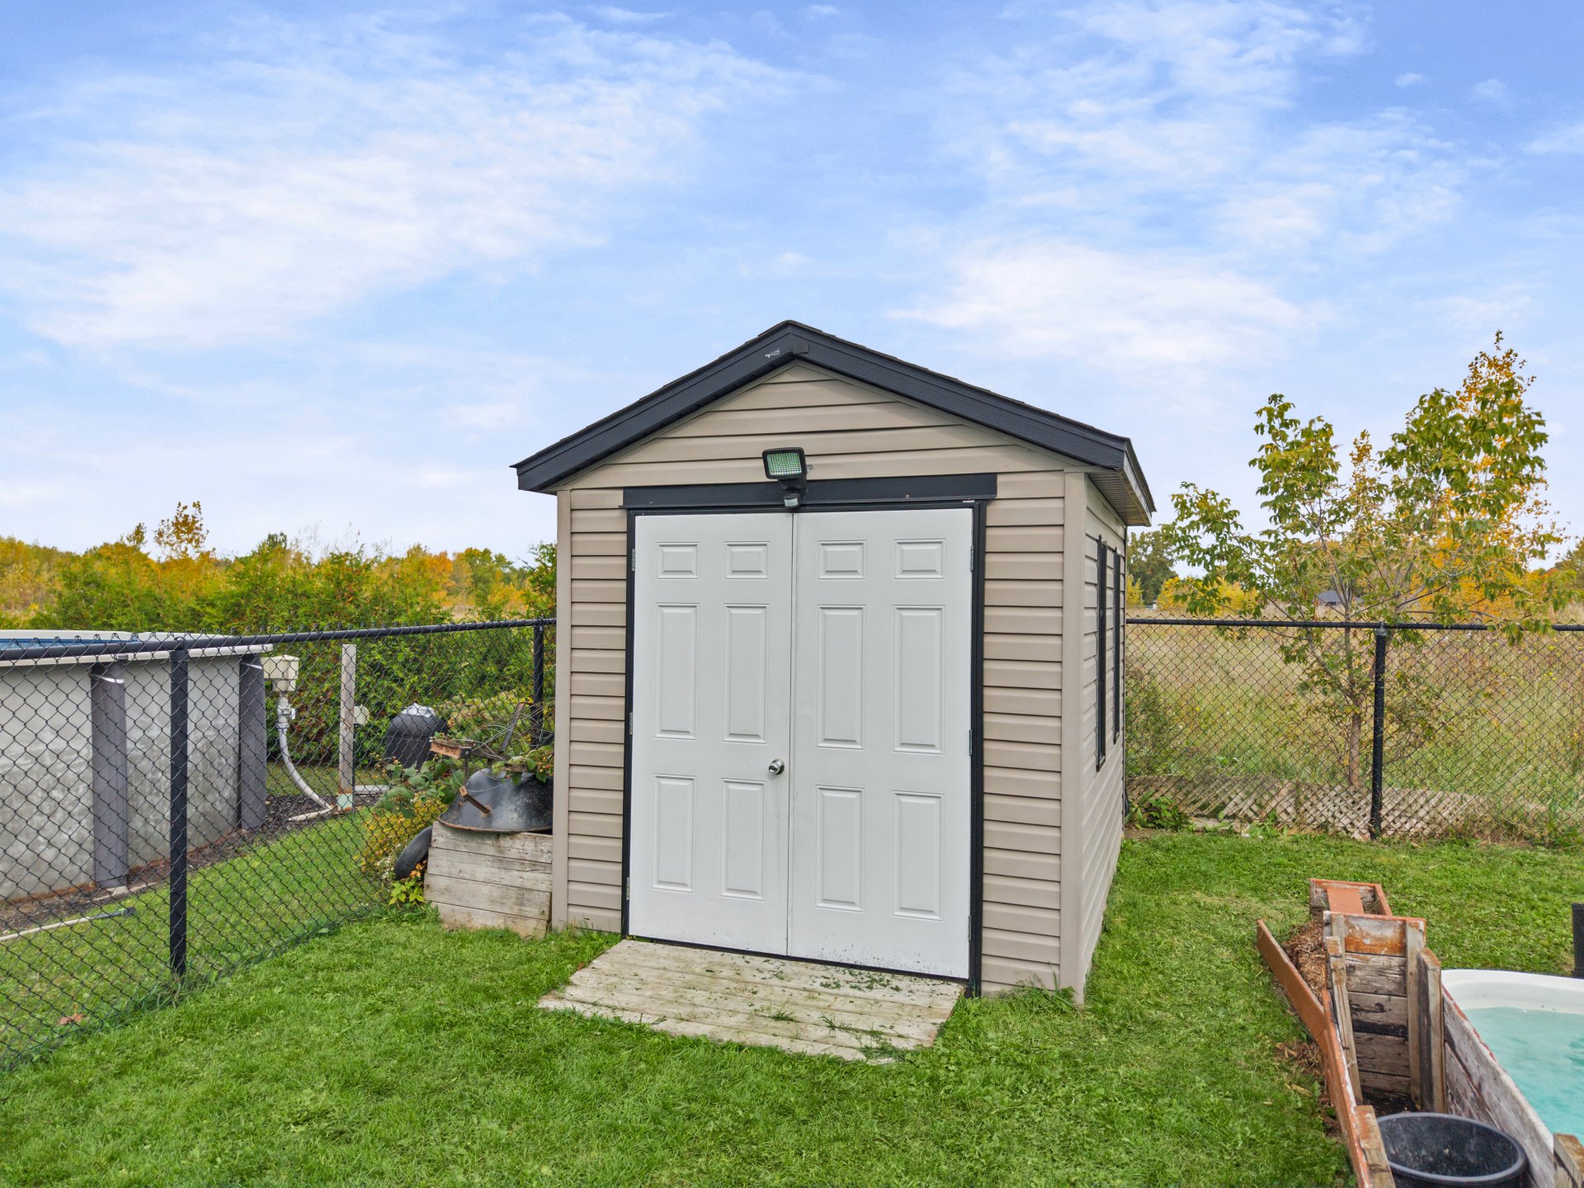
Outside, the fenced backyard--with no rear neighbors--invites you to make the most of the warmer months. The deck is perfect for outdoor dining, while the in-ground pool promises days of swimming and family fun. A shed provides handy storage for seasonal items. In the evening, gather around the fire pit to extend your relaxation in a private, pleasant setting.
Inclusions : Dishwasher, poles, and curtains.
Exclusions : Alarm system and three outdoor cameras, a stove, two refrigerators, two freezers, a microwave, a washer and dryer, furniture, and the seller's personal belongings.