Overview
| Liveable Area | N/A |
|---|---|
| Total Rooms | 8 |
| Bedrooms | 3 |
| Bathrooms | 2 |
| Powder Rooms | 0 |
| Year of construction | 1971 |
Building
| Type | Bungalow |
|---|---|
| Style | Detached |
| Lot Size | 650.3 MC |
Expenses
| Municipal Taxes (2026) | $ 2922 / year |
|---|---|
| School taxes (2026) | $ 289 / year |
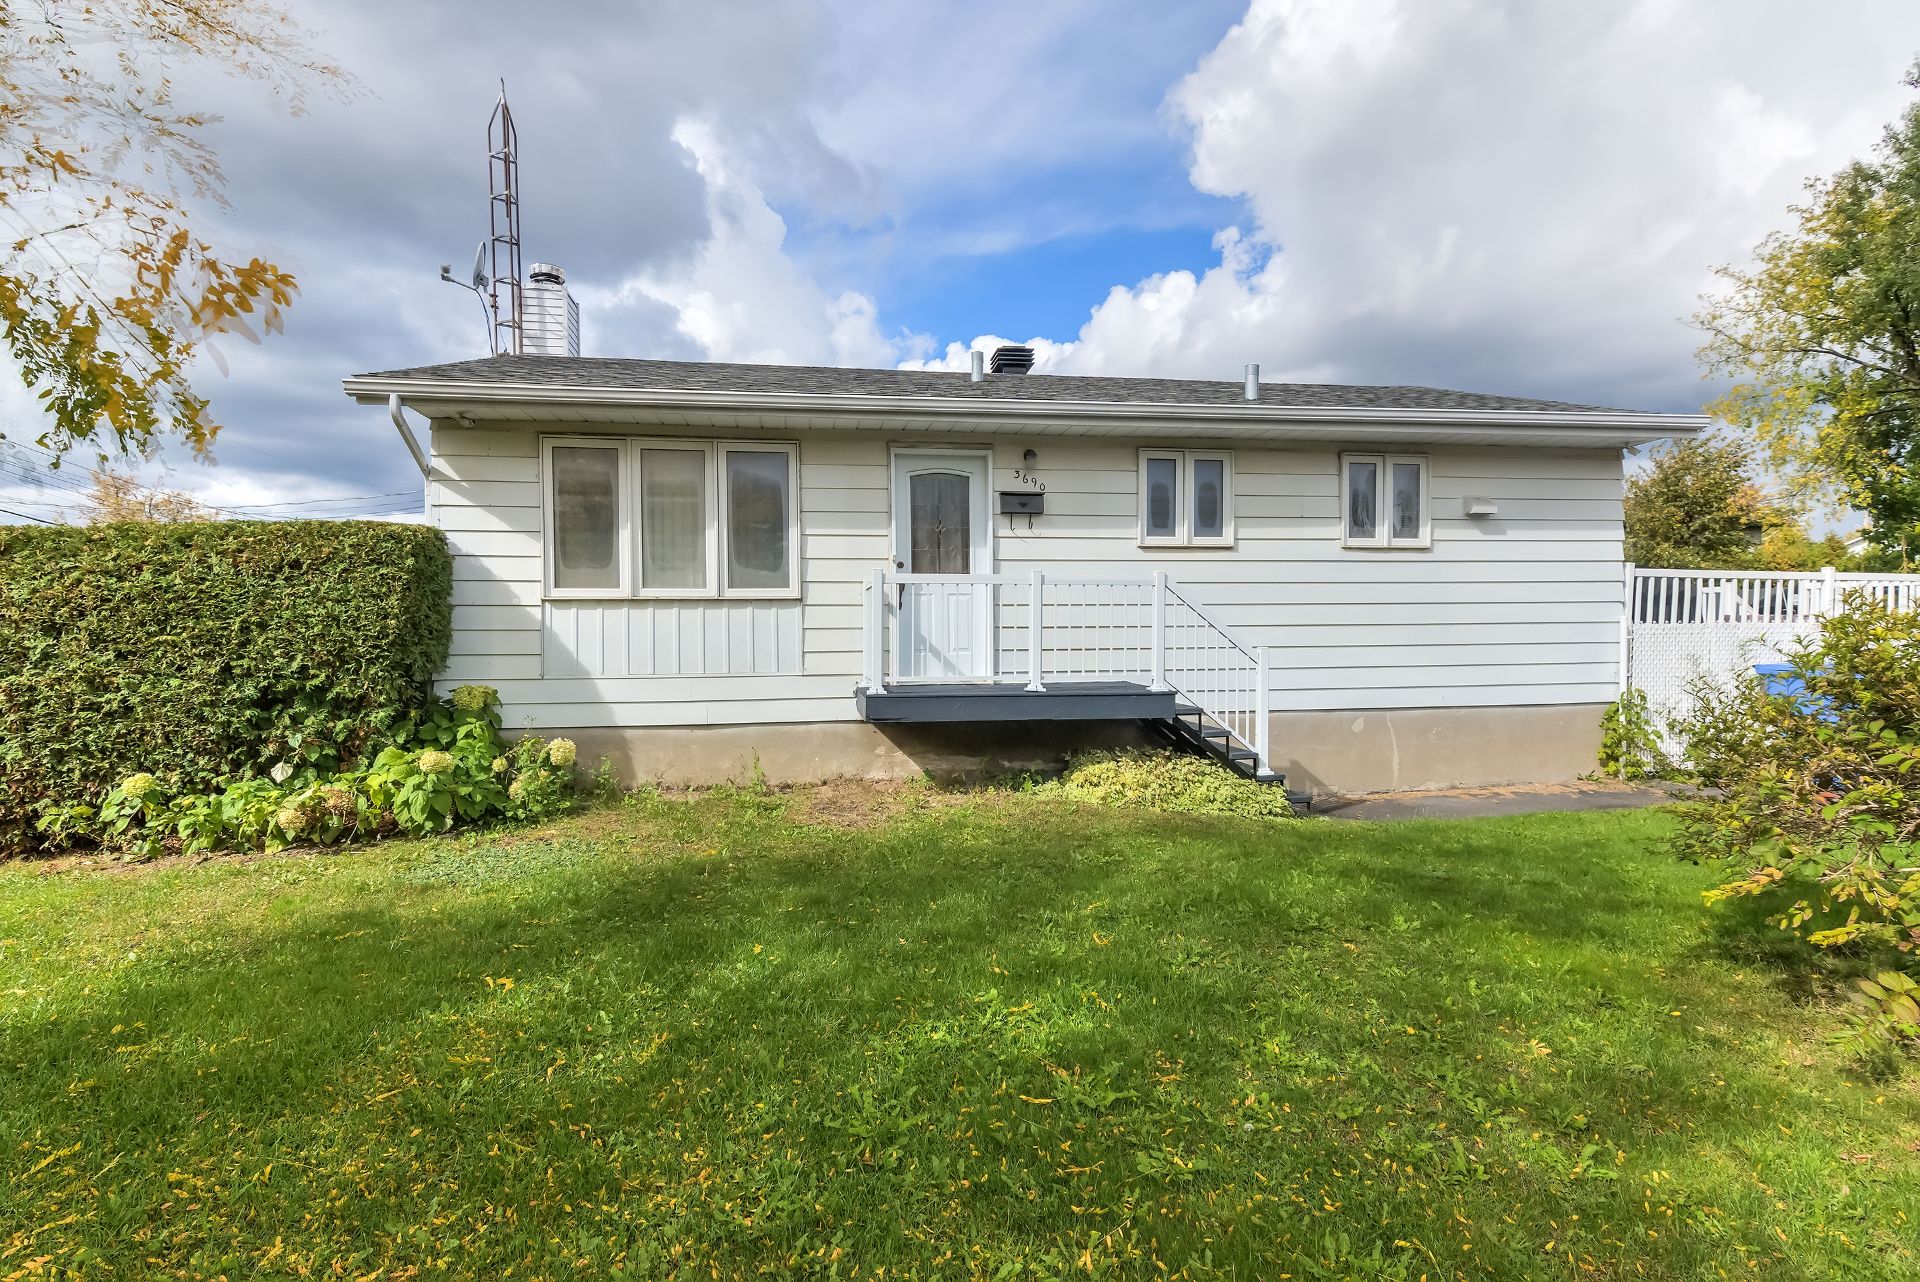
 Frontage
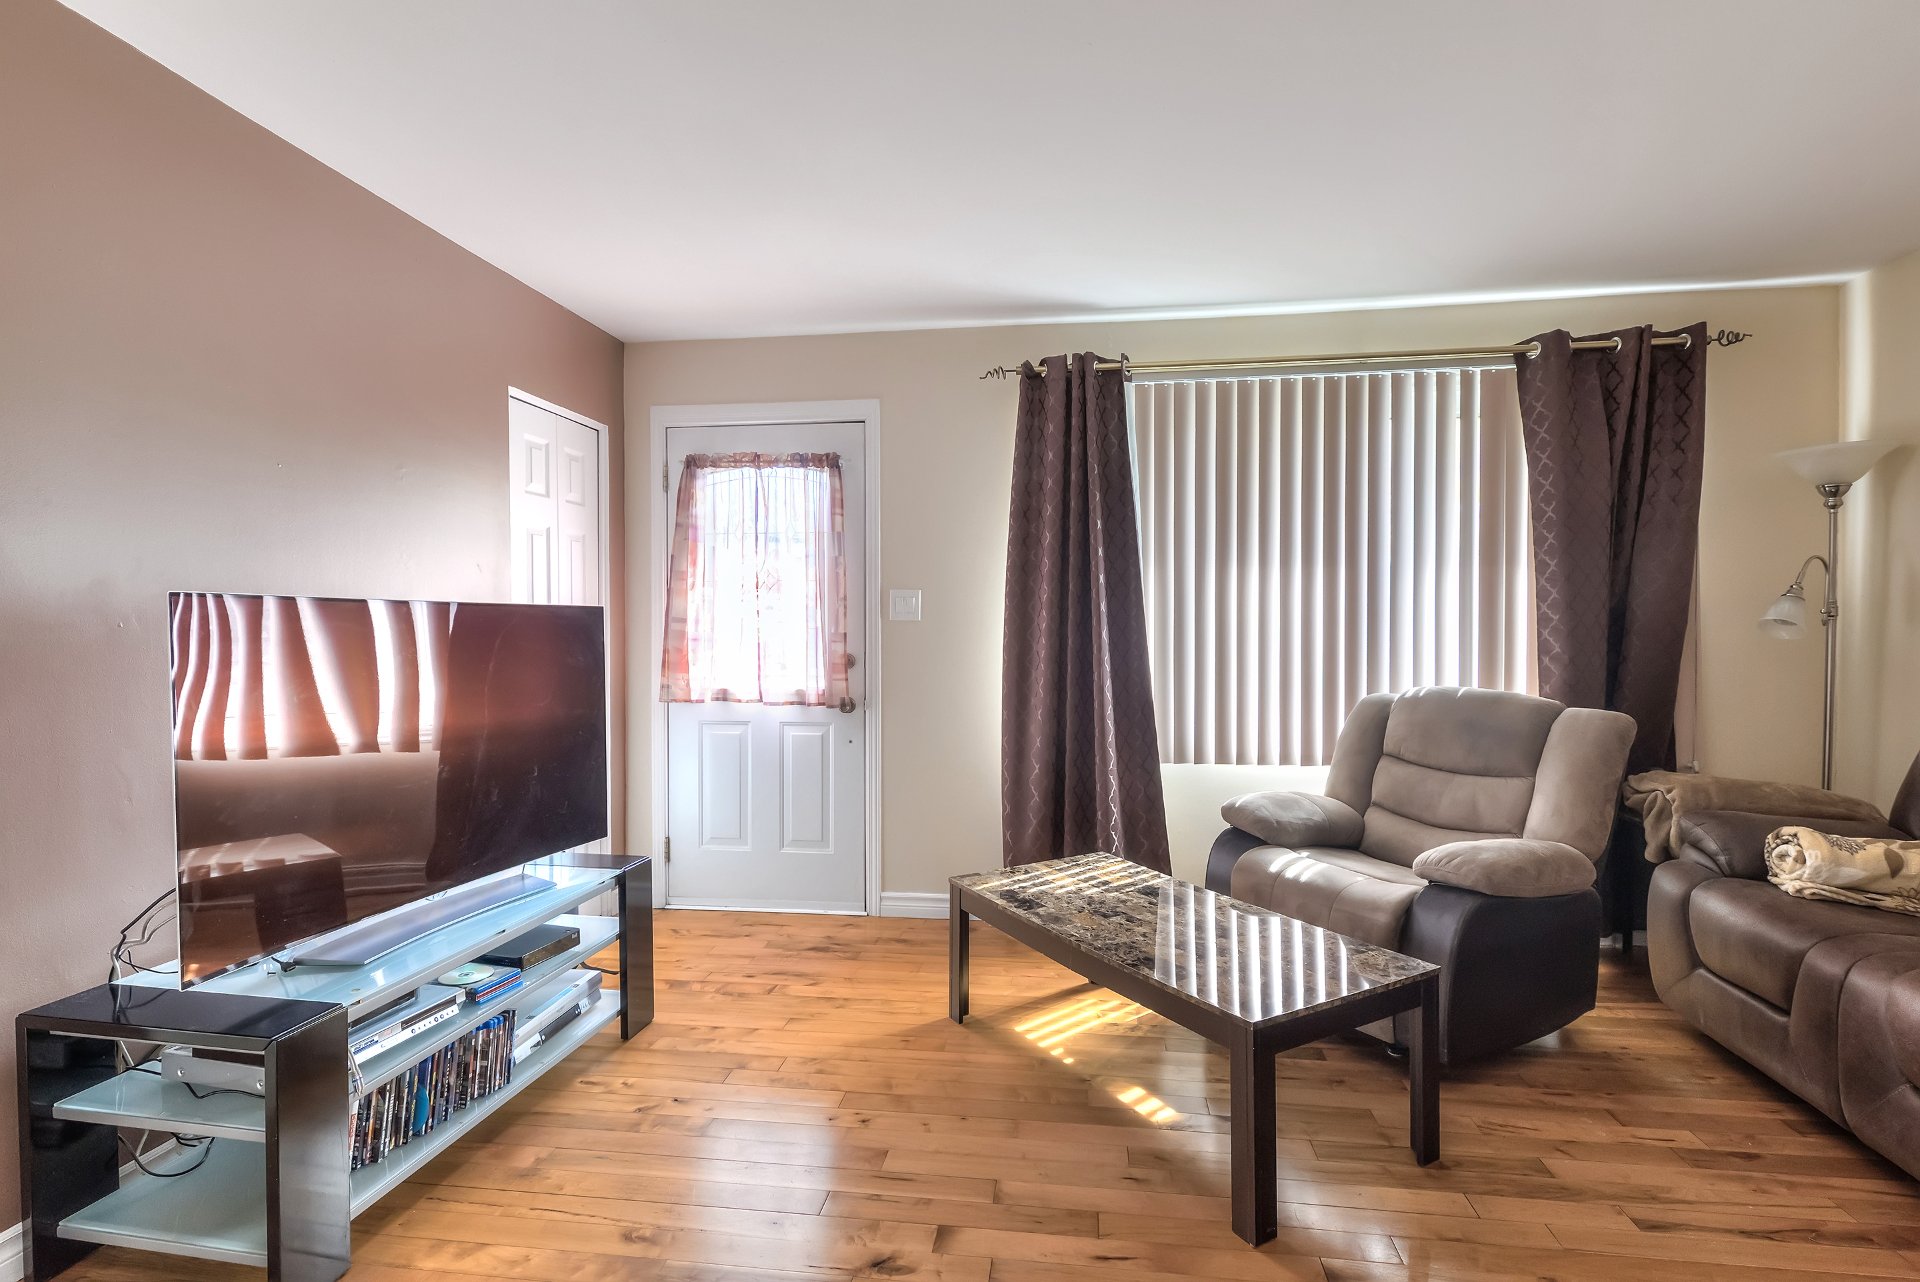
  Living room
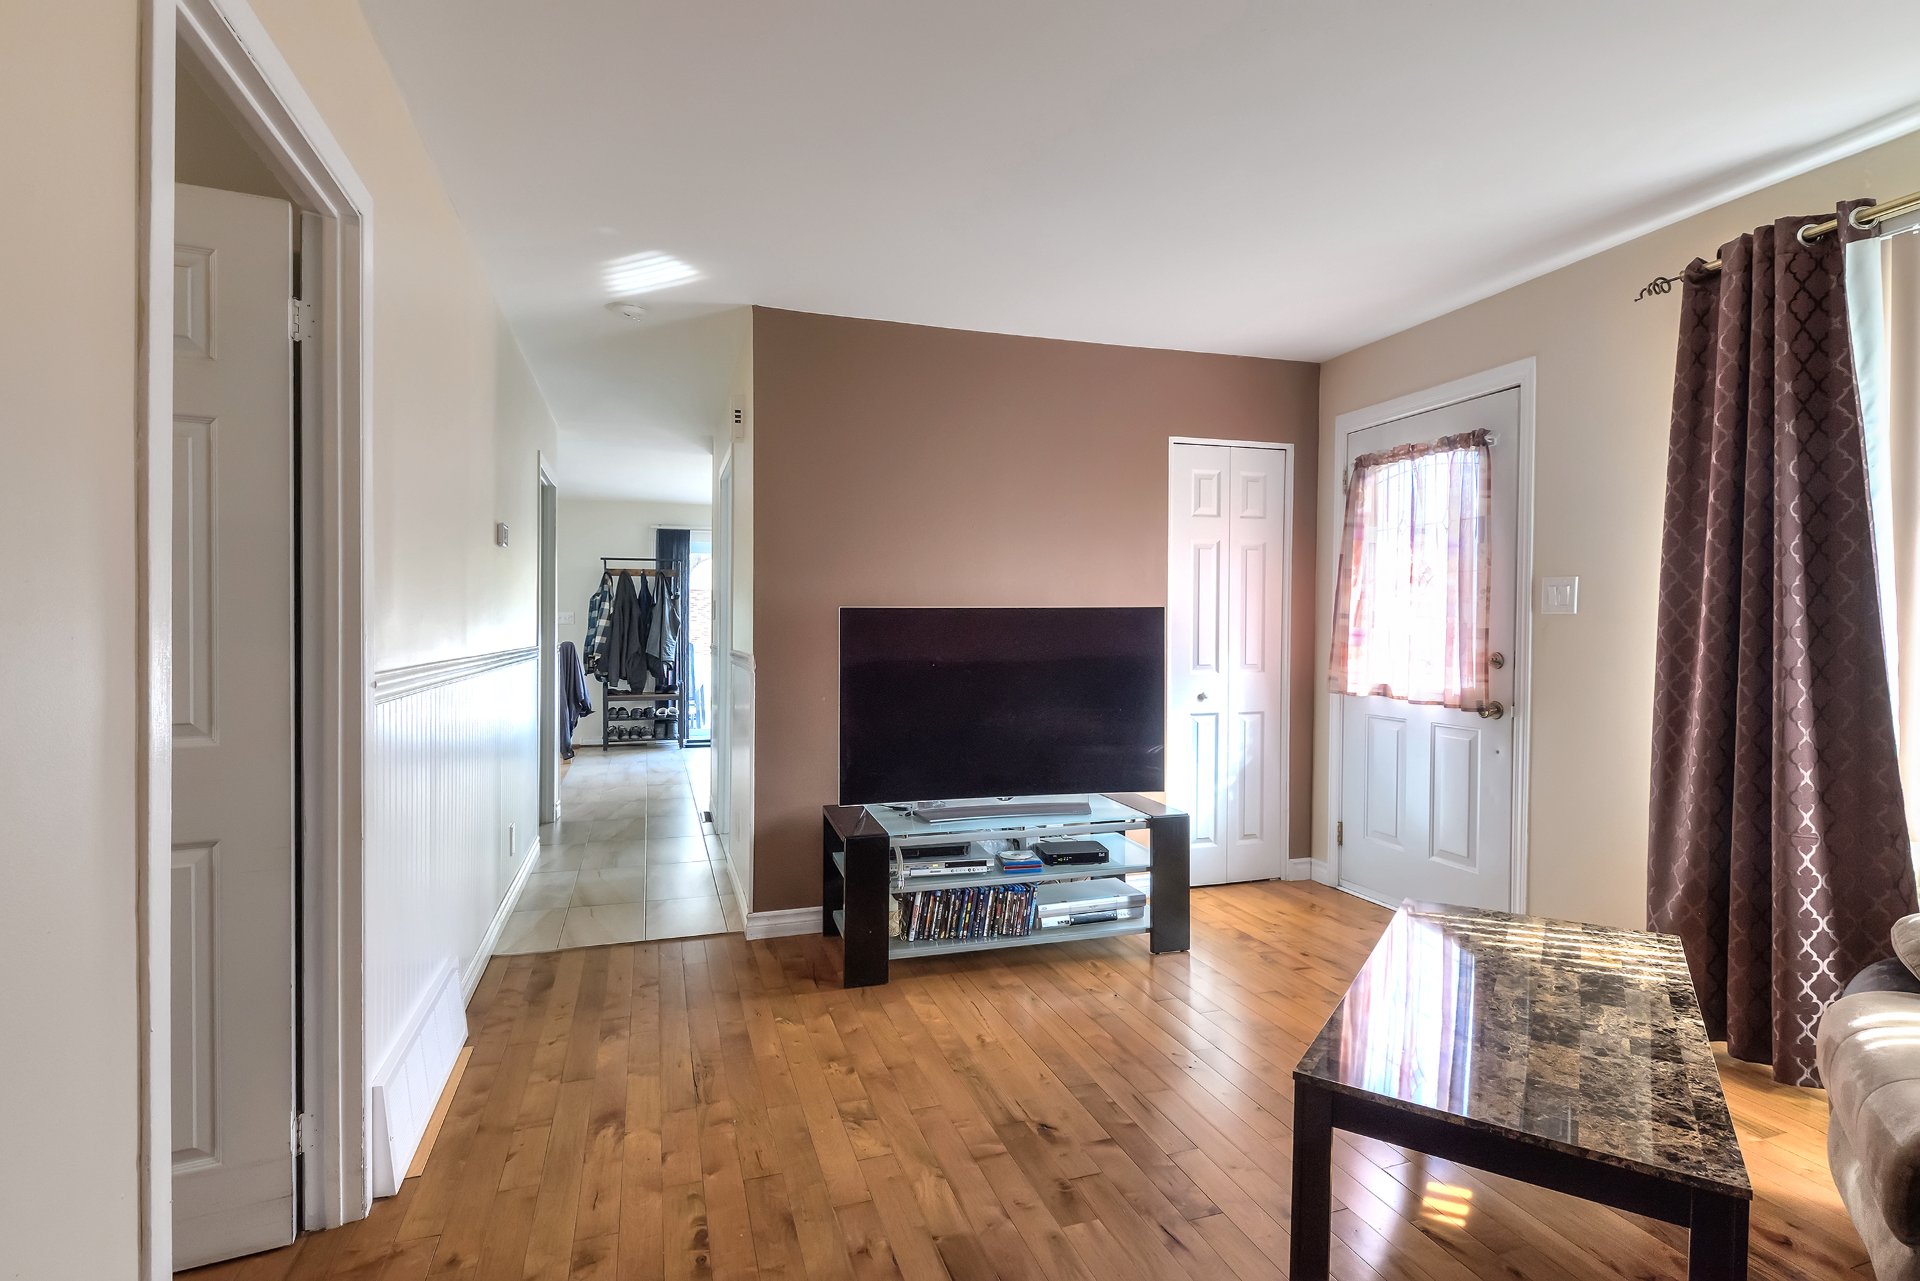
  Living room
  Living room
 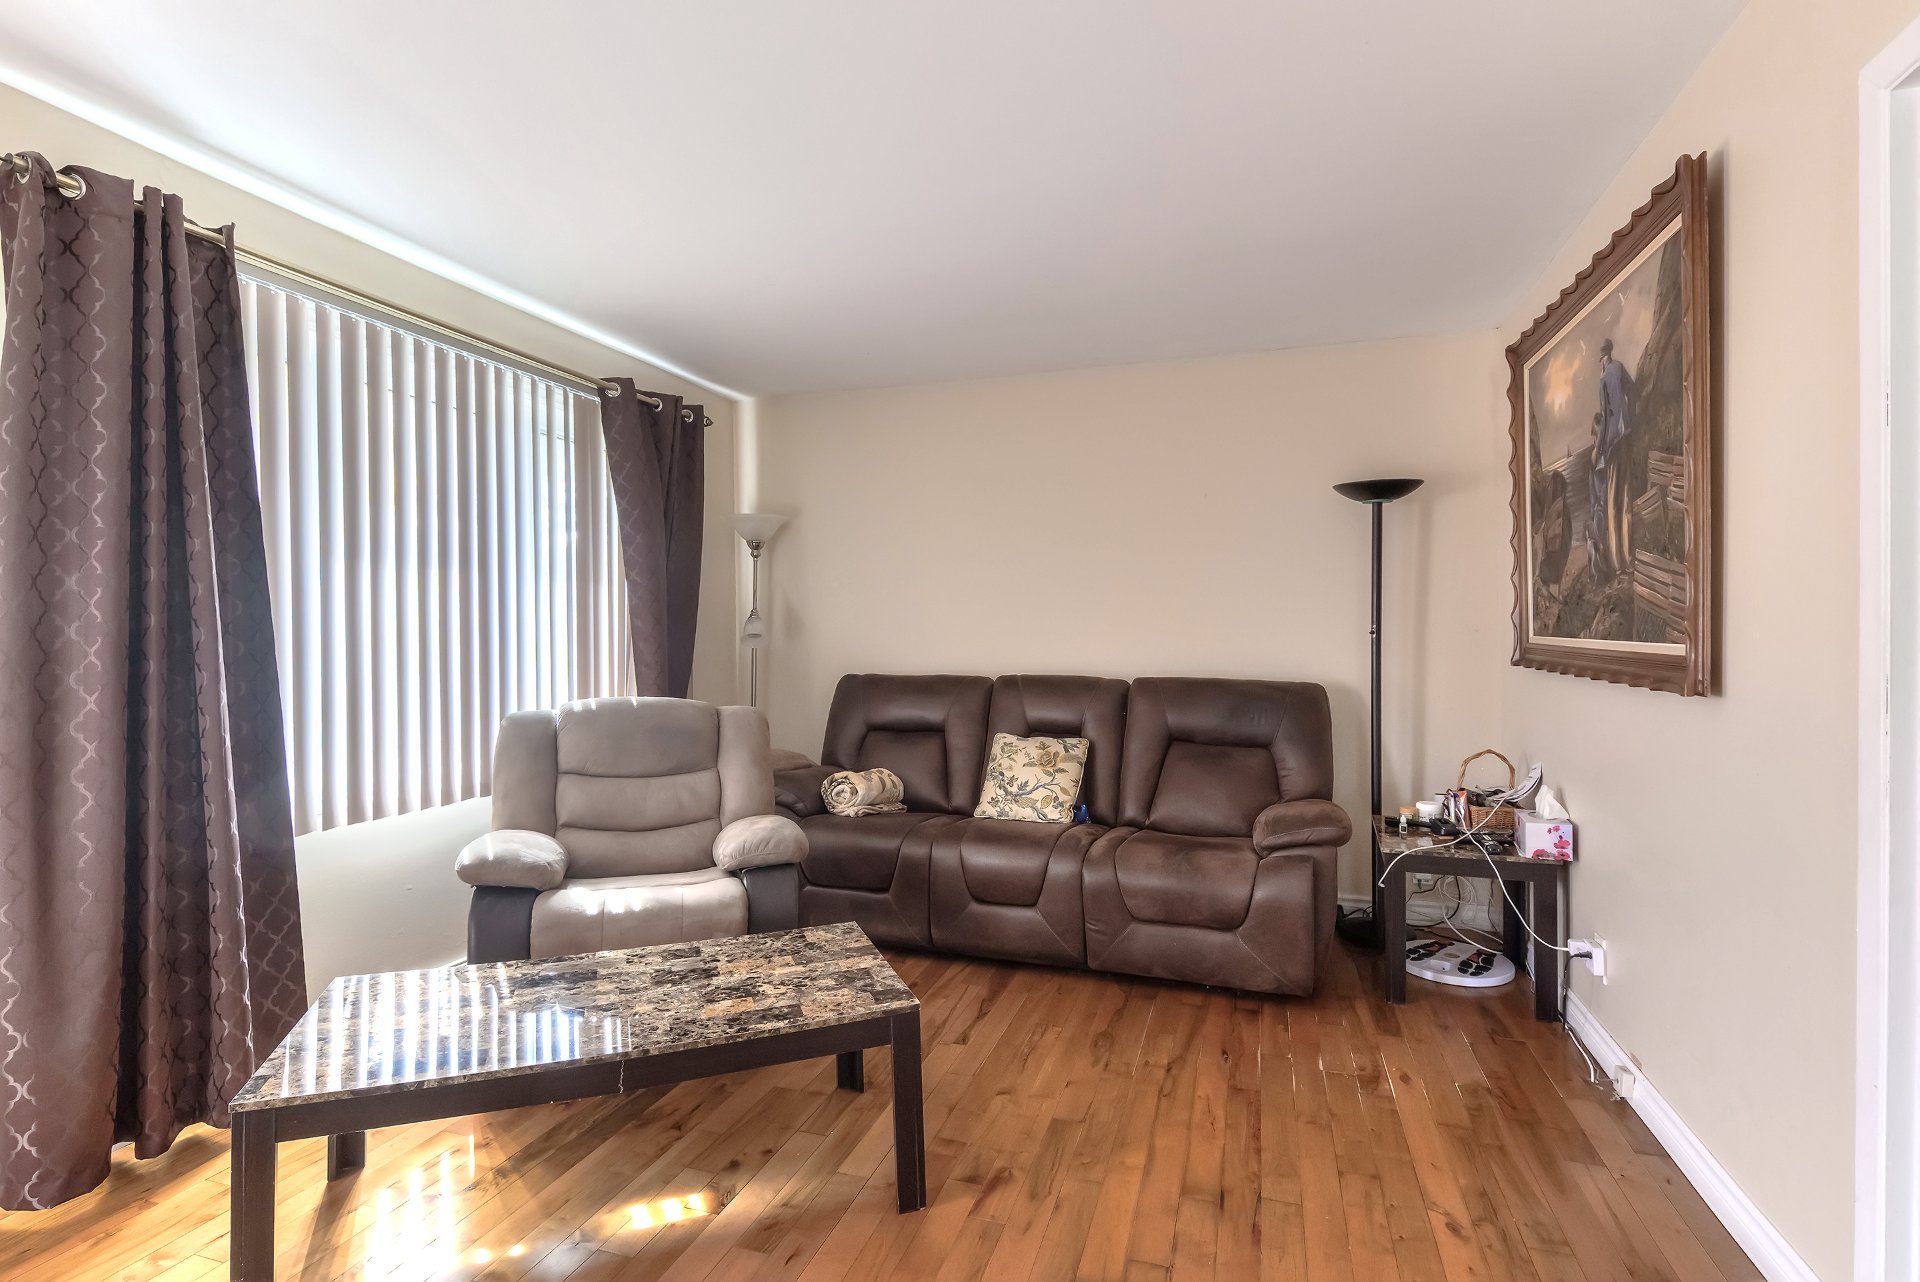 Bedroom
 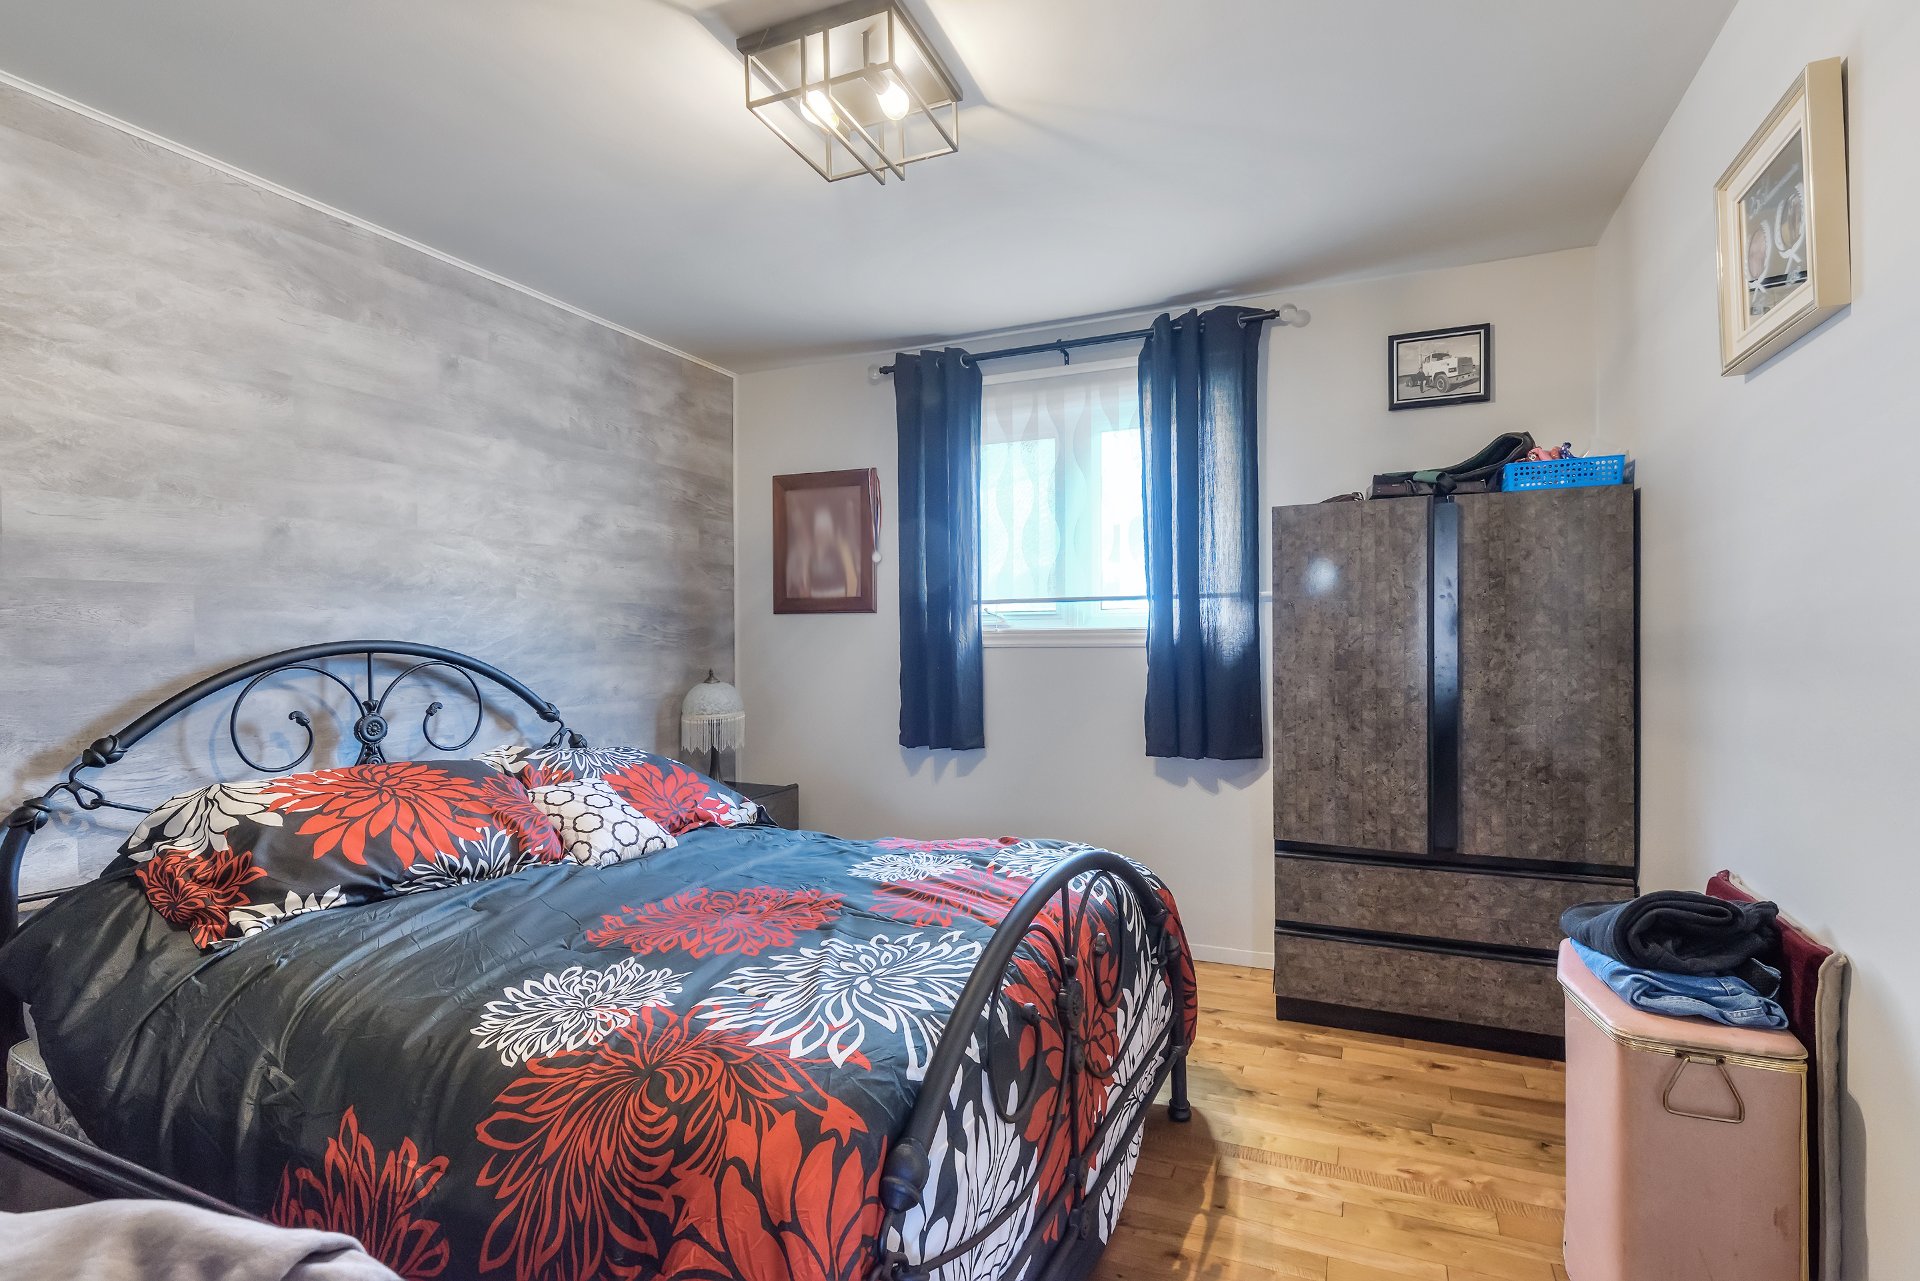 Bedroom
 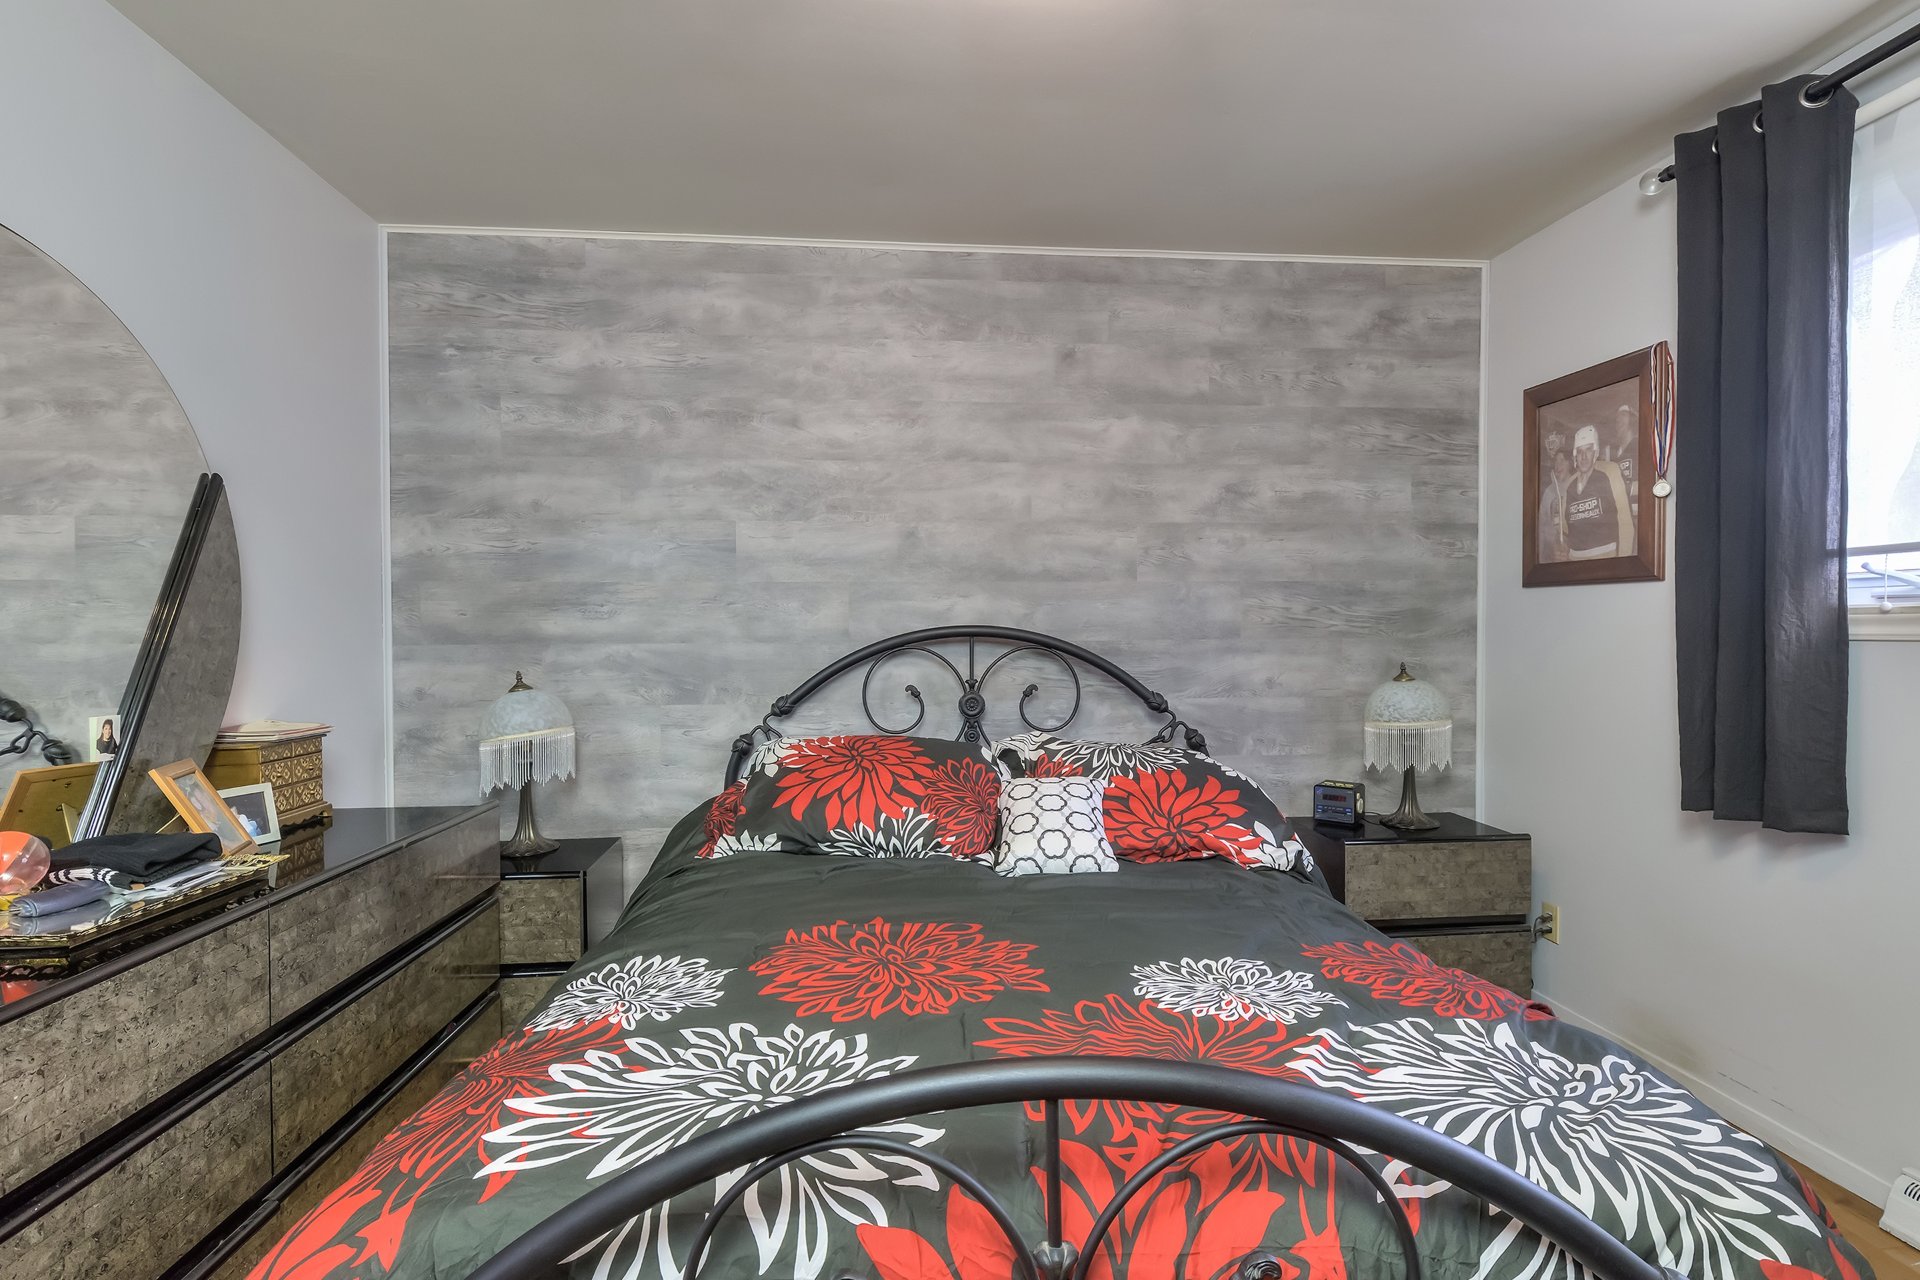 Bedroom
 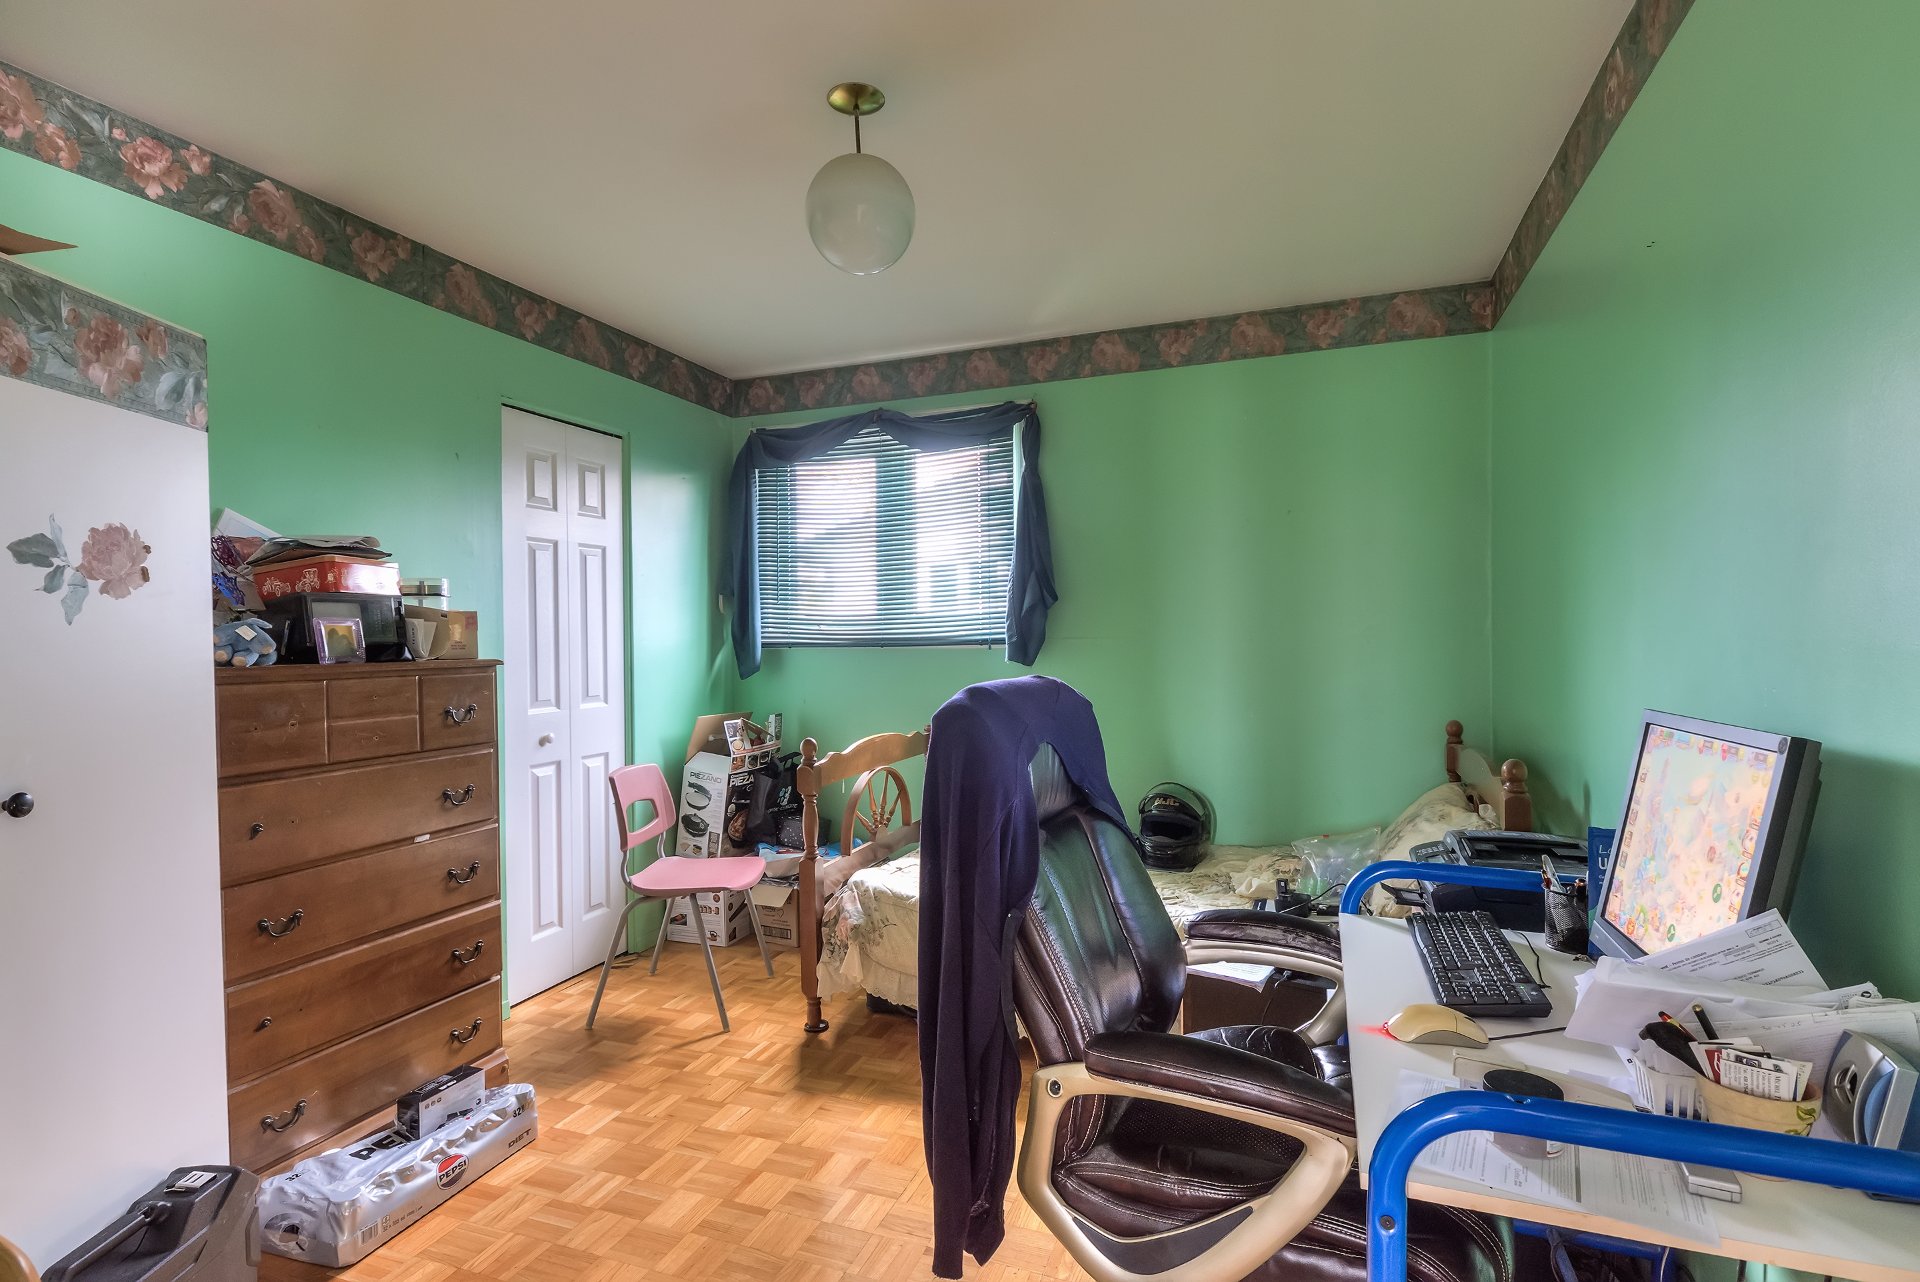 Bedroom
 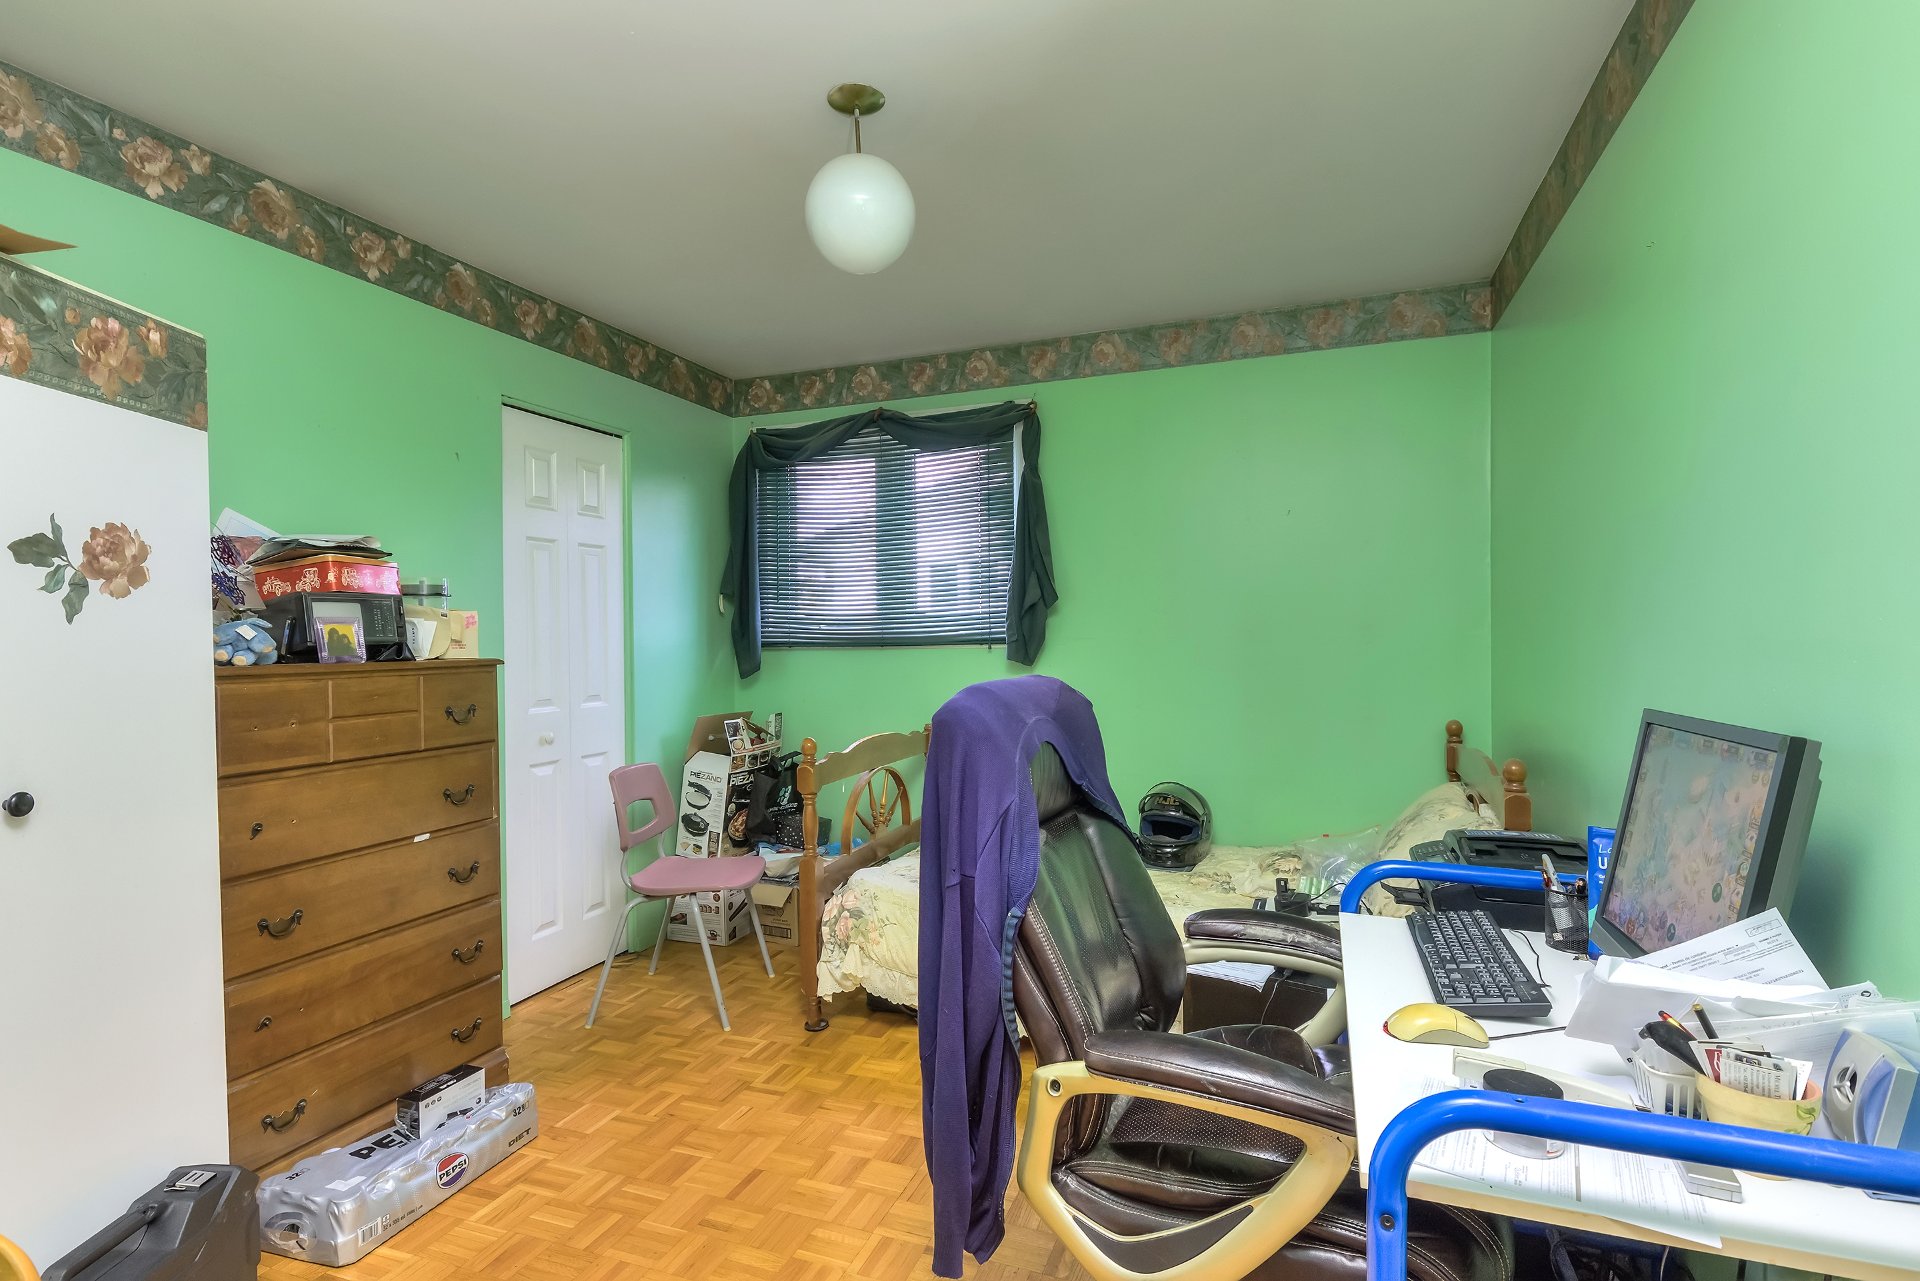 Bathroom
 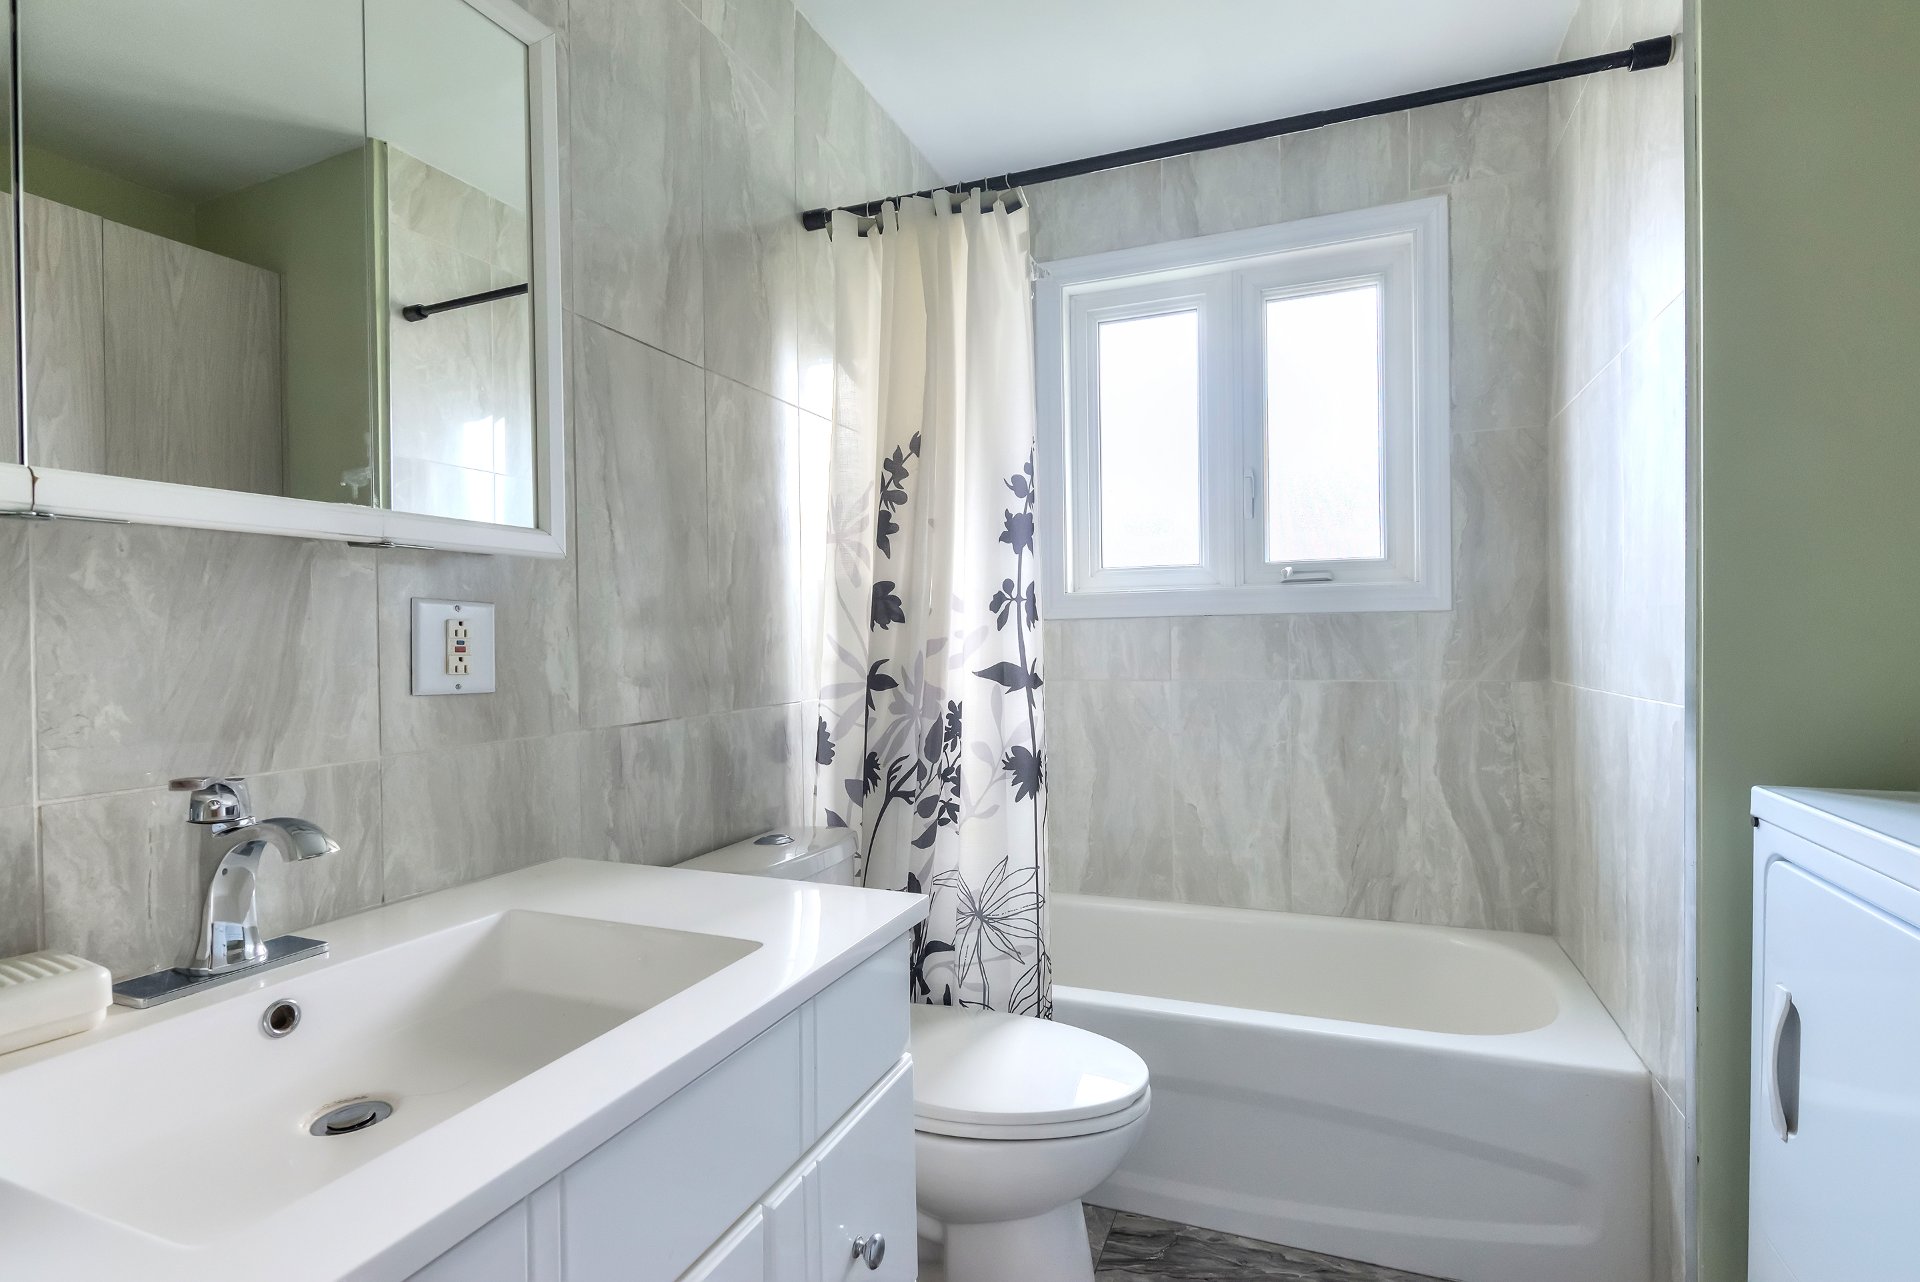 Bathroom
 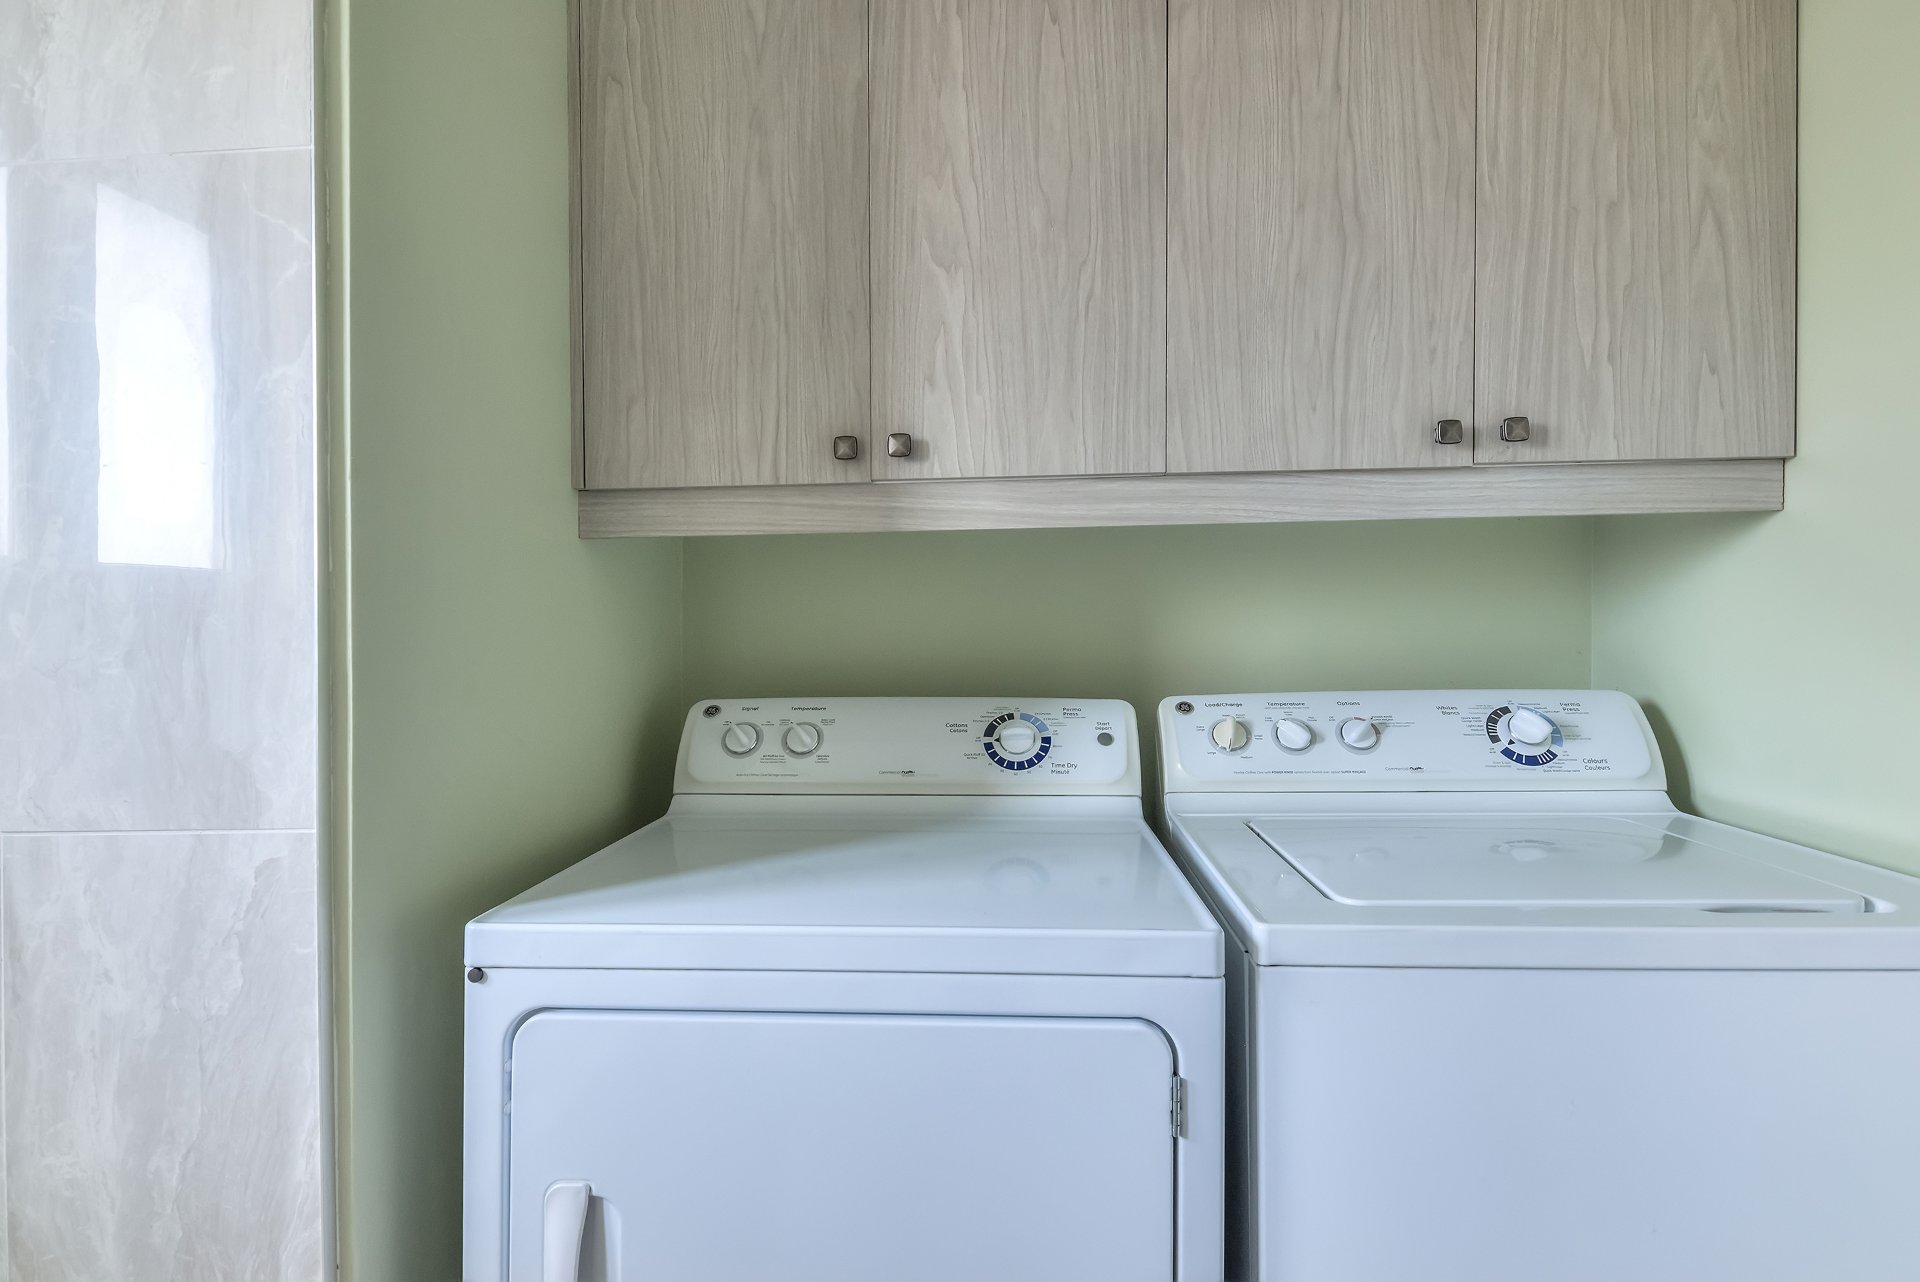 Dining room
 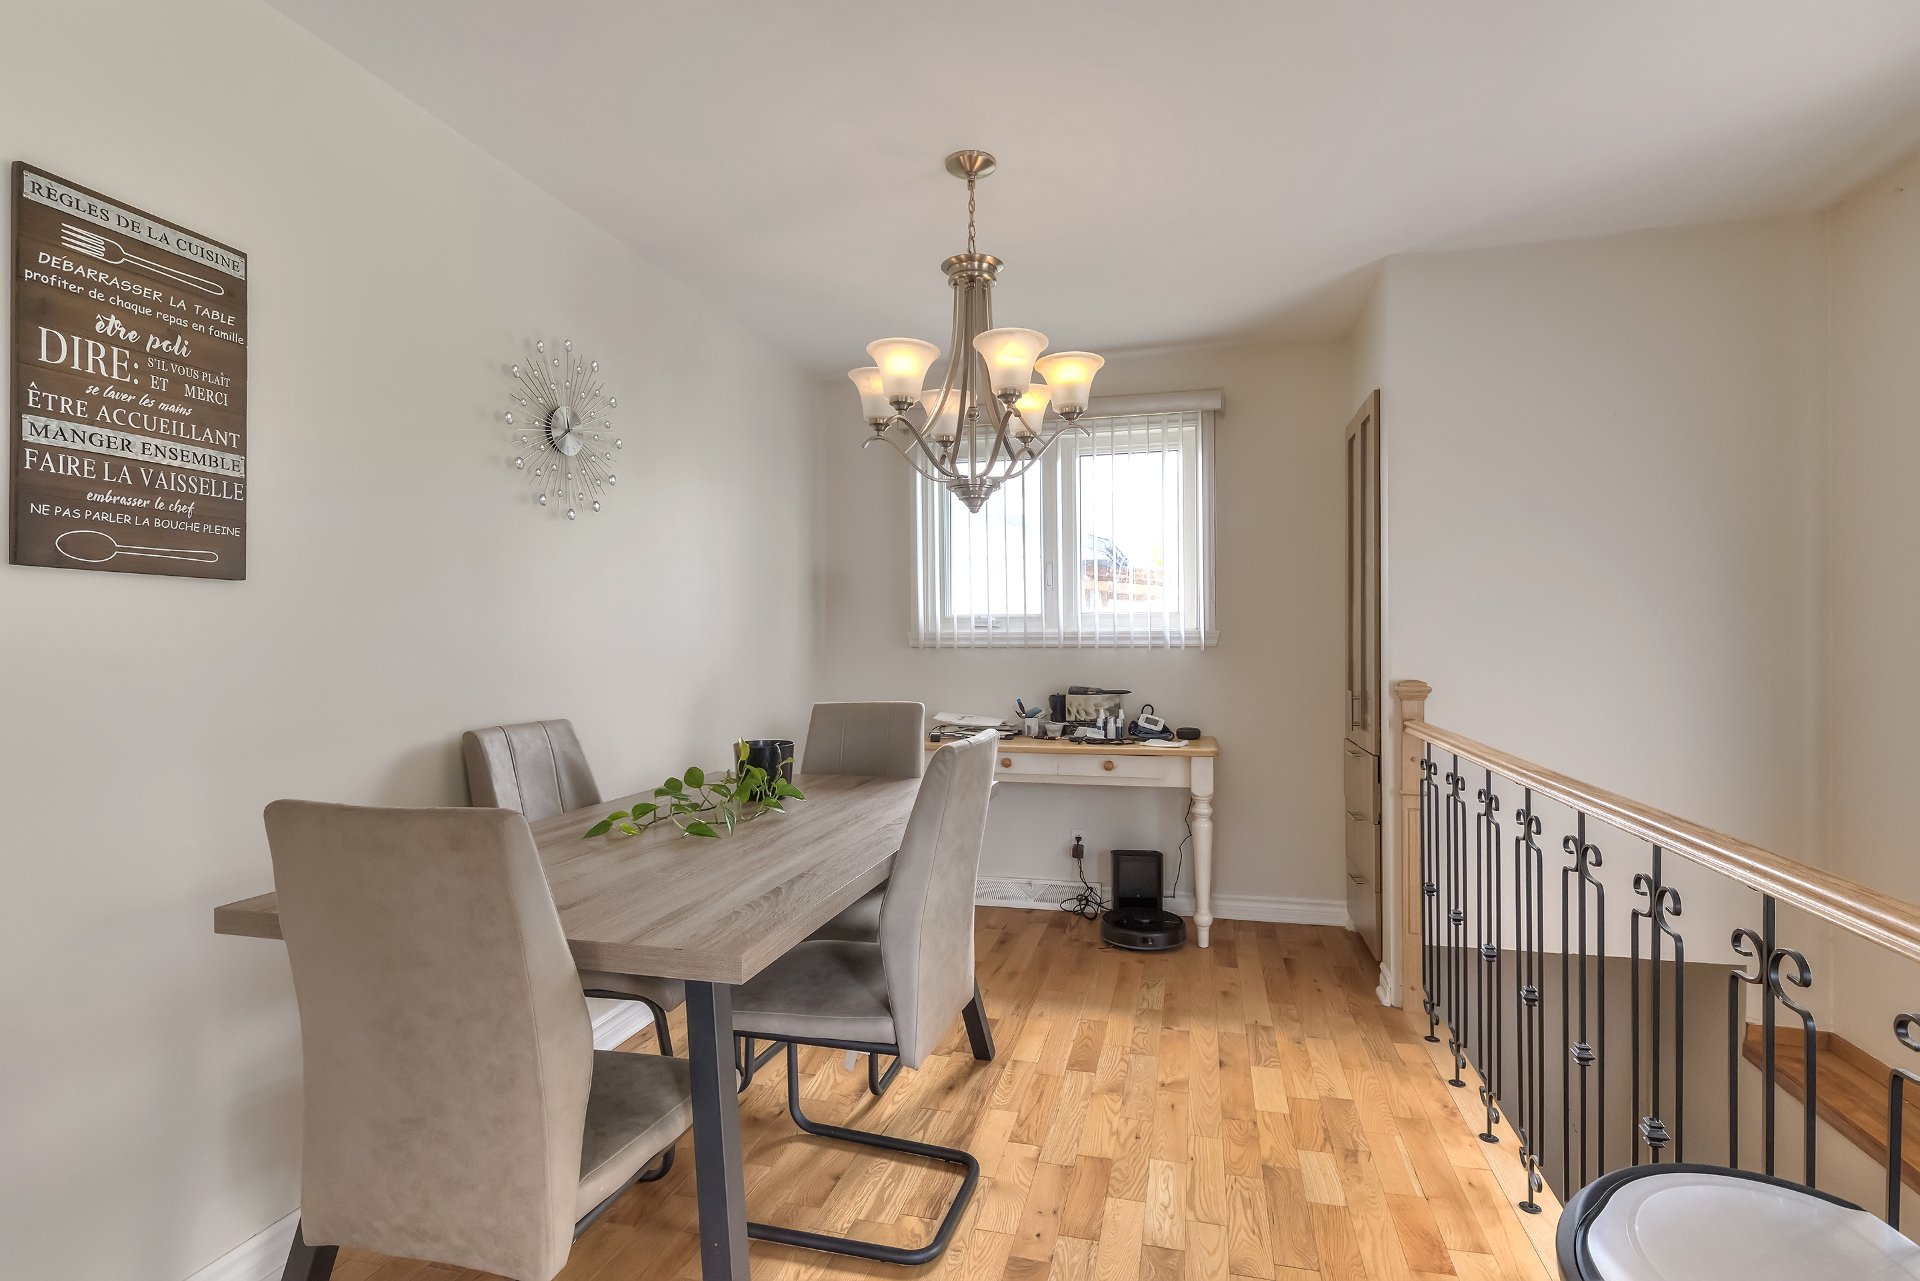 Dining room
 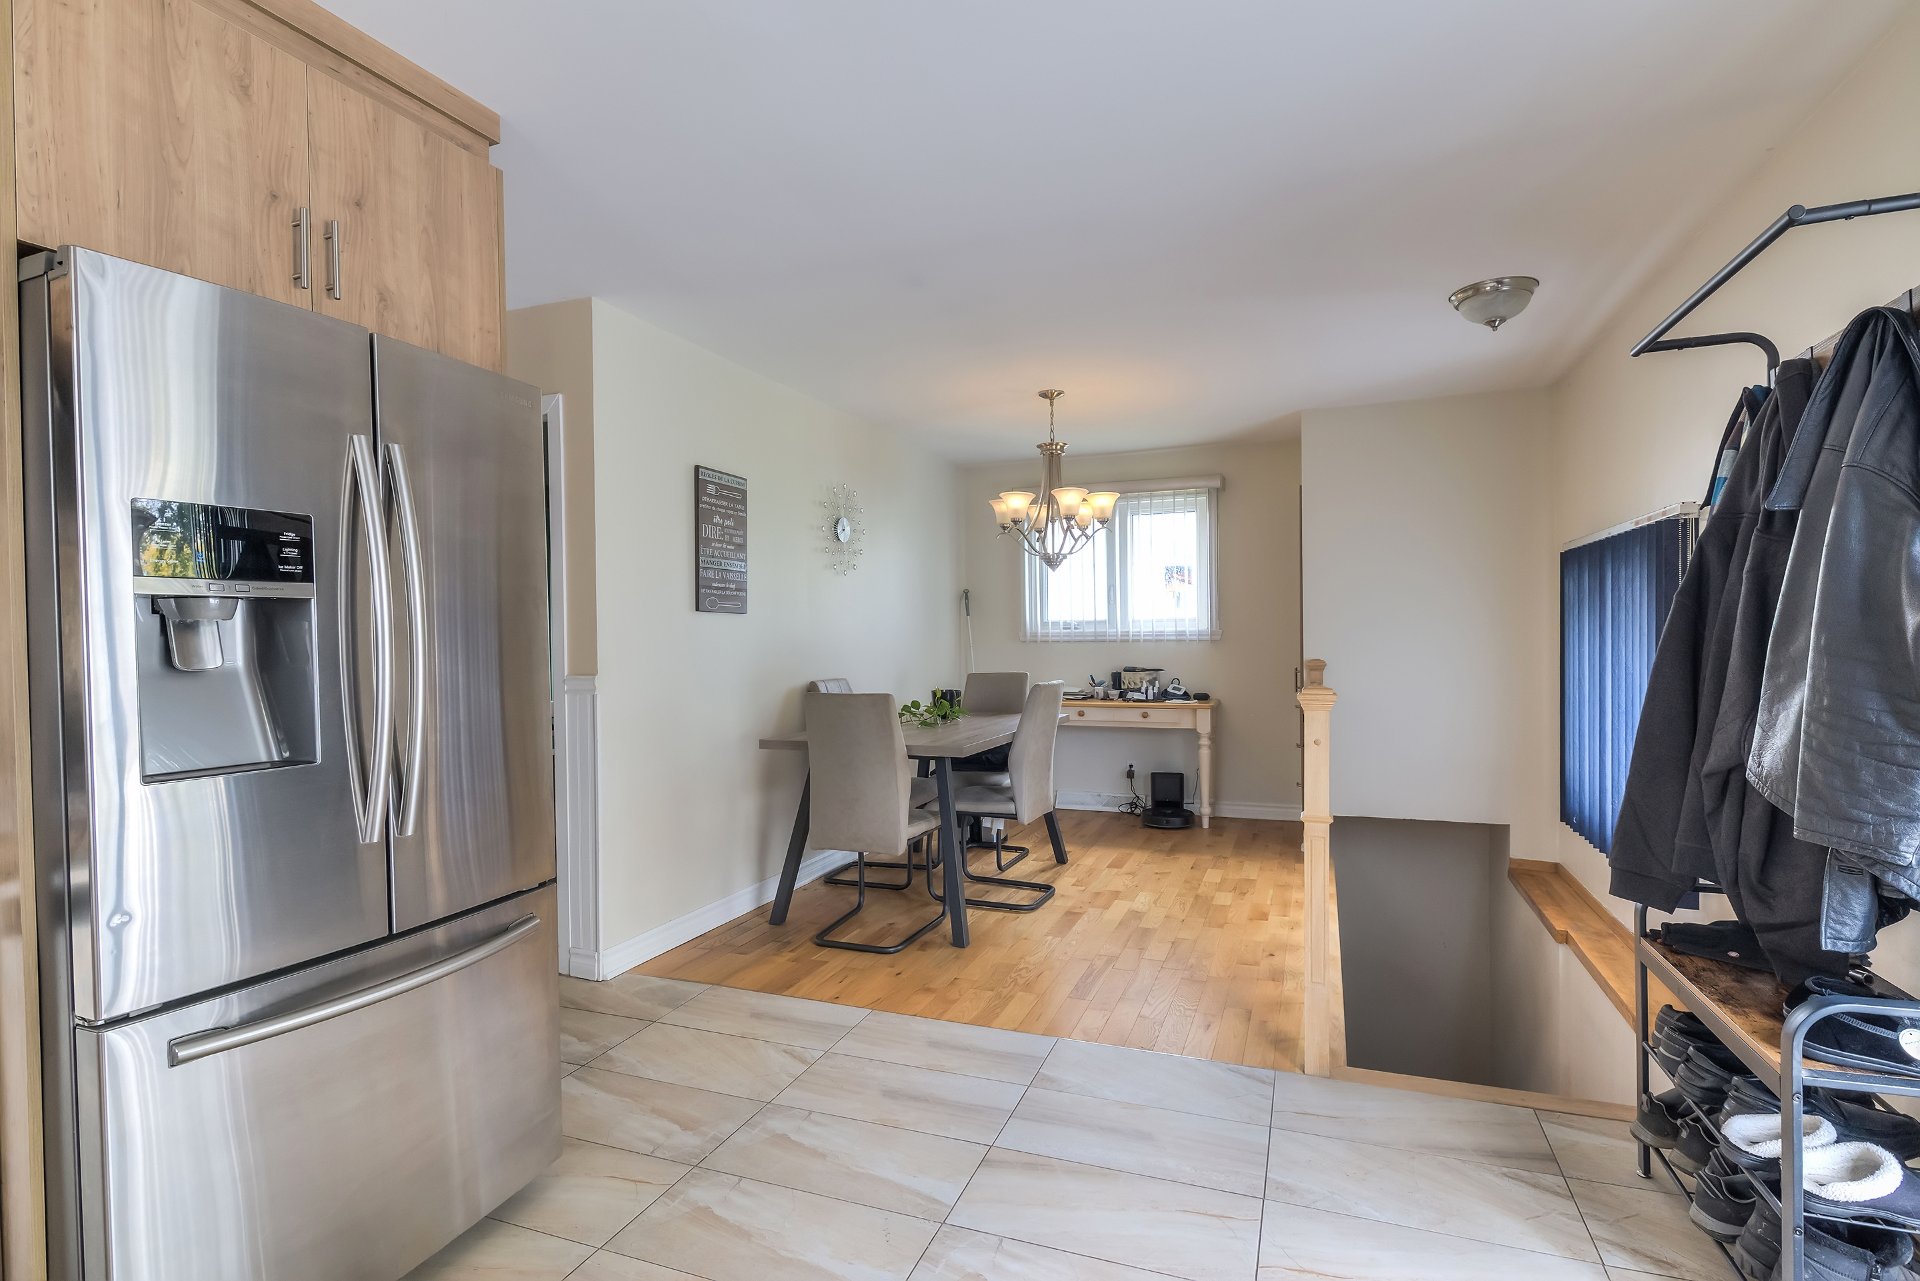 Kitchen
 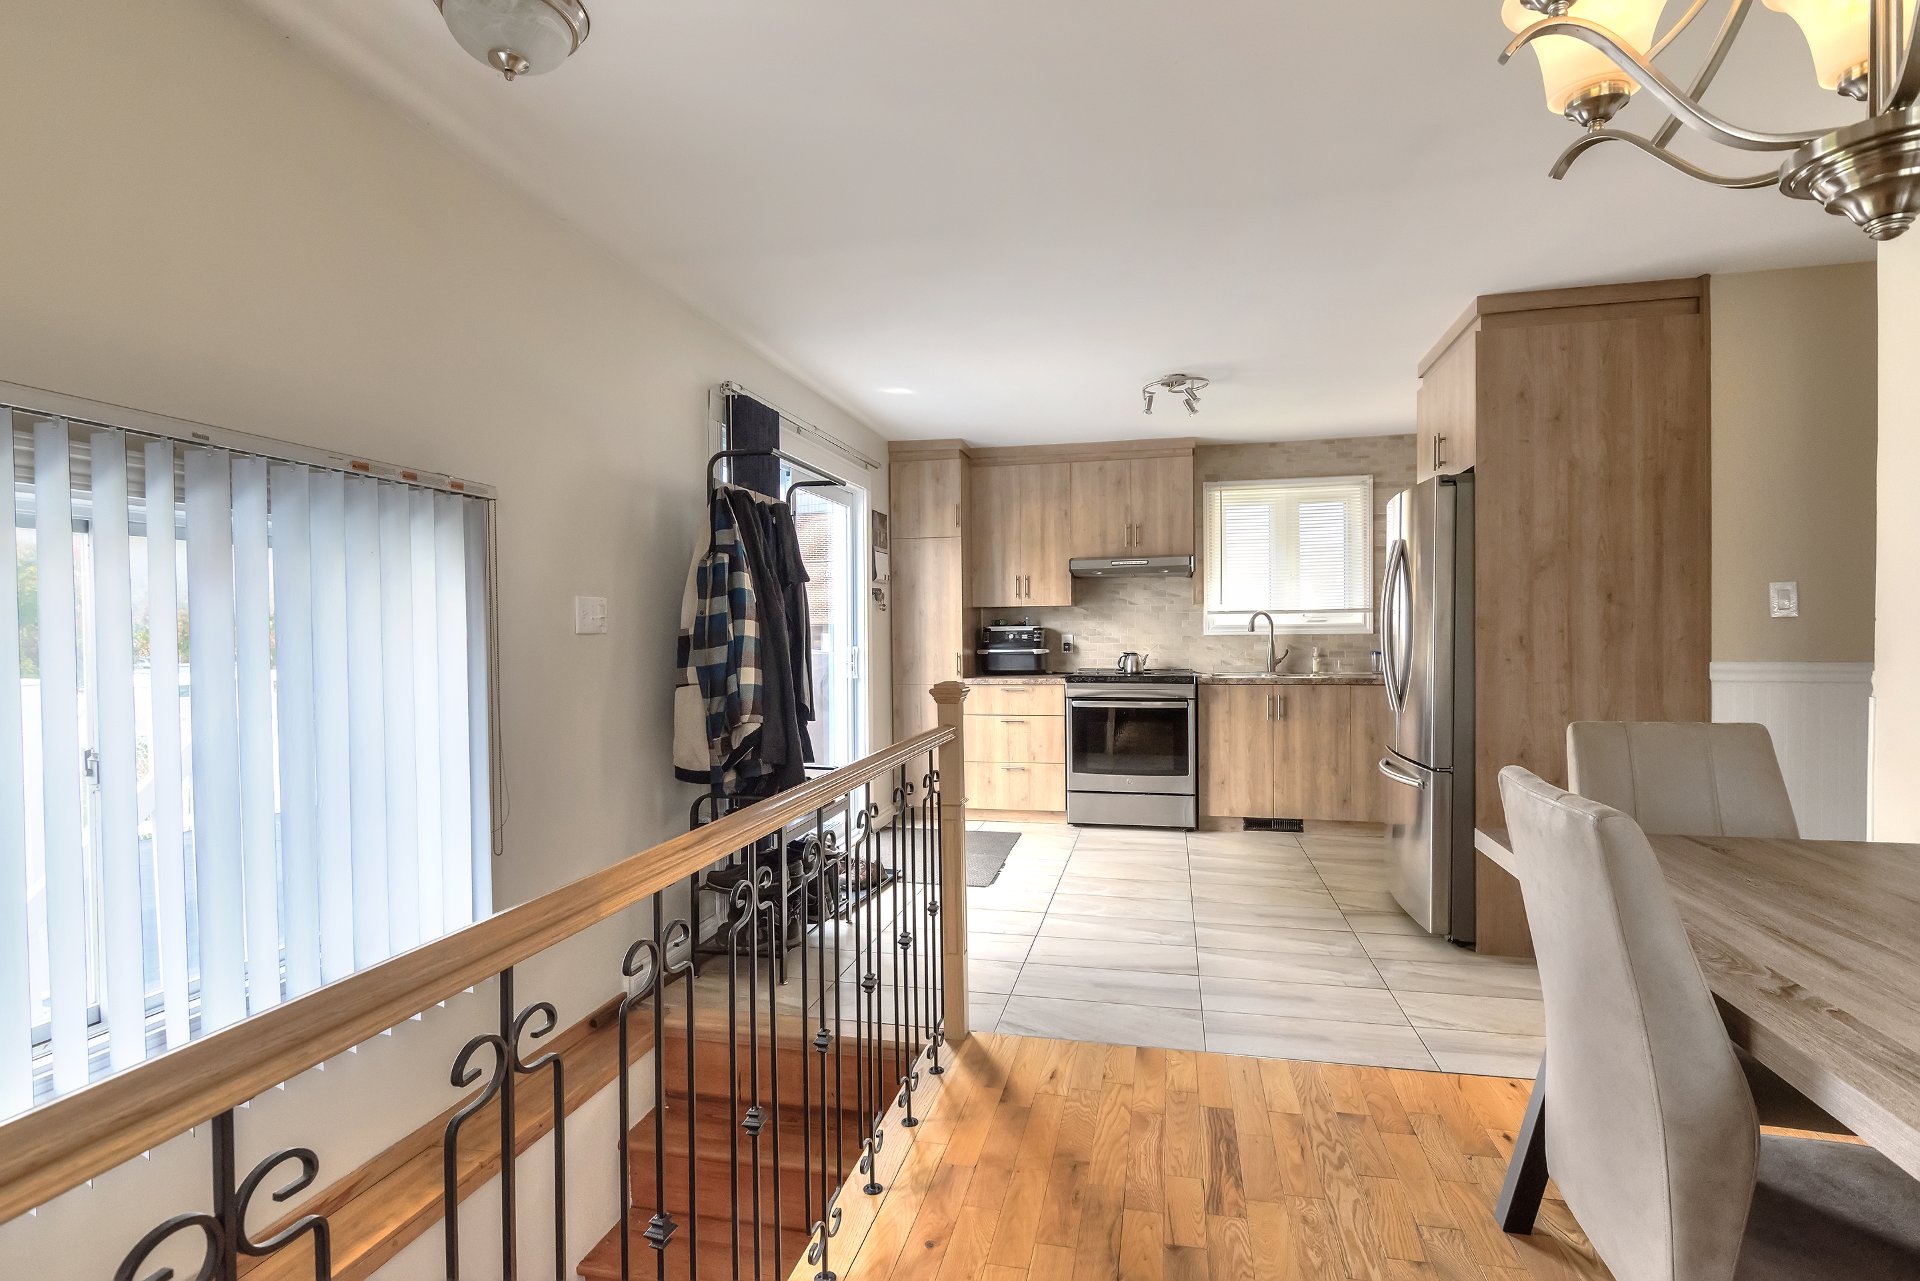 Kitchen
 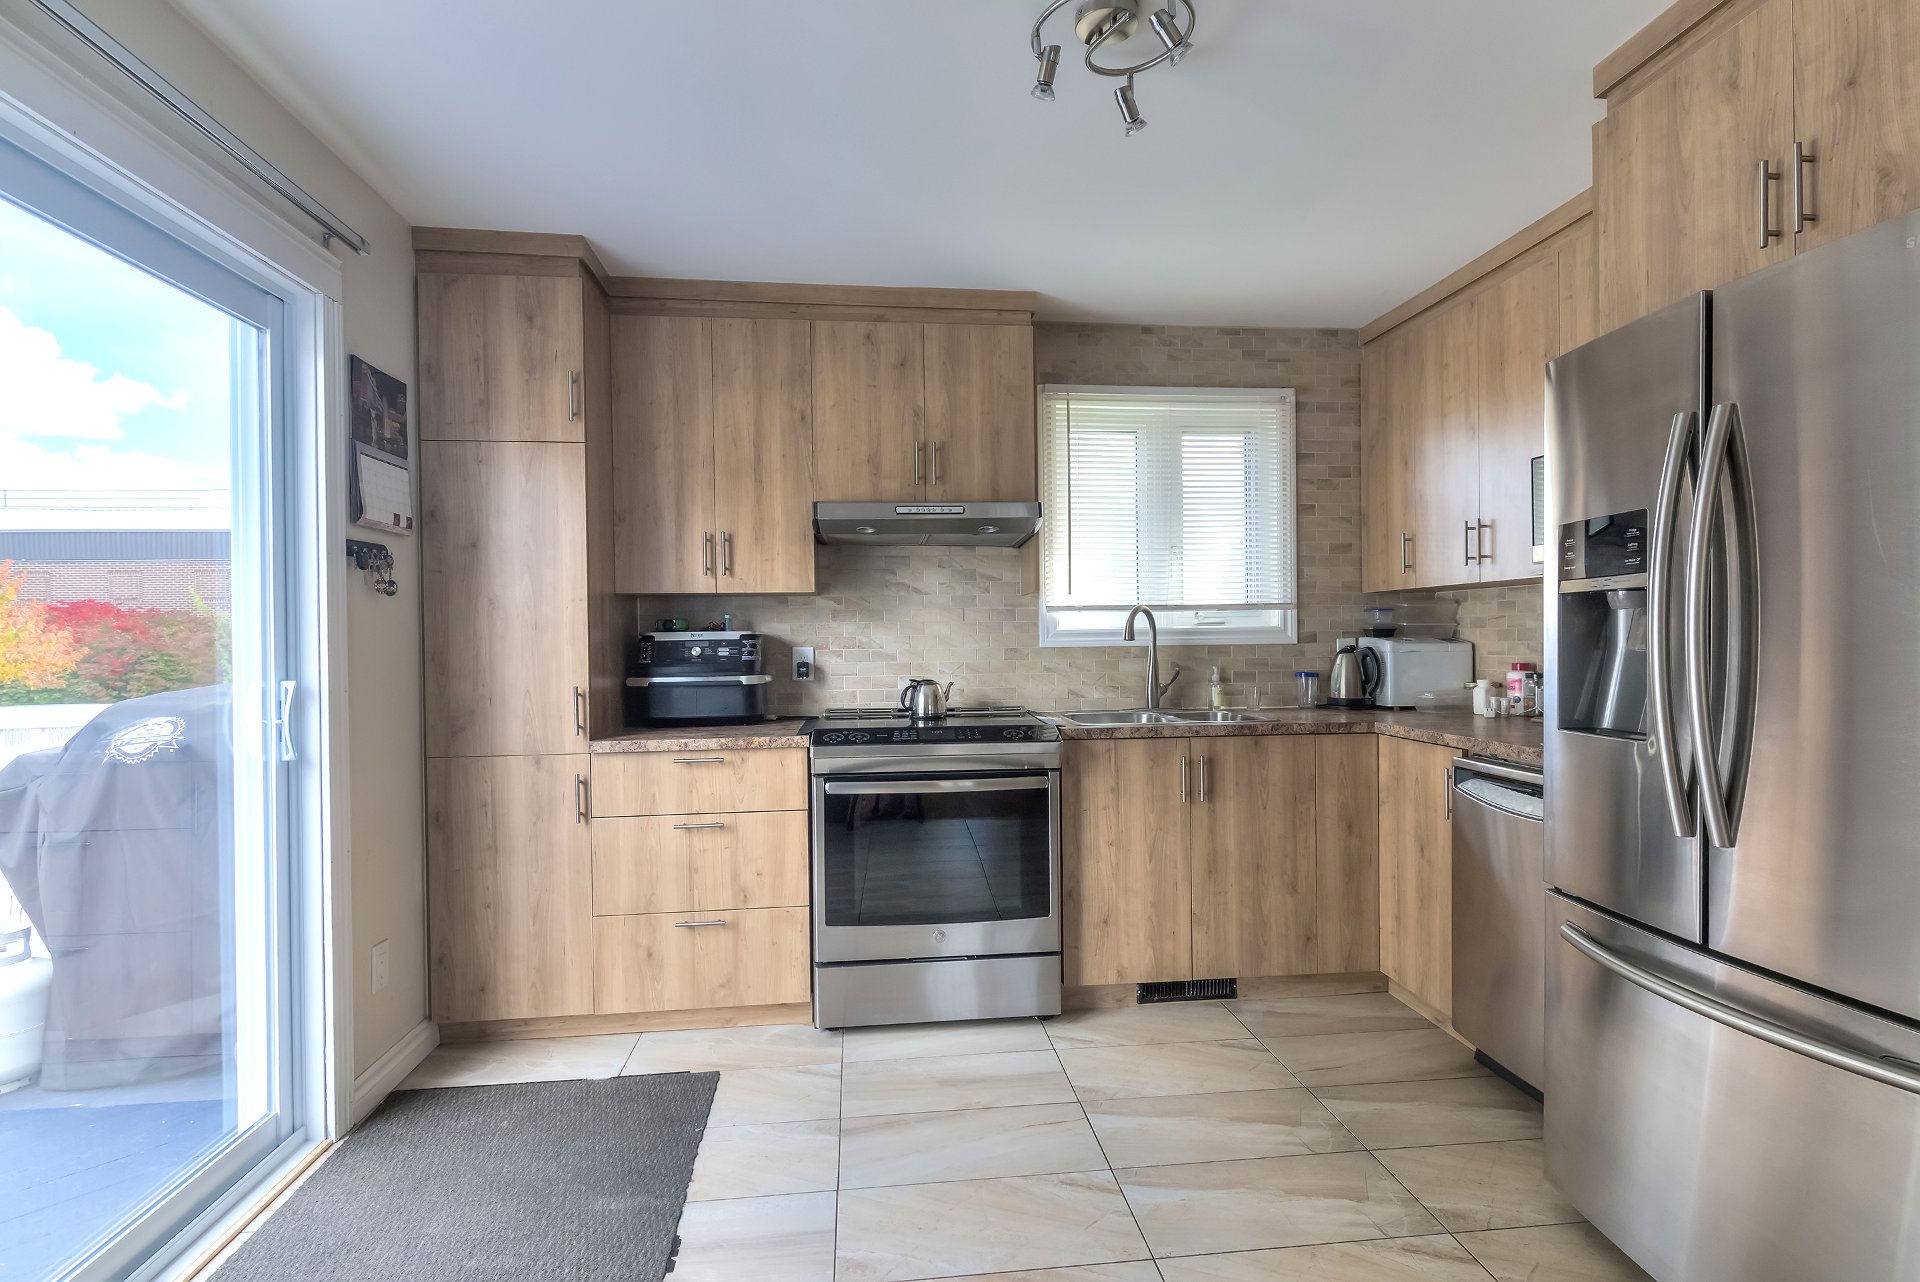 Family room
 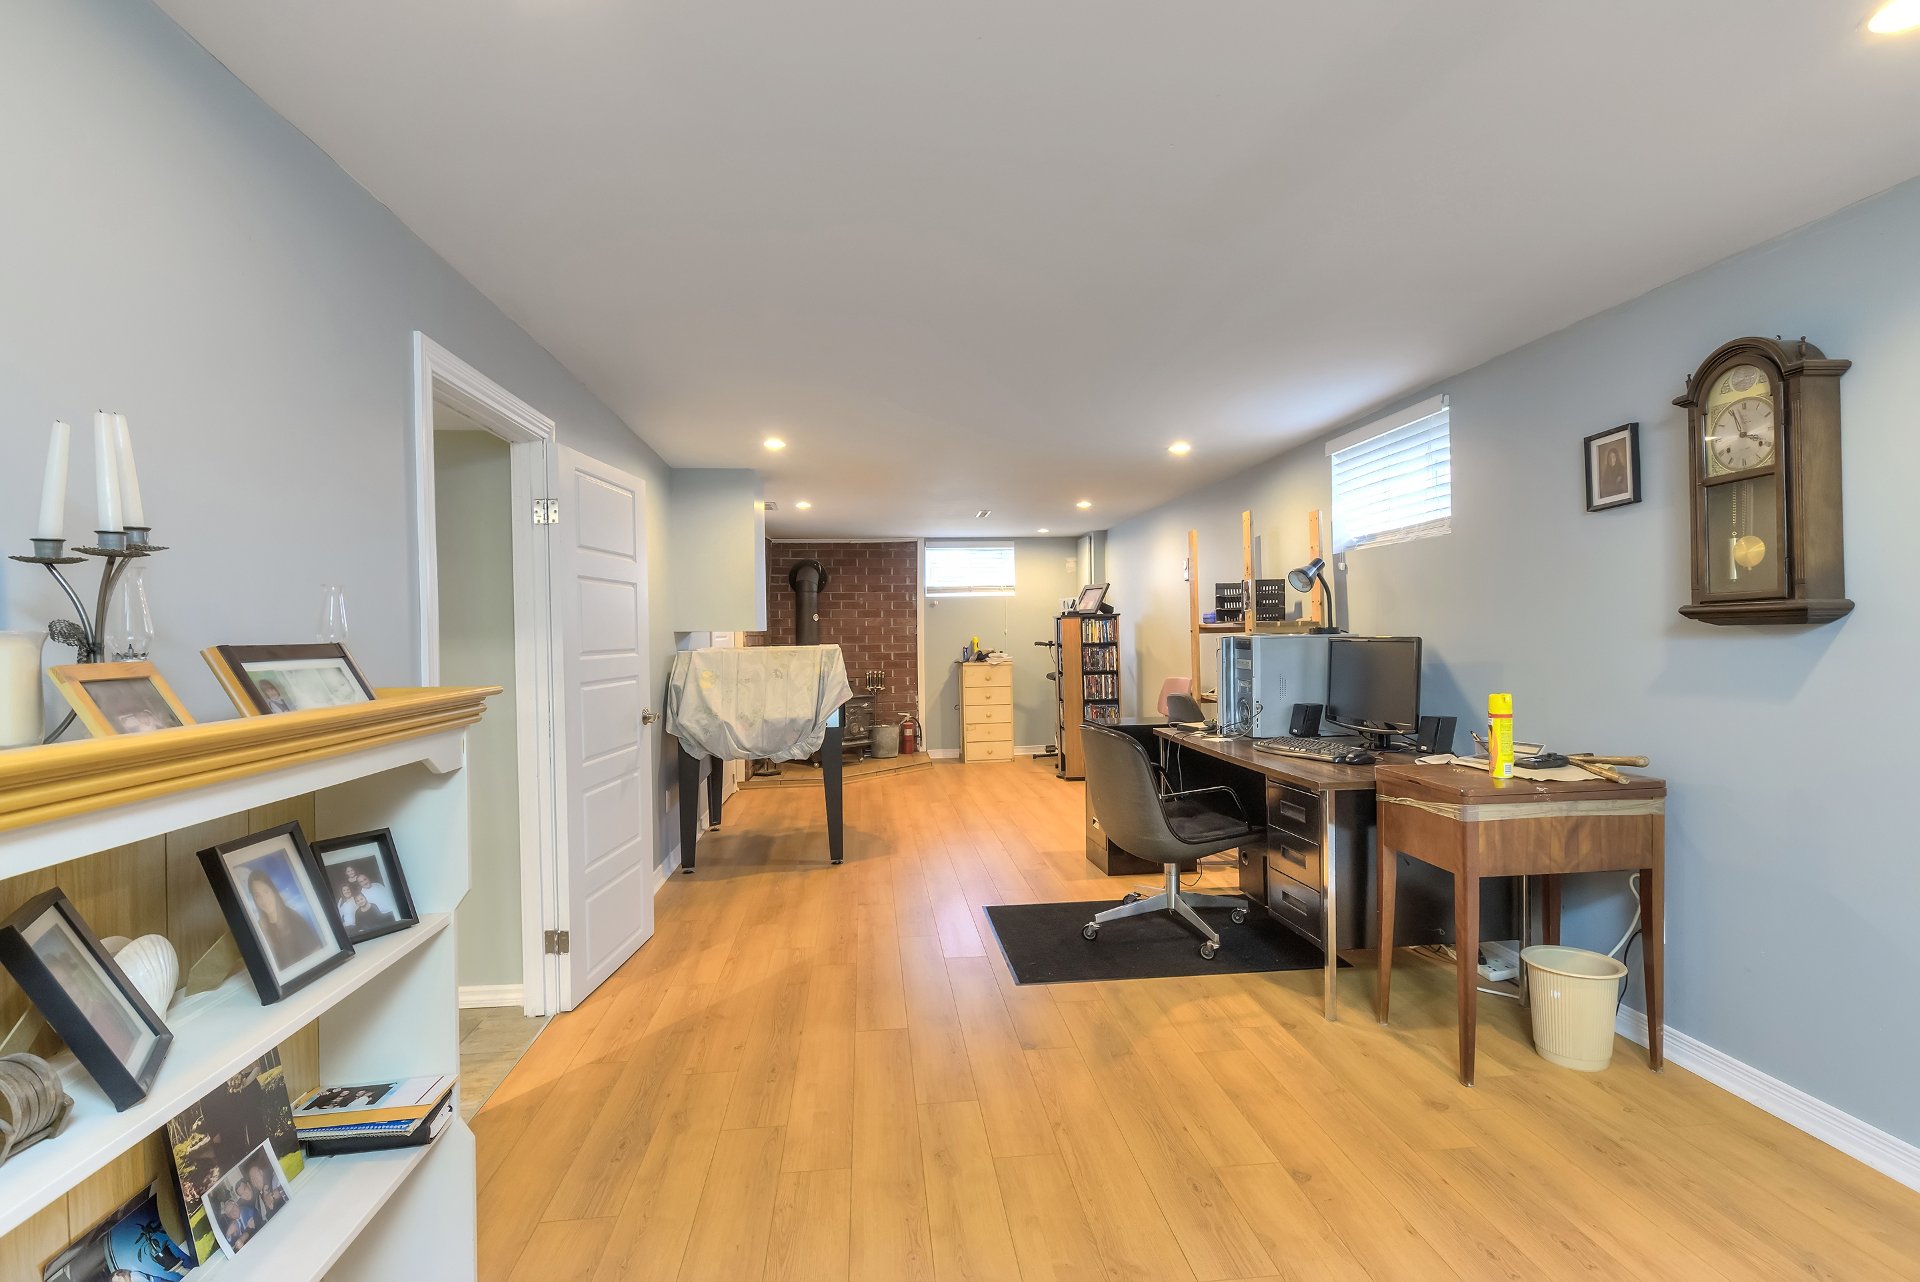 Family room
 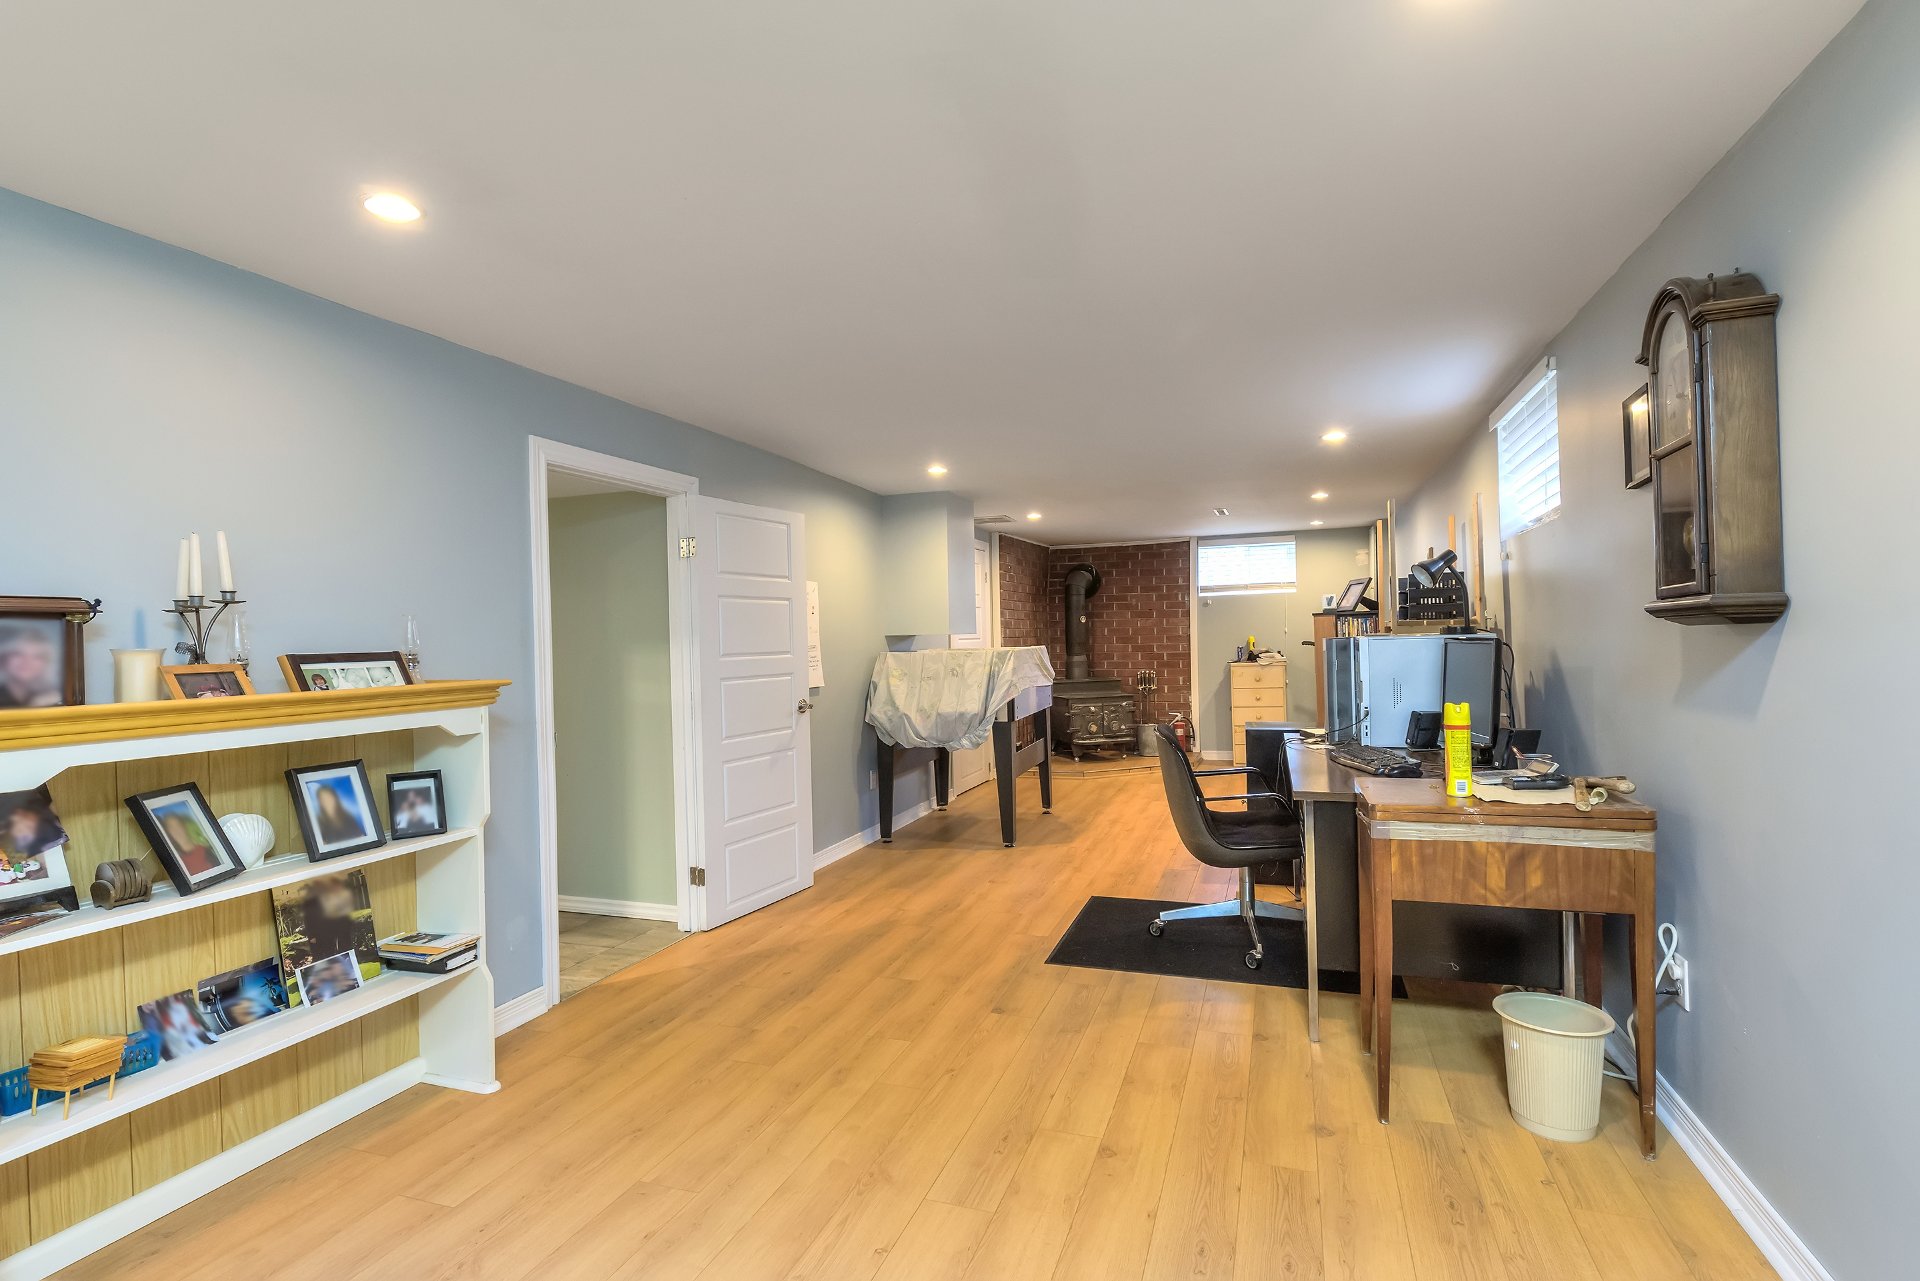 Family room
 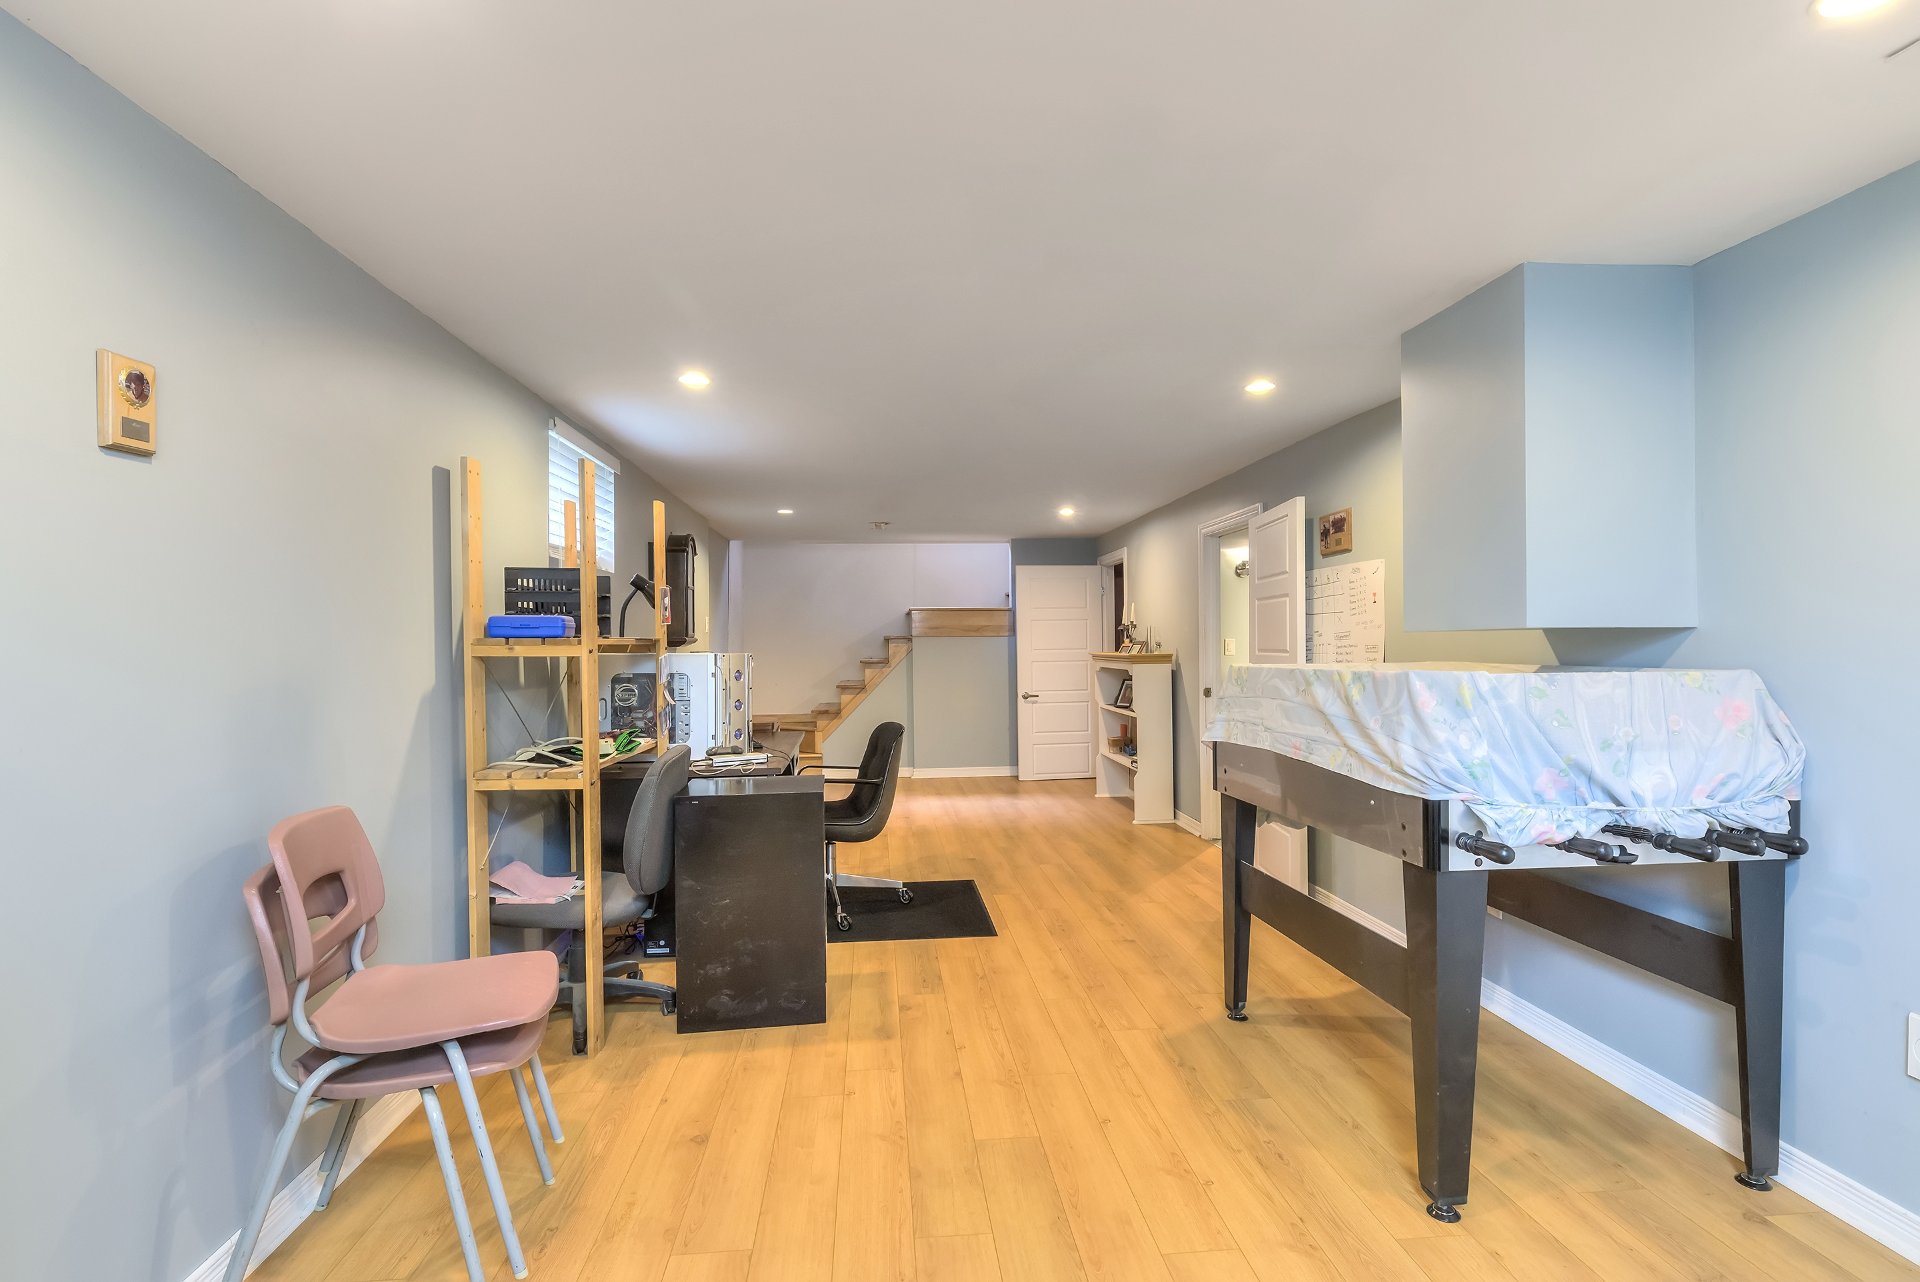 Family room
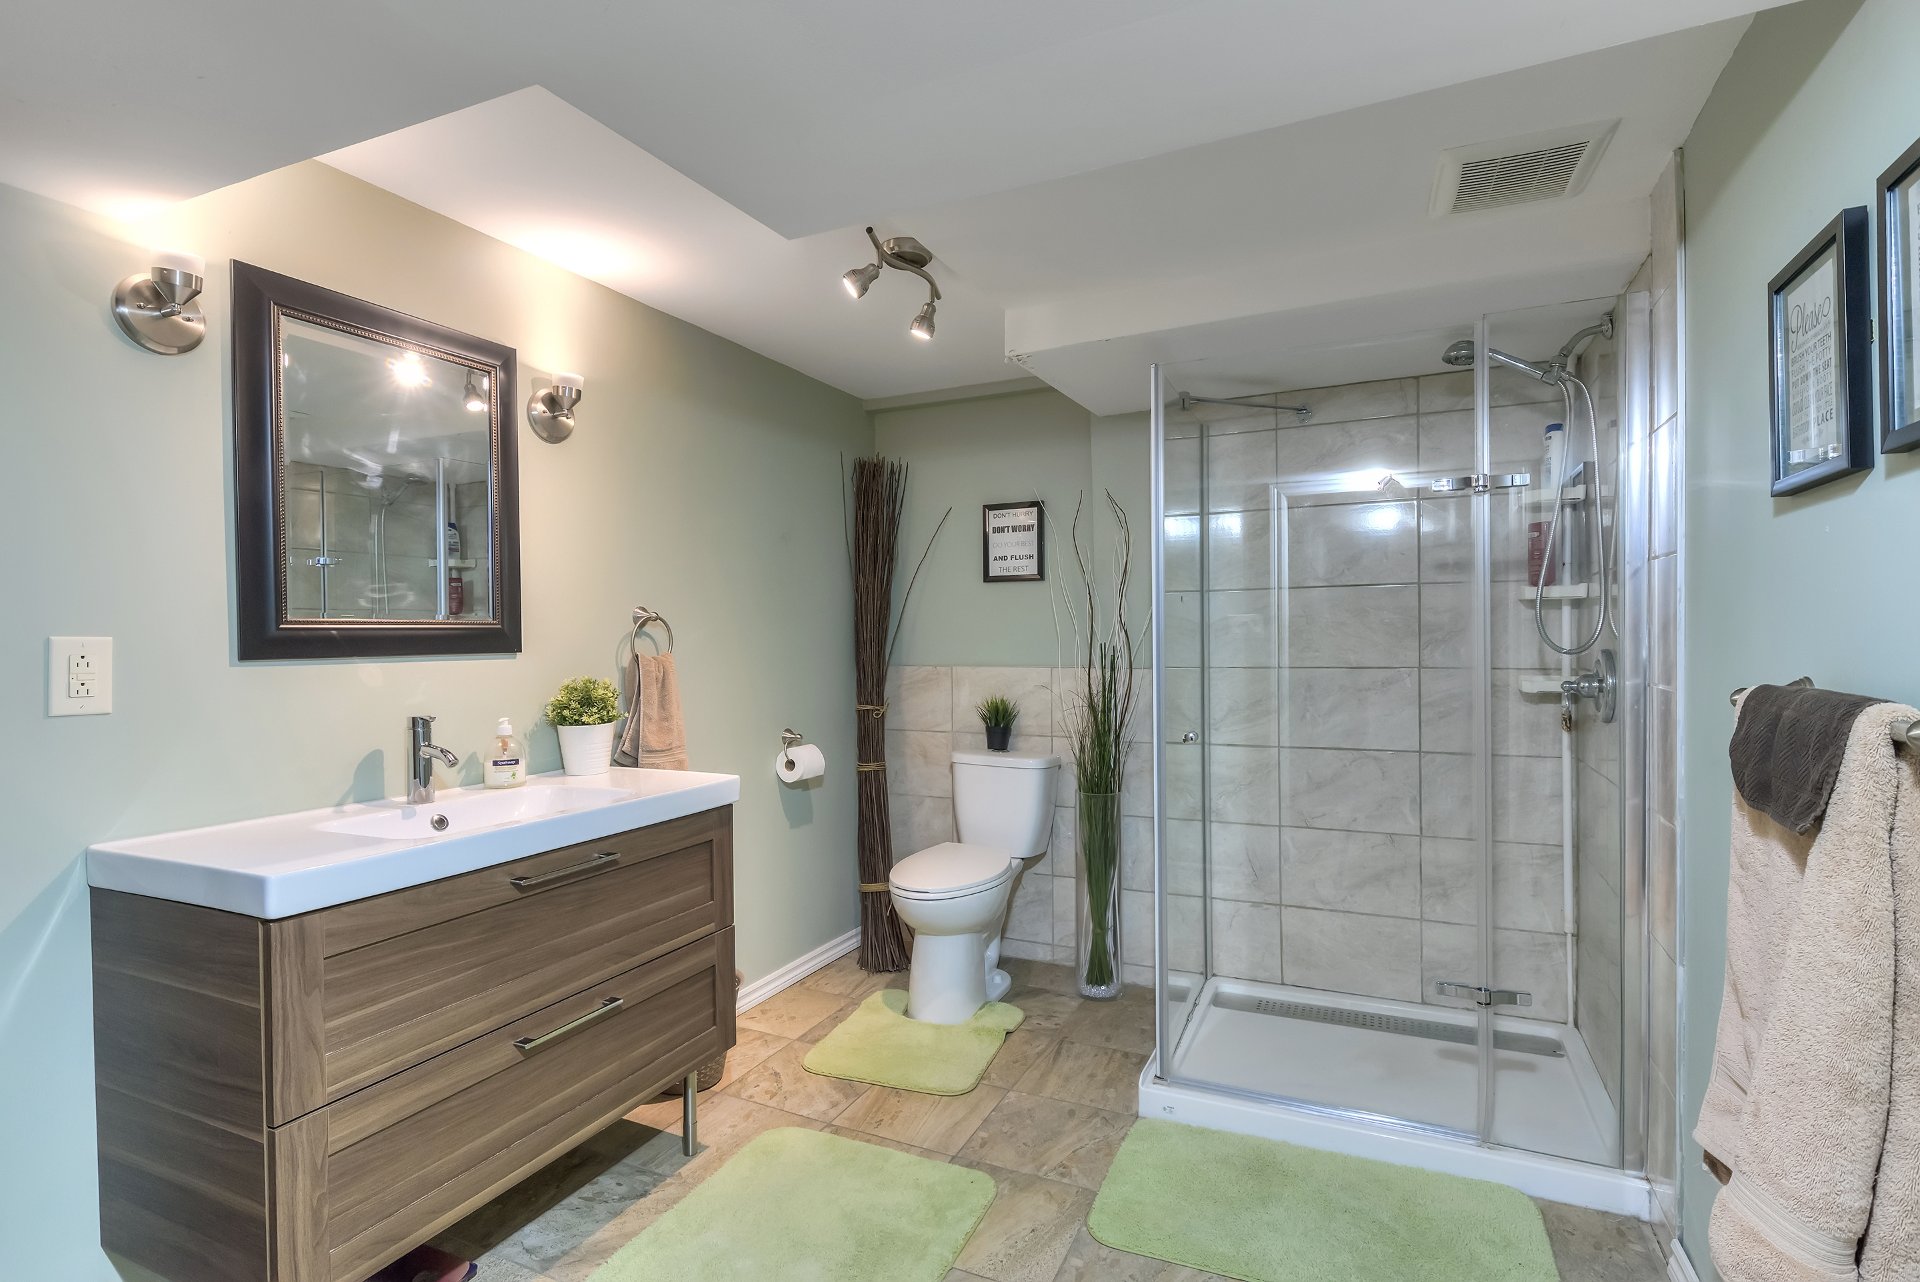
  Bathroom
  Bedroom
 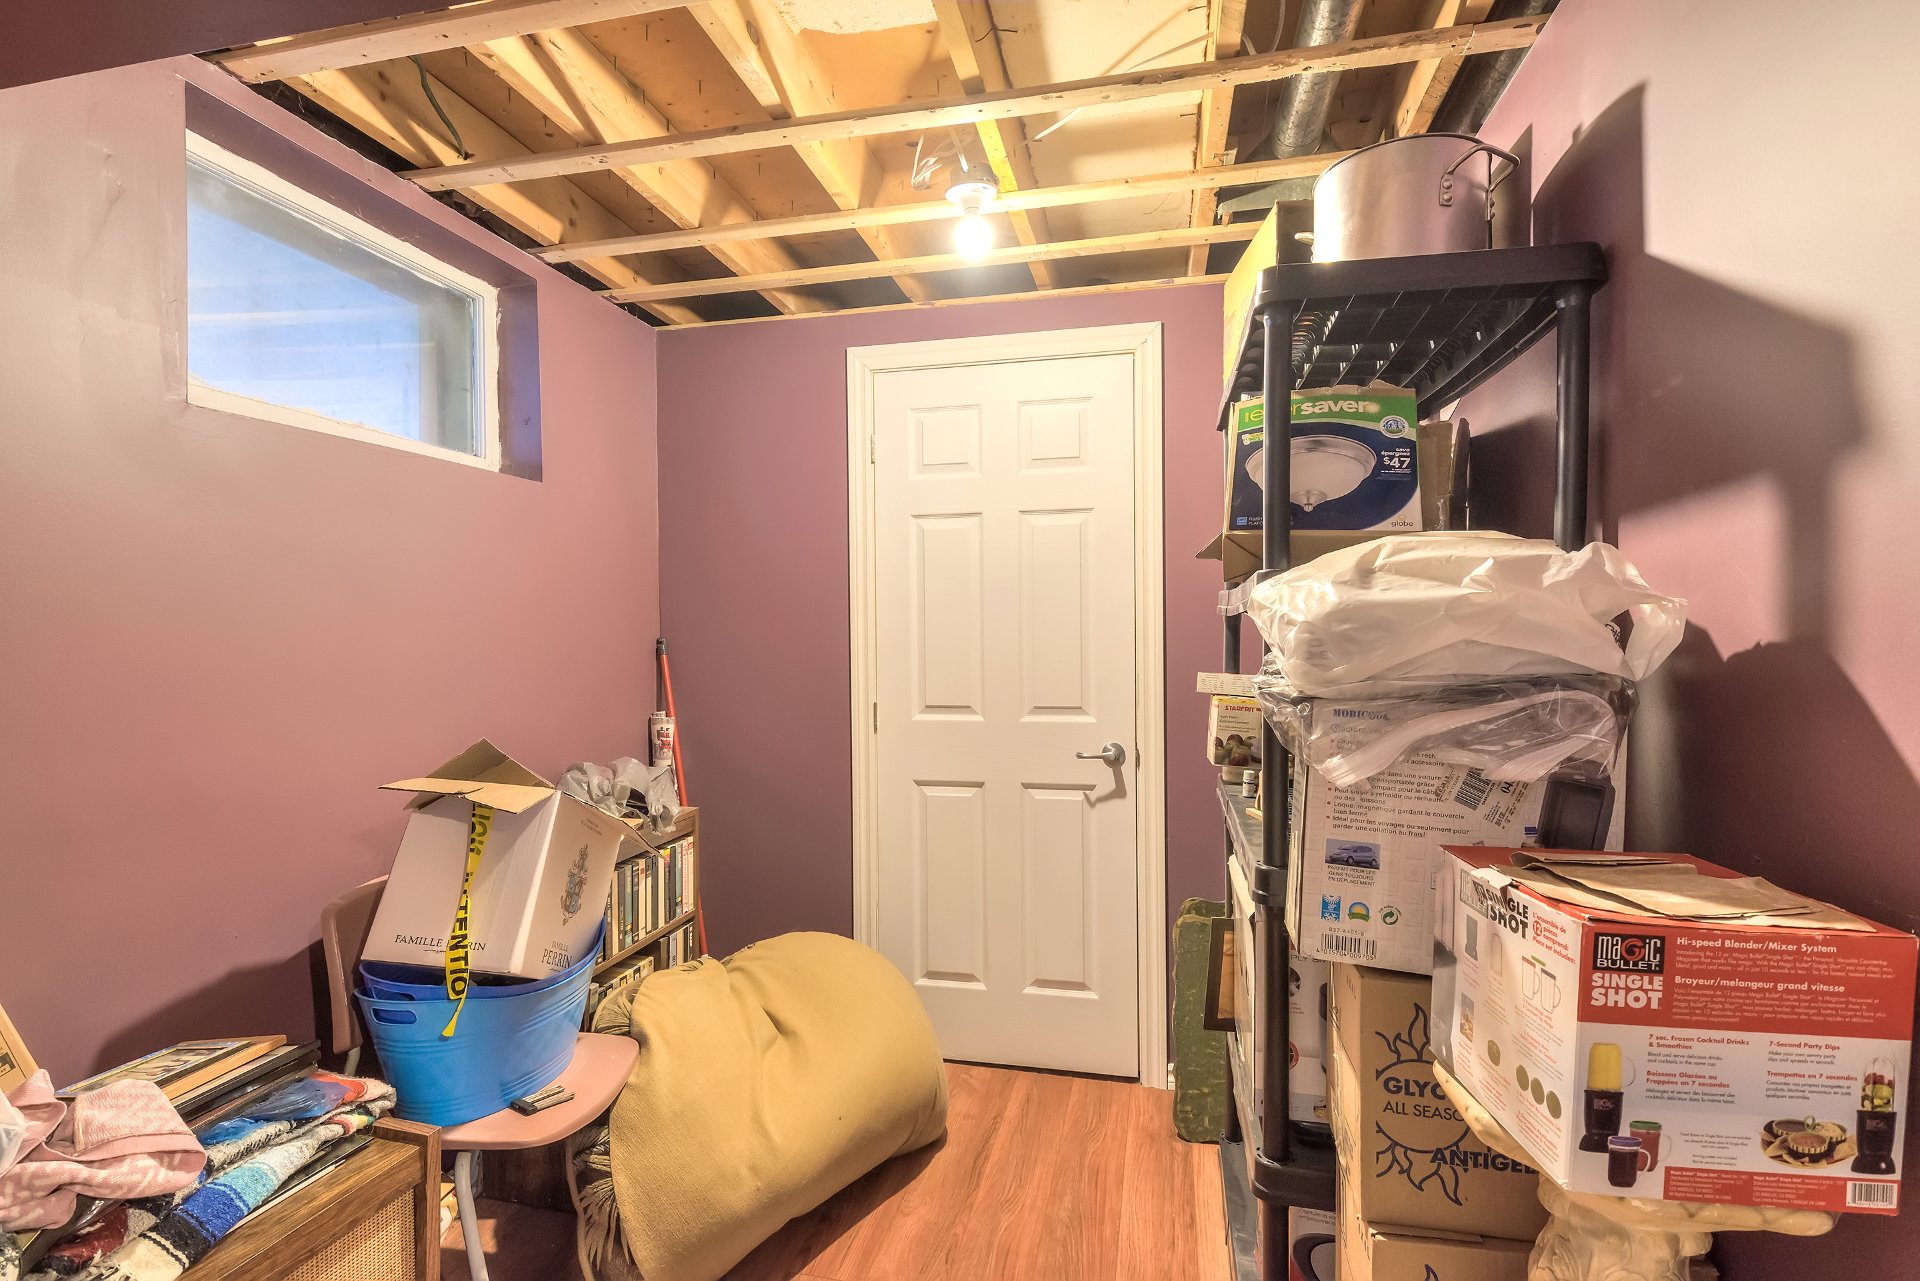 Cellar / Cold room
 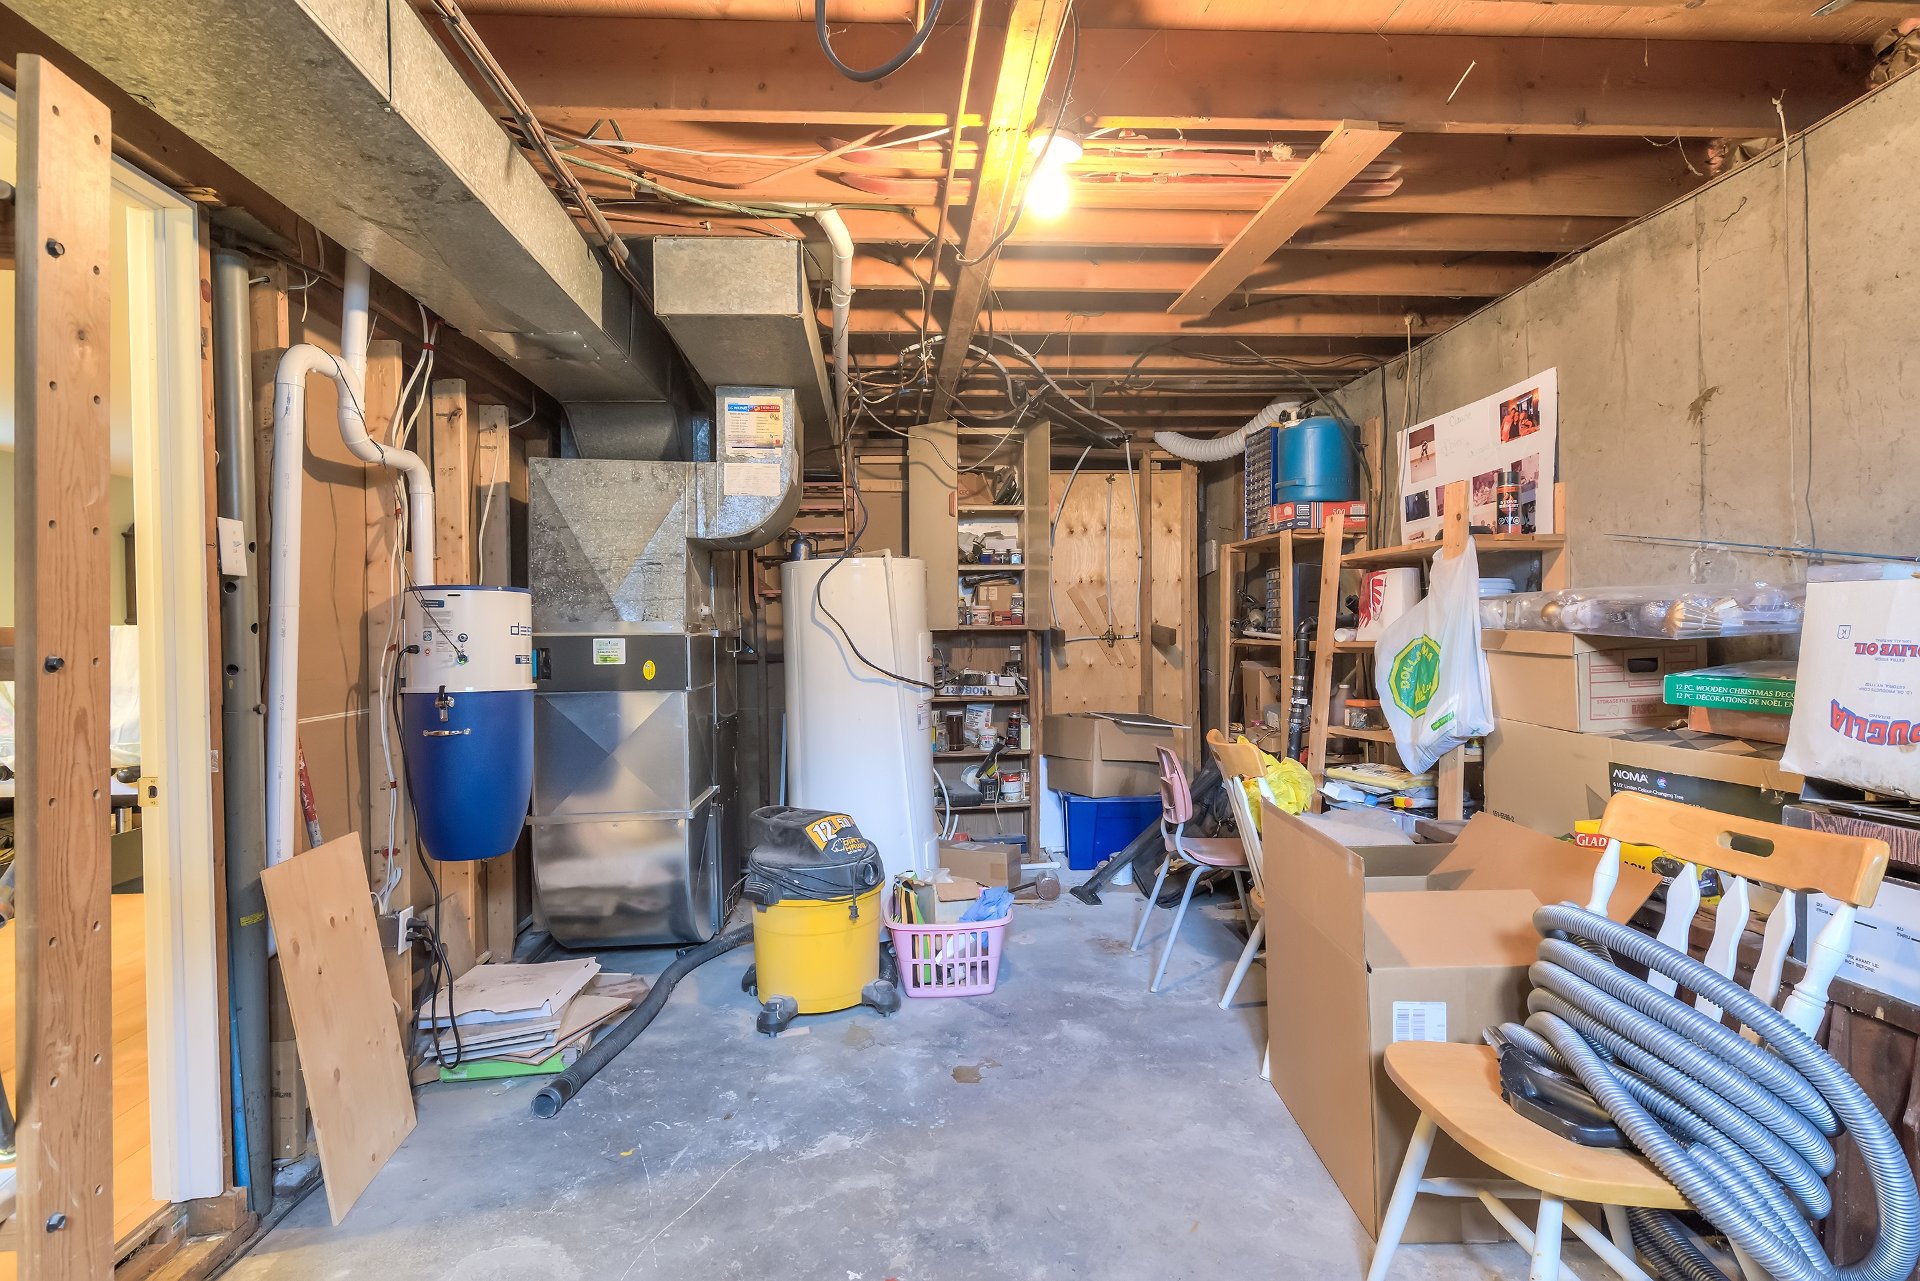 Cellar / Cold room
 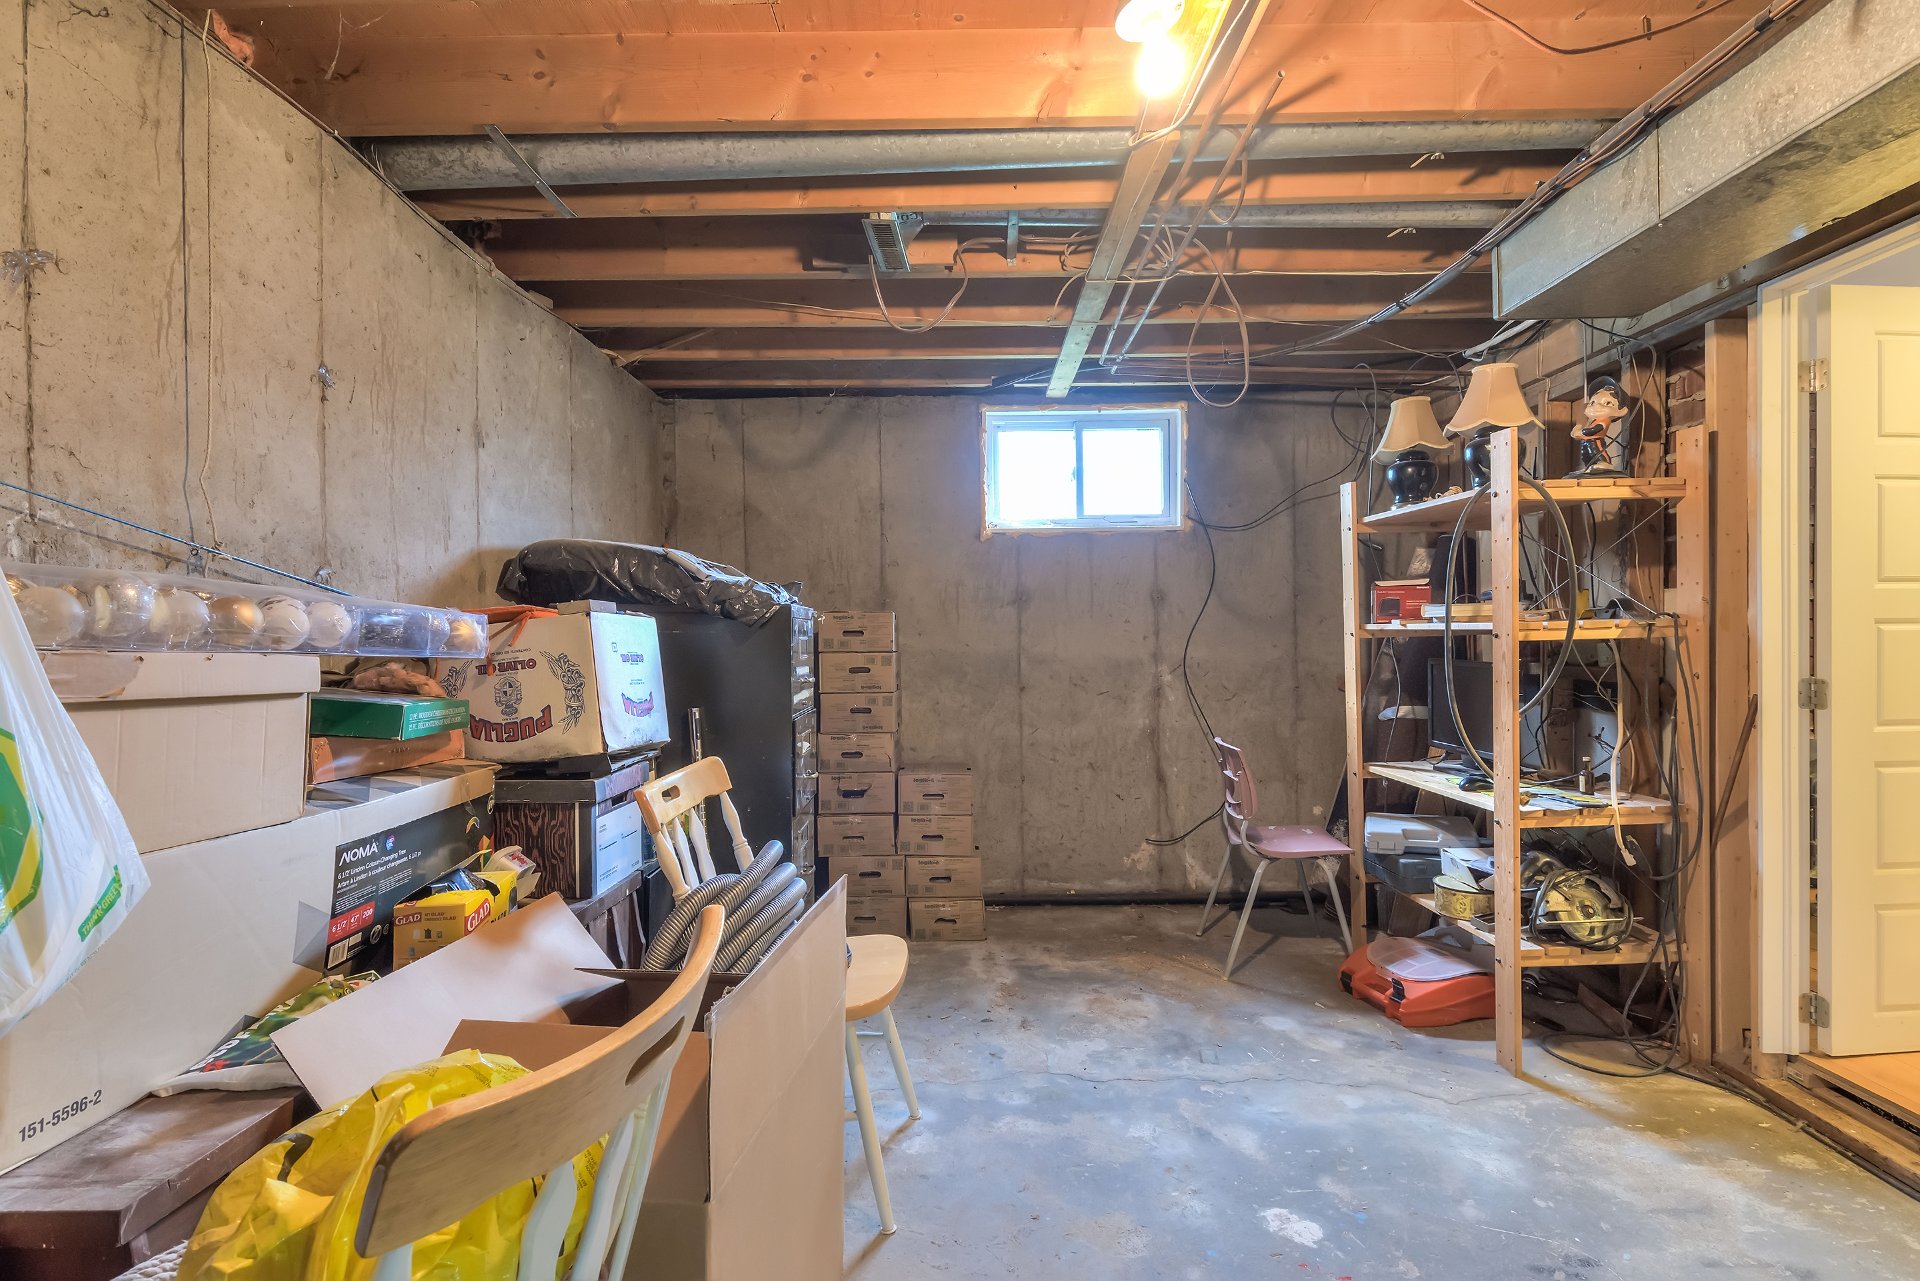 Exterior
 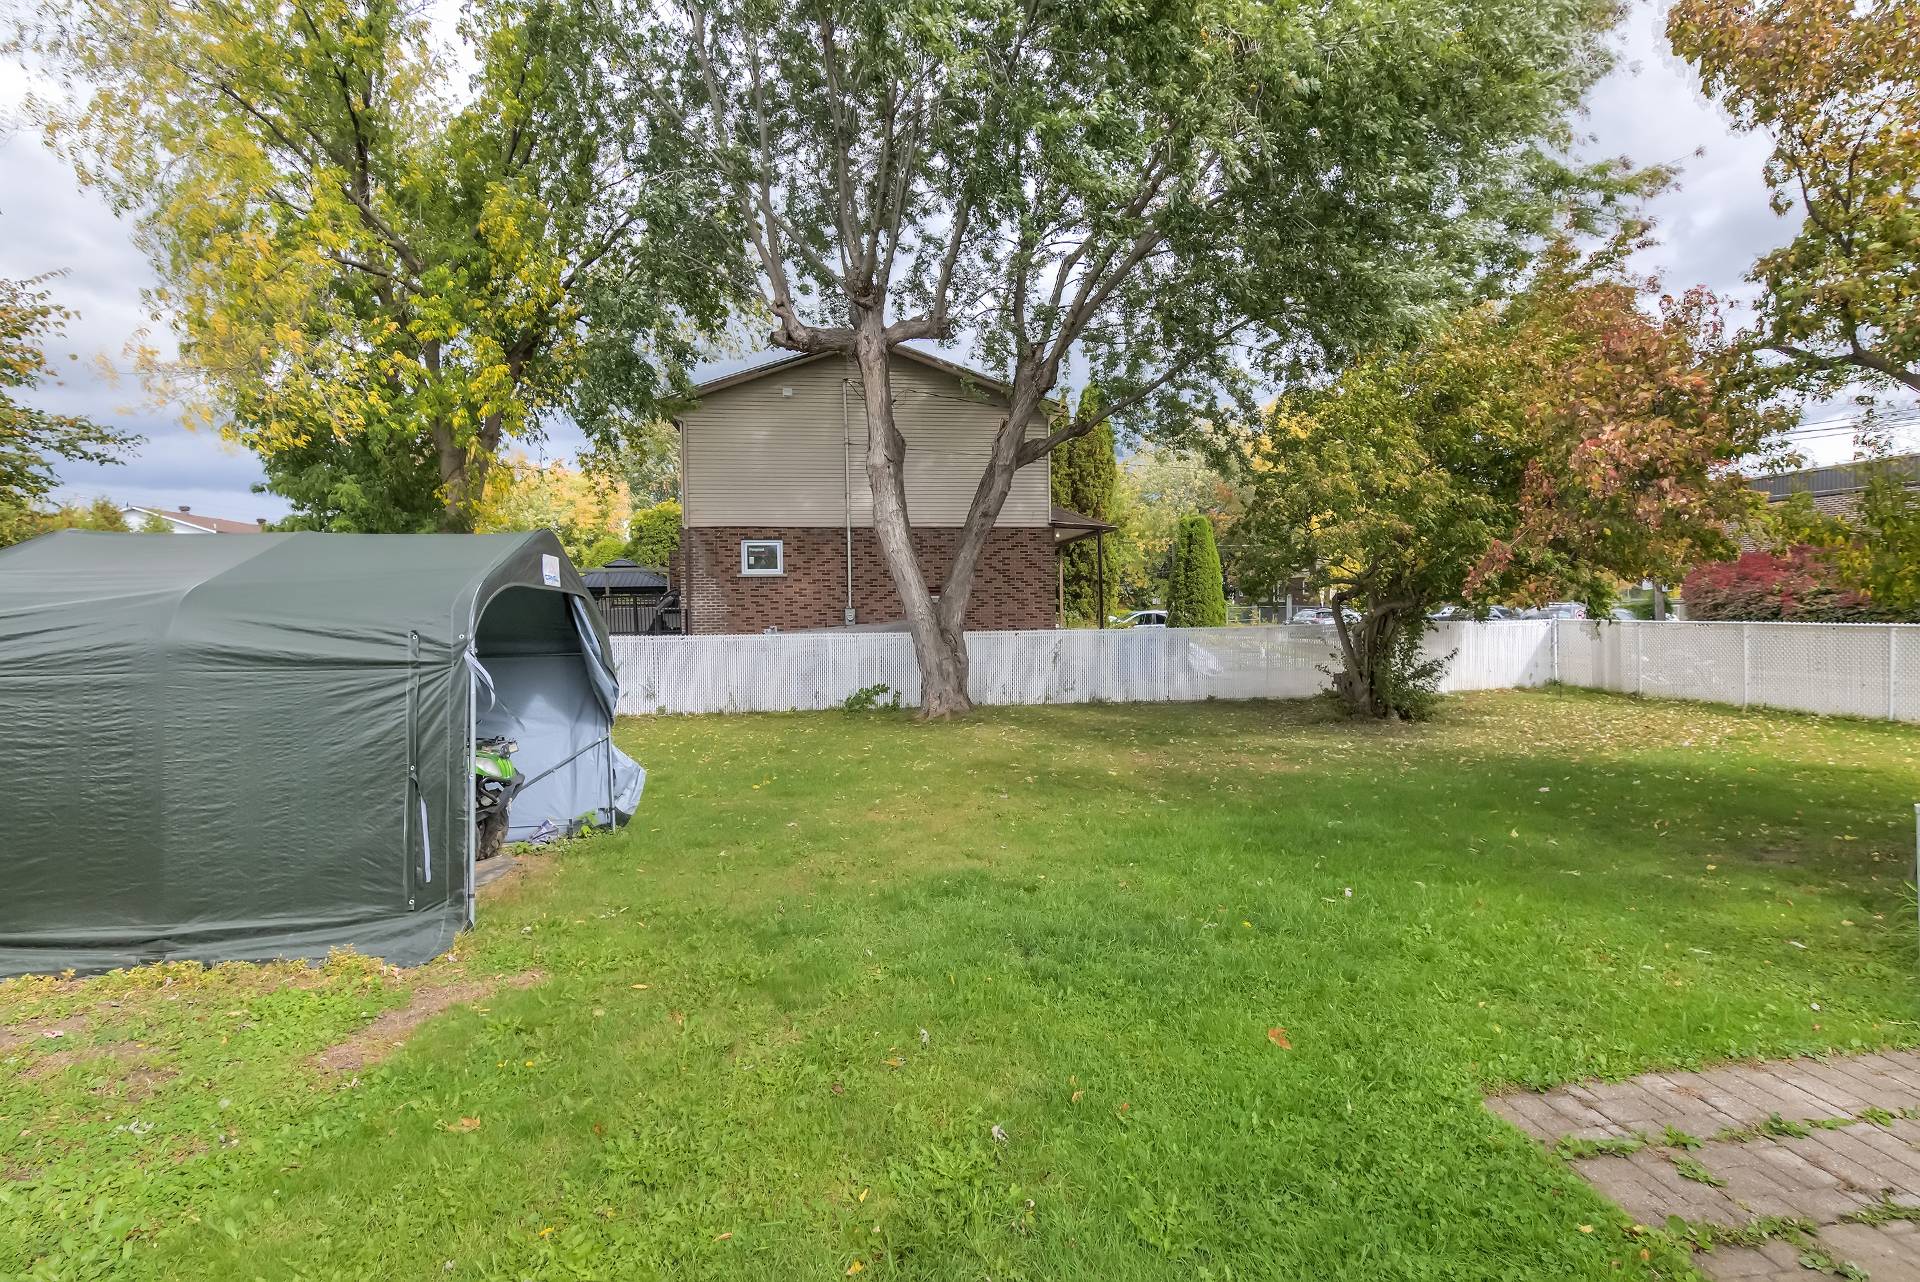 Exterior
  Exterior
  Exterior
  Back facade
  Back facade
  Exterior
  Exterior
  Frontage
  Frontage
  Frontage
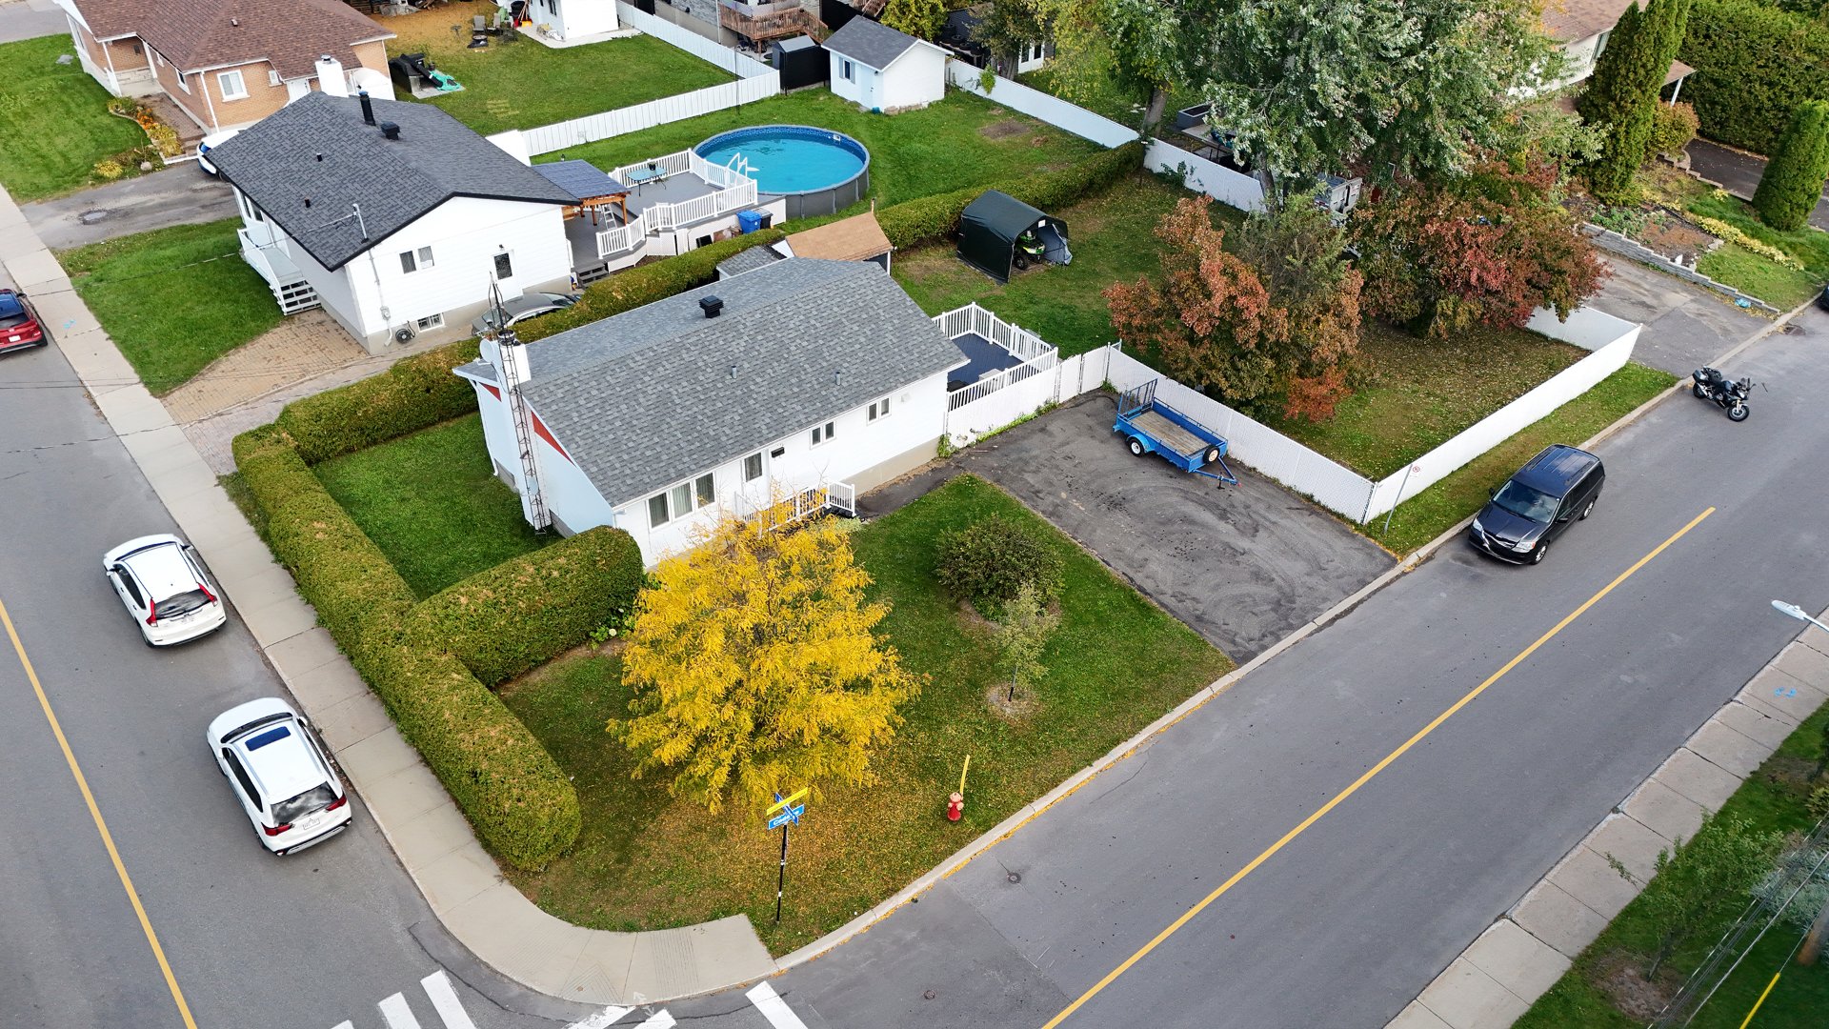
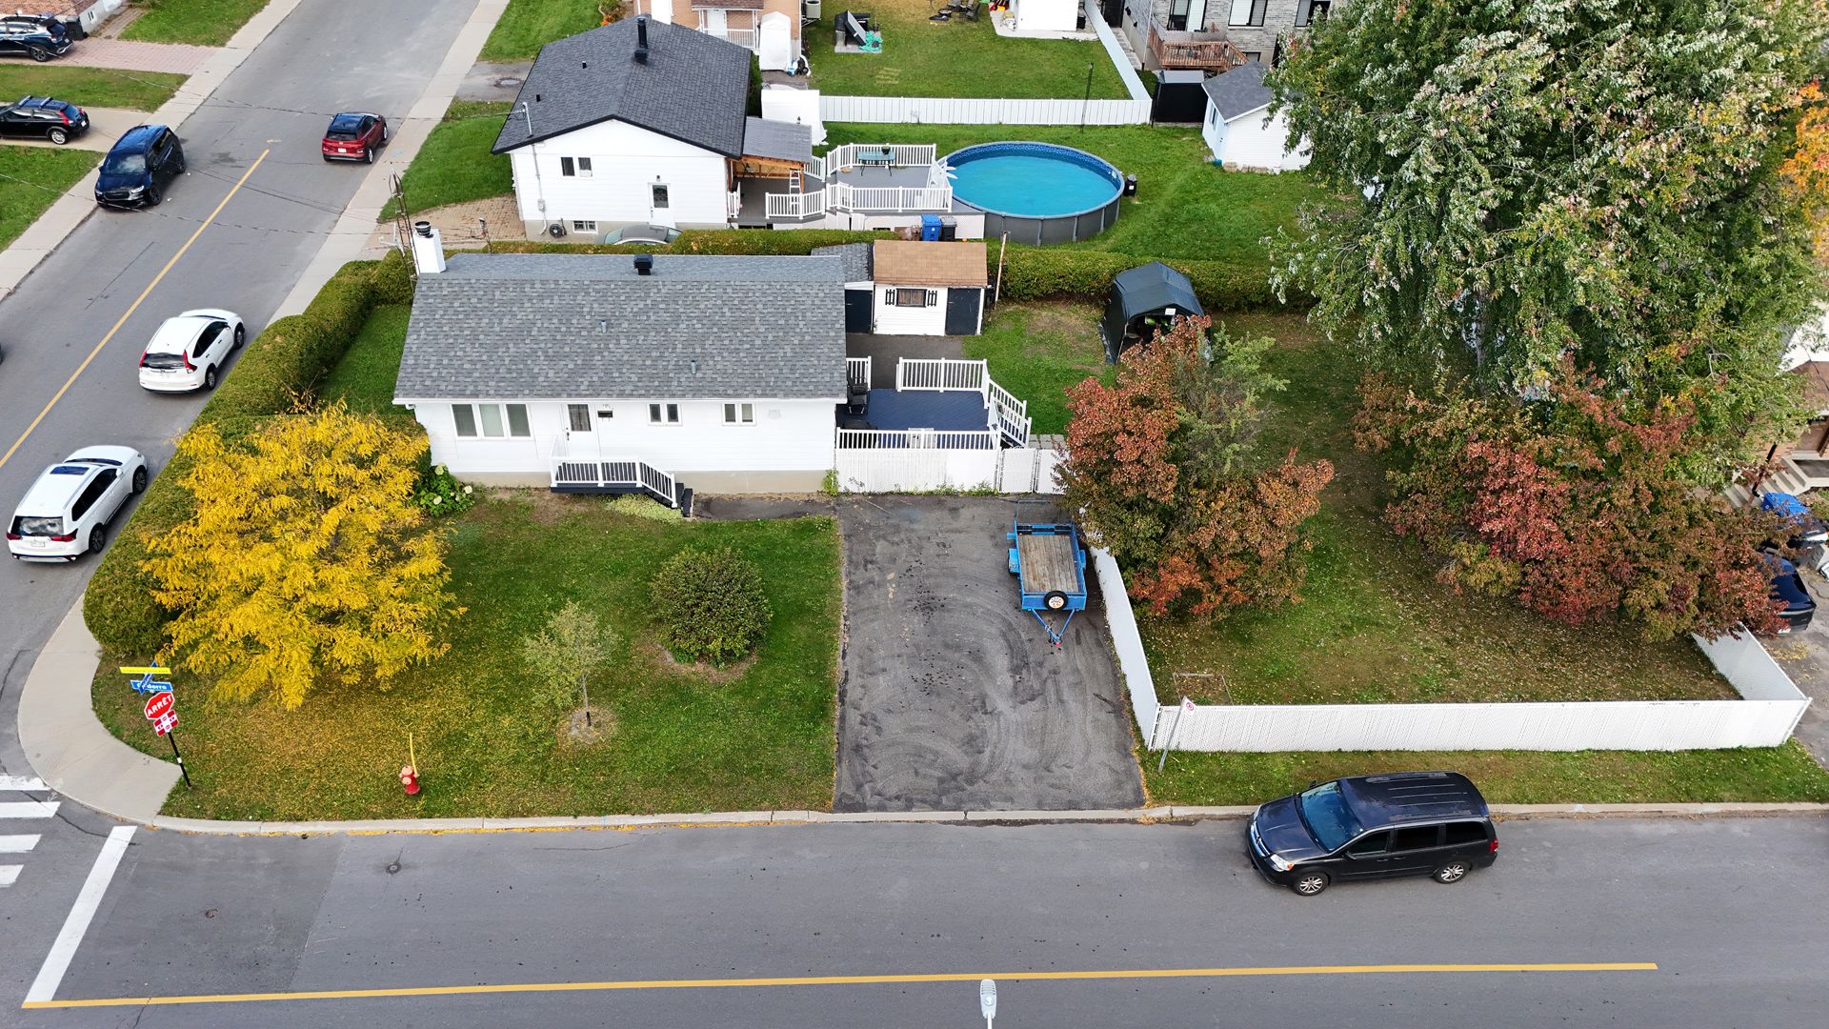
  Aerial photo
  Aerial photo
  Aerial photo
 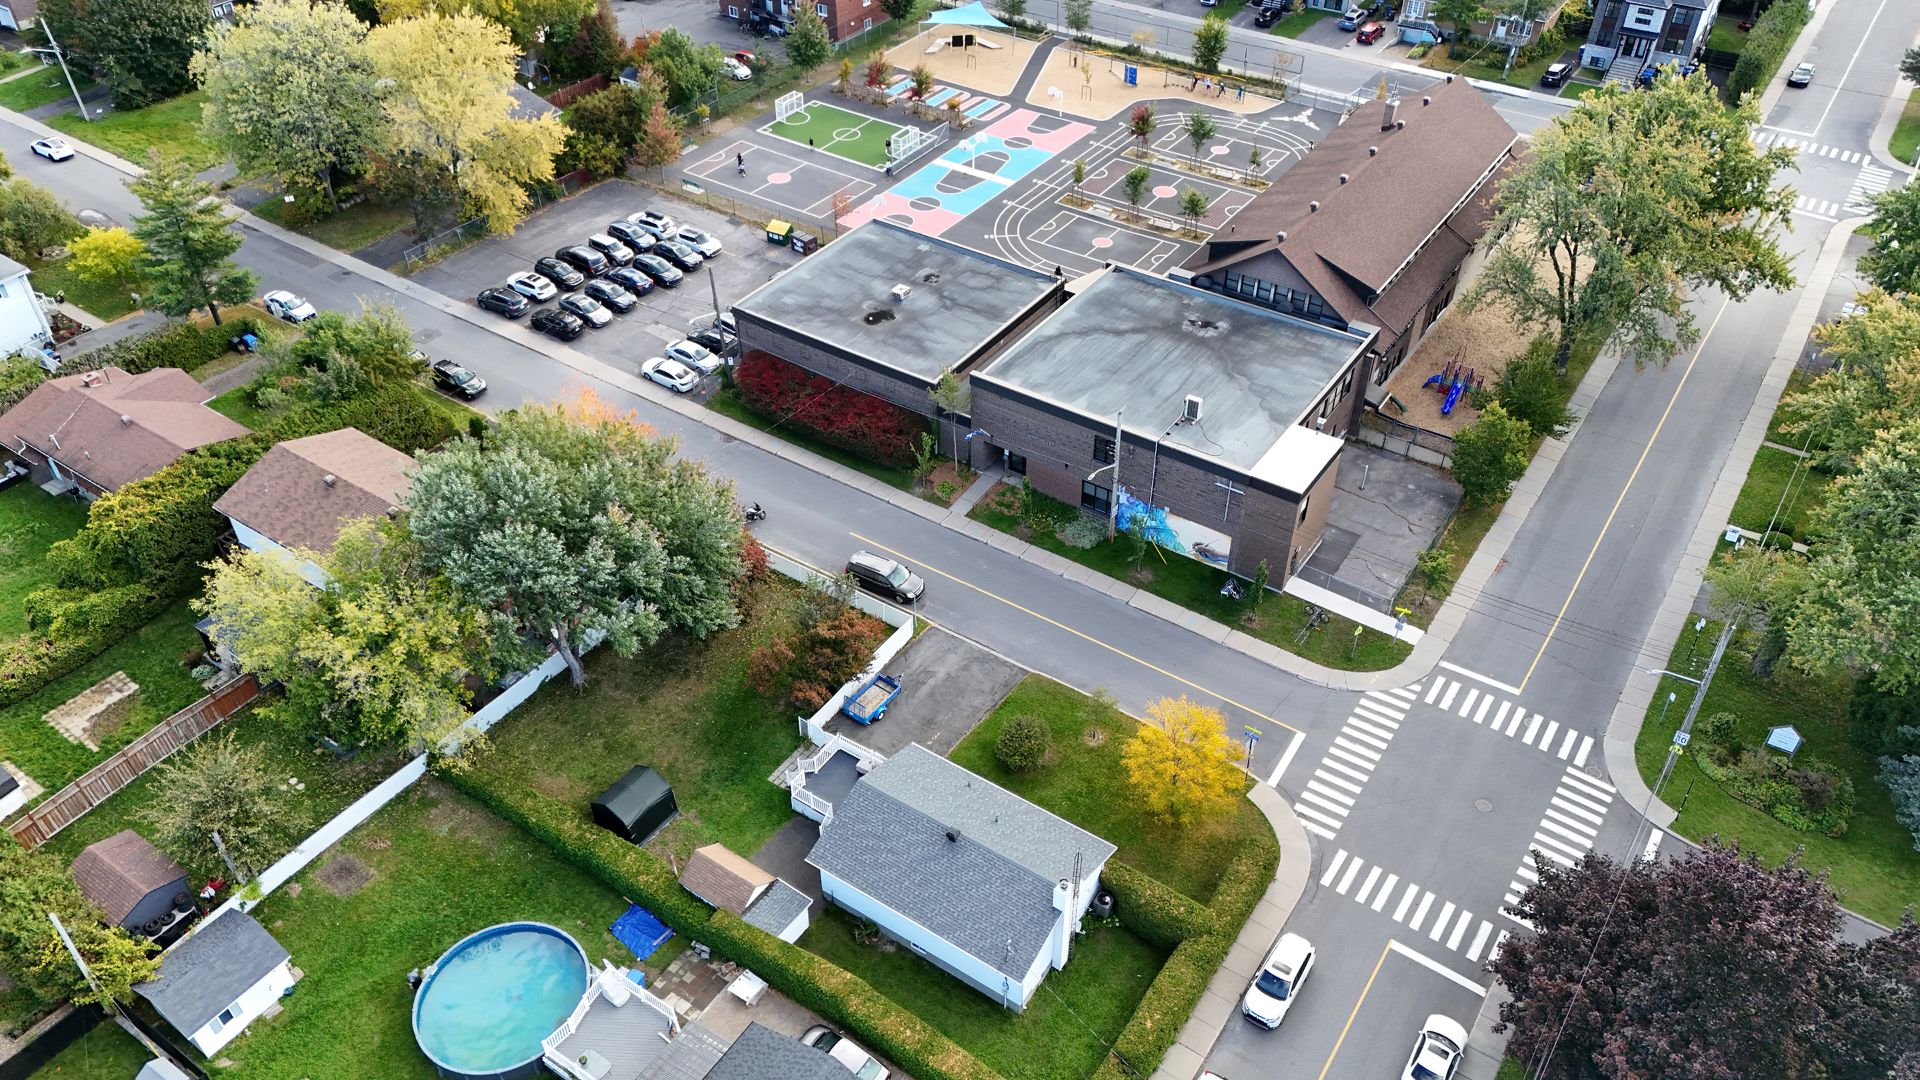 Aerial photo
 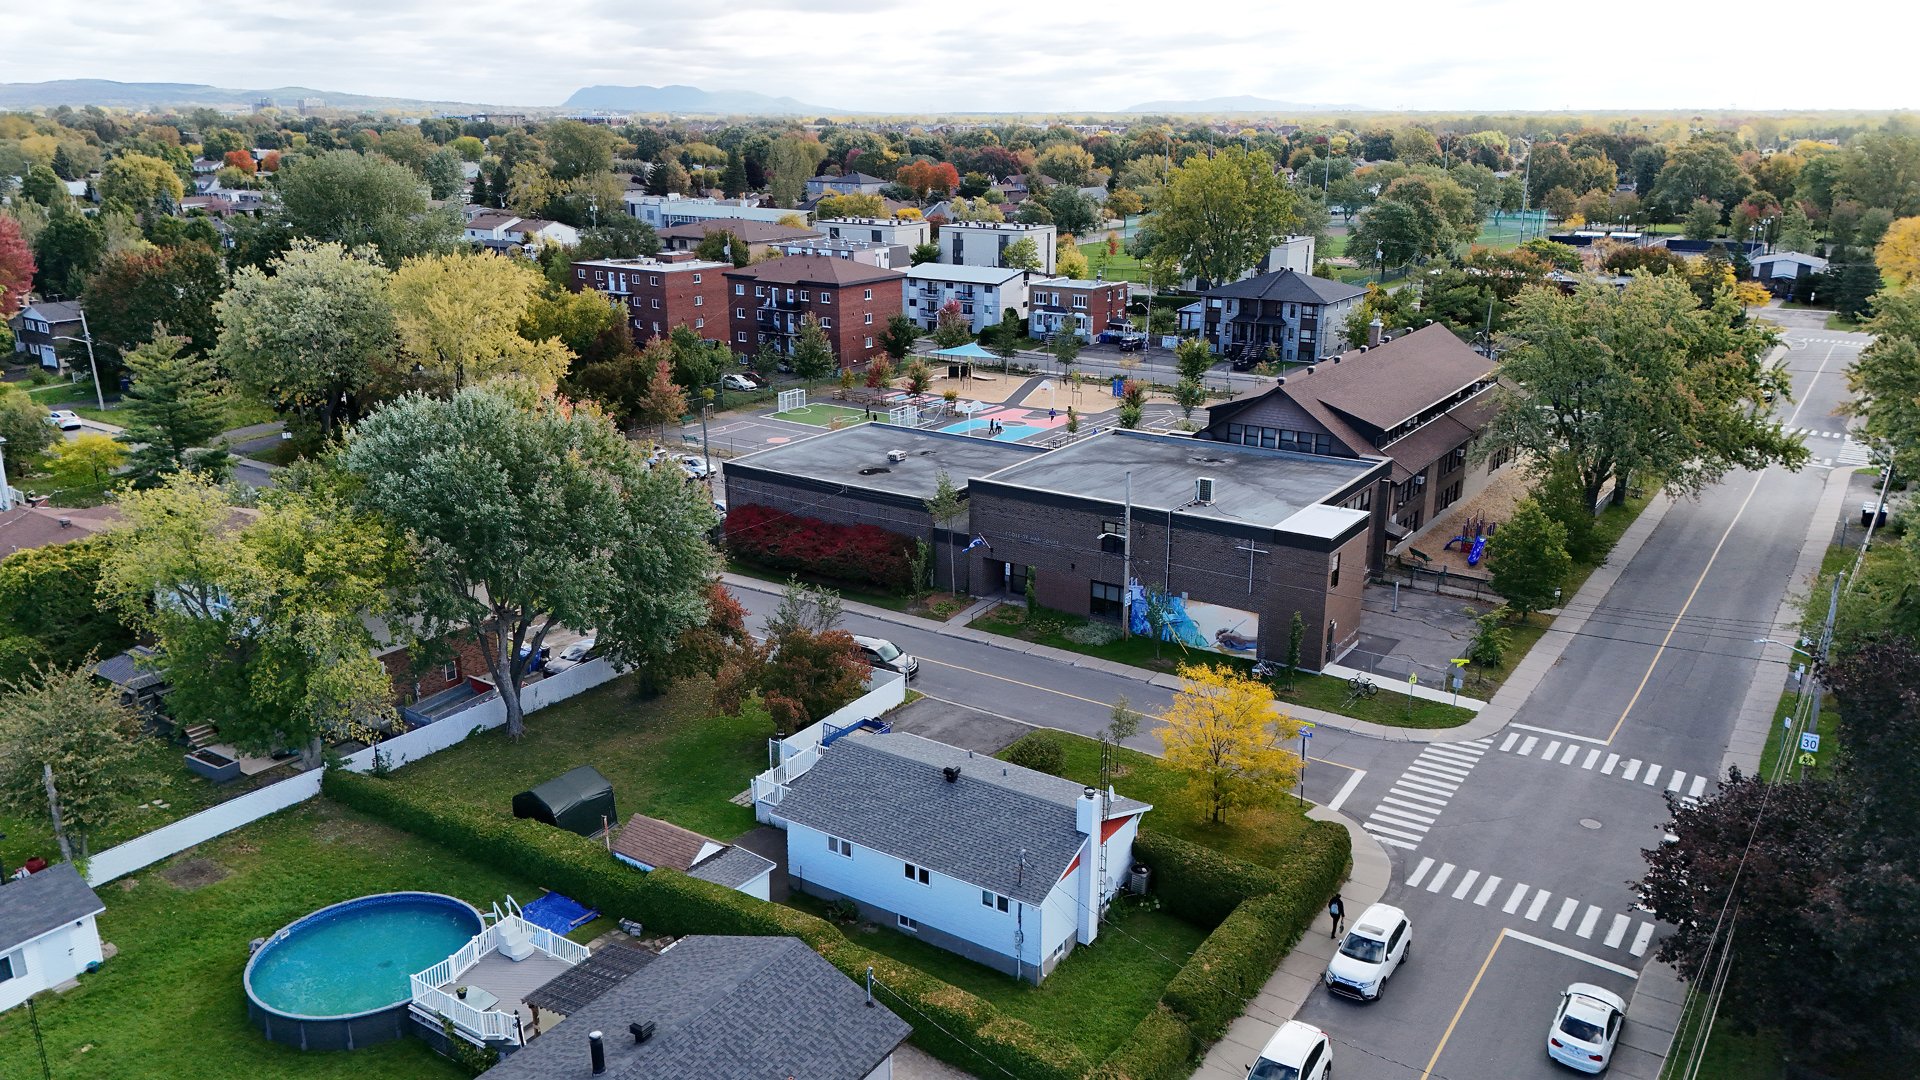 Aerial photo
 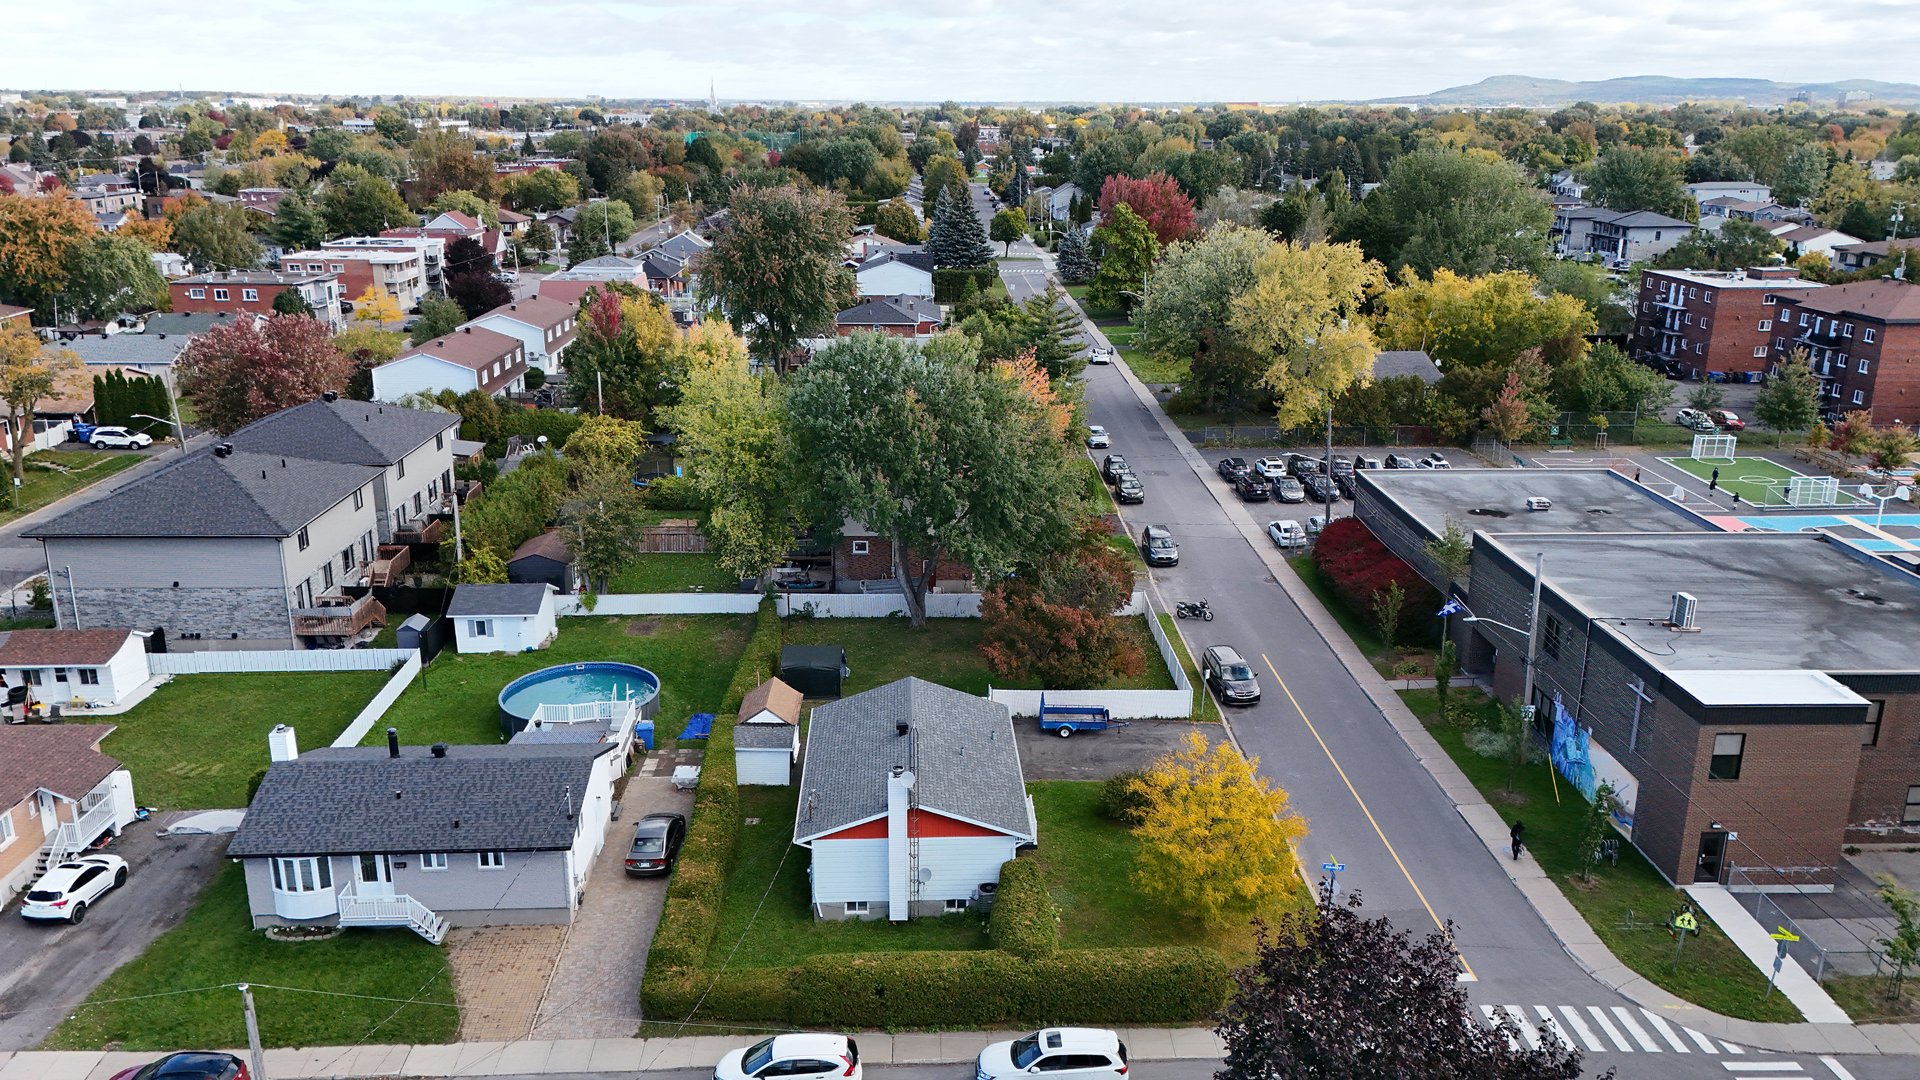 Aerial photo
 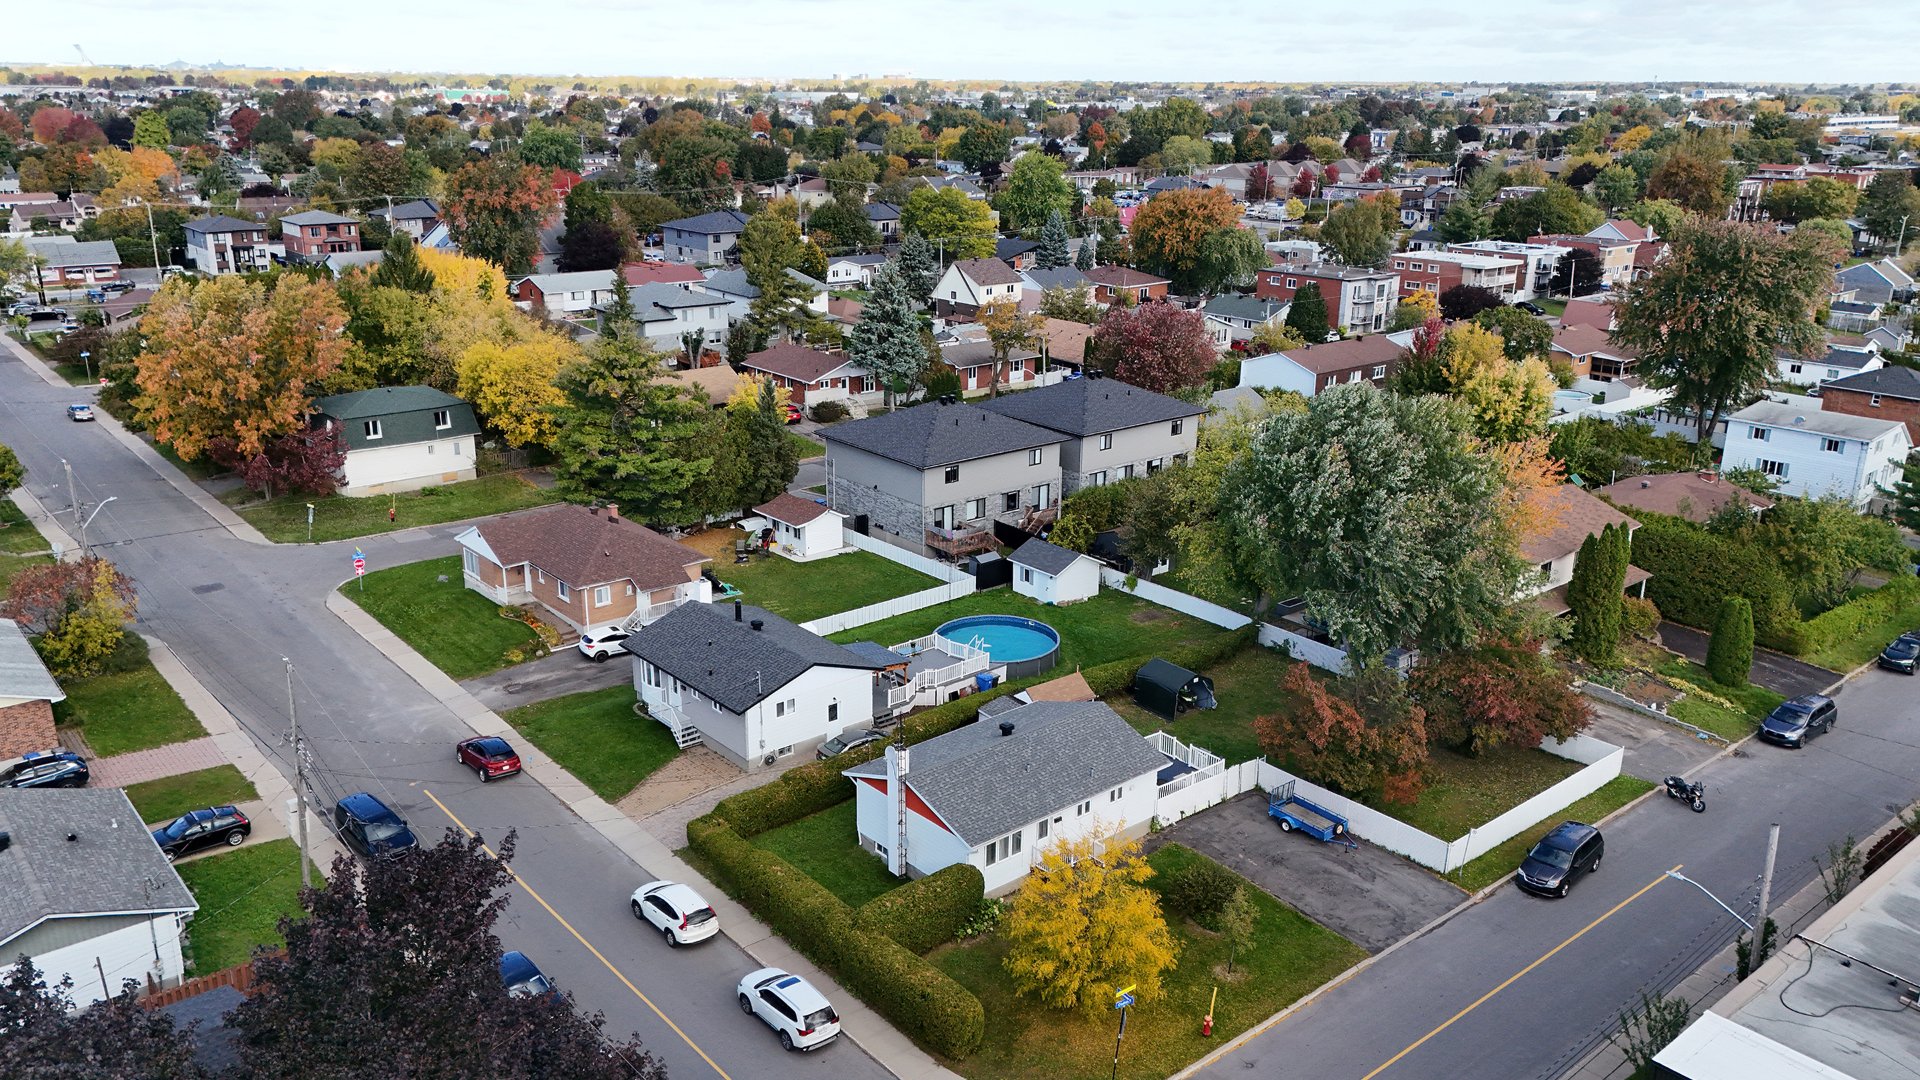 Aerial photo
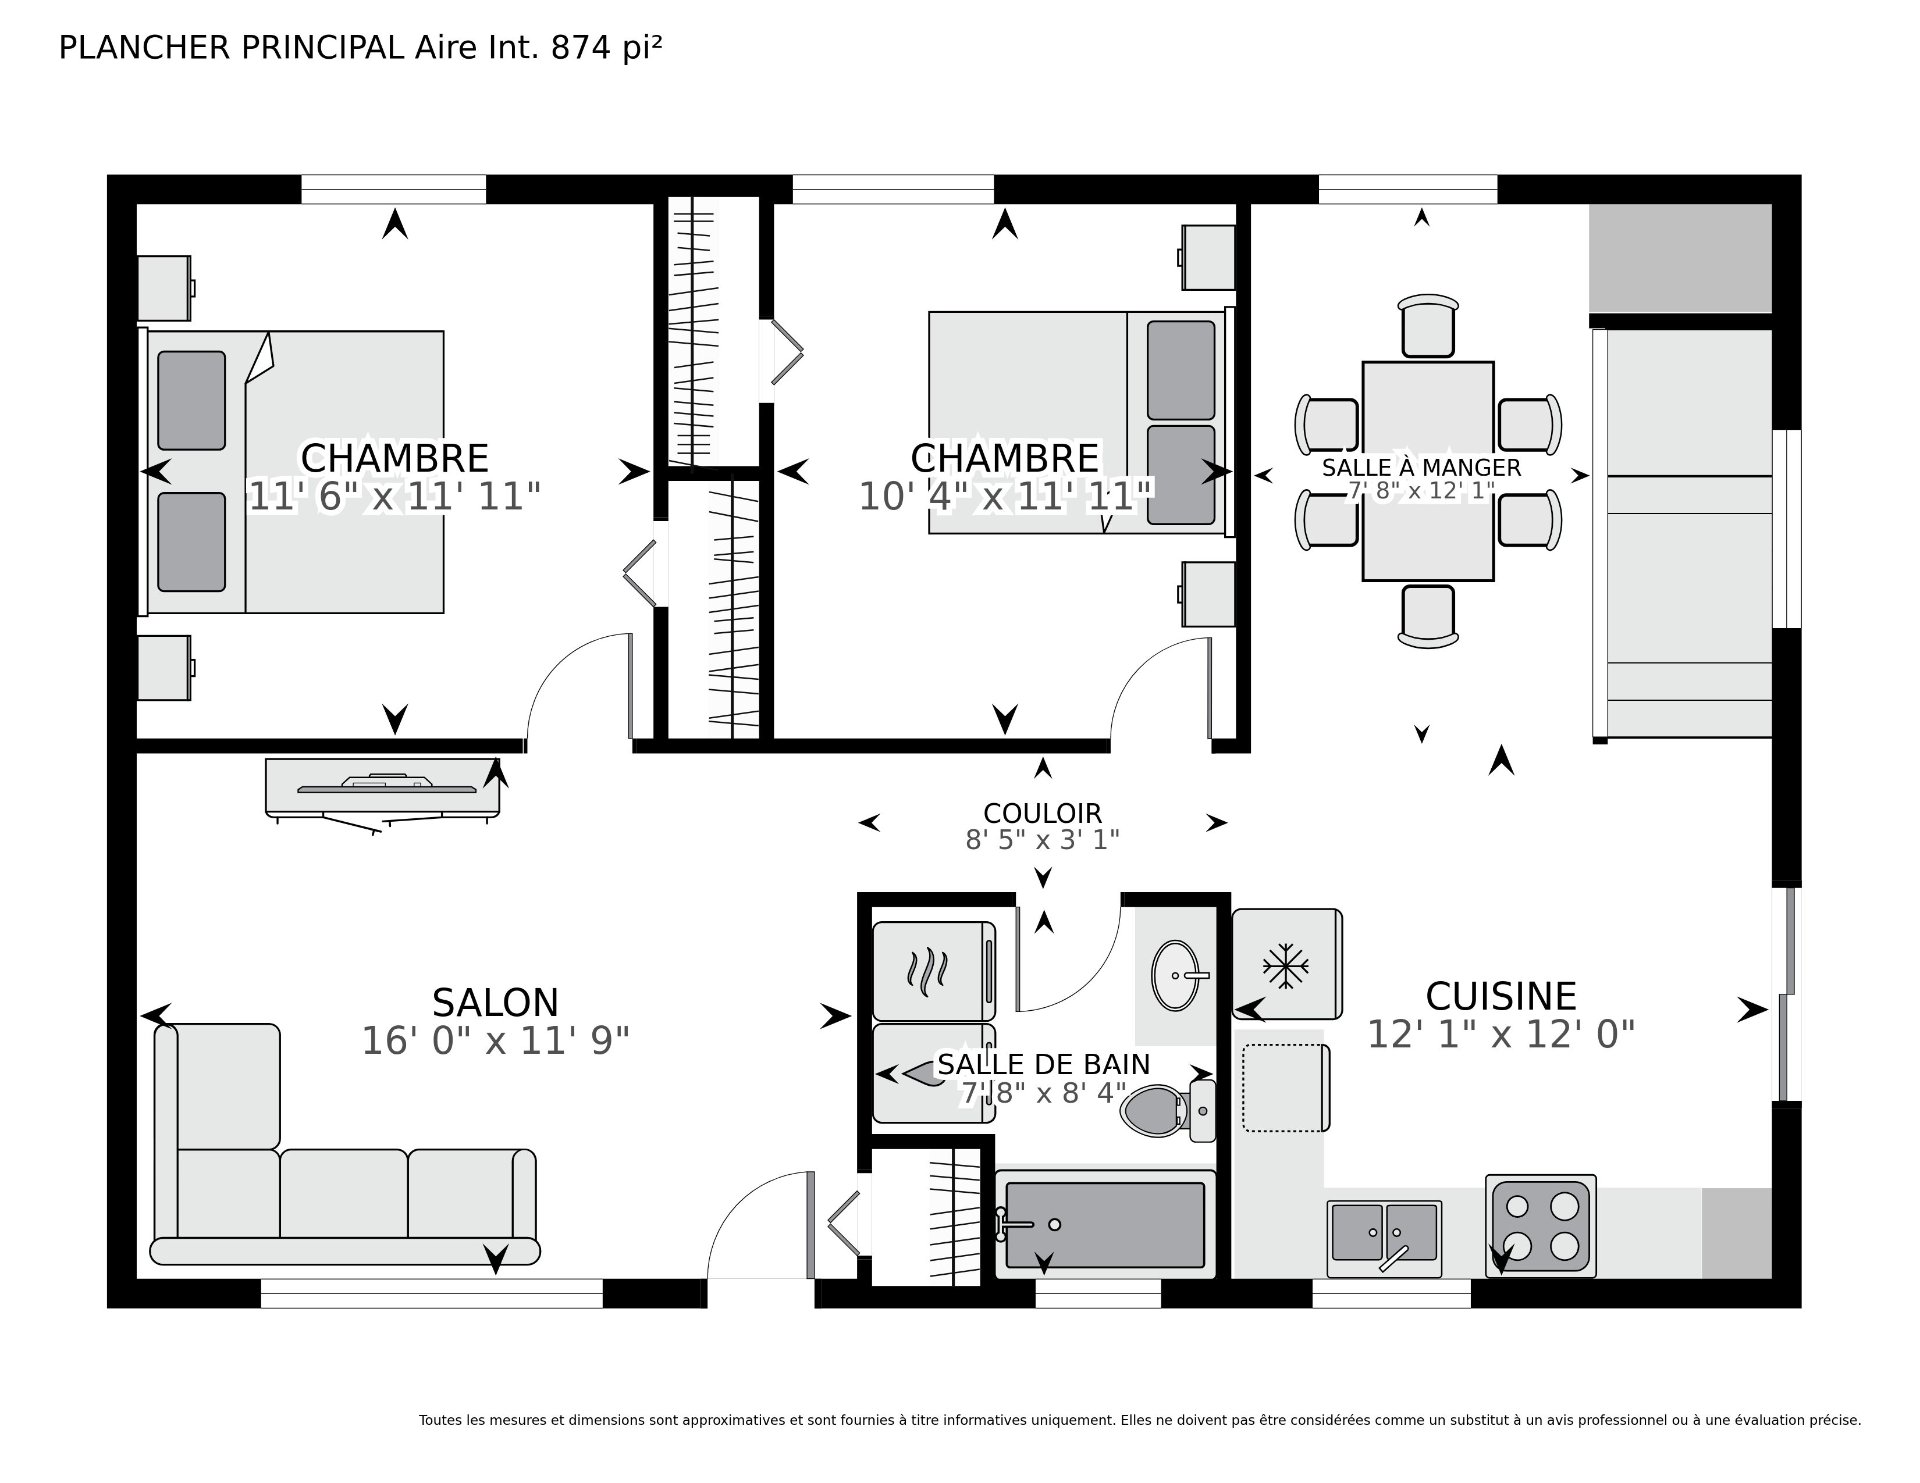
  Drawing (sketch)
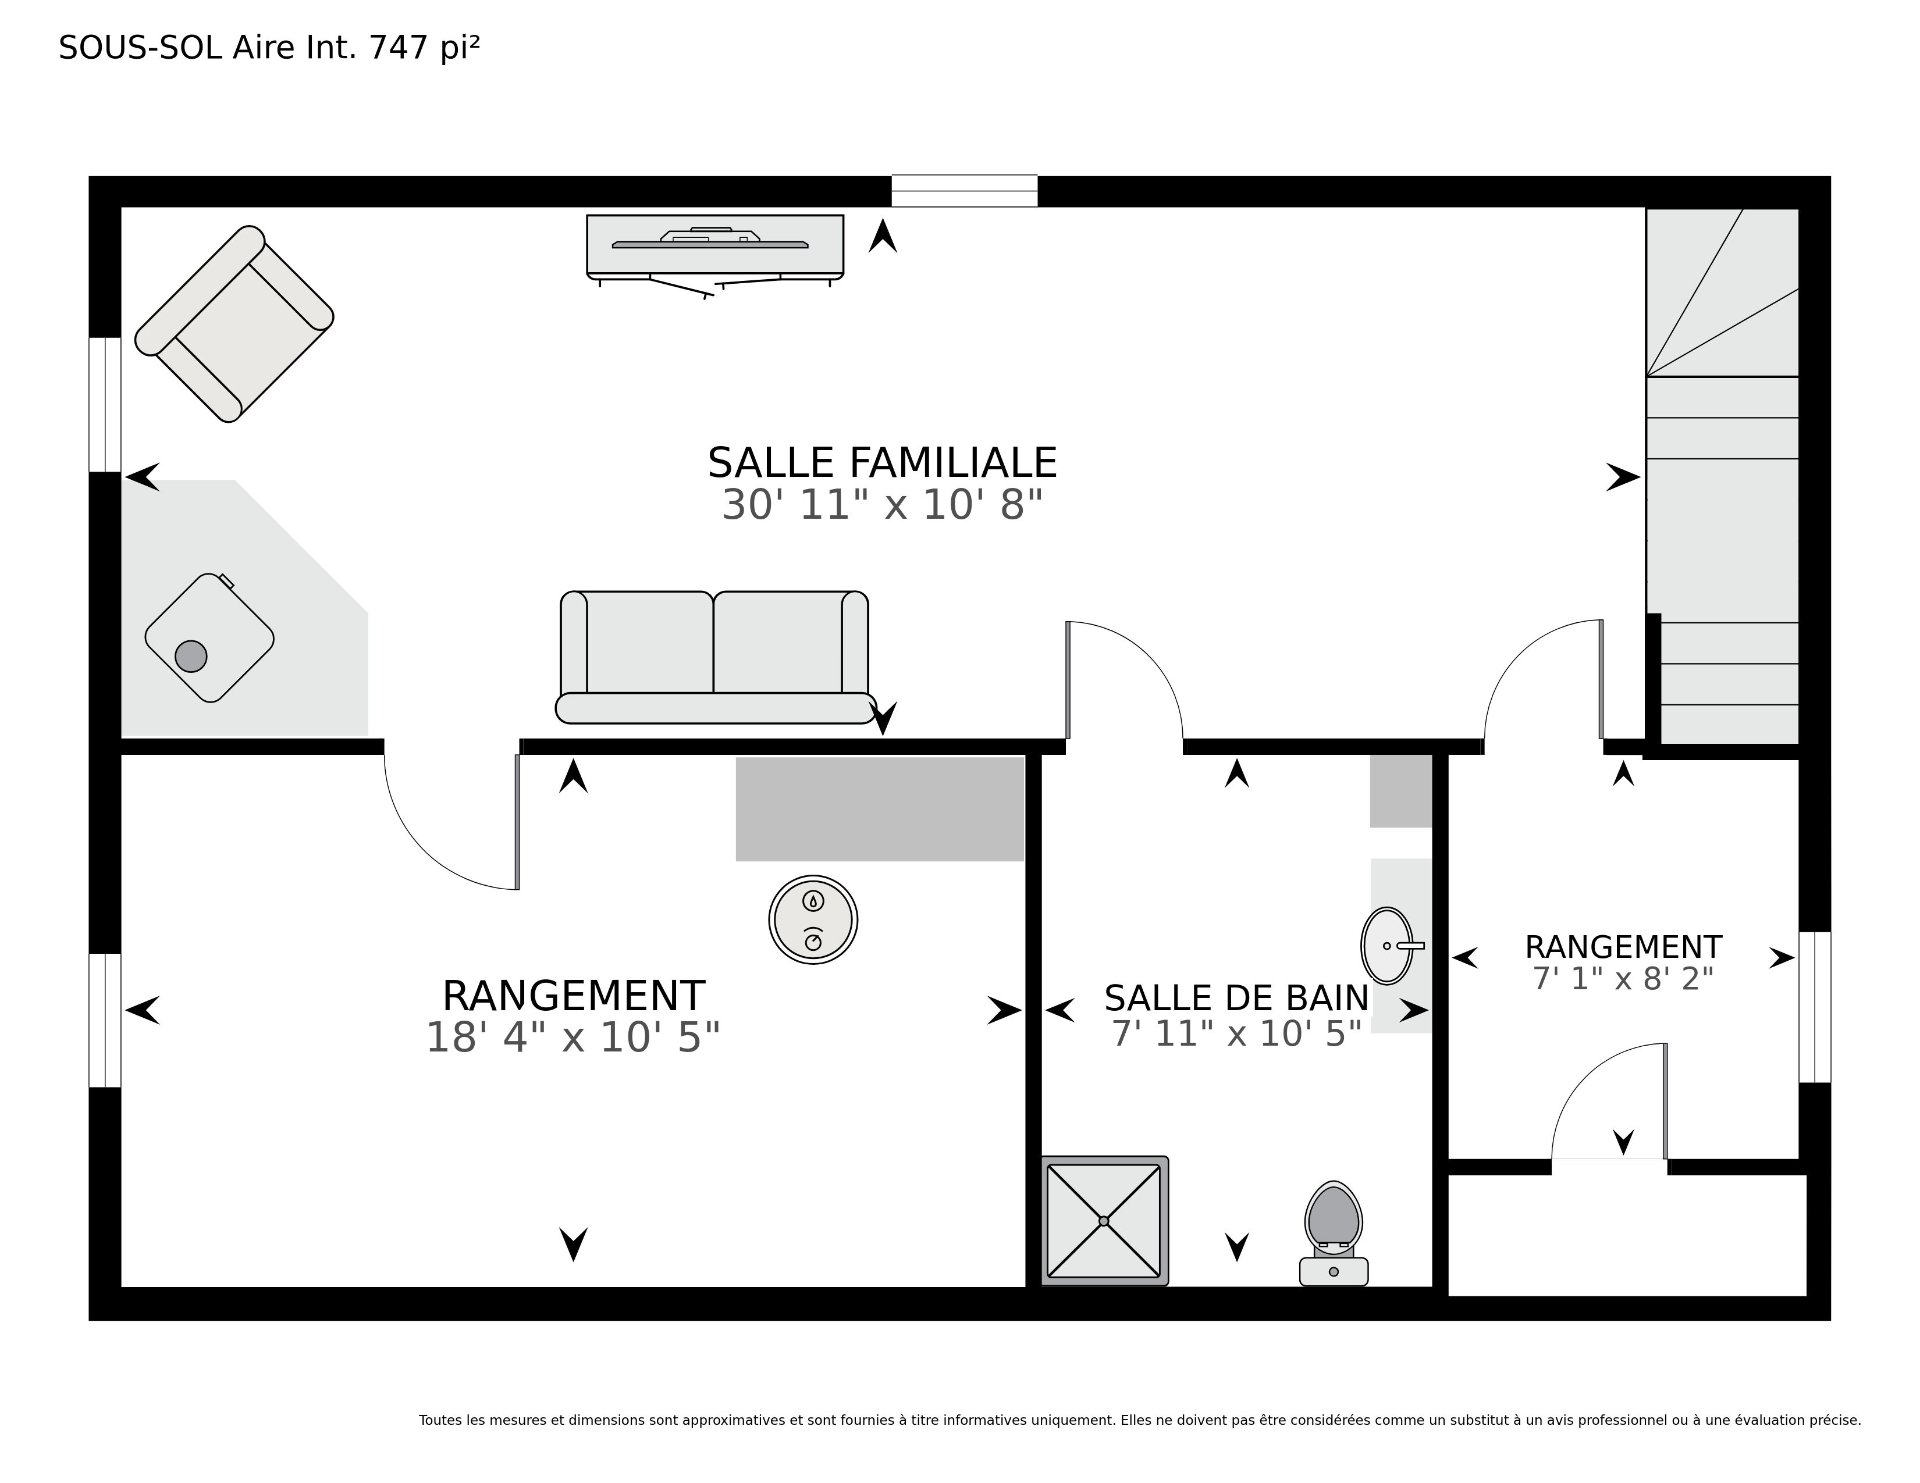
  Drawing (sketch)
  Drawing (sketch)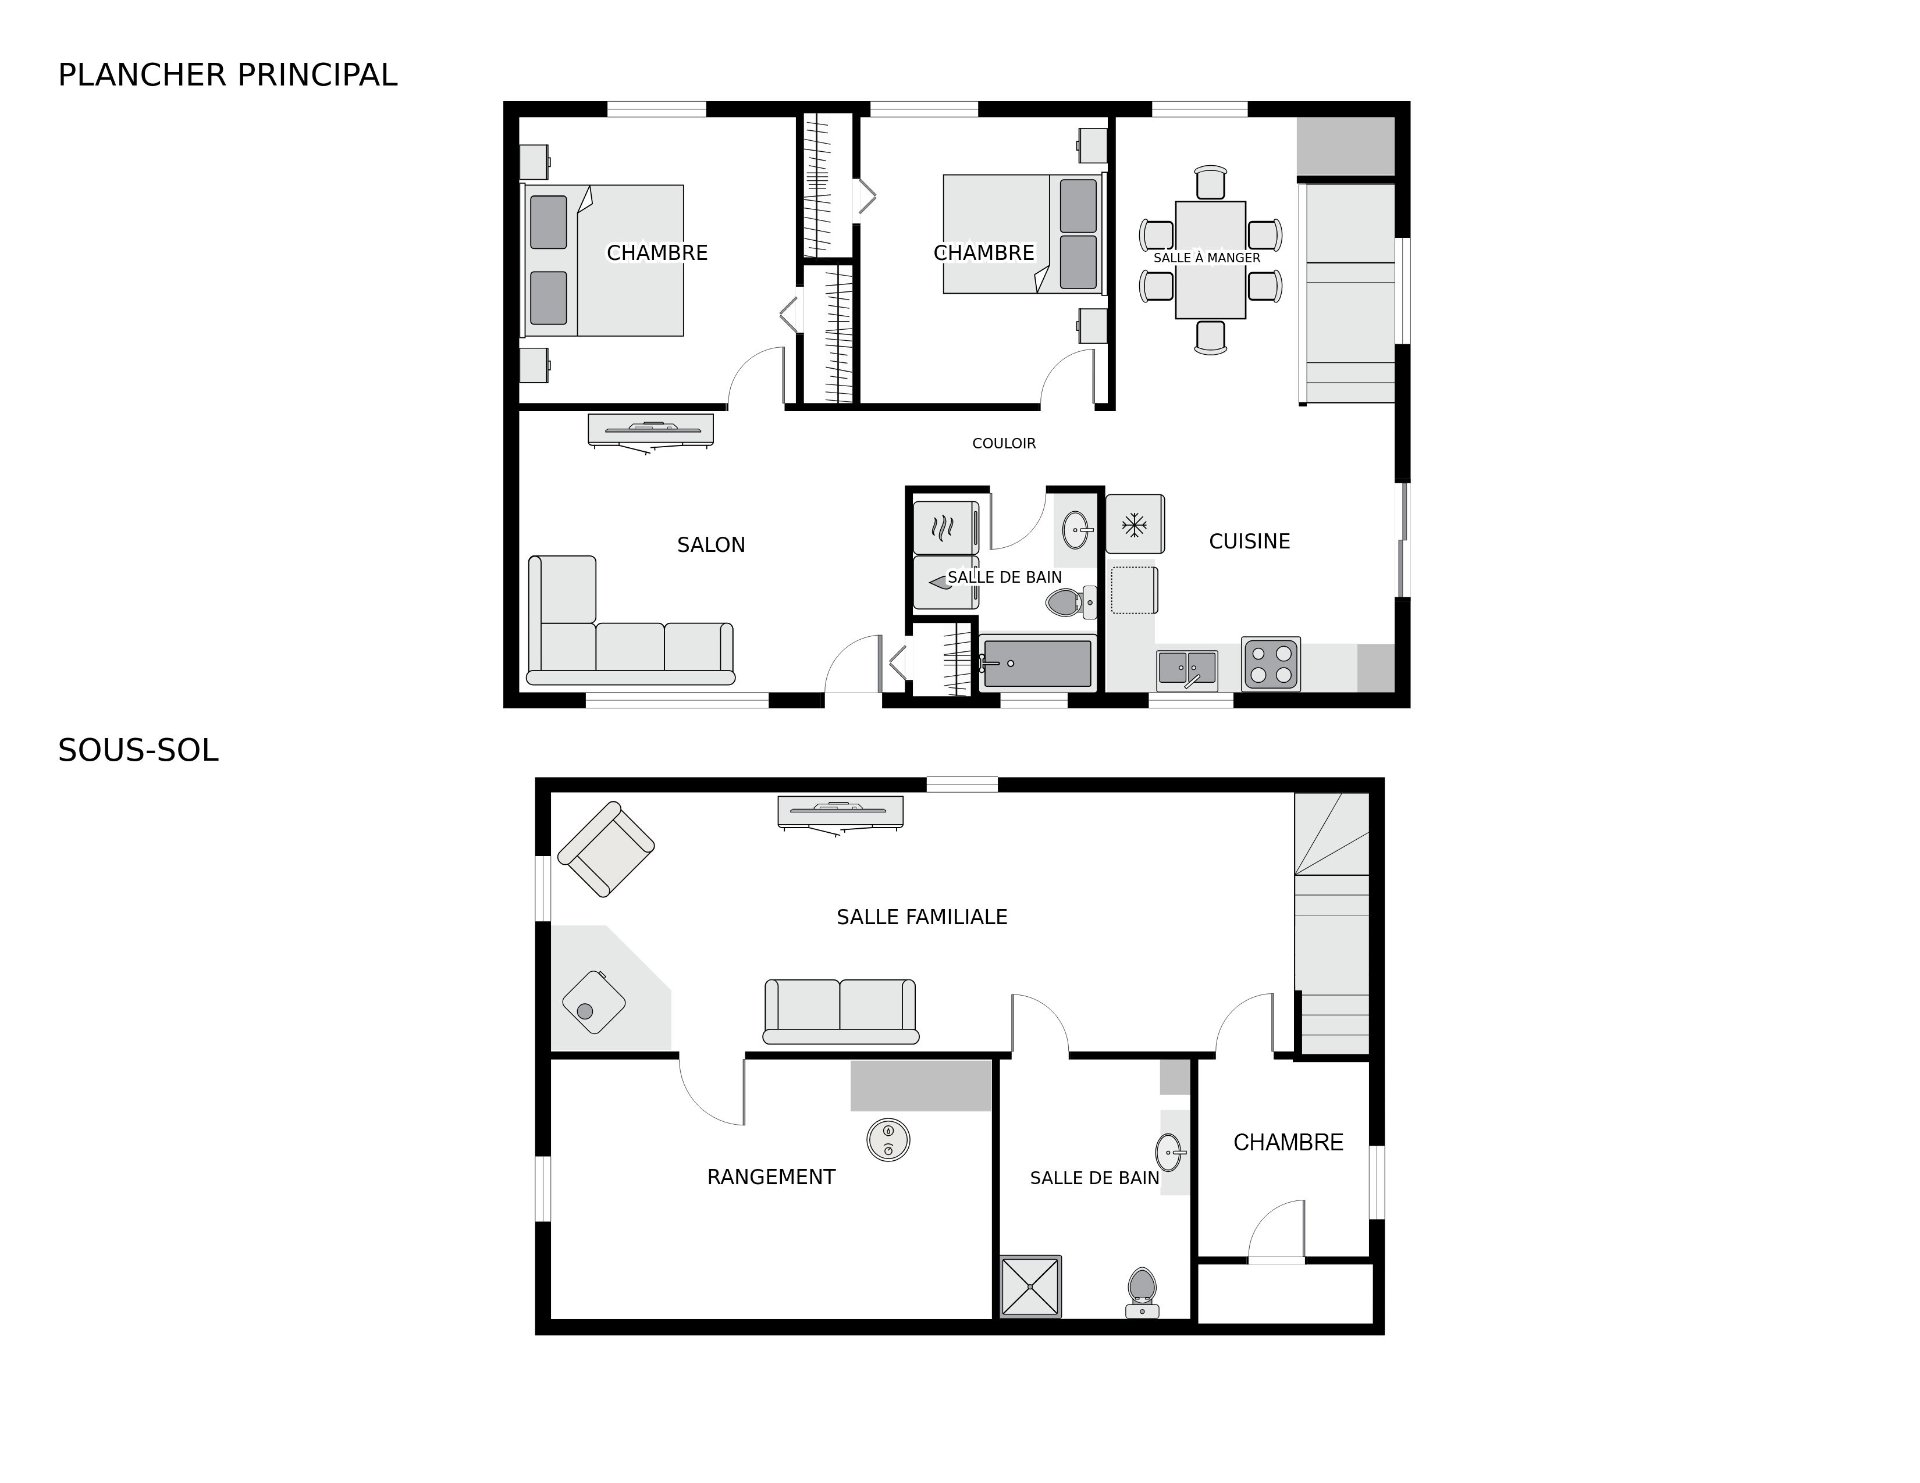
| Room | Dimensions | Level | Flooring |
|---|---|---|---|
| Living room | 16.0 x 11.9 P | Ground Floor | |
| Bathroom | 7.8 x 8.4 P | Ground Floor | |
| Bedroom | 11.6 x 11.11 P | Ground Floor | |
| Bedroom | 10.4 x 11.11 P | Ground Floor | |
| Dining room | 7.8 x 12.1 P | Ground Floor | |
| Kitchen | 12.1 x 12 P | Ground Floor | |
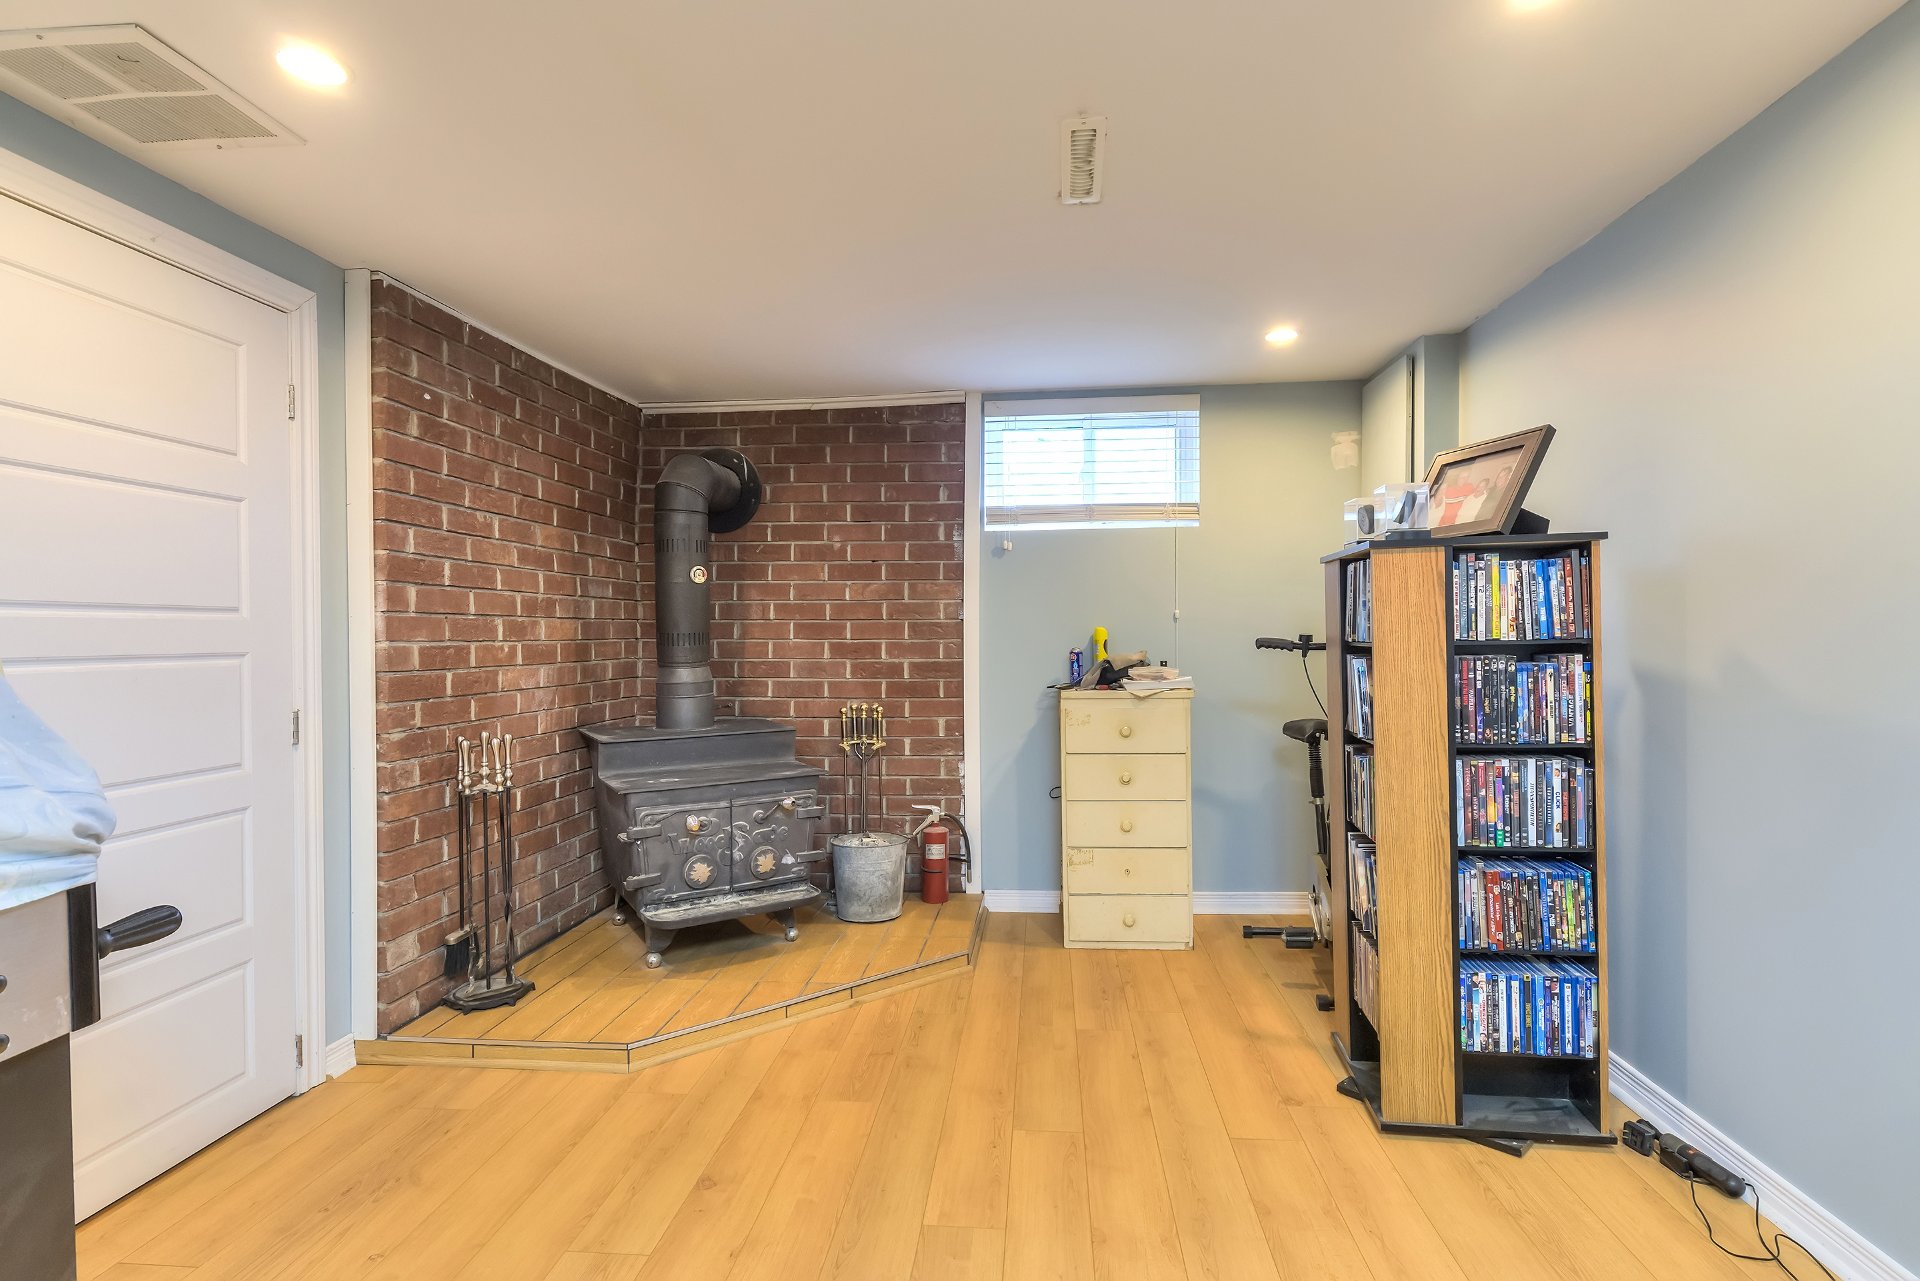
| Family room | 30.11 x 10.8 P | Basement | |
| Bedroom | 7.1 x 8.2 P | Basement | |
| Bathroom | 7.11 x 10.5 P | Basement | |
| Storage | 18.4 x 10.5 P | Basement |
| Driveway | Asphalt |
|---|---|
| Roofing | Asphalt shingles |
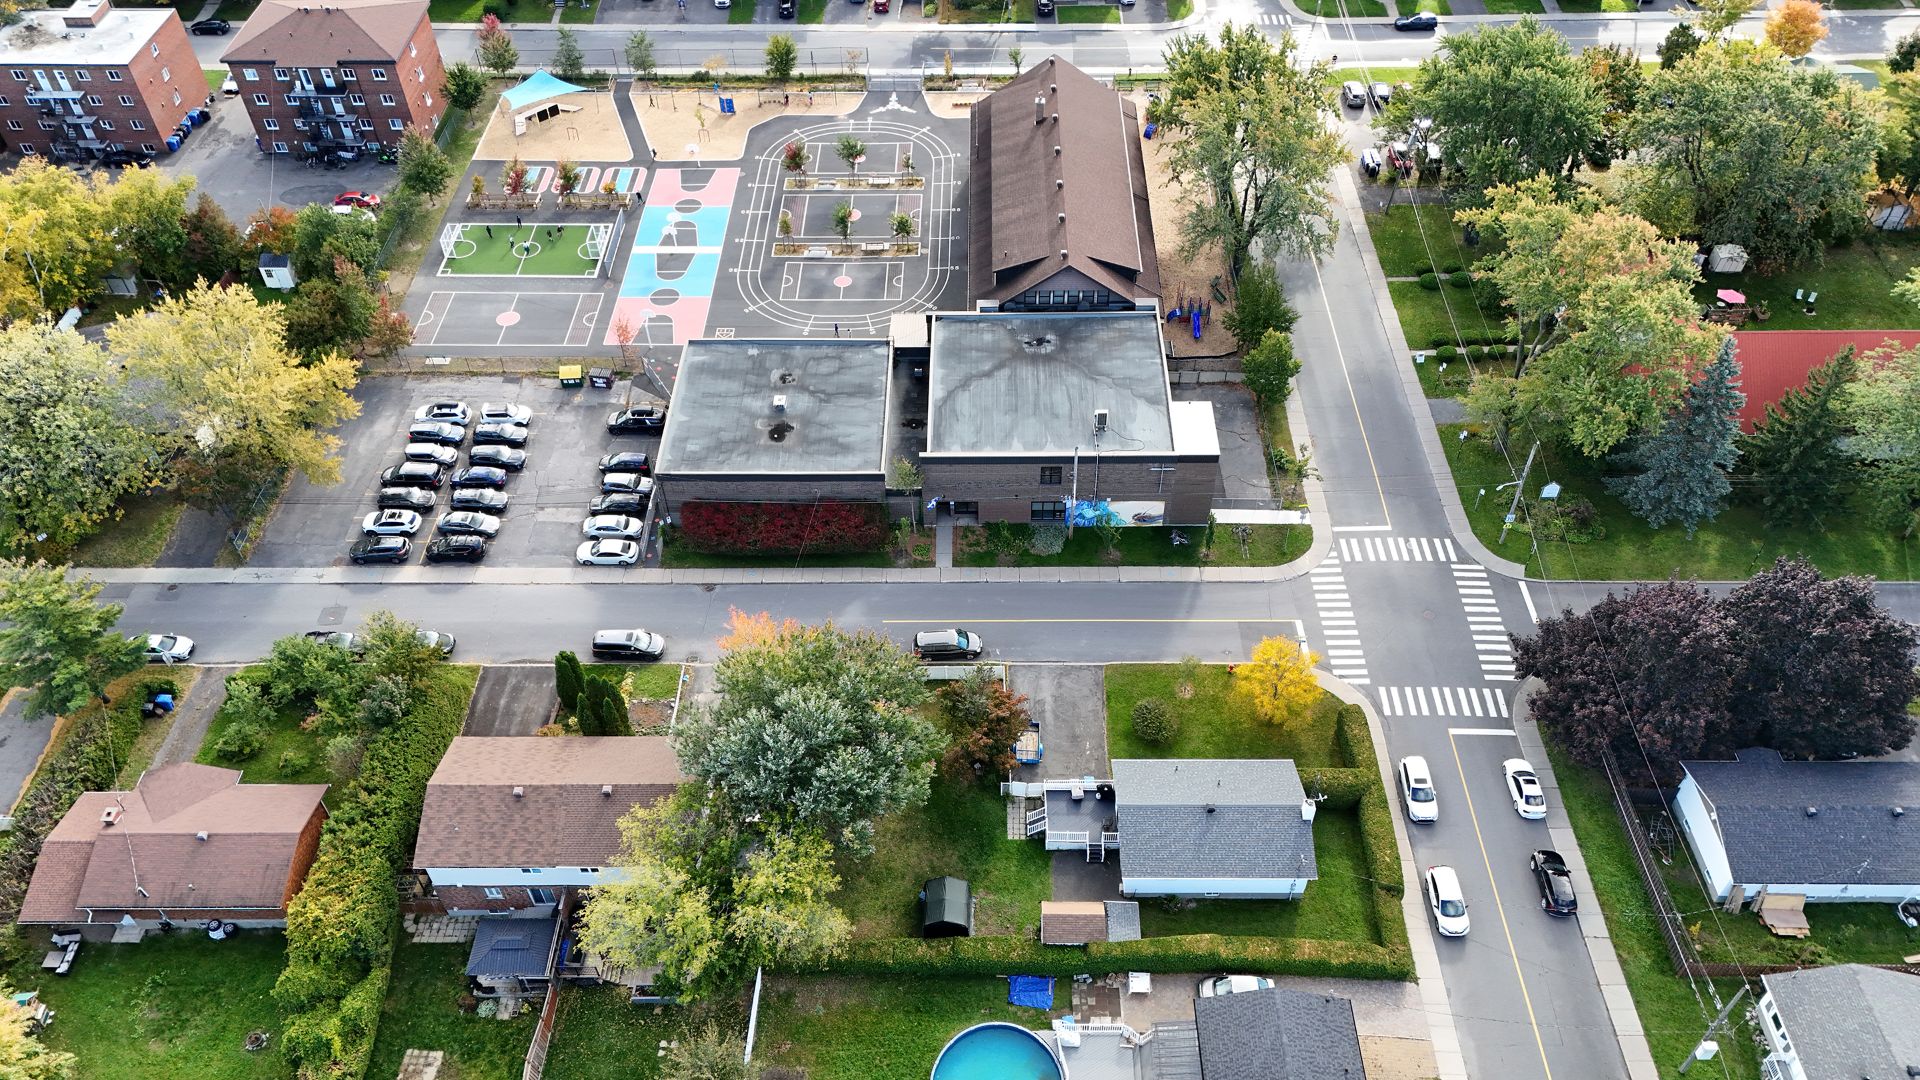
| Proximity | Bicycle path, Daycare centre, Elementary school, High school, Highway, Park - green area, Public transport |
| Equipment available | Central heat pump |
| Window type | Crank handle |
| Heating energy | Electricity |
| Landscaping | Fenced |
| Basement | Finished basement |
| Topography | Flat |
| Sewage system | Municipal sewer |
| Water supply | Municipality |
| Parking | Outdoor |
| Foundation | Poured concrete |
| Windows | PVC |
| Zoning | Residential |
| Bathroom / Washroom | Seperate shower |
| Hearth stove | Wood burning stove |
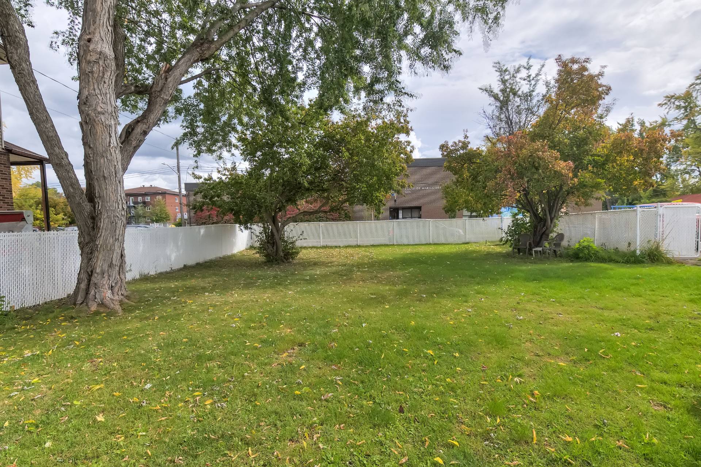
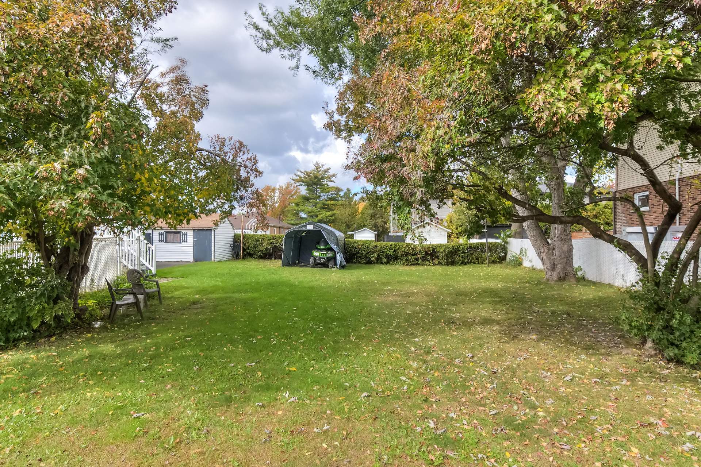
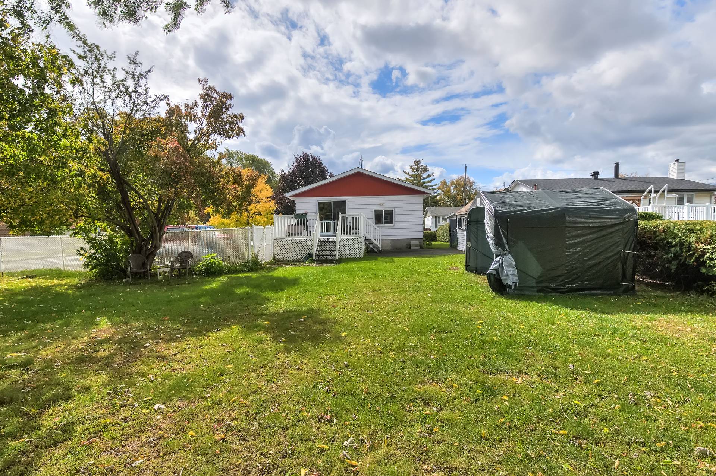
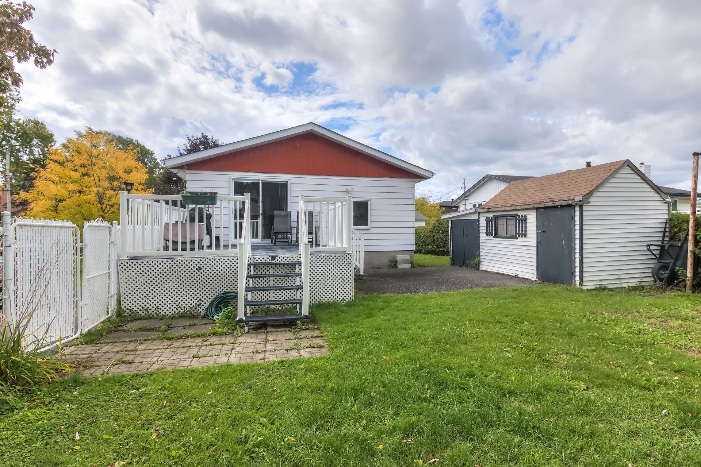
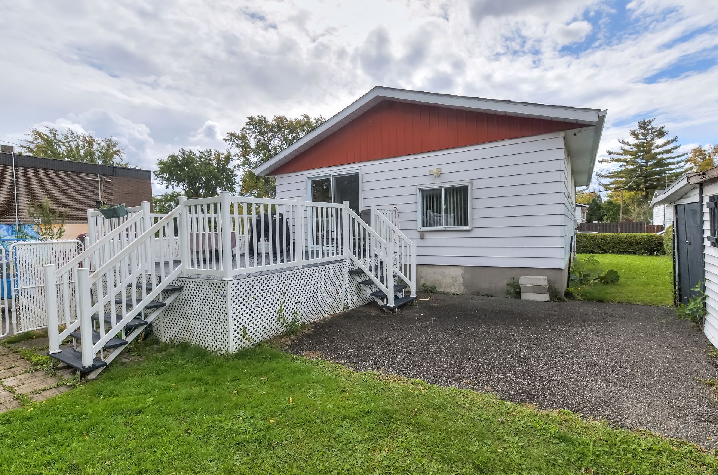
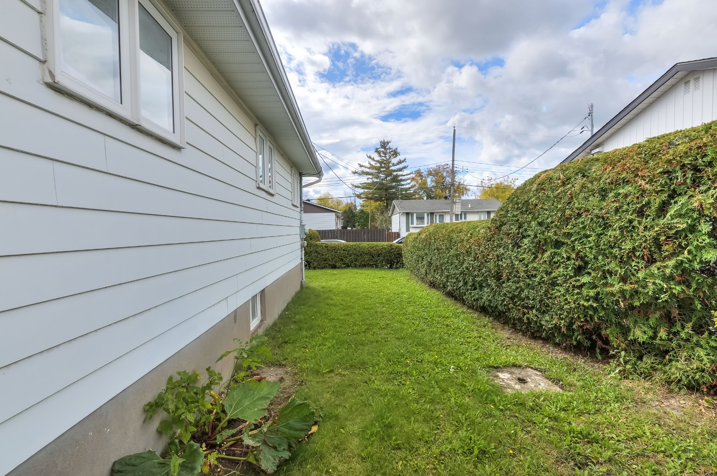
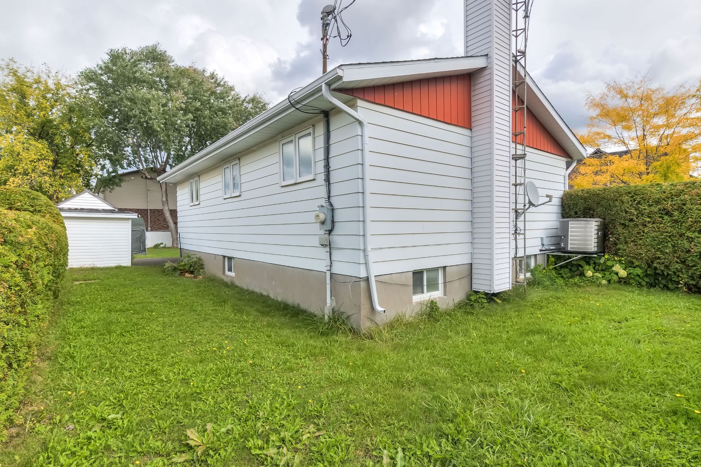
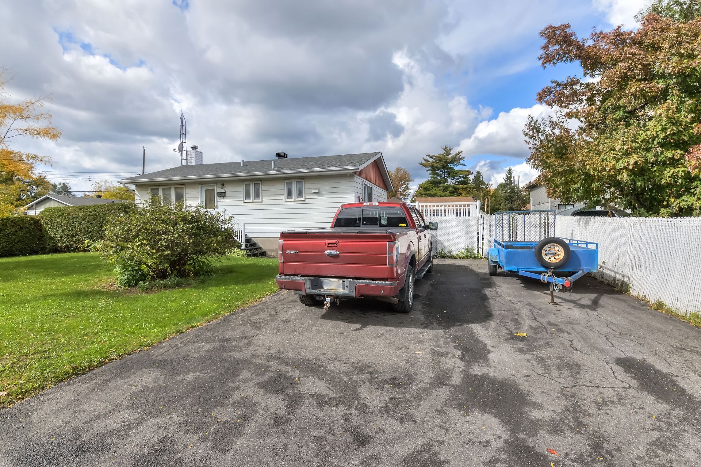
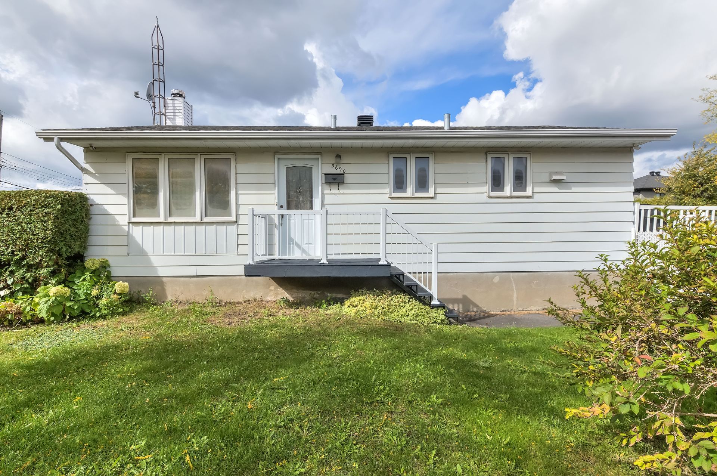
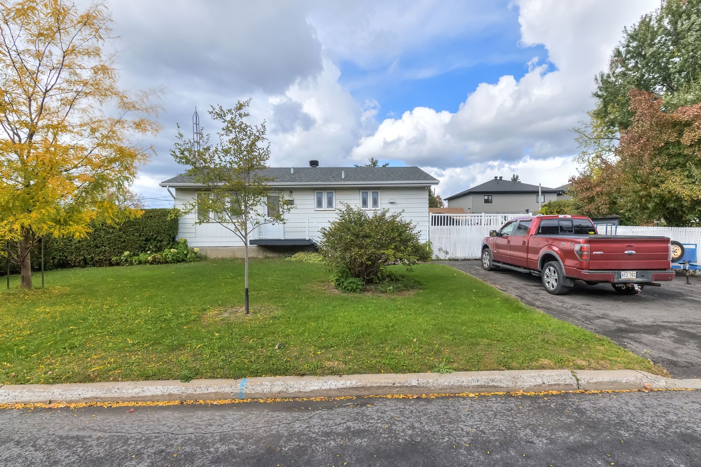
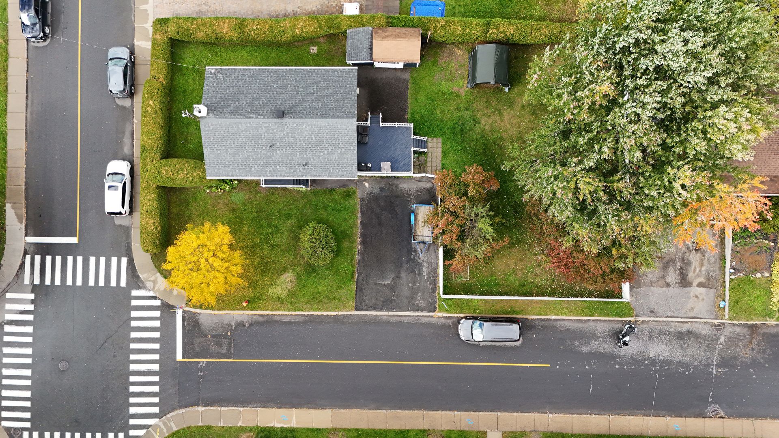
7,000 sq ft lot with large frontage of 125 ft in Saint-Hubert. Bungalow with three bedrooms and two bathrooms, fully finished basement. Four outdoor parking spaces. Same owner since 1977. Work (approximate years): roof 2018-2019, central heat pump 2016, windows 2014. 12 x 16 ft gallery, shed and mature trees.
Kitchen redone and dining room created in 2010 (approximate year).
Residential sector of Saint-Hubert (Longueuil), with access to Highways 30 and 116.
Showings with 24 hours notice.
This property is presented in collaboration with ROYAL LEPAGE URBAIN