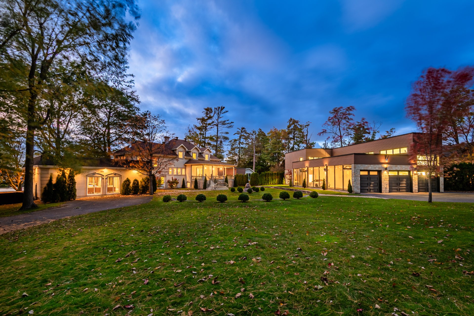
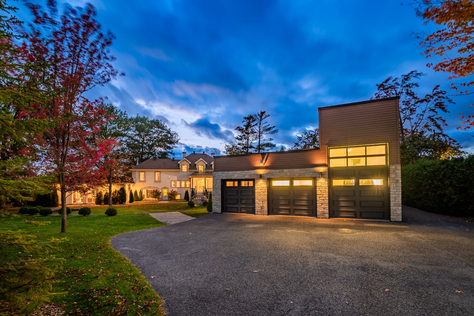
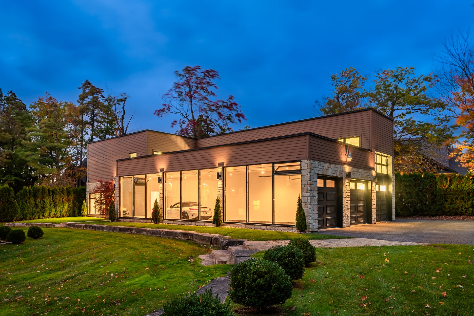
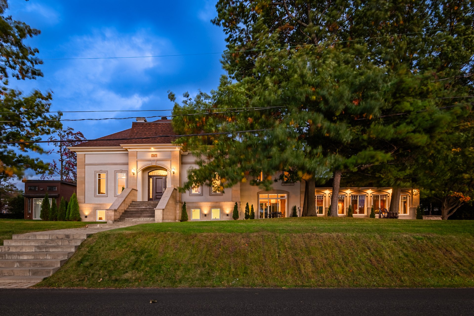
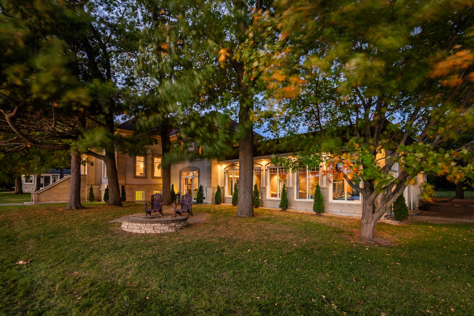
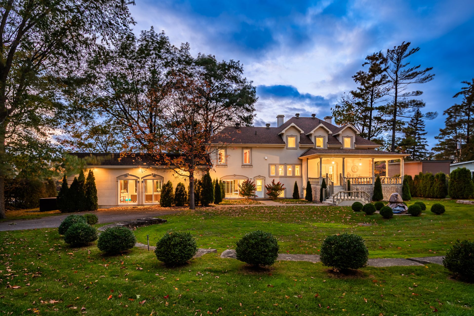
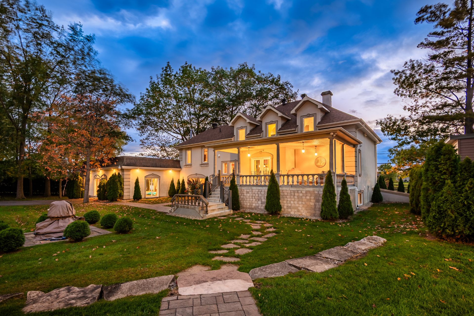
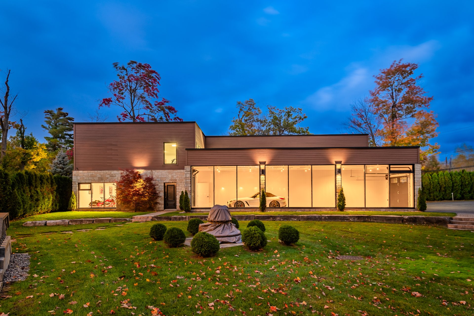
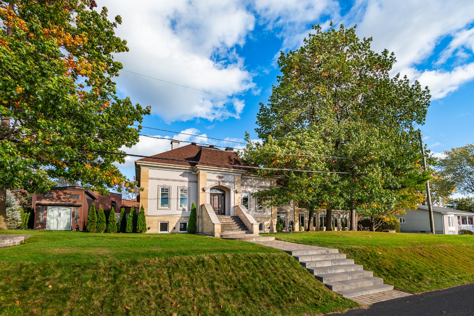
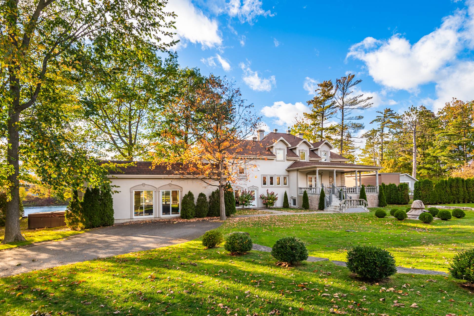
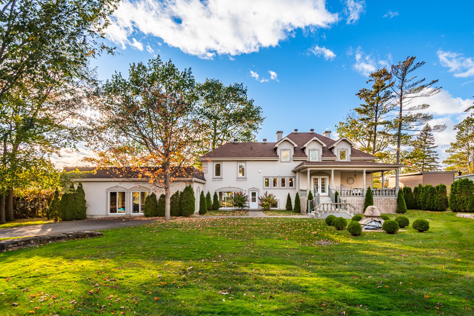
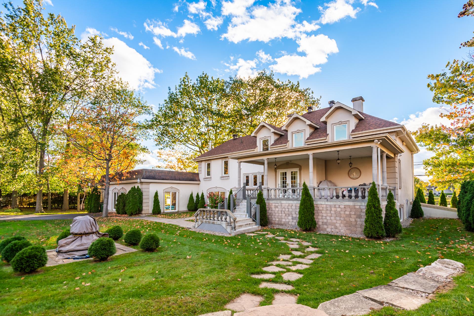
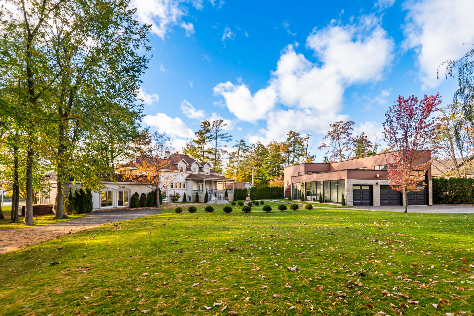
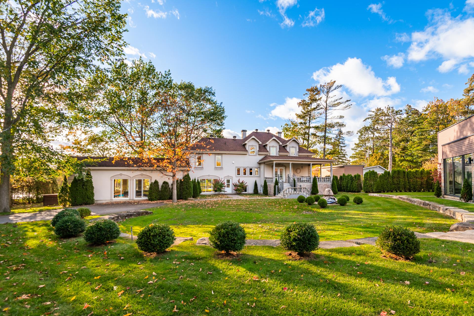
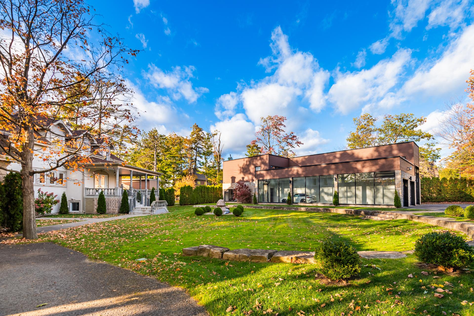
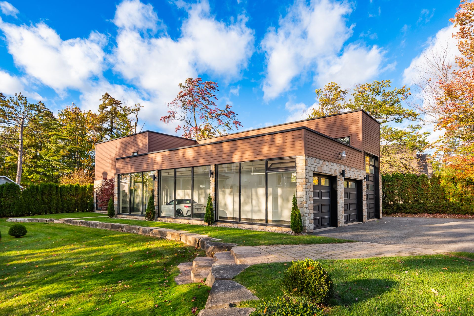
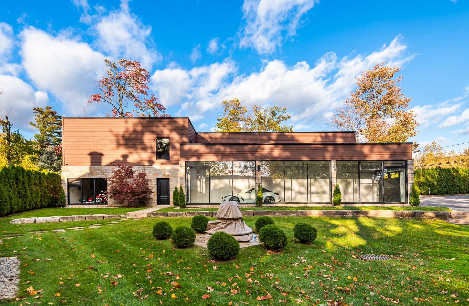
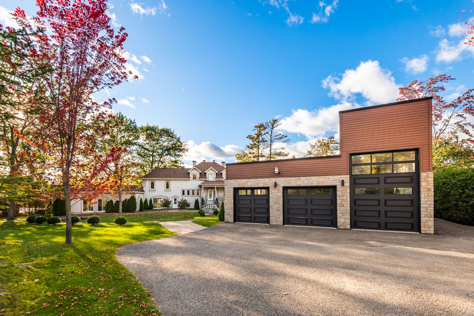
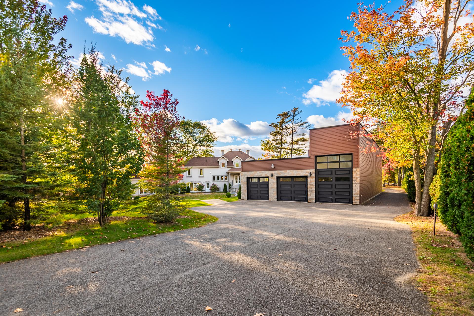
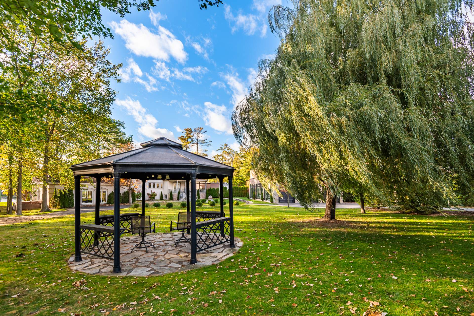
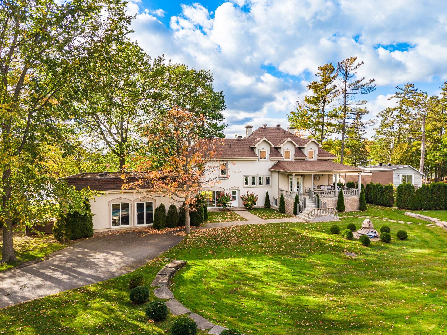
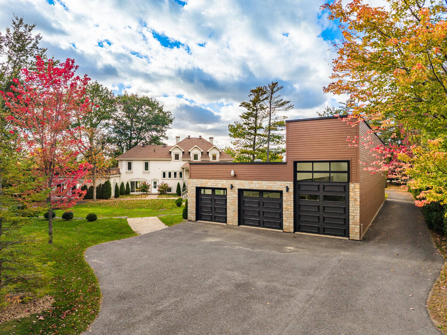
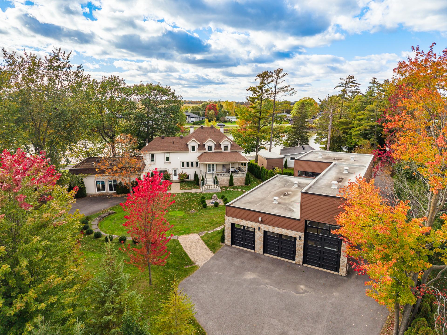
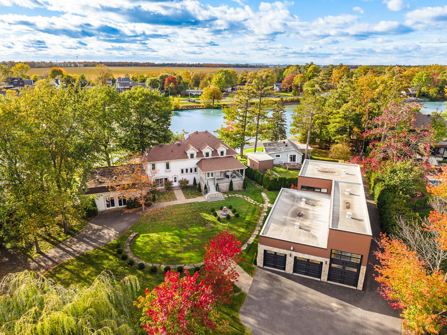
Détails de la propriété

428 Rue Ste-Thérèse

Saint-Jean-sur-Richelieu, Saint-Luc, J2W2C9

Two or more storey | MLS: 28261318

7
6
N/A
2006

$2,395,000


Room Details
Room Dimensions Level Flooring
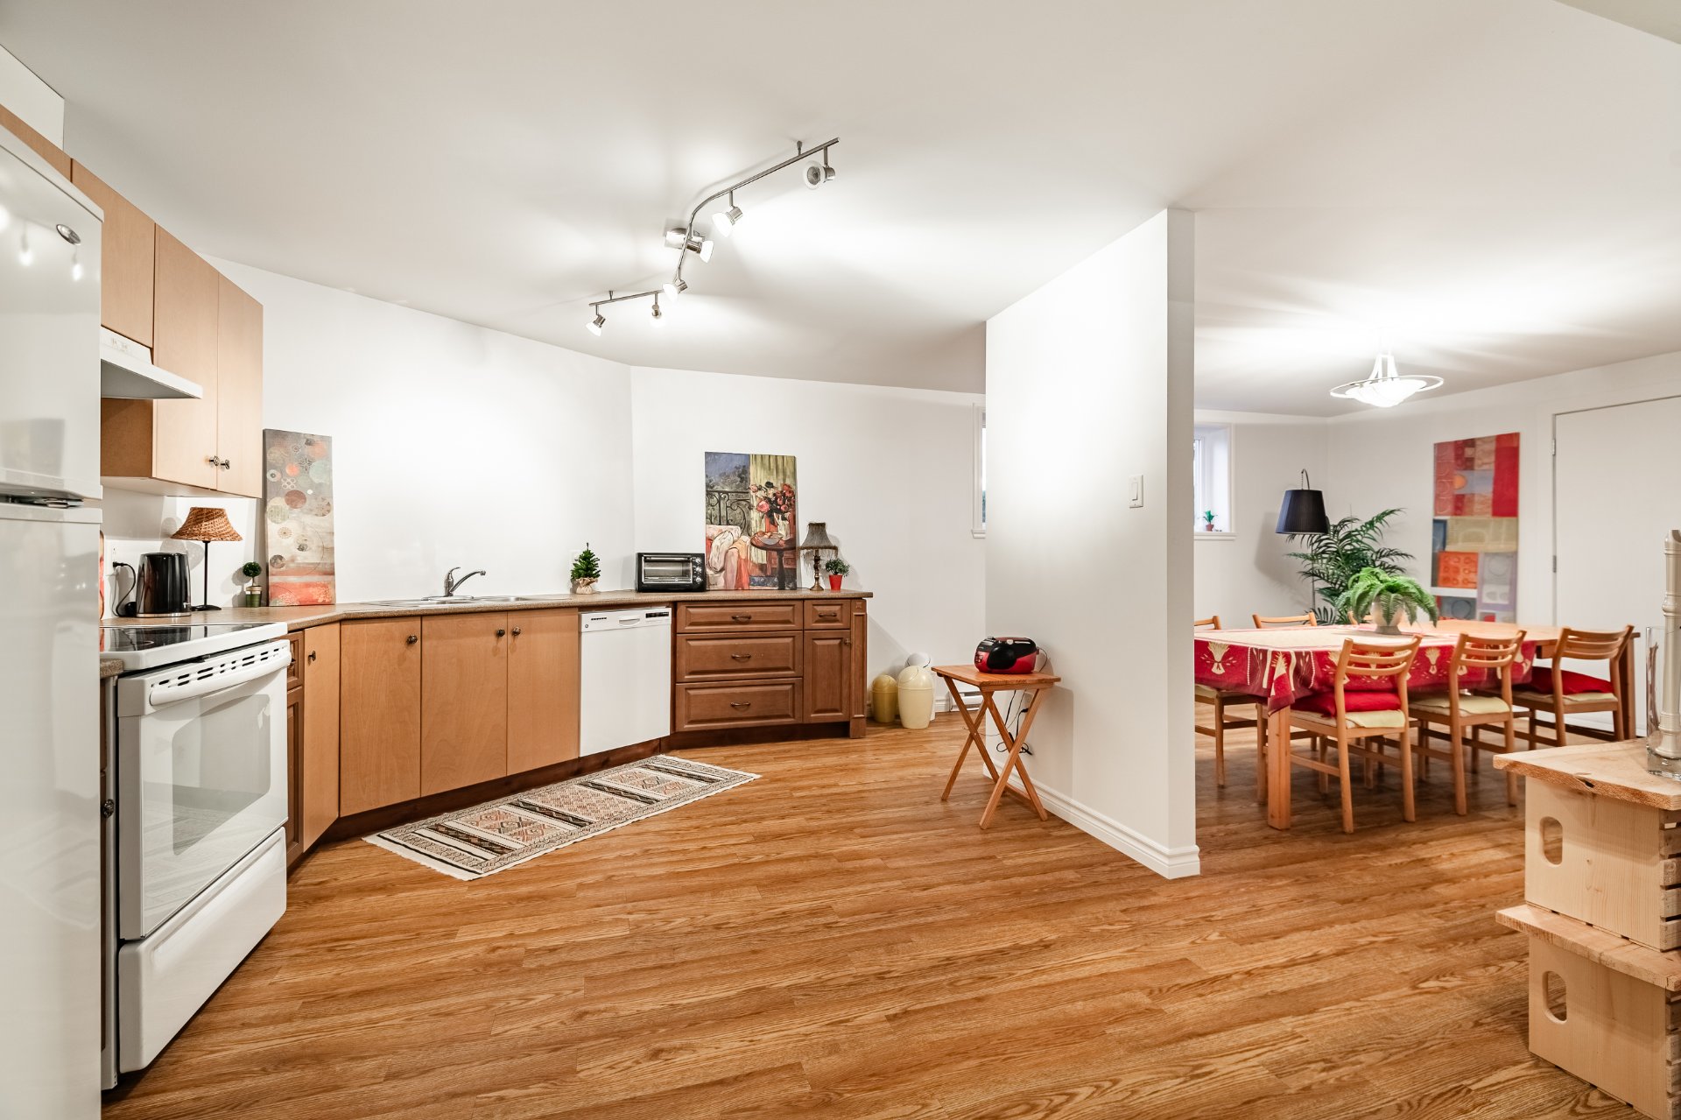
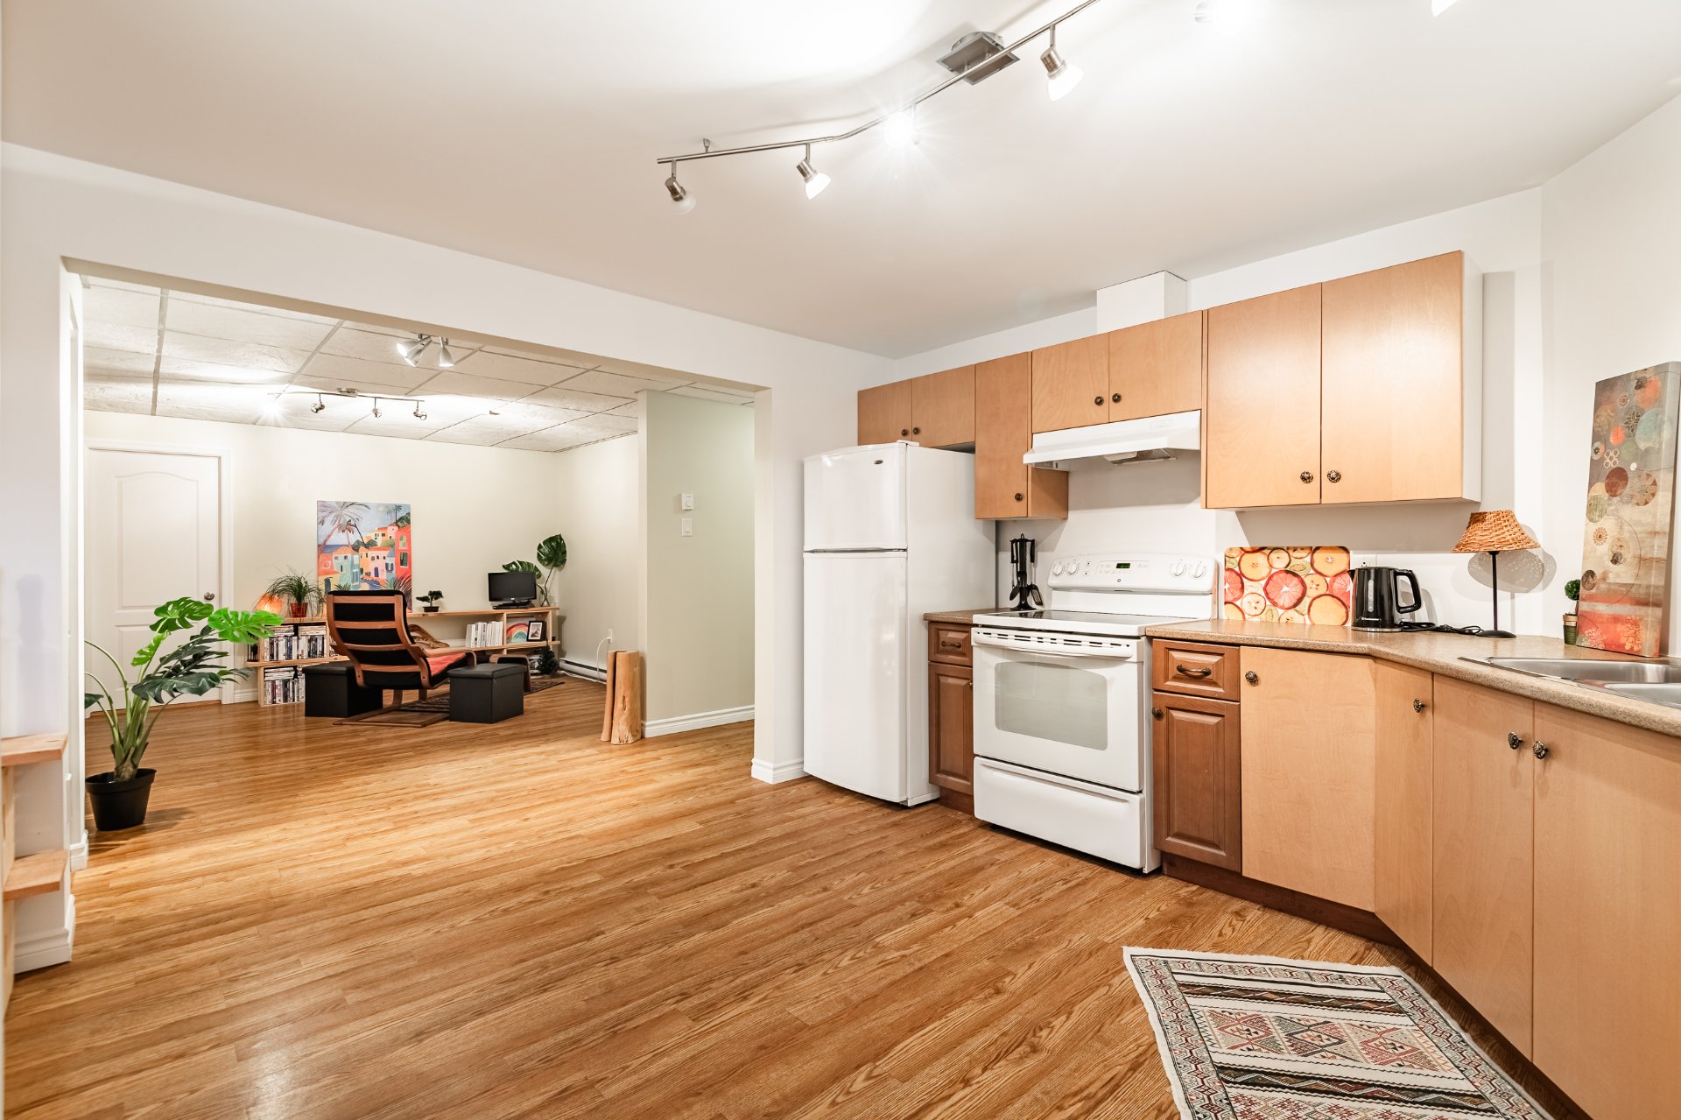
Kitchen 13.10 x 11.5 P Basement
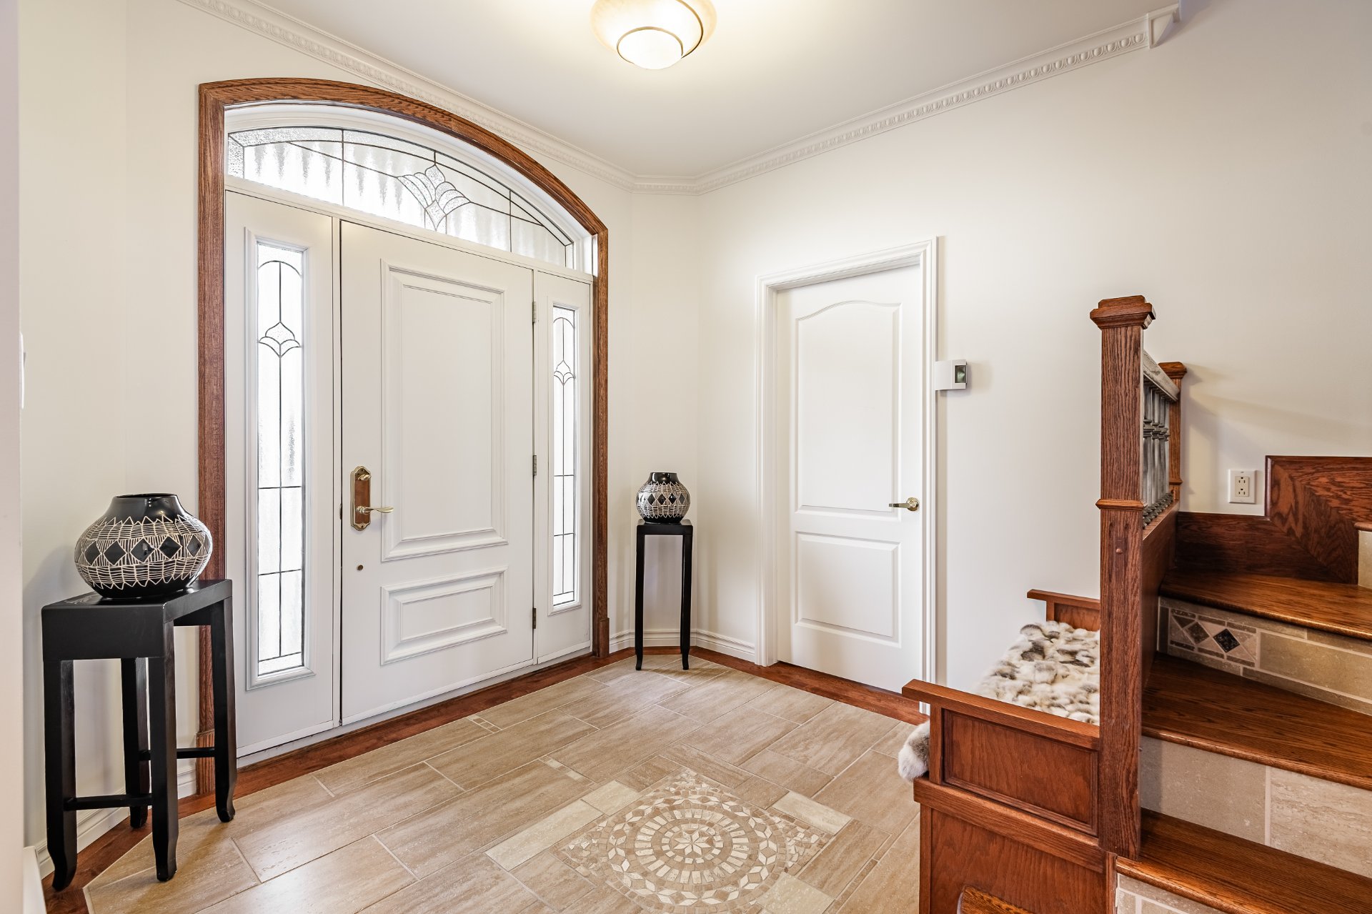
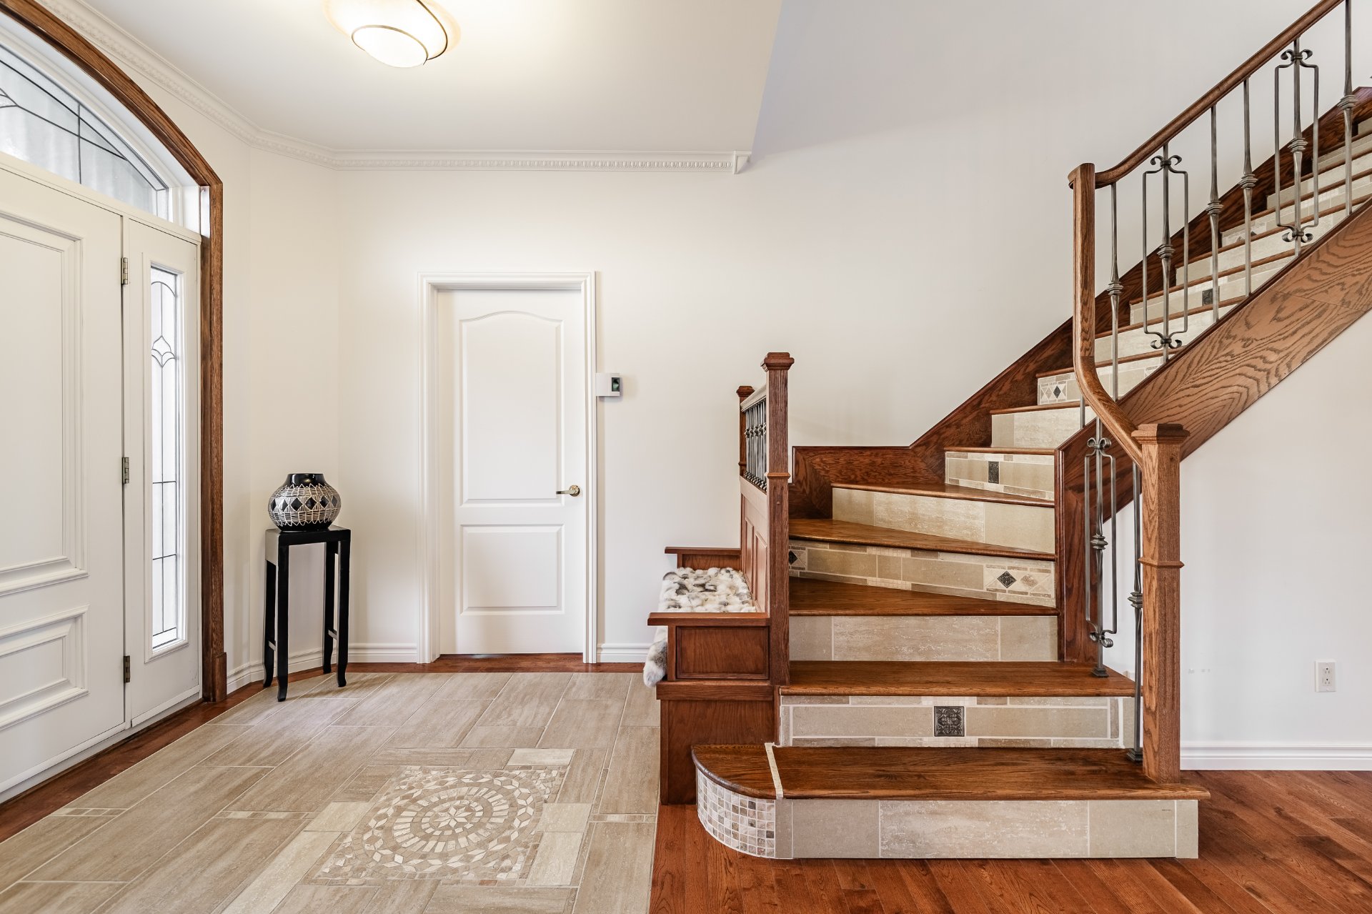
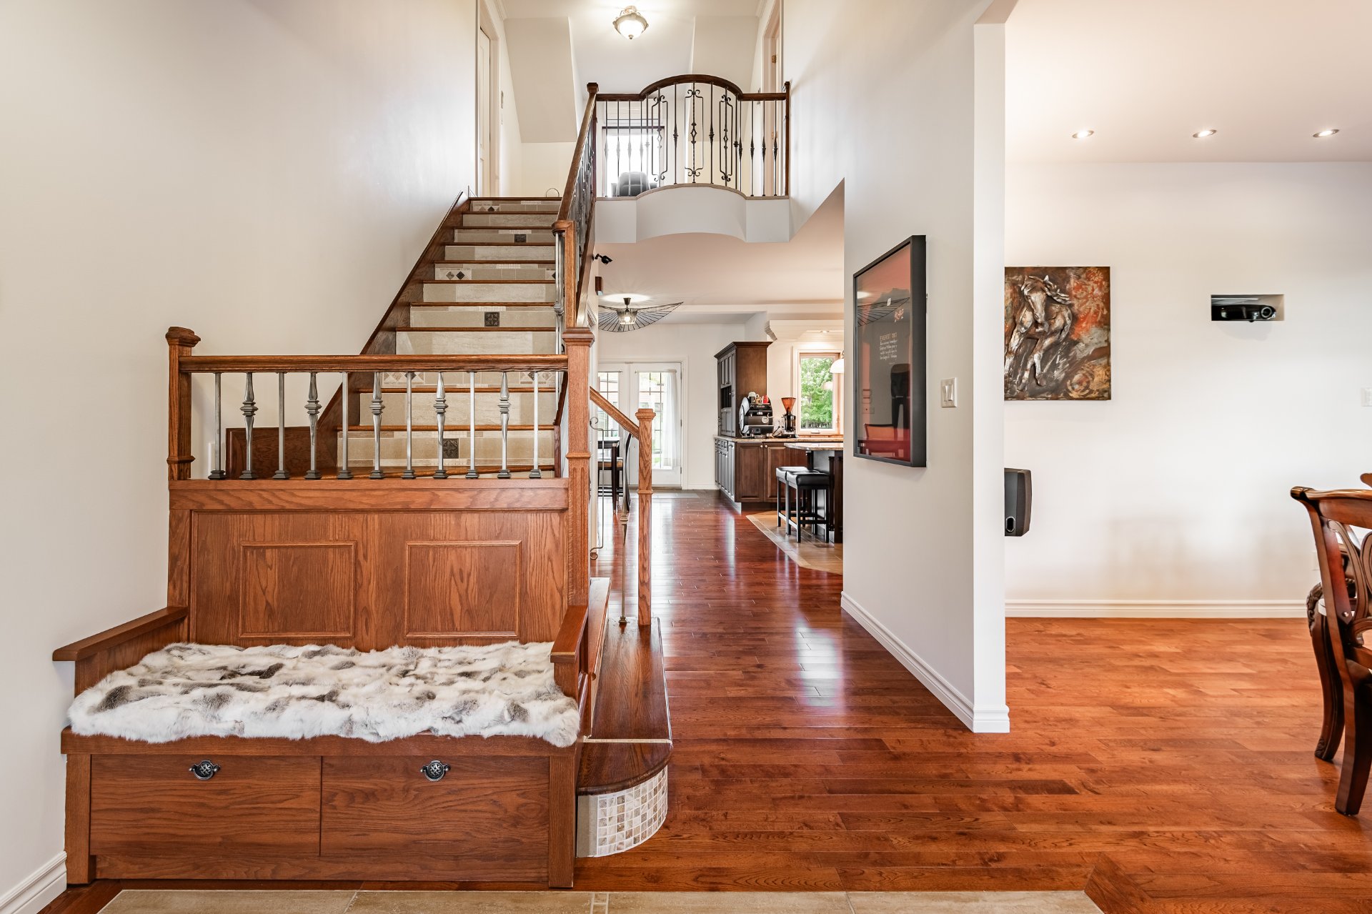
Hallway 9.1 x 7.8 P Ground Floor Ceramic tiles
Living room 10.10 x 13.7 P Basement
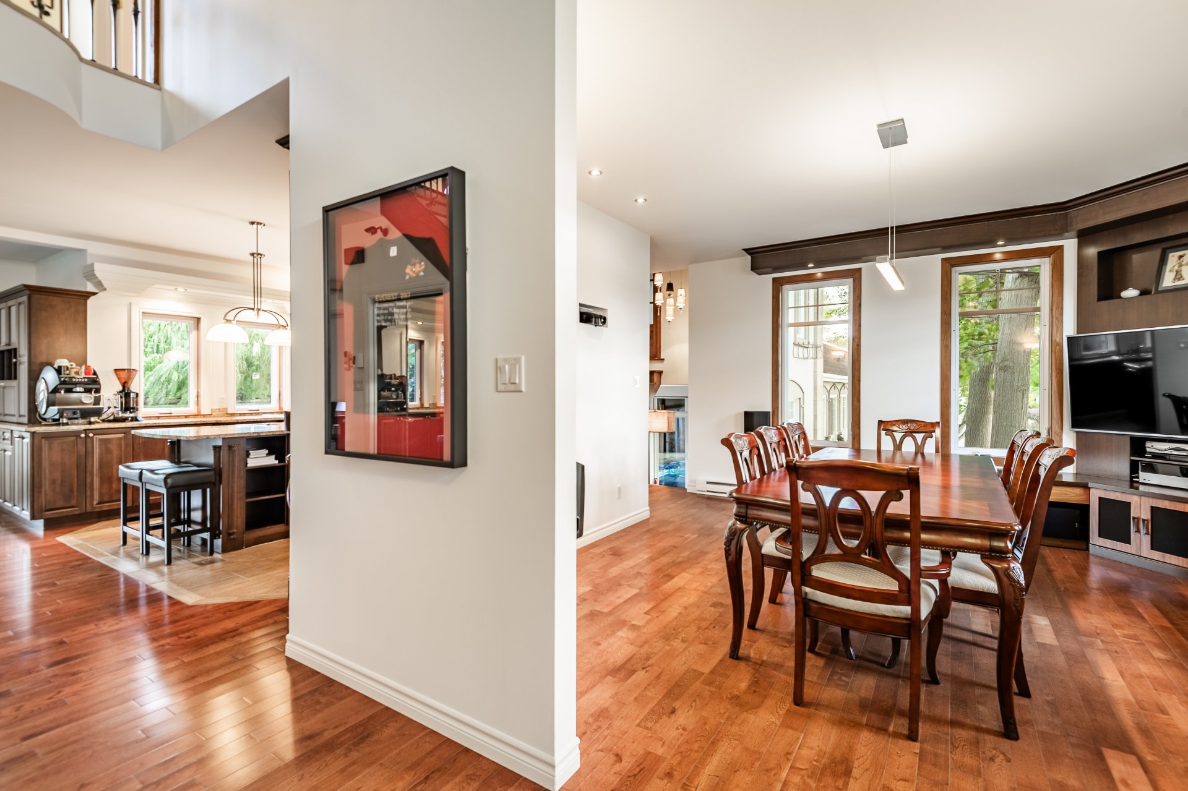
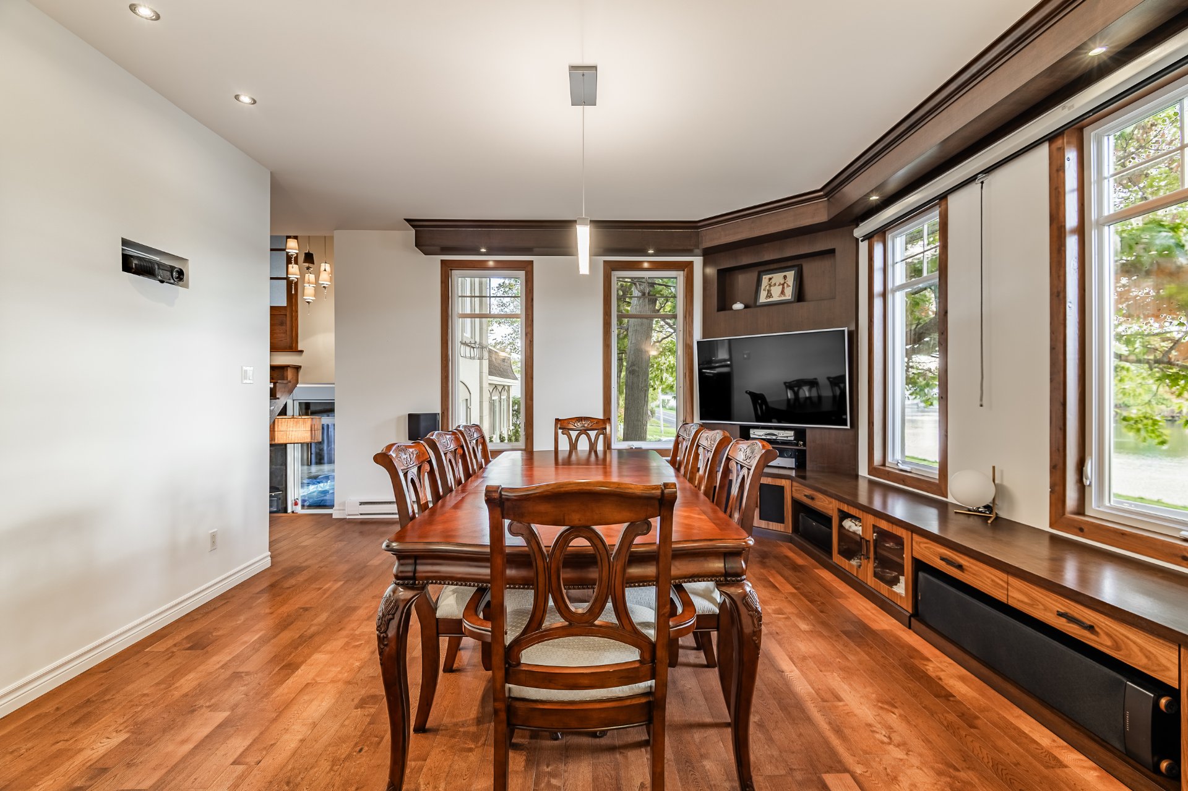
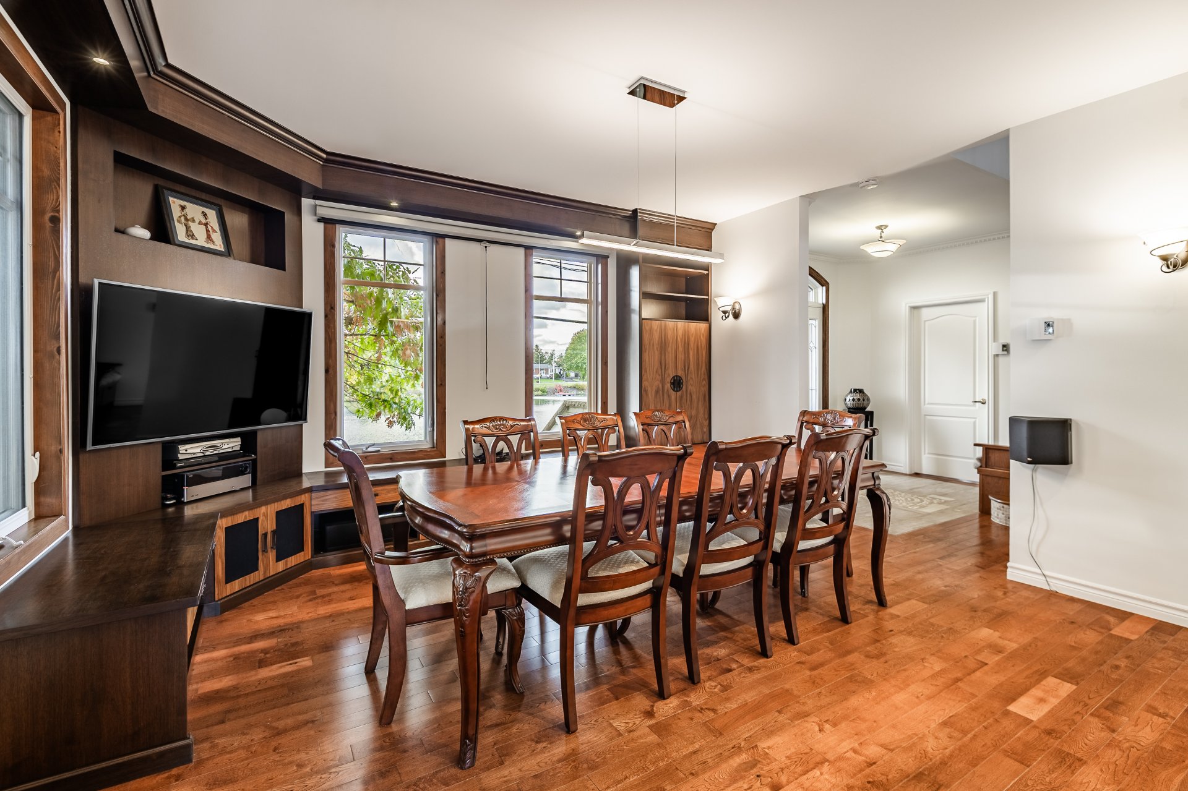
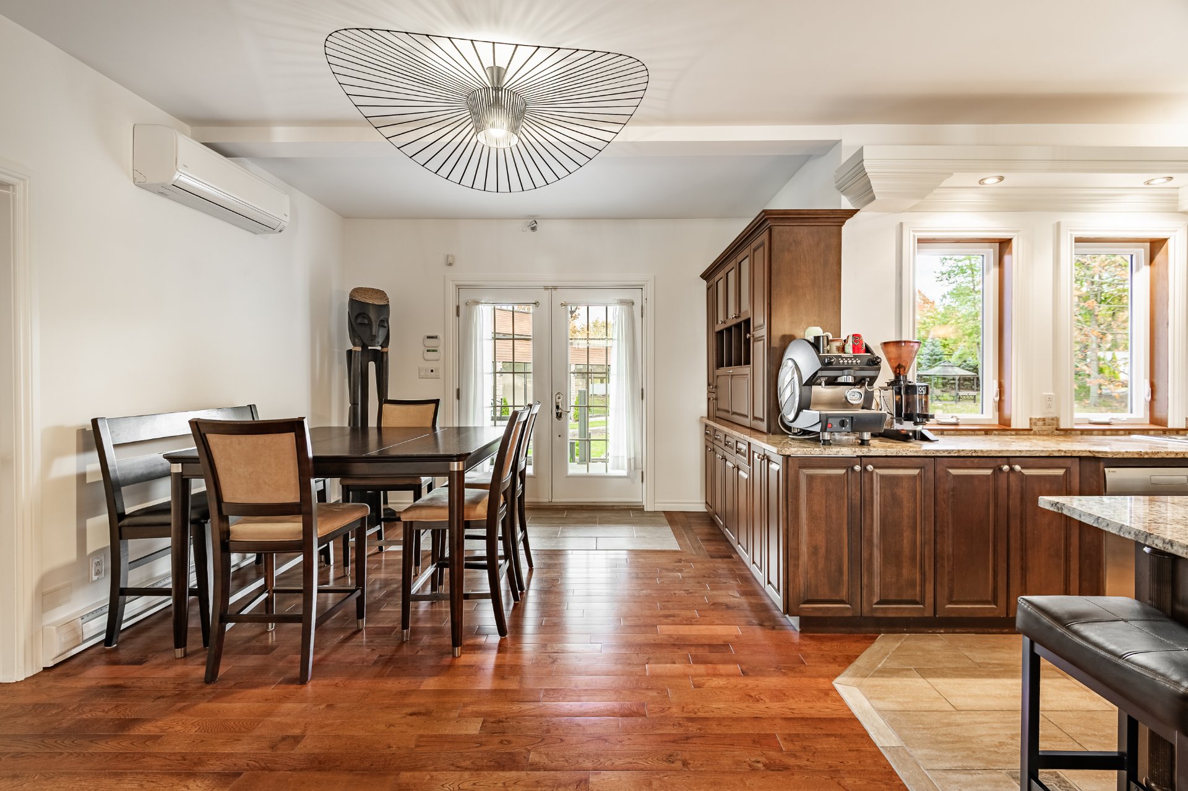
Dining room 14.2 x 15.1 P Ground Floor Wood
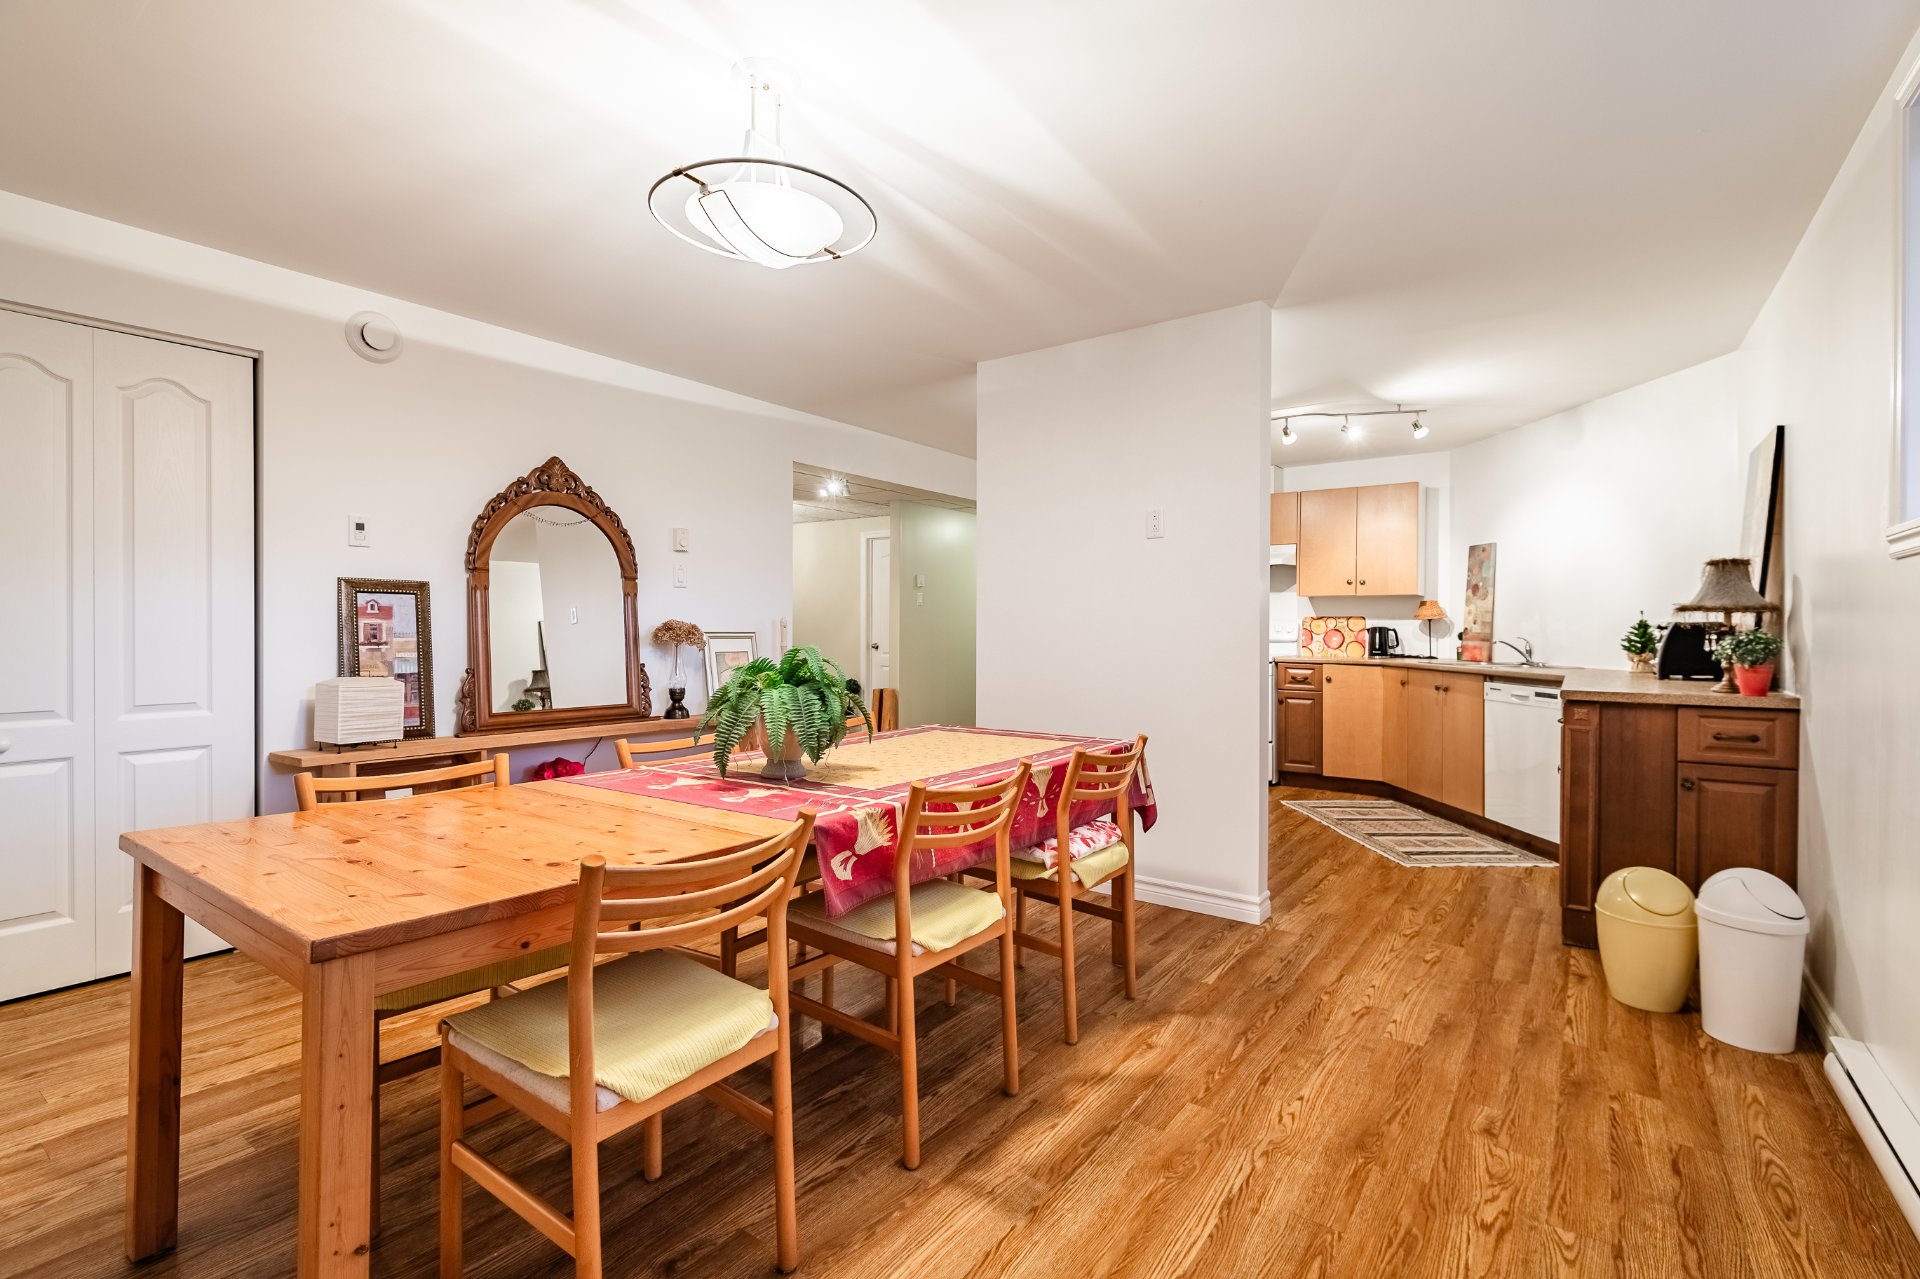
Dining room 13.6 x 13.1 P Basement
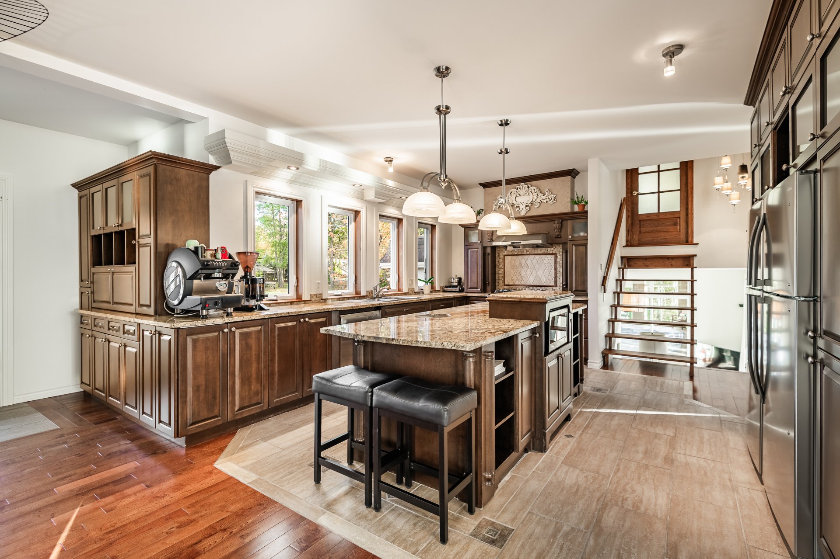
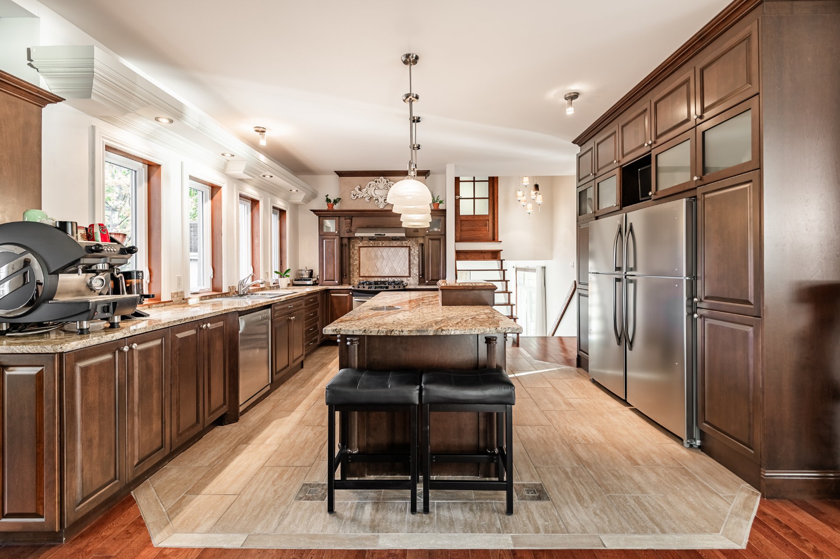
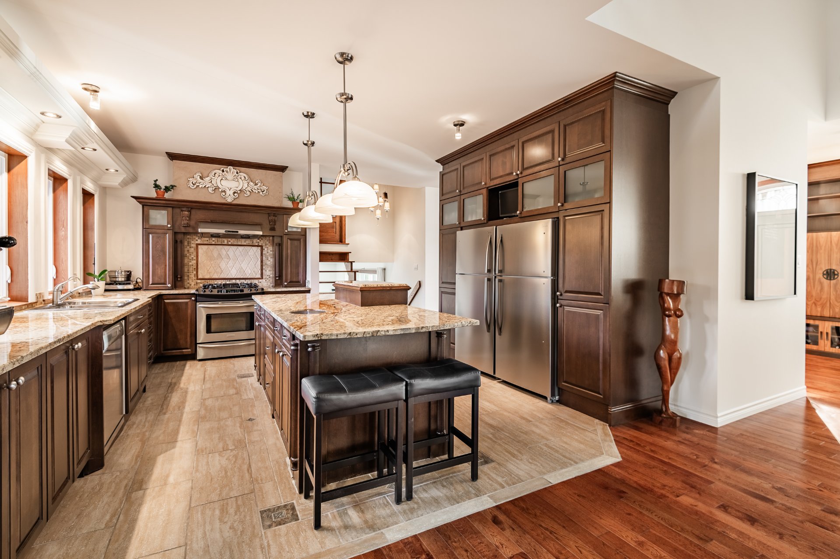
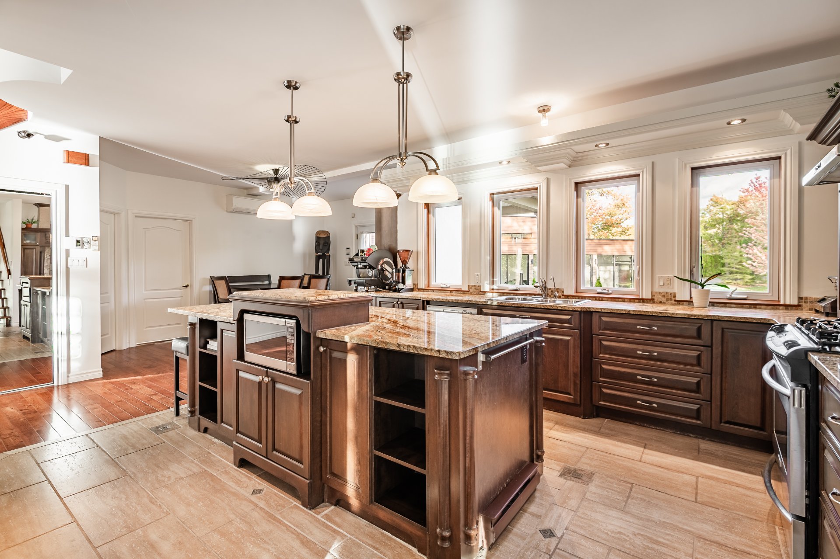
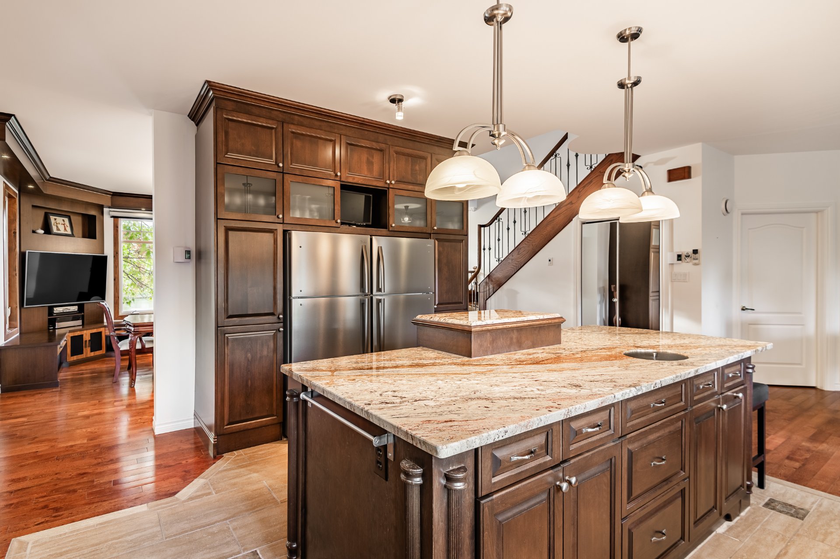
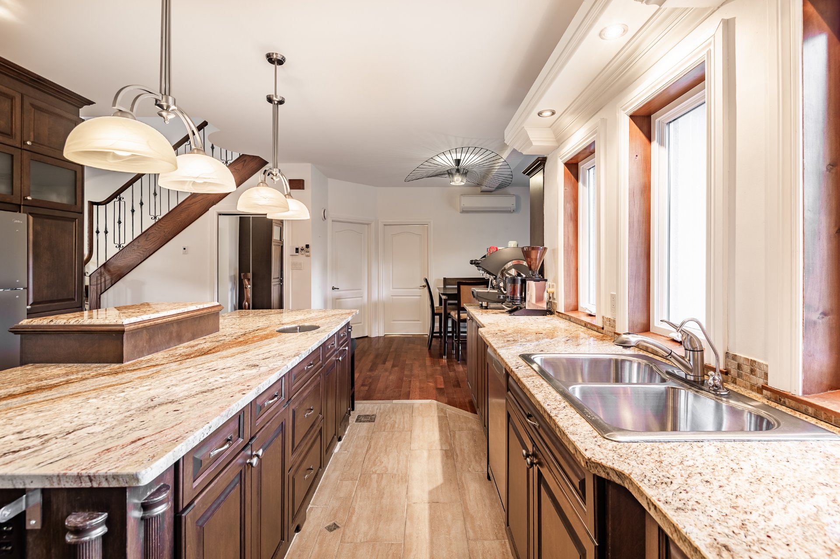
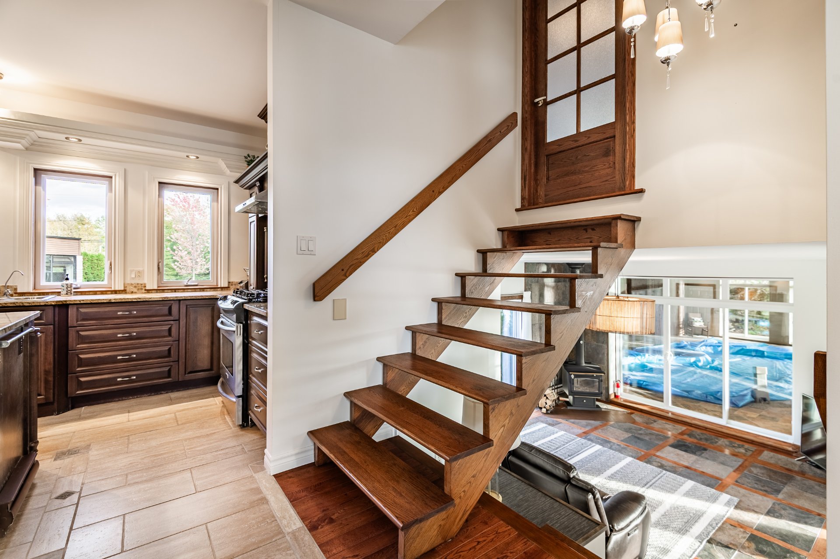
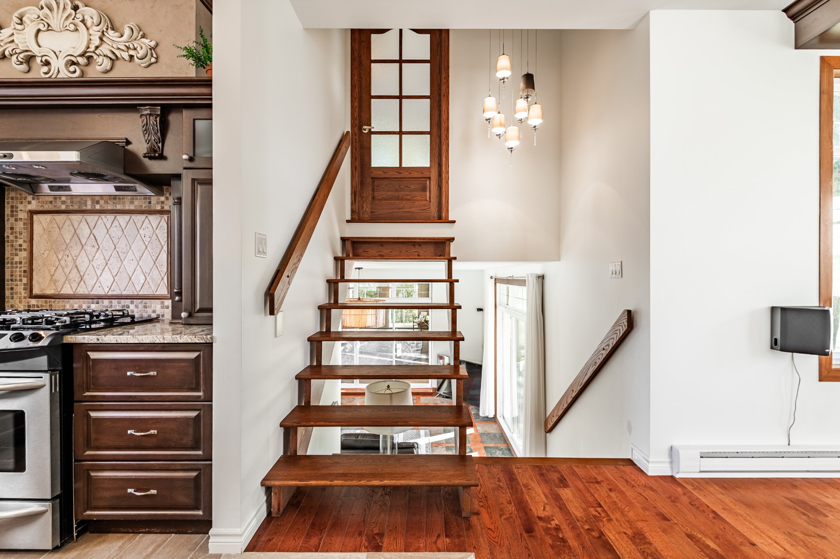
Kitchen 15.3 x 20.8 P Ground Floor Ceramic tiles
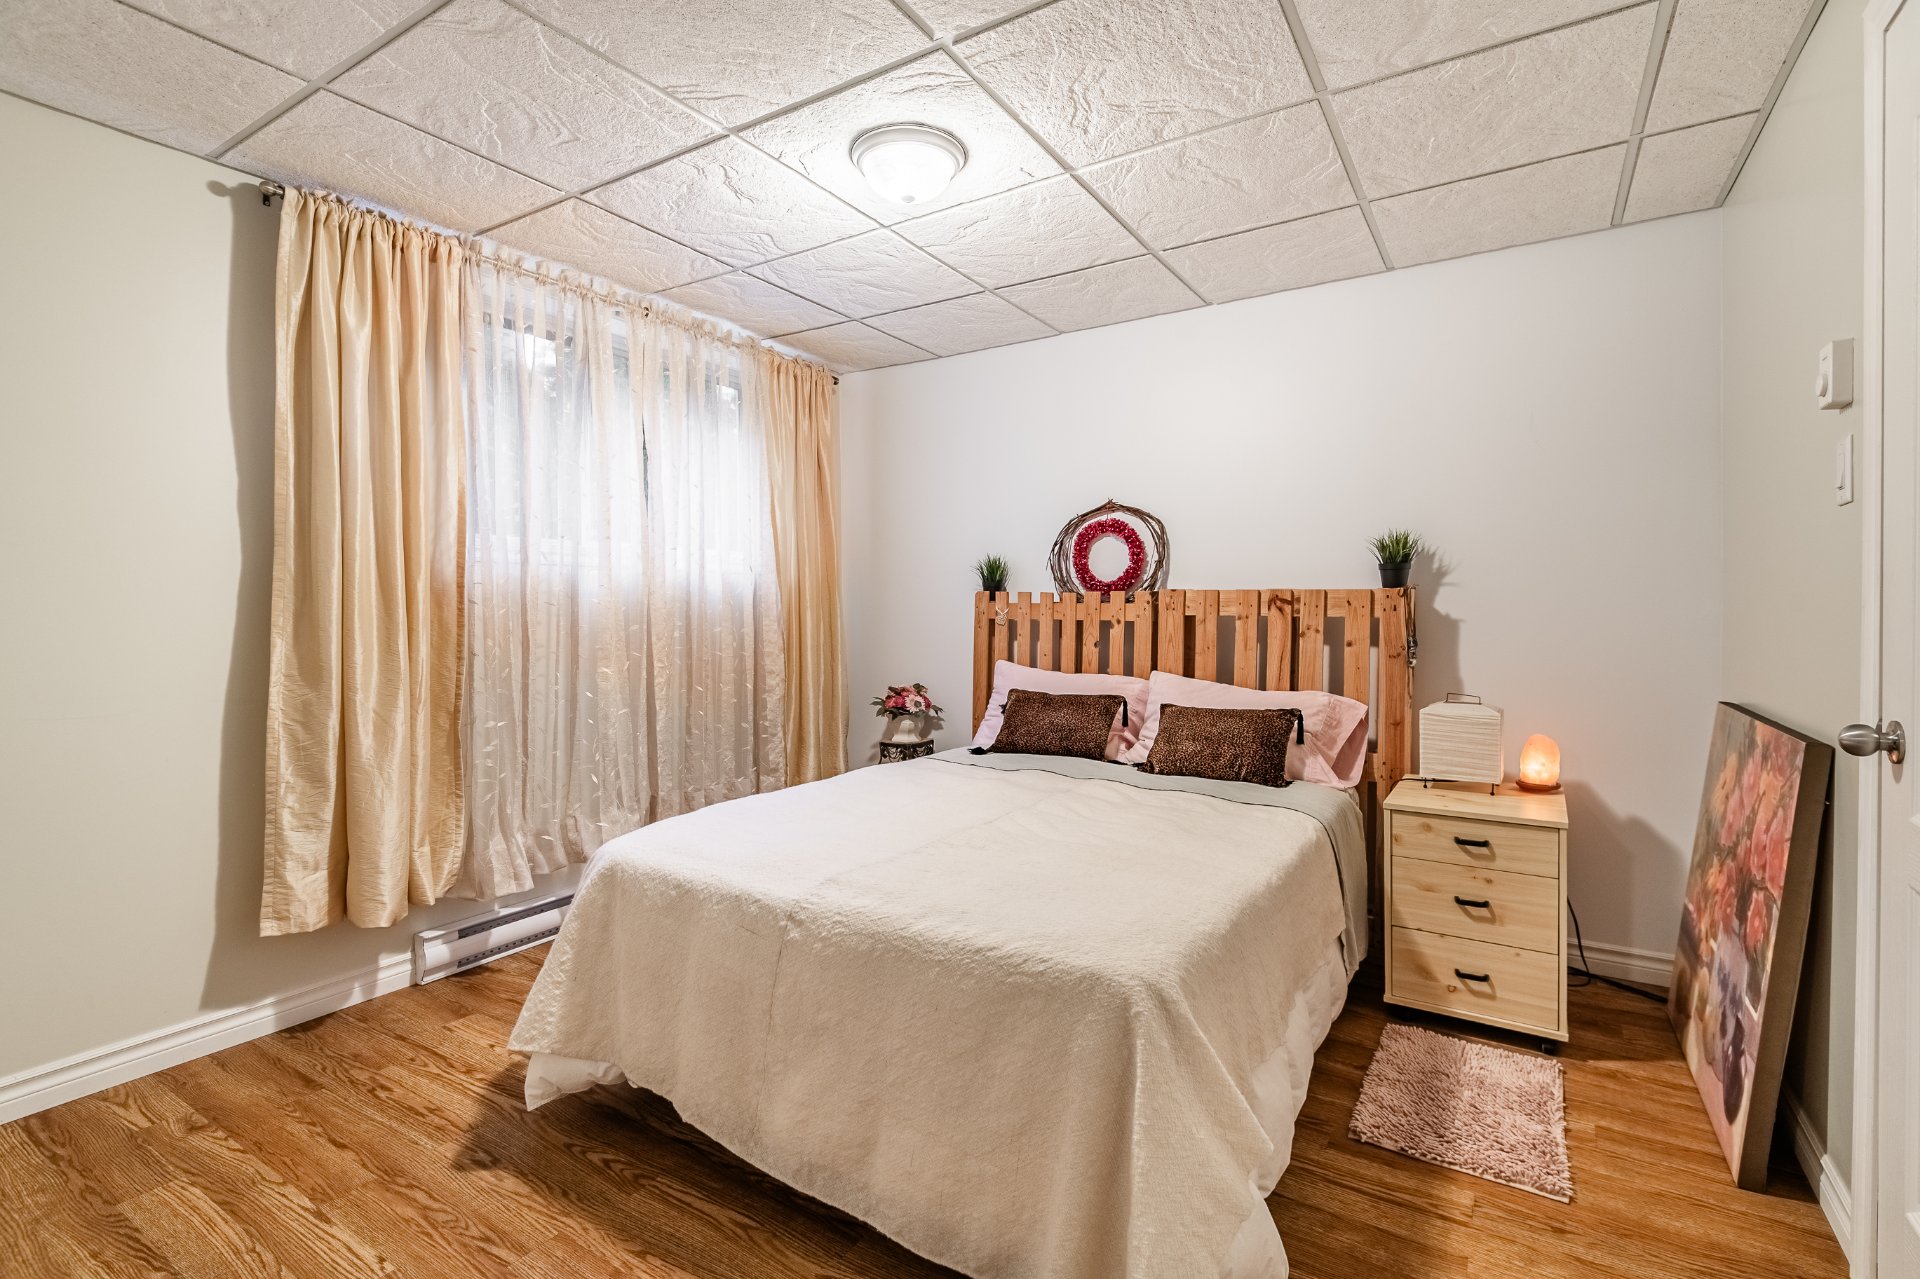
Bedroom 13.8 x 11.4 P Basement
Dinette 14.8 x 12.5 P Ground Floor Wood
Bedroom 10.10 x 10.11 P Basement
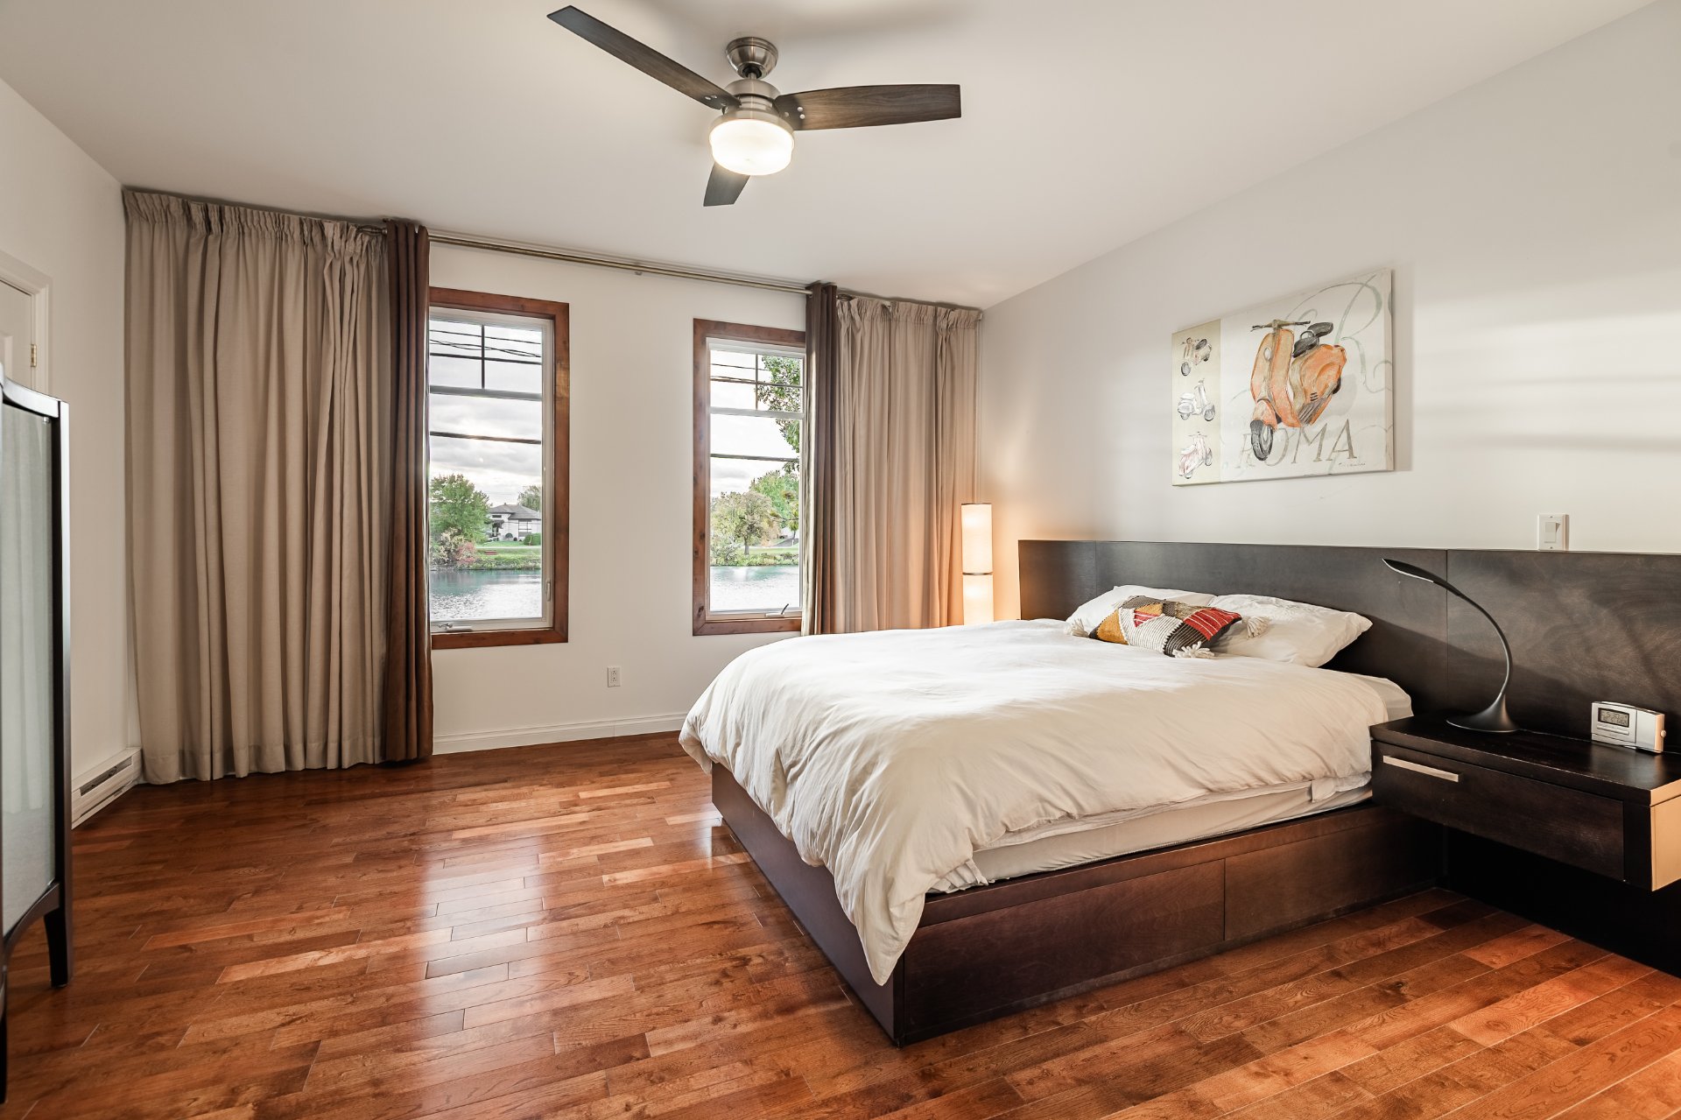
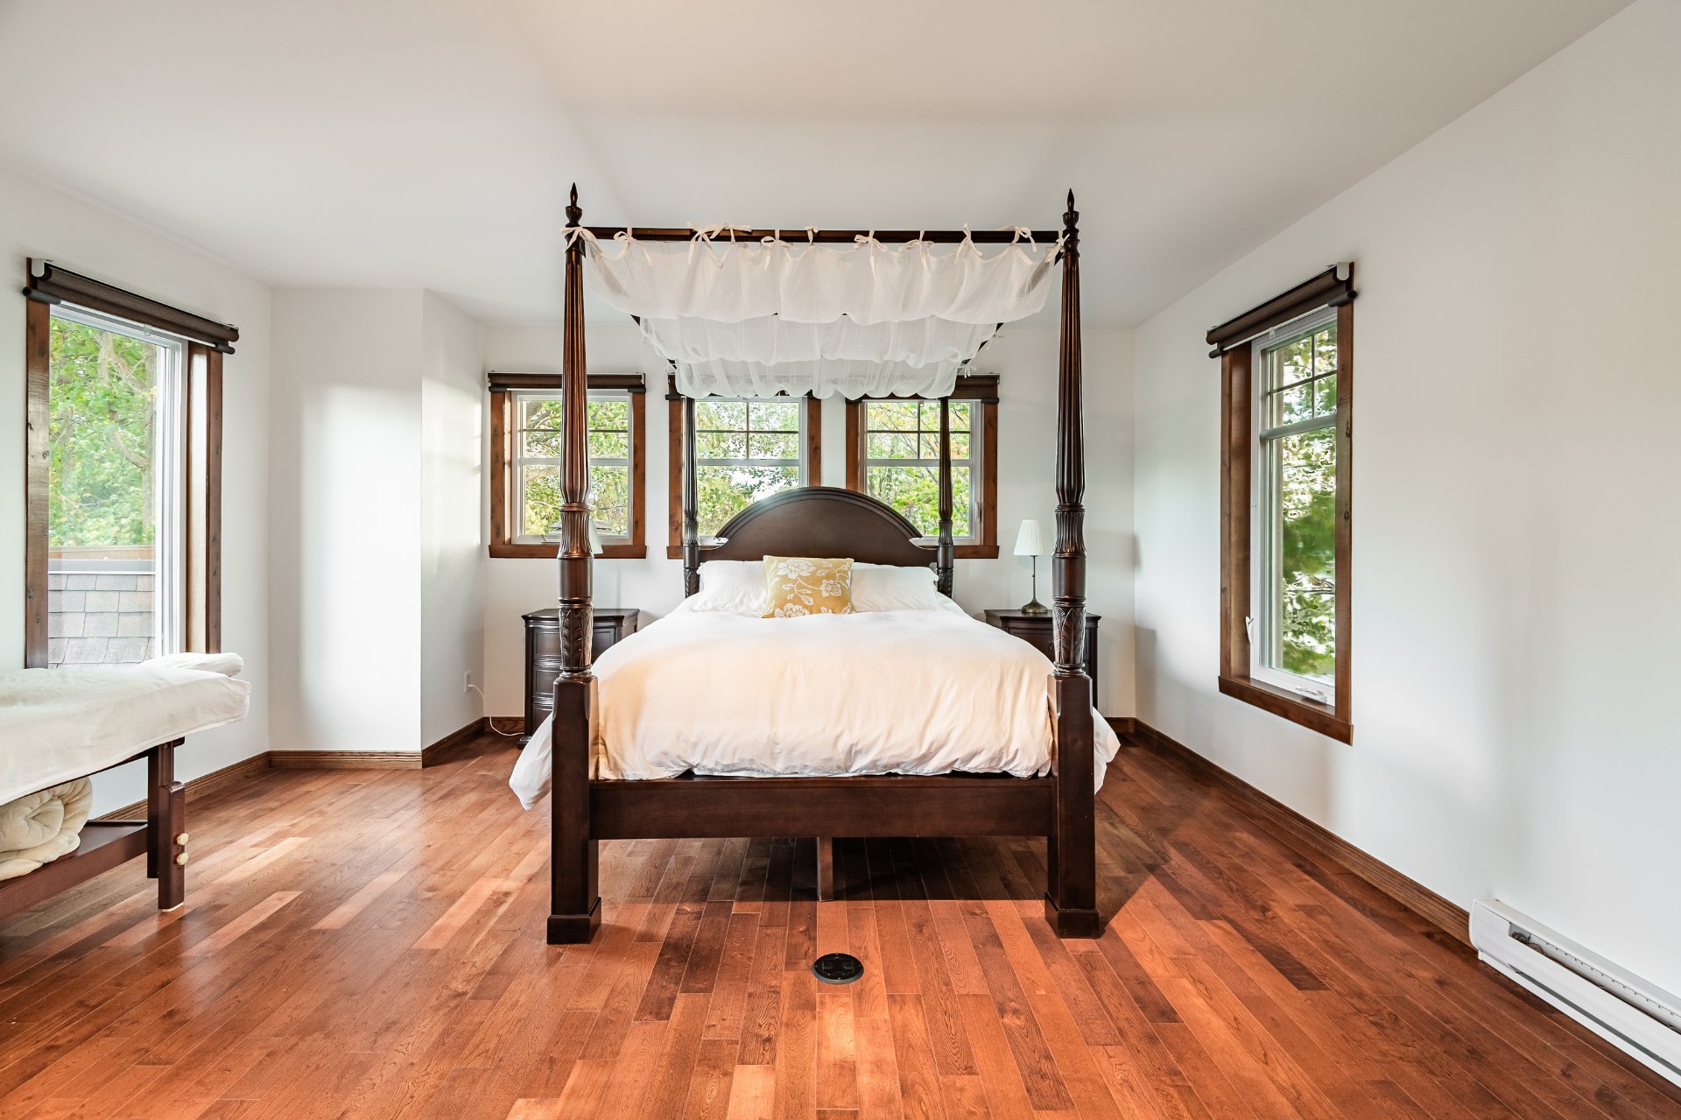
Primary bedroom 15.1 x 21.7 P Ground Floor Wood
Bedroom 11.10 x 10.10 P Basement
Bathroom 8.7 x 13.1 P Ground Floor Ceramic tiles
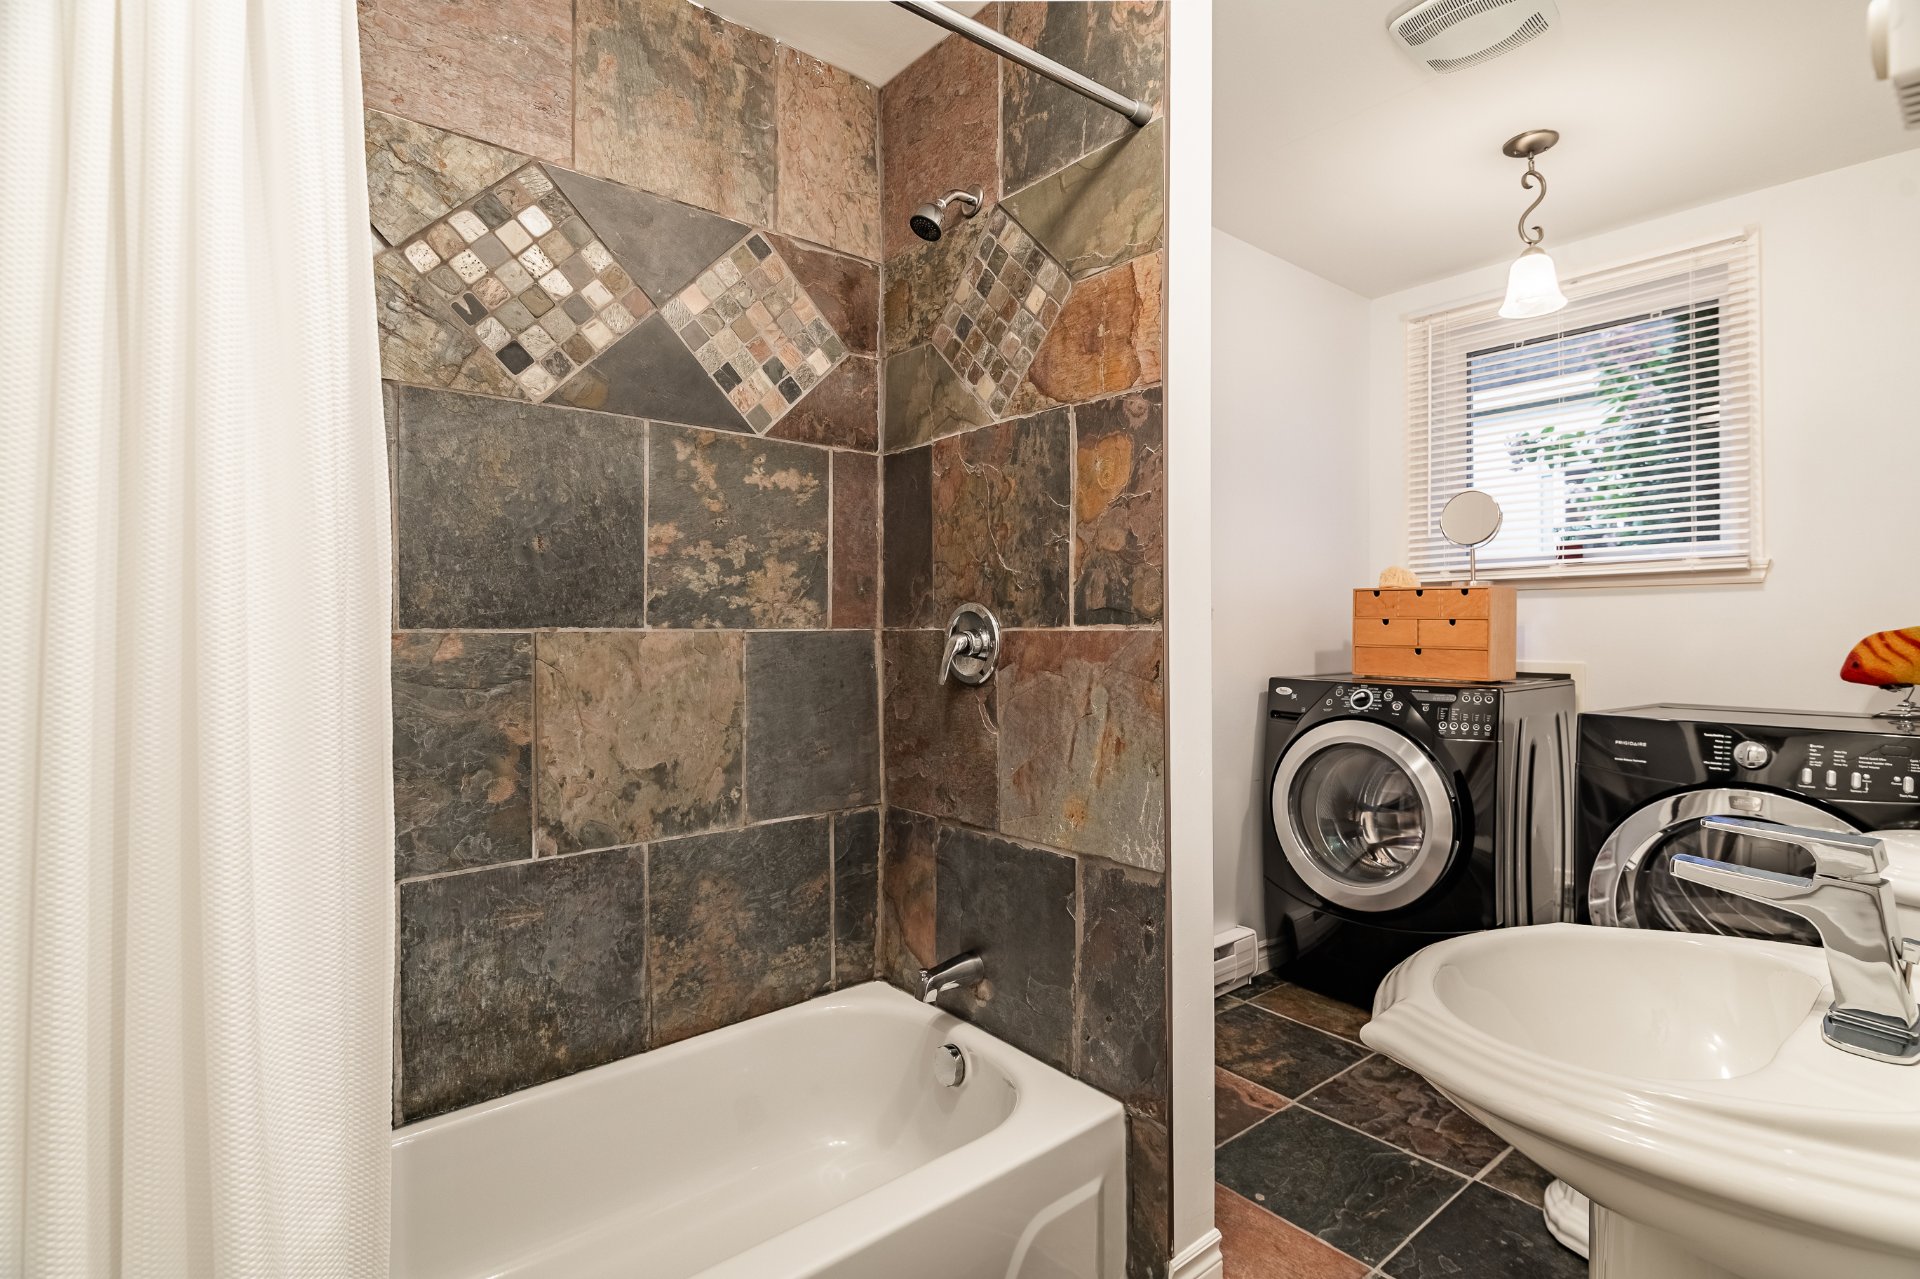
Bathroom 5.8 x 12.1 P Basement
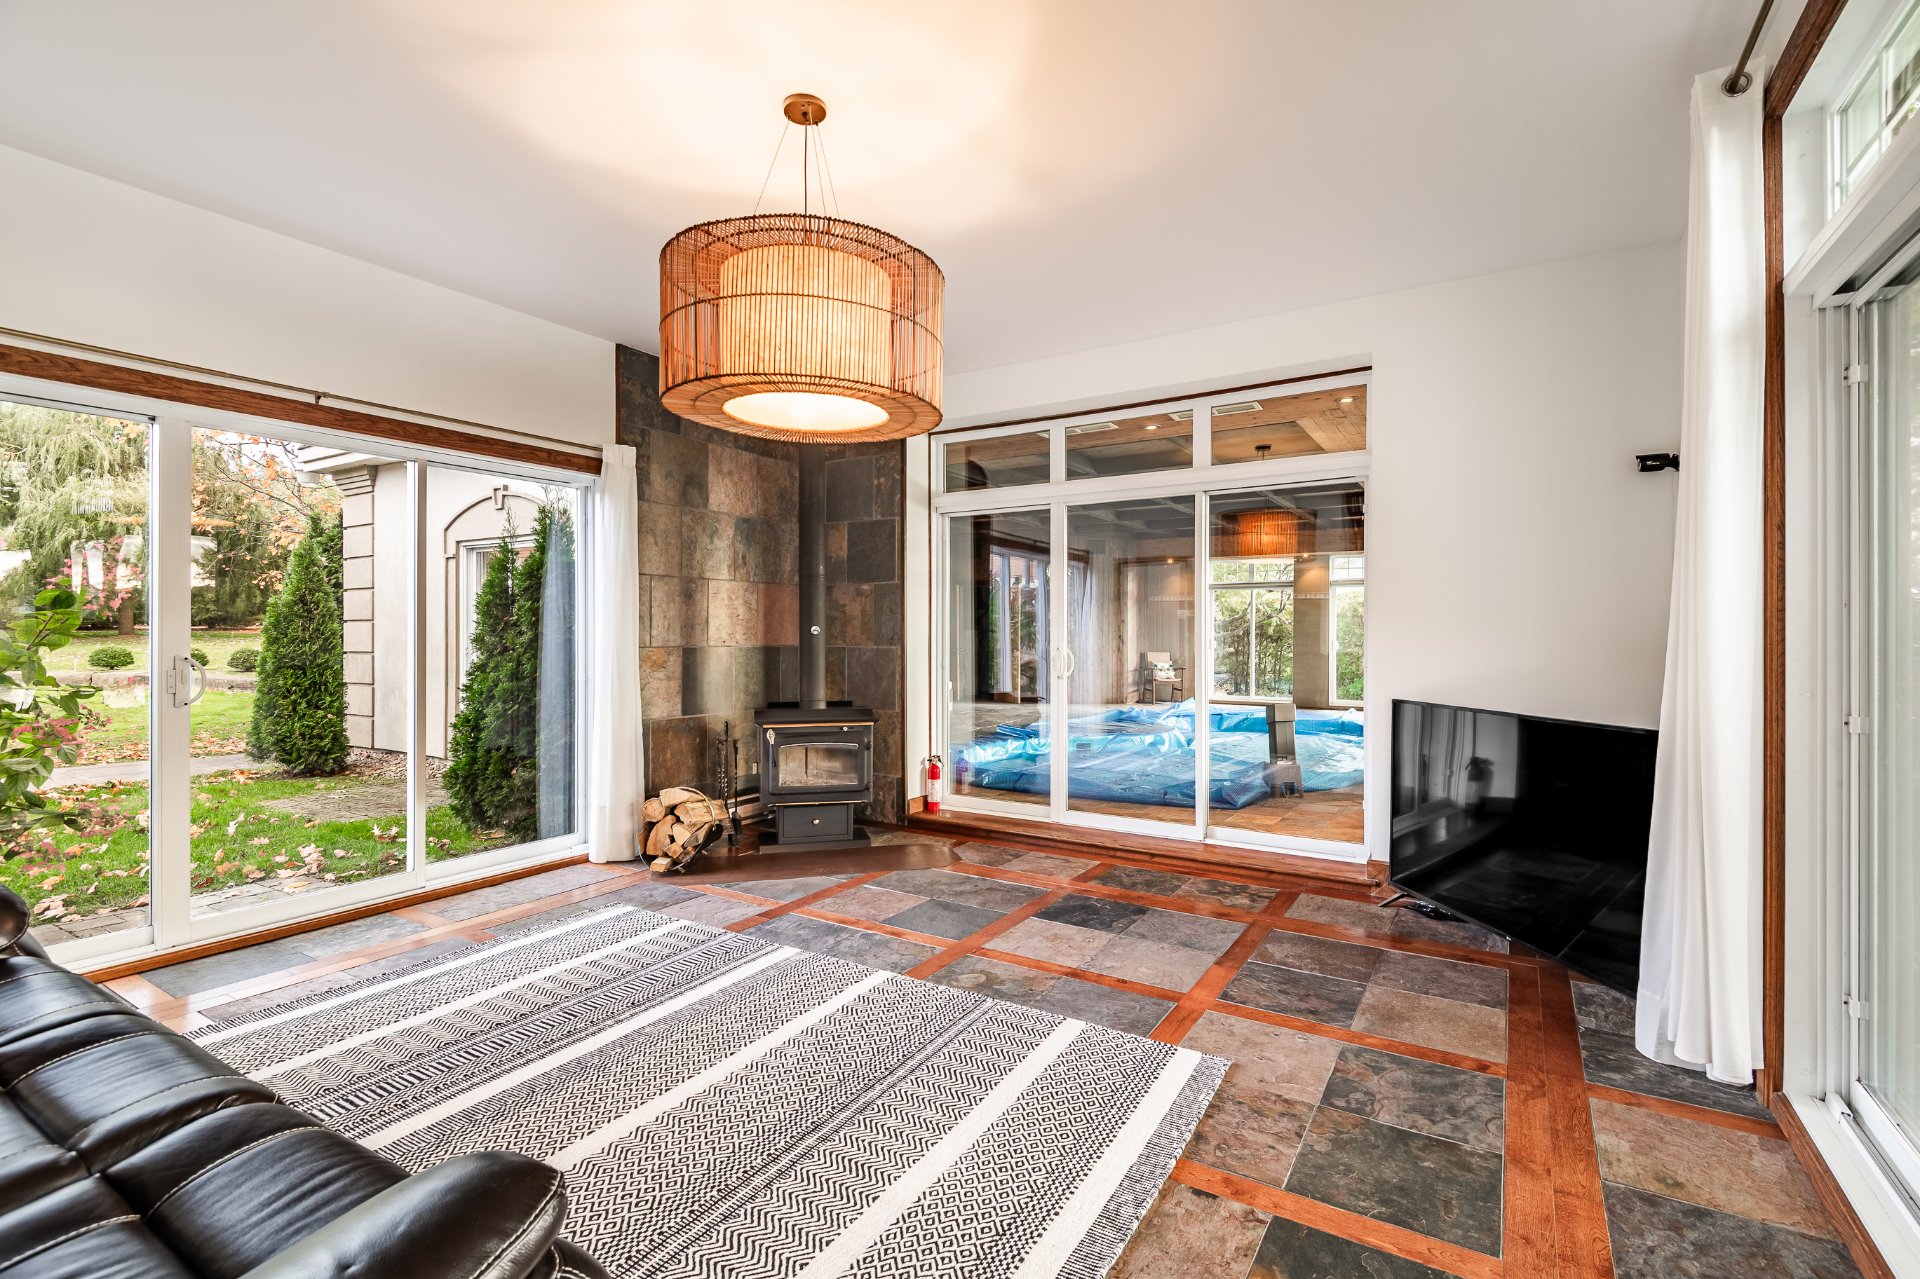
Living room 15.4 x 18.7 P Ground Floor Ceramic tiles
33.11 x 33.0 P Ground Floor Ceramic tiles
Bathroom 9.1 x 5.4 P Ground Floor Wood
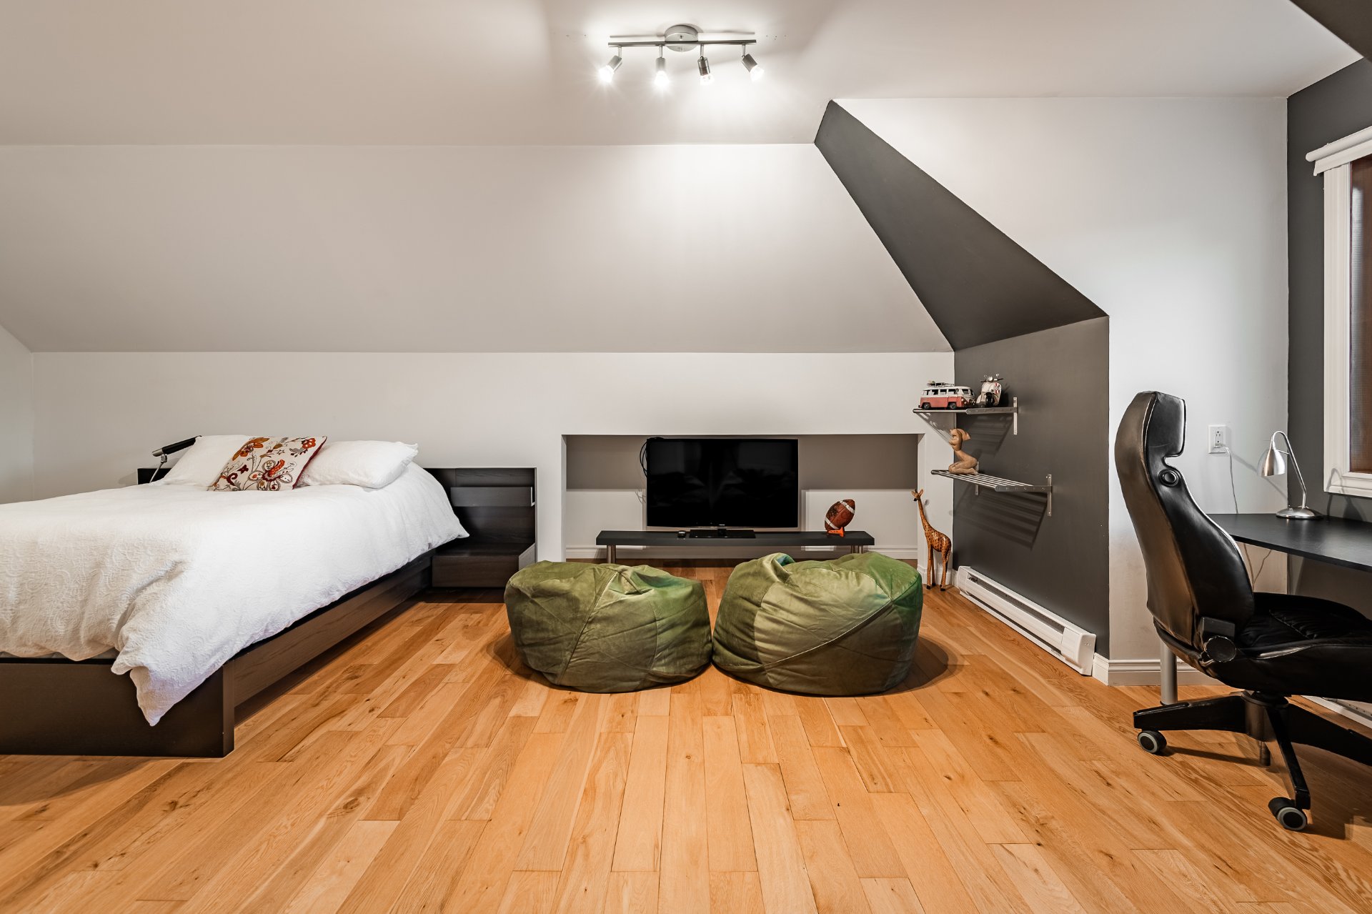
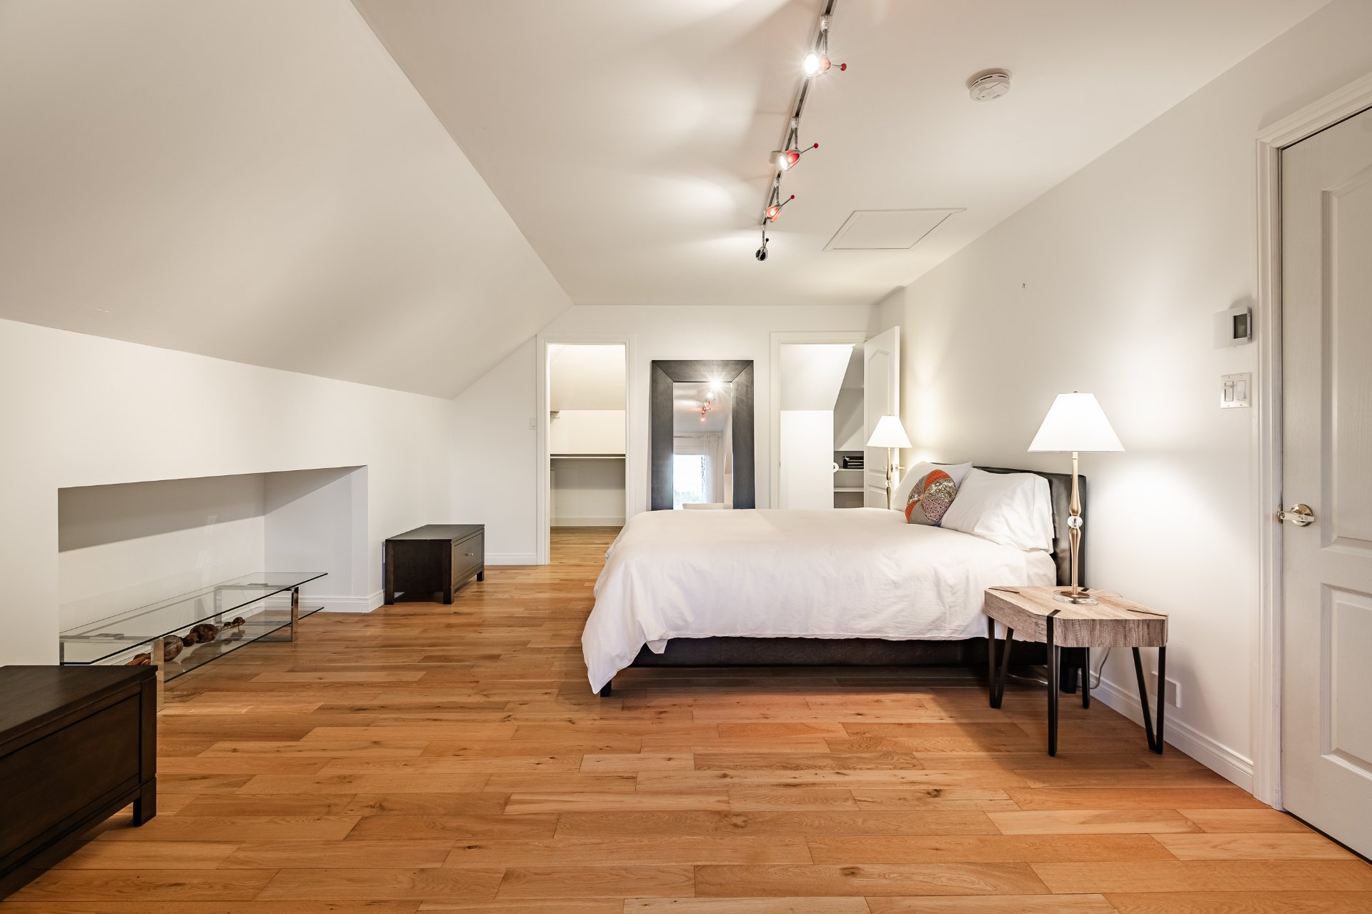
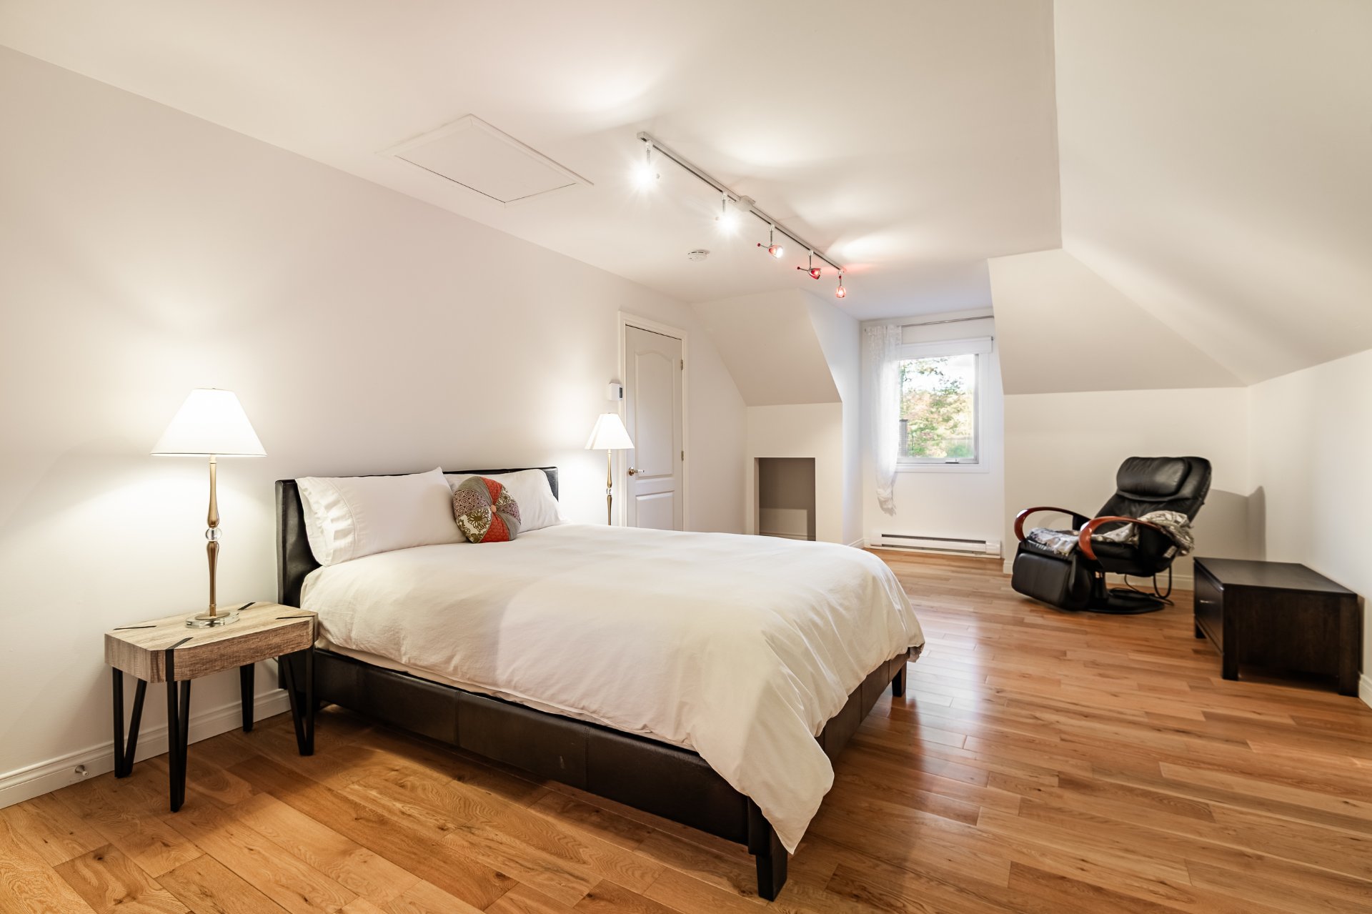
Bedroom 13.1 x 22.0 P 2nd Floor Wood
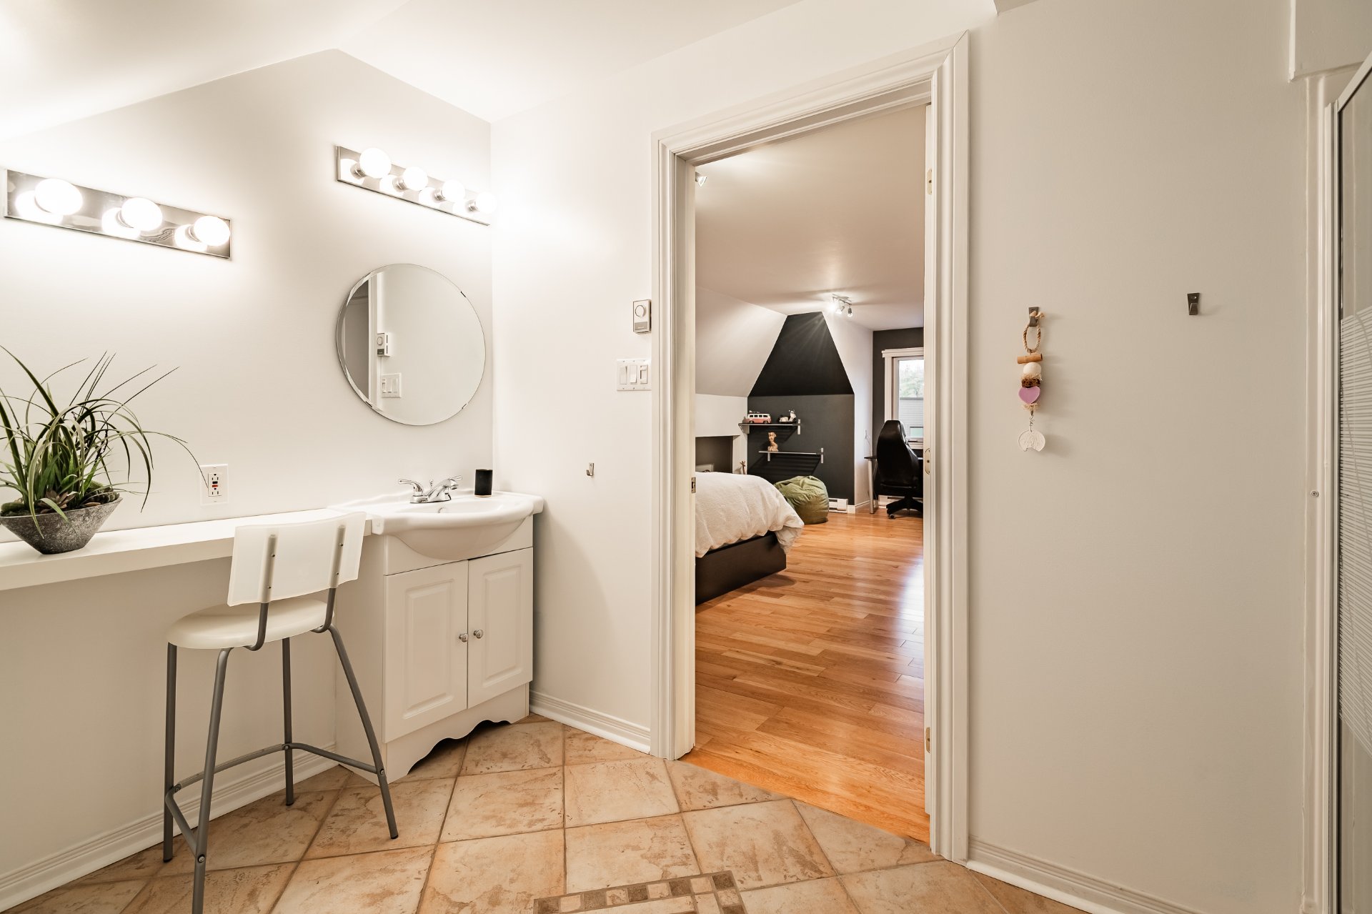
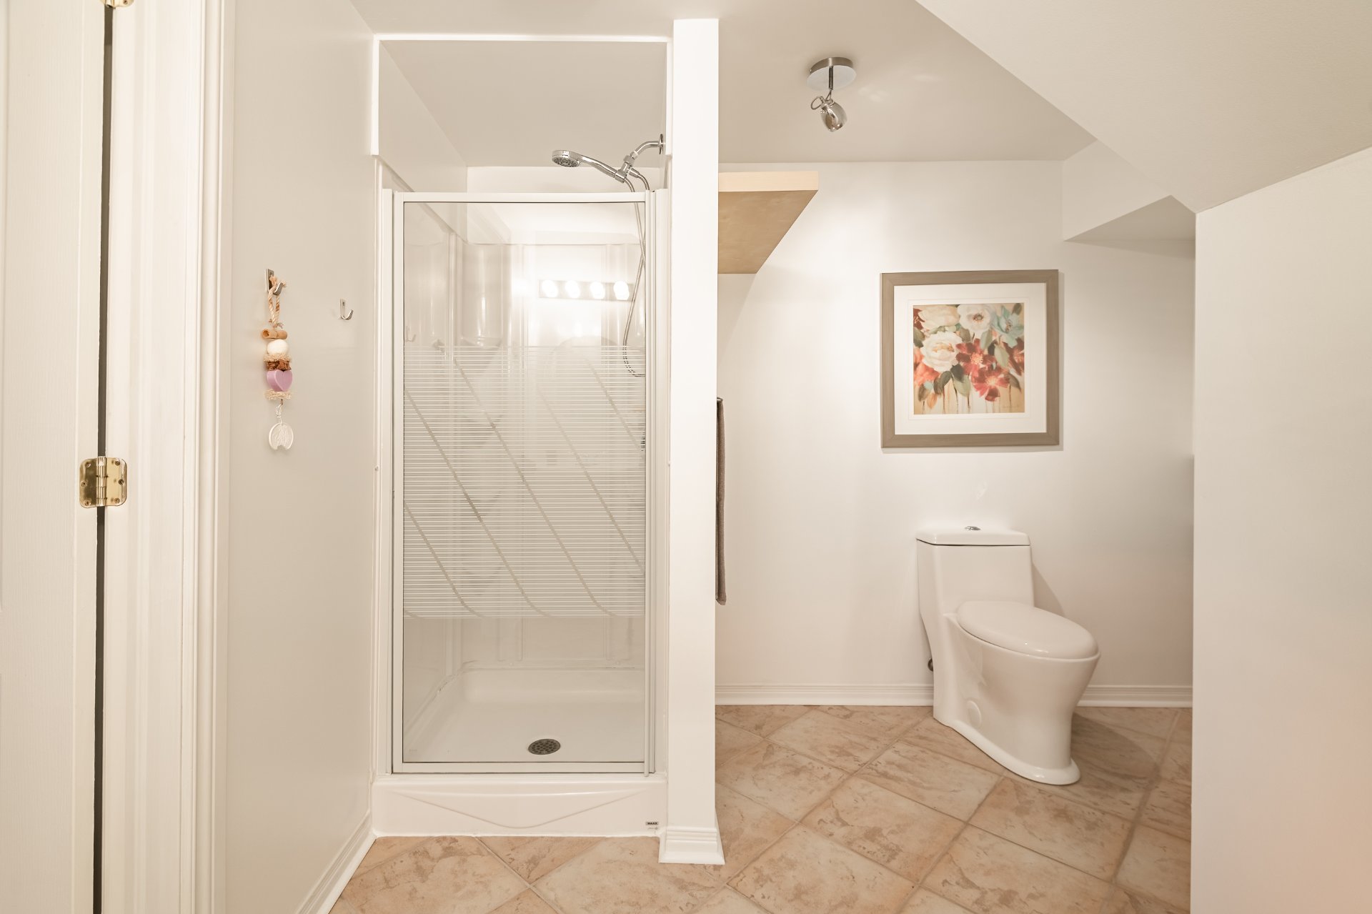
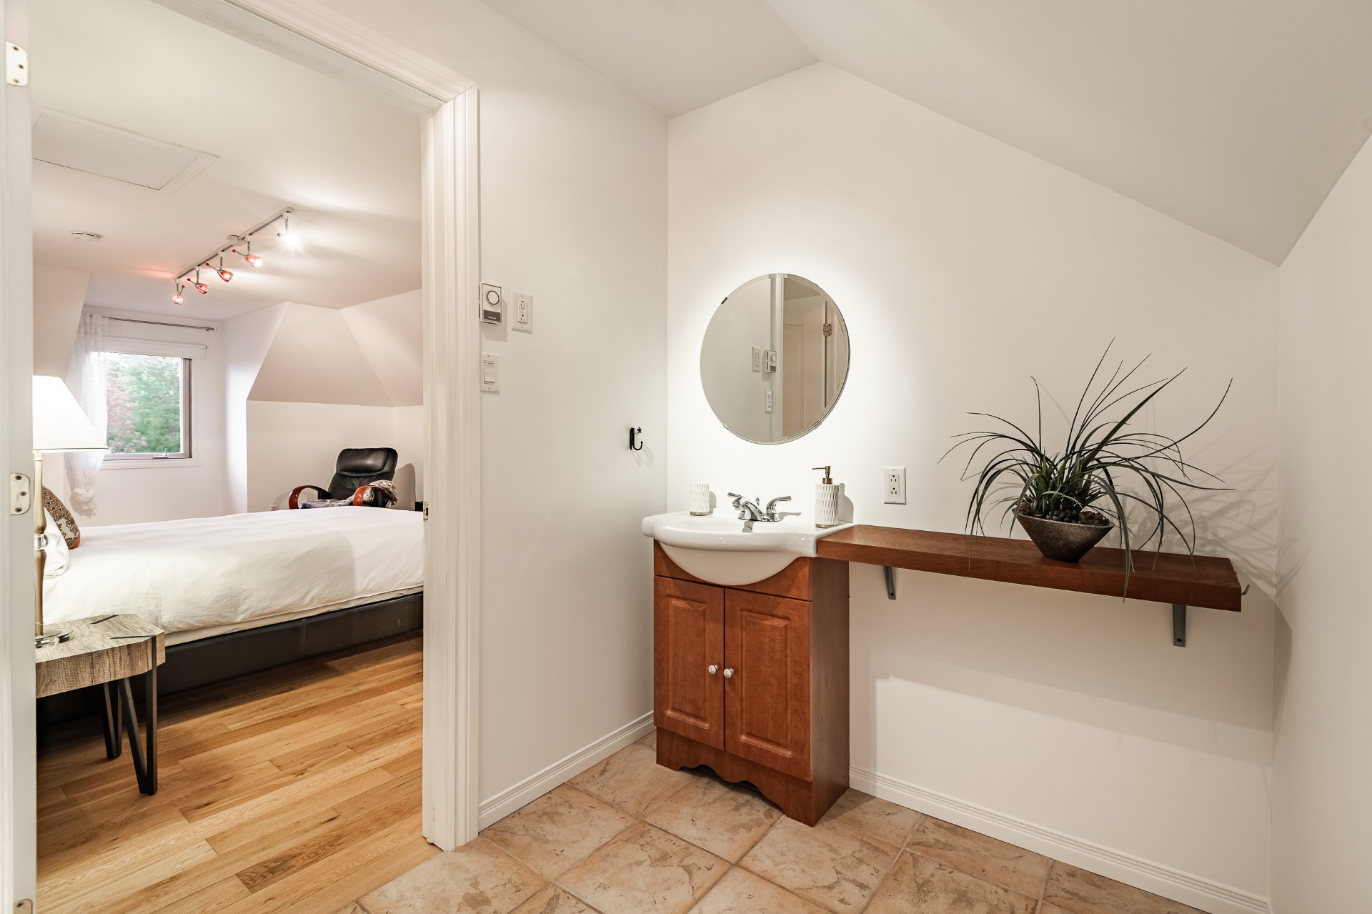
Bathroom 9.7 x 10.11 P 2nd Floor Ceramic tiles
Home office 9.1 x 10.5 P 2nd Floor Wood
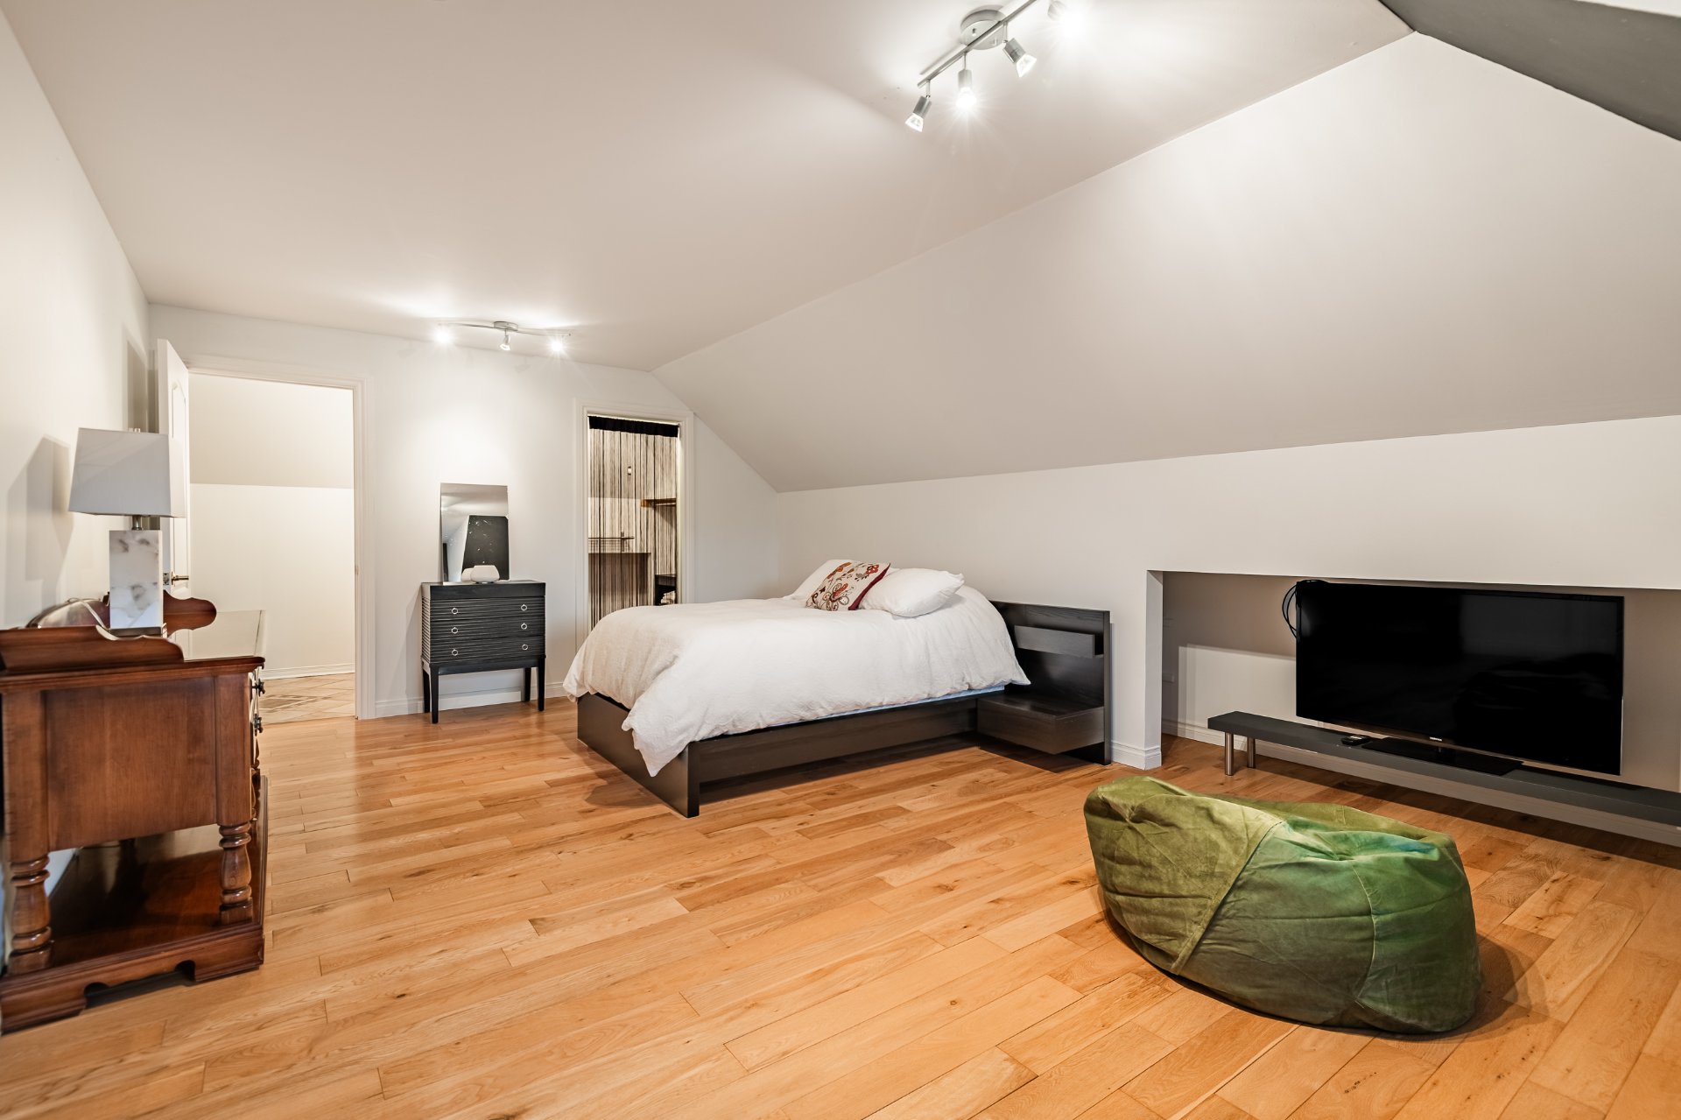
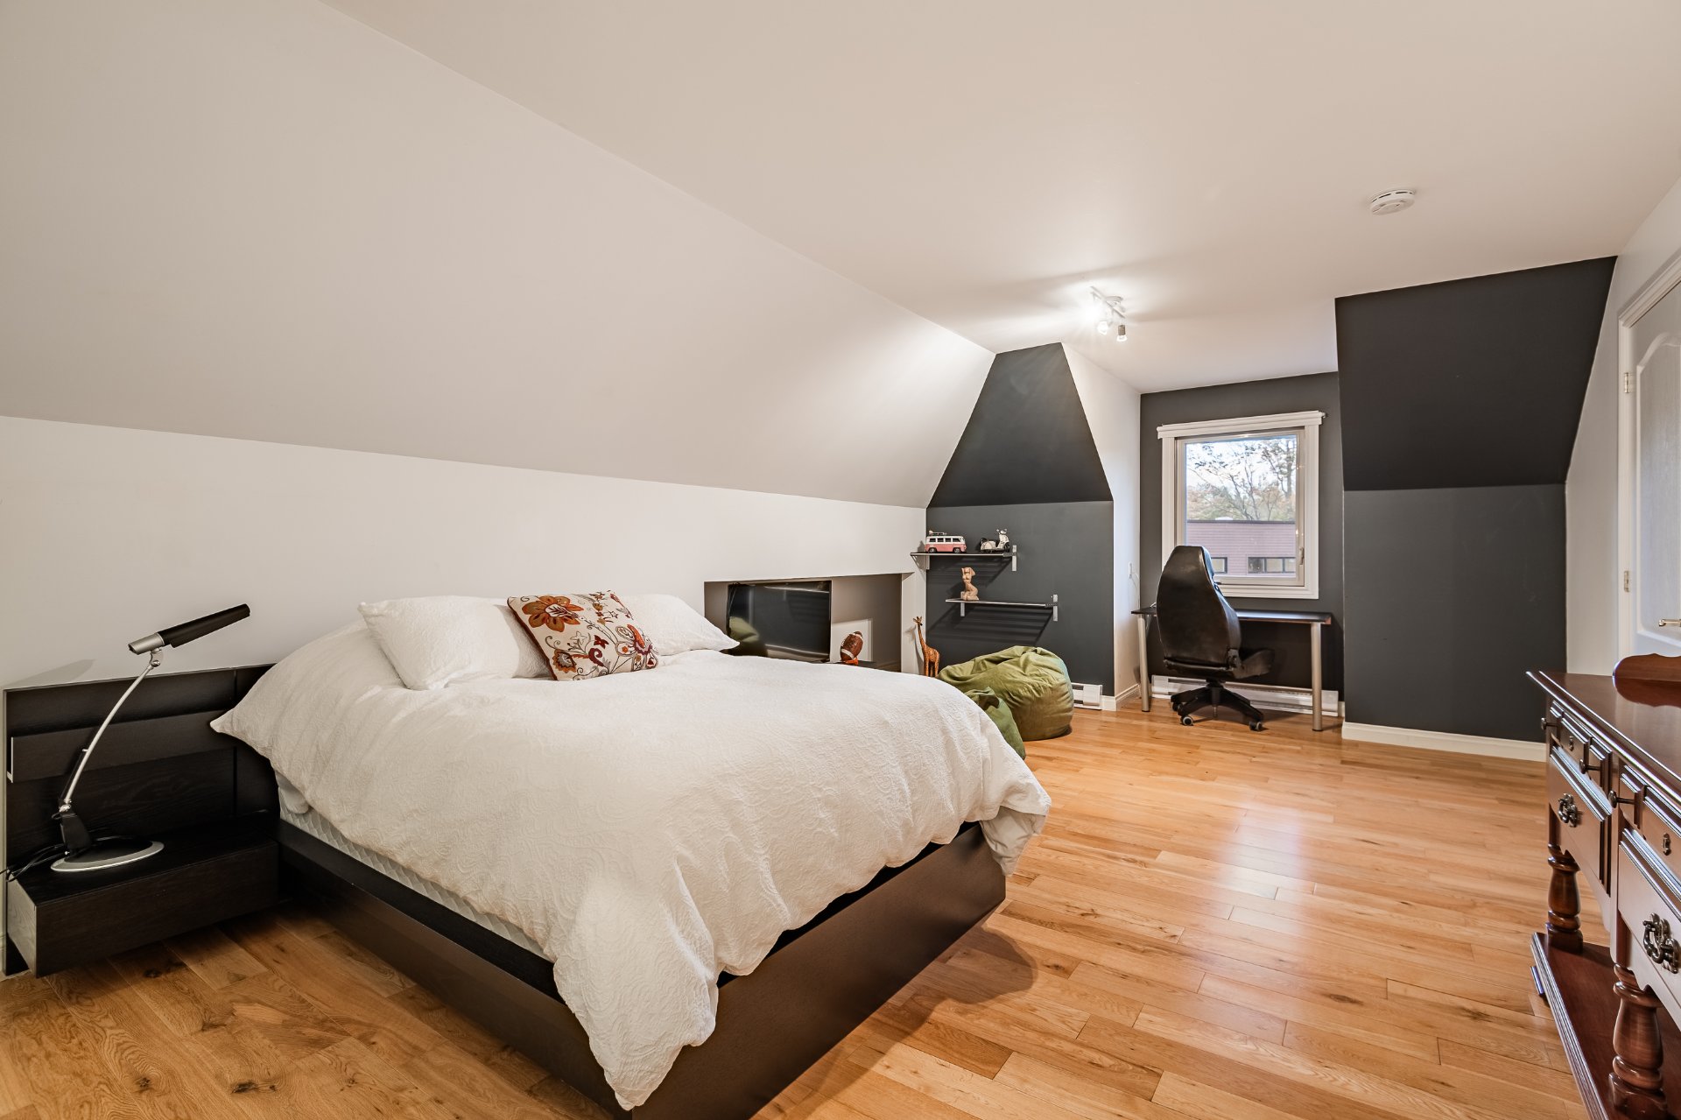
Bedroom 12.11 x 21.11 P 2nd Floor Wood
Bathroom 5.10 x 10.9 P 2nd Floor Ceramic tiles
Bedroom 13.3 x 15.3 P 2nd Floor Wood
Bathroom 8.0 x 4.2 P 2nd Floor Ceramic tiles
Basement 6 feet and over, Finished basement, Separate entrance
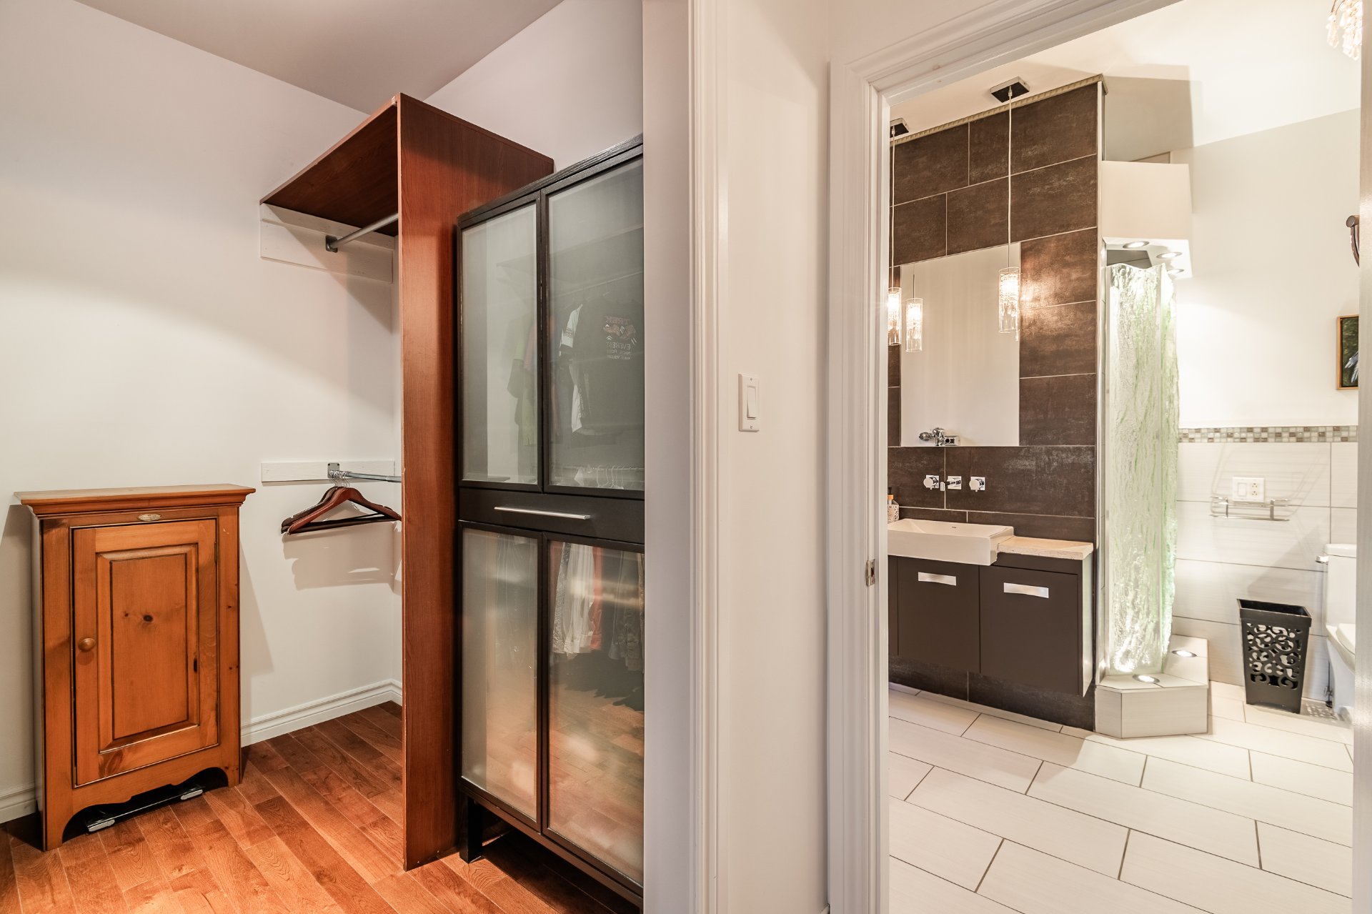
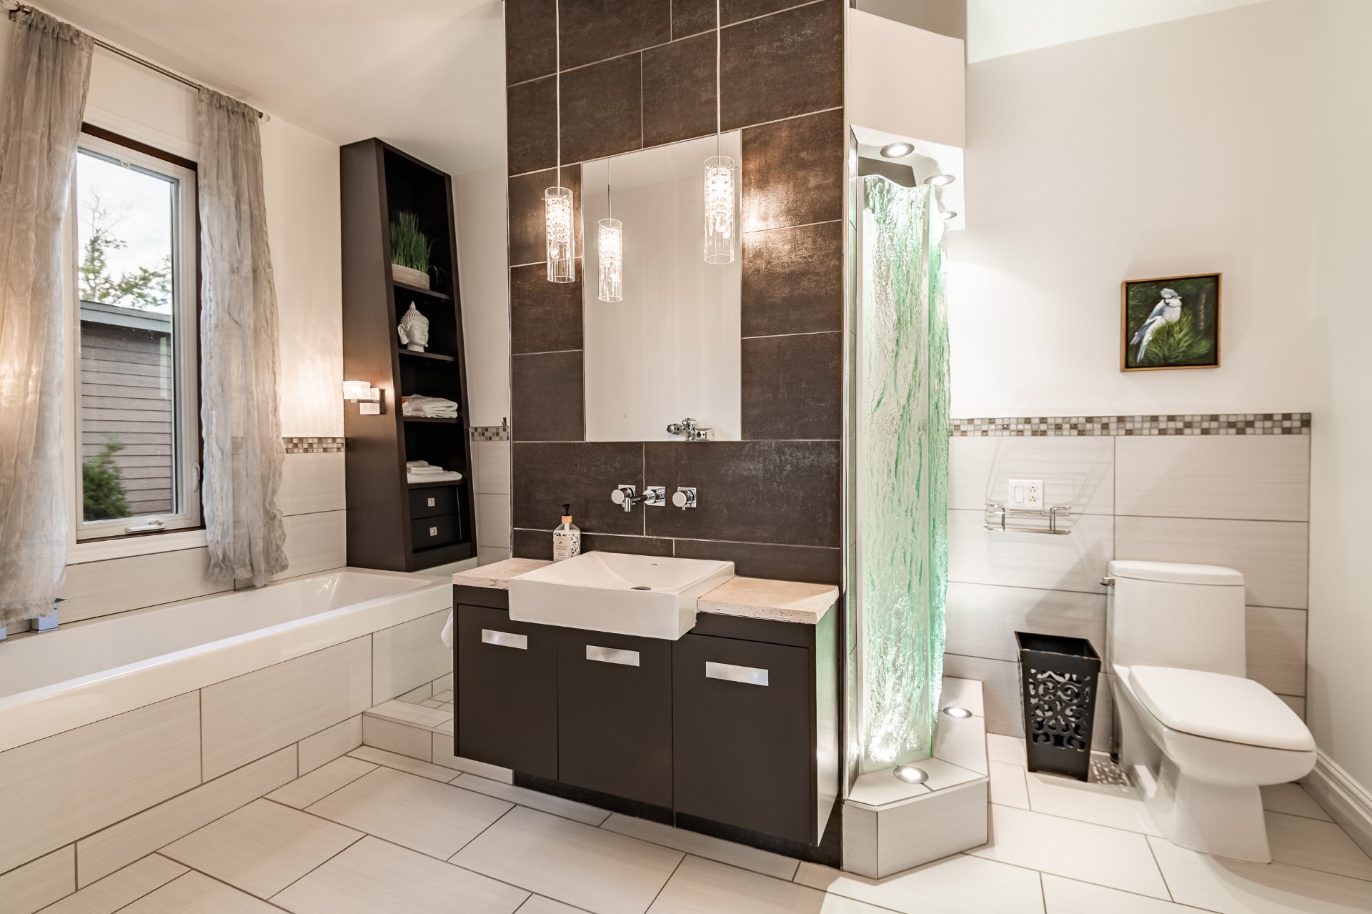
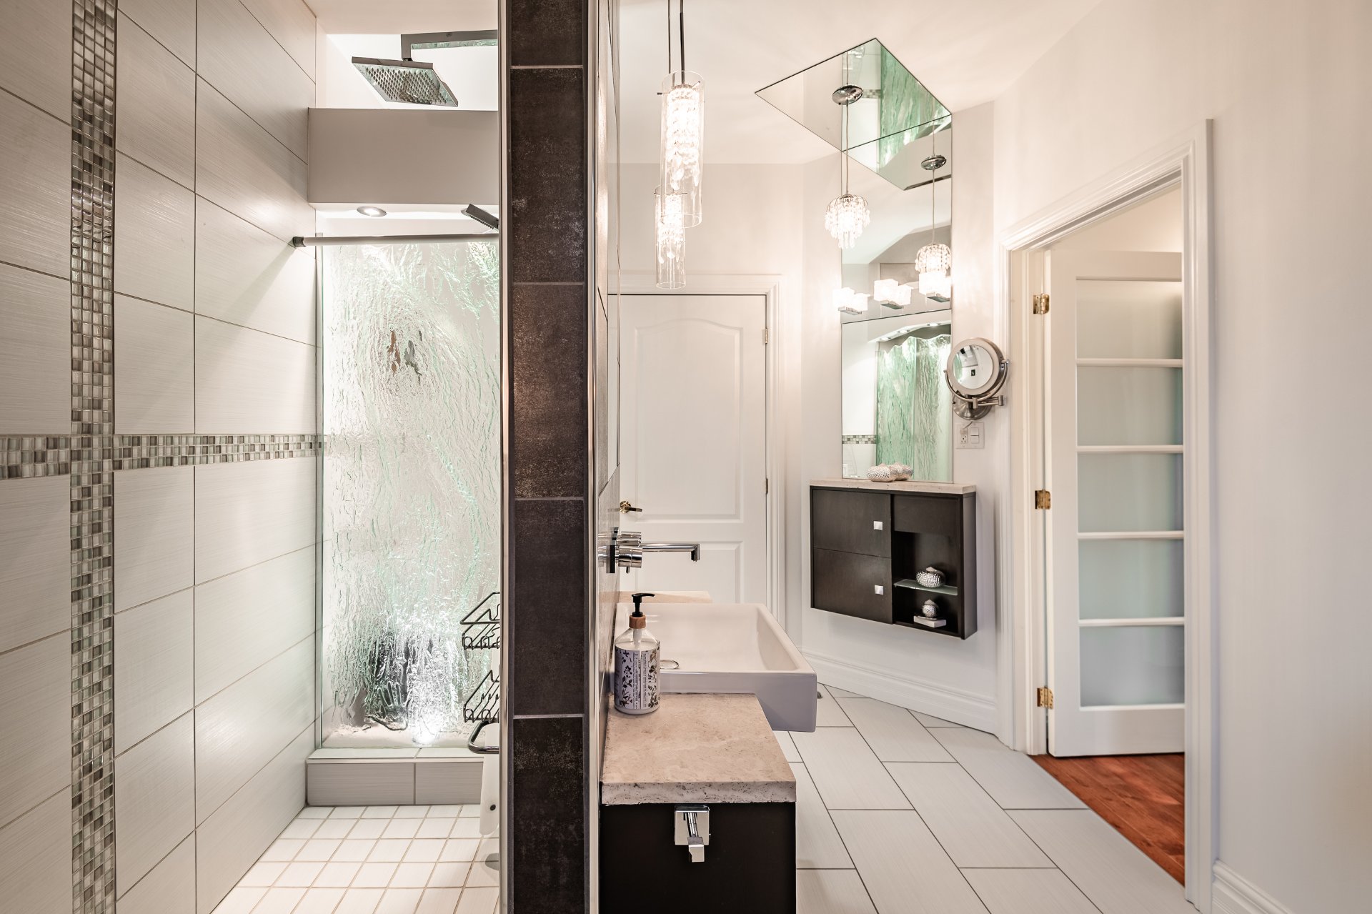
Bathroom / Washroom Adjoining to primary bedroom, Seperate shower, Whirlpool bath-tub
Equipment available Alarm system, Electric garage door, Other, Ventilation system, Wall-mounted heat pump
Driveway Asphalt
Roofing Asphalt shingles
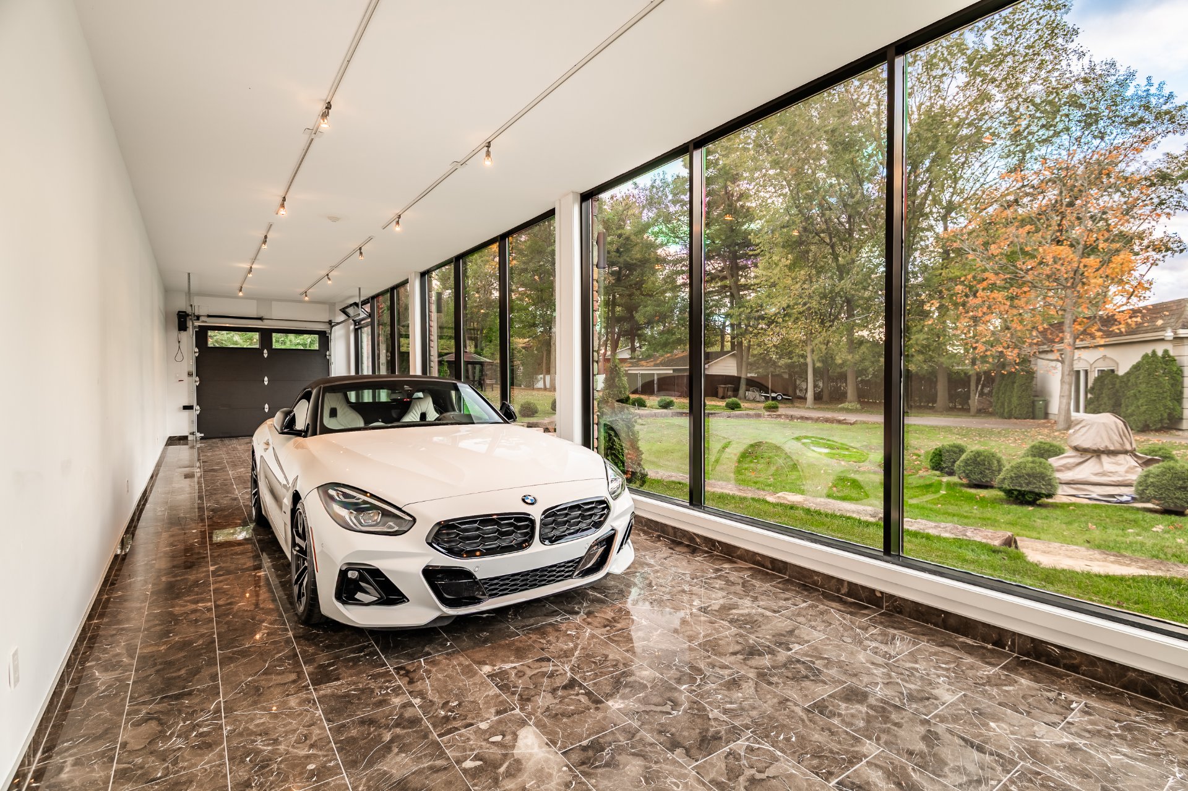
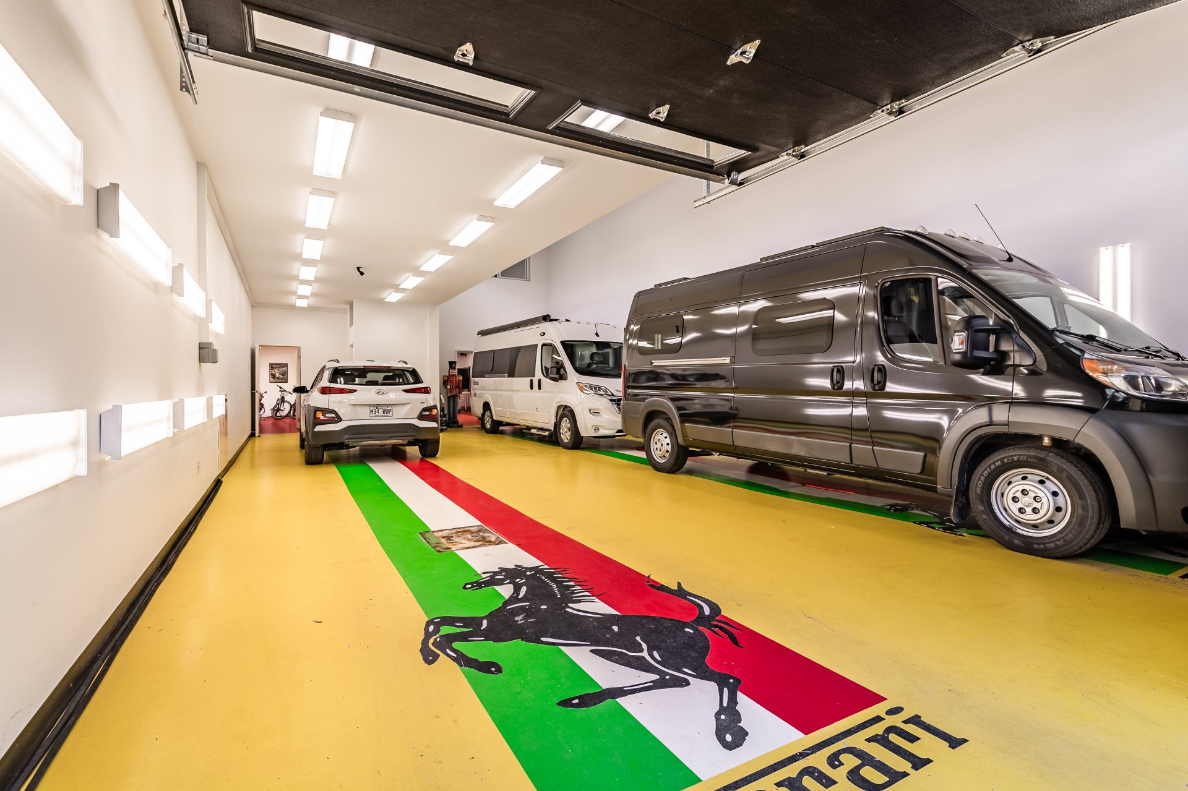
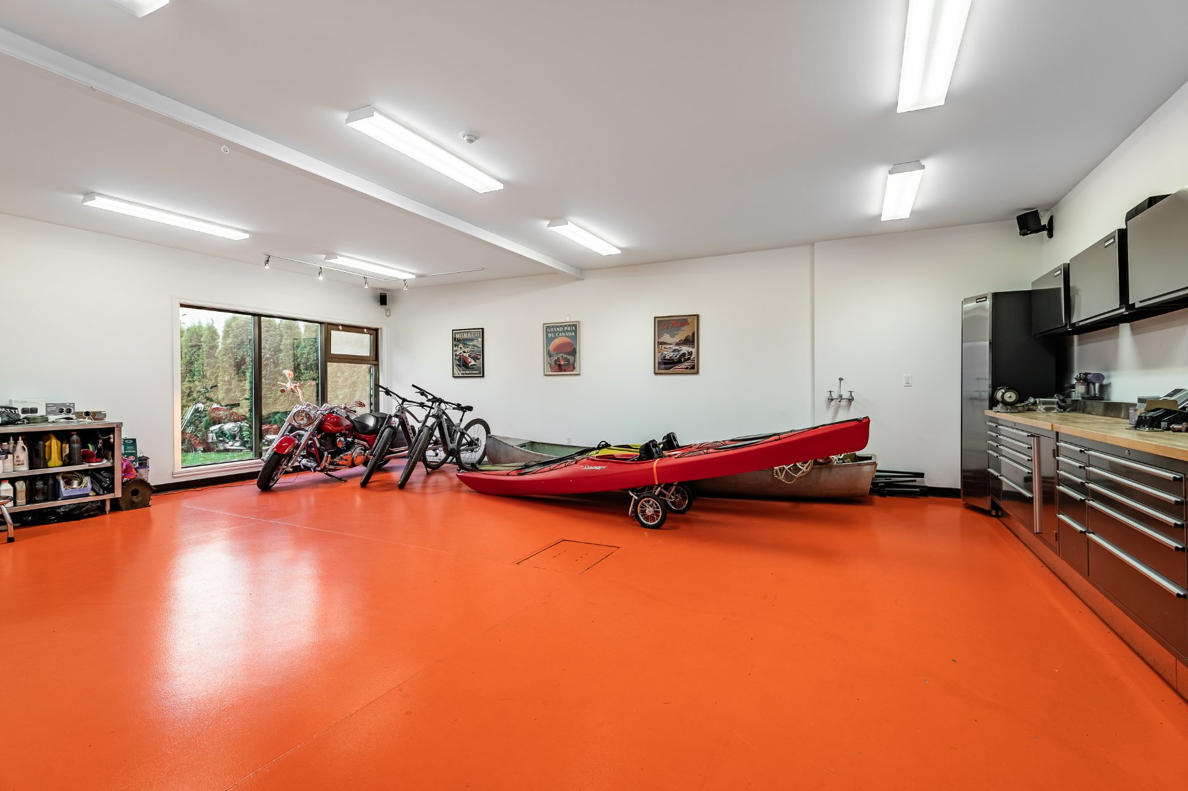
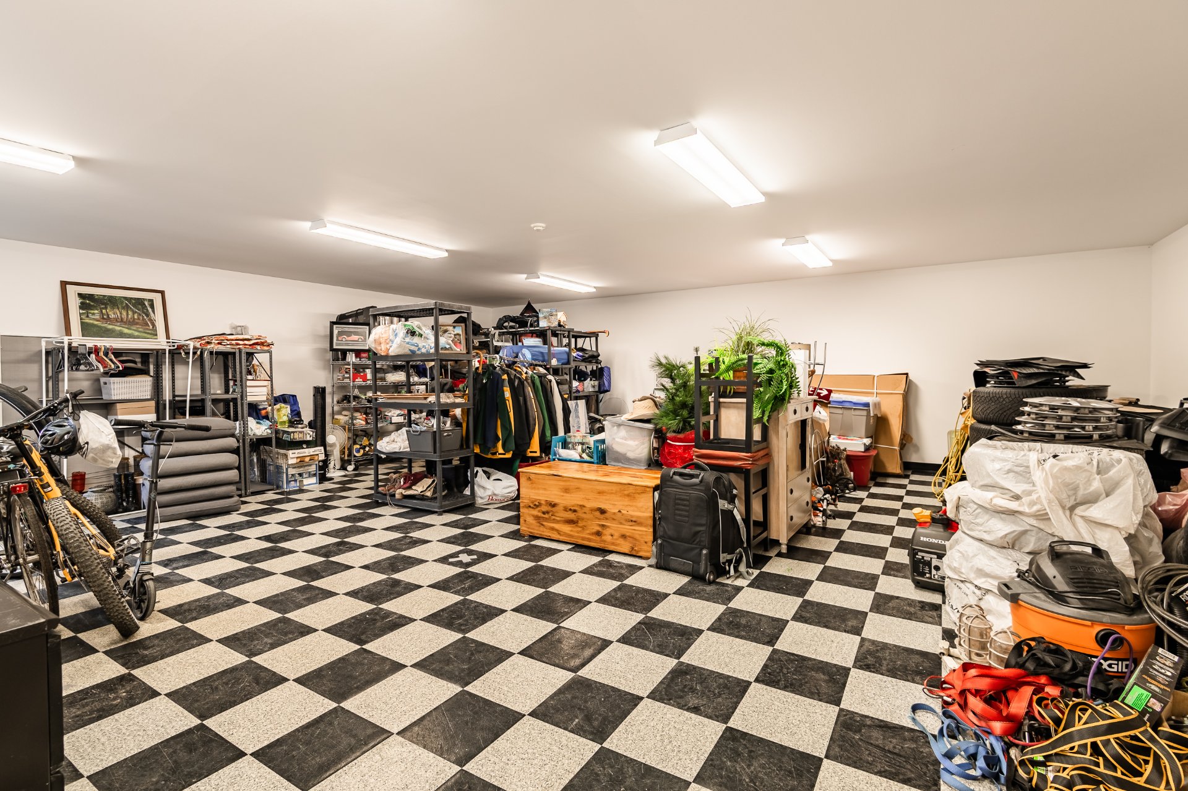
Garage Attached, Double width or more, Heated, Tandem
Proximity Bicycle path, Cegep, Daycare centre, Elementary school, Golf, High school, Highway, Hospital, Park - green area
Heating system Electric baseboard units
Heating energy Electricity
Topography Flat
Parking Garage, Outdoor
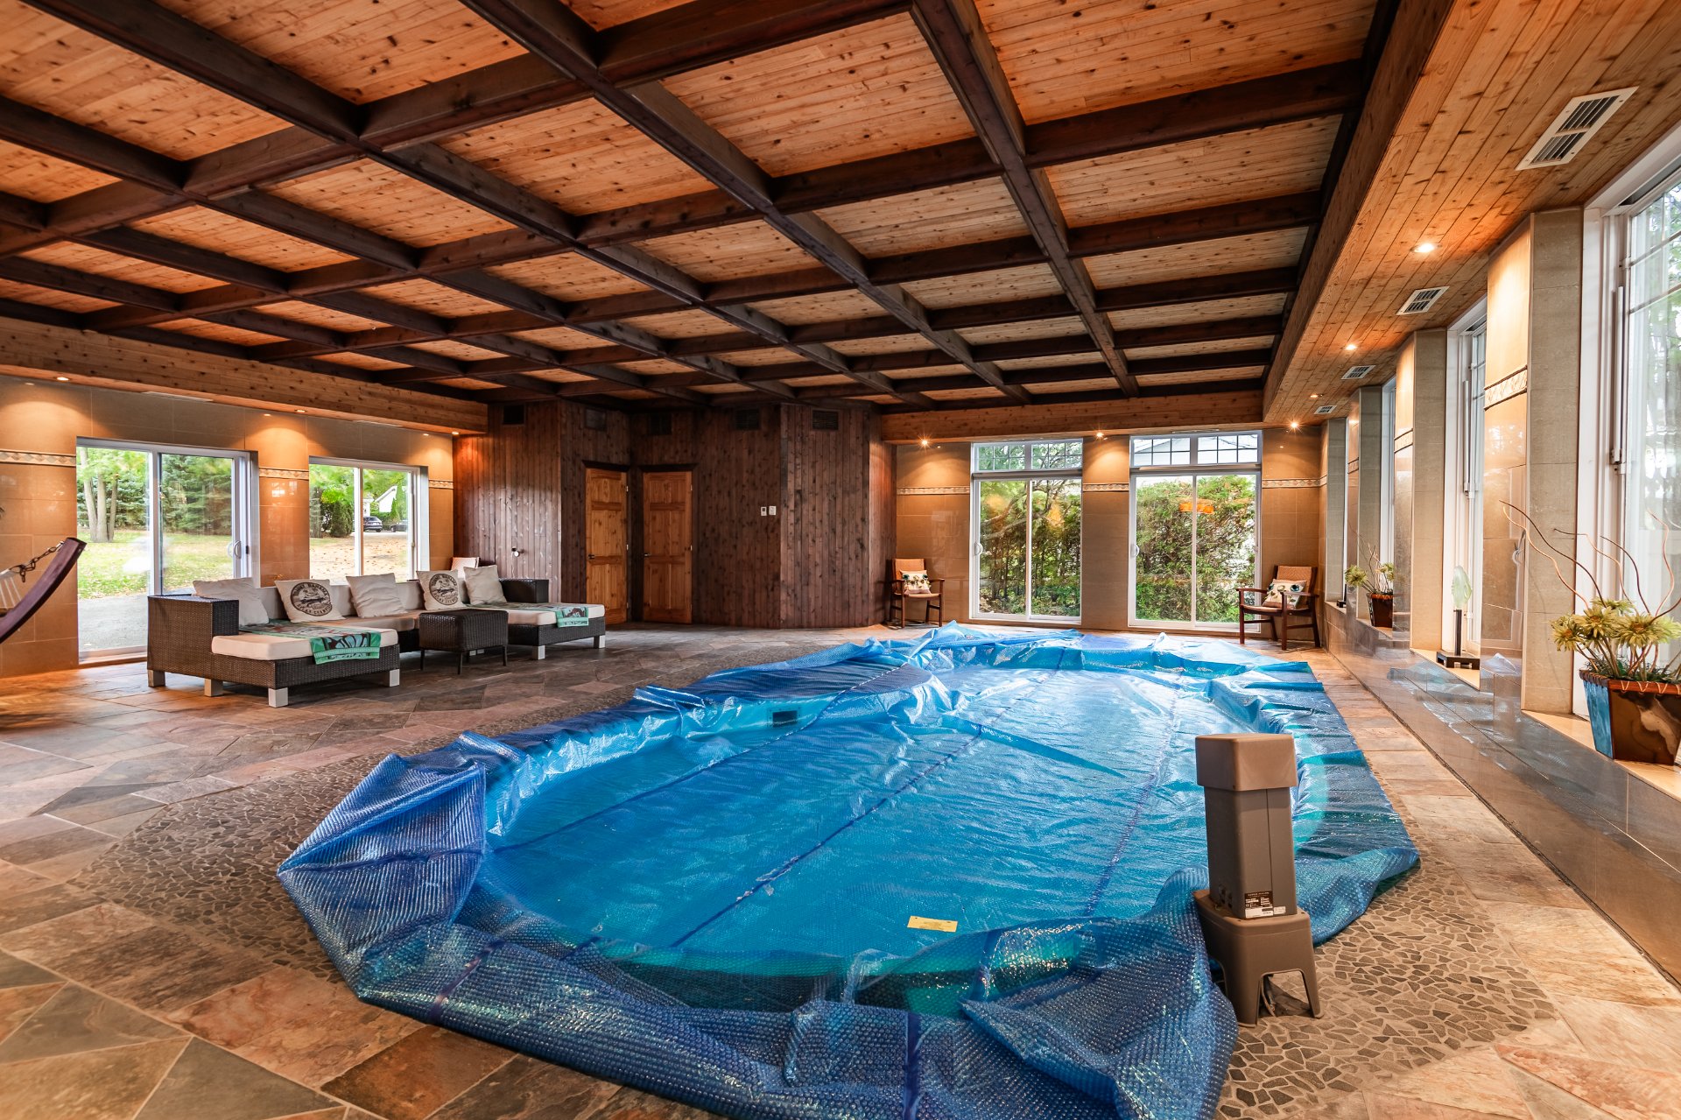
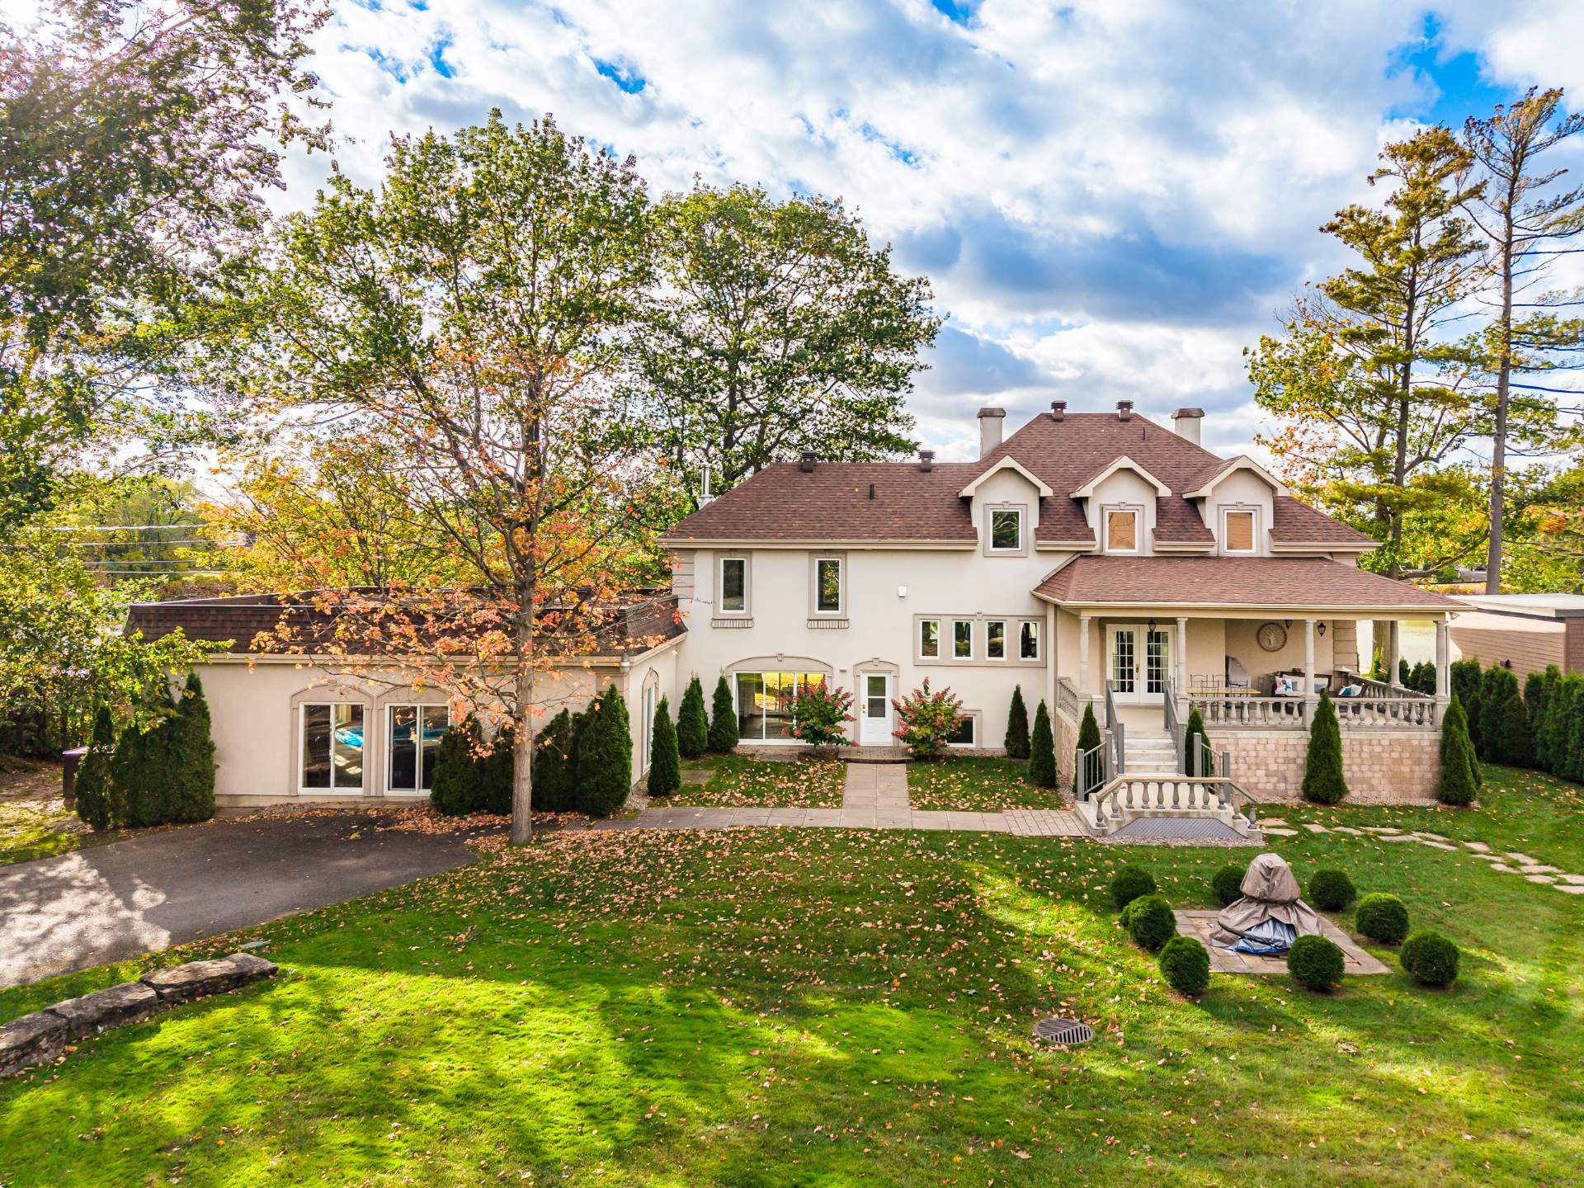
Pool Indoor, Inground
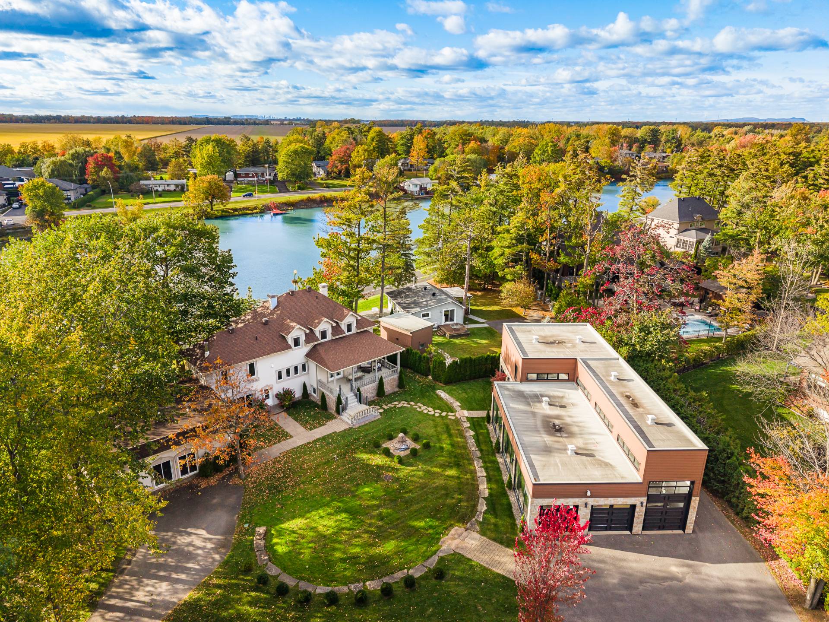
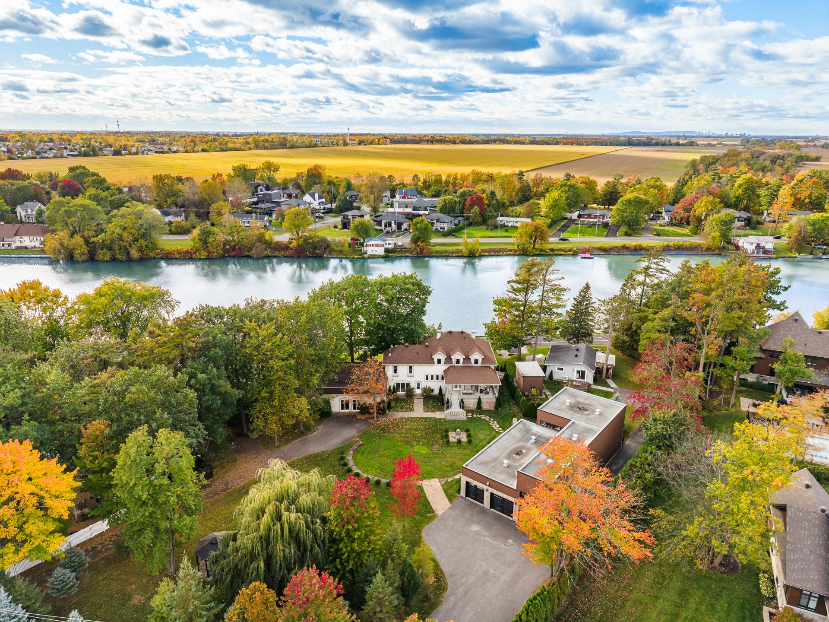
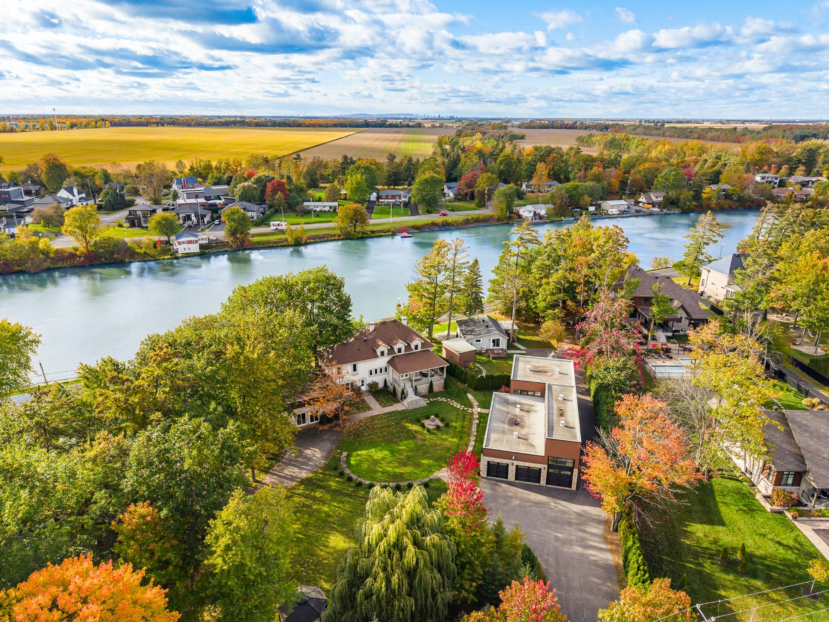
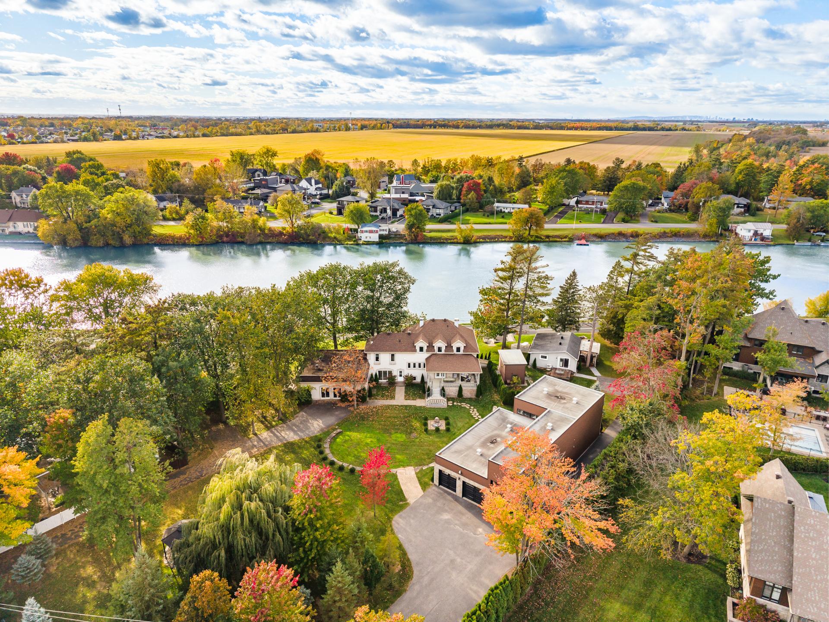
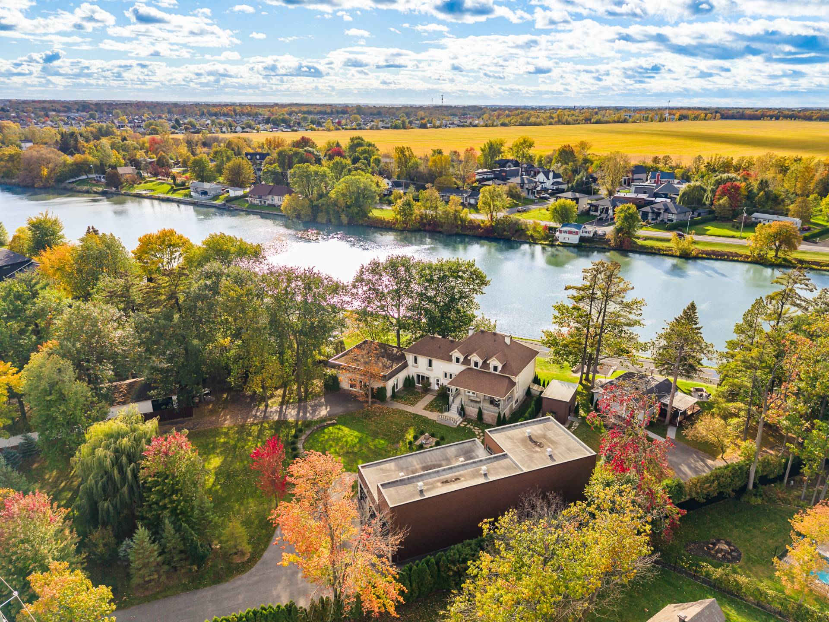
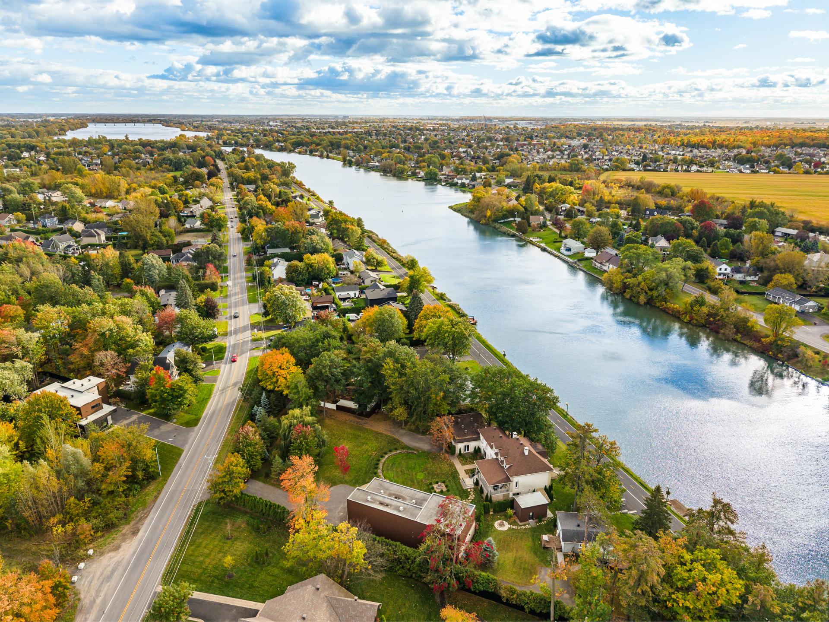
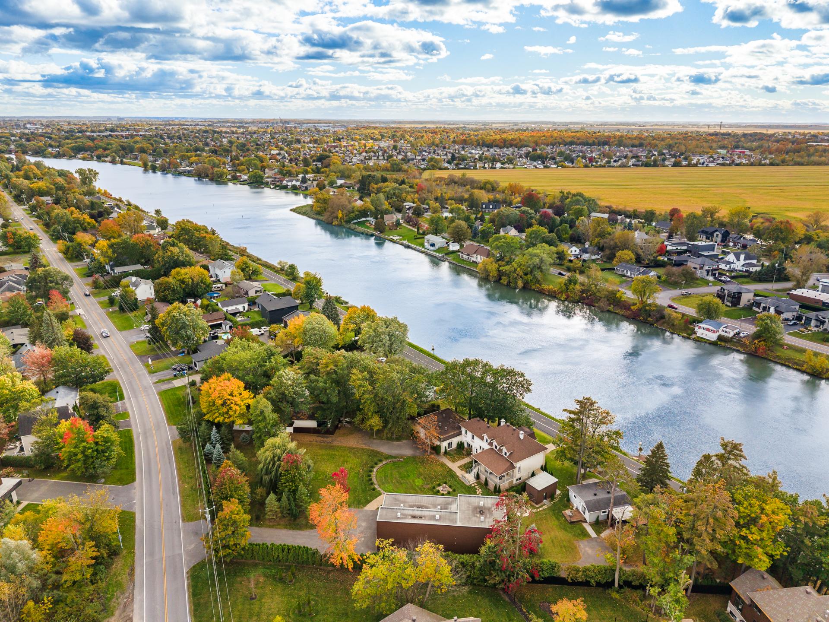
Distinctive features Intergeneration, Navigable, Water access, Waterfront
Landscaping Land / Yard lined with hedges
Sewage system Municipal sewer
Water supply Municipality
Foundation Poured concrete
Zoning Residential
View Water
Hearth stove Wood fireplace


Location

This property is presented in collaboration with RE/MAX ÉVOLUTION INC.