Room Details
| Room |
Dimensions |
Level |
Flooring |
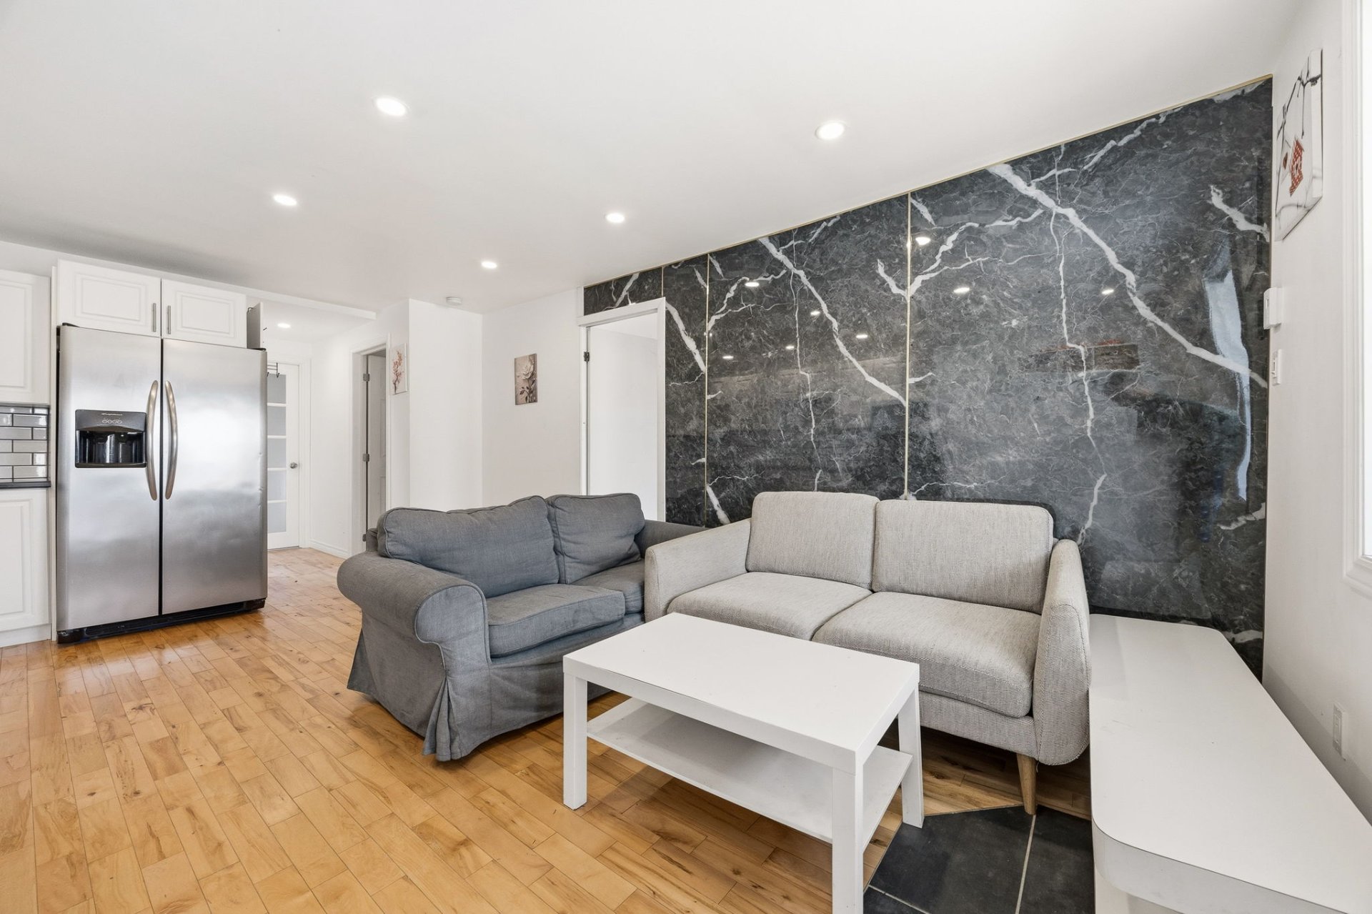
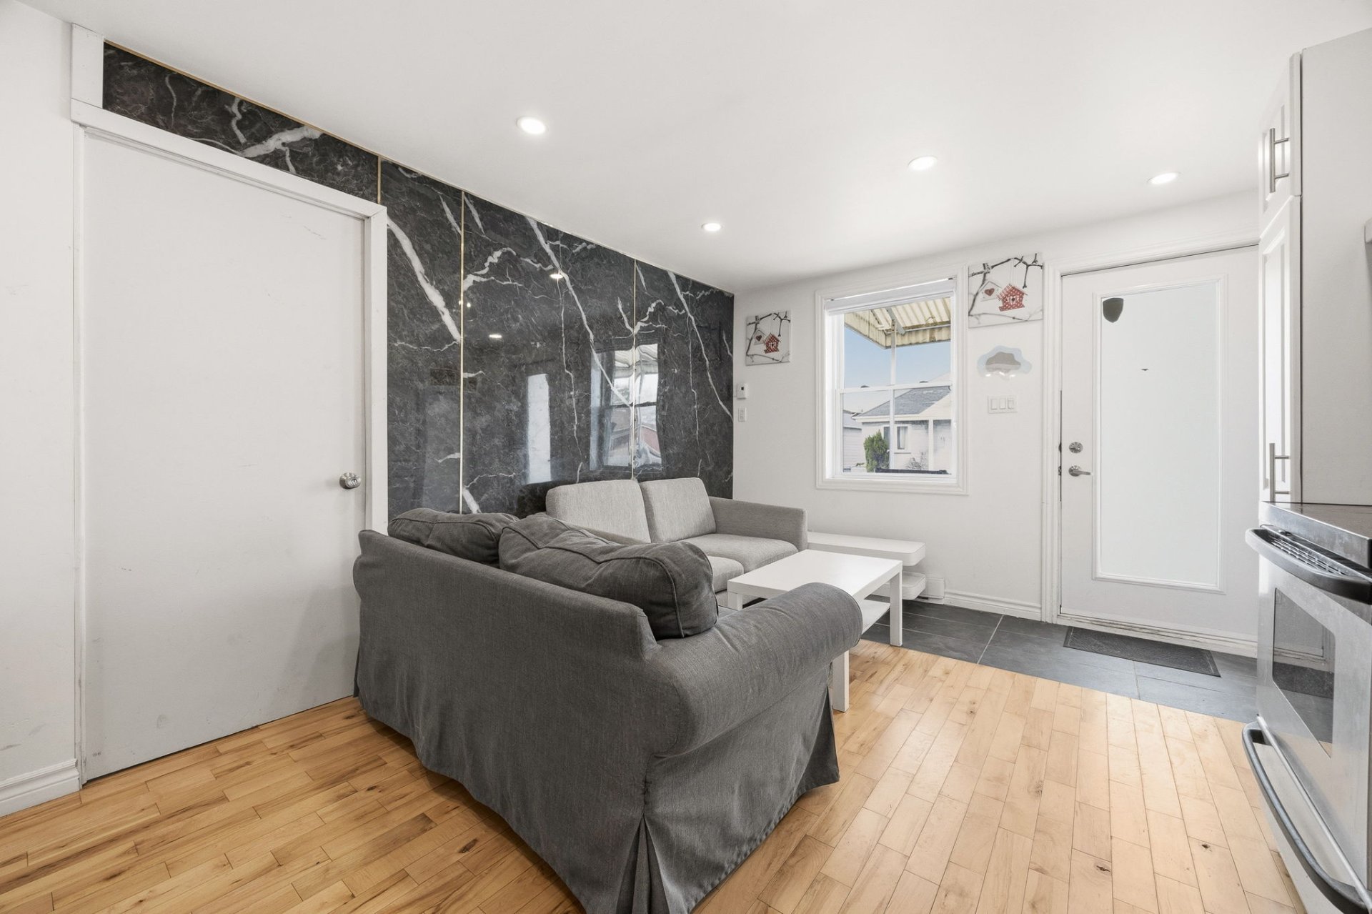
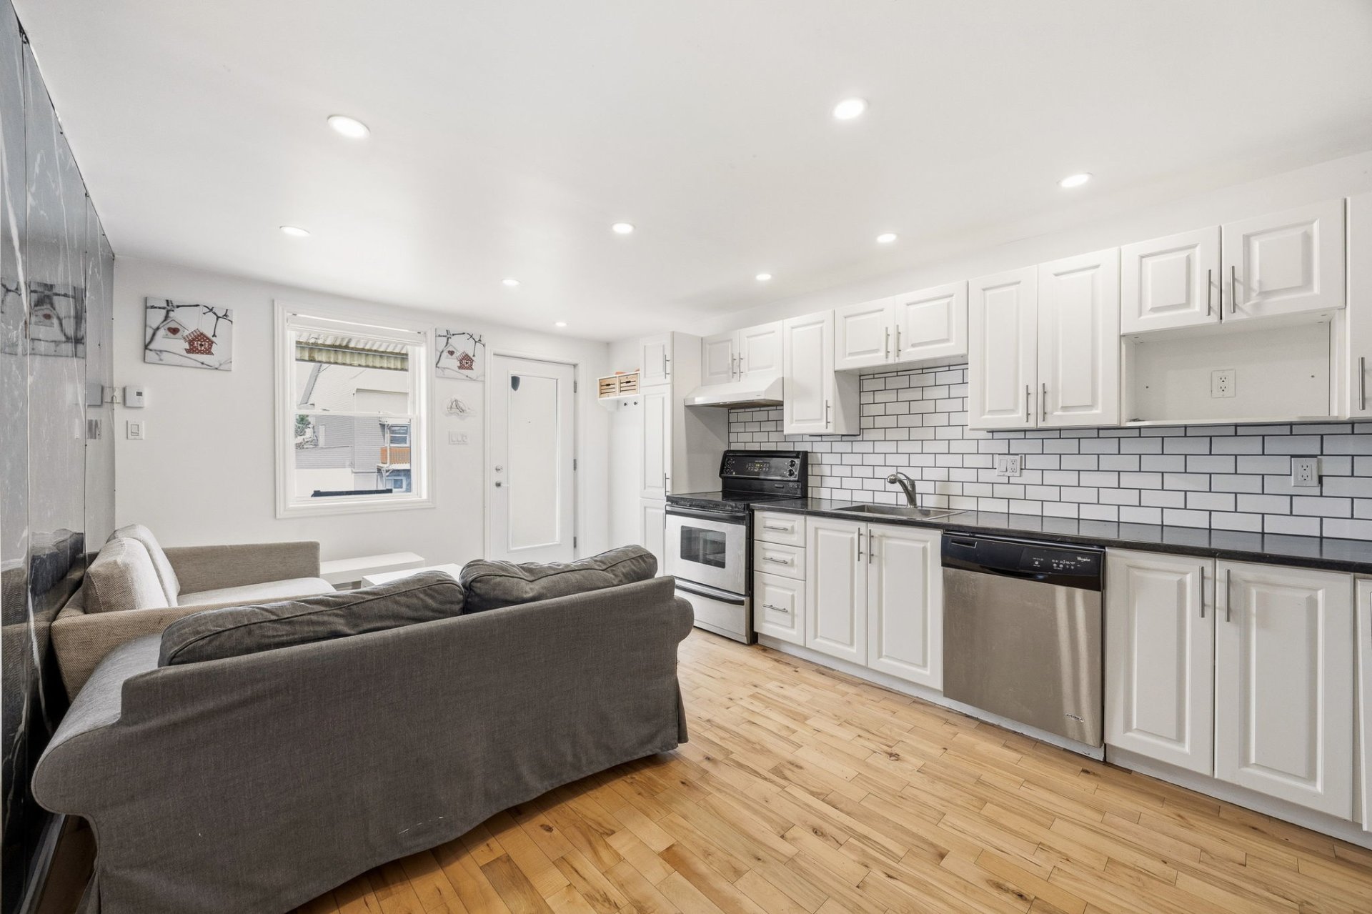
| Living room |
9.5 x 9.7 P |
Ground Floor |
Wood |
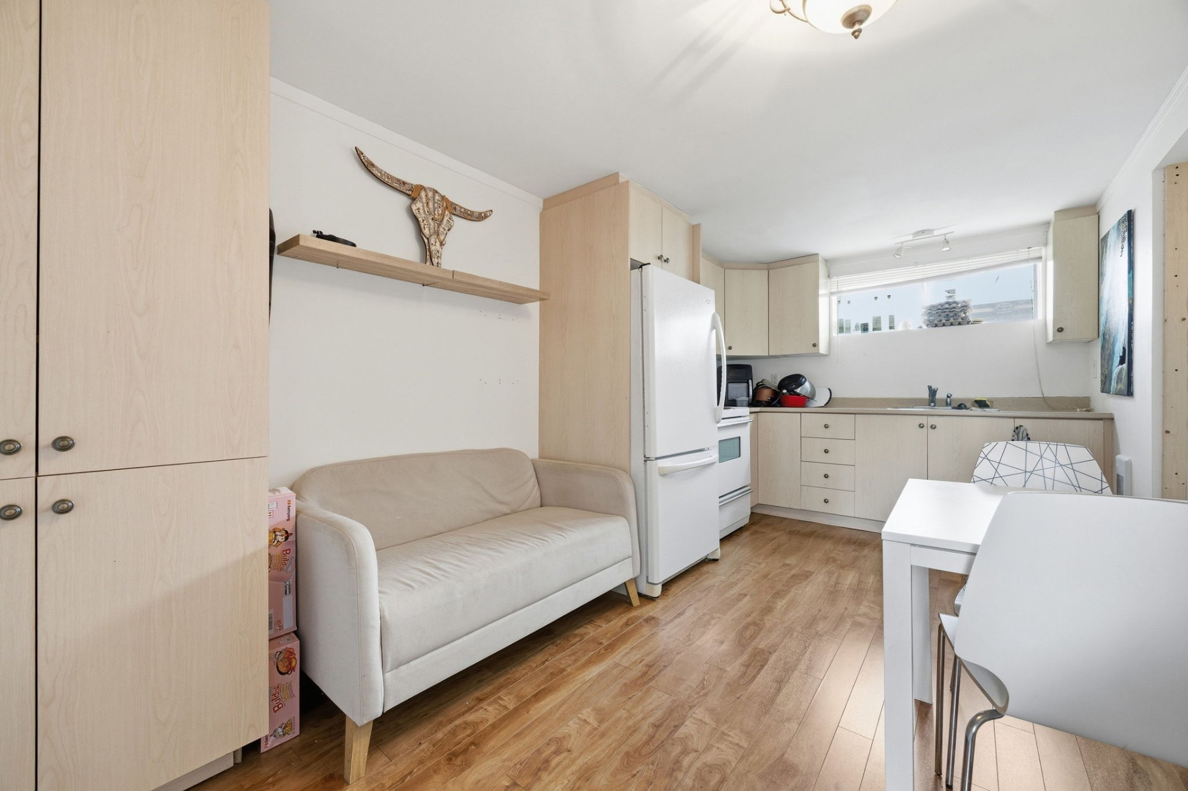
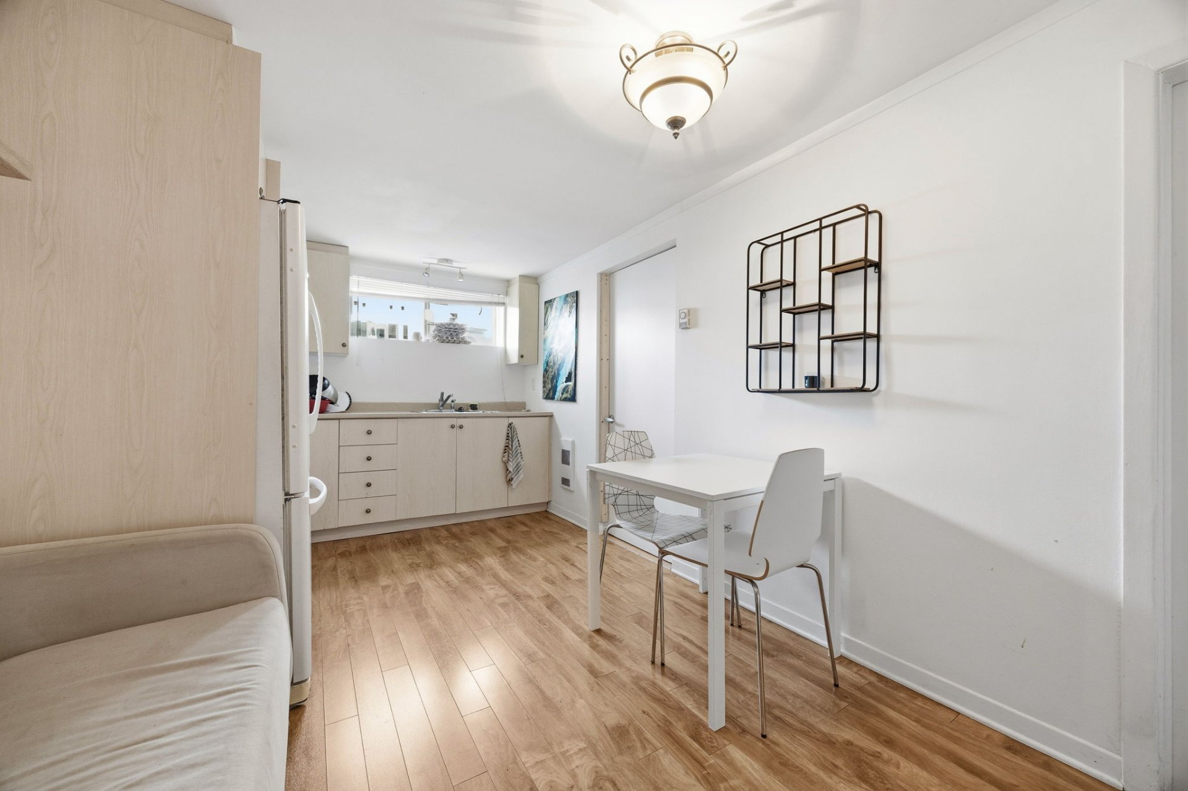
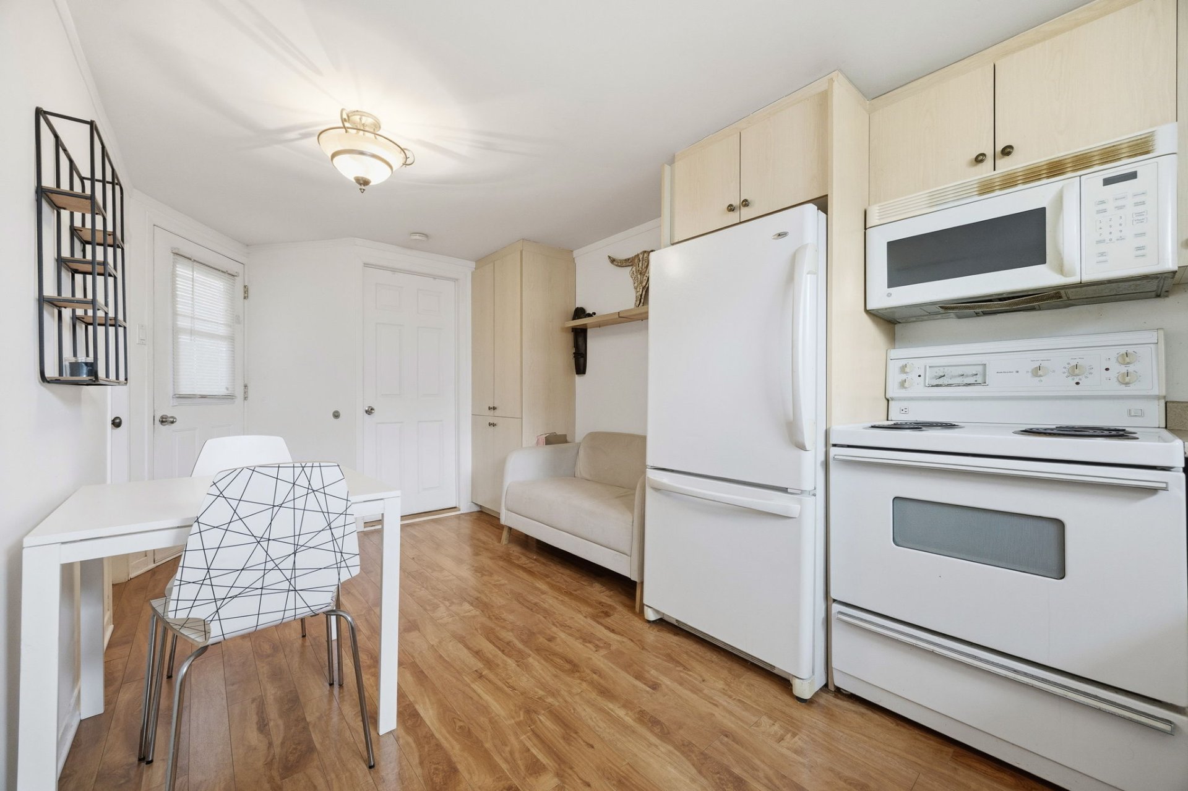
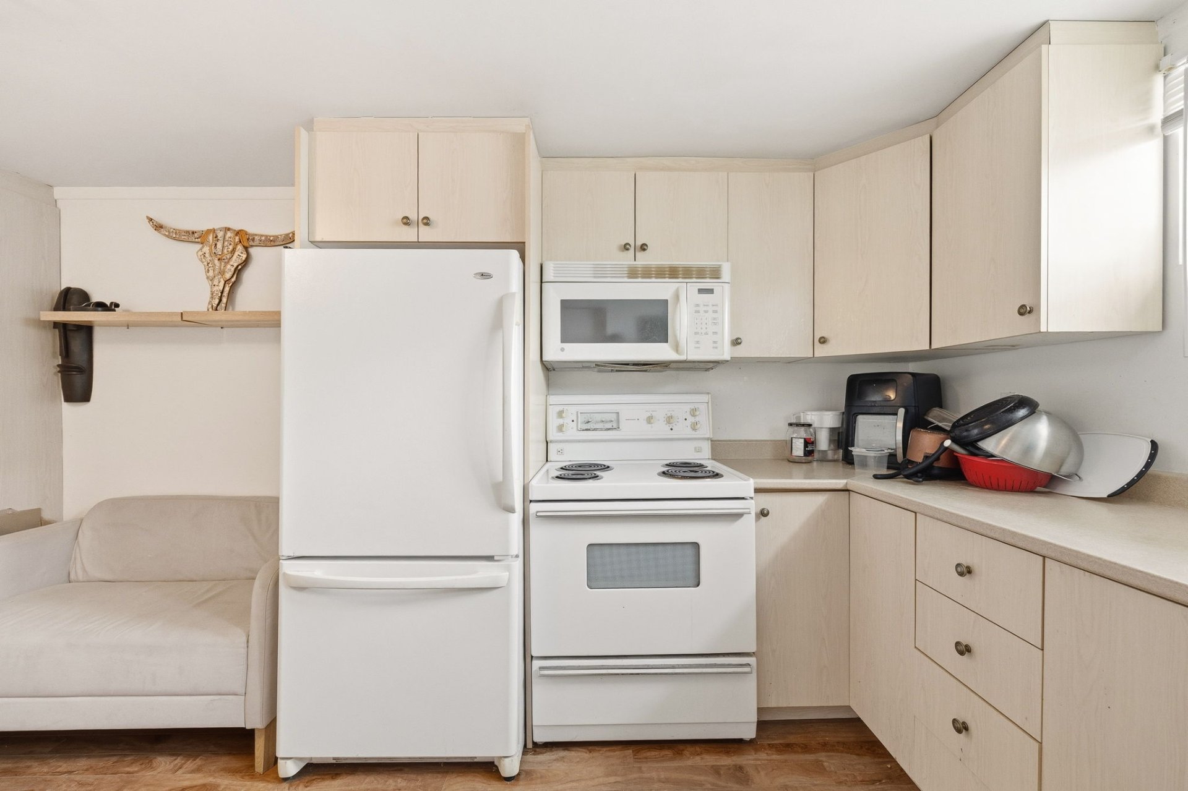
| Kitchen |
8.0 x 8.8 P |
Basement |
Floating floor |
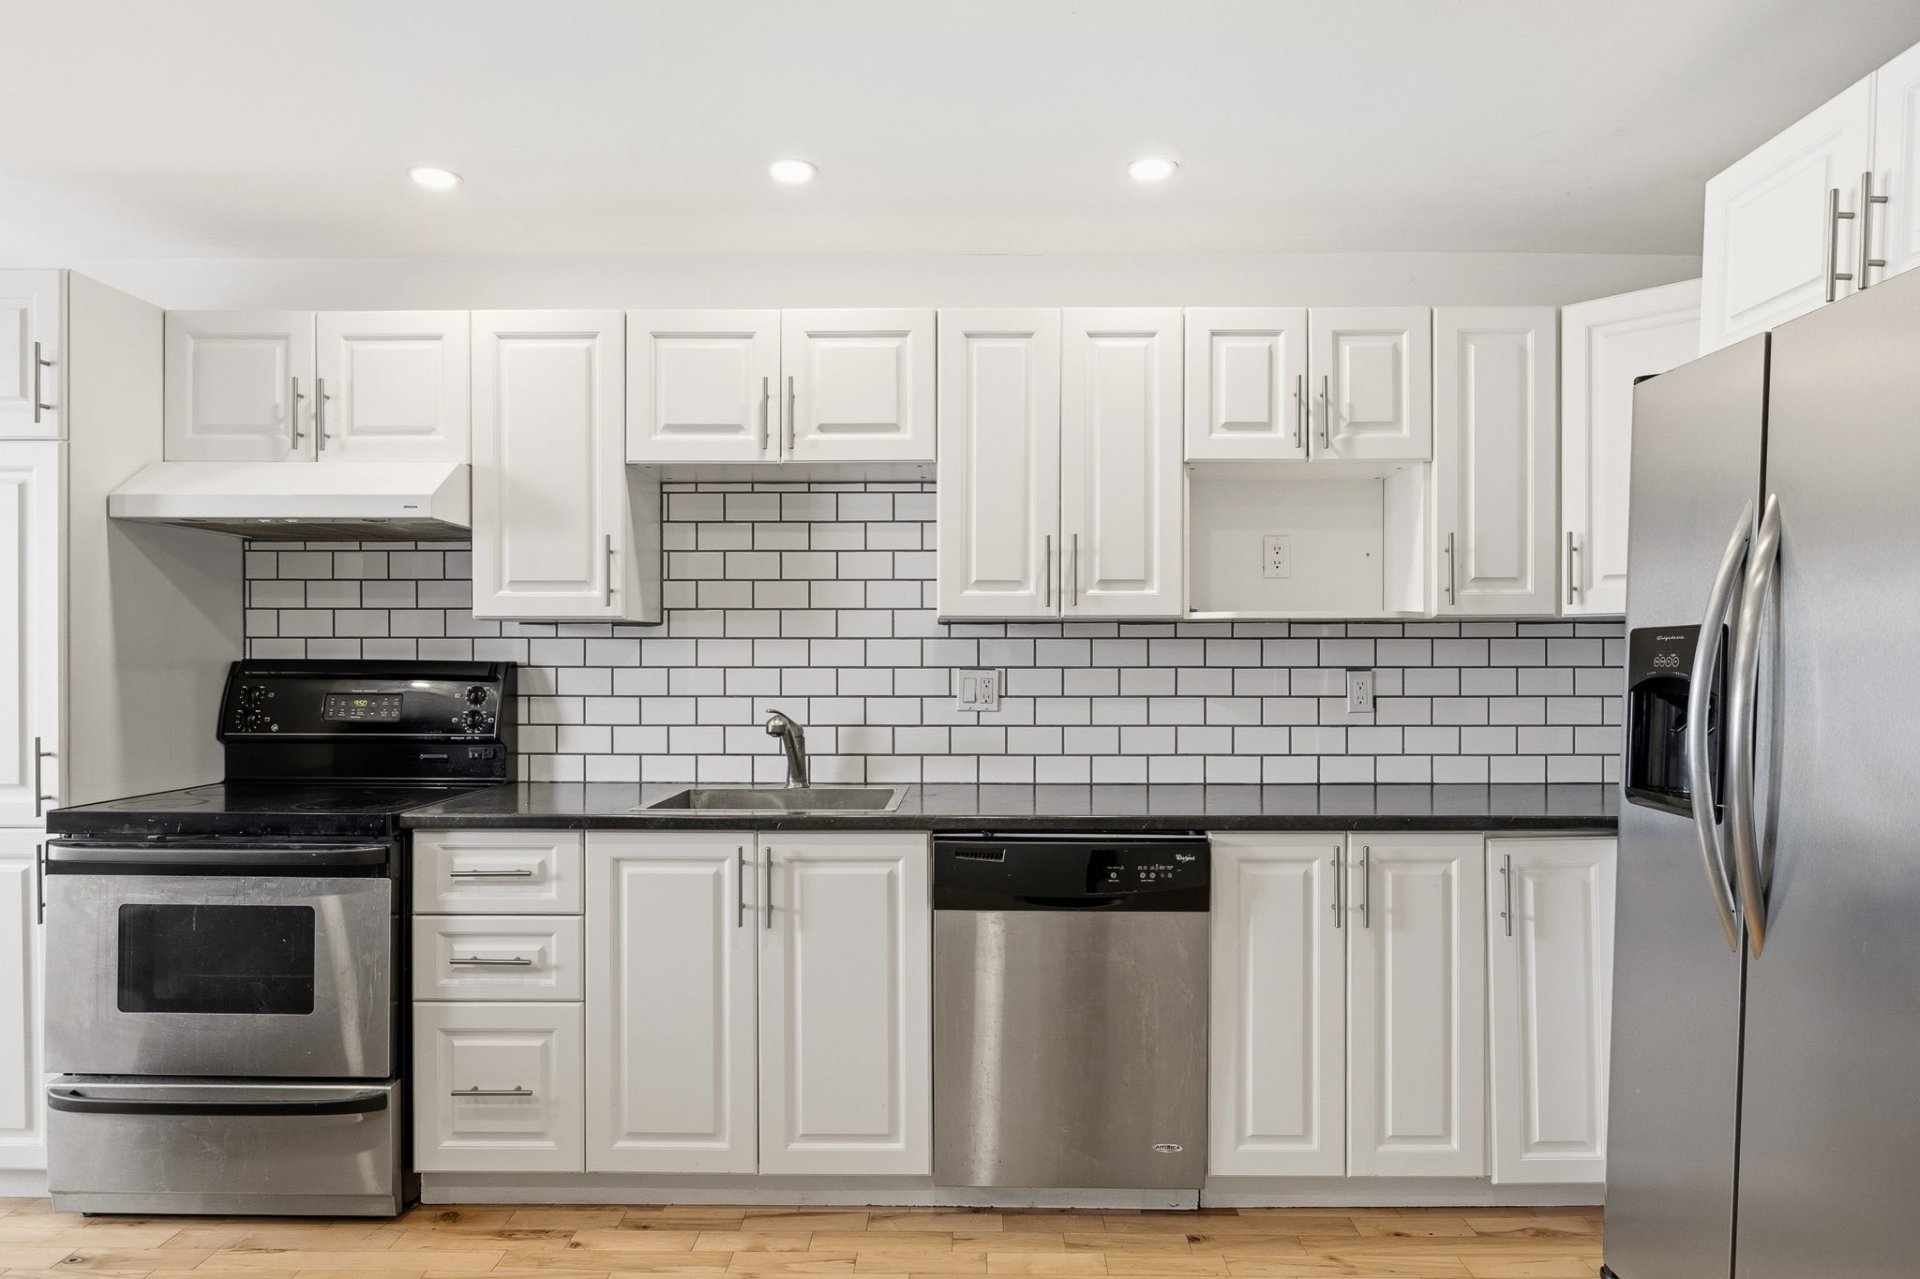
| Kitchen |
11.5 x 14.7 P |
Ground Floor |
Wood |
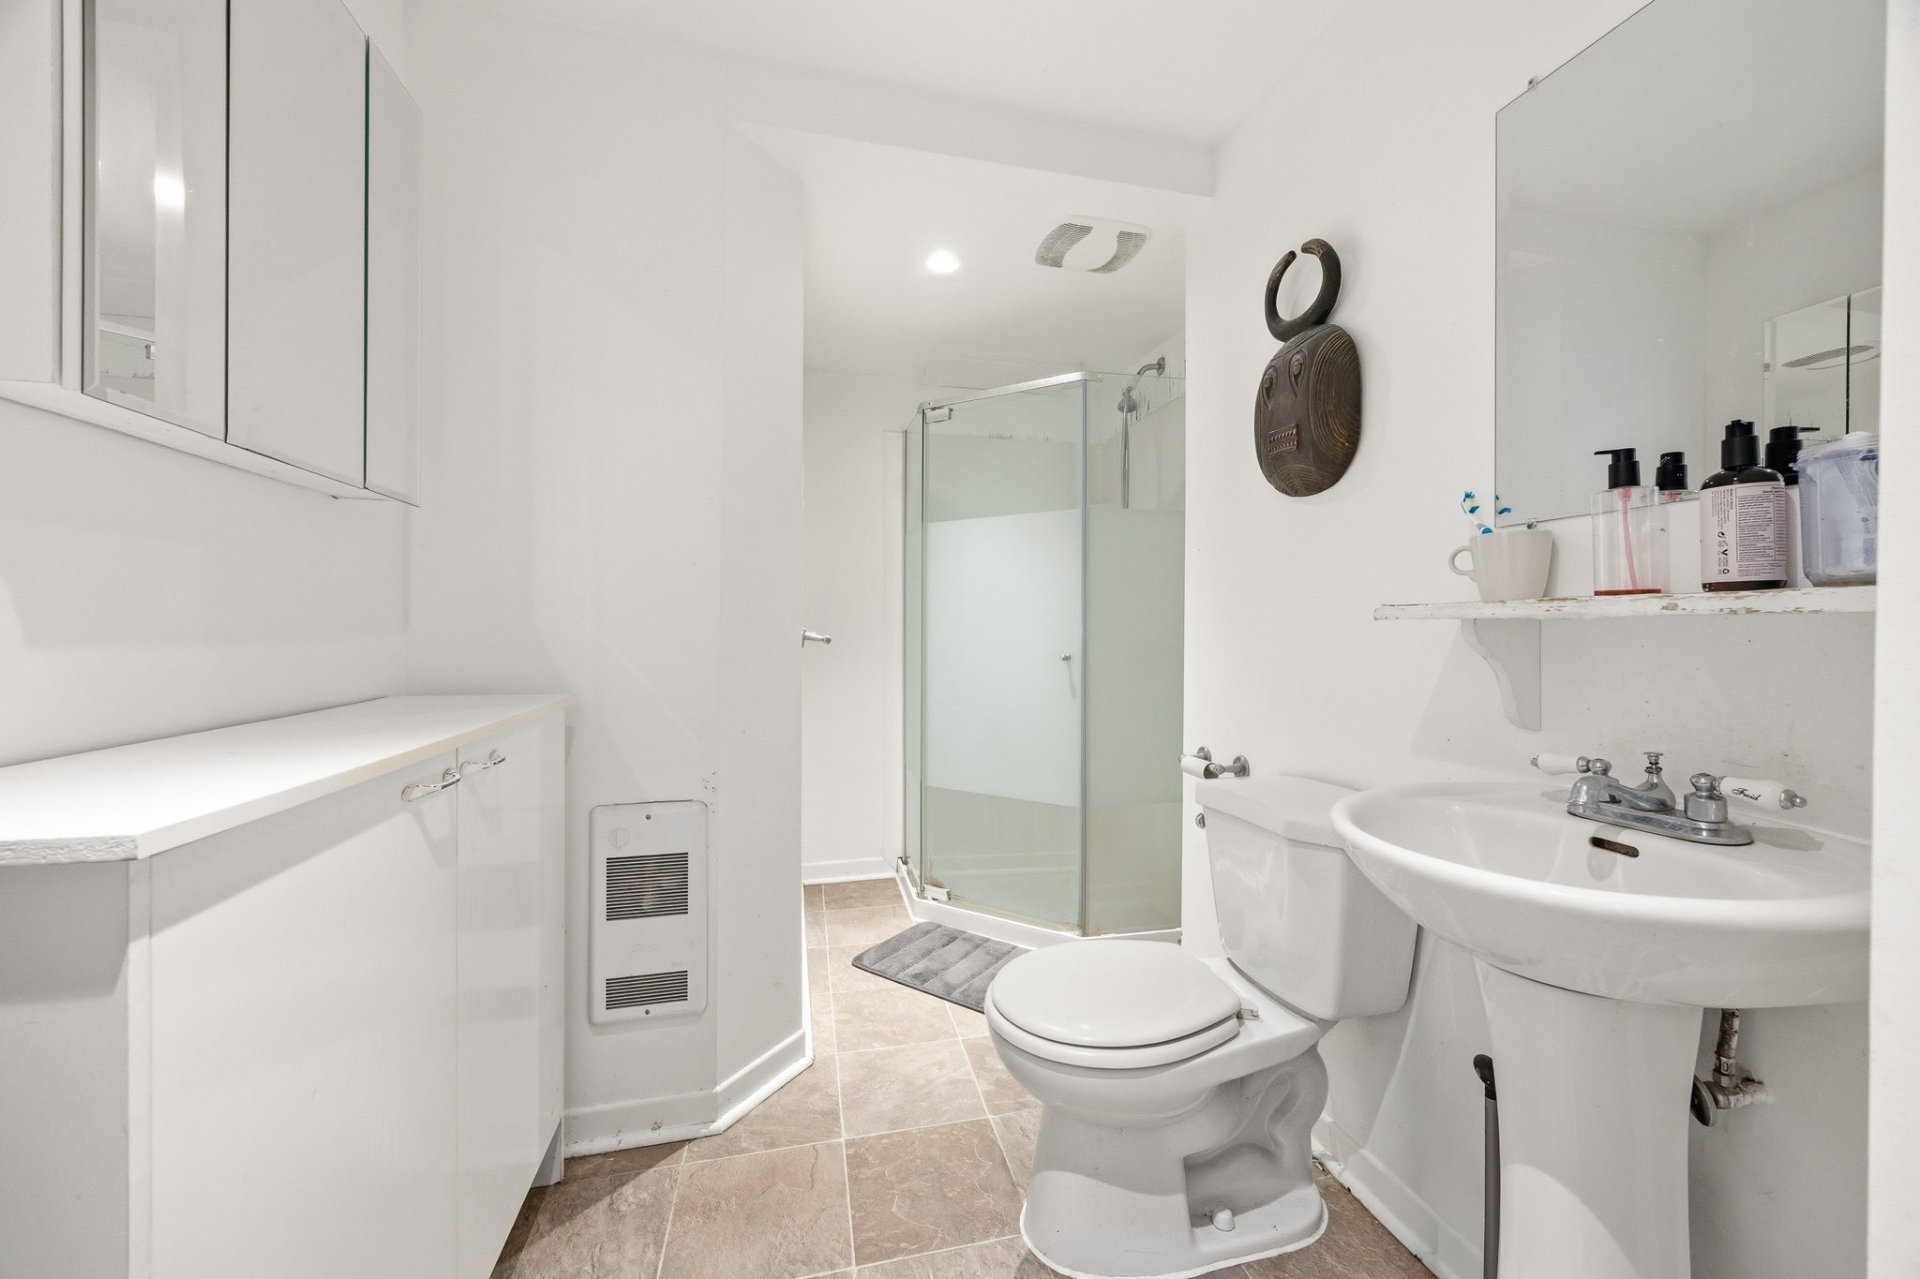
| Bathroom |
9.7 x 5.7 P |
Basement |
Linoleum |
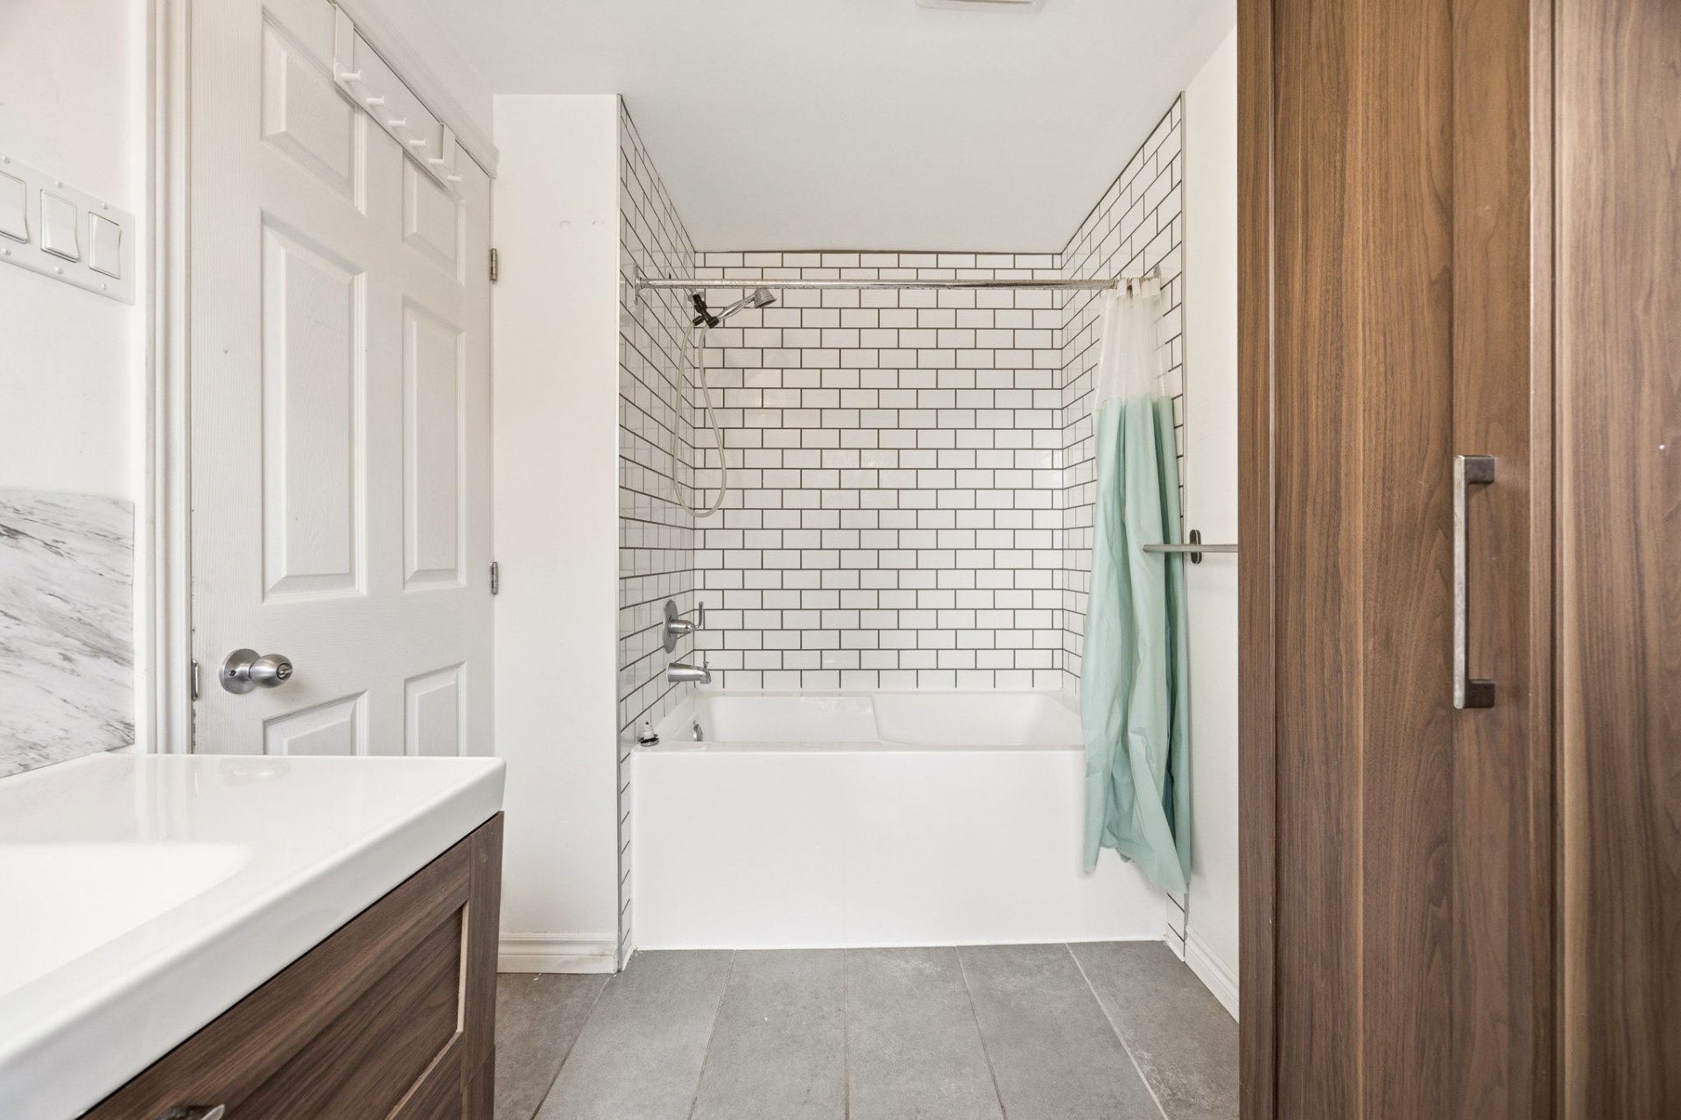
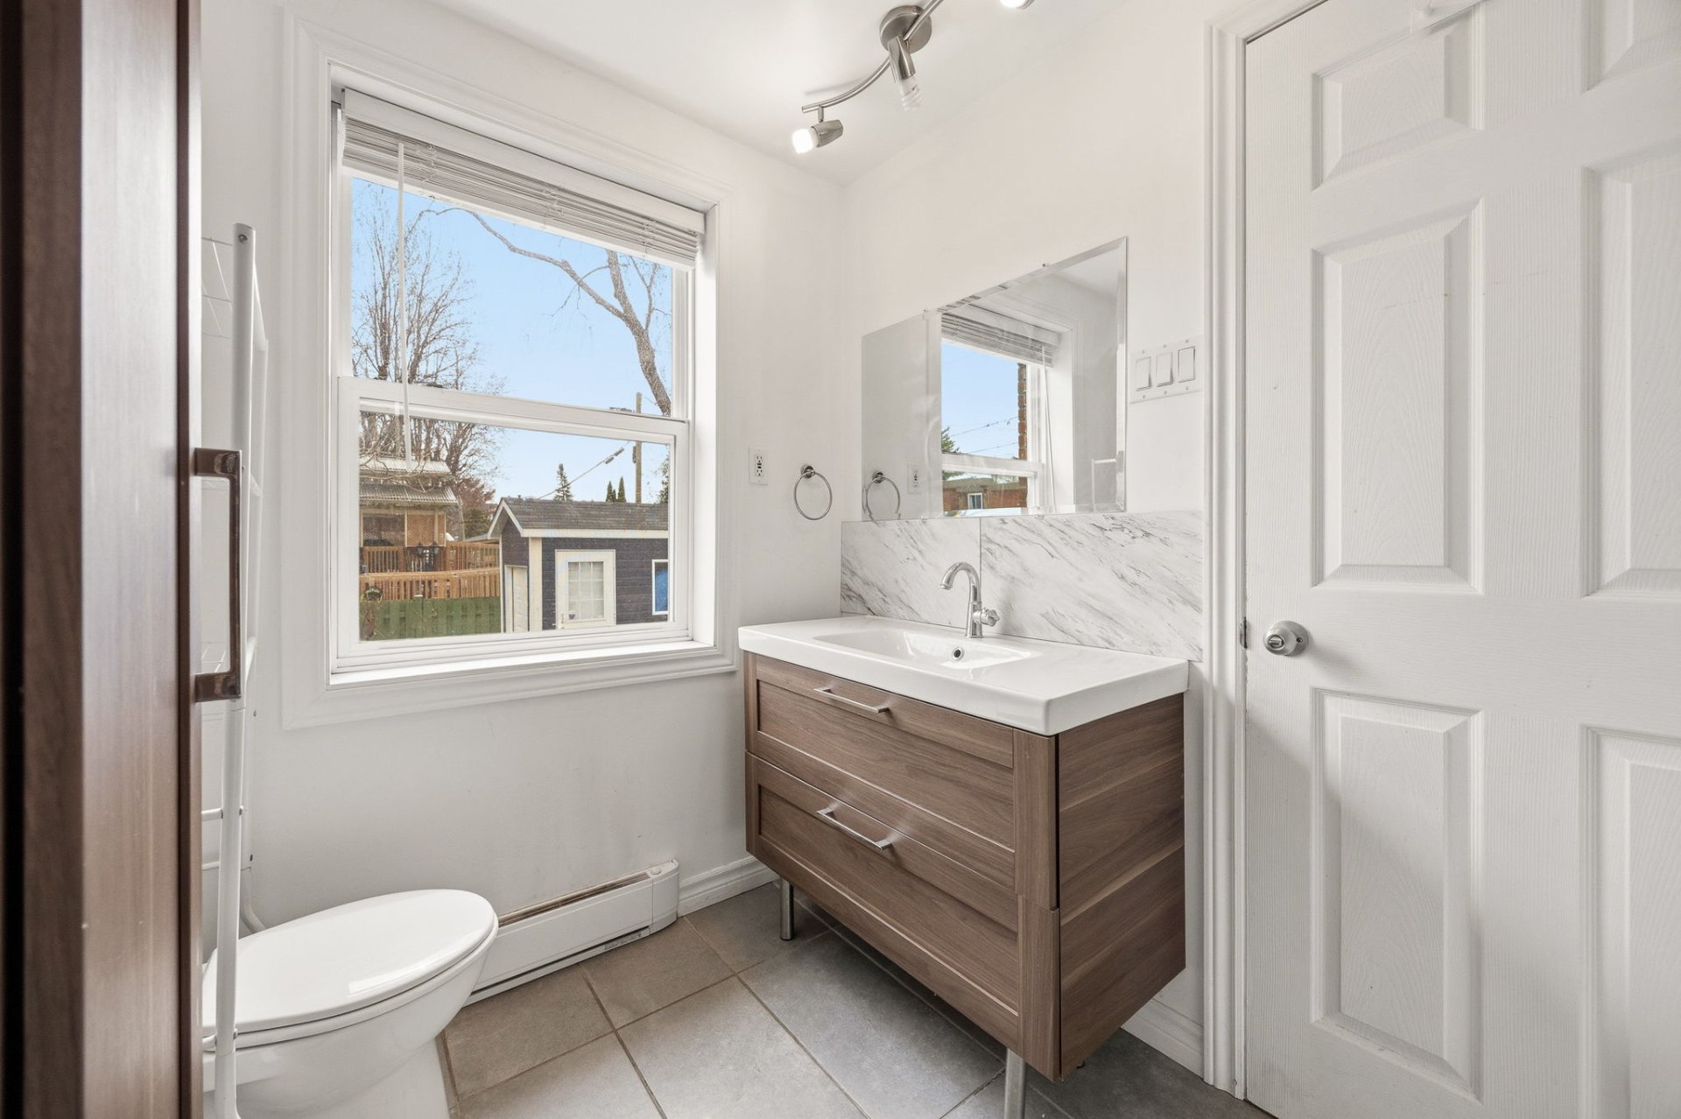
| Bathroom |
5.10 x 10.1 P |
Ground Floor |
Ceramic tiles |
| Living room |
8.8 x 8.2 P |
Basement |
Floating floor |
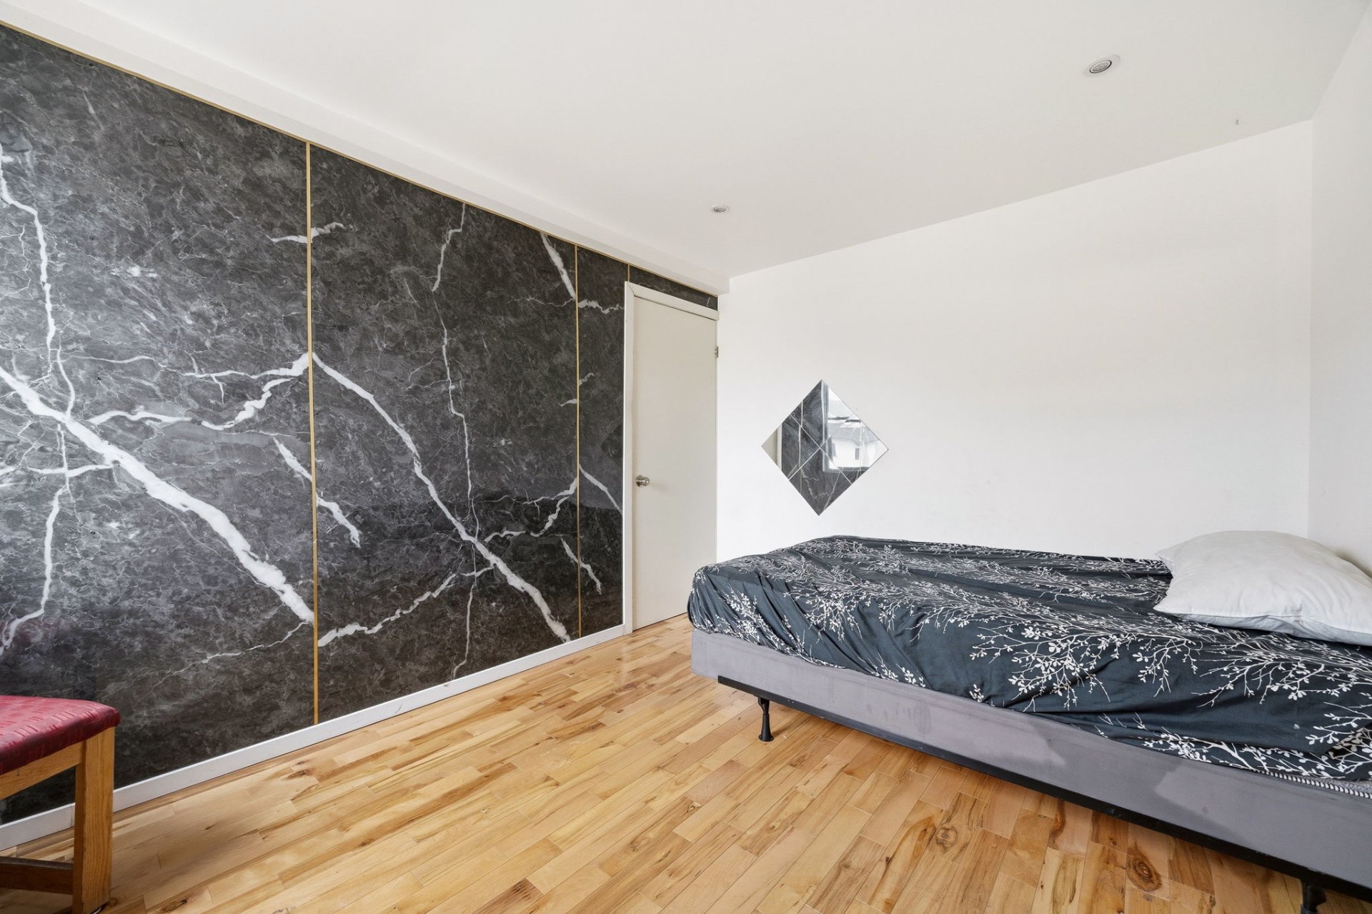
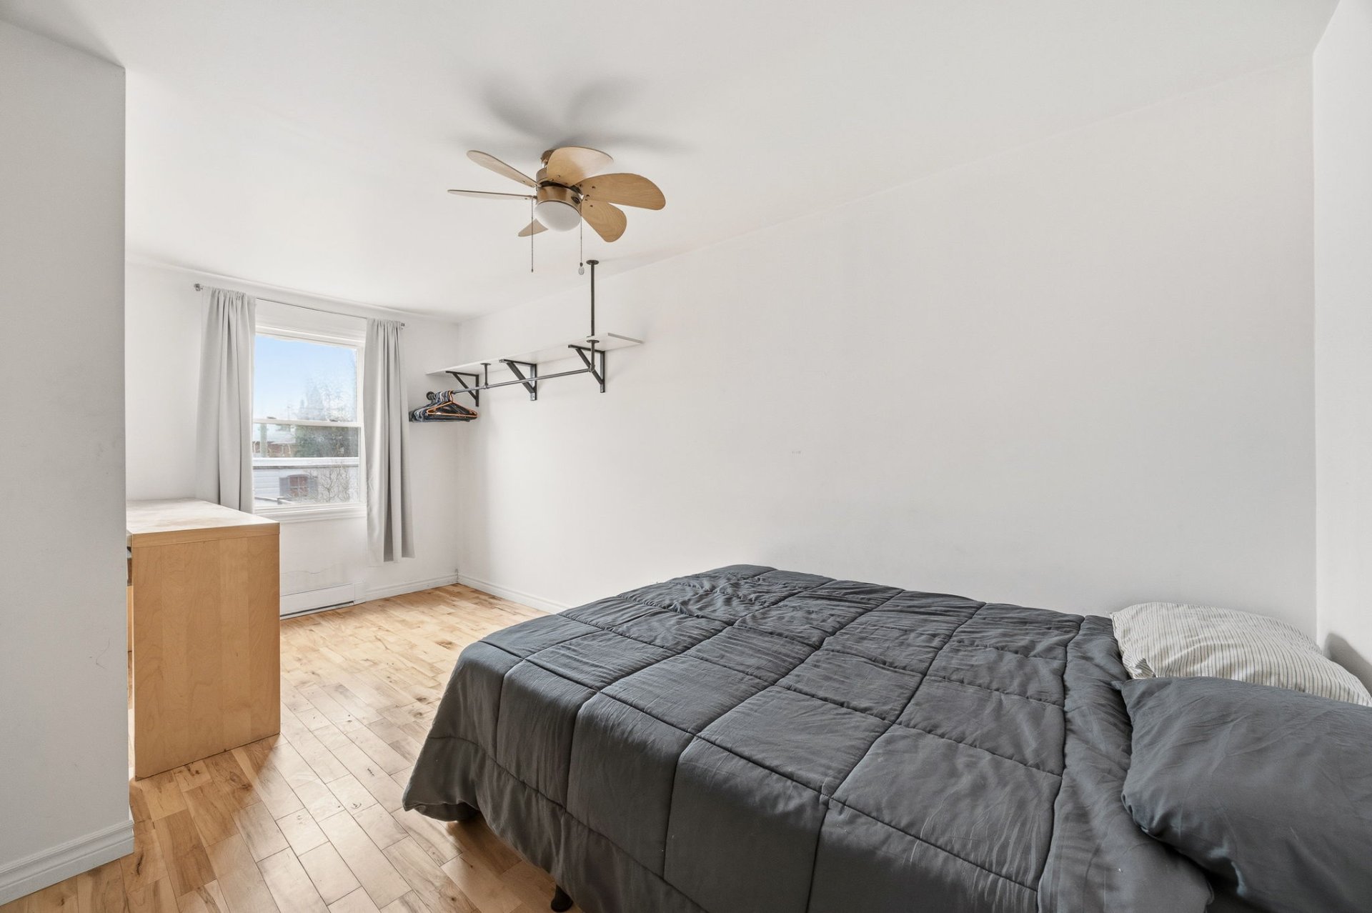
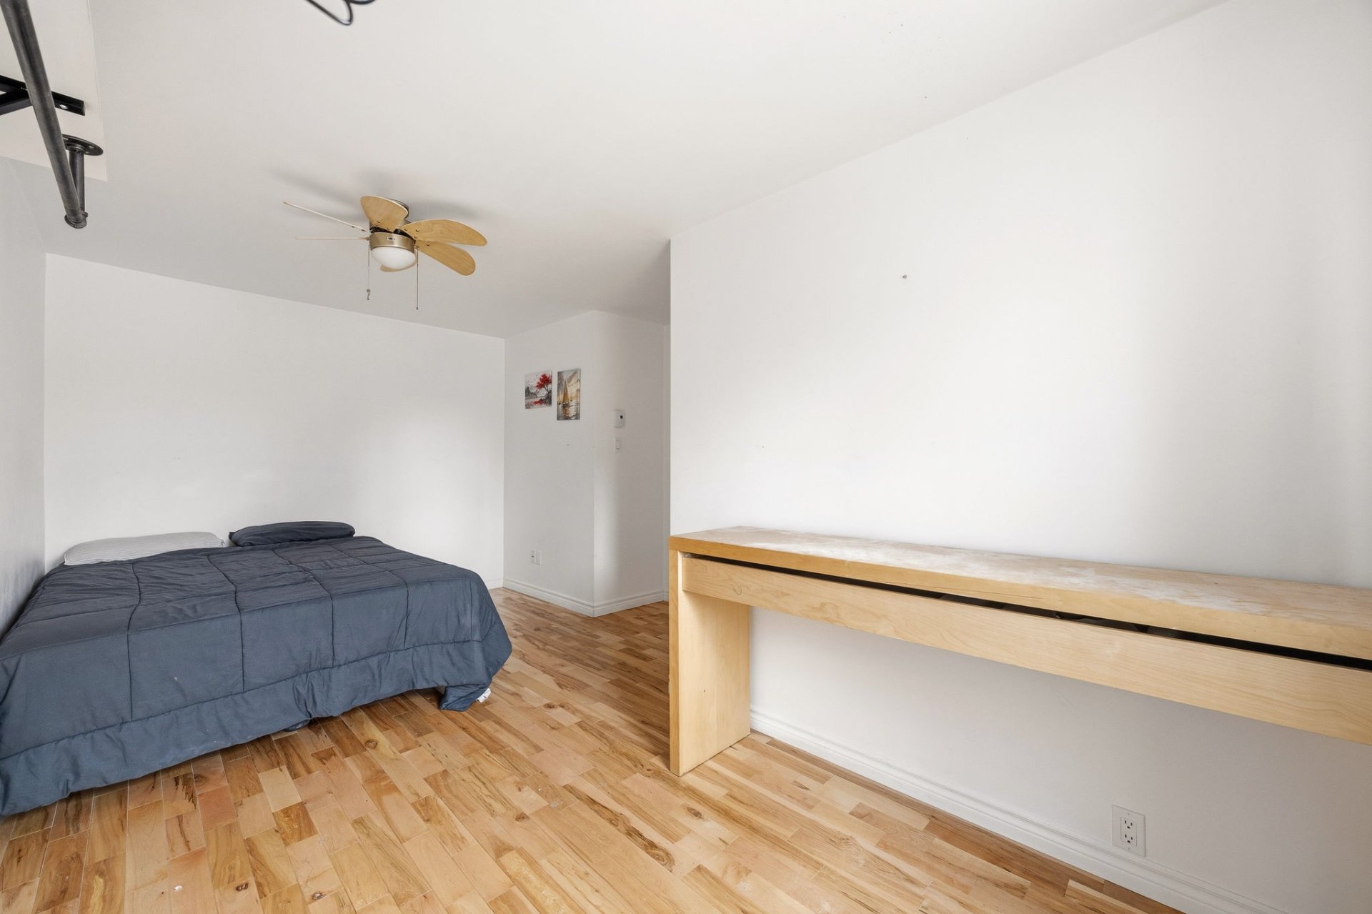
| Primary bedroom |
8.11 x 16.10 P |
Ground Floor |
Wood |
| Primary bedroom |
11.0 x 11.5 P |
Basement |
Floating floor |
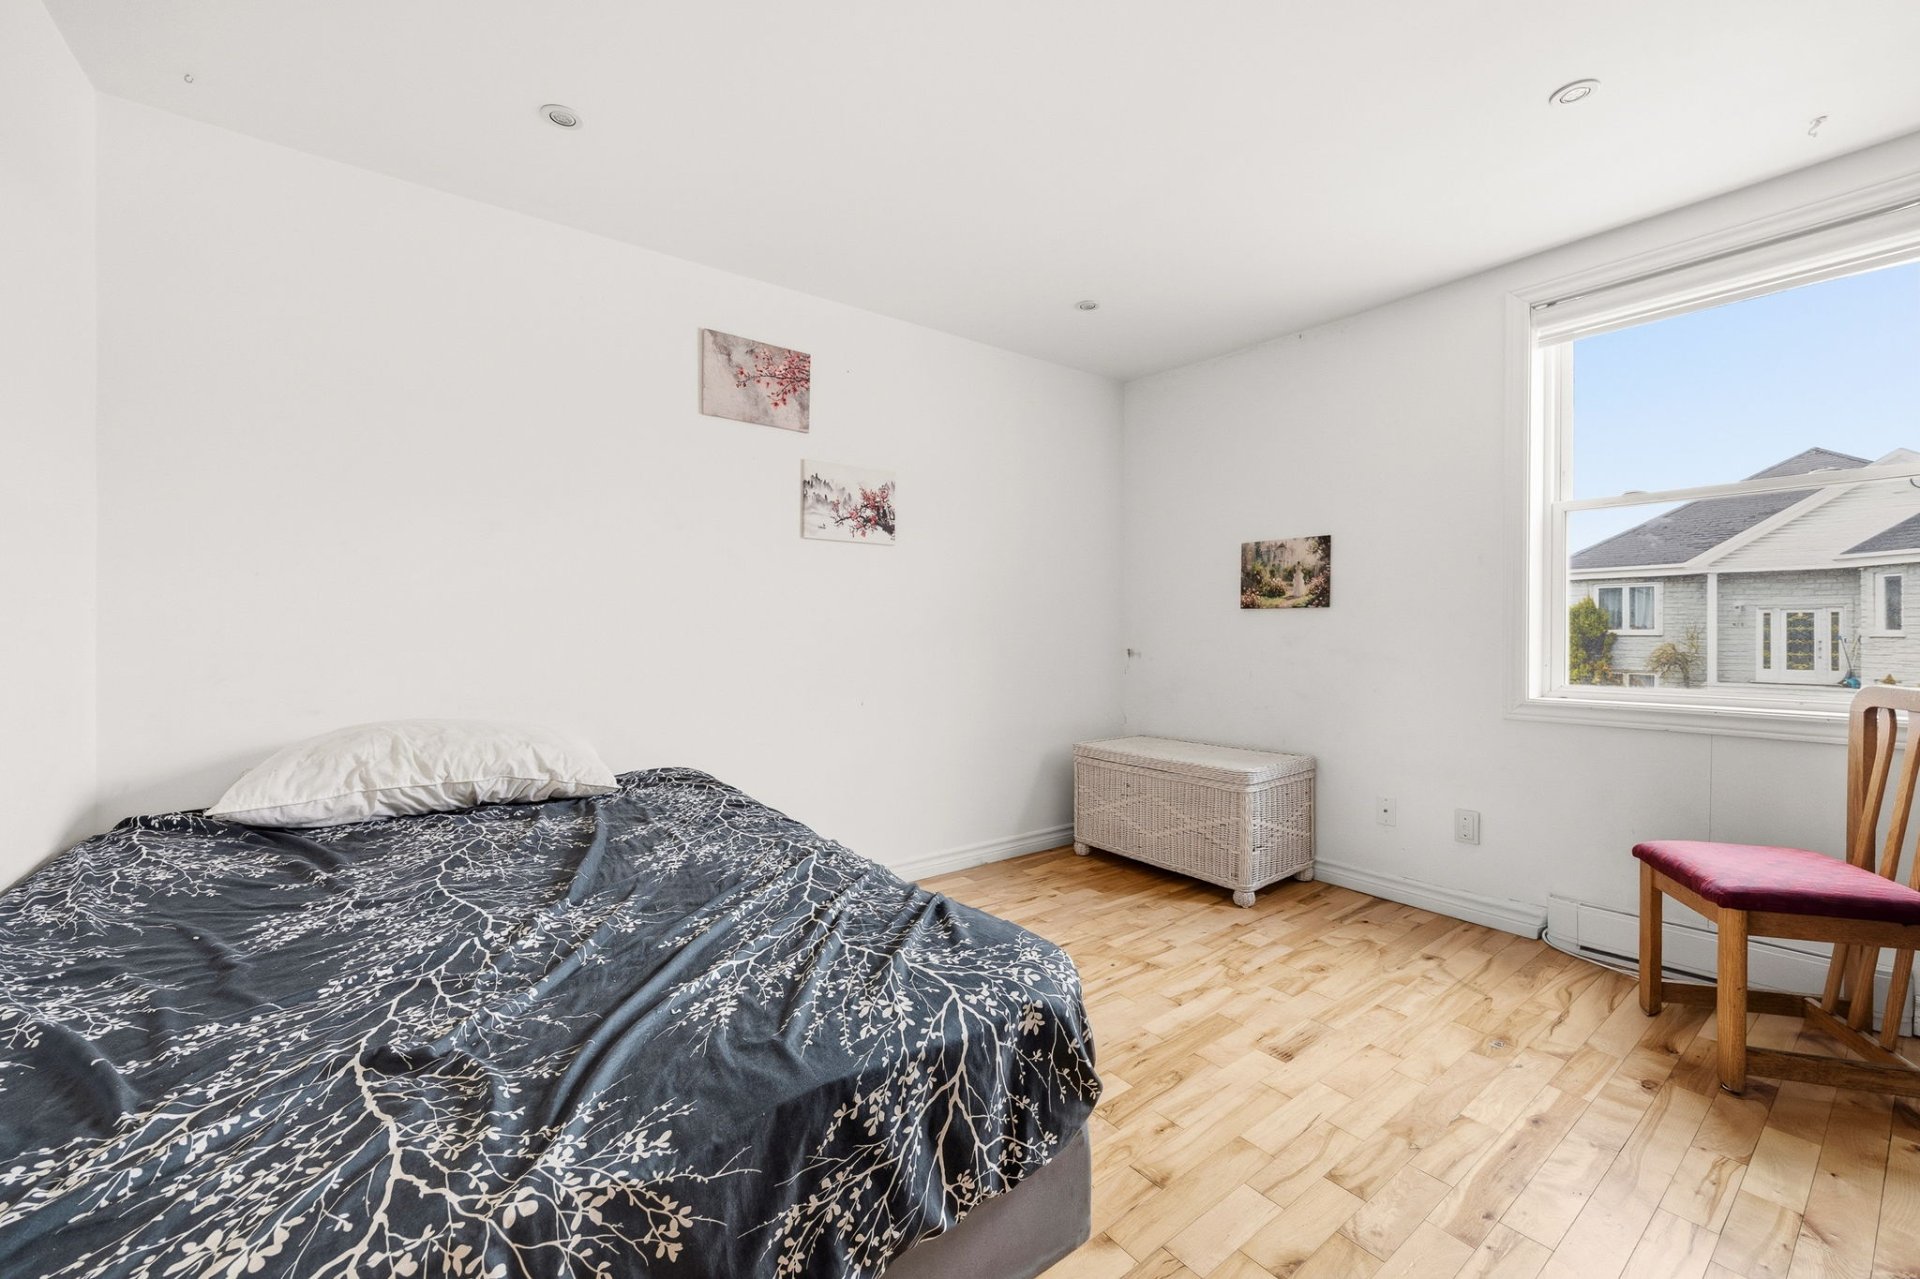
| Bedroom |
9.3 x 11.11 P |
Ground Floor |
Wood |
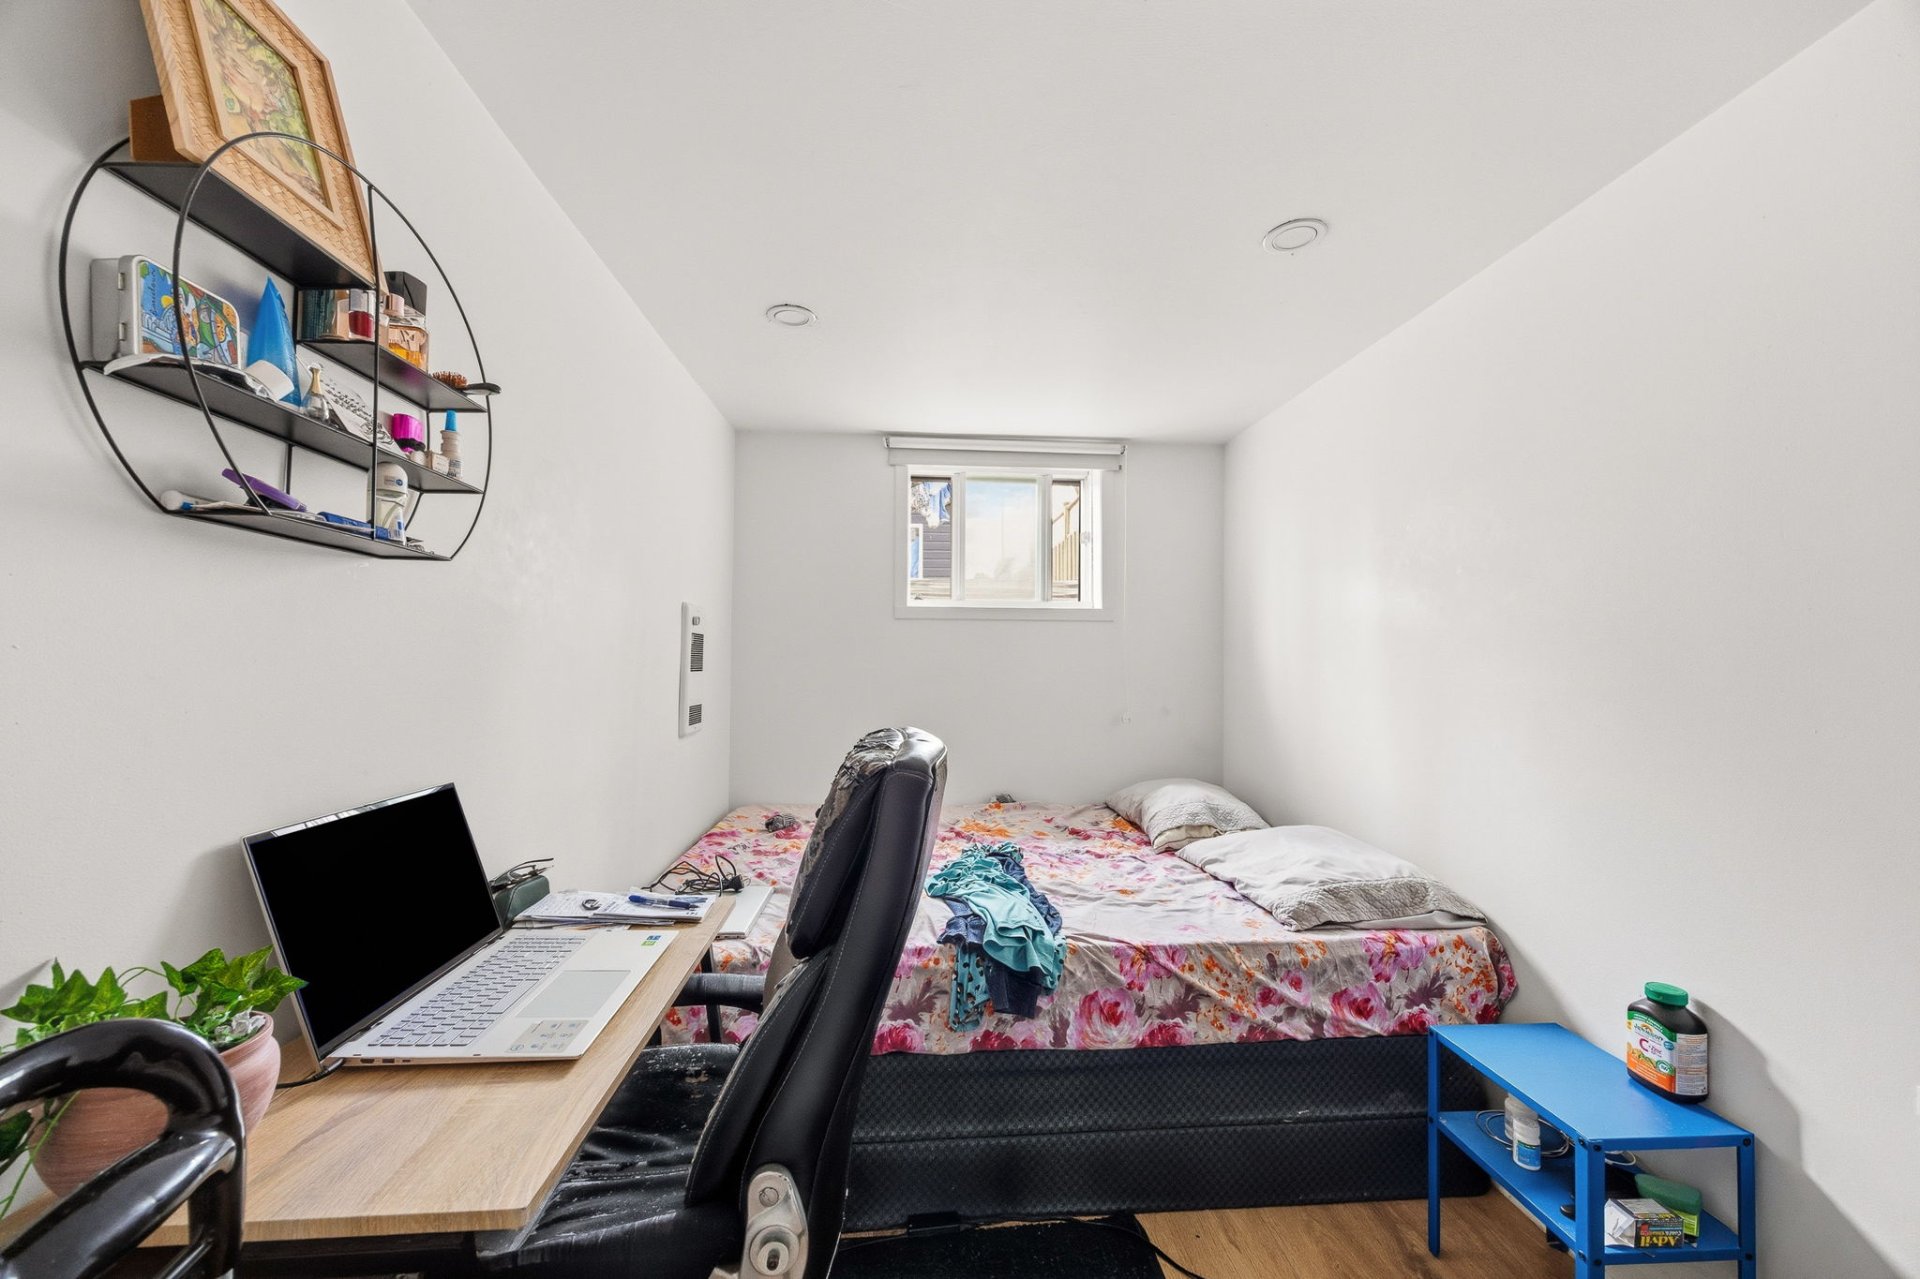
| Bedroom |
6.9 x 10.1 P |
Basement |
Floating floor |
| Basement |
6 feet and over, Finished basement, Separate entrance |
| Driveway |
Asphalt, Double width or more |
| Proximity |
Bicycle path, Cegep, Daycare centre, Elementary school, High school, Highway, Park - green area, Public transport |
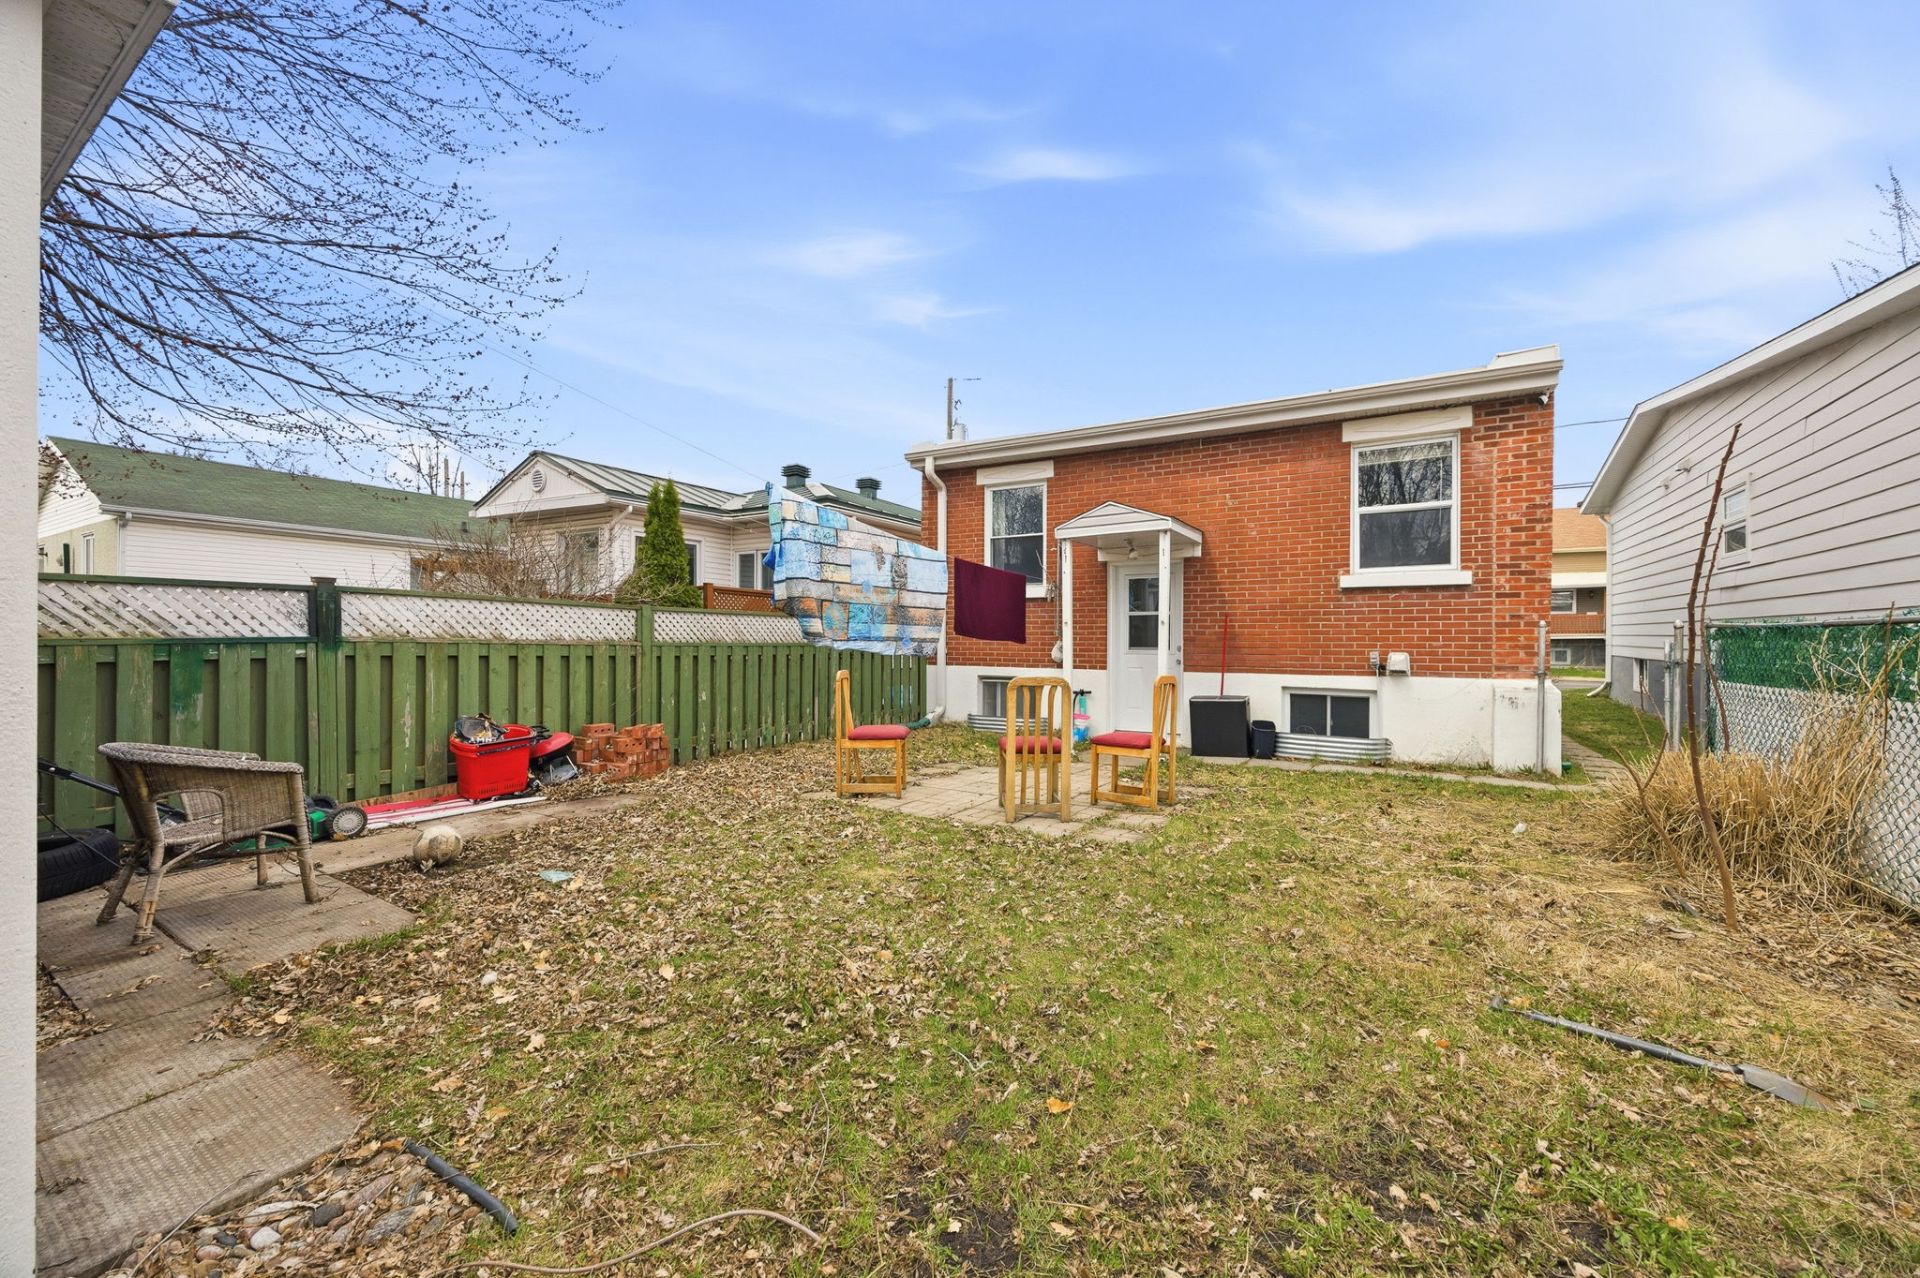
| Siding |
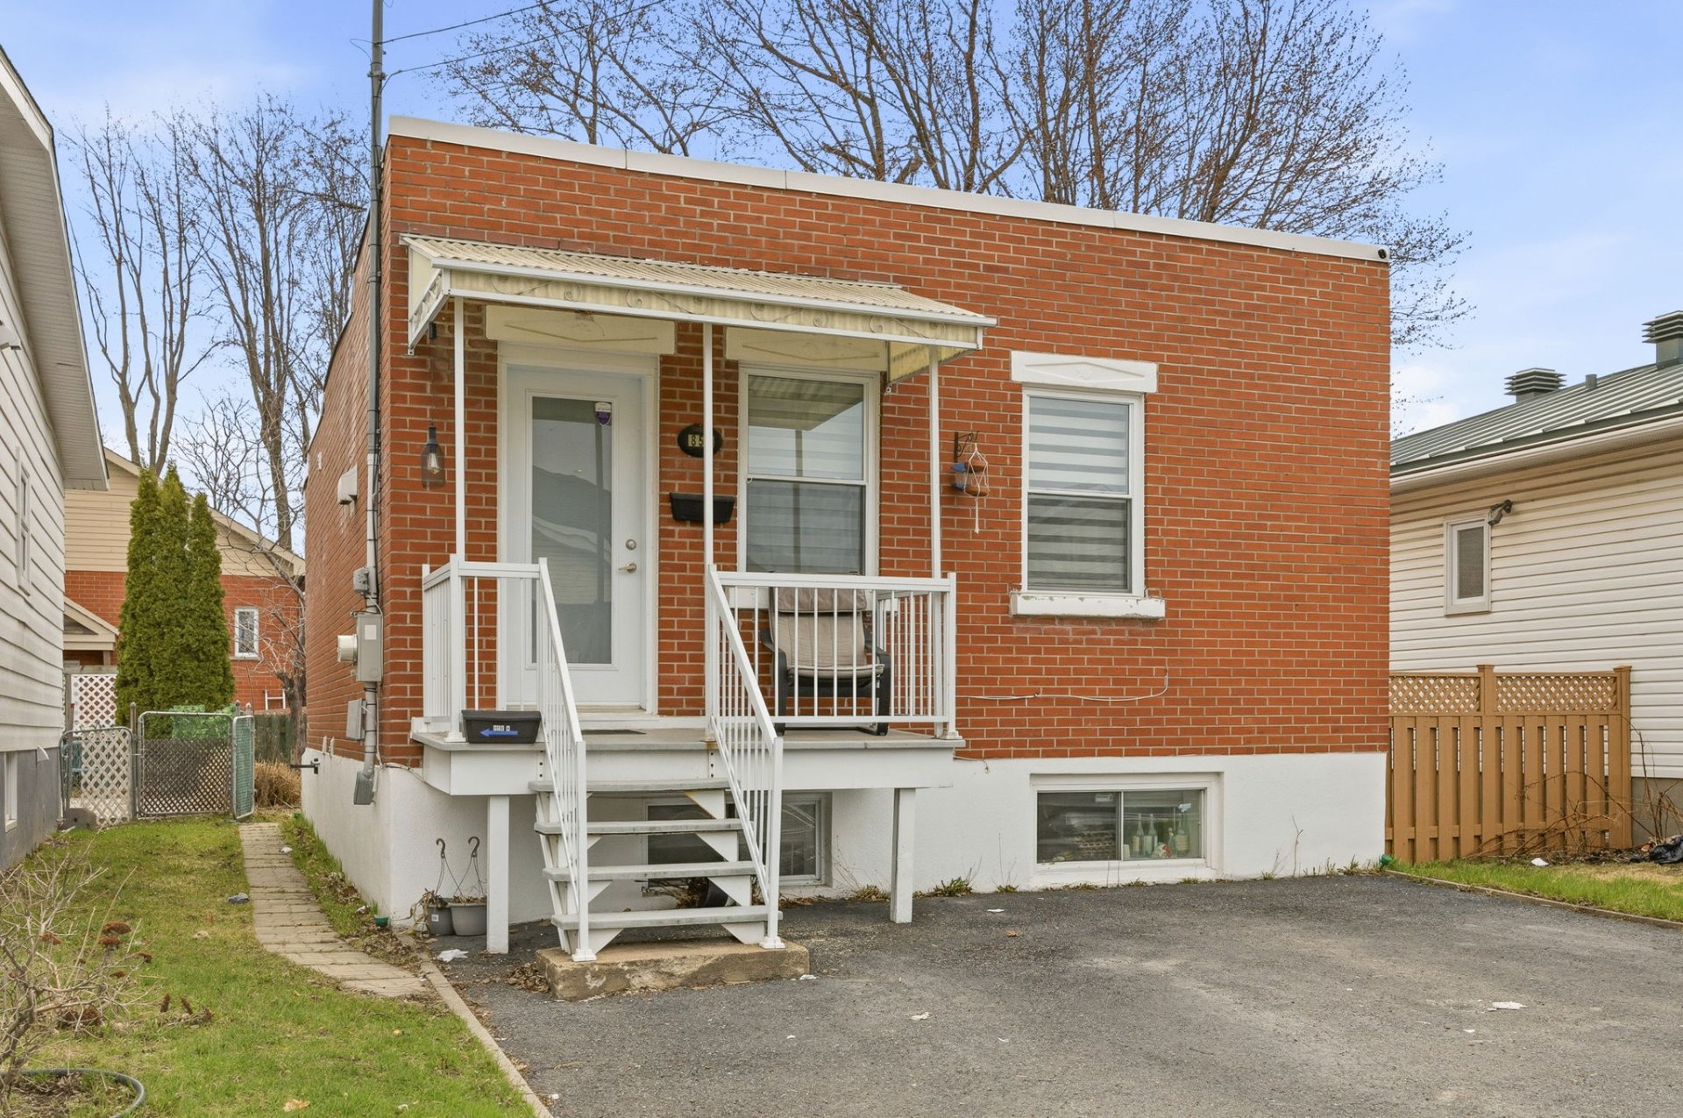
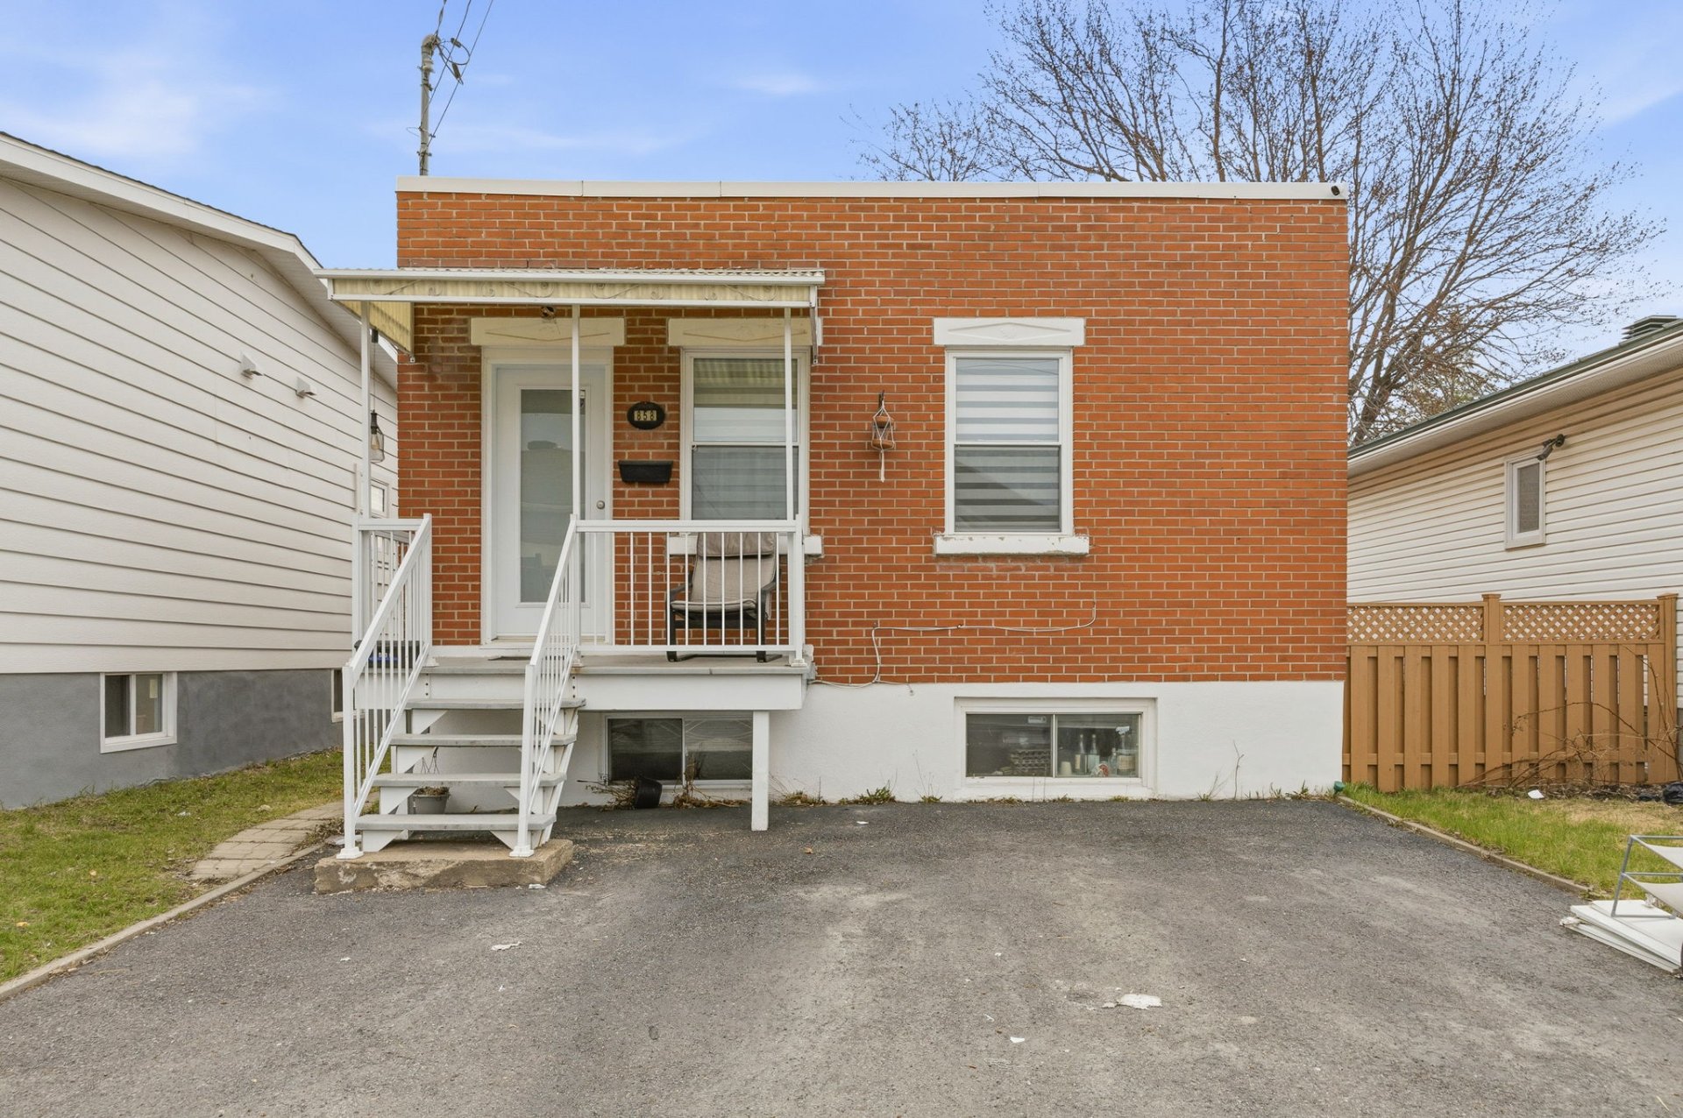
Brick |
| Heating system |
Electric baseboard units |
| Heating energy |
Electricity |
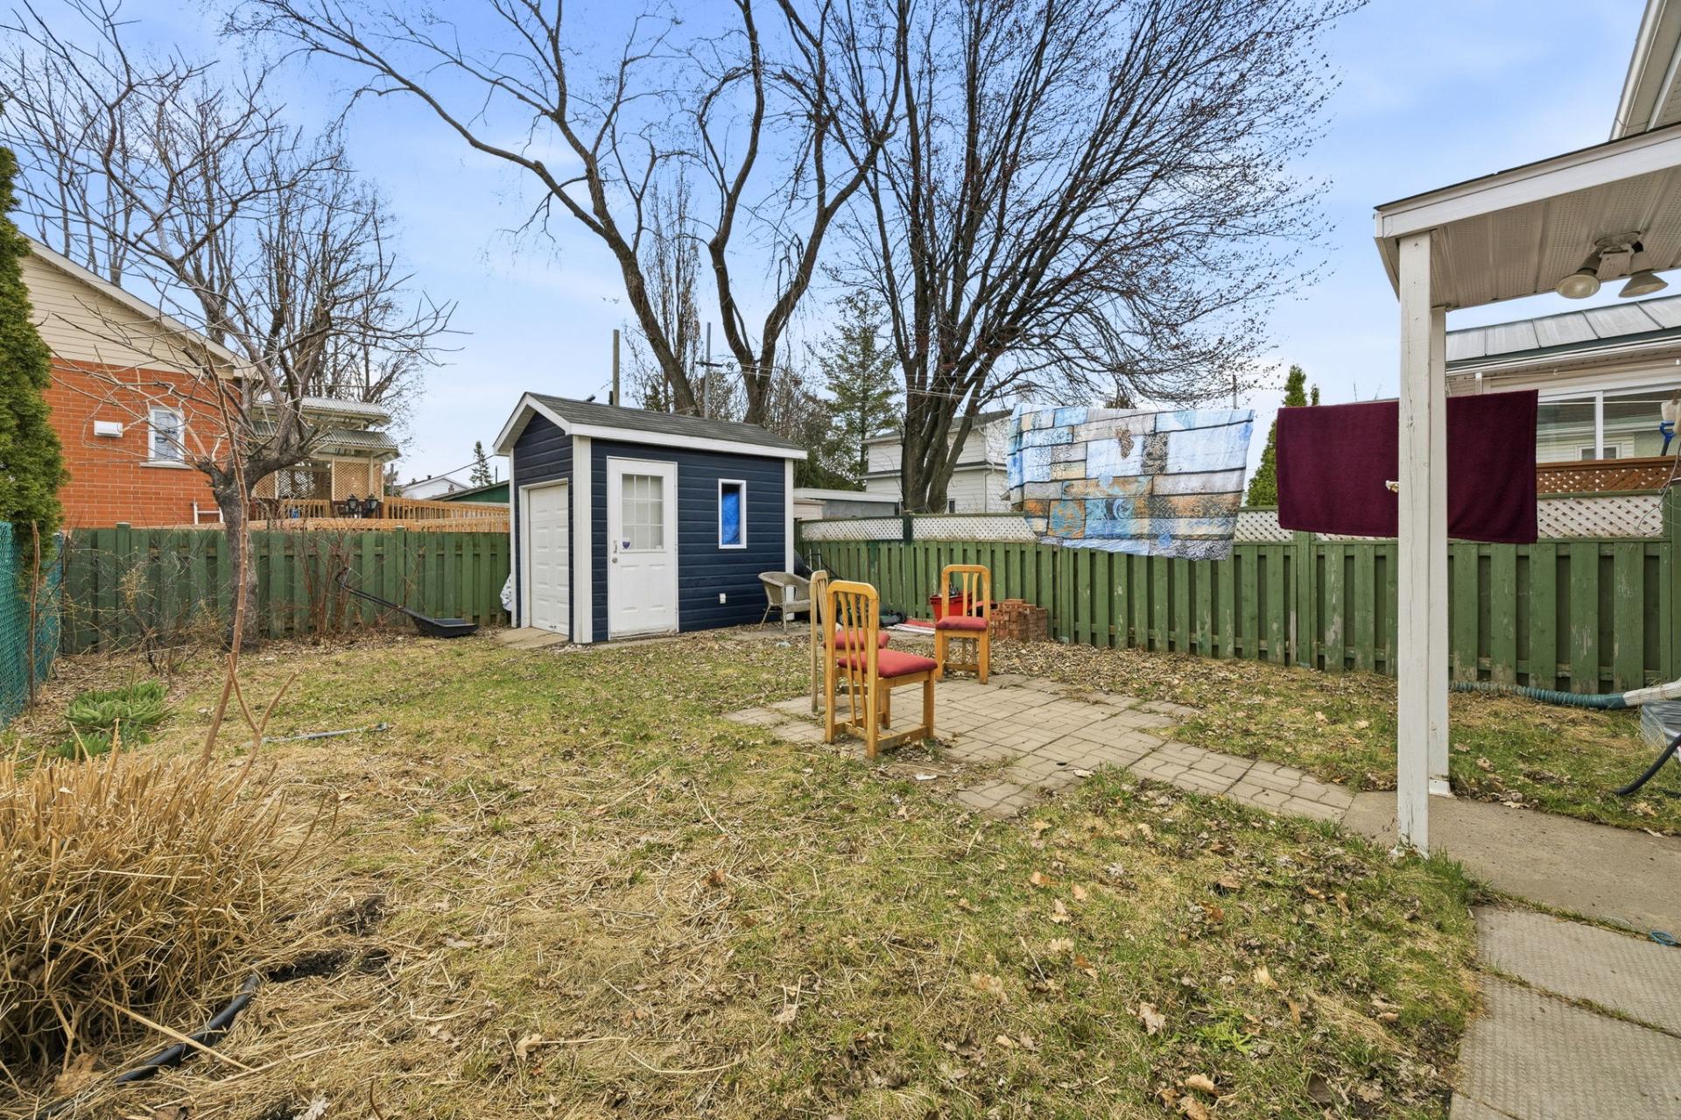
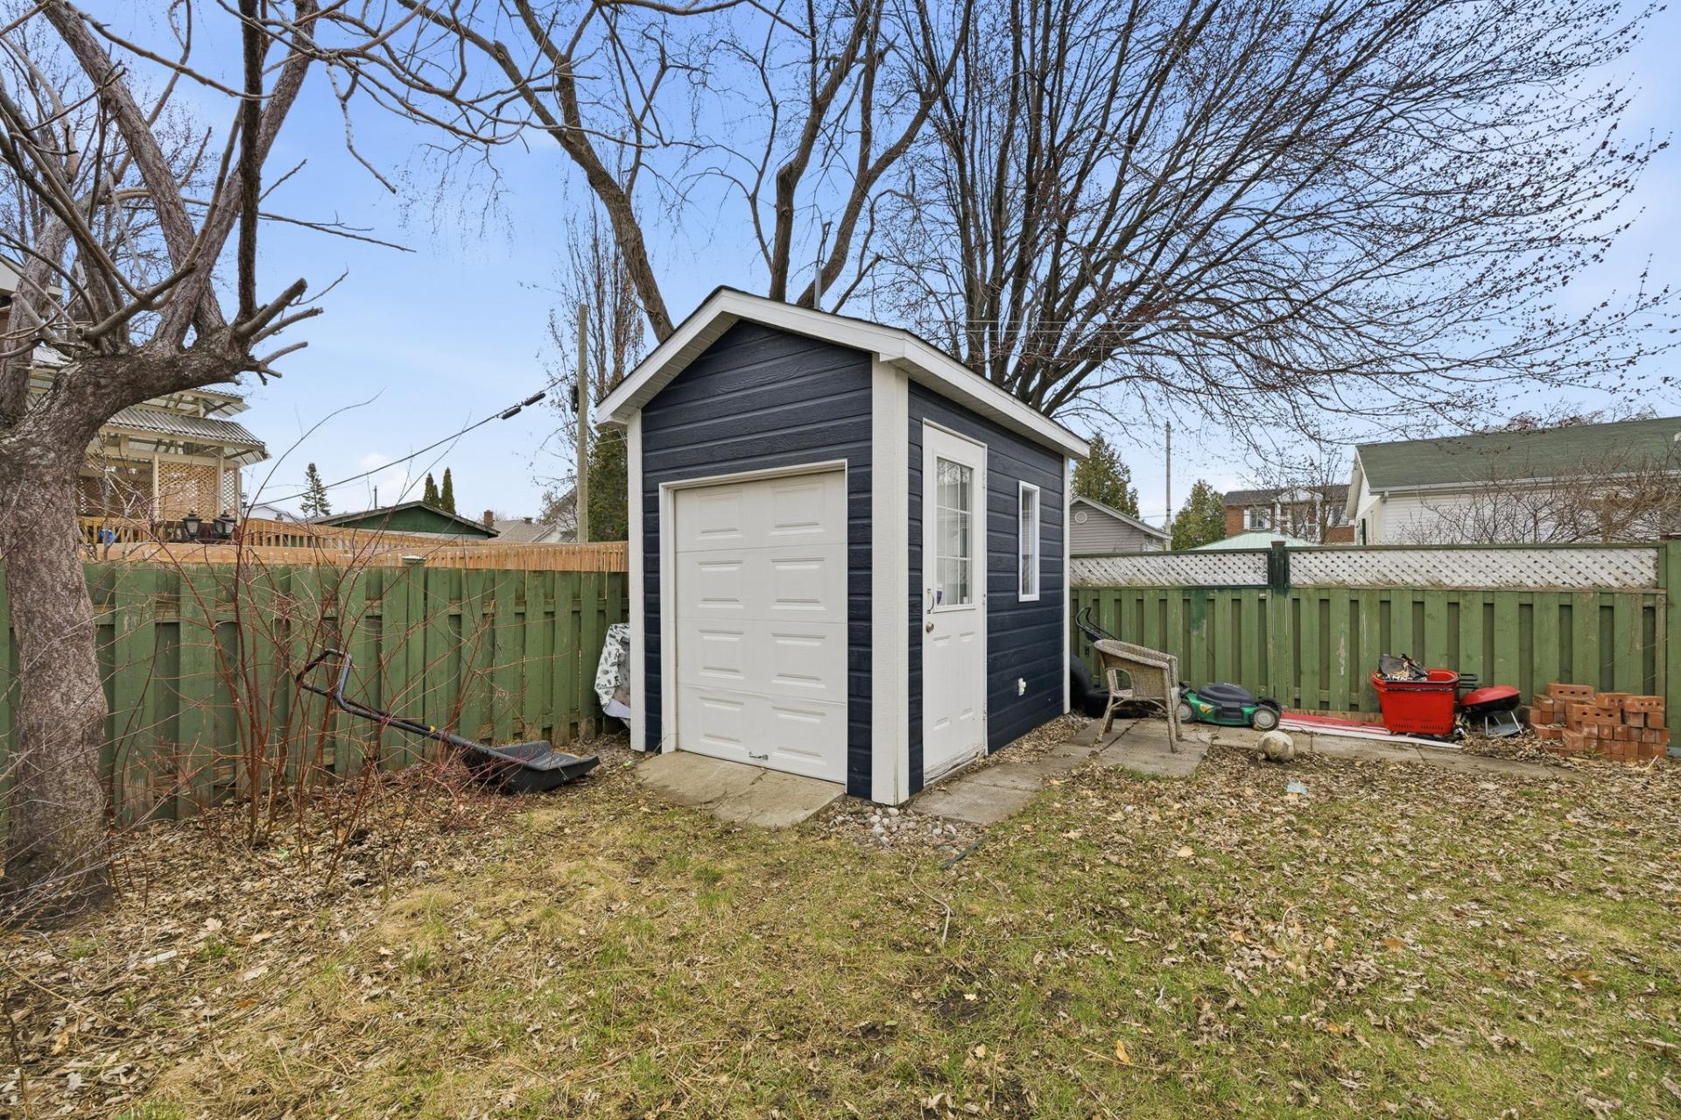
| Landscaping |
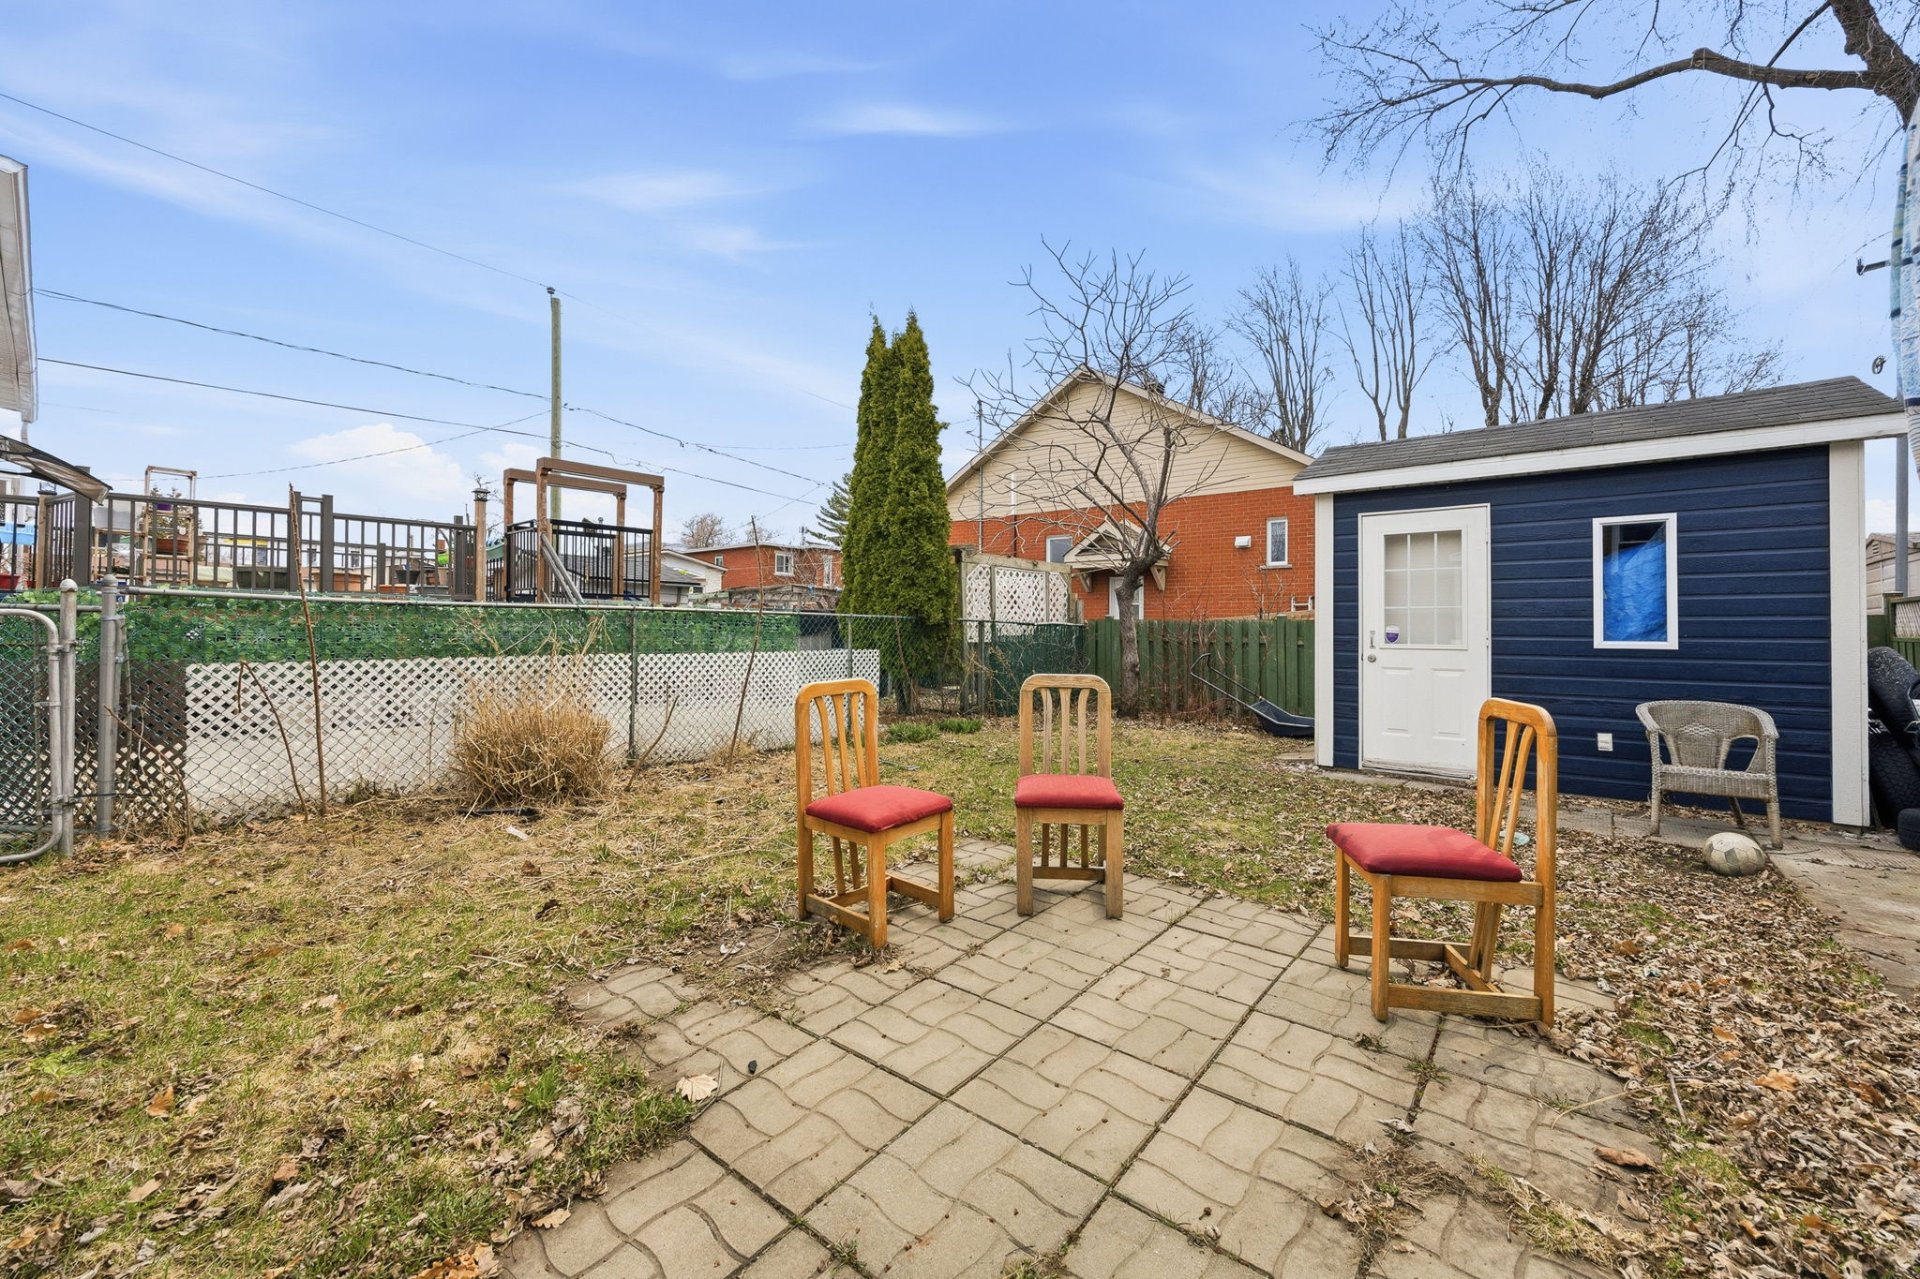
Fenced |
| Topography |
Flat |
| Sewage system |
Municipal sewer |
| Water supply |
Municipality |
| Parking |
Outdoor |
| Foundation |
Poured concrete |
| Zoning |
Residential |
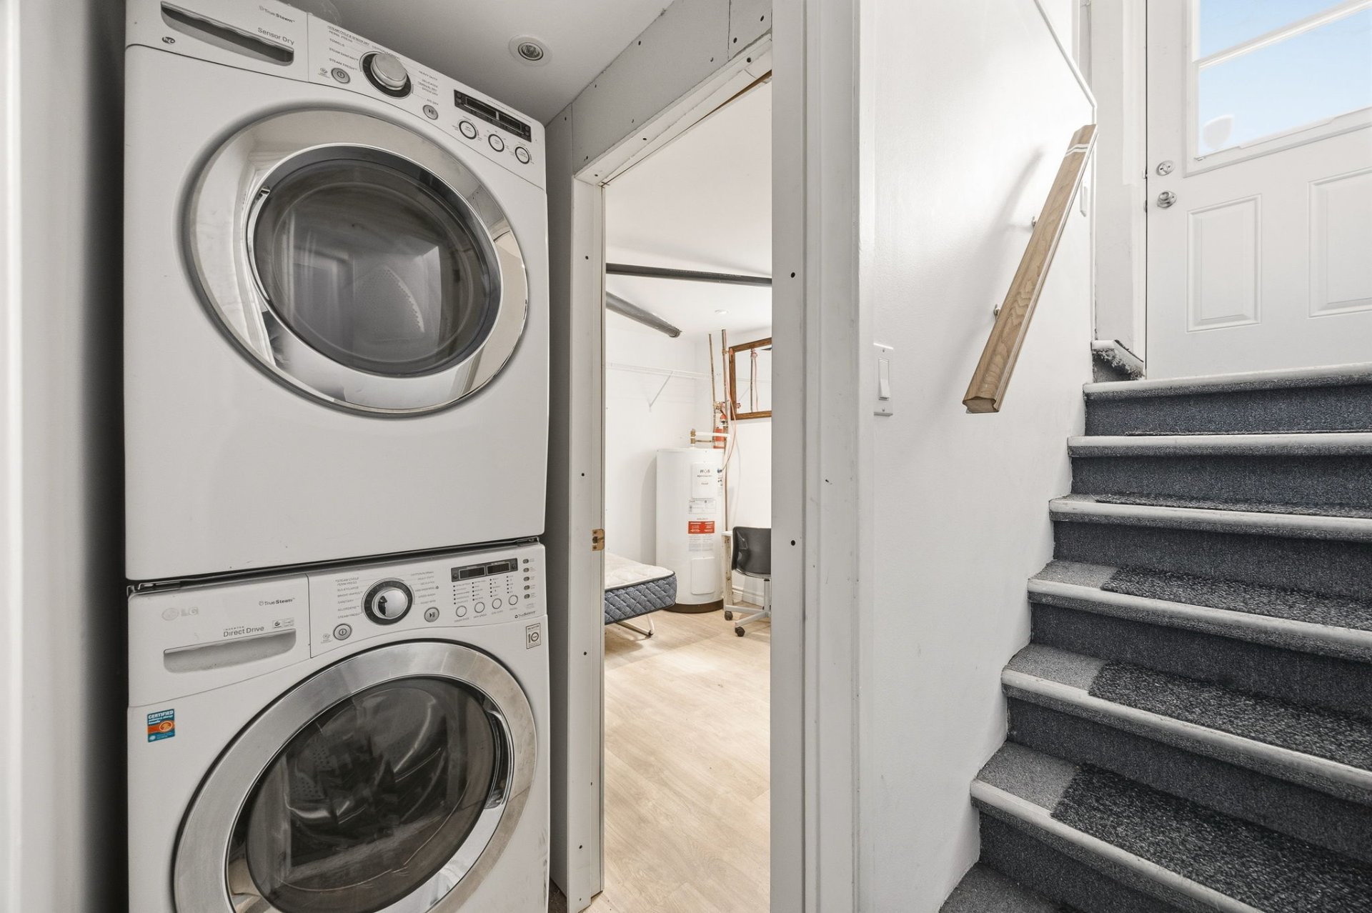
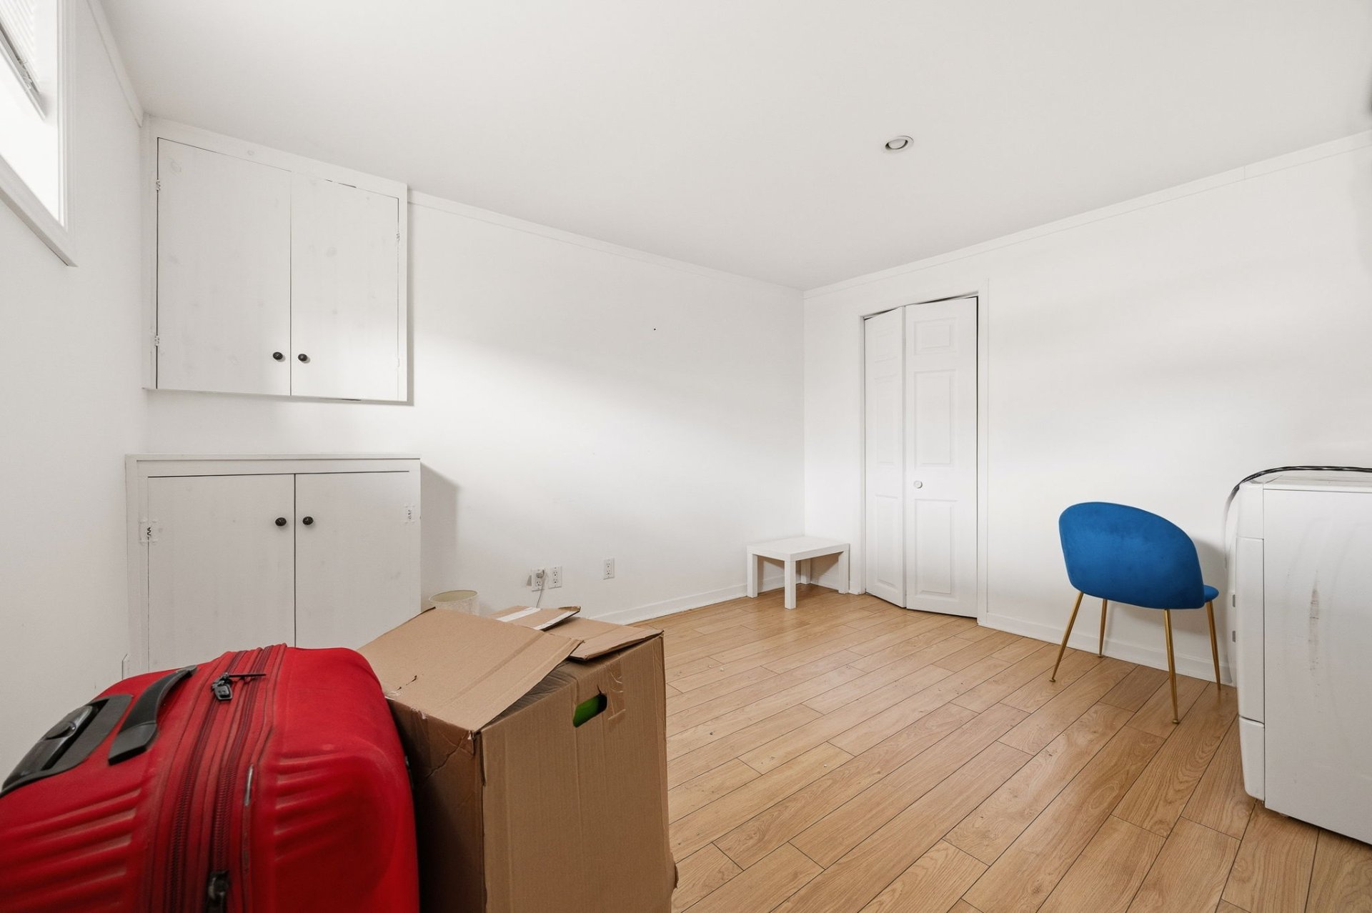
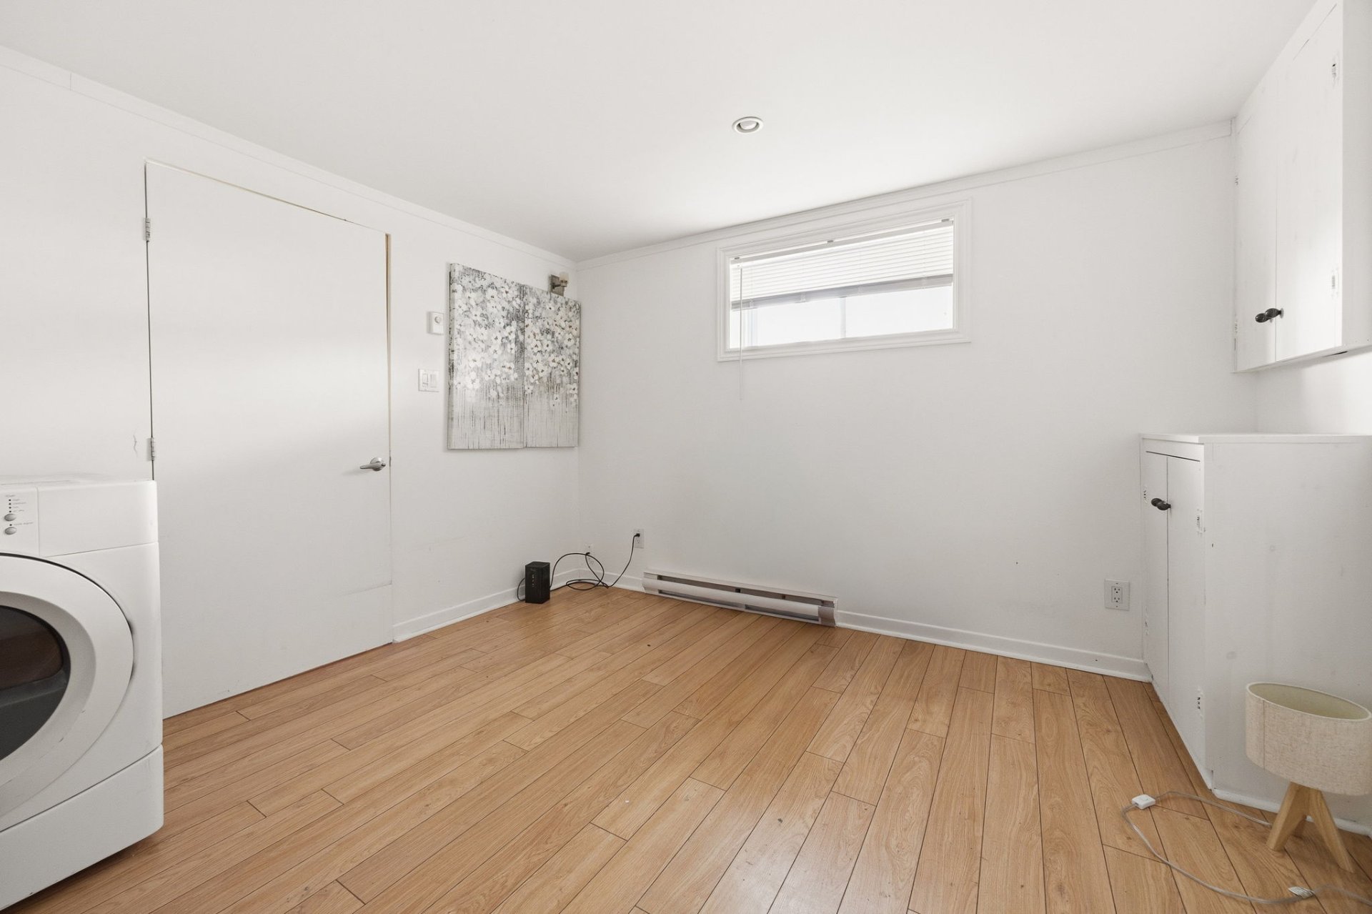
Renovated duplex in Old Longueuil. Both units vacant. Main floor: 2 bedrooms, open-concept kitchen, living and dining, 1 bathroom. Basement: 2 bedrooms (possible 3), open concept, 1 bathroom. Fenced backyard. Close to all services.