Call us:
(514) 831-1686
Email: info@vachonimmobilier.com
EN
FR
Home
About
Properties
Awards and honours
Buy
Becoming a homeowner
Analyze your needs
Start up costs
Feel like investing?
Sell
Buy or sell first
To sell quickly
The price is right
The real estate broker
Tools
Mortgage calculator
Welcome tax calculator
Contact
Properties
NEW
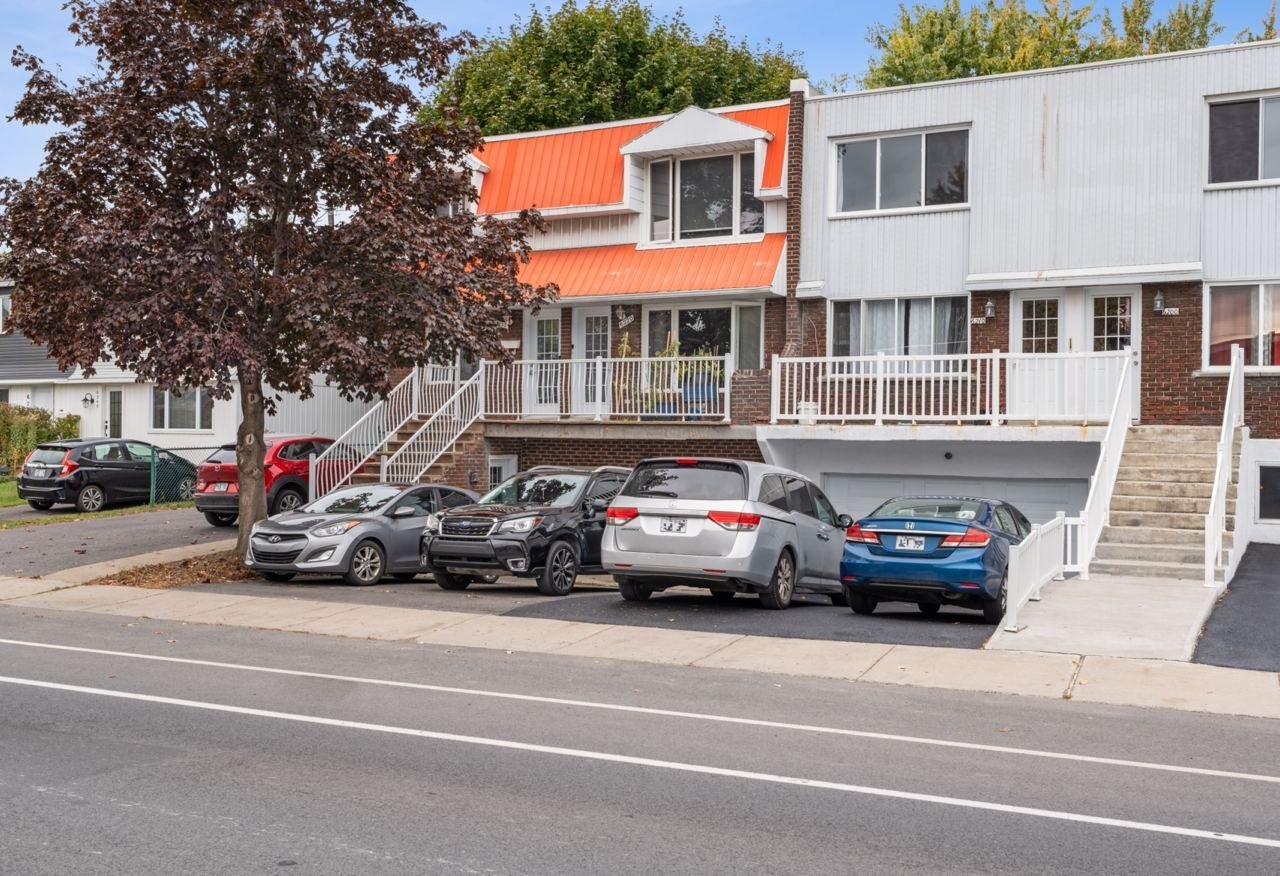
$1,048,000
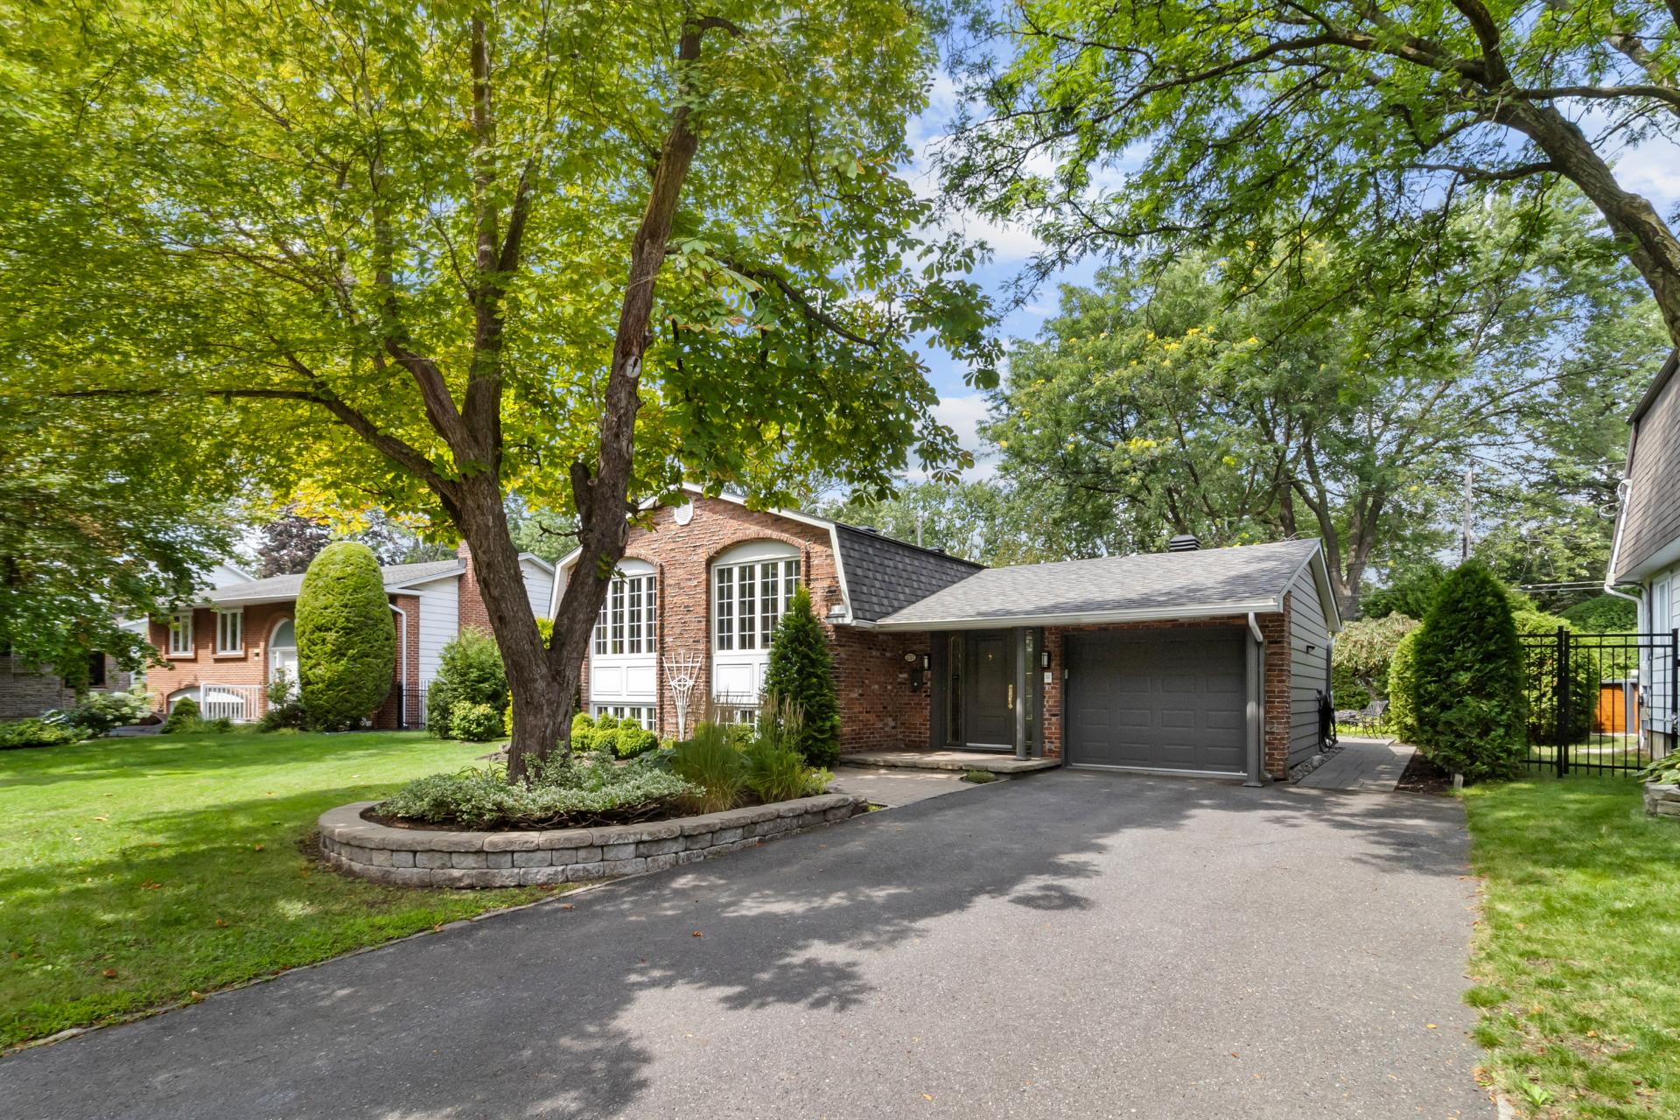
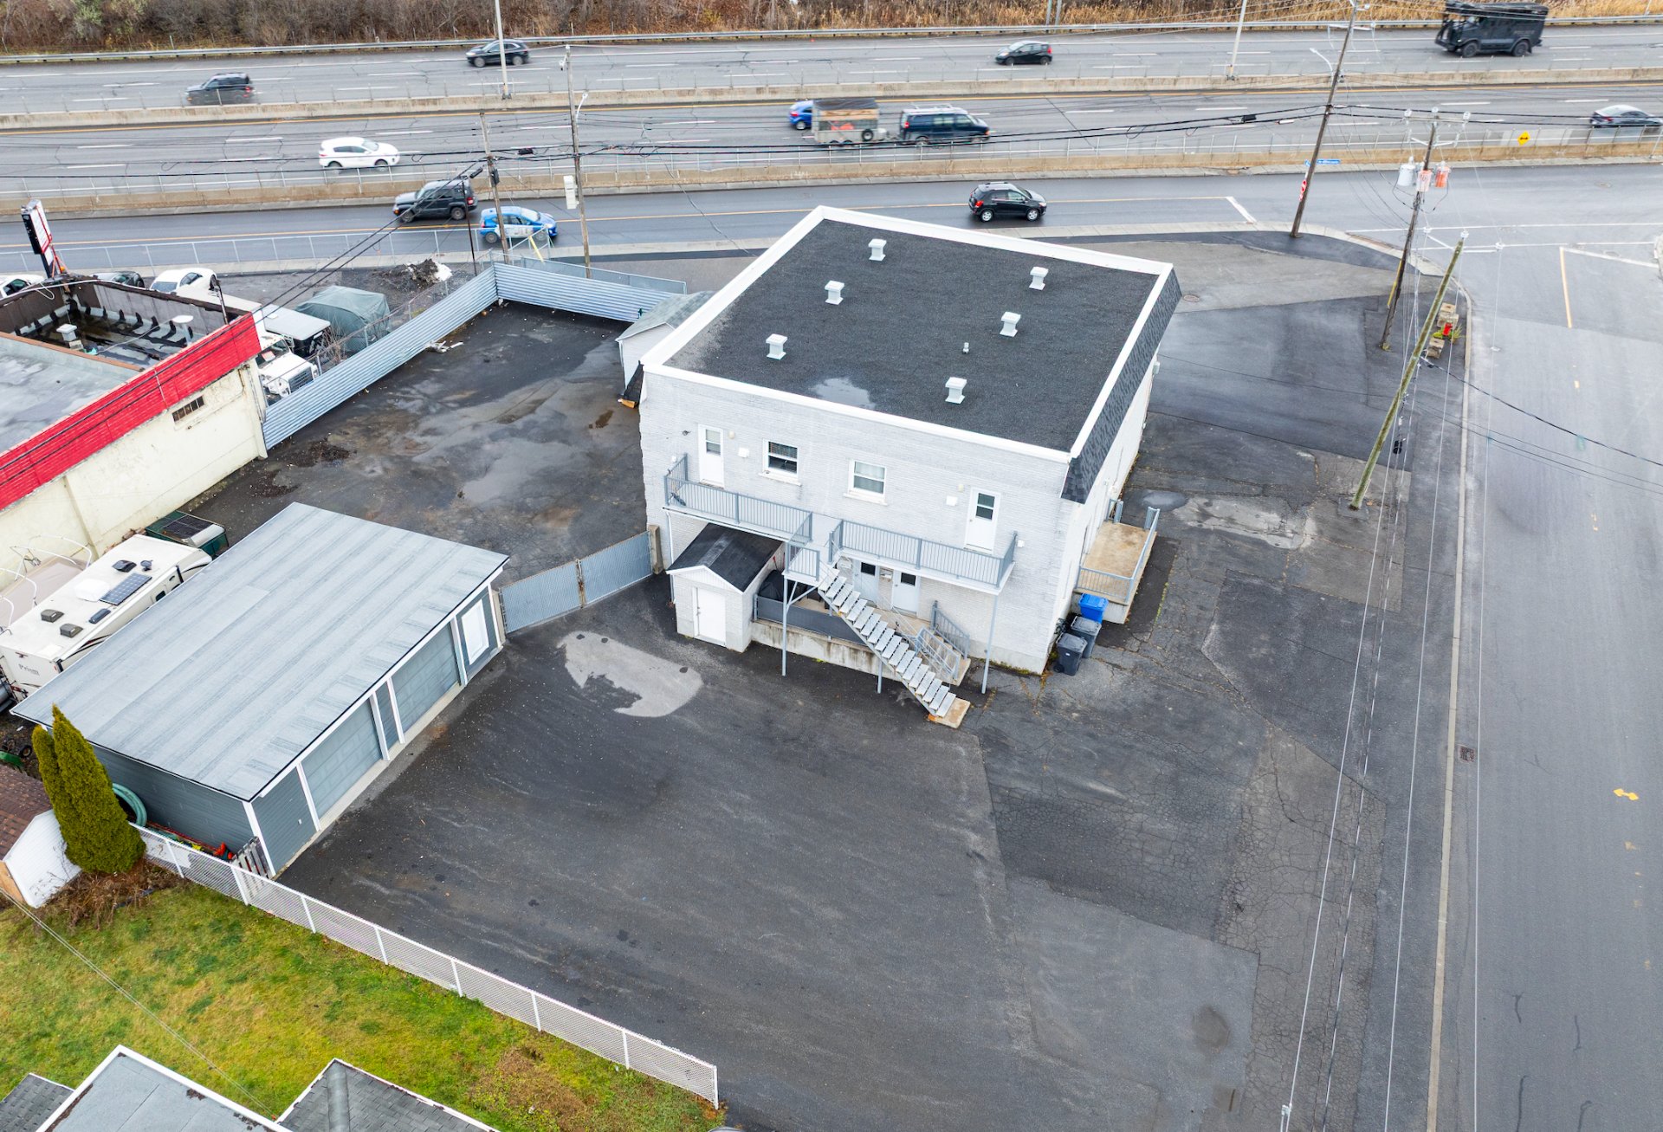
6220-6232 Boul. Milan
Brossard / Montérégie
3 beds
1 bath
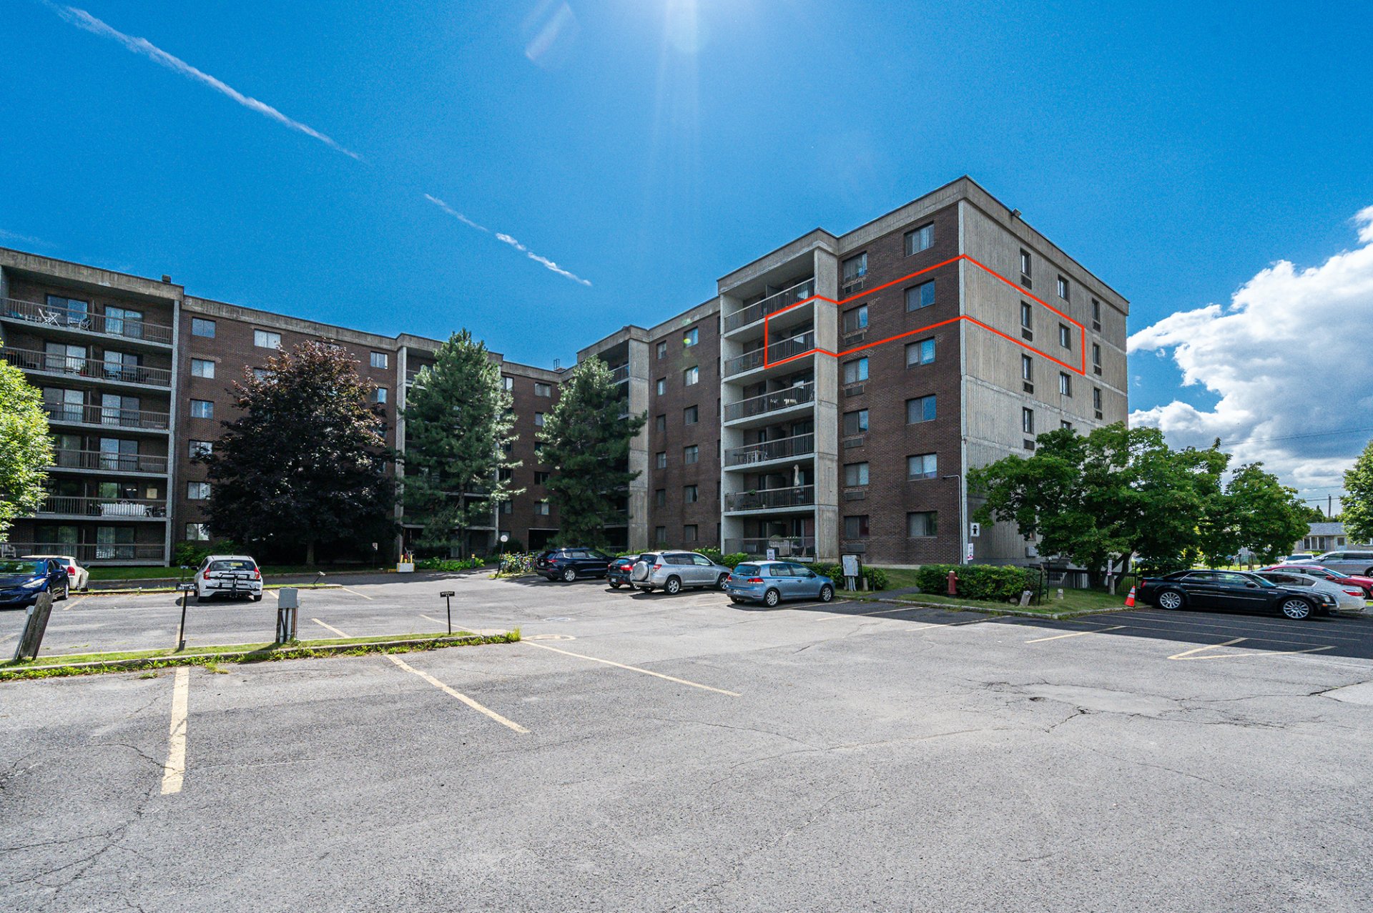
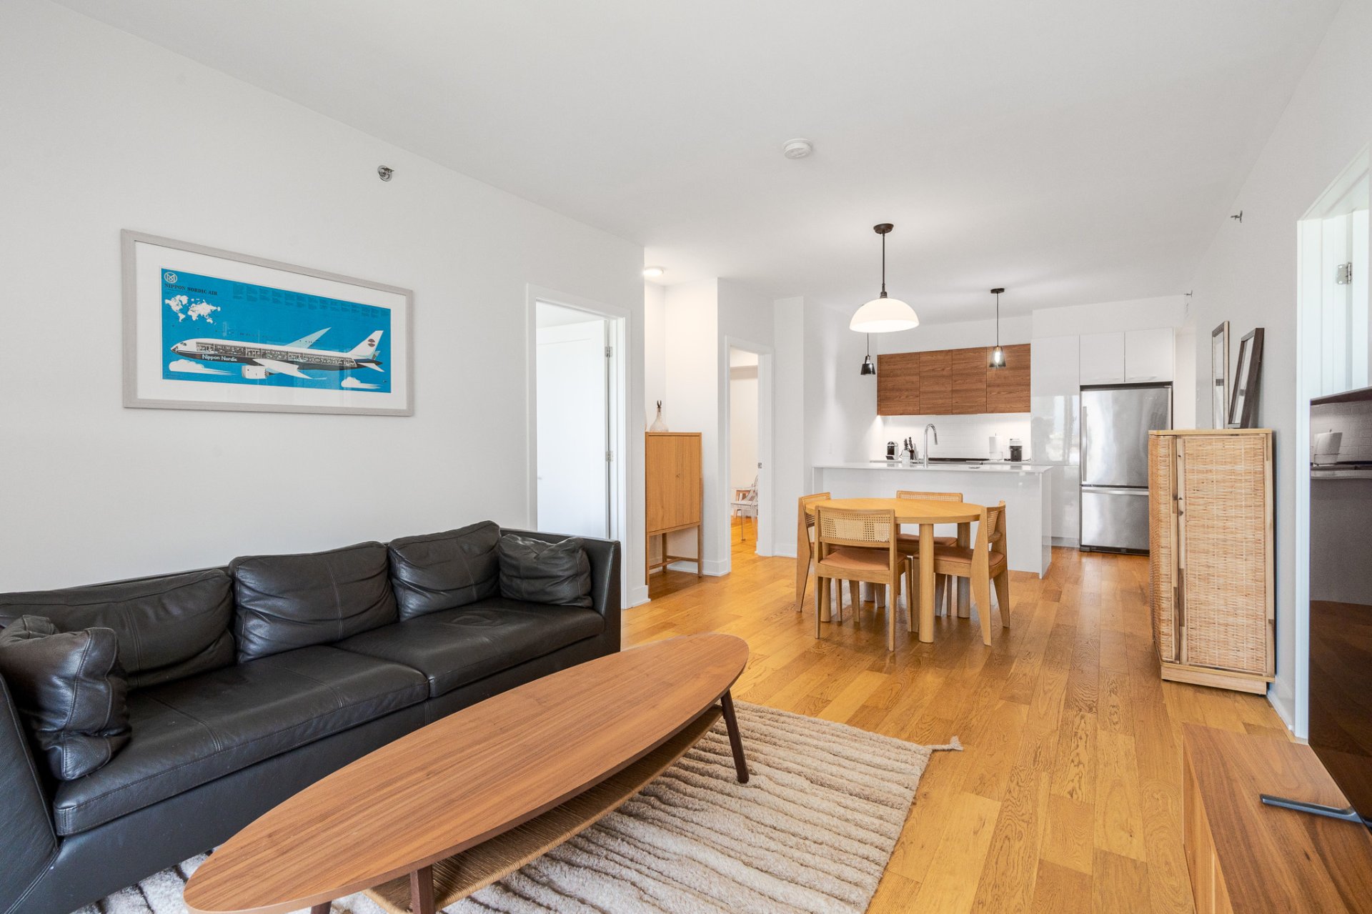
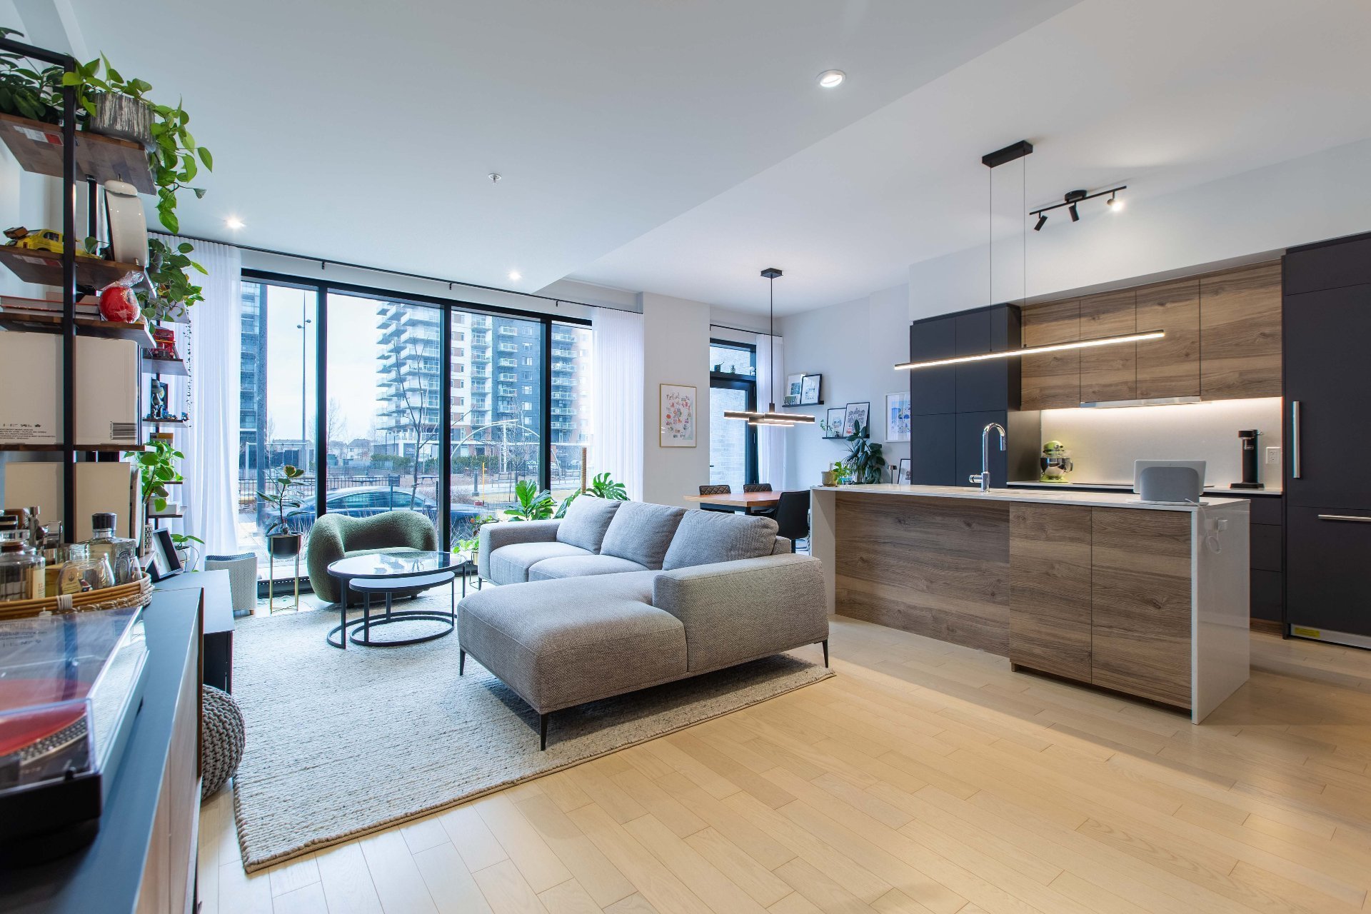
$315,000
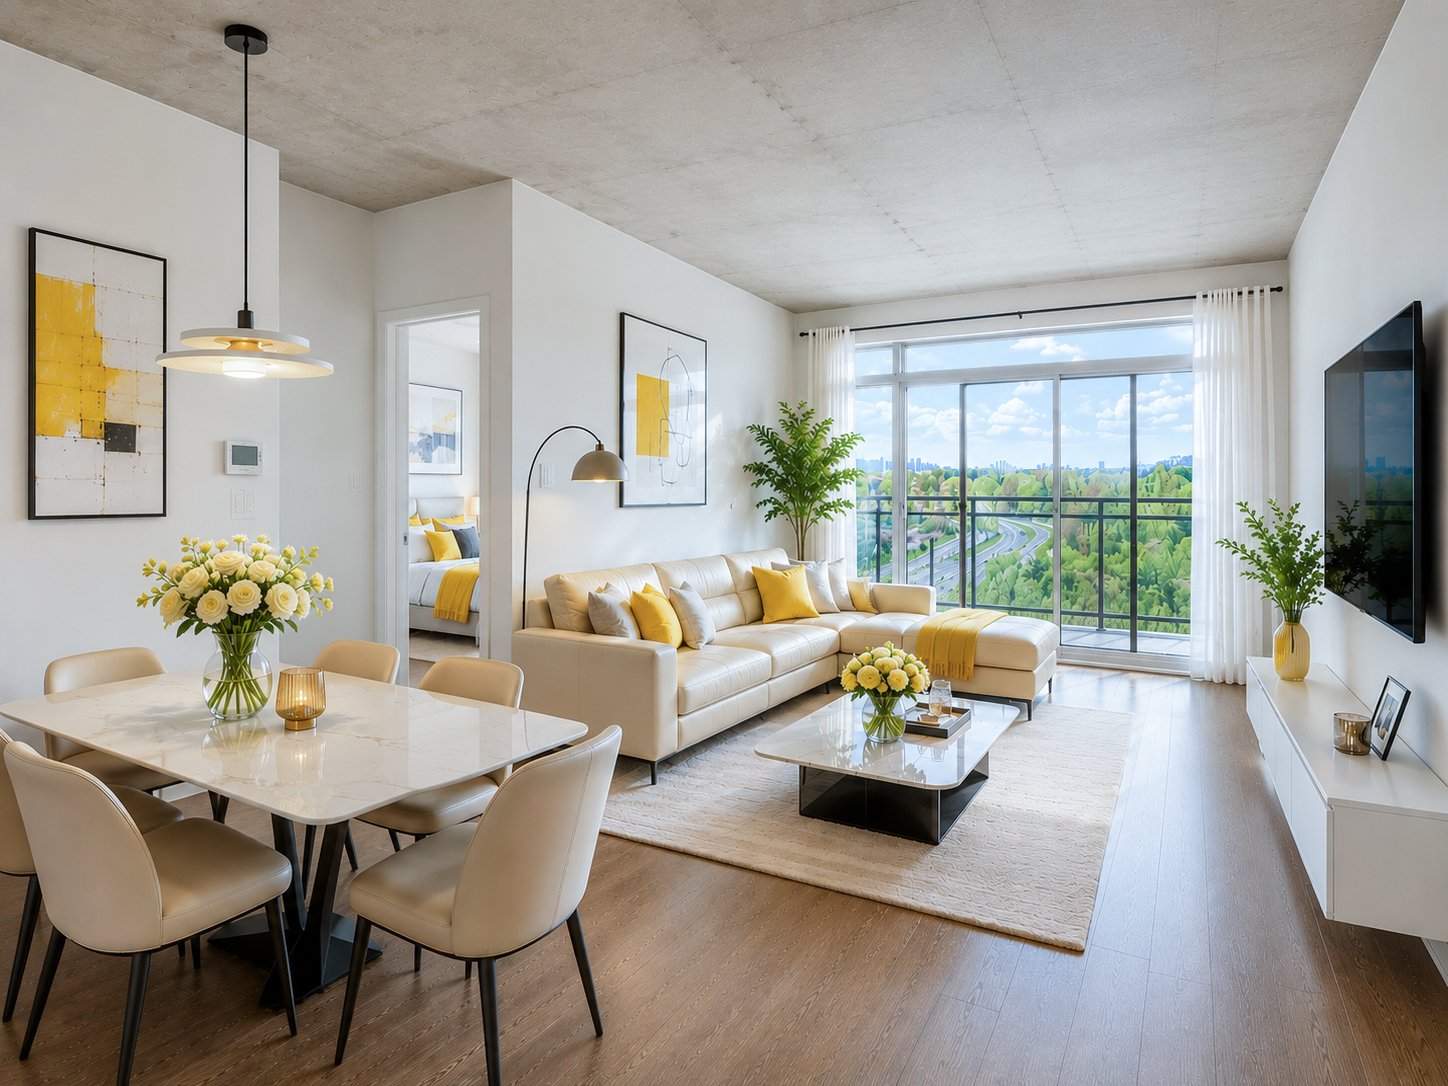
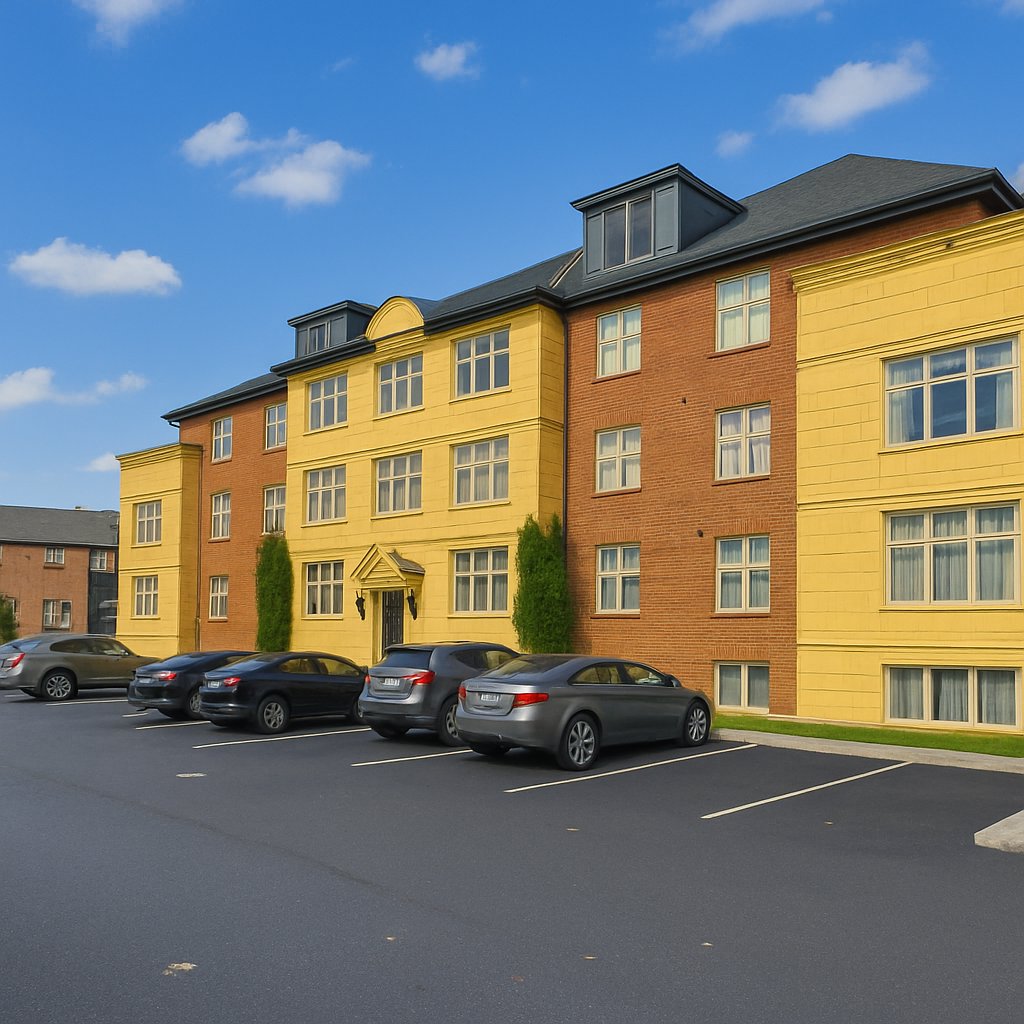
1550 Av. Panama #521
Brossard / Montérégie
2 beds
1 bath
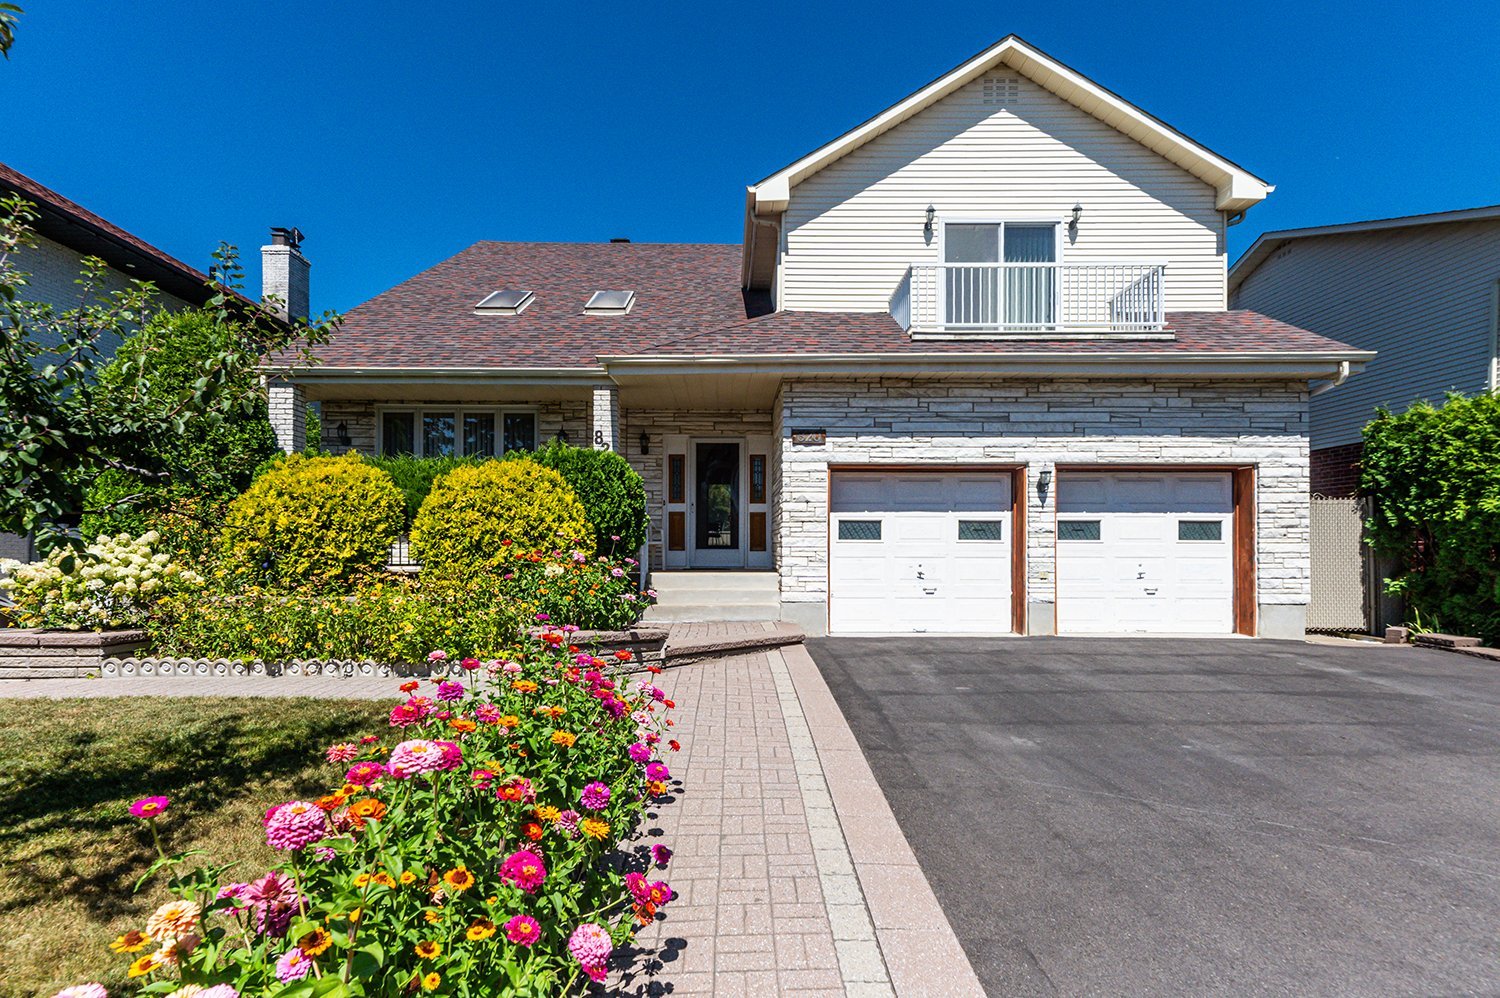
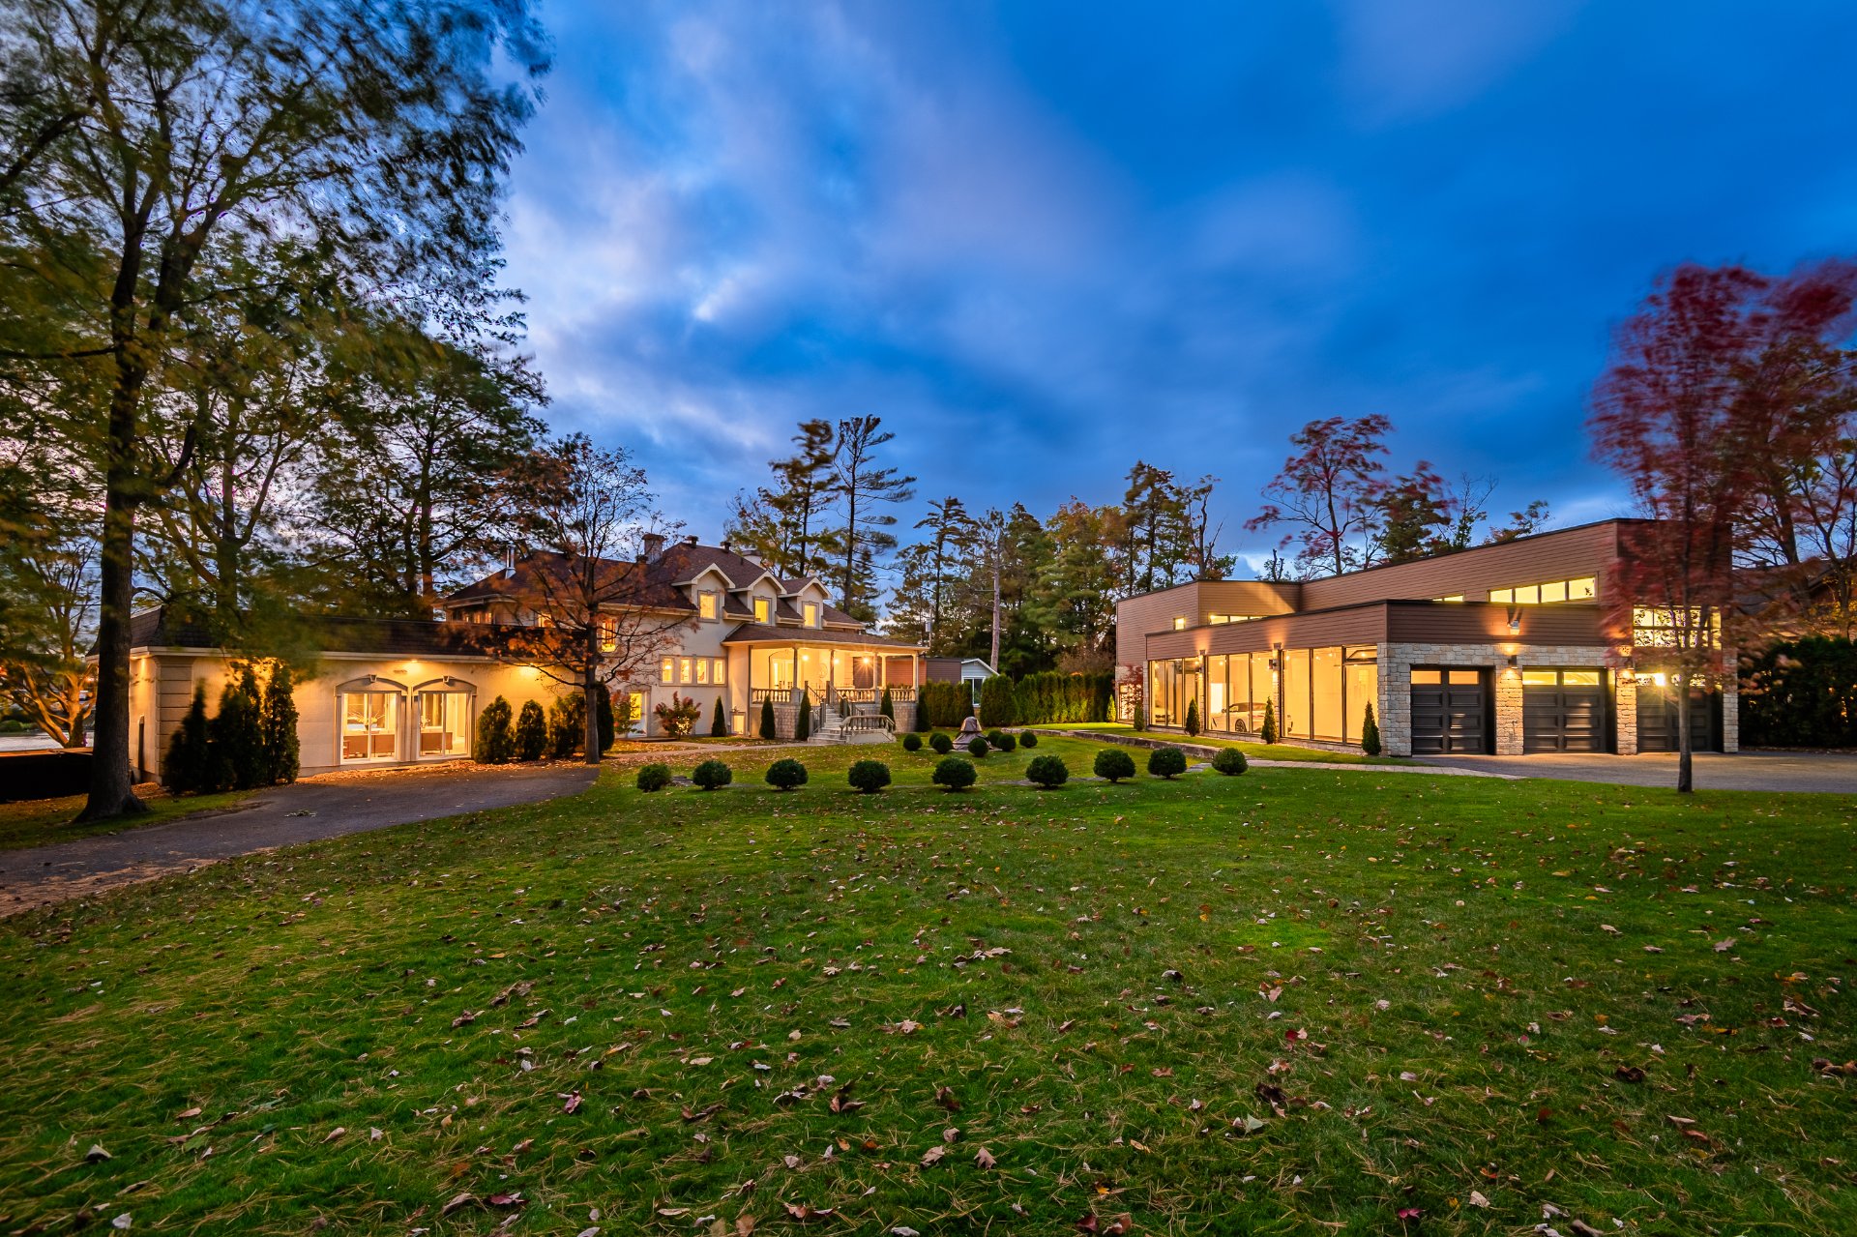
$1,249,000
820 Crois. Raphael
Brossard / Montérégie
6 beds
3 baths
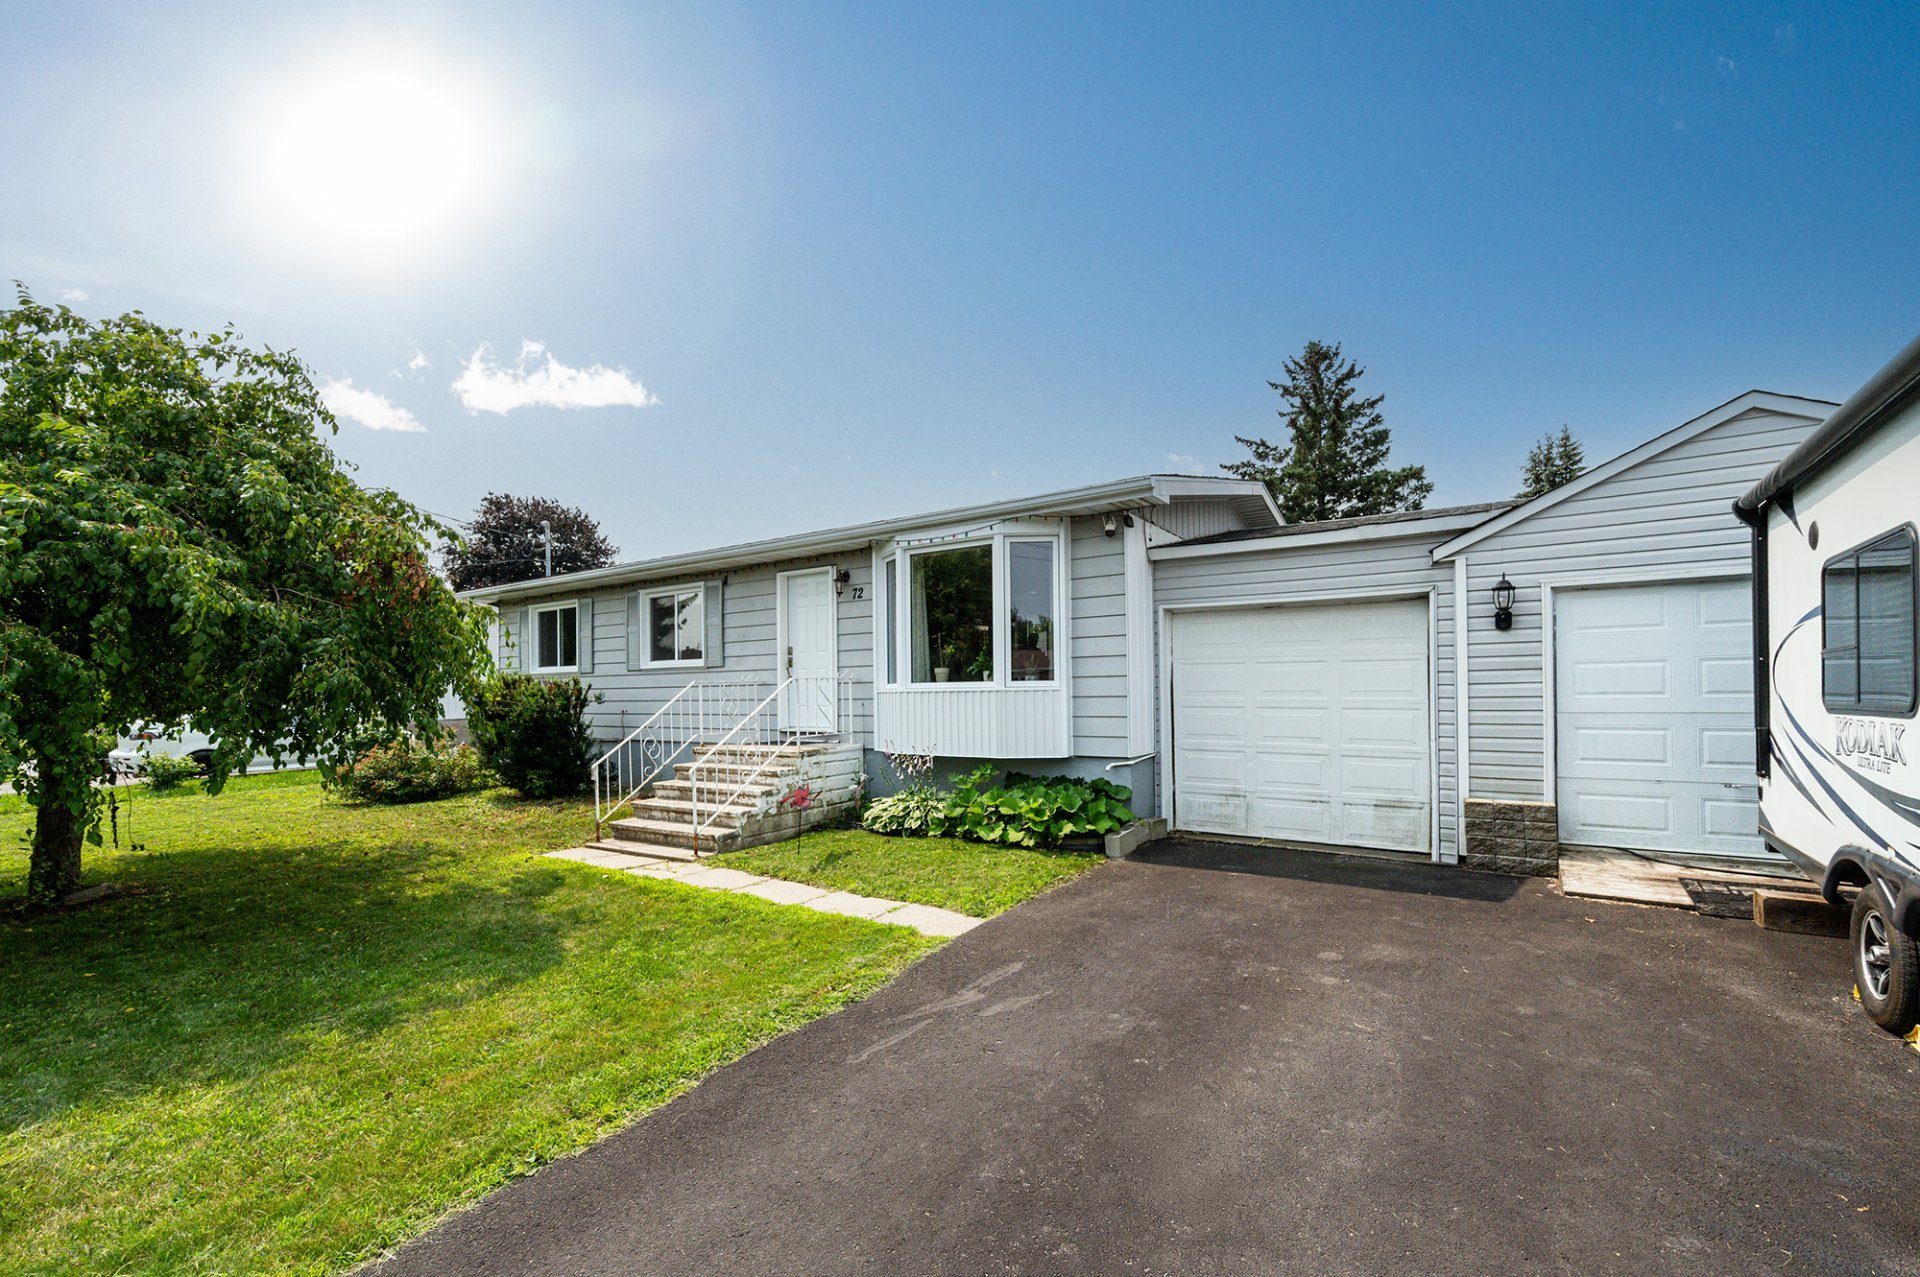
SOLD
72 Rue Vallée
Mercier / Montérégie
4 beds
2 baths
NEW
$489,000
1600 Boul. La Fayette
Le Vieux-Longueuil / Montérégie
3 beds
2 baths
$899,000
103Z Av. des Chênes
Candiac / Montérégie
4 beds
2 baths
$899,000
103 Av. des Chênes
Candiac / Montérégie
4 beds
2 baths
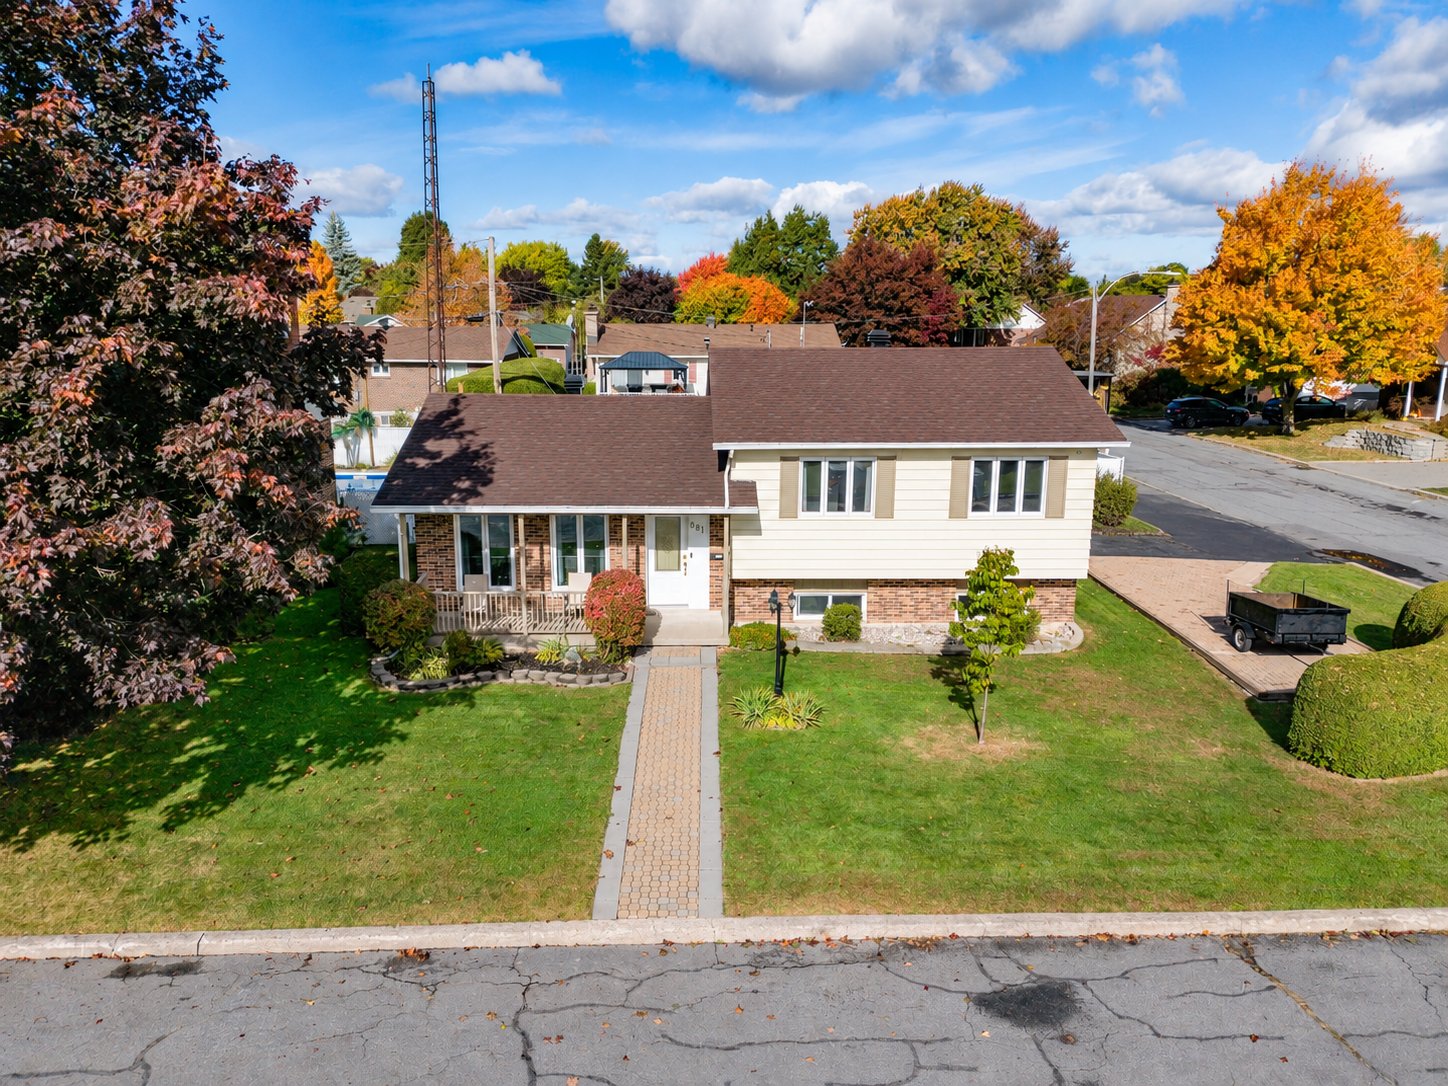
NEW
$560,000
681 Rue Viateur-Paradis
Verchères / Montérégie
4 beds
2 baths
$2,898,888
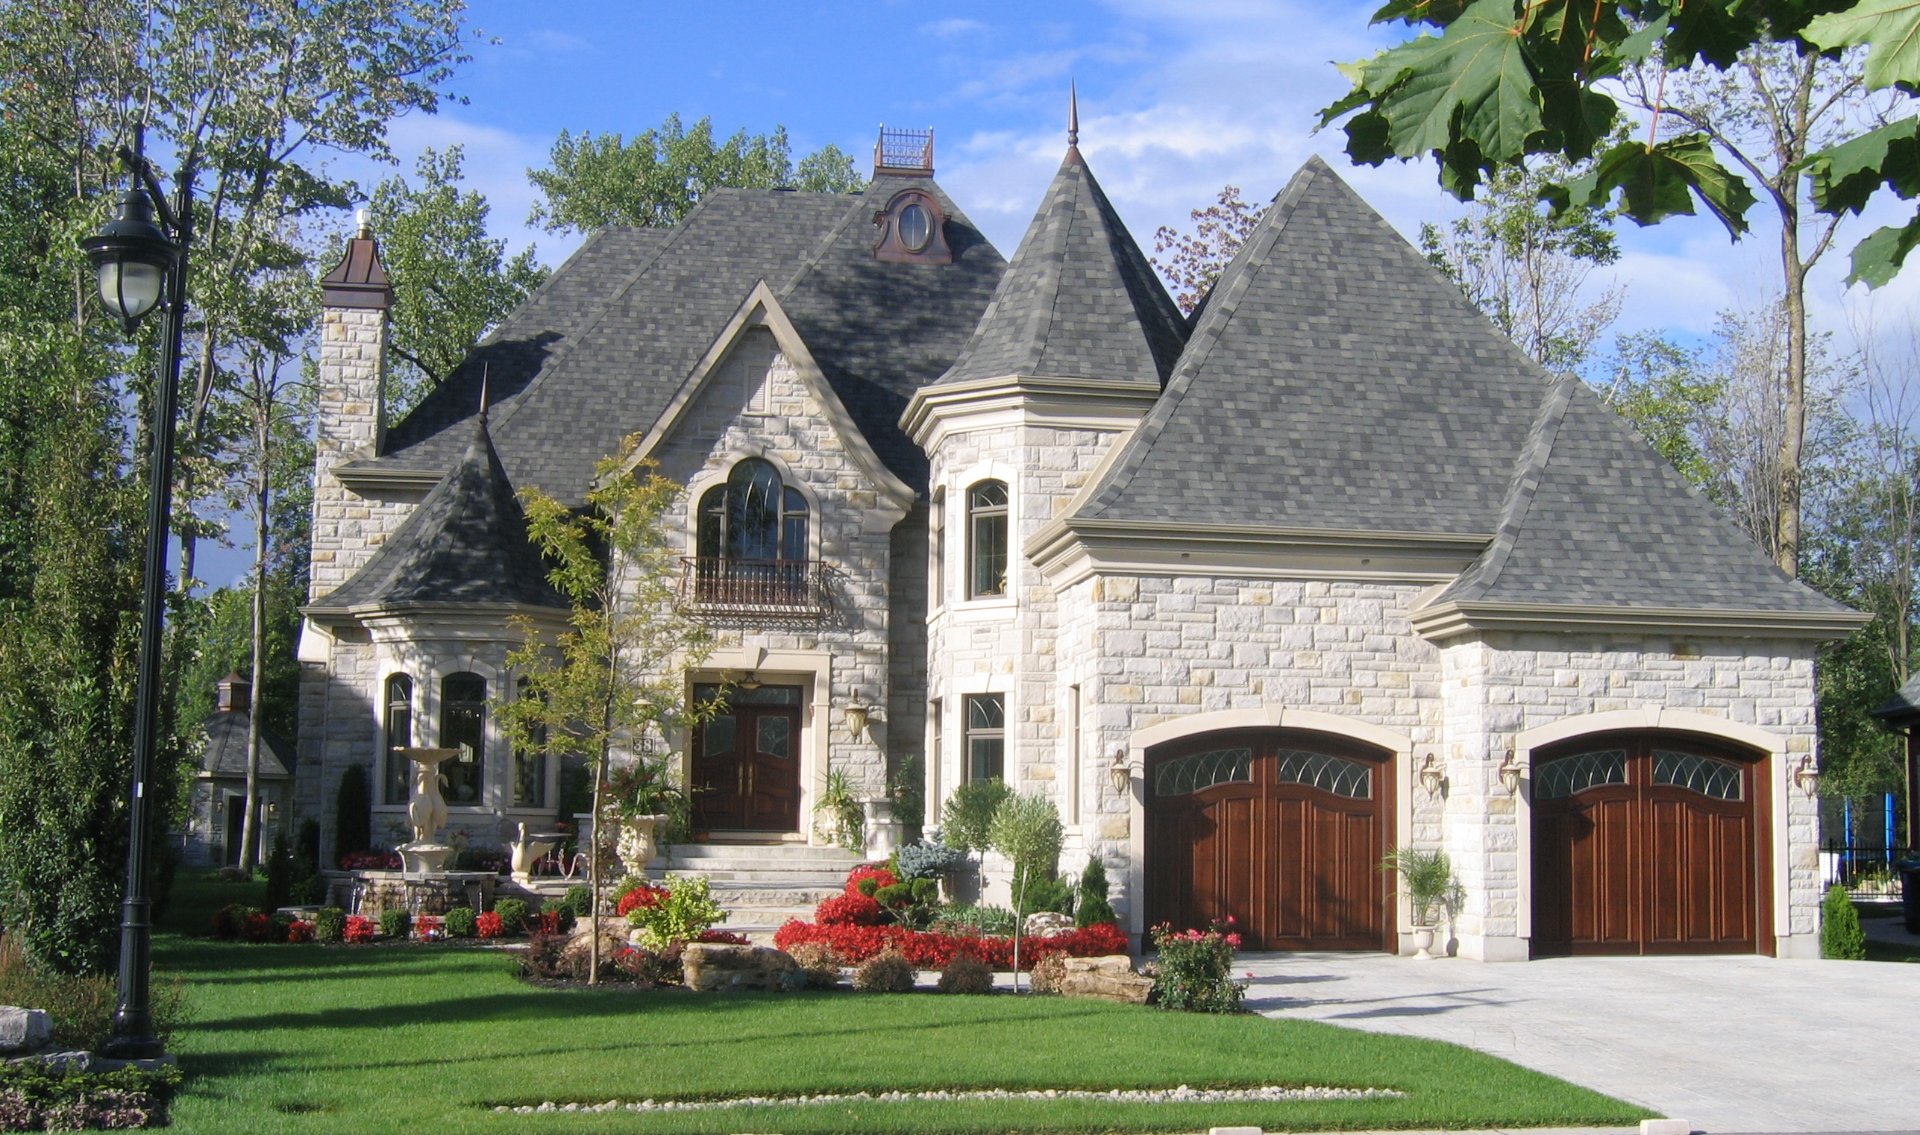
38 Rue d'Edimbourg
Candiac / Montérégie
4 beds
4 baths
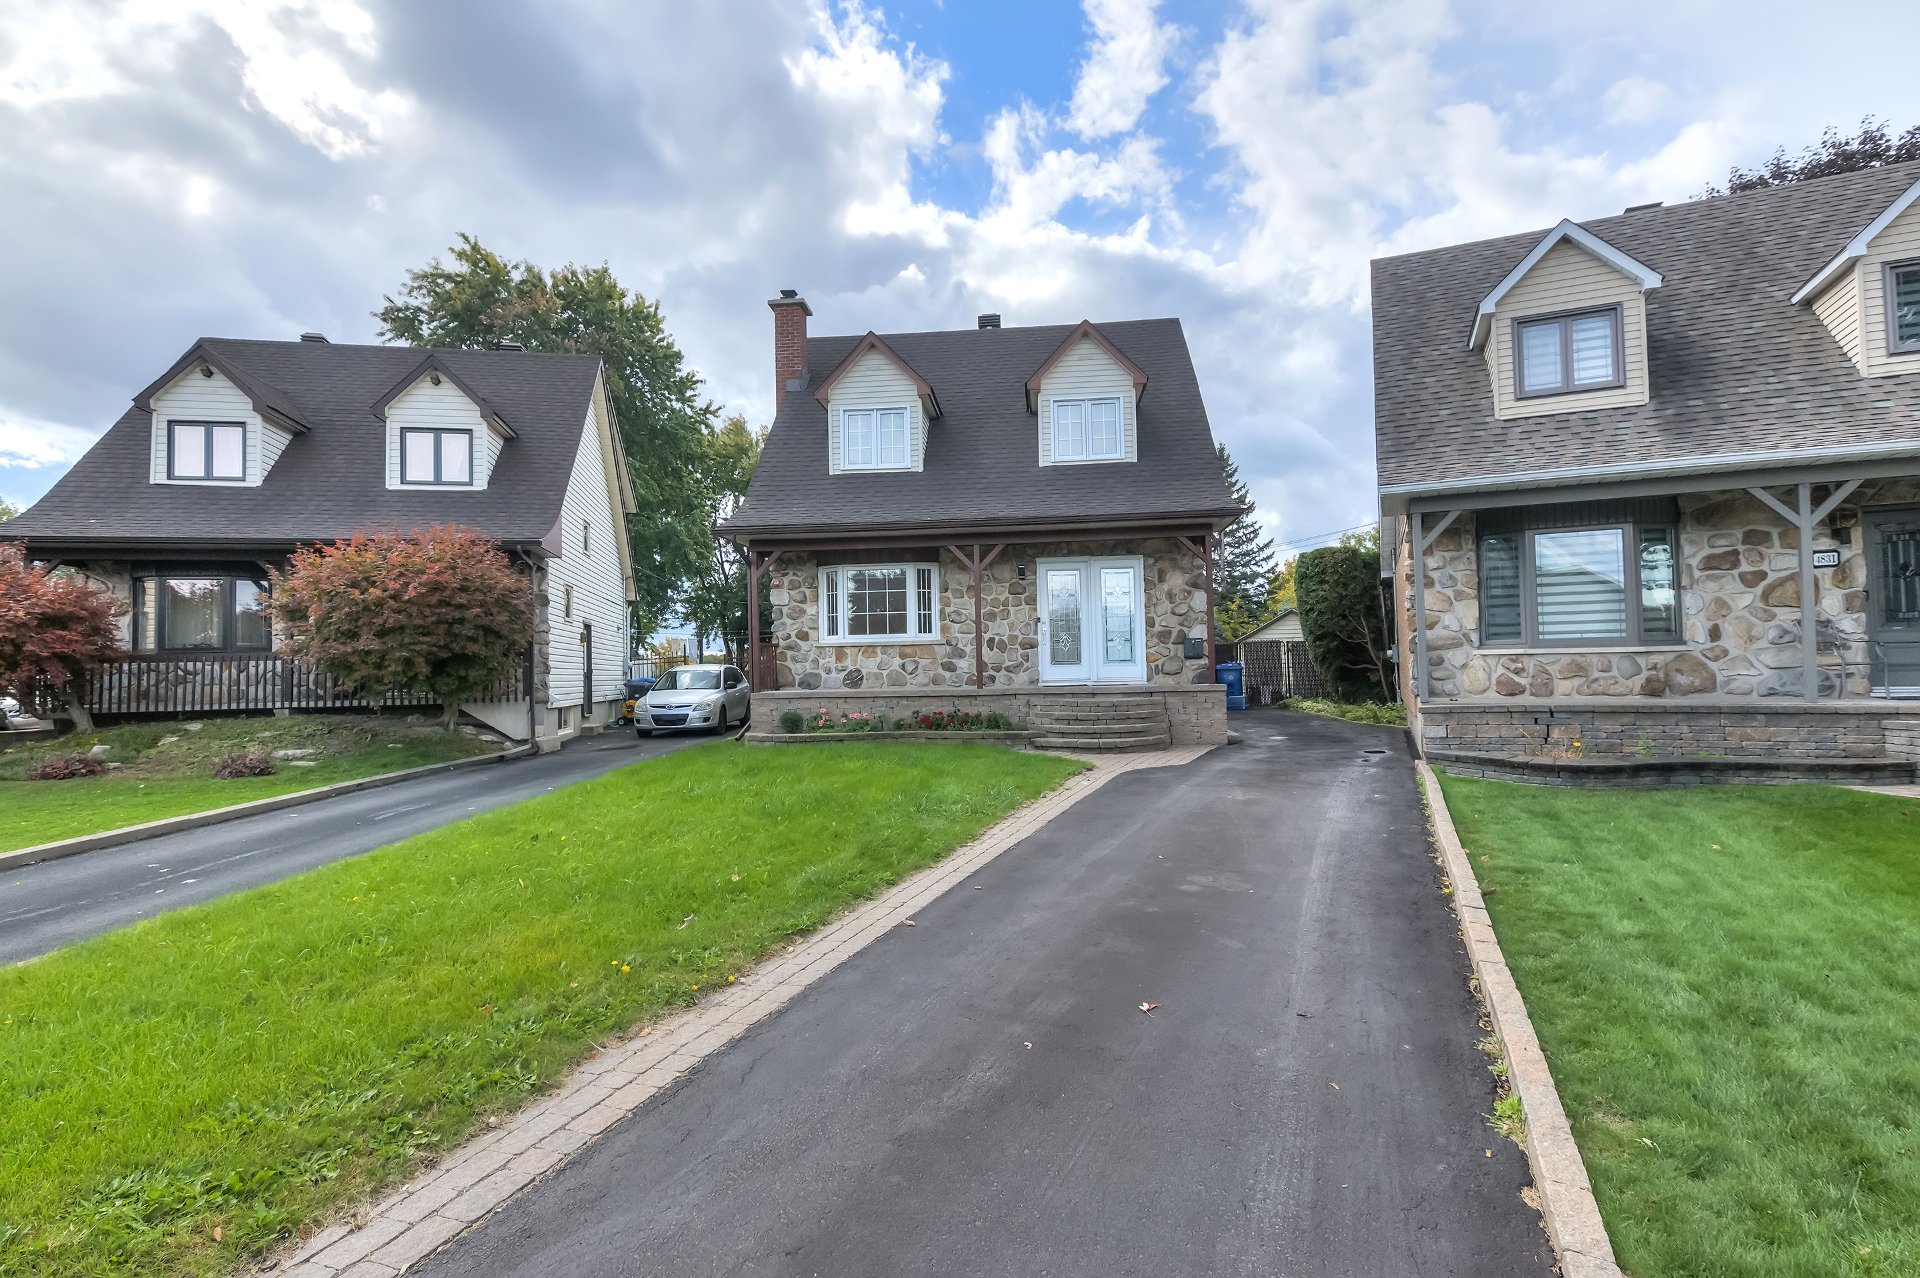
NEW
$599,000
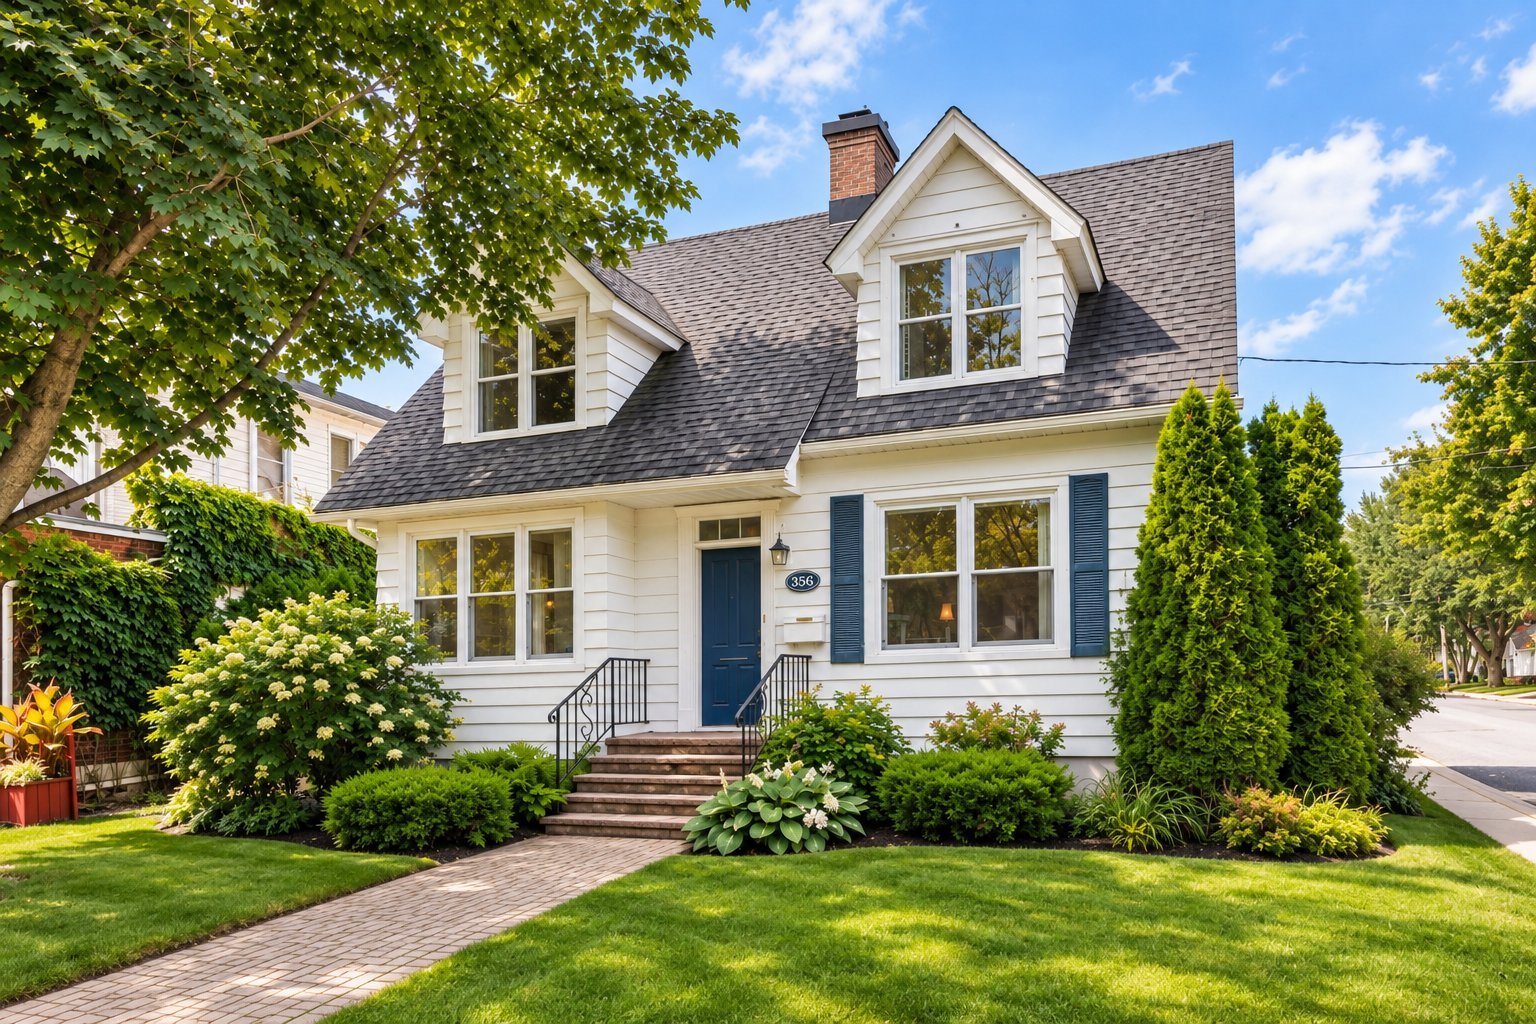
356 Rue Notre-Dame
Saint-Jean-sur-Richelieu / Montérégie
2 beds
2 baths
NEW
$600,000
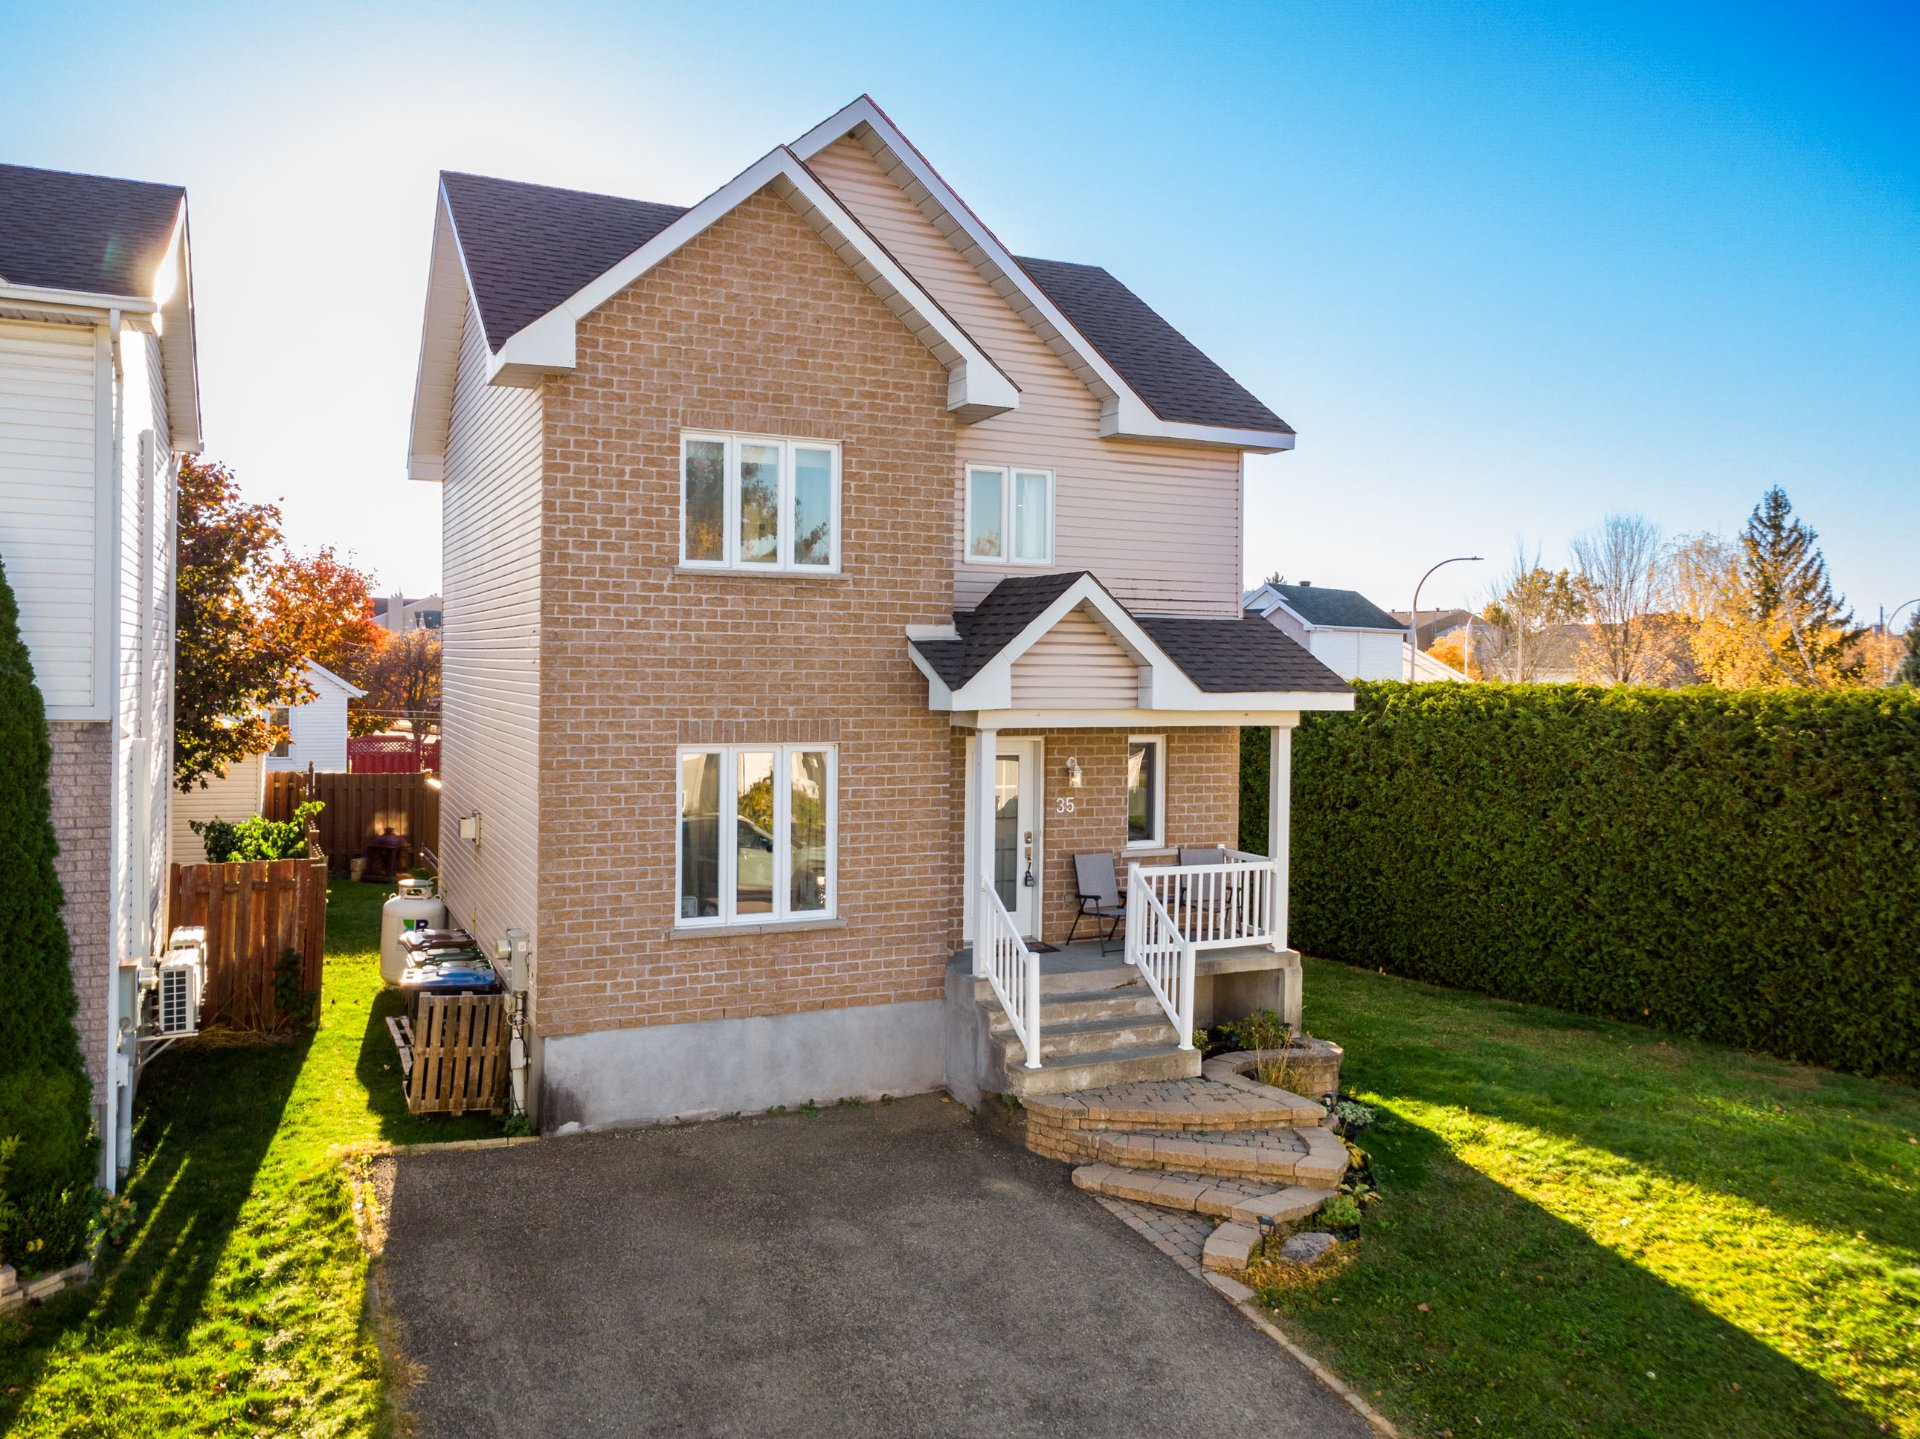
35 Rue du Comte
Saint-Jean-sur-Richelieu / Montérégie
4 beds
1 bath
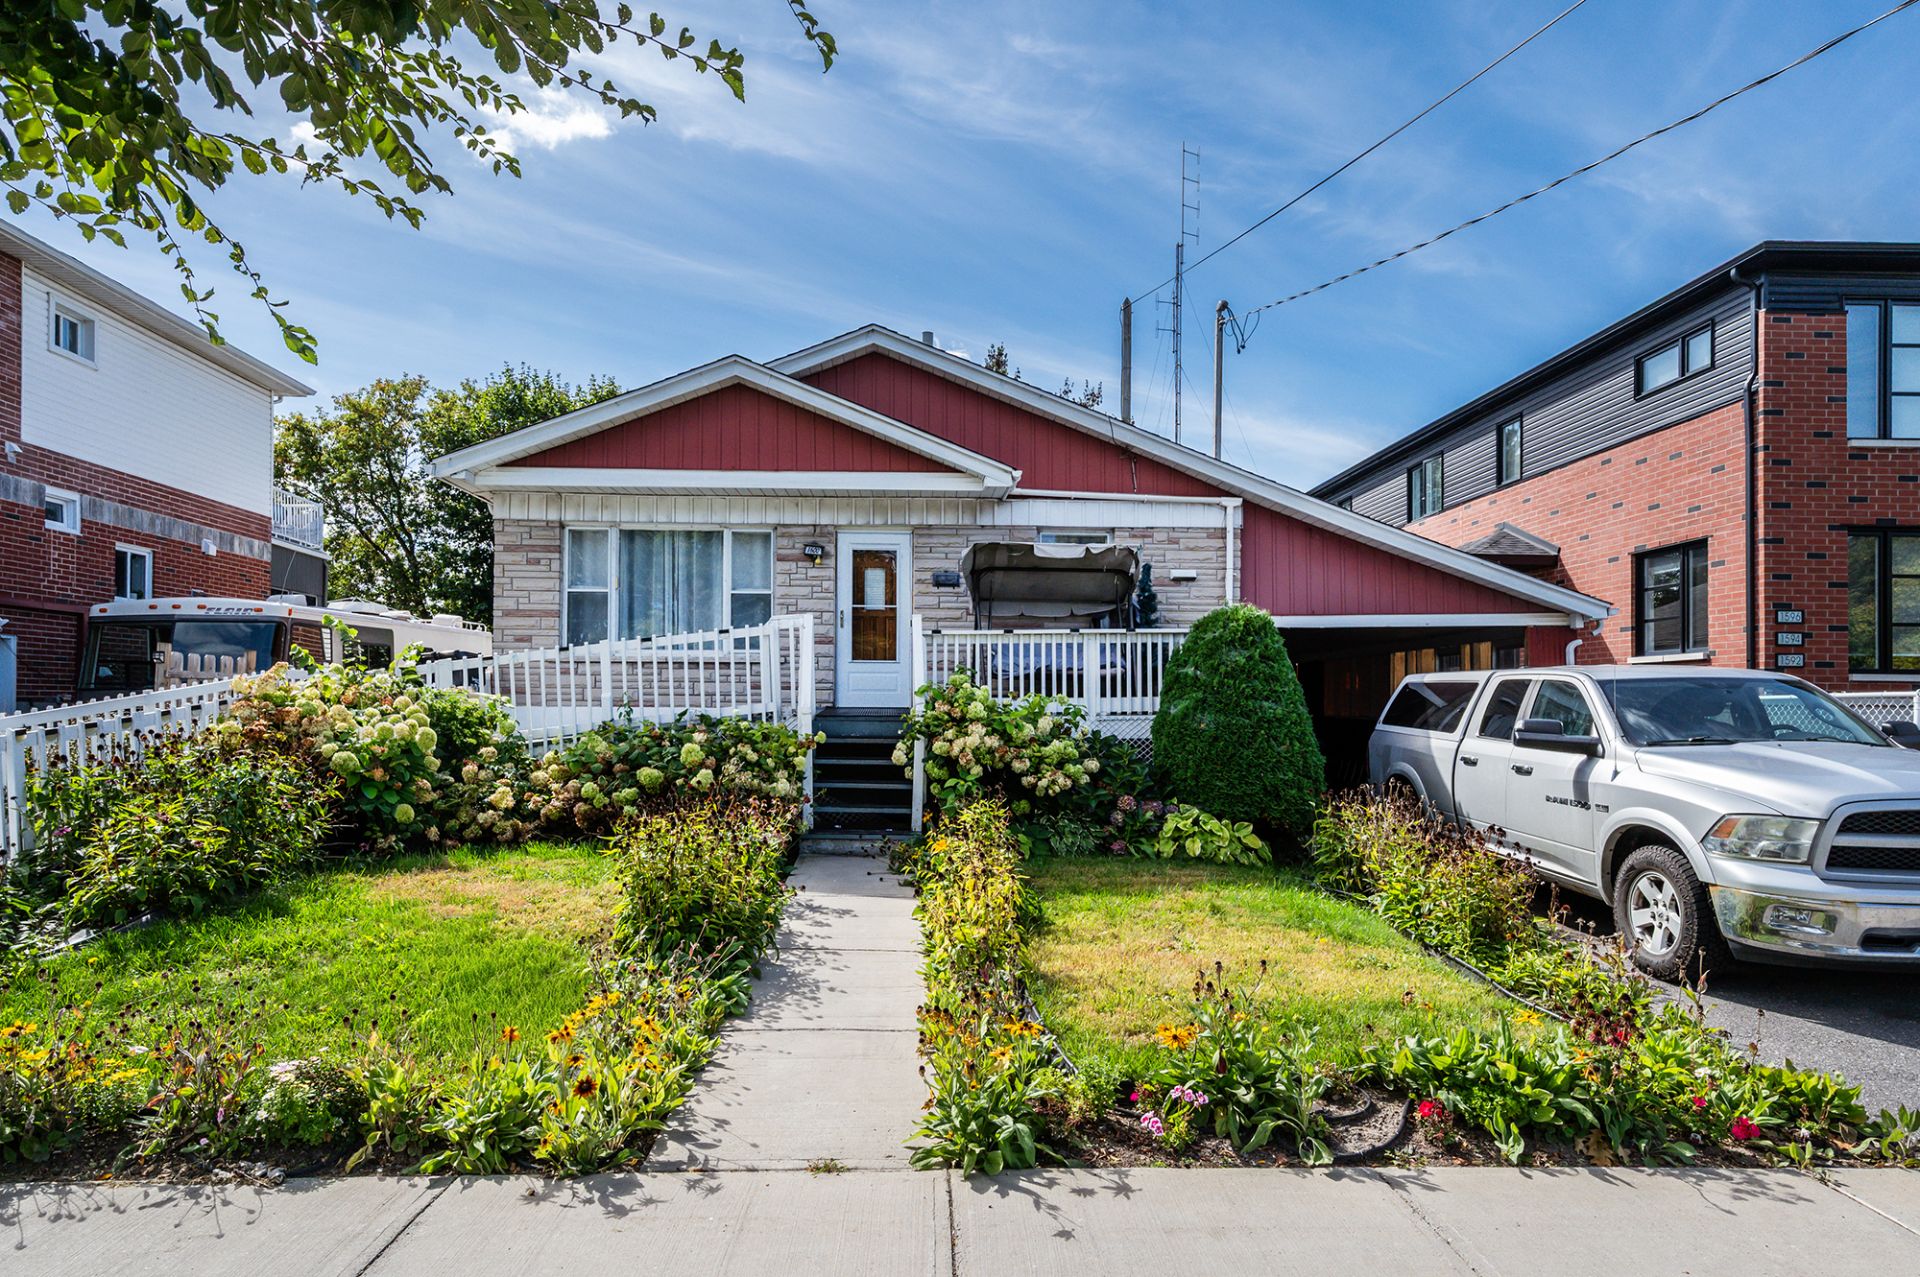
$598,000
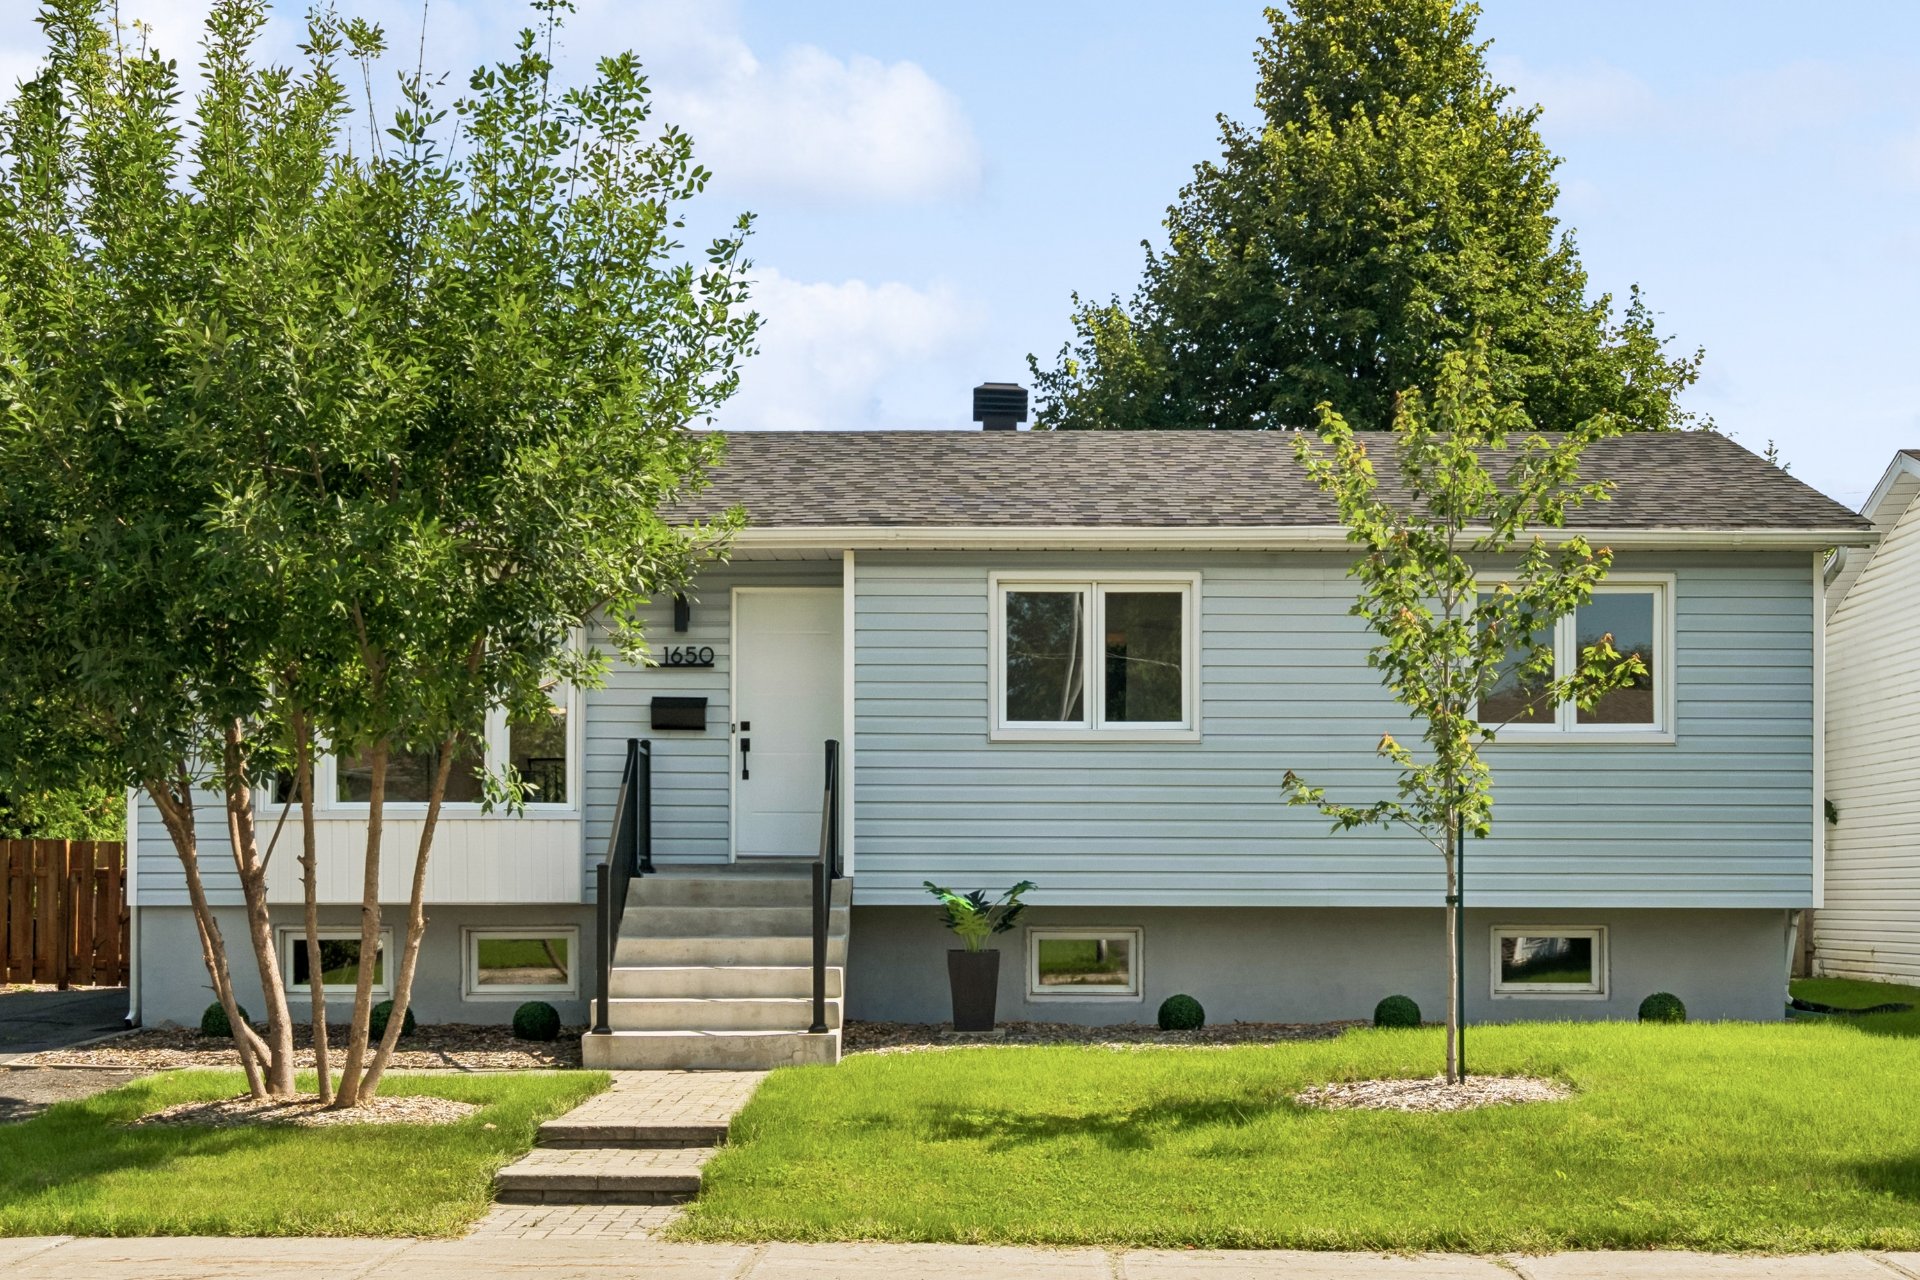
1650 Av. Kent
Chambly / Montérégie
4 beds
2 baths
NEW
$754,000
107 Rue Benoit
Saint-Constant / Montérégie
4 beds
2 baths
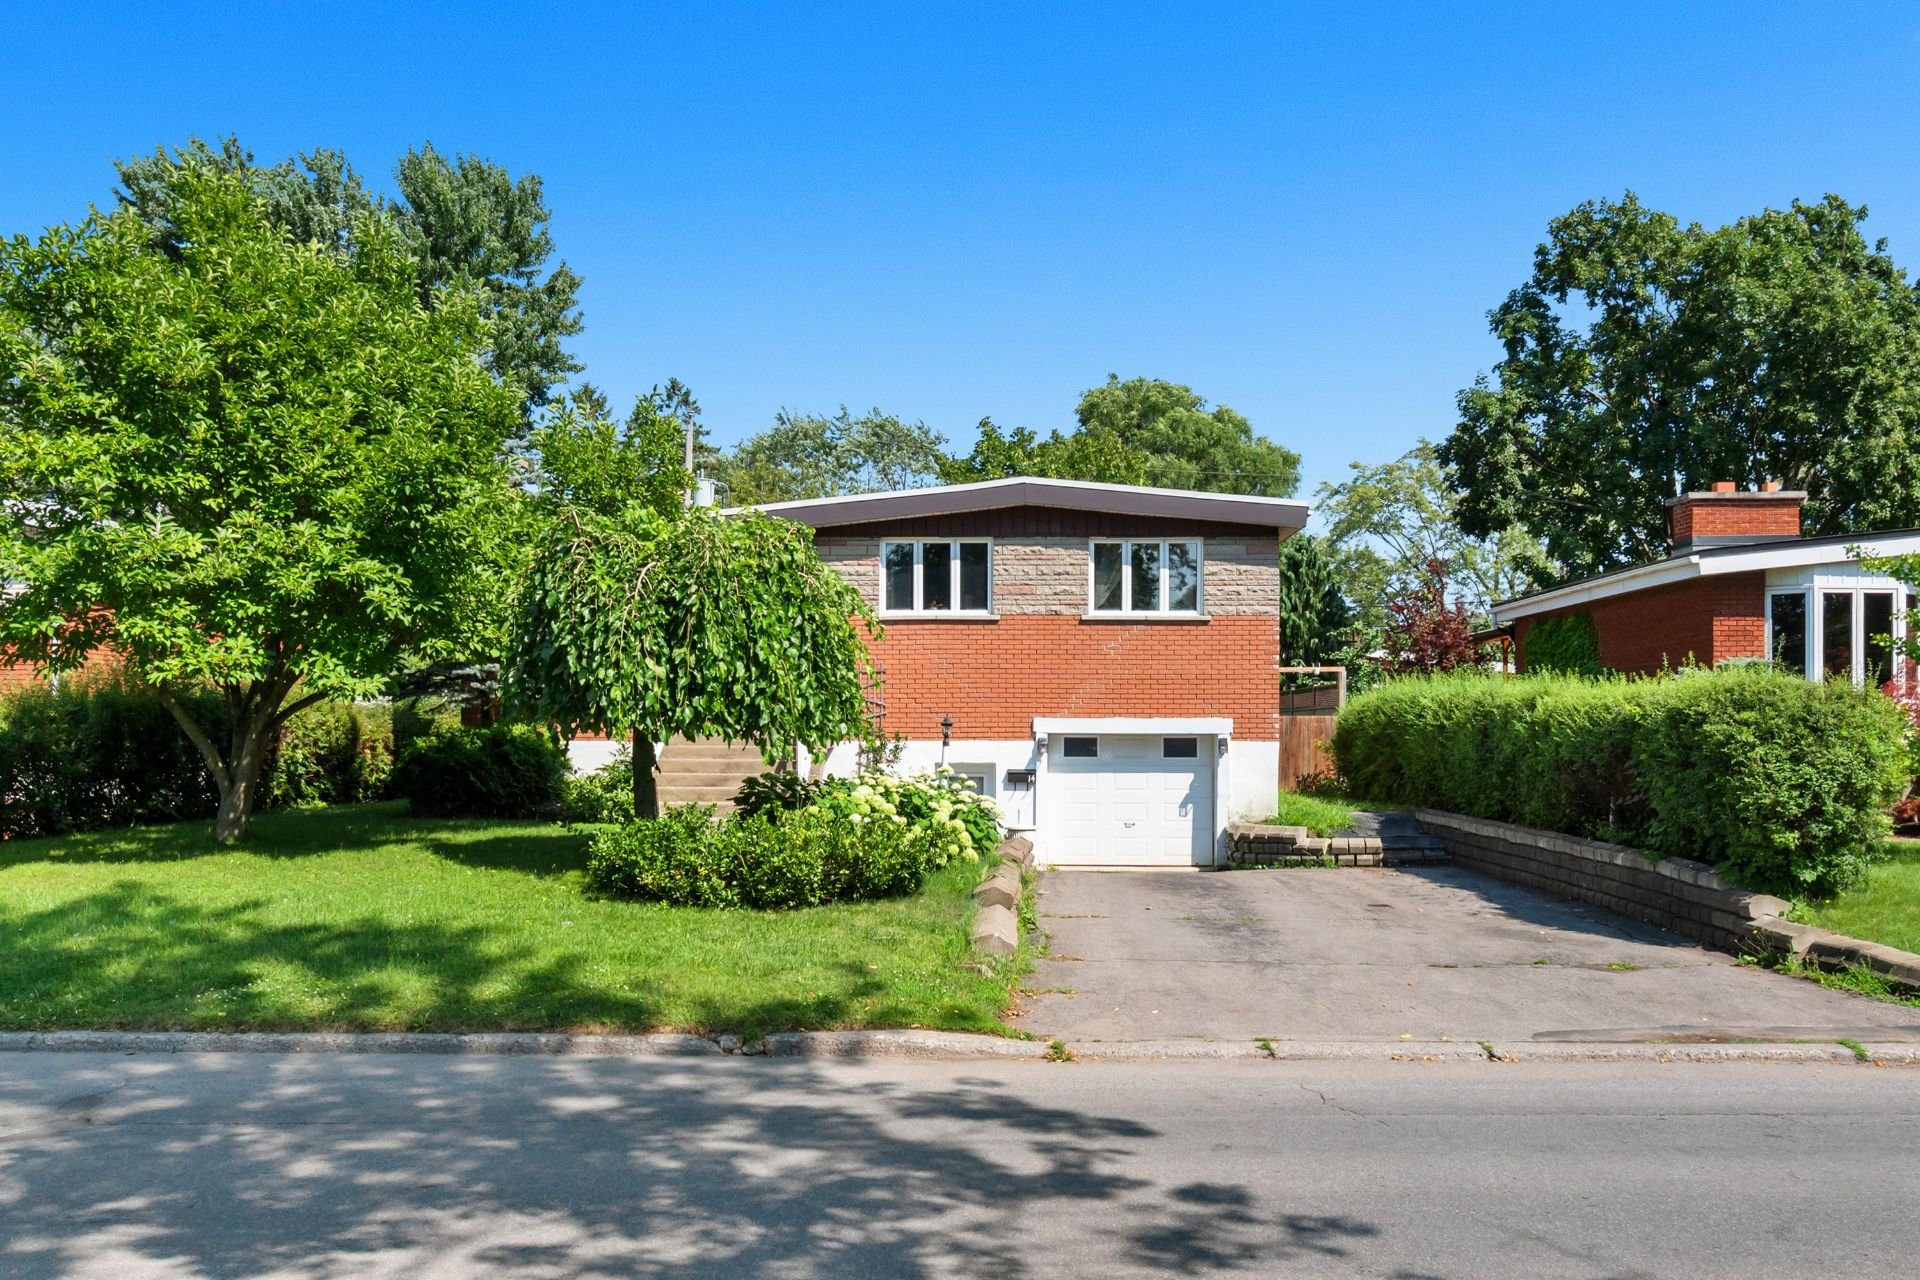
$525,000
14 Rue Bell
Châteauguay / Montérégie
3 beds
1 bath
$459,000
9175 Rue Lennon #206
Brossard / Montérégie
2 beds
1 bath
$549,000
3541 Rue Ulric-Dubois #203
Saint-Hubert / Montérégie
3 beds
1 bath
NEW
$410,000
38 Rue Carmen-Bienvenu
Beloeil / Montérégie
2 beds
1 bath
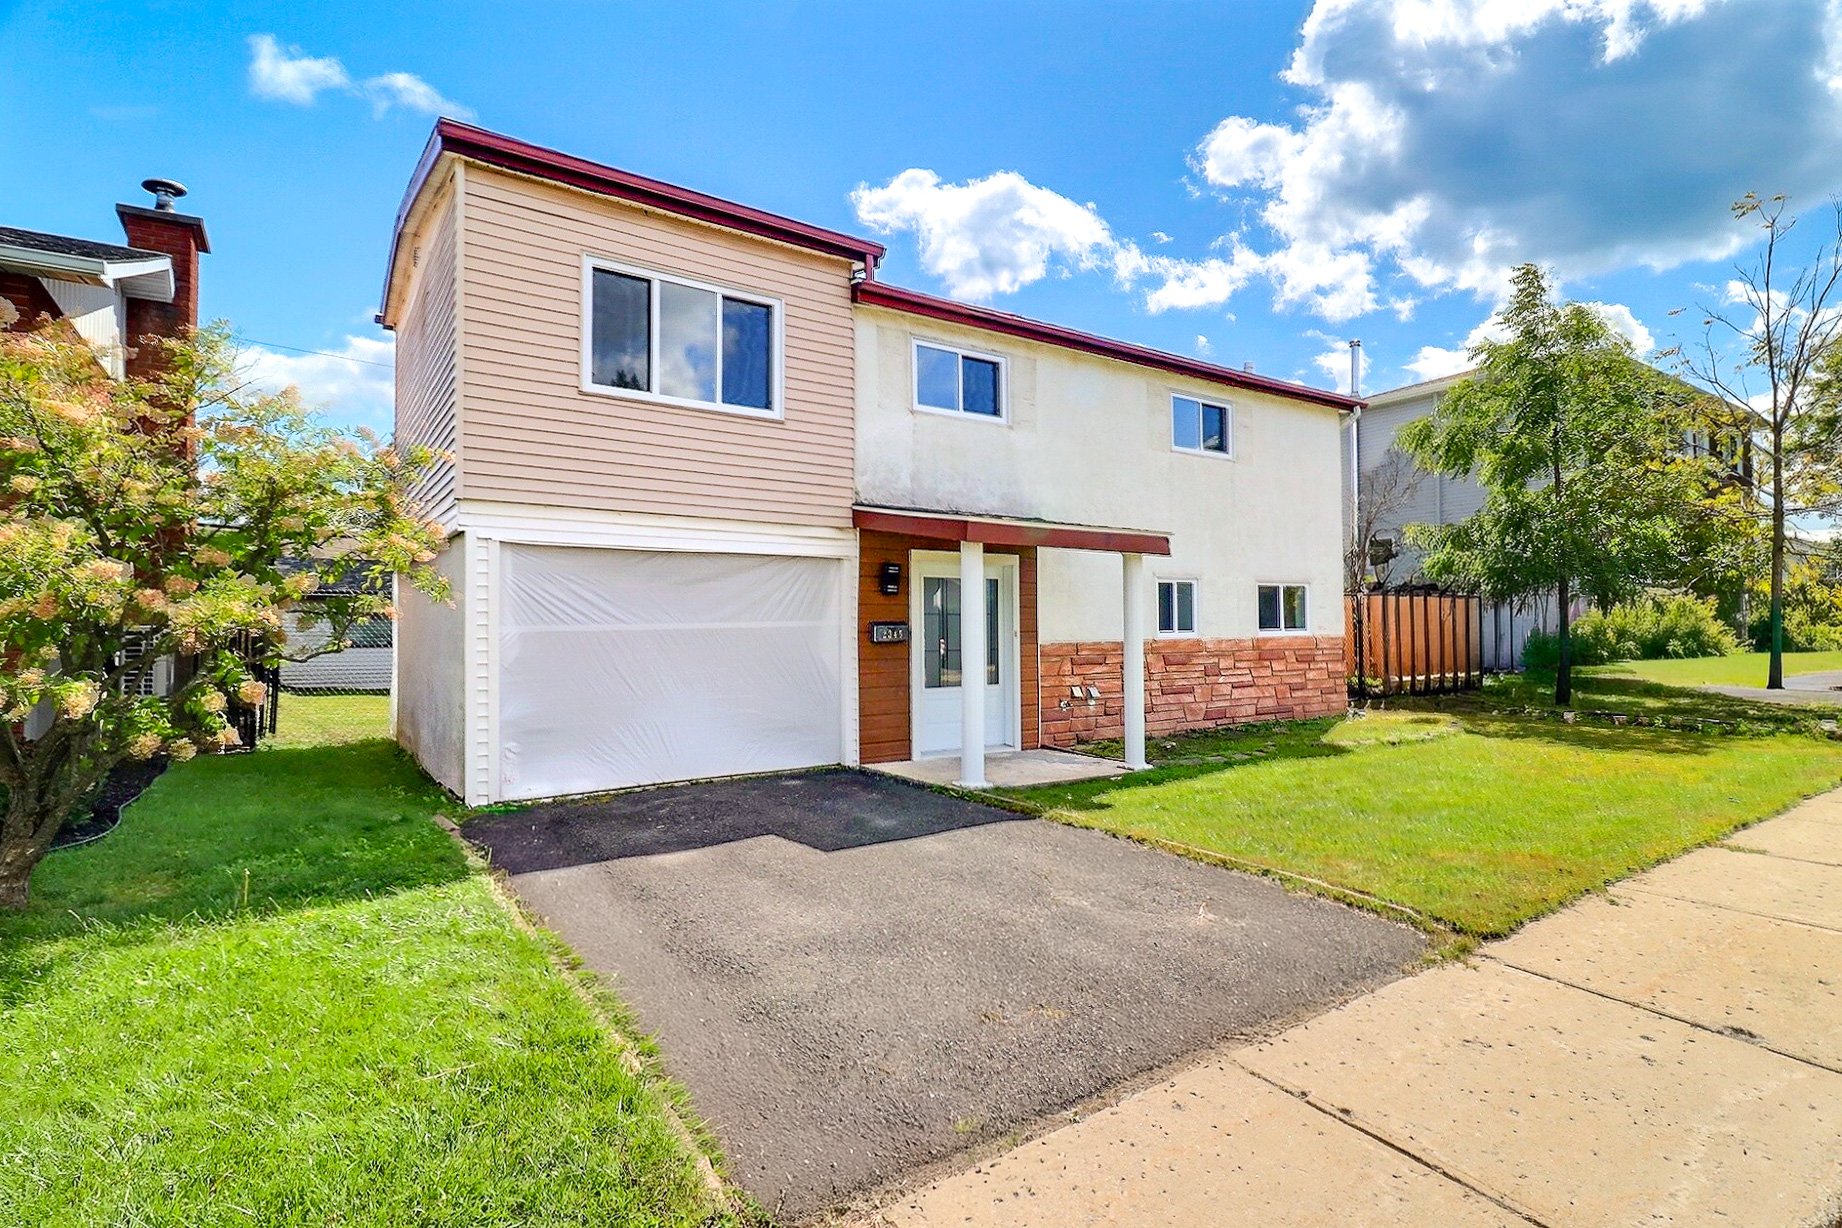
$549,000
2345 Rue Quevillon
Saint-Hubert / Montérégie
3 beds
2 baths
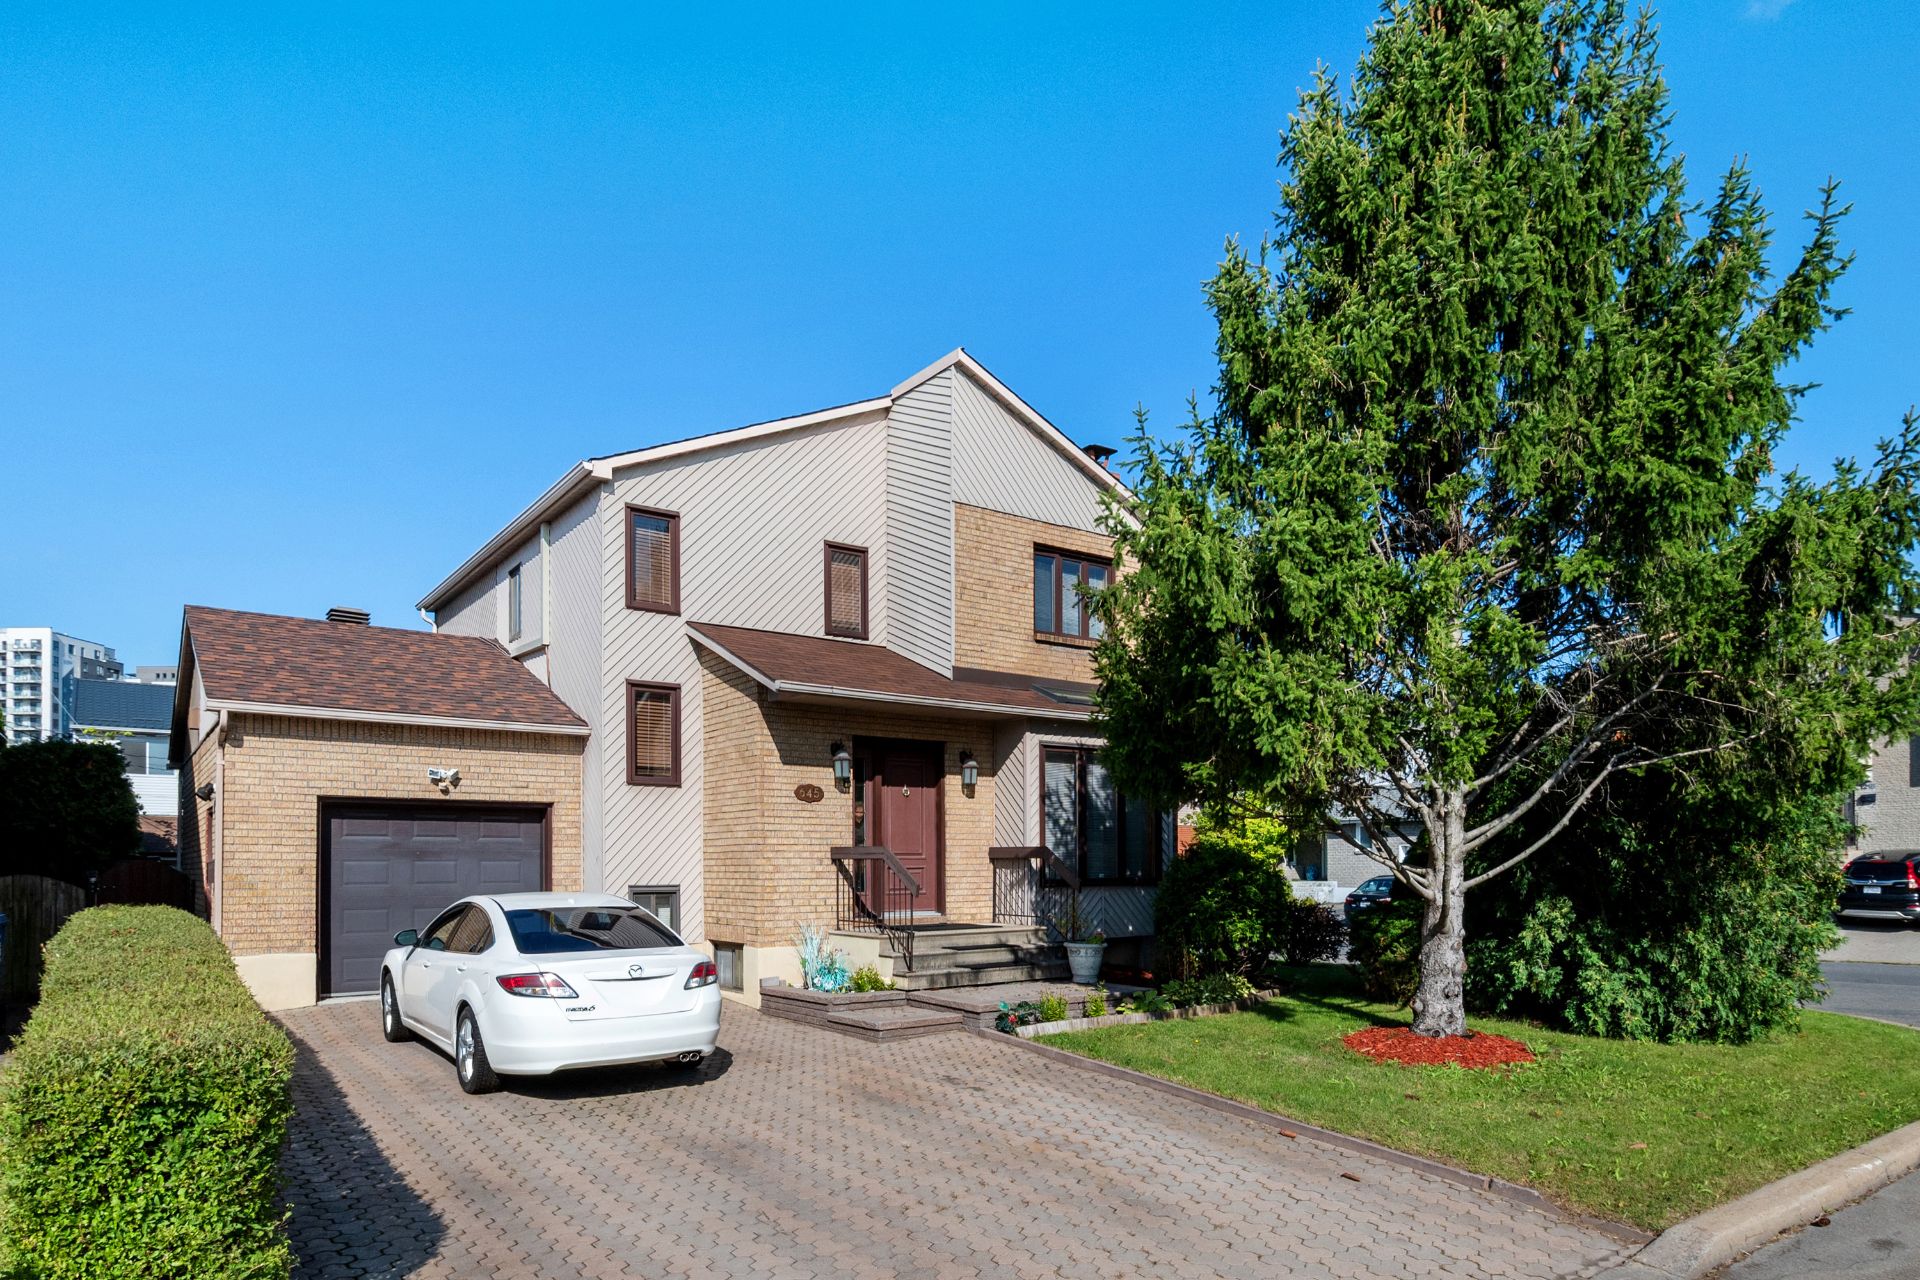
$975,000
645 Crois. Sabourin
Brossard / Montérégie
4 beds
2 baths
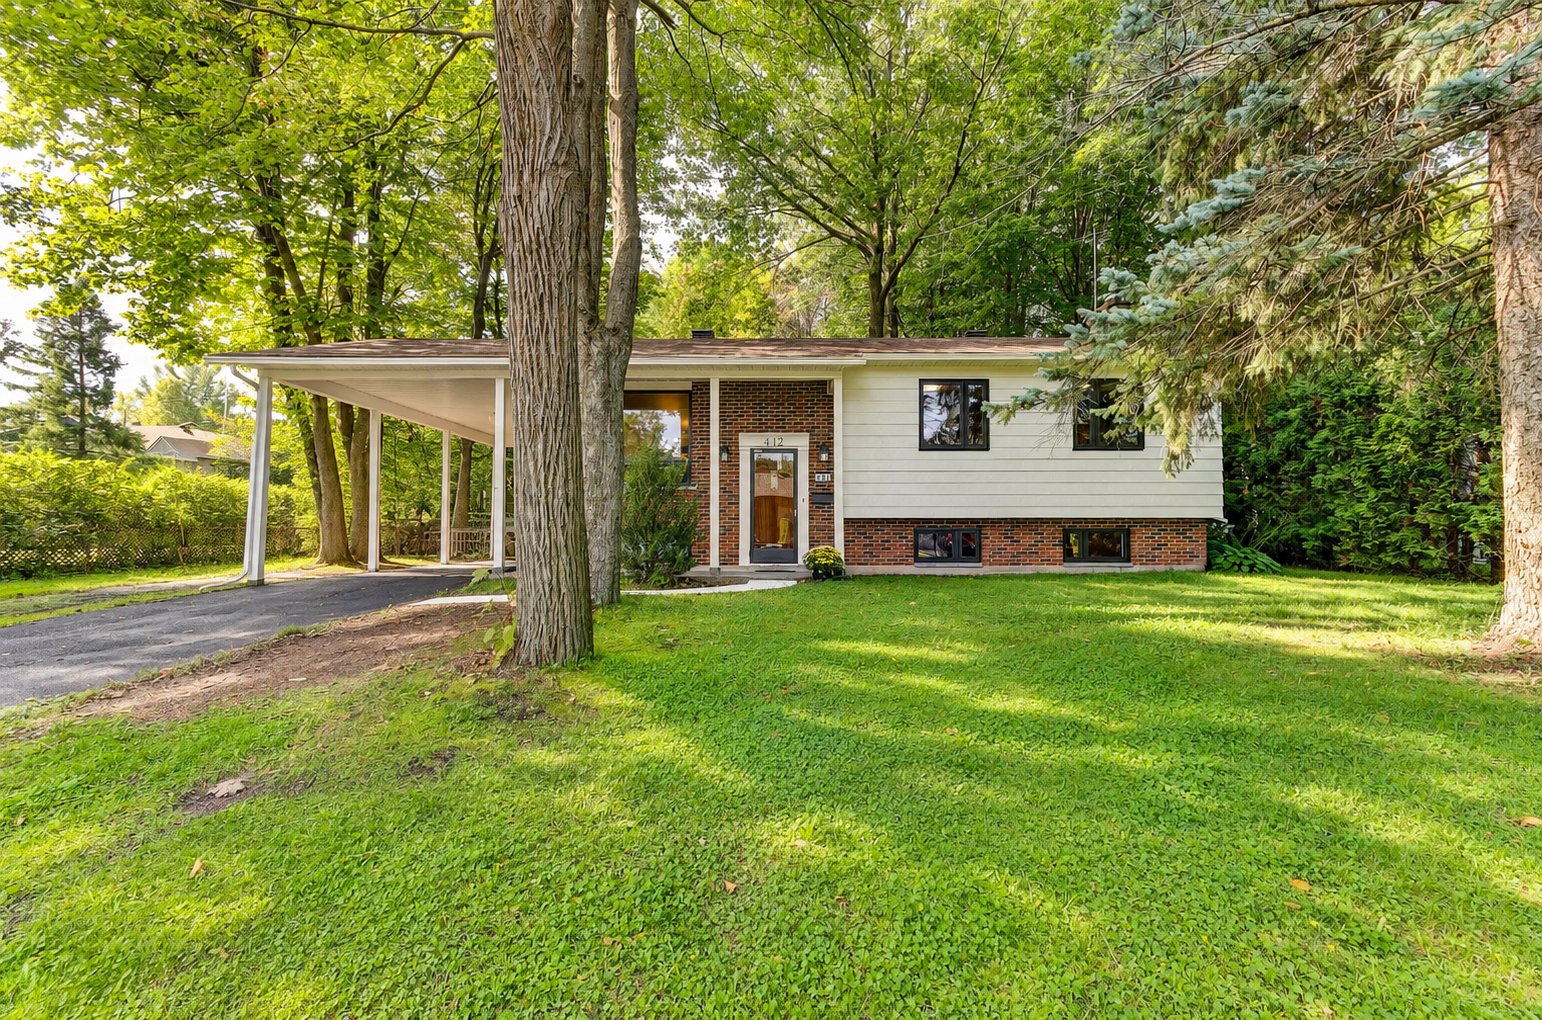
$639,000
412 Rue Elm
Otterburn Park / Montérégie
5 beds
1 bath
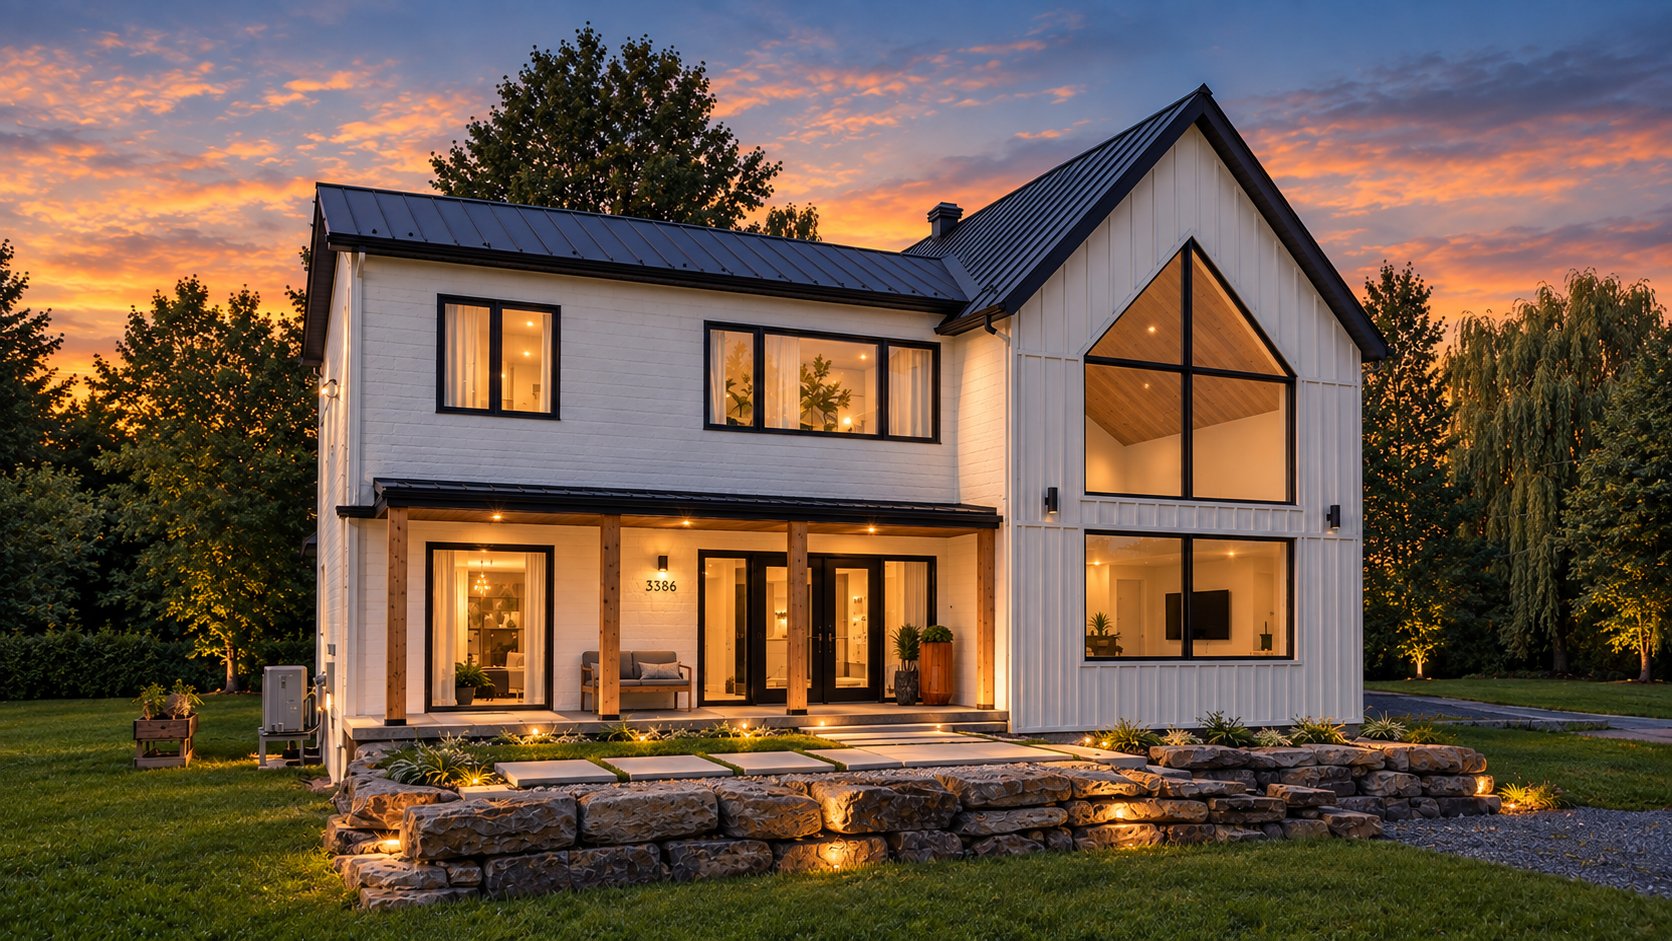
NEW
$1,598,000
3386 Ch. Ste-Thérèse
Carignan / Montérégie
4 beds
3 baths
$459,000
64 Ch. St-François-Xavier #105
Candiac / Montérégie
3 beds
1 bath
NEW
$700,000
7970 Rue Nantes
Brossard / Montérégie
4 beds
2 baths
$459,000
136 Rue Brassard
Saint-Jean-sur-Richelieu / Montérégie
4 beds
1 bath
NEW
$299,000
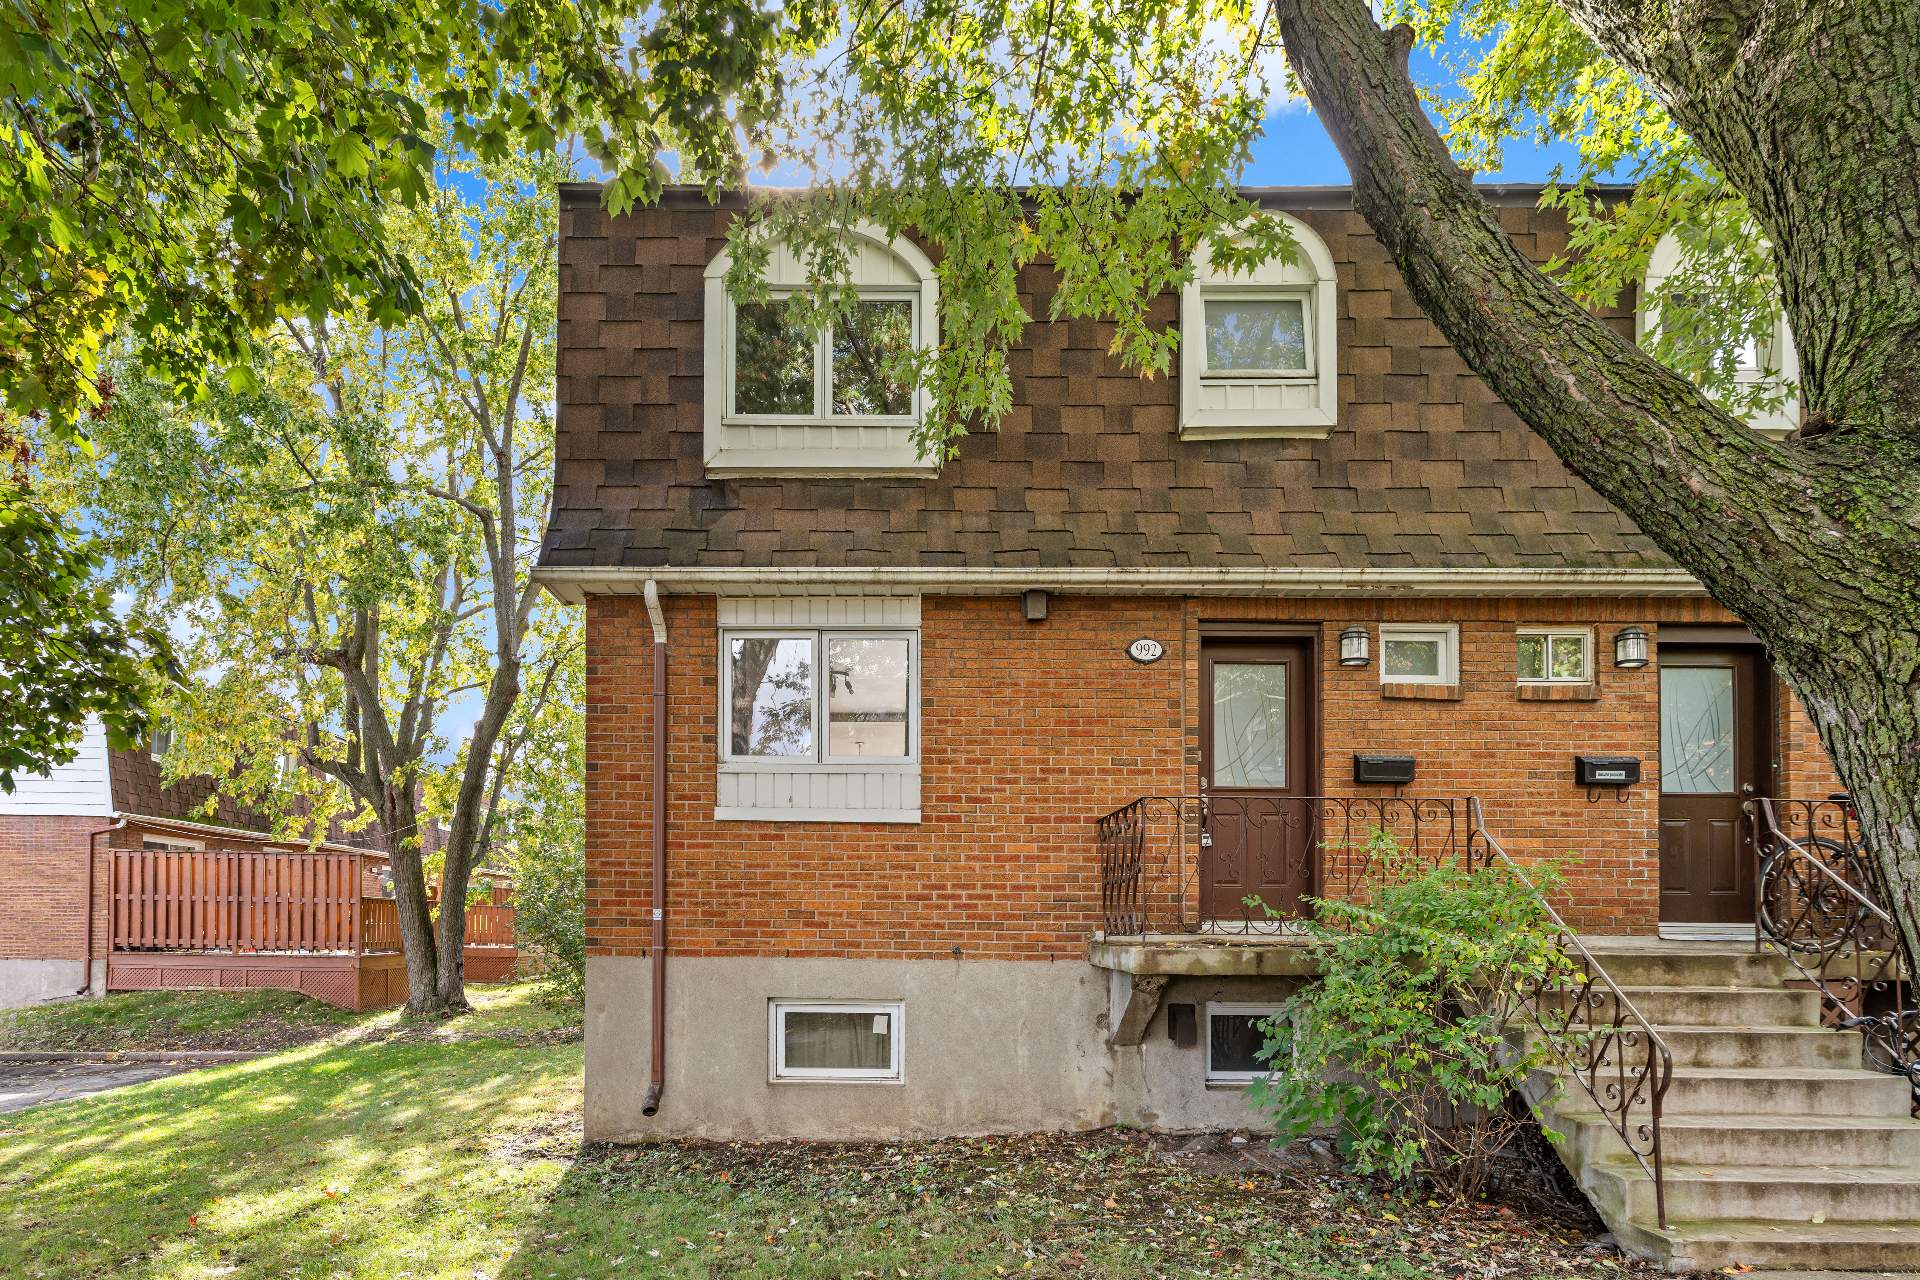
992 Rue Legault
Greenfield Park / Montérégie
4 beds
1 bath
NEW
$299,000
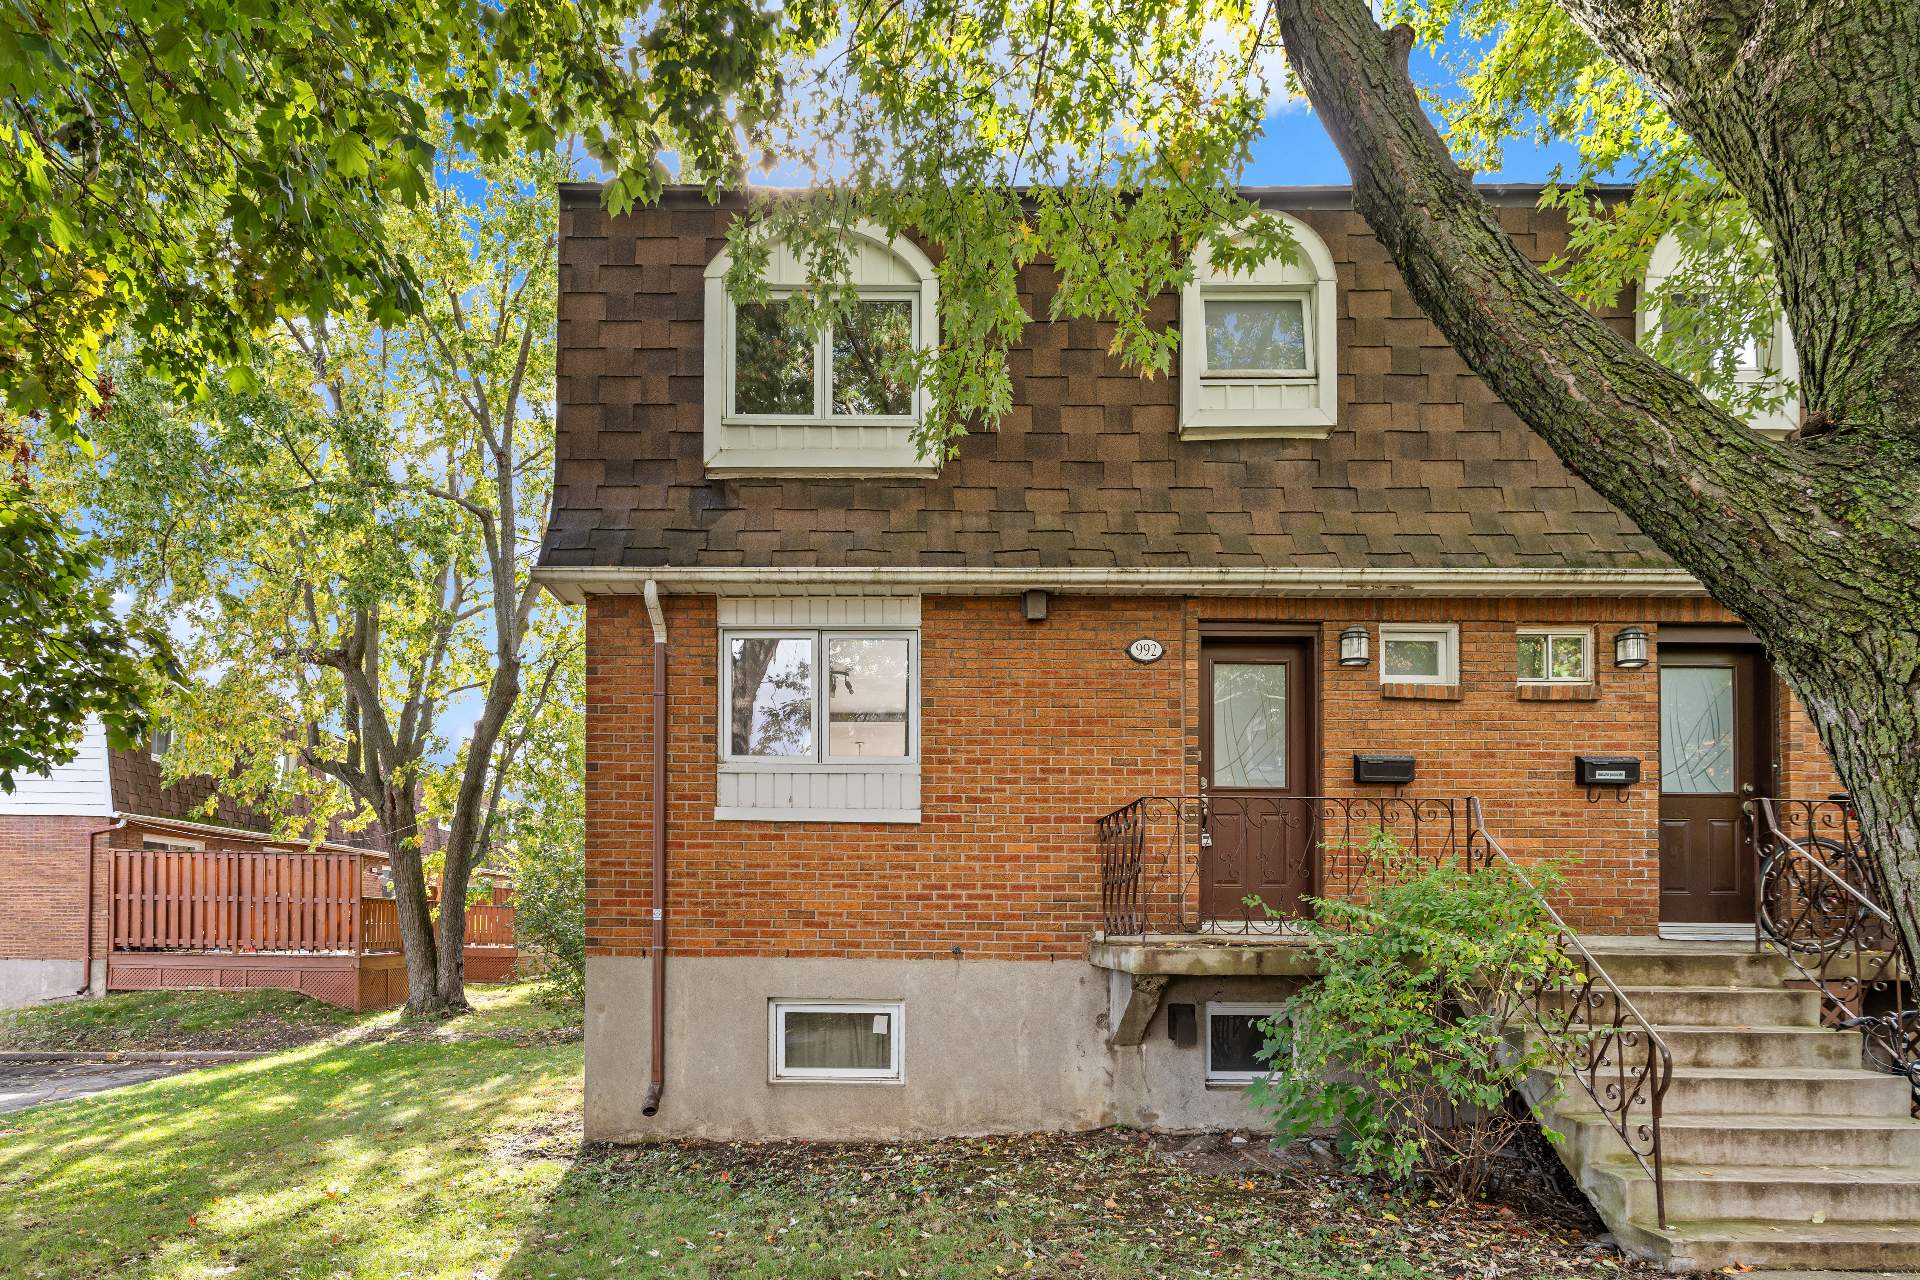
992Z Rue Legault
Greenfield Park / Montérégie
4 beds
1 bath
$599,000
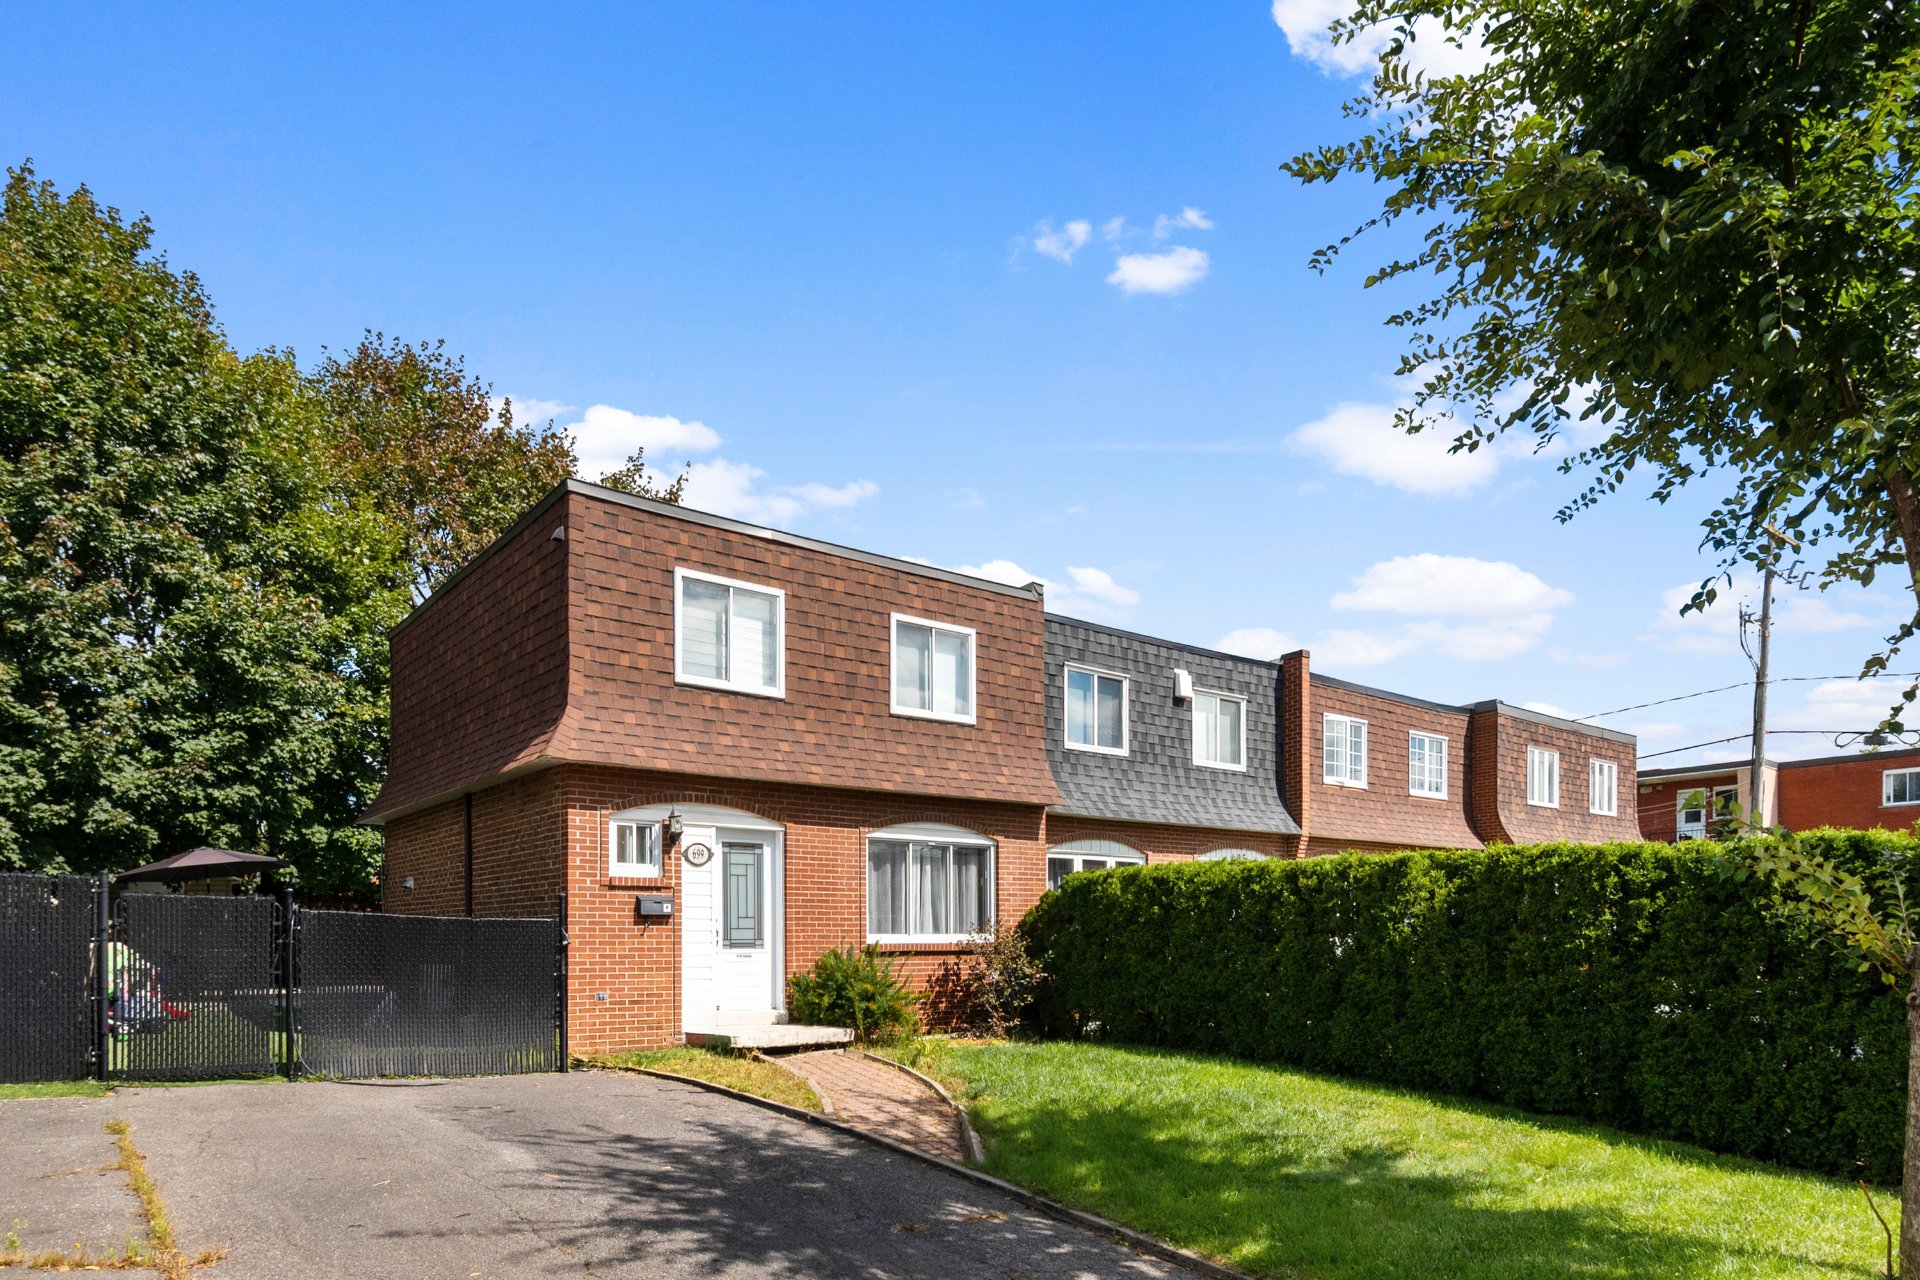
699 Rue Dubuisson
Le Vieux-Longueuil / Montérégie
4 beds
1 bath
$949,500
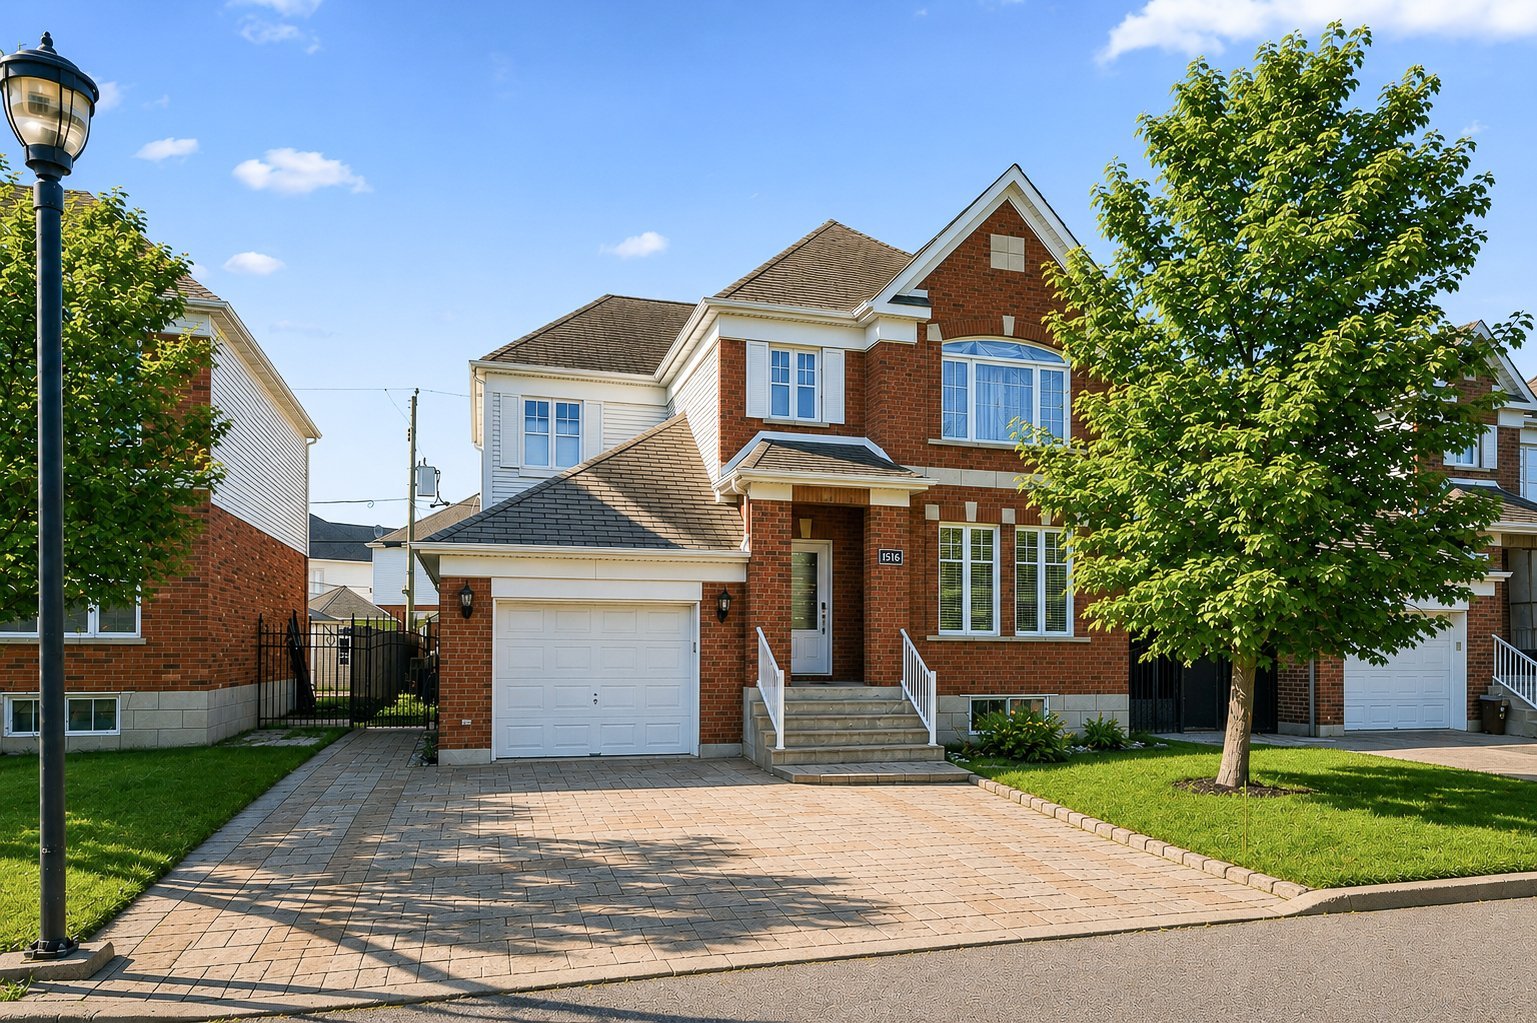
1516 Rue des Mufliers
Saint-Hubert / Montérégie
4 beds
3 baths
$443,900
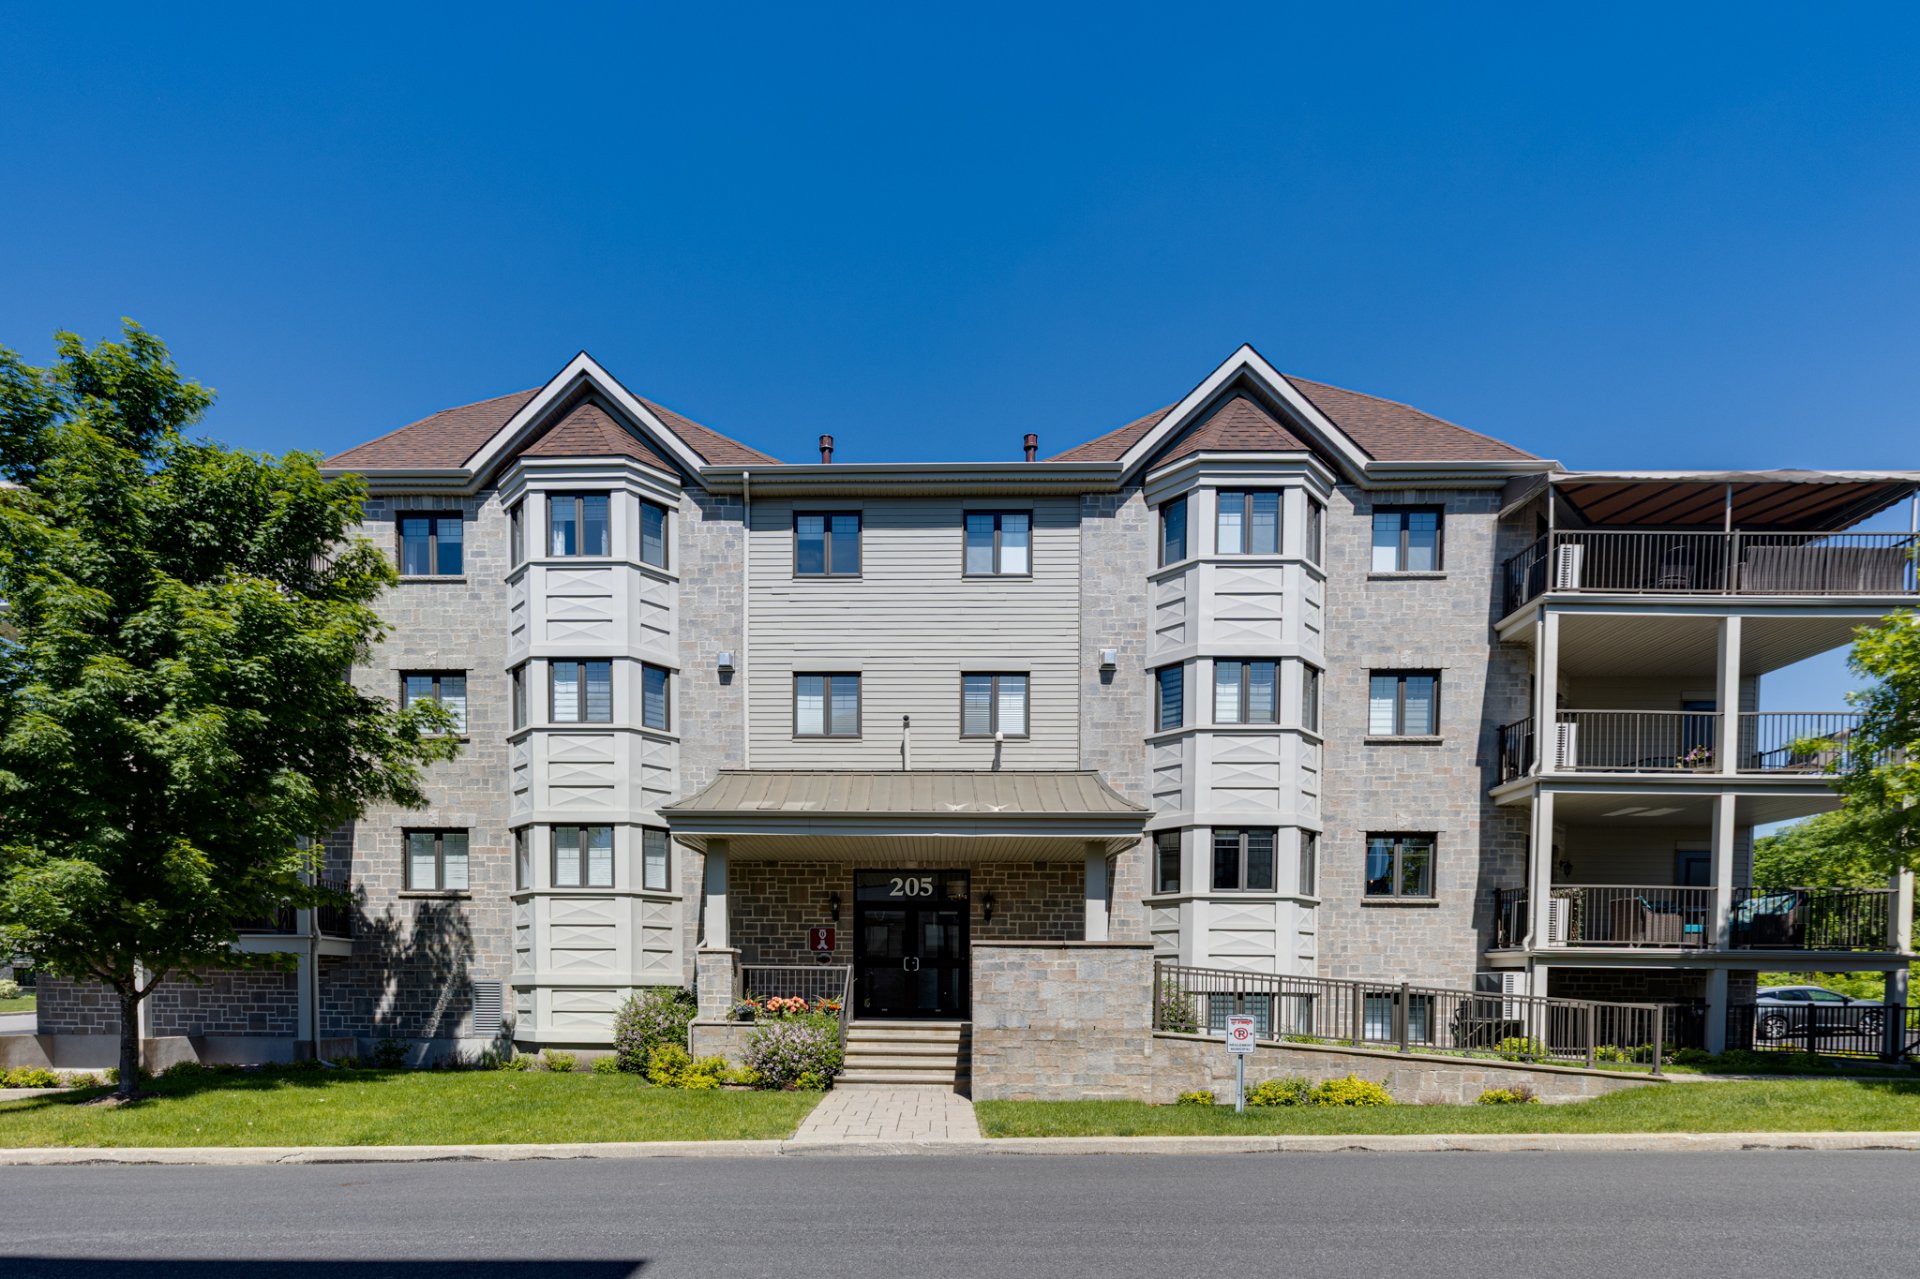
205 Rue du Sanctuaire #104
Sainte-Julie / Montérégie
2 beds
1 bath
$649,000
1132 Rue St-Alexandre
Le Vieux-Longueuil / Montérégie
4 beds
2 baths
$649,000
1132Z Rue St-Alexandre
Le Vieux-Longueuil / Montérégie
4 beds
2 baths
NEW
$668,900
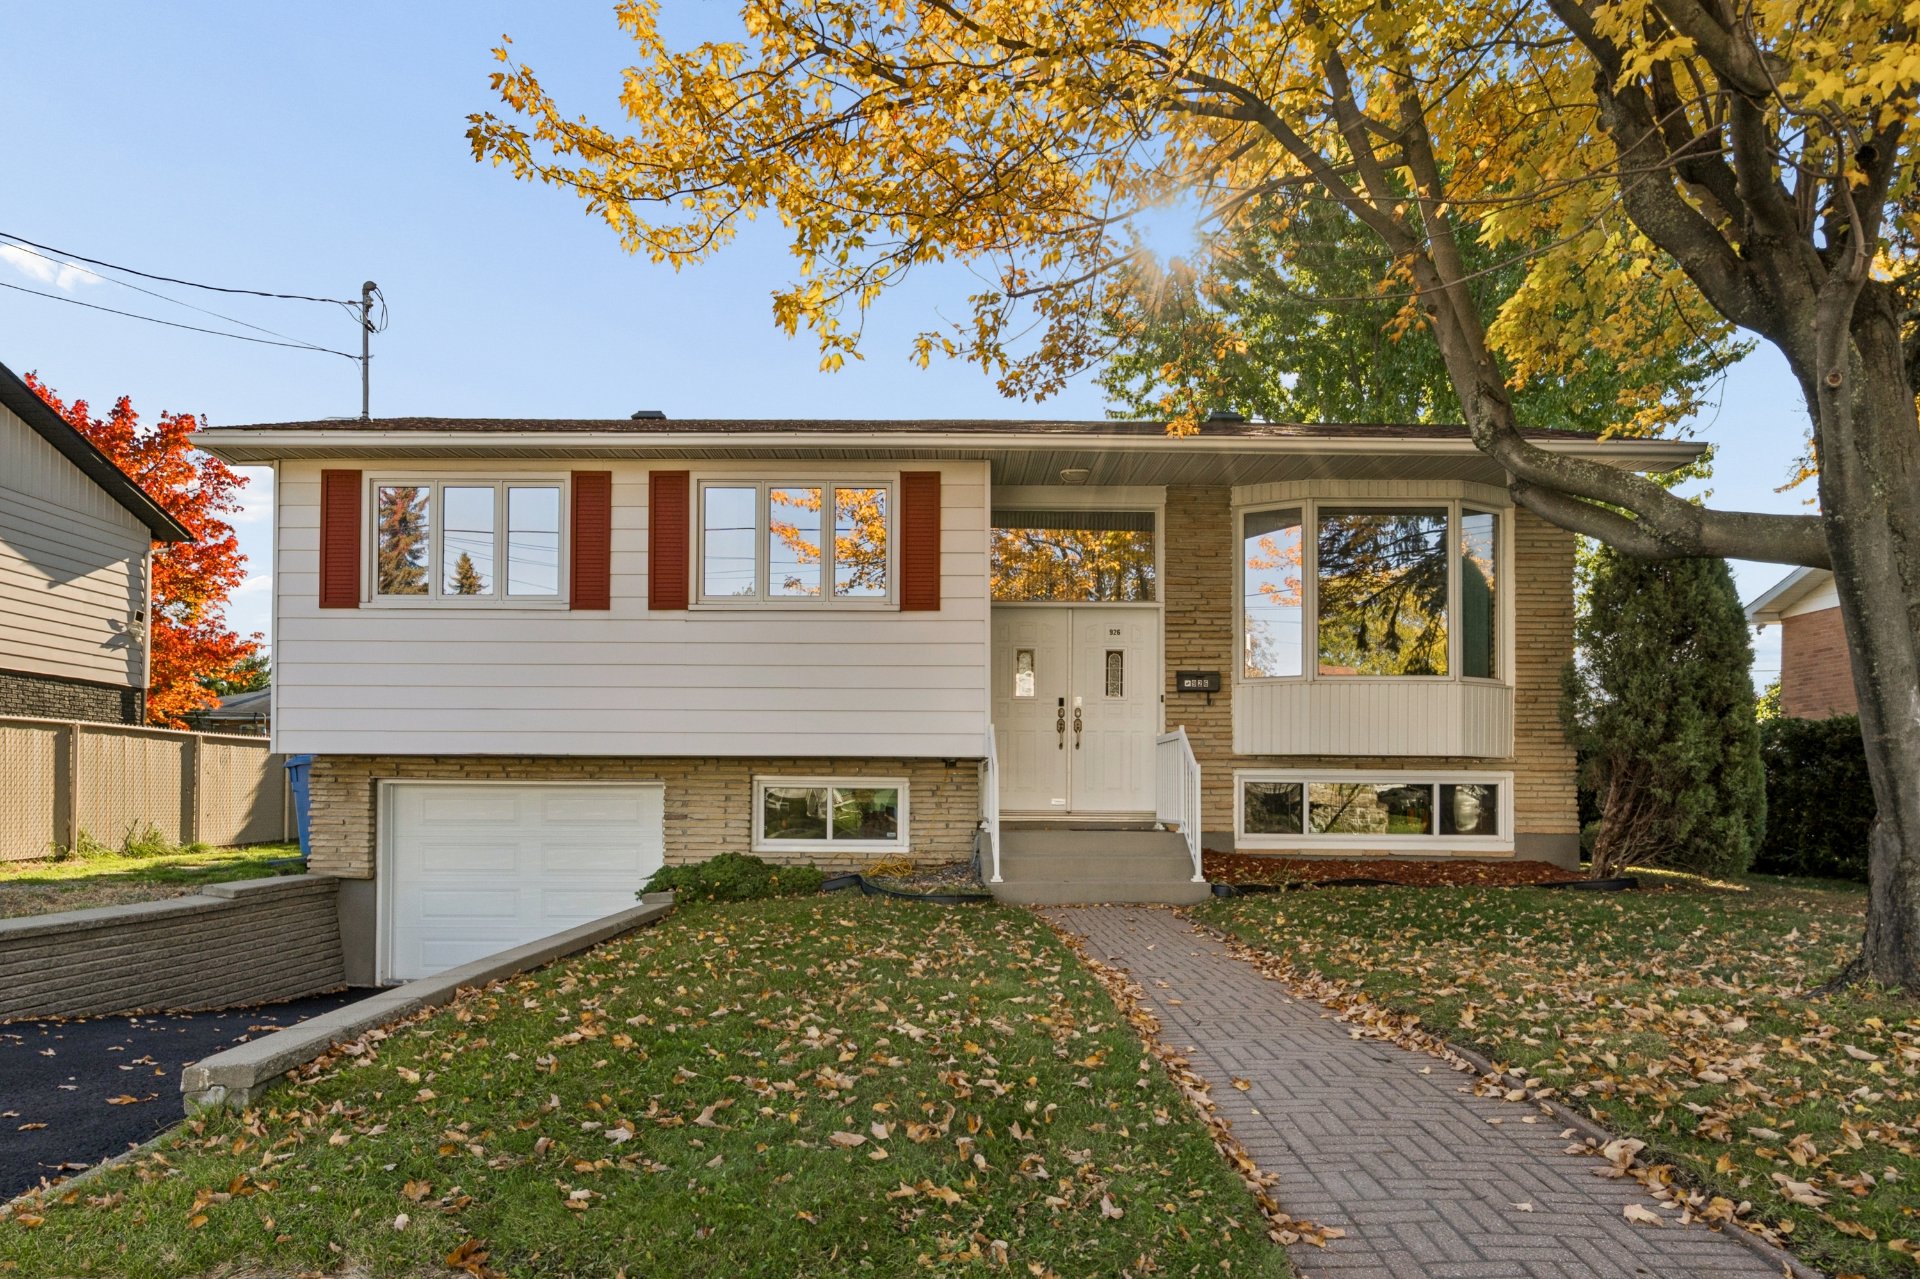
926 Rue St-Michel
Le Vieux-Longueuil / Montérégie
4 beds
2 baths
NEW
$769,000
292 Rue Milroy
Otterburn Park / Montérégie
4 beds
2 baths
NEW
$2,099,000
605 Rue de l'Escale #1401
Brossard / Montérégie
3 beds
2 baths
$649,900
1731 Boul. Jacques-Marcil
Saint-Hubert / Montérégie
4 beds
2 baths
NEW
$759,000
8030Z Rue Lemelin
Brossard / Montérégie
3 beds
2 baths
$759,000
8030 Rue Lemelin
Brossard / Montérégie
3 beds
2 baths
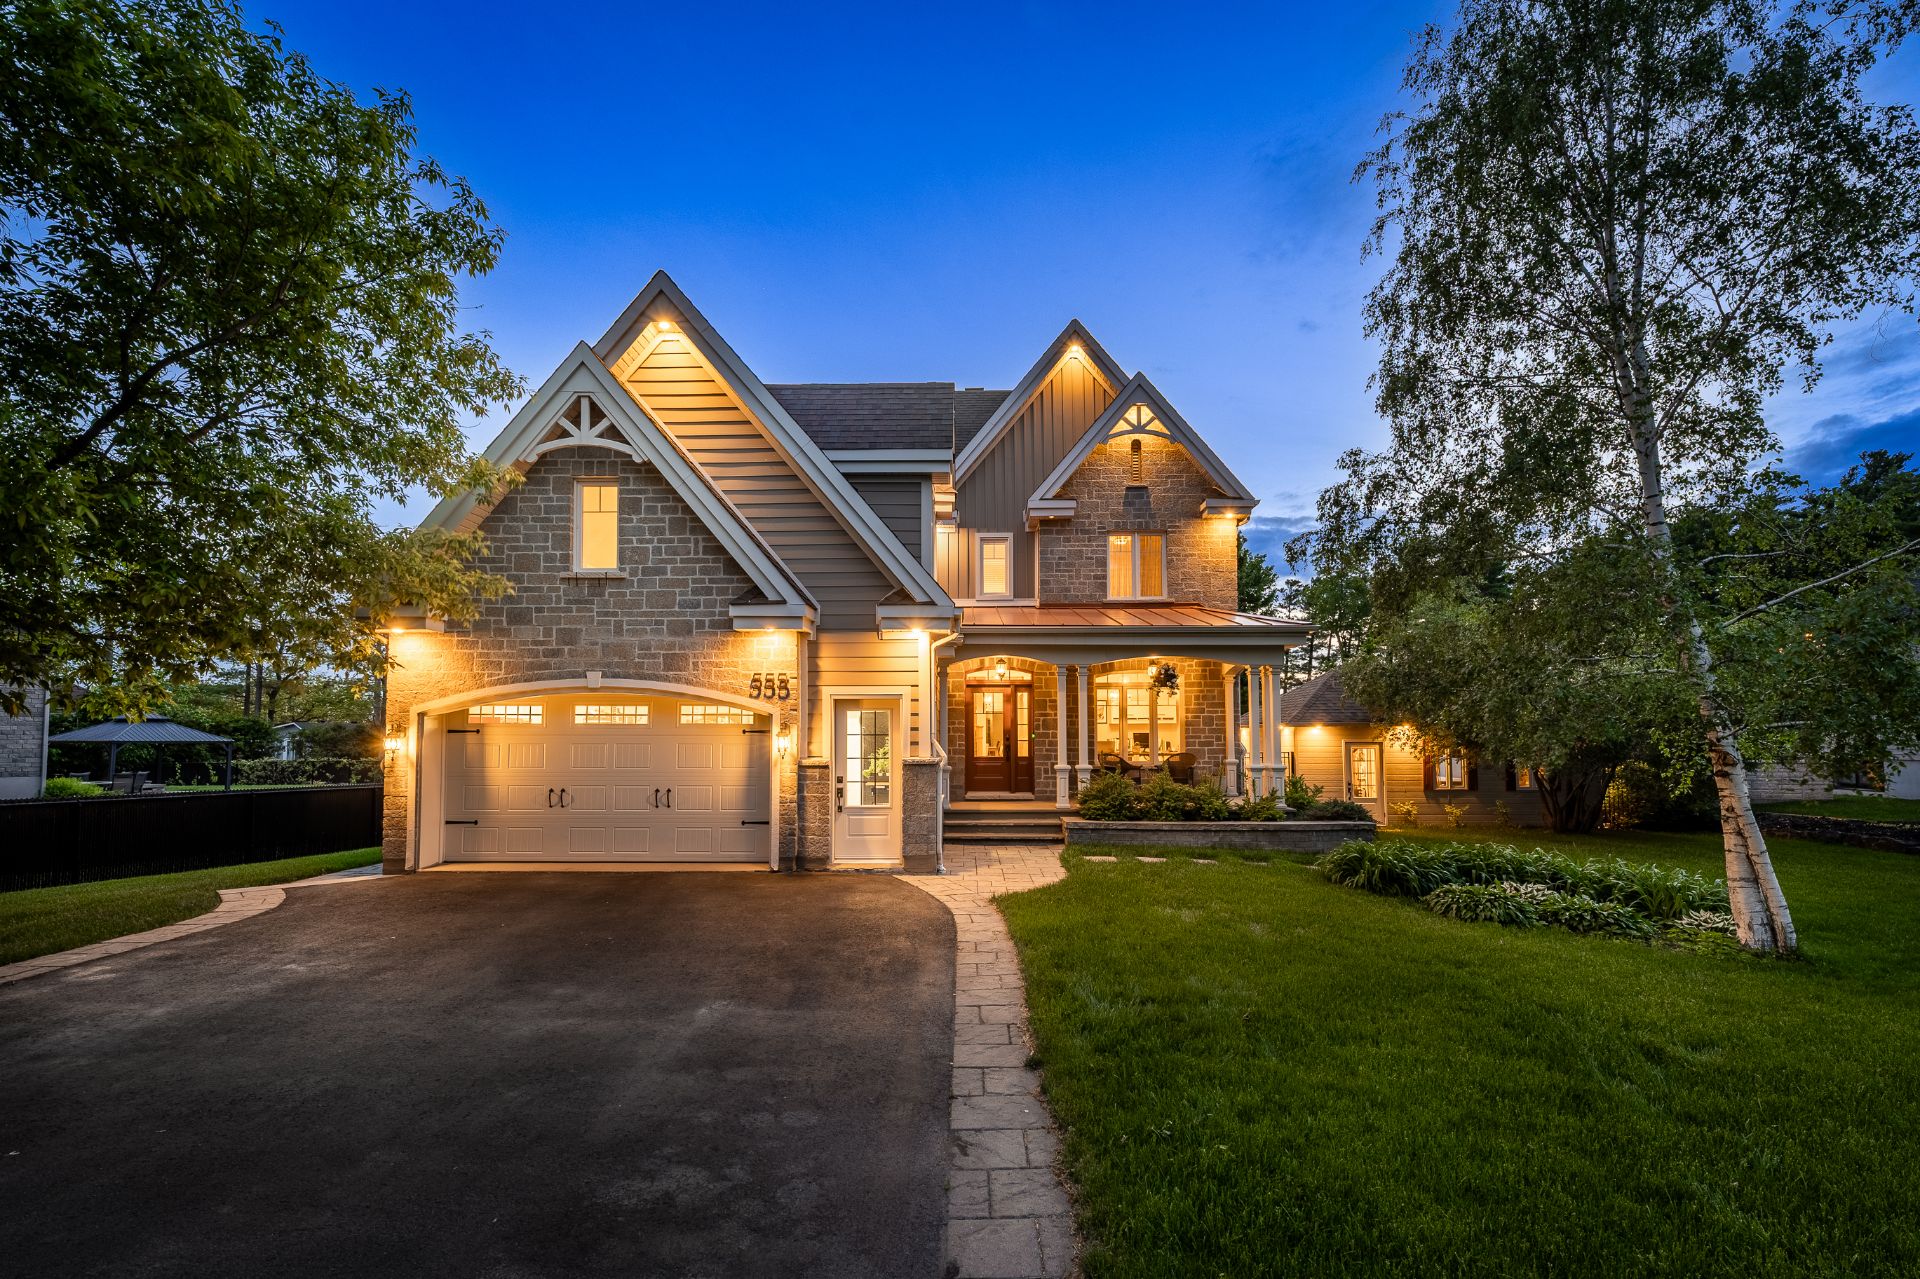
$1,495,000
555 Rue Baillargeon
Saint-Jean-sur-Richelieu / Montérégie
5 beds
2 baths
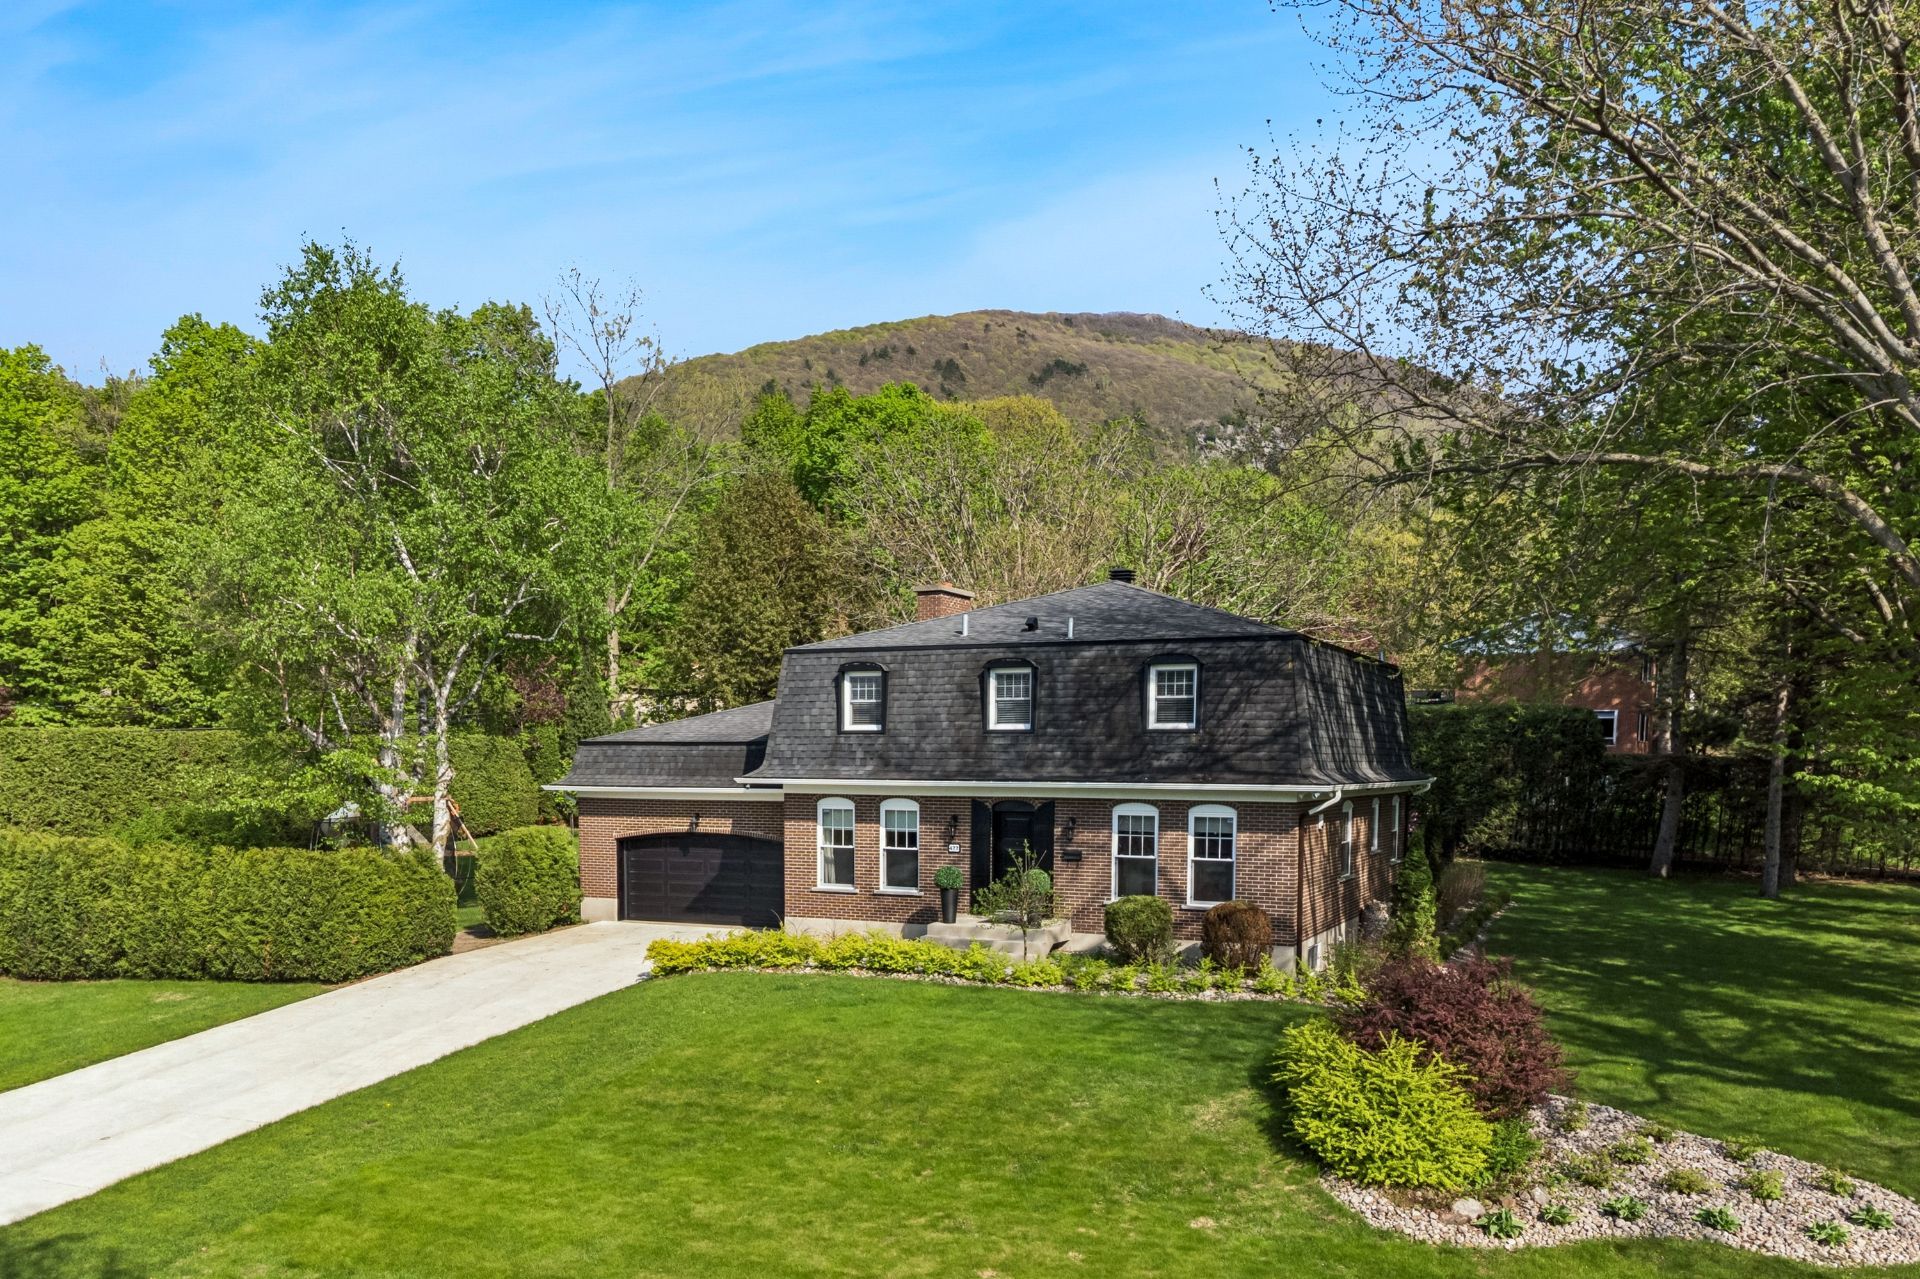
NEW
$1,199,000
477 Rue Iberville
Mont-Saint-Hilaire / Montérégie
5 beds
3 baths
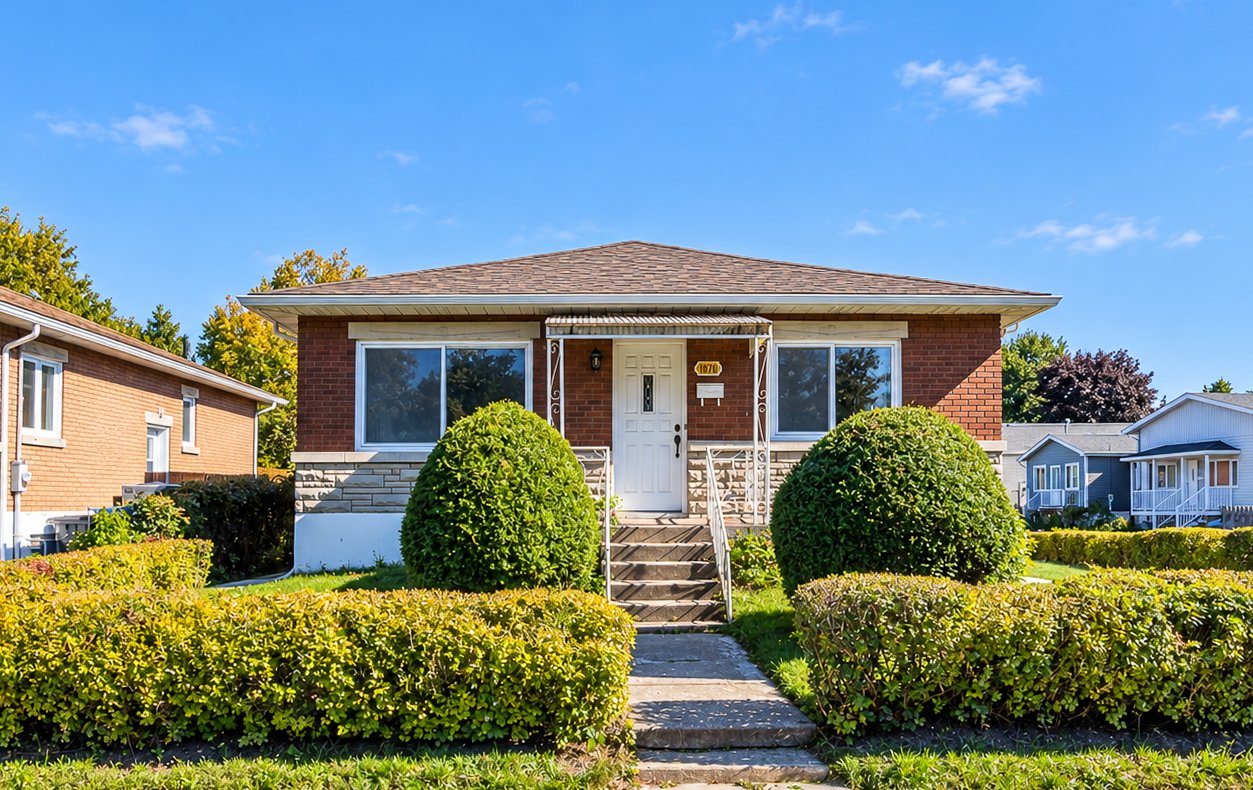
NEW
$499,900
870 Rue Hubert
Le Vieux-Longueuil / Montérégie
3 beds
1 bath
NEW
$549,898
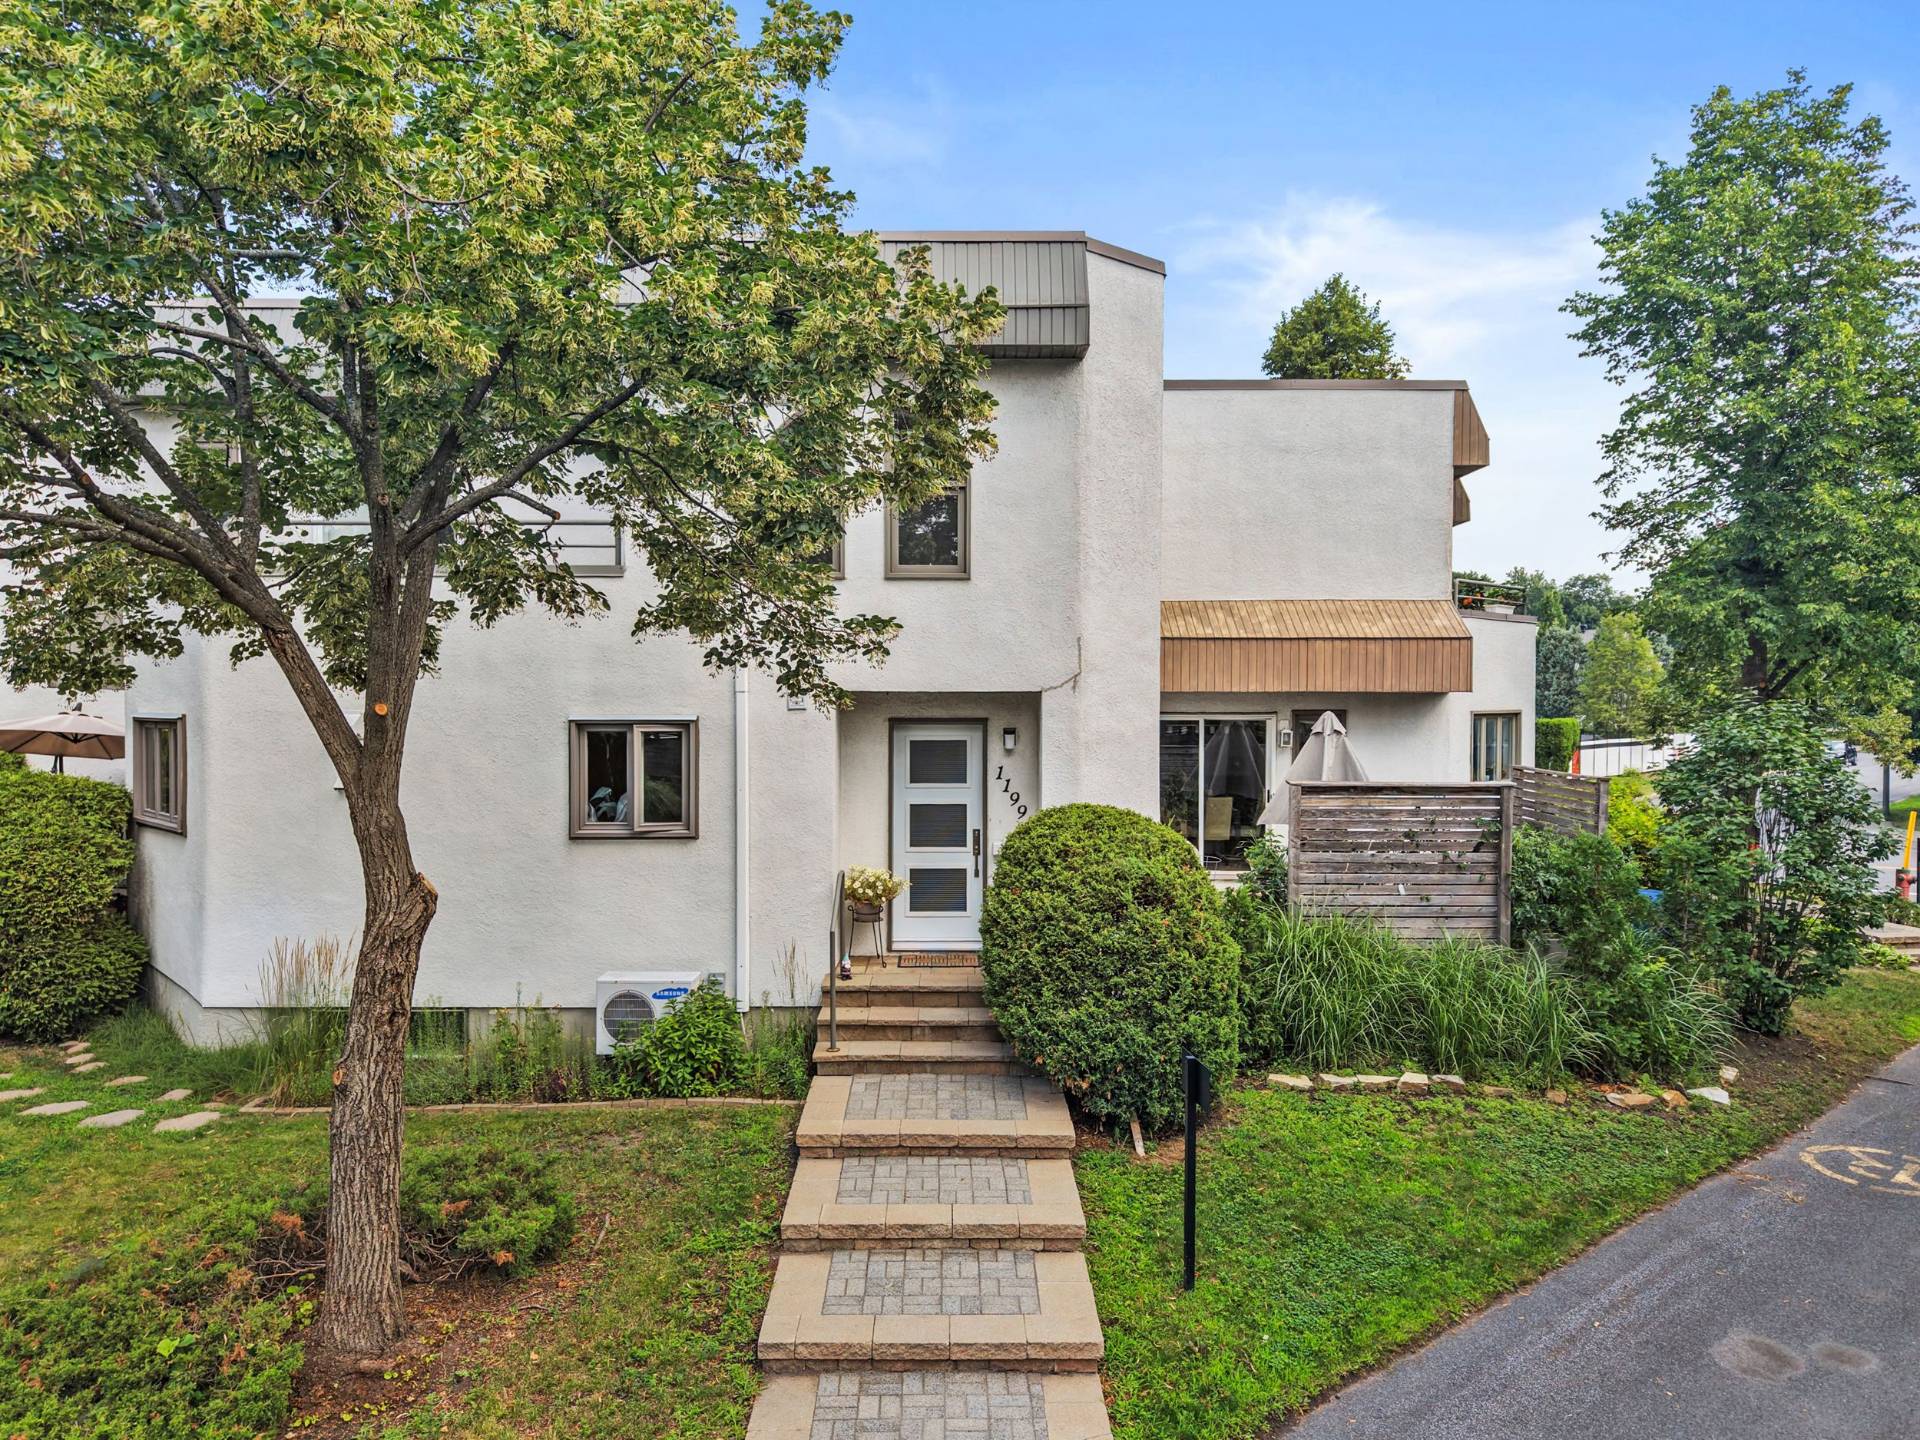
1199 Rue des Grands-Ducs
Le Vieux-Longueuil / Montérégie
3 beds
1 bath
NEW
$549,898
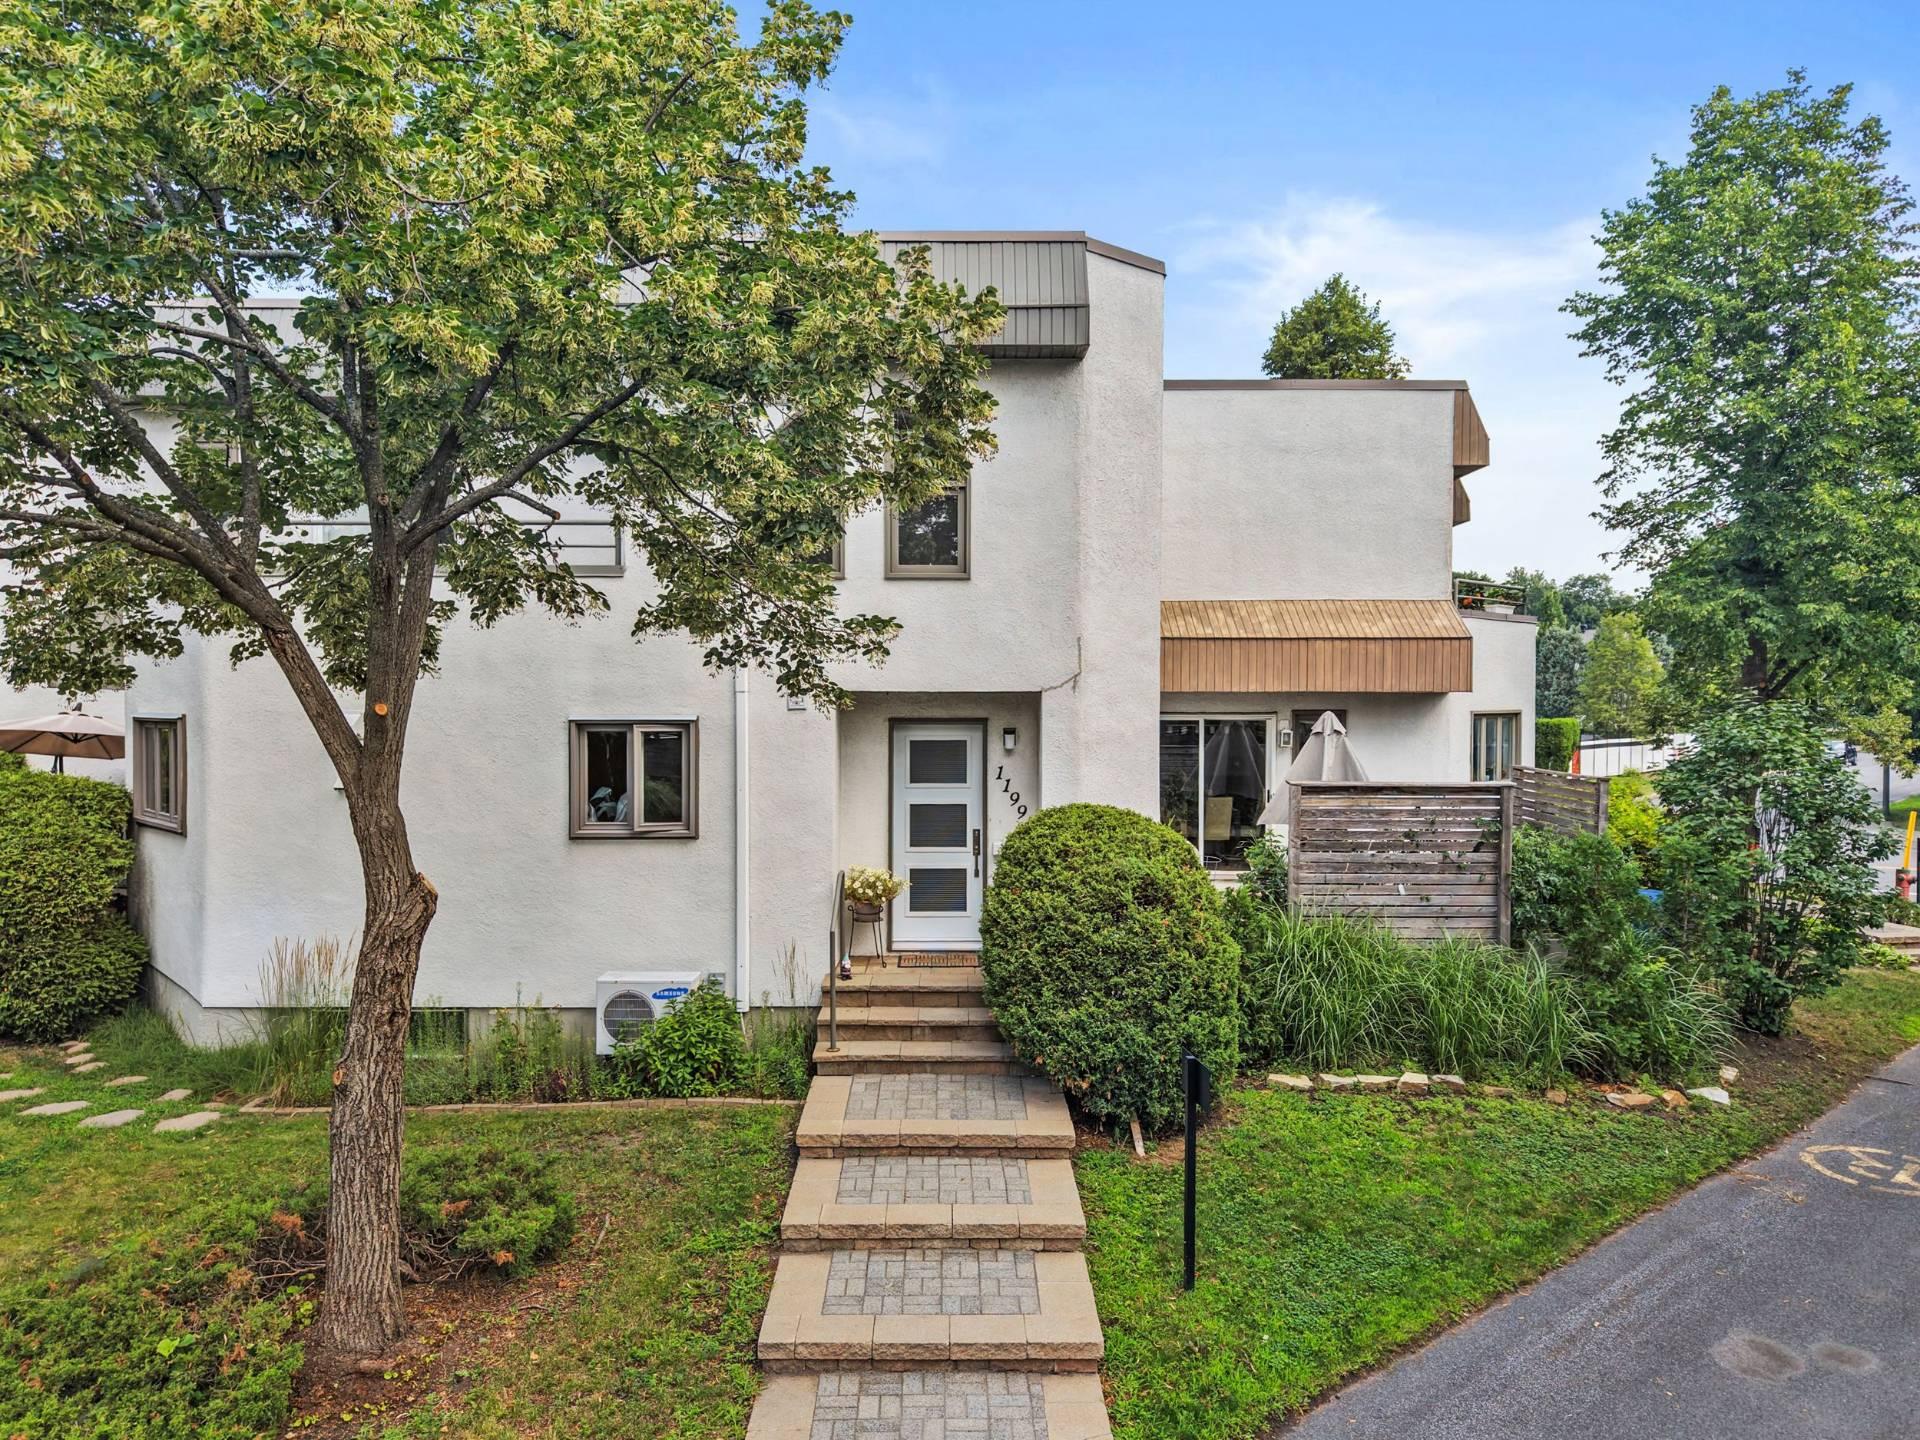
1199Z Rue des Grands-Ducs
Le Vieux-Longueuil / Montérégie
3 beds
1 bath
NEW
$749,000
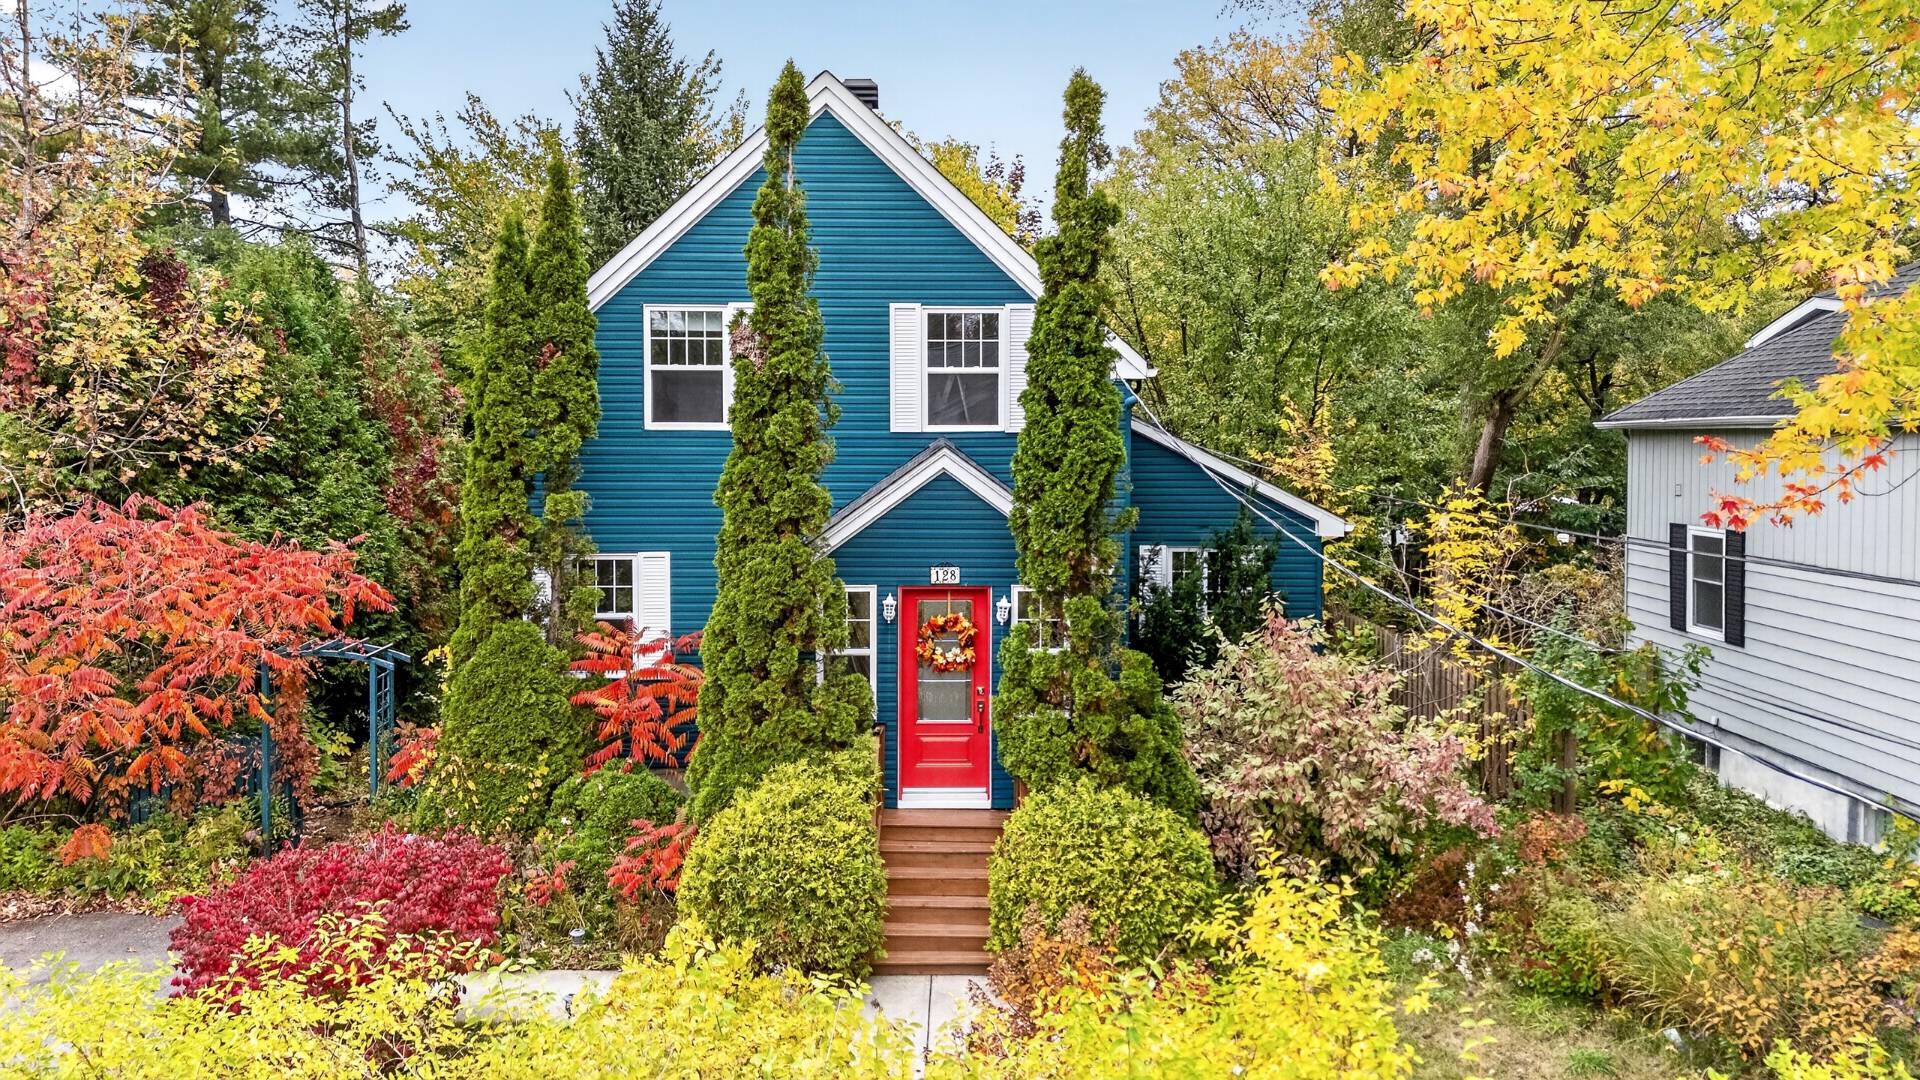
128 Rue Isabel
Greenfield Park / Montérégie
4 beds
1 bath
$985,000
573 Rue Marie-Posé
Beloeil / Montérégie
5 beds
2 baths
NEW
$549,000
103 Rue Roy
Delson / Montérégie
4 beds
1 bath
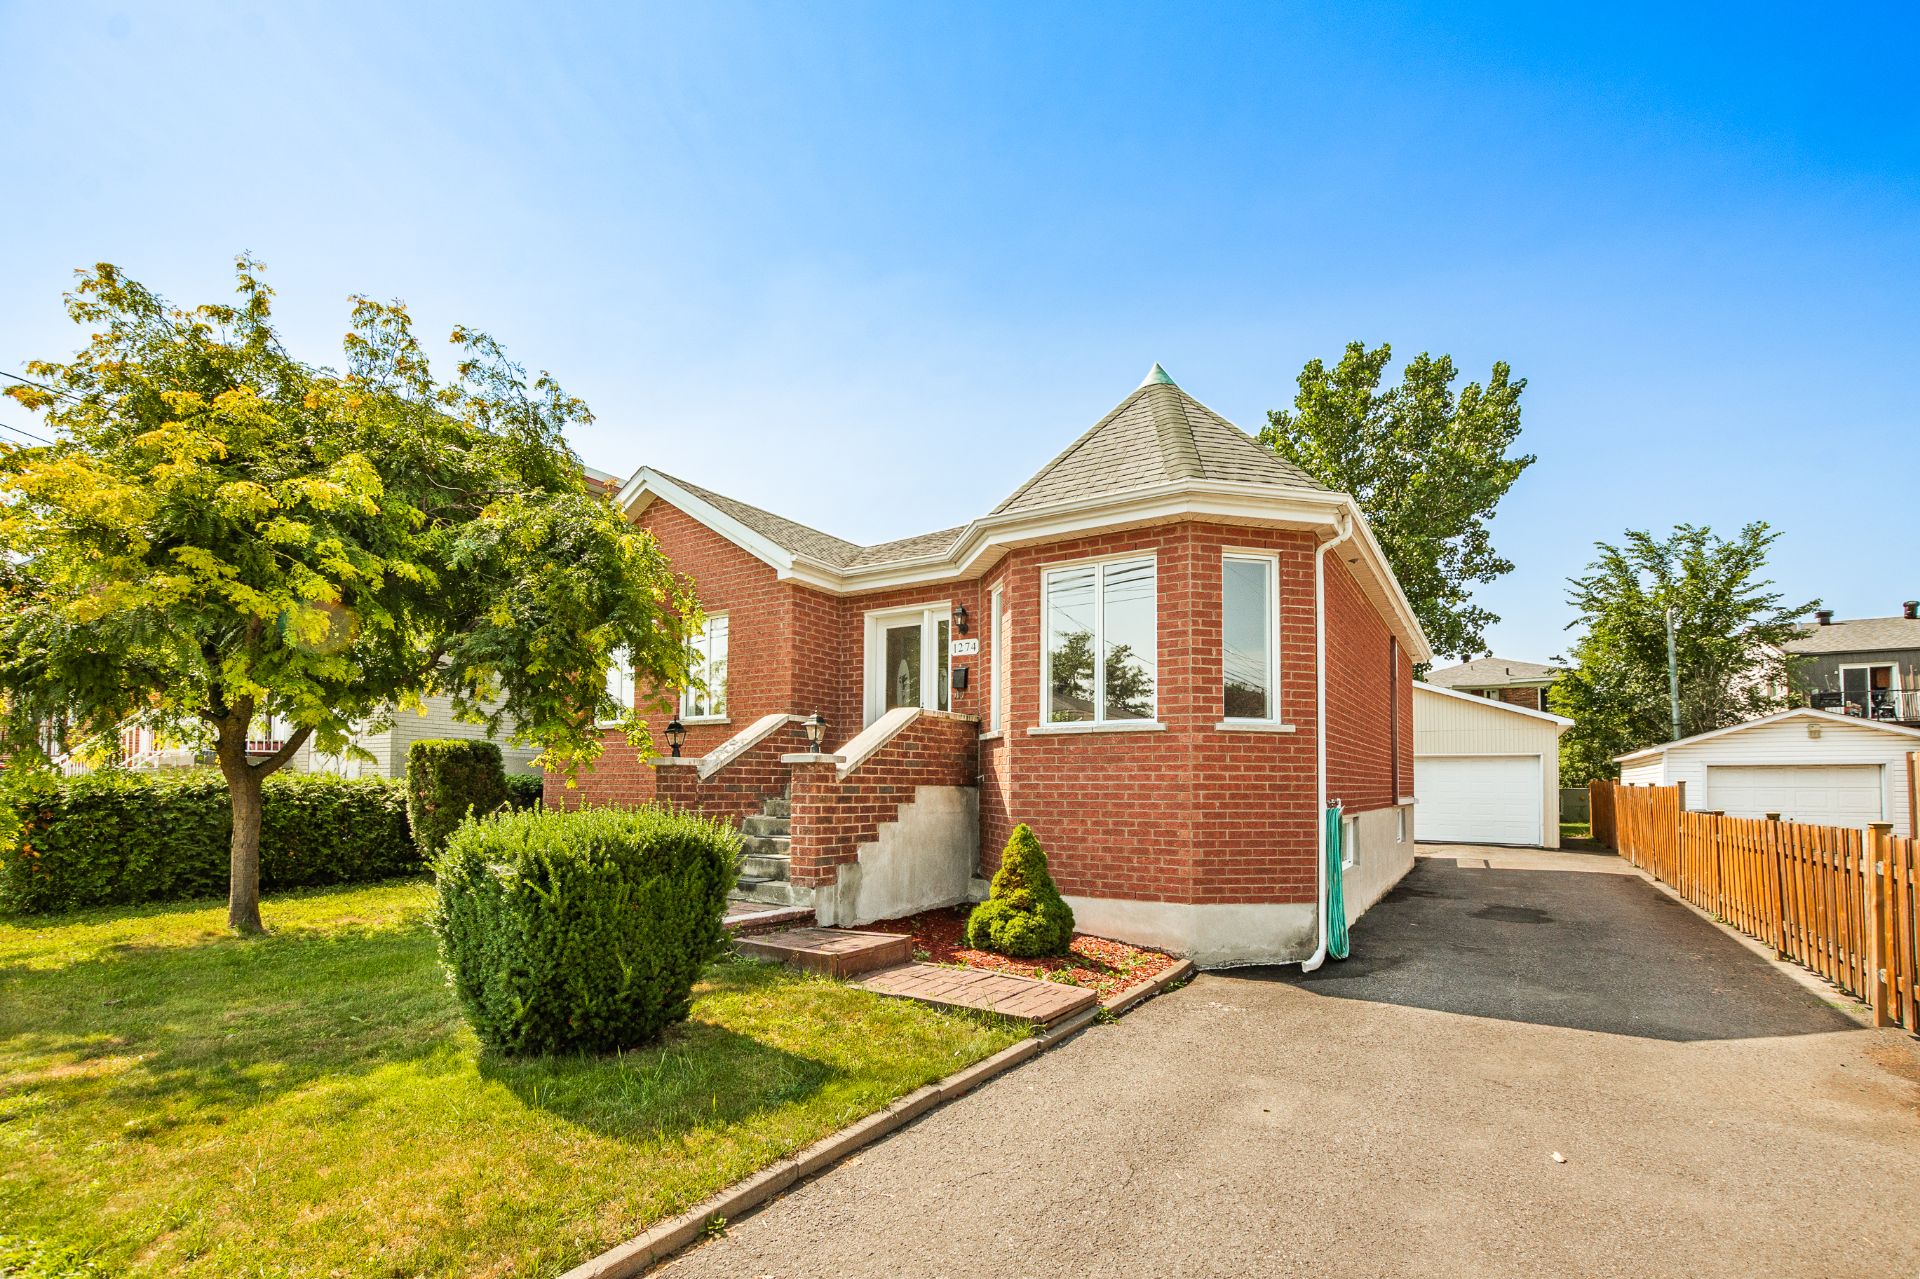
$675,000
1274 Rue St-Georges (Longueuil)
Le Vieux-Longueuil / Montérégie
2 beds
1 bath
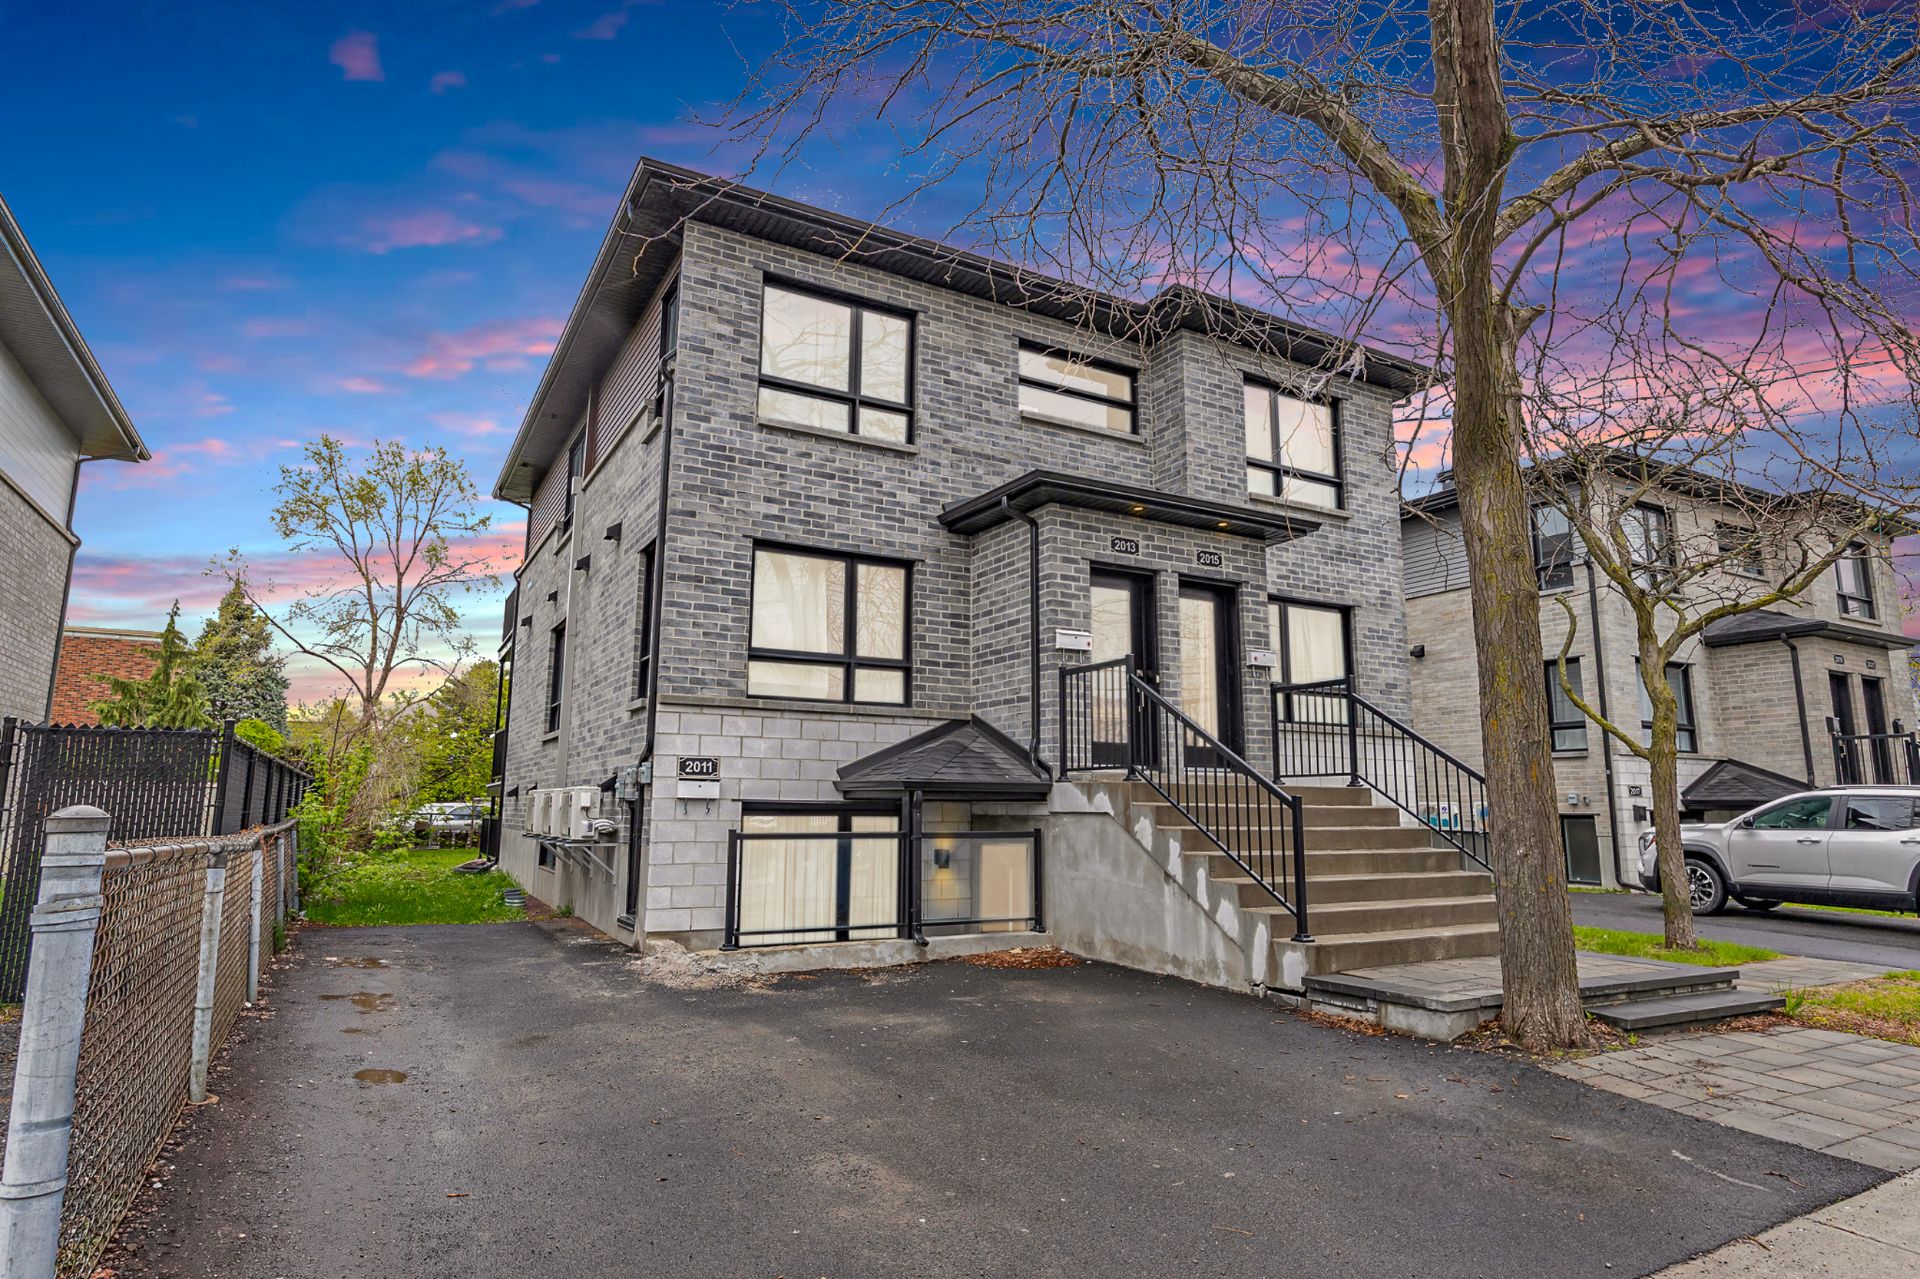
$1,299,000
2011-2015 Rue Ste-Hélène
Le Vieux-Longueuil / Montérégie
3 beds
1 bath
NEW
$569,000
78 Rue Kelly
Saint-Jean-sur-Richelieu / Montérégie
3 beds
2 baths
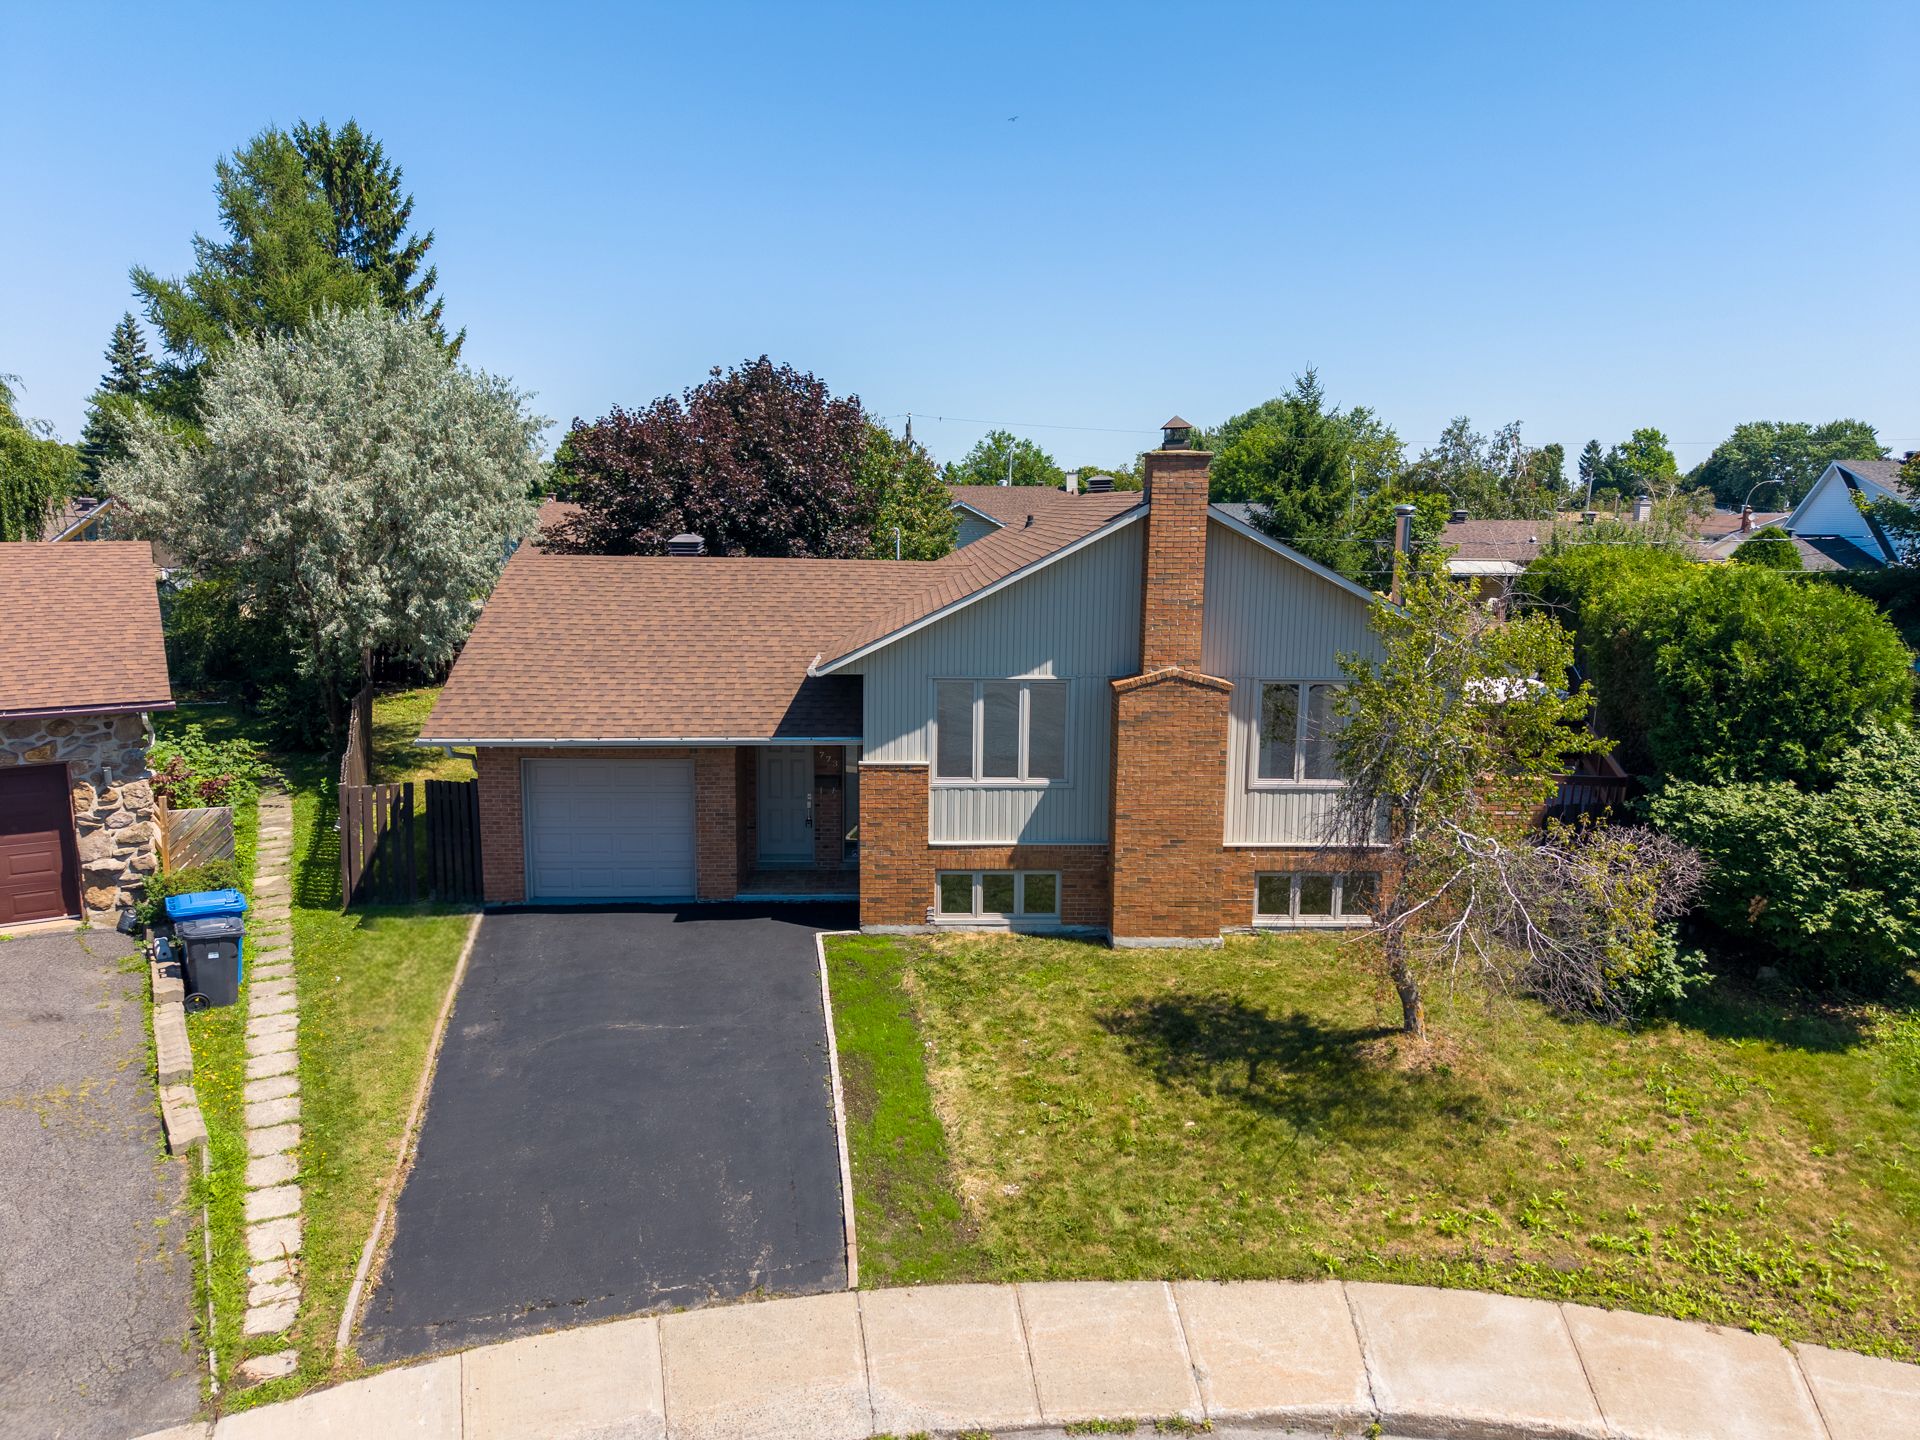
$769,000
773 Rue Andrien
Greenfield Park / Montérégie
6 beds
2 baths
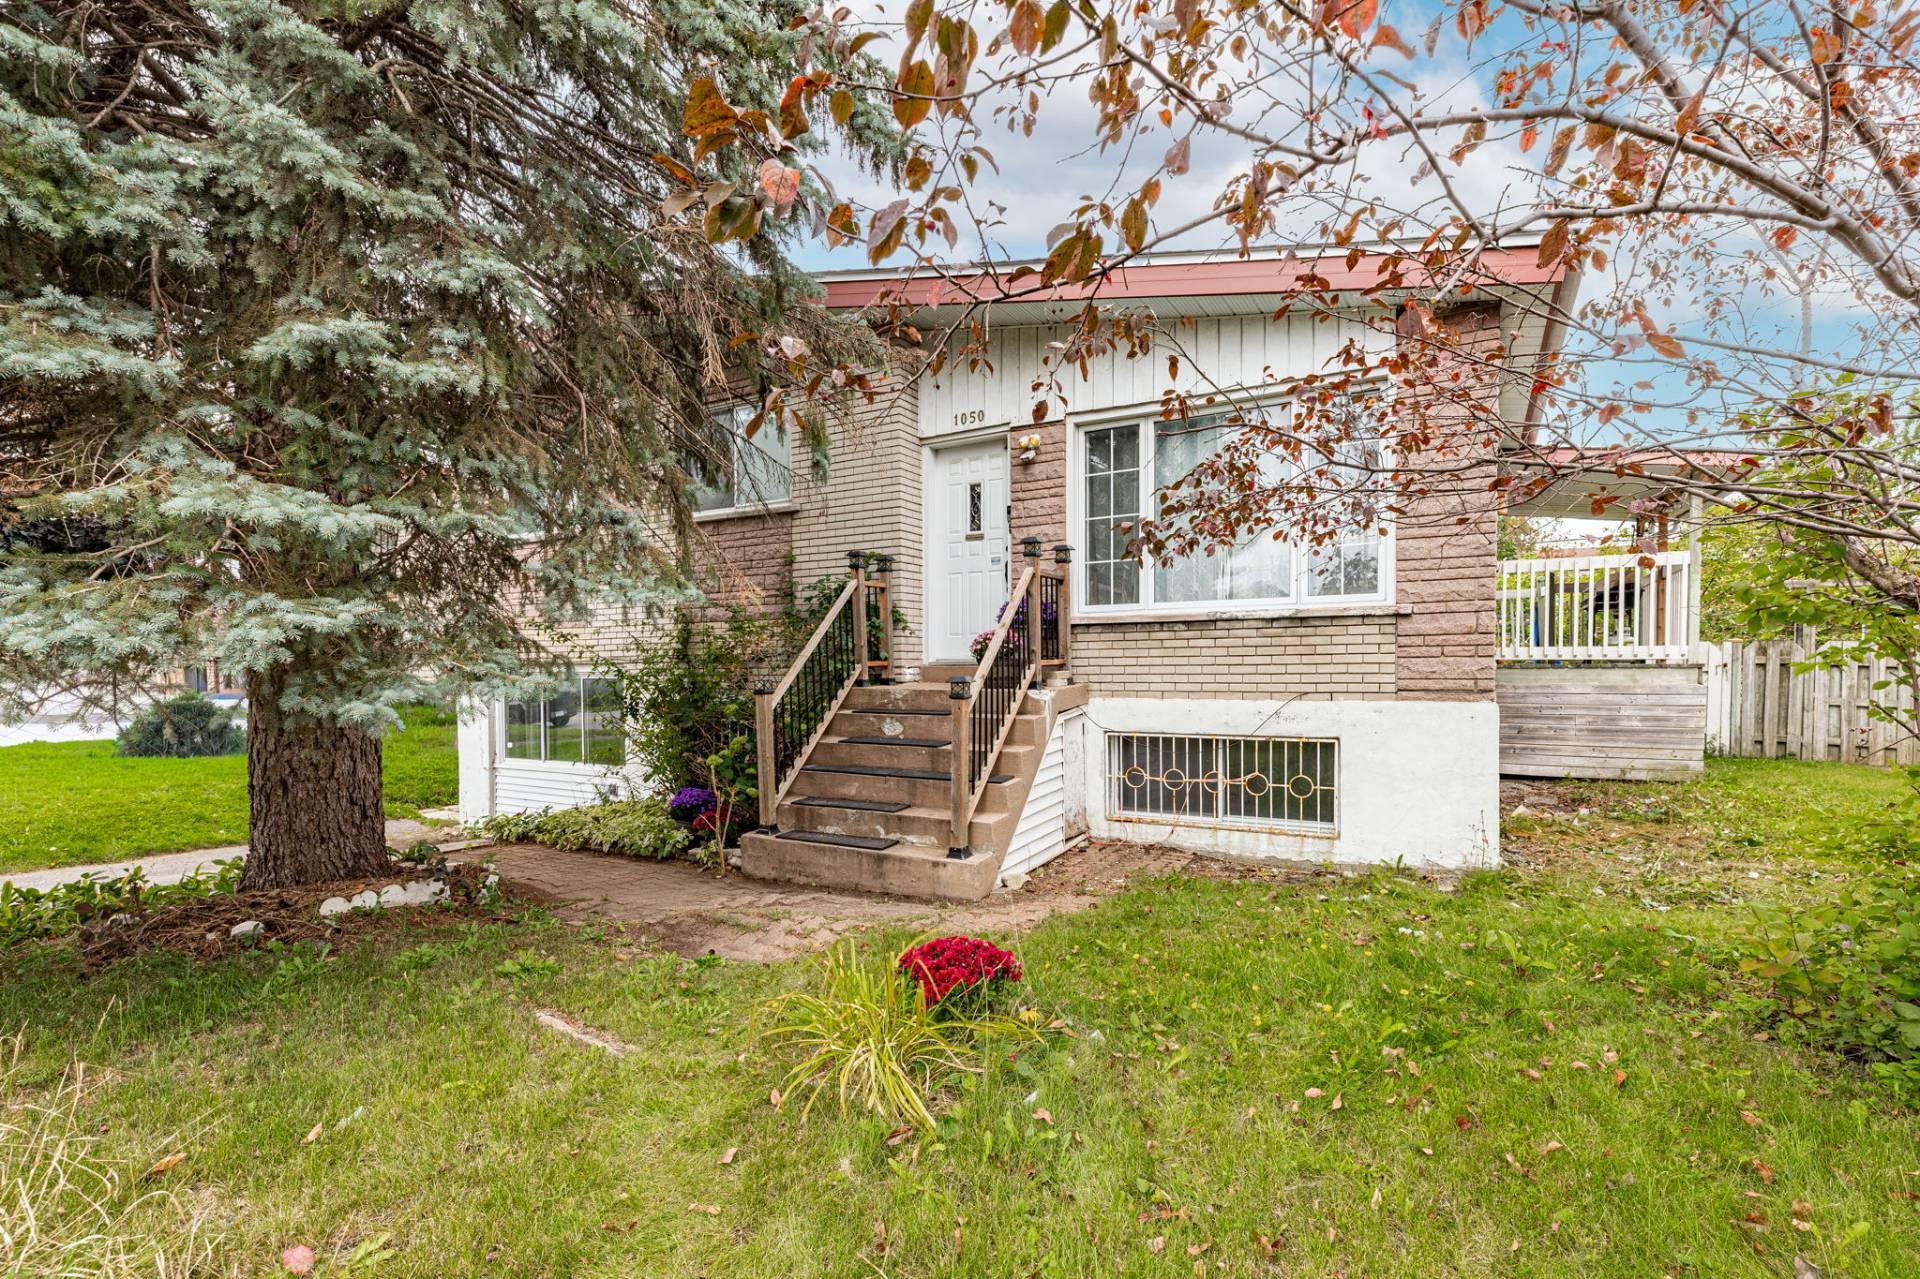
NEW
$681,500
1050 Rue Parnasse
Brossard / Montérégie
5 beds
2 baths
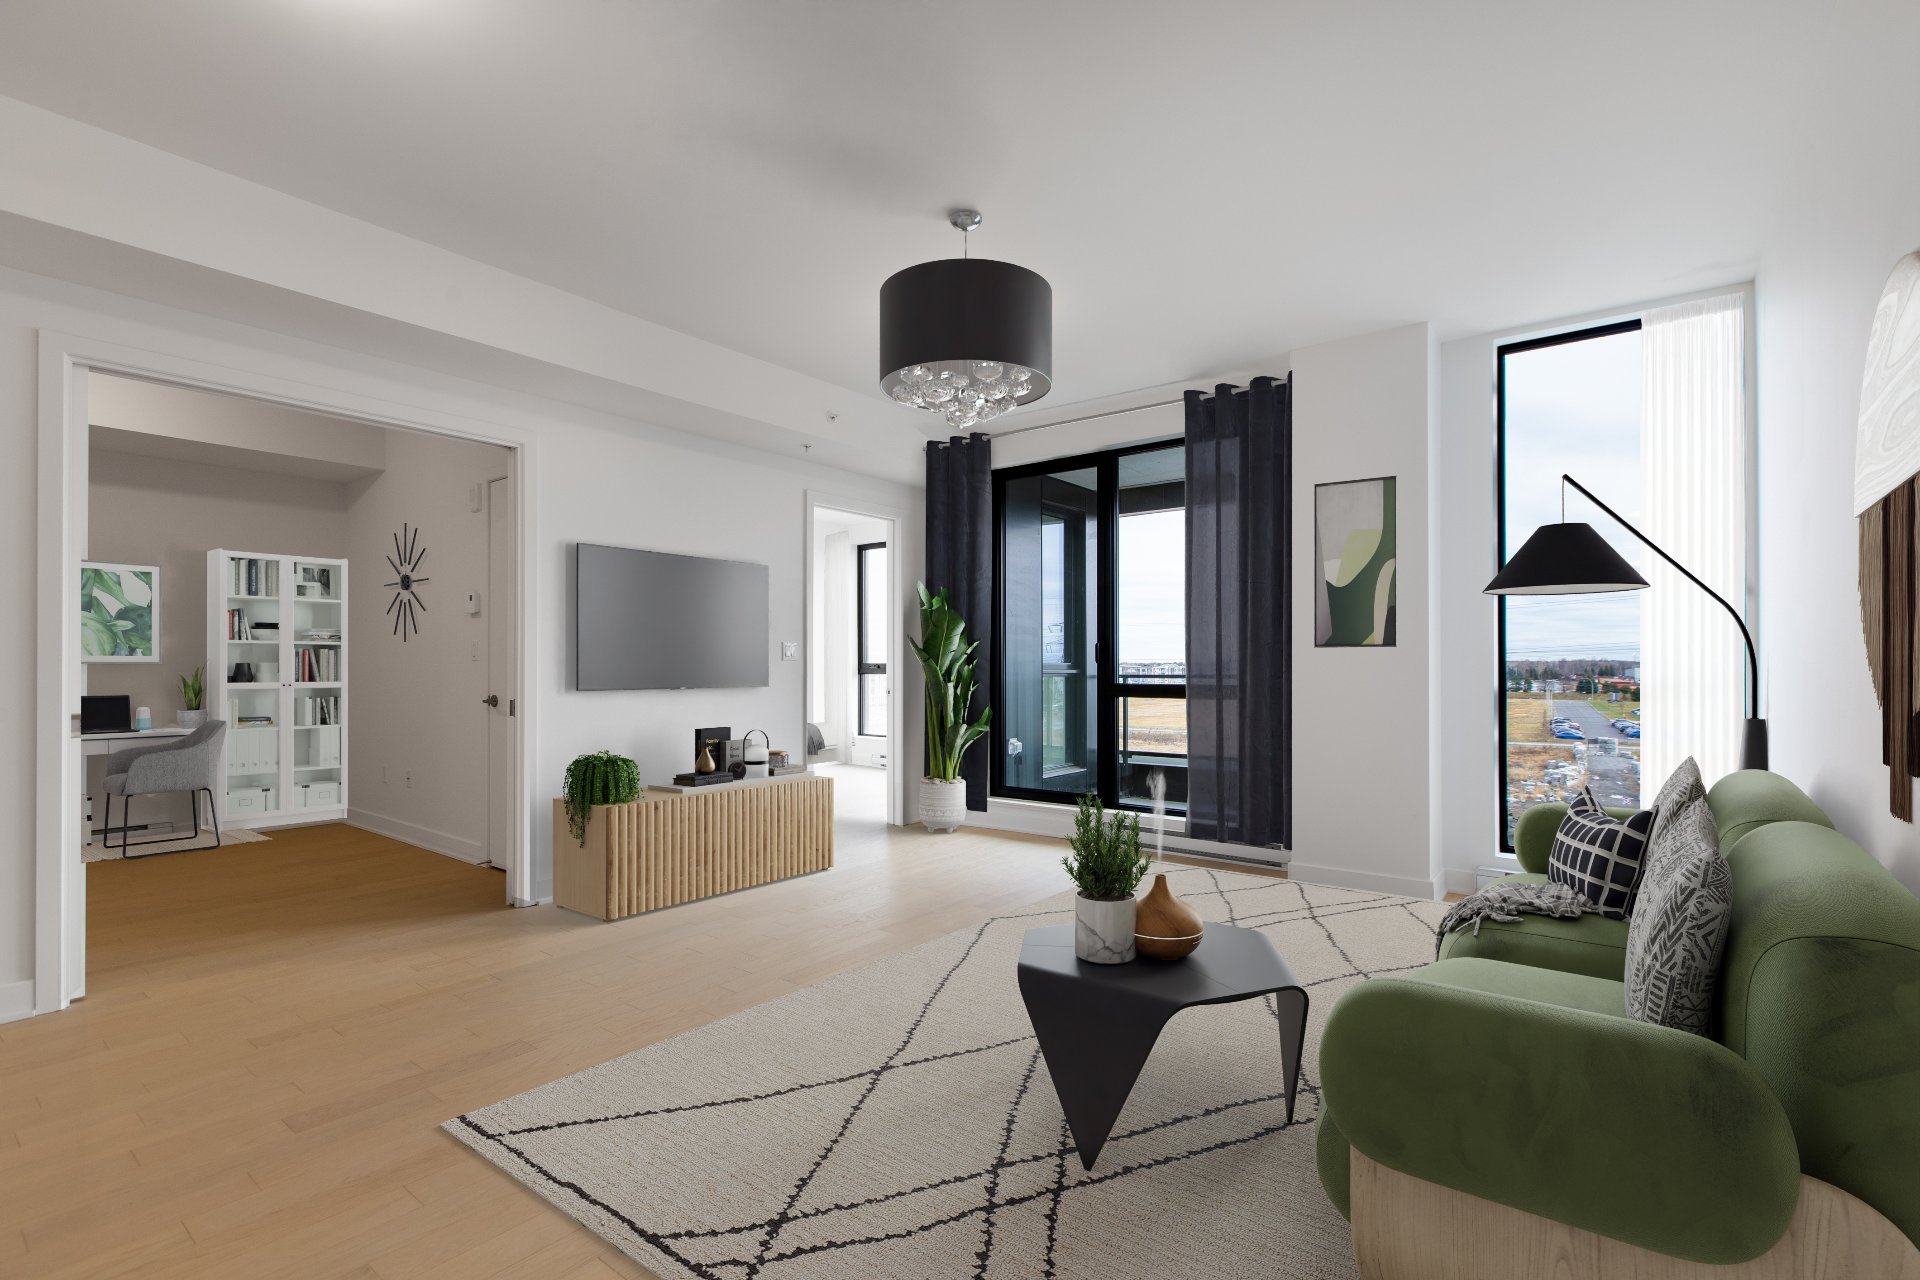
NEW
$519,000
505 Rue de l'Escale #515
Brossard / Montérégie
2 beds
1 bath
NEW
$619,000
5885 Tsse Beauséjour
Saint-Hubert / Montérégie
5 beds
1 bath
NEW
$800,000
4825 Rue Brassard
Saint-Hubert / Montérégie
4 beds
2 baths
$765,000
605 Rue de l'Escale #115
Brossard / Montérégie
2 beds
2 baths
NEW
$2,395,000
428 Rue Ste-Thérèse
Saint-Jean-sur-Richelieu / Montérégie
7 beds
6 baths
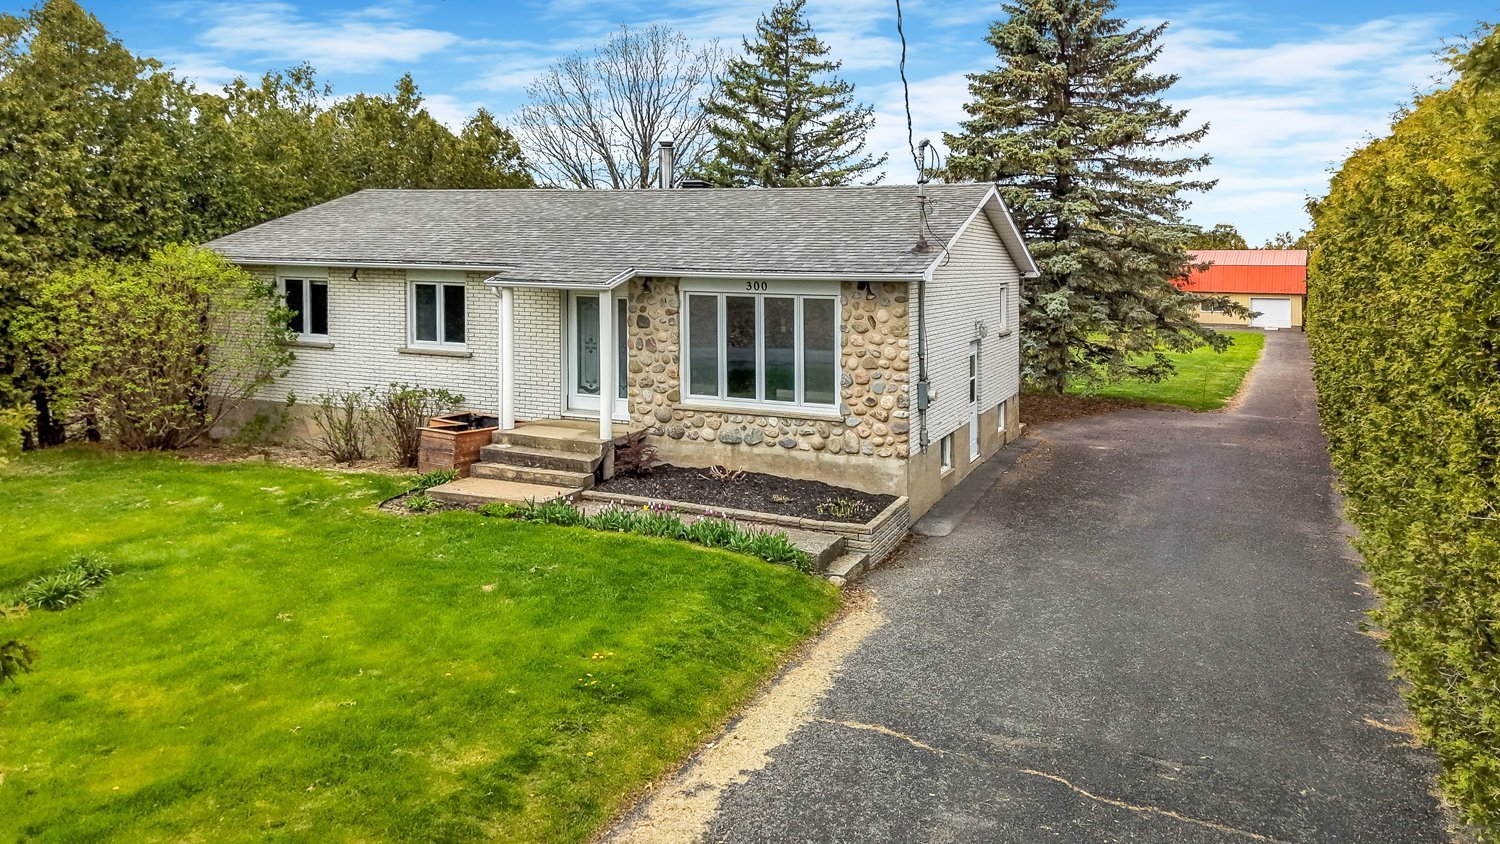
NEW
$549,000
300 Ch. St-Raphaël
Saint-Jean-sur-Richelieu / Montérégie
5 beds
2 baths
$949,900
91 Mtée des Bouleaux
Saint-Constant / Montérégie
3 beds
2 baths
$1,595,000
383 Rue des Échevins
Saint-Jean-sur-Richelieu / Montérégie
4 beds
2 baths
$579,000
101-103 Rue Nadeau
McMasterville / Montérégie
2 beds
1 bath
$899,000
+tx
3968-3972 Boul. Sir-Wilfrid-Laurier
Saint-Hubert / Montérégie
0 beds
0 baths
$748,000
5085 Rue des Frênes
Sainte-Catherine / Montérégie
4 beds
2 baths
$975,000
233 Rue du Dauphiné
Saint-Lambert / Montérégie
5 beds
2 baths
$579,000
5905 Boul. du Quartier #715
Brossard / Montérégie
2 beds
2 baths
$1,269,999
7450Z Place Tessier
Brossard / Montérégie
0 beds
0 baths
$495,000
8025 Rue de Londres #6
Brossard / Montérégie
2 beds
1 bath
$684,000
861 Rue des Bernaches
Mont-Saint-Hilaire / Montérégie
0 beds
0 baths
$1,299,000
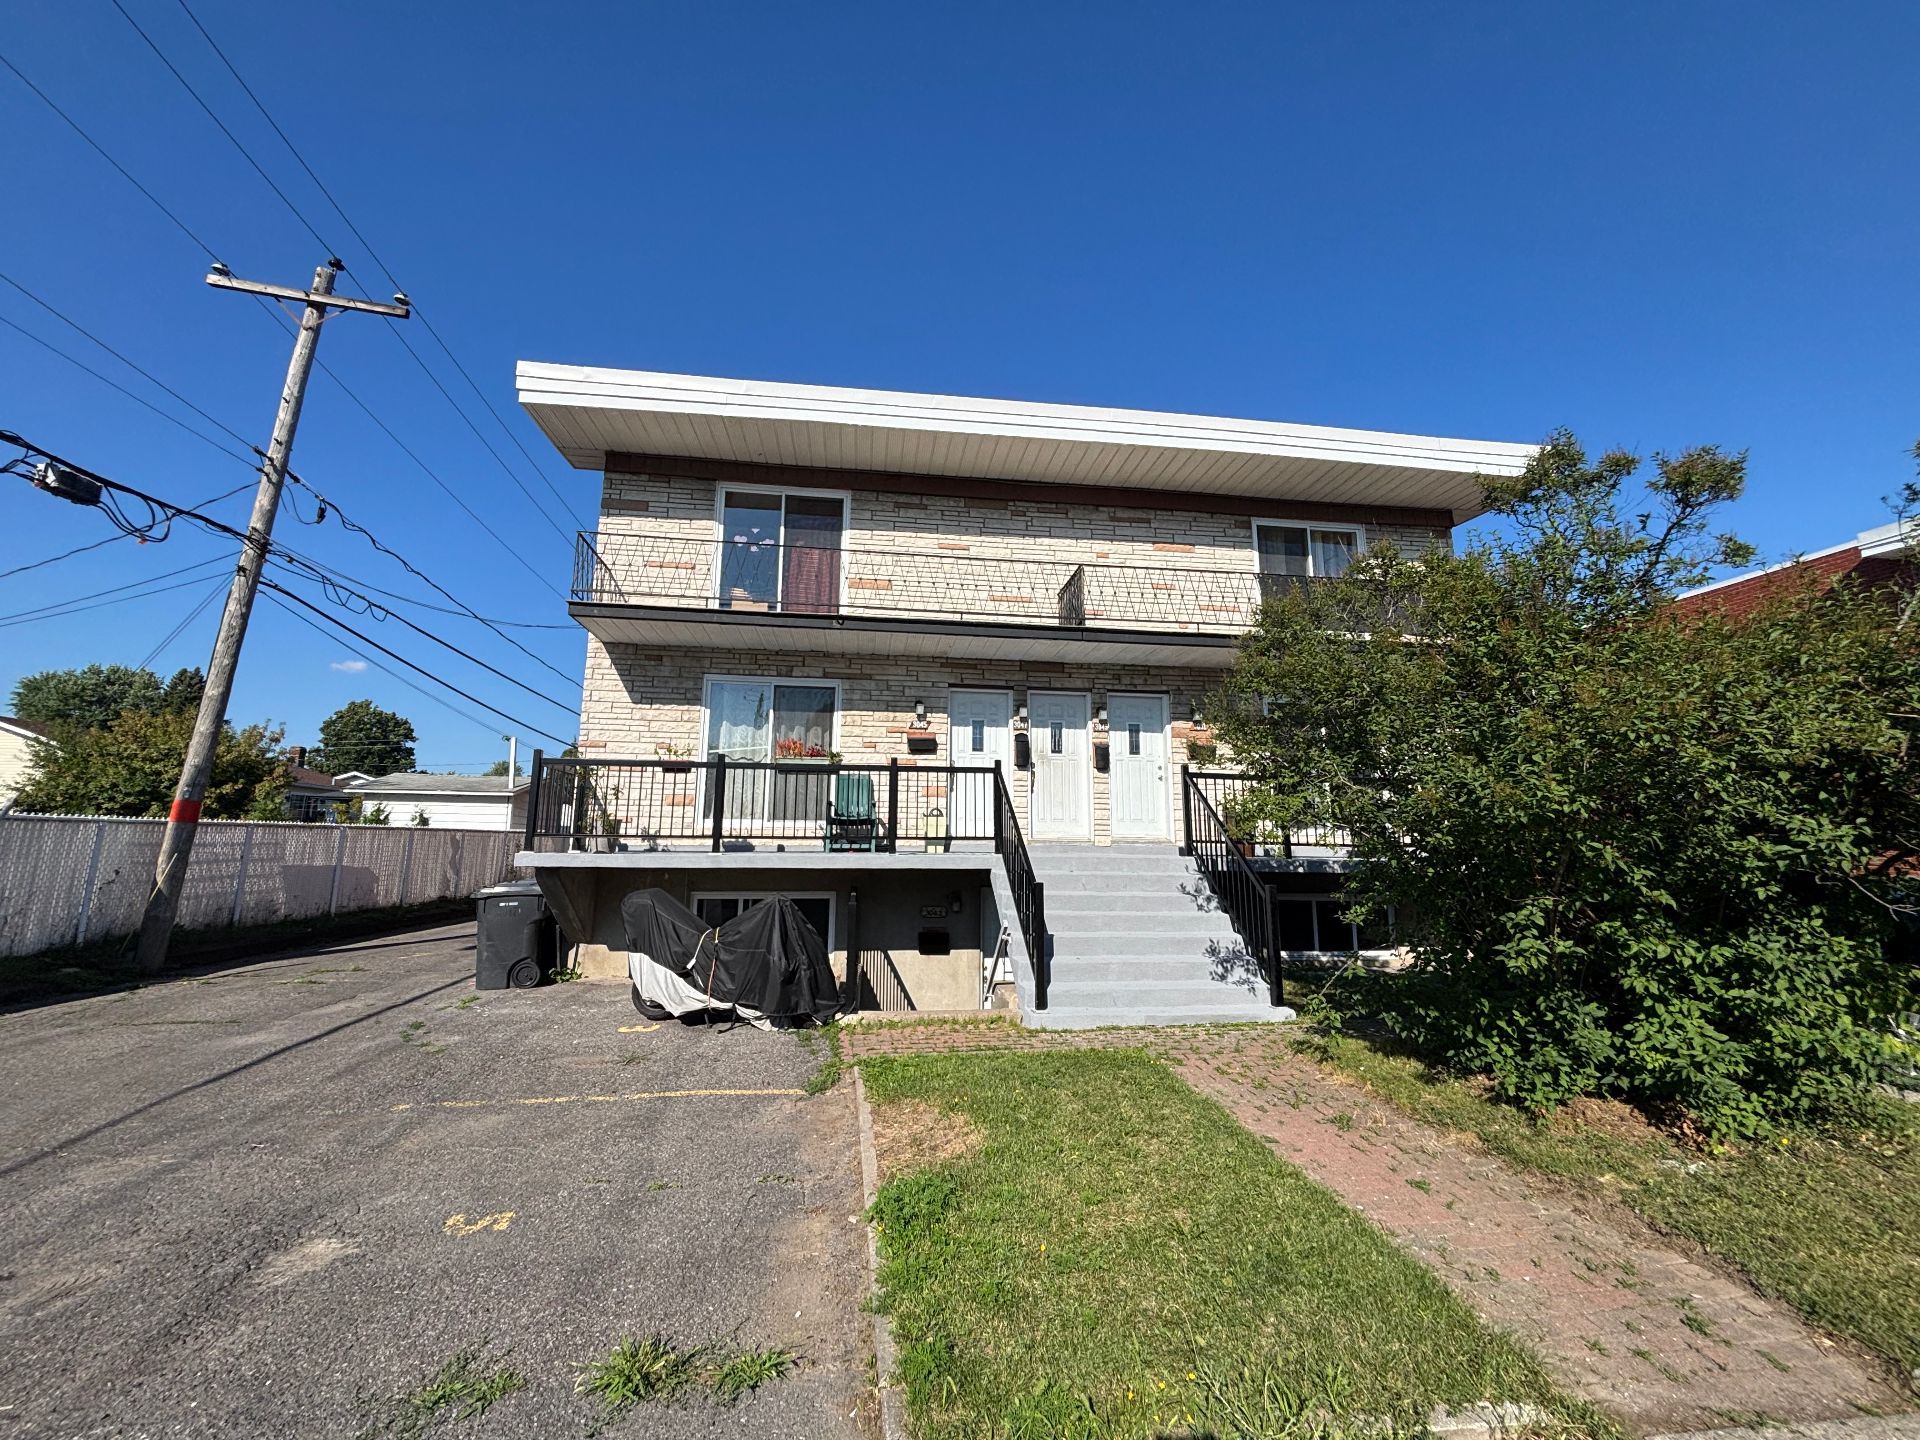
3043-3053 Rue Masson
Le Vieux-Longueuil / Montérégie
0 beds
0 baths
$498,000
1448 Rue Bellevue
Greenfield Park / Montérégie
2 beds
1 bath
$779,000
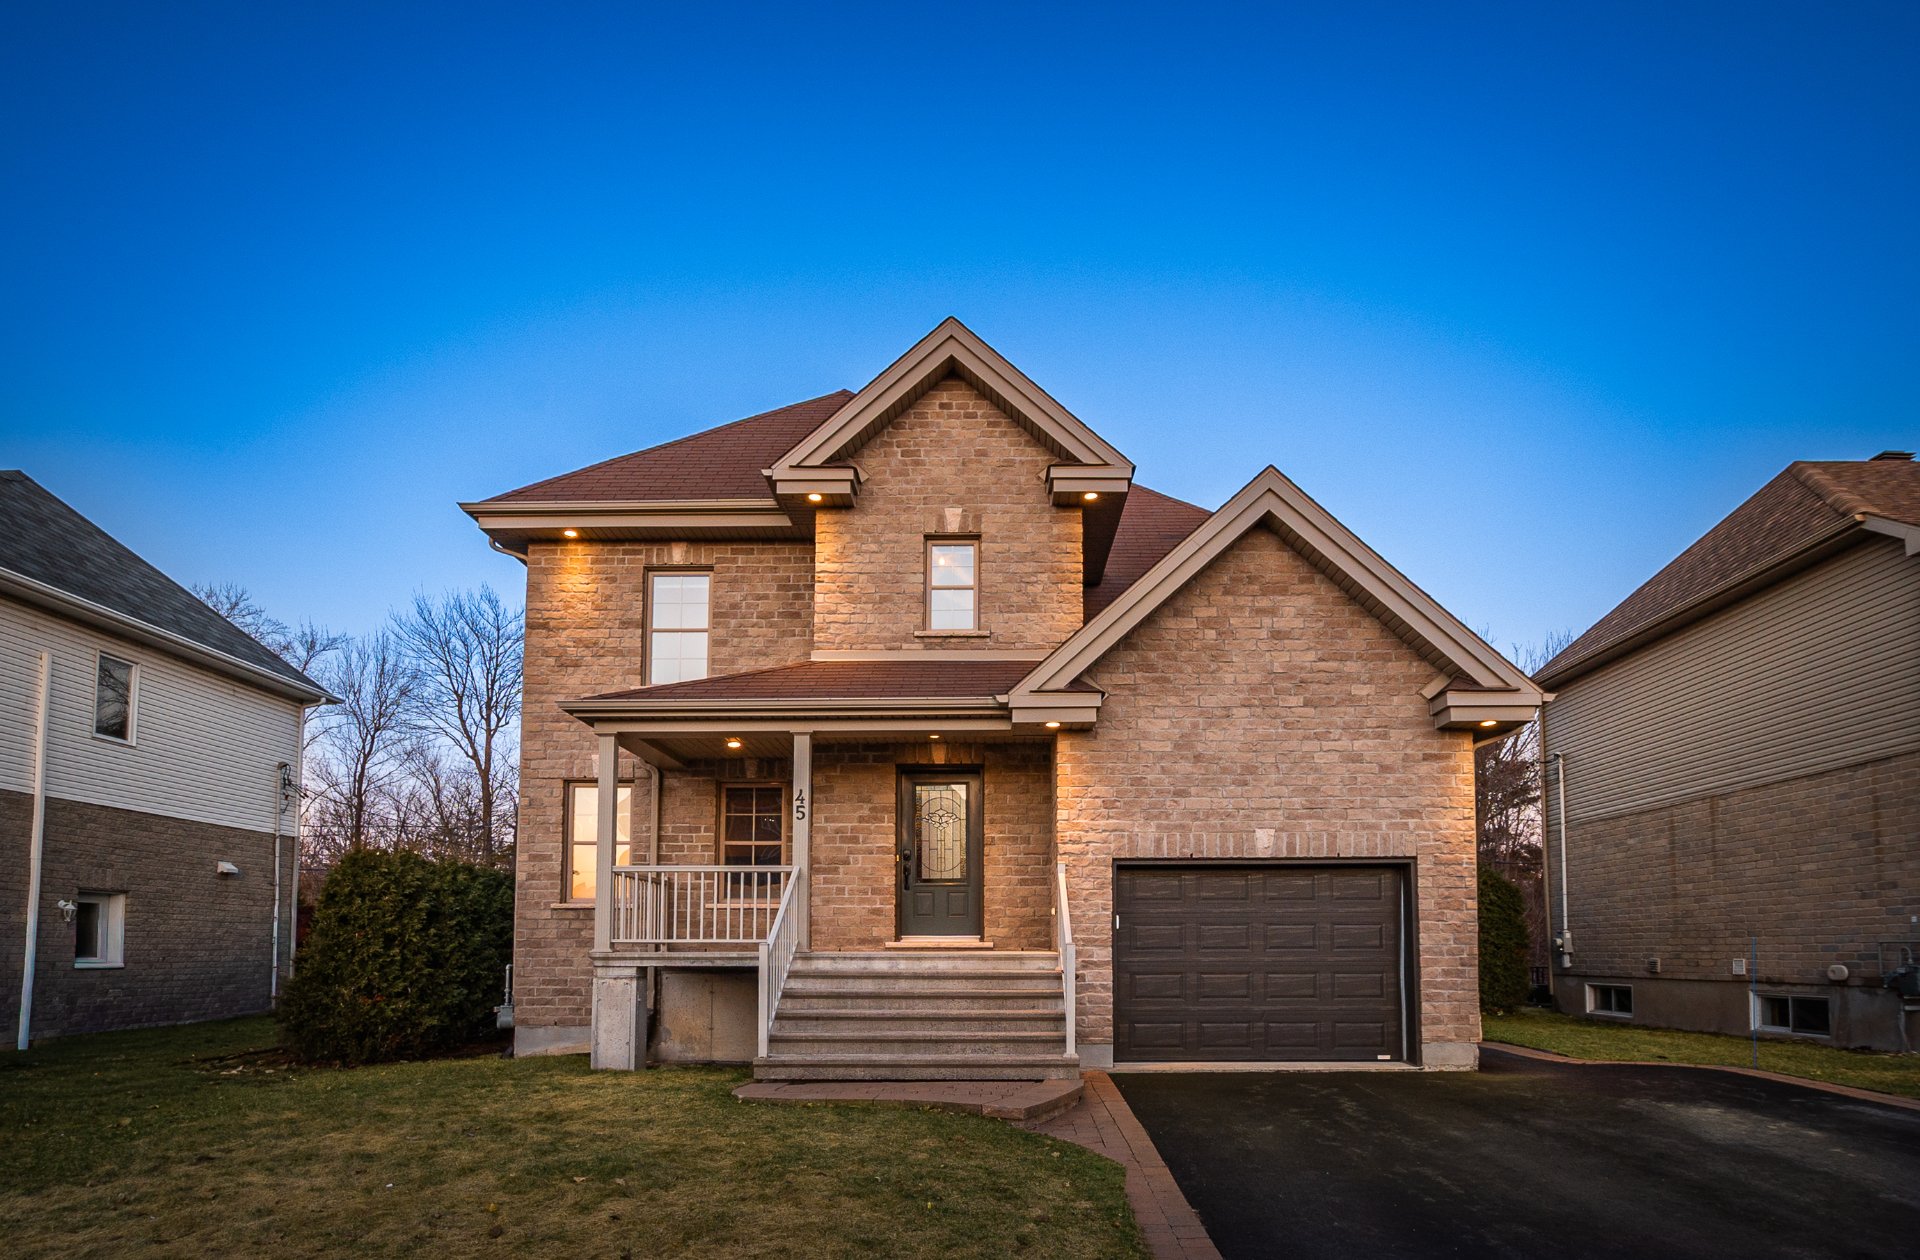
45 Rue du Jade
Saint-Jean-sur-Richelieu / Montérégie
4 beds
2 baths
$1,150,000
+tx
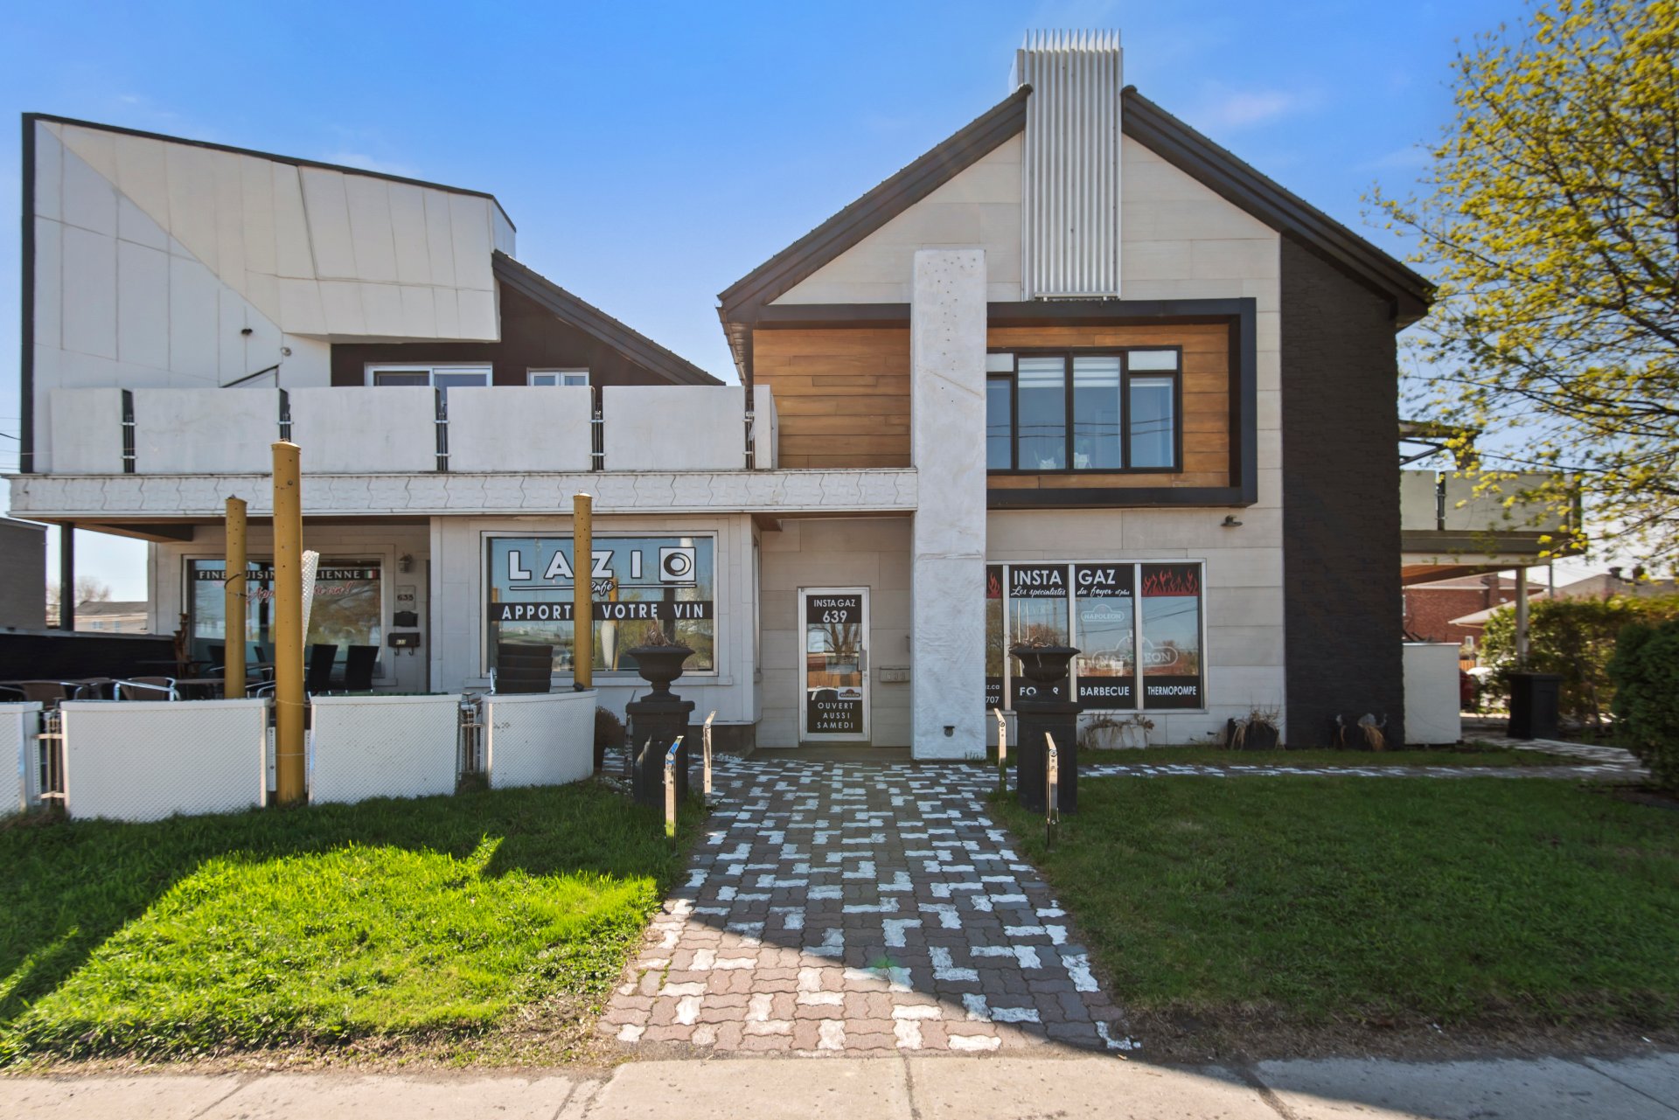
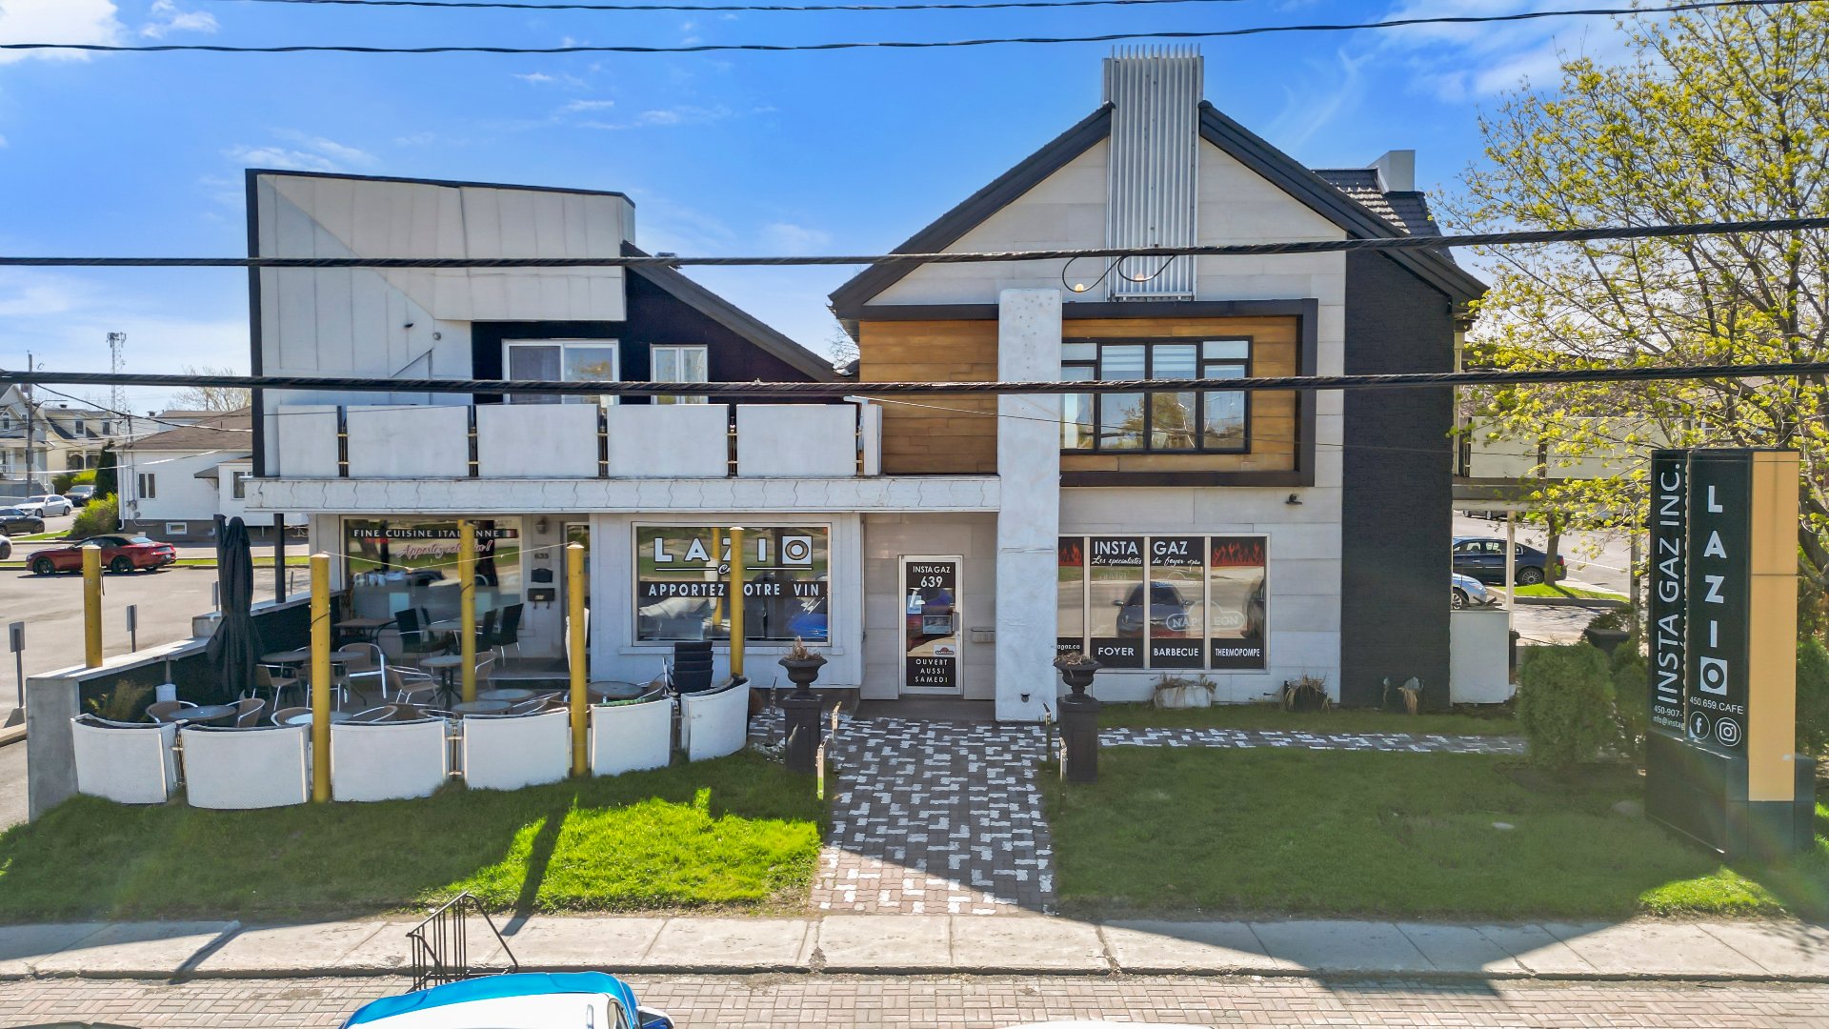
633-639 Boul. Taschereau
La Prairie / Montérégie
0 beds
0 baths

$4,188,000
7800 Rue de Liverpool
Brossard / Montérégie
7 beds
5 baths
NEW
$1,249,000
3805-3809 Rue Windsor
Saint-Hubert / Montérégie
3 beds
1 bath
$1,149,000
+tx
181-185 Rue Principale
Châteauguay / Montérégie
0 beds
0 baths
$1,150,000
+tx
633Z-639Z Boul. Taschereau
La Prairie / Montérégie
1 bed
1 bath
$899,000
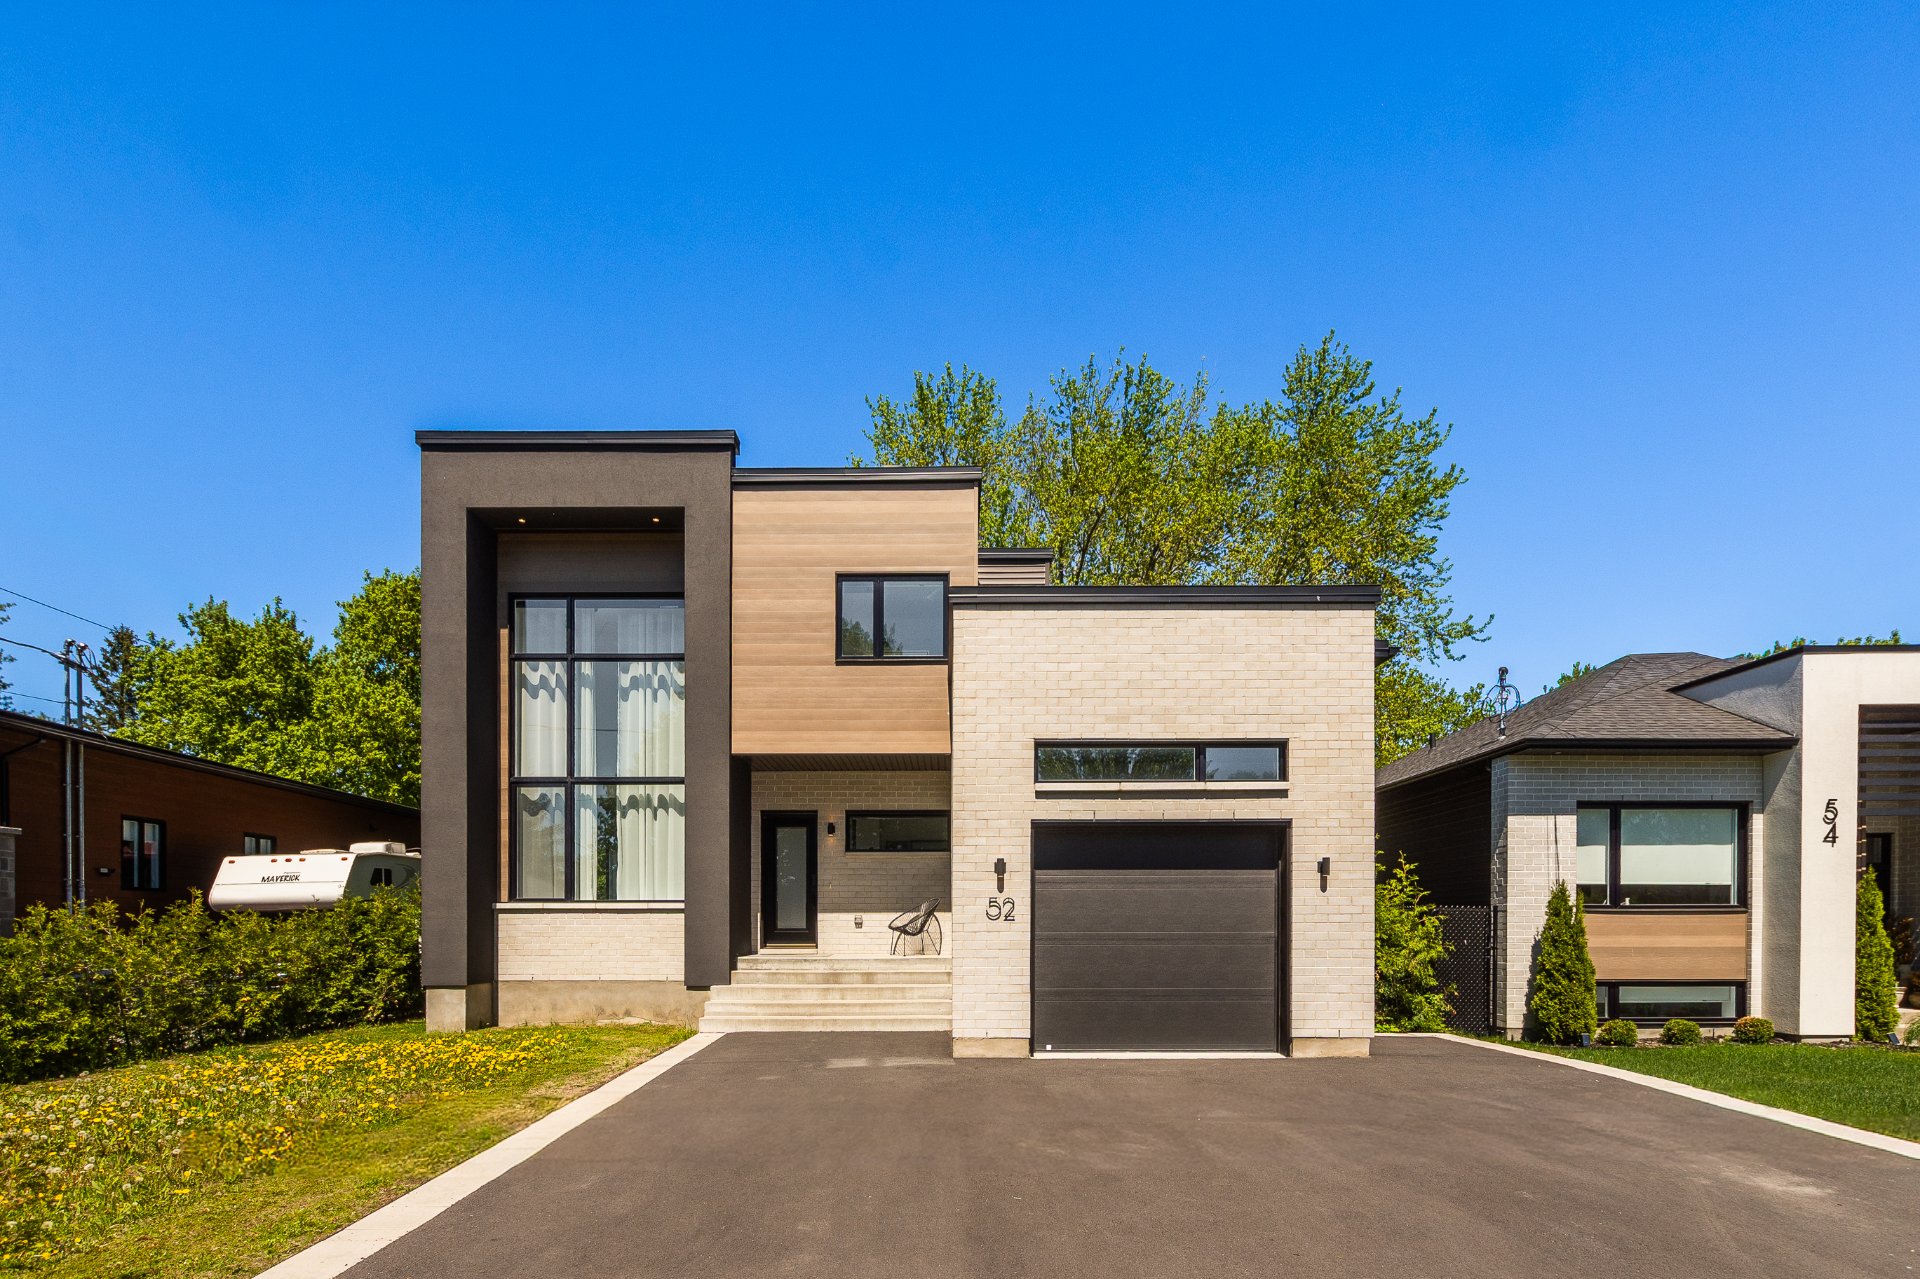
52 Rue Réal-Trépanier
Saint-Jean-sur-Richelieu / Montérégie
3 beds
2 baths
$1,248,000
131 Ch. de la Grande-Ligne
Mercier / Montérégie
6 beds
2 baths
$525,000
9175 Rue Lennon #704
Brossard / Montérégie
2 beds
2 baths
$639,000
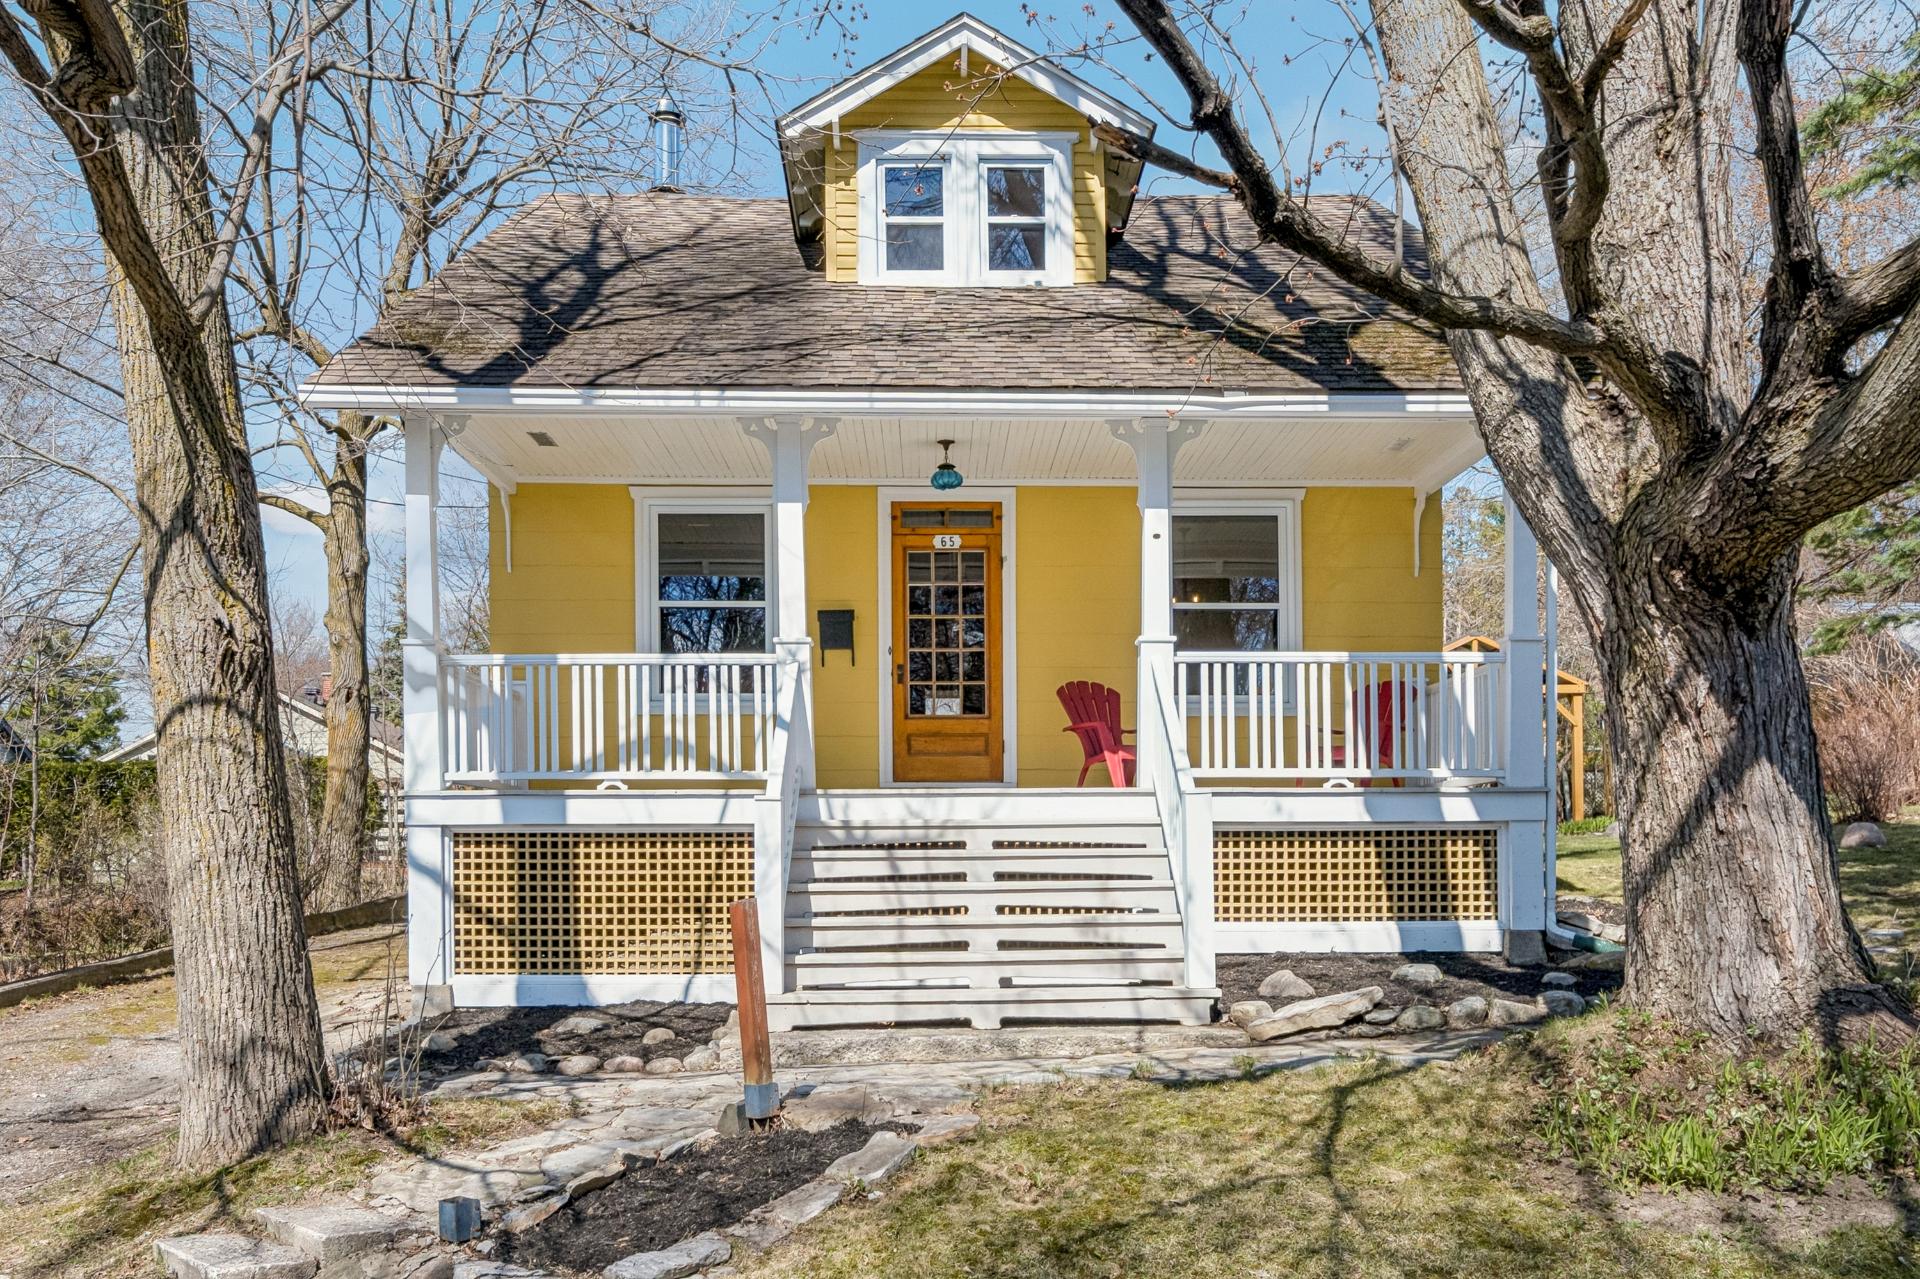
65 Rue Desrochers
Mont-Saint-Hilaire / Montérégie
2 beds
1 bath
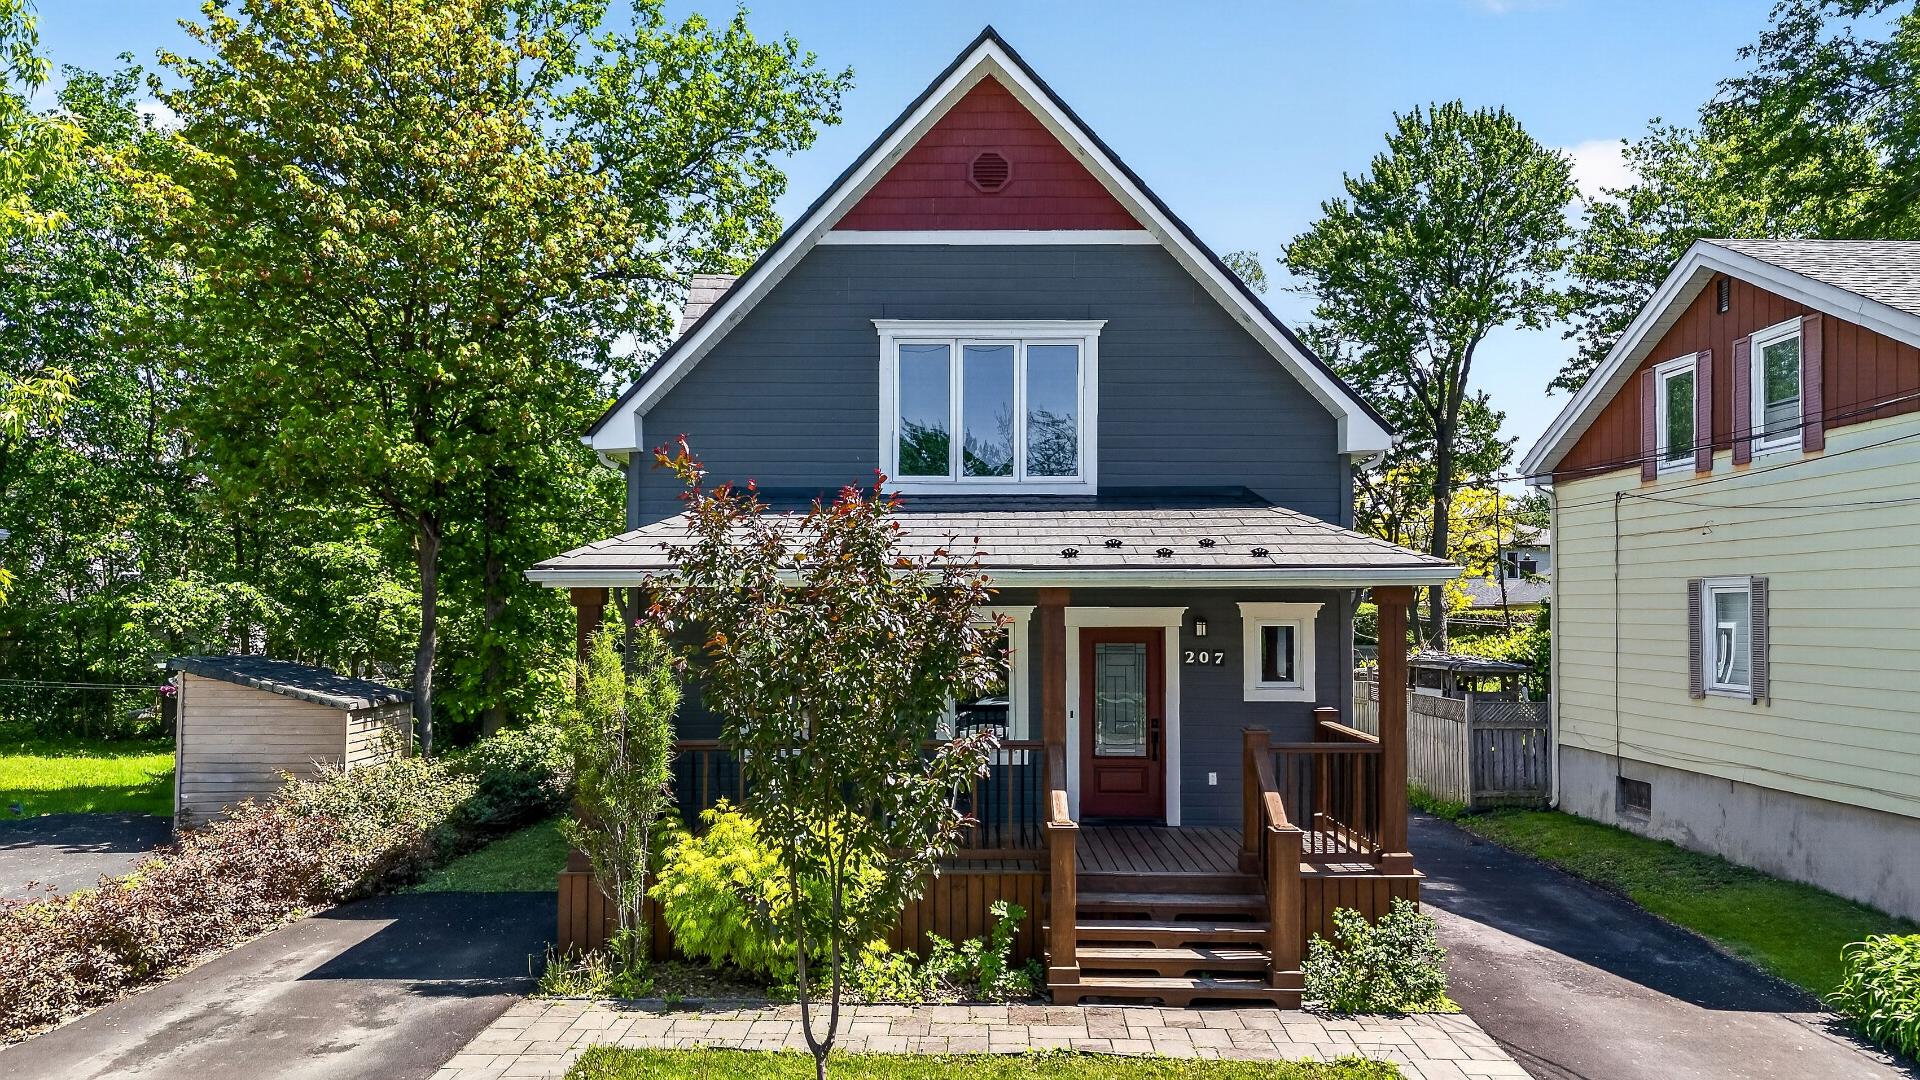
$898,000
207 Ch. St-Charles
Greenfield Park / Montérégie
4 beds
2 baths
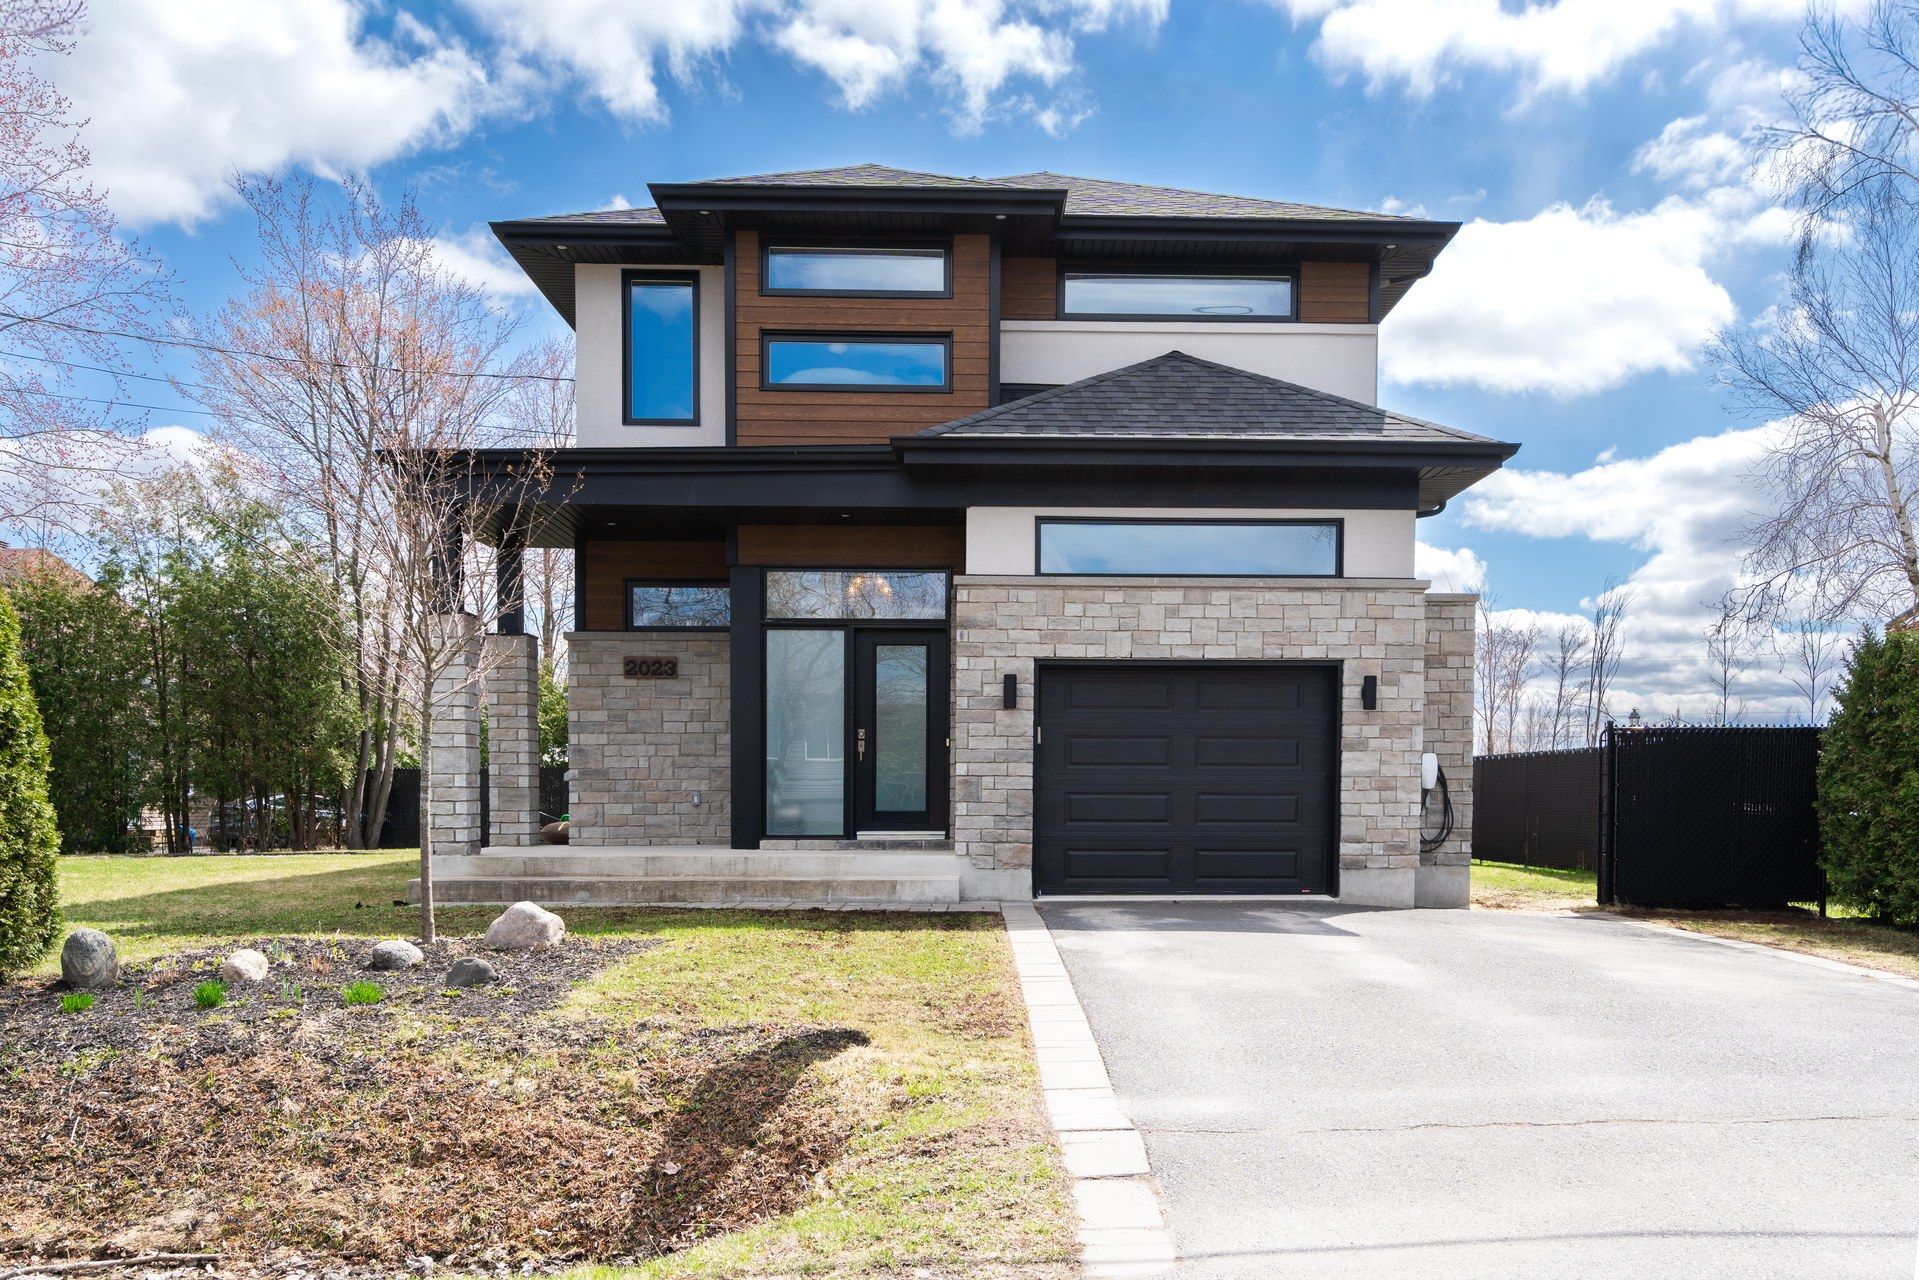
$850,000
2023 Rue Liliane O.
Carignan / Montérégie
3 beds
2 baths
$899,000
565 Rue Le Moyne O.
Le Vieux-Longueuil / Montérégie
2 beds
1 bath
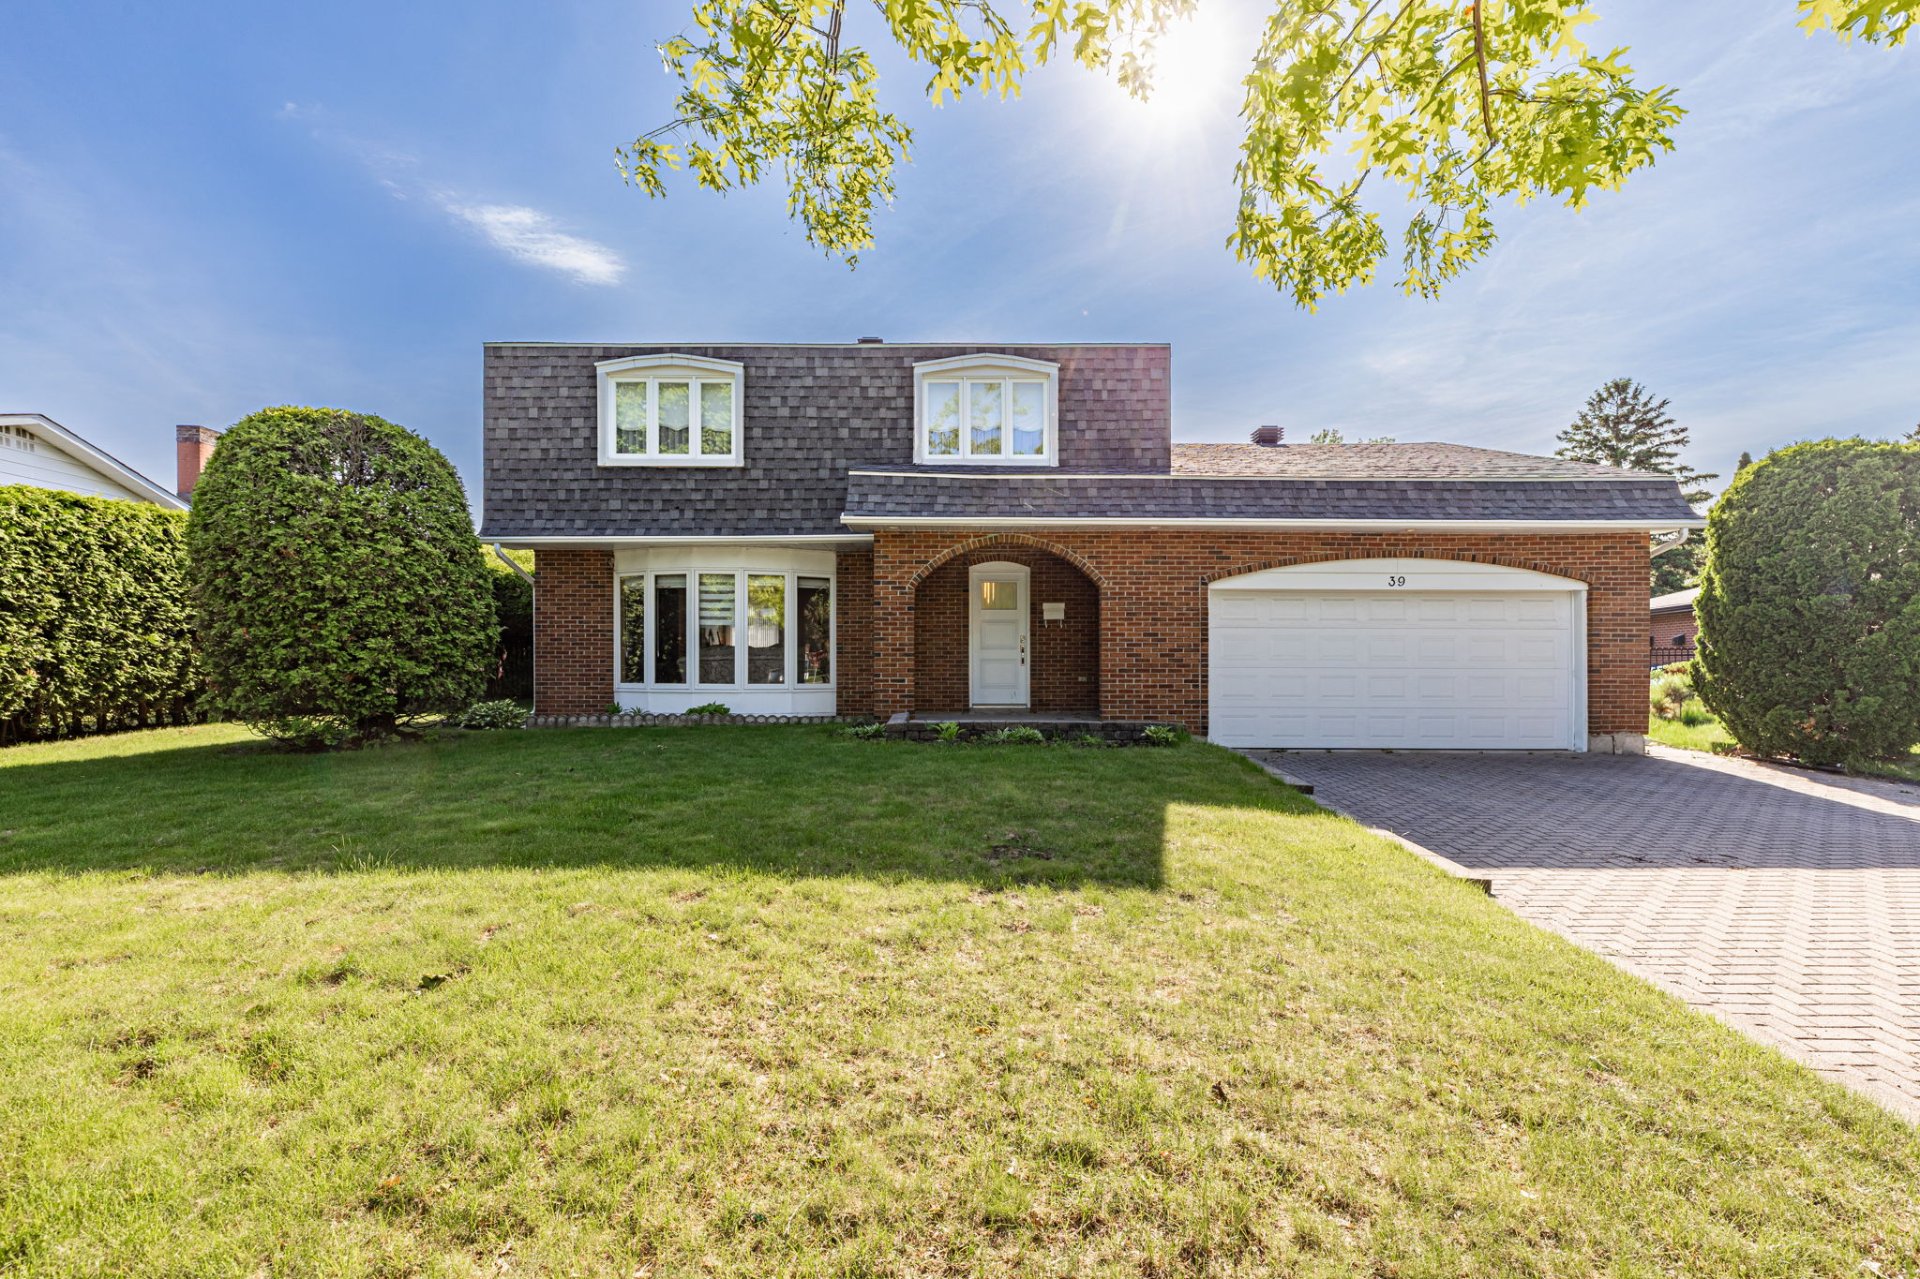
$988,000
39 Av. de Barcelone
Candiac / Montérégie
3 beds
2 baths
NEW
$540,000
3690 Rue Coderre
Saint-Hubert / Montérégie
3 beds
2 baths
NEW
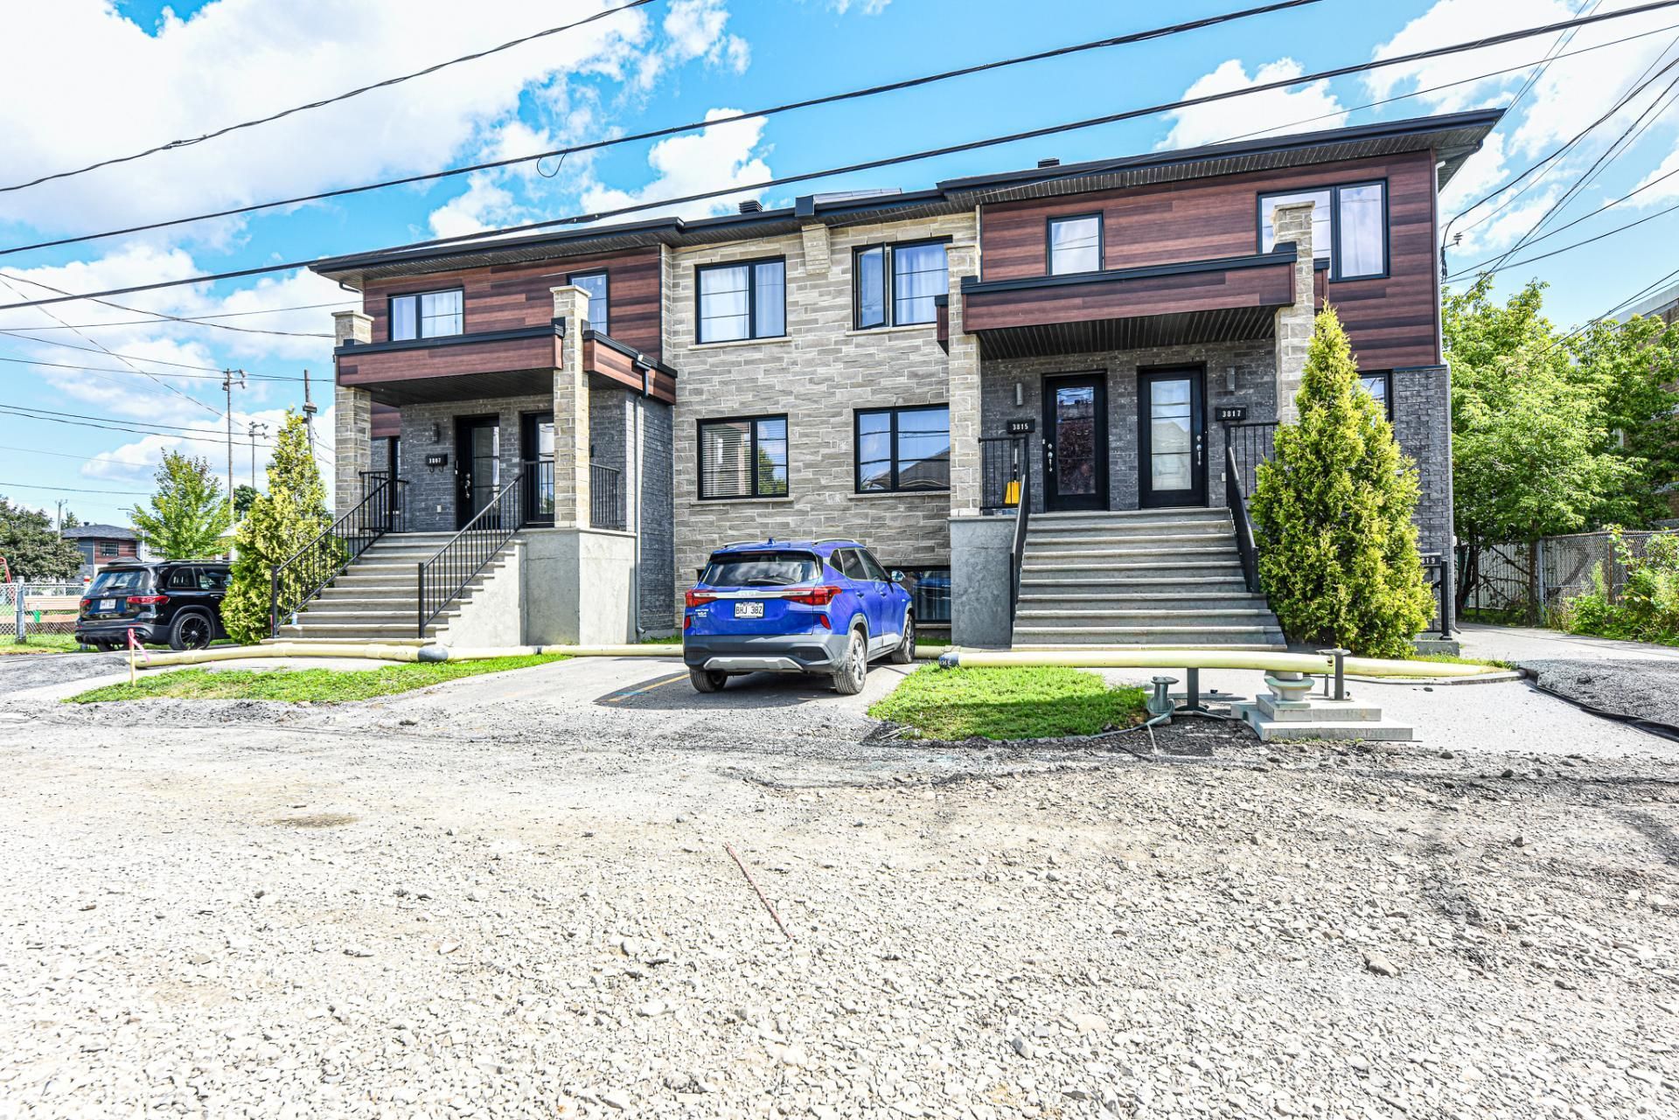
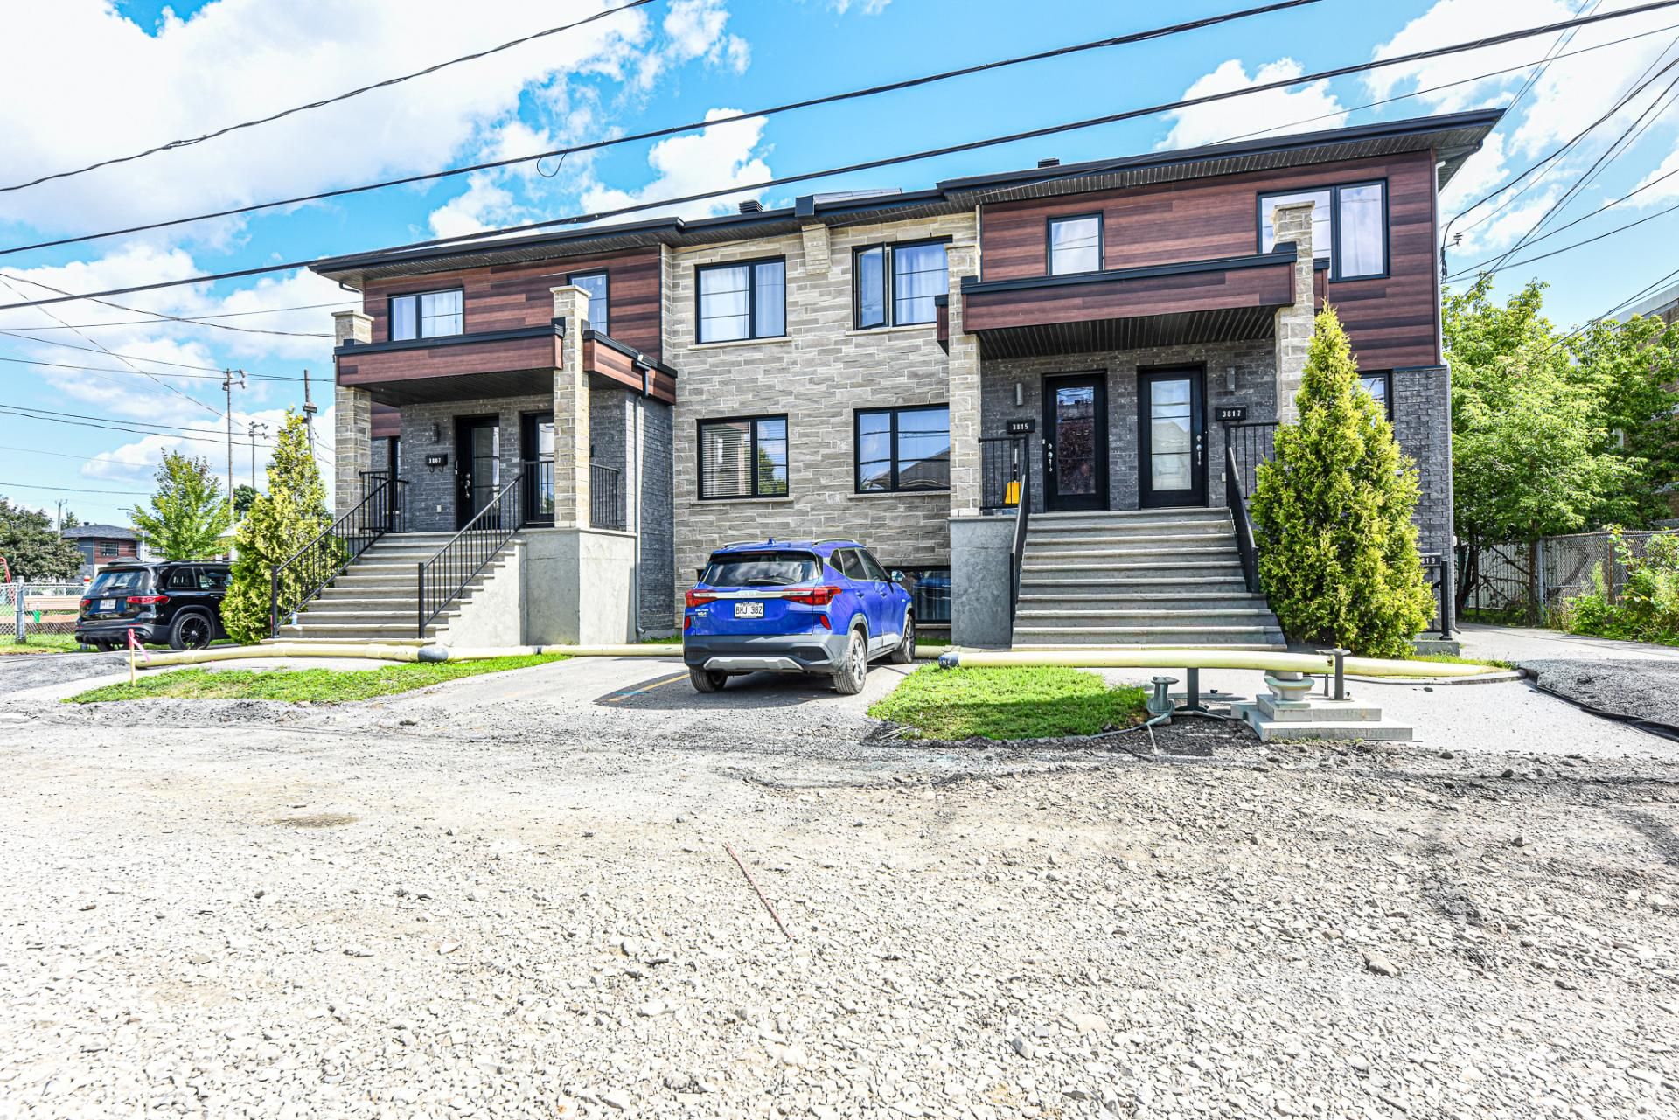
$1,249,000
3815-3819 Rue Windsor
Saint-Hubert / Montérégie
3 beds
1 bath
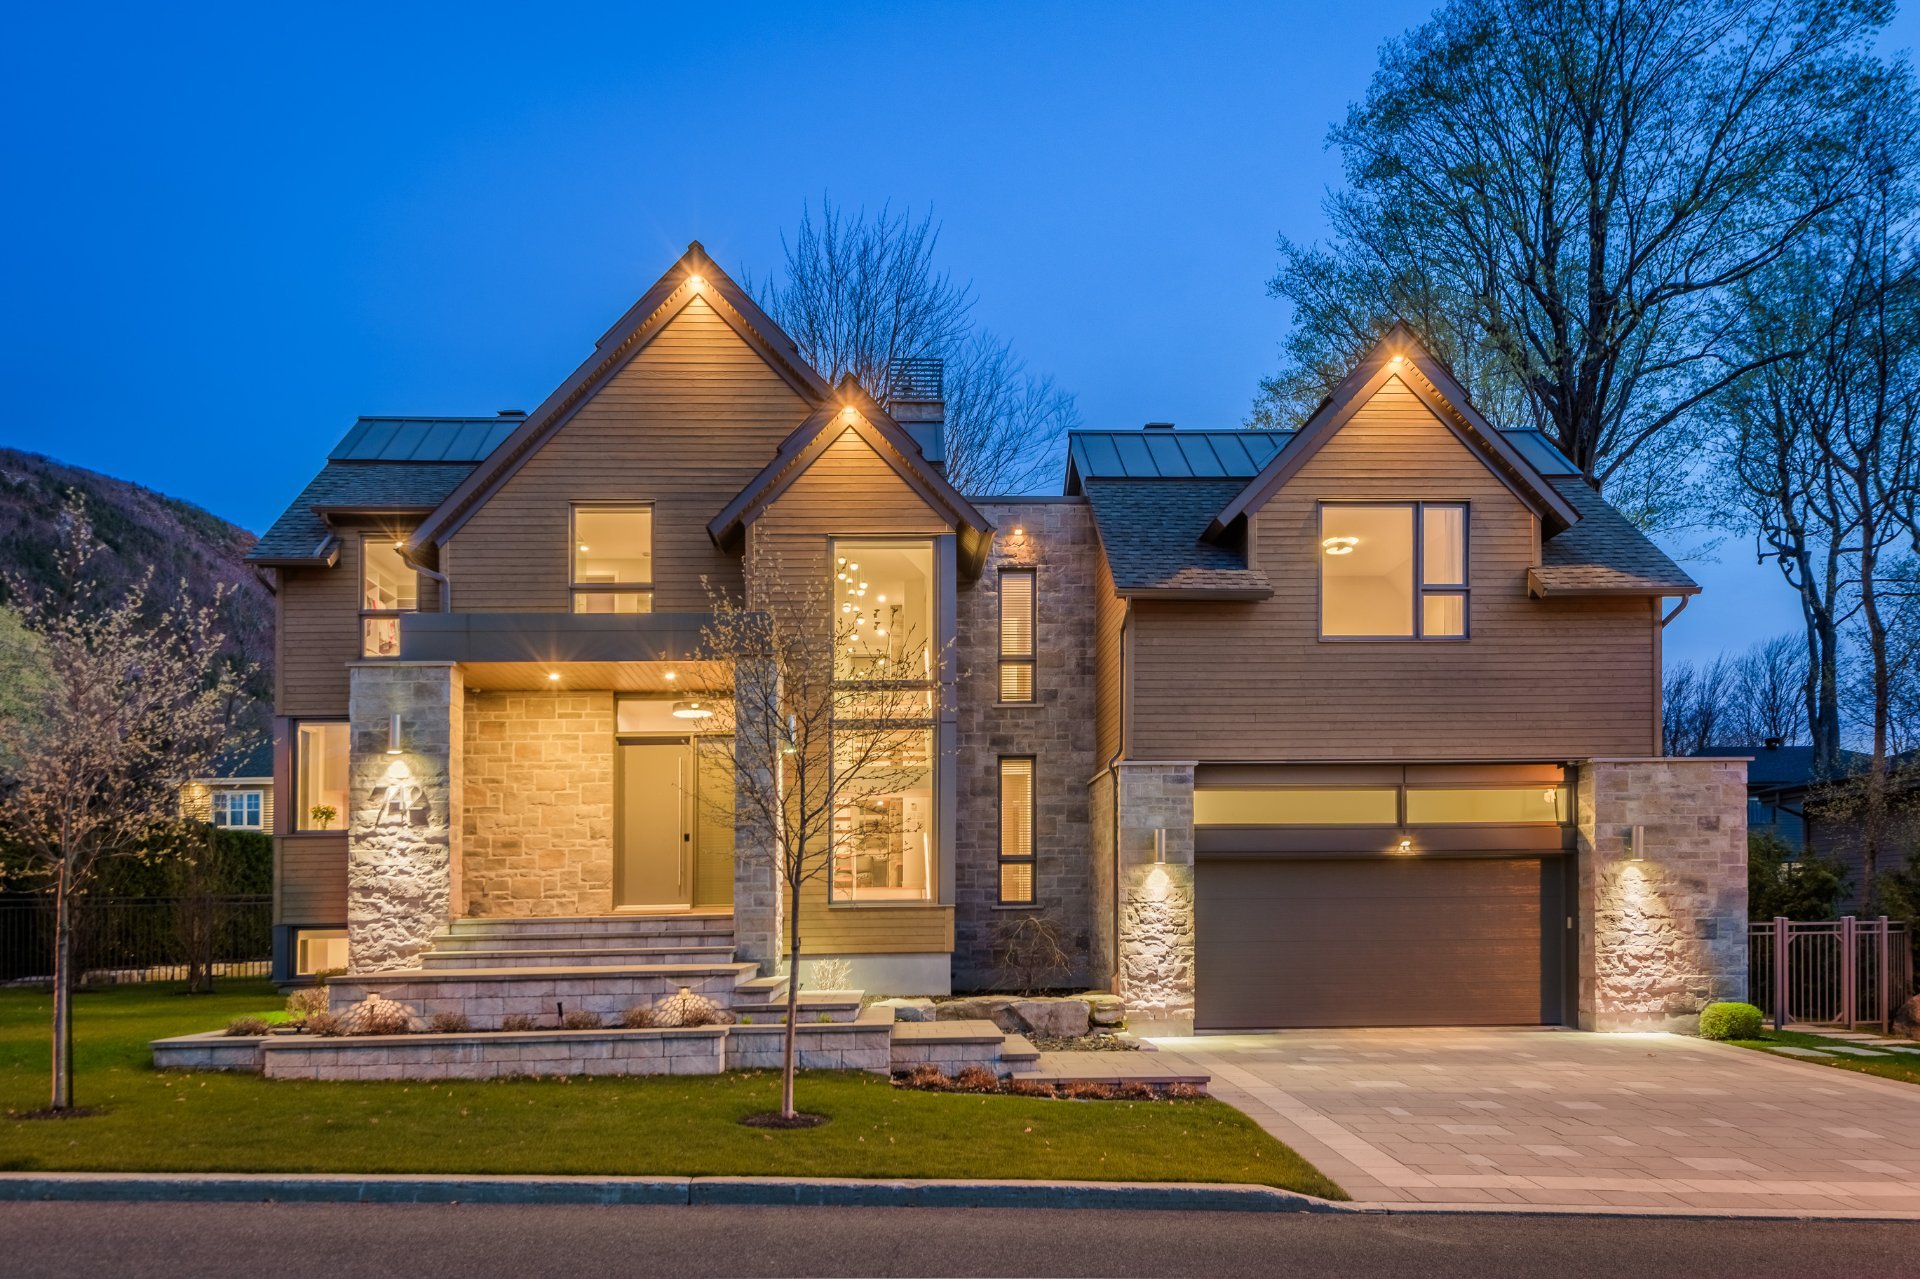
$2,370,000
742 Rue des Passerins
Mont-Saint-Hilaire / Montérégie
6 beds
3 baths
$678,000
605 Rue de l'Escale #513
Brossard / Montérégie
2 beds
2 baths
$1,515,000
3040 Rue Harvey
Saint-Hubert / Montérégie
1 bed
1 bath
$469,000
7115 Rue de Lanivet #8
Brossard / Montérégie
2 beds
1 bath
NEW
$719,900
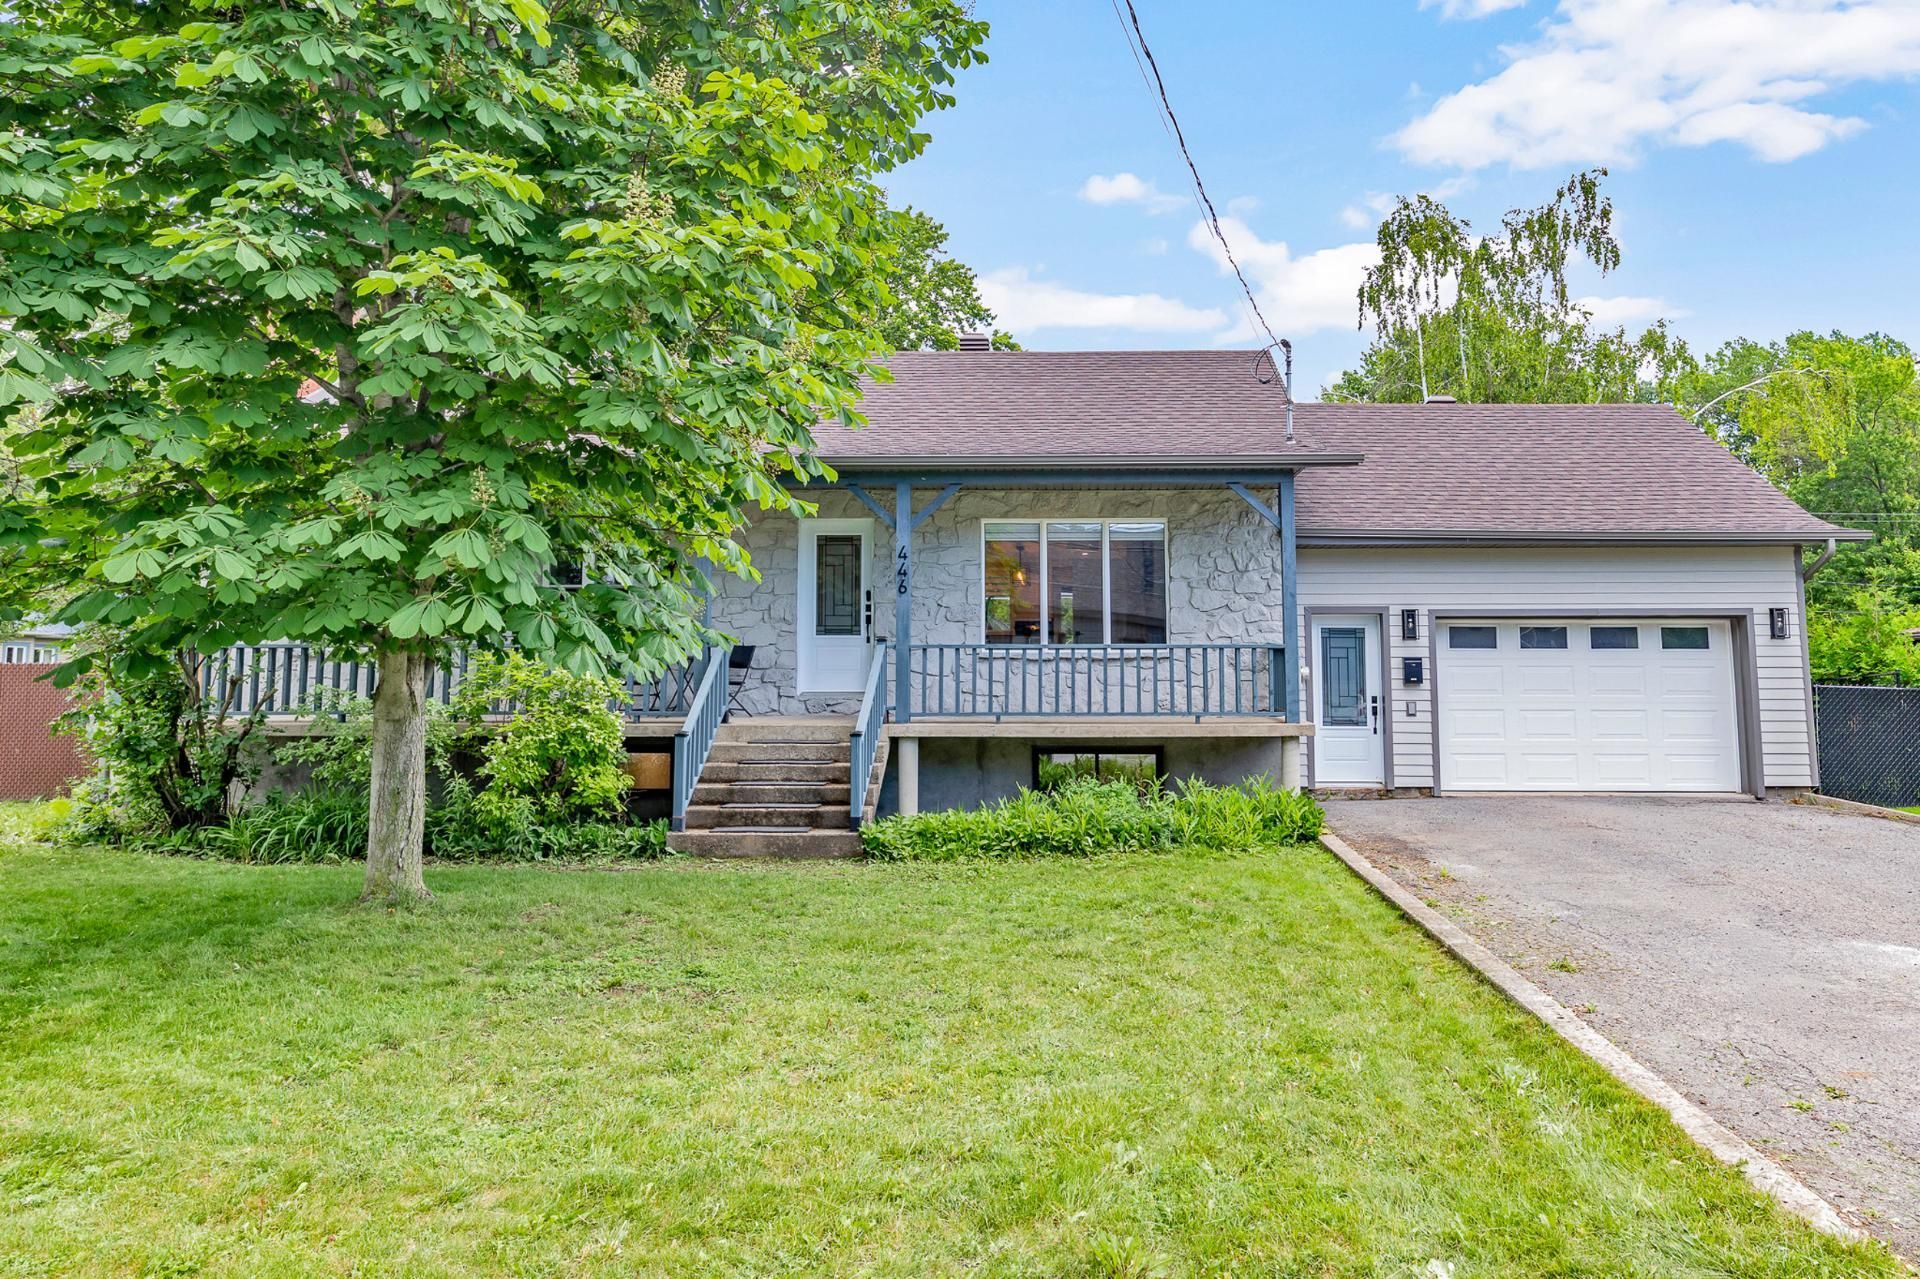
446 Boul. Salaberry N.
Châteauguay / Montérégie
4 beds
3 baths
NEW
$849,000
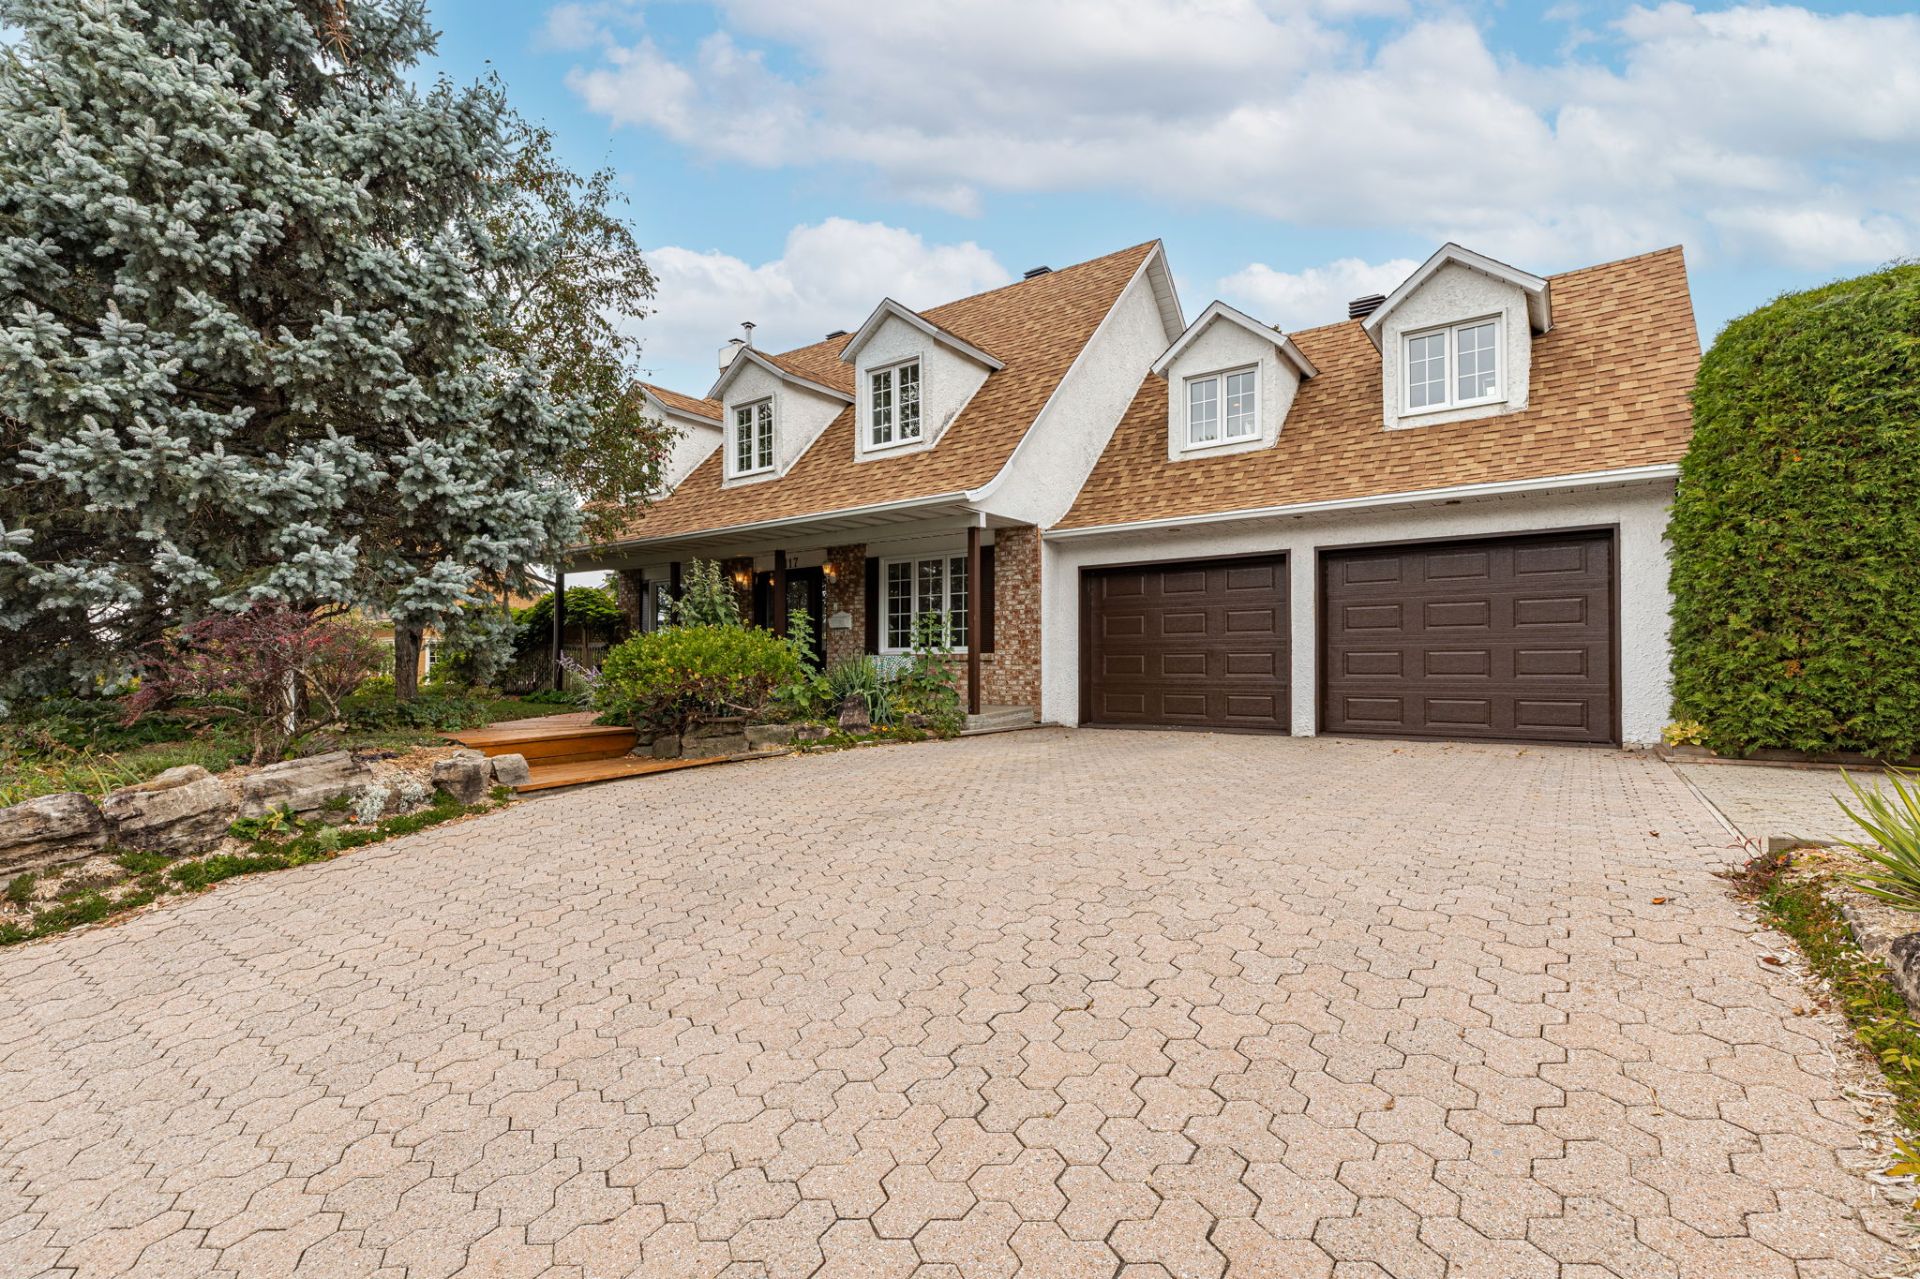
117 Rue De La Rocque
Mont-Saint-Hilaire / Montérégie
4 beds
2 baths
NEW
$659,999
35 Rue Joyce
Saint-Jean-sur-Richelieu / Montérégie
5 beds
2 baths
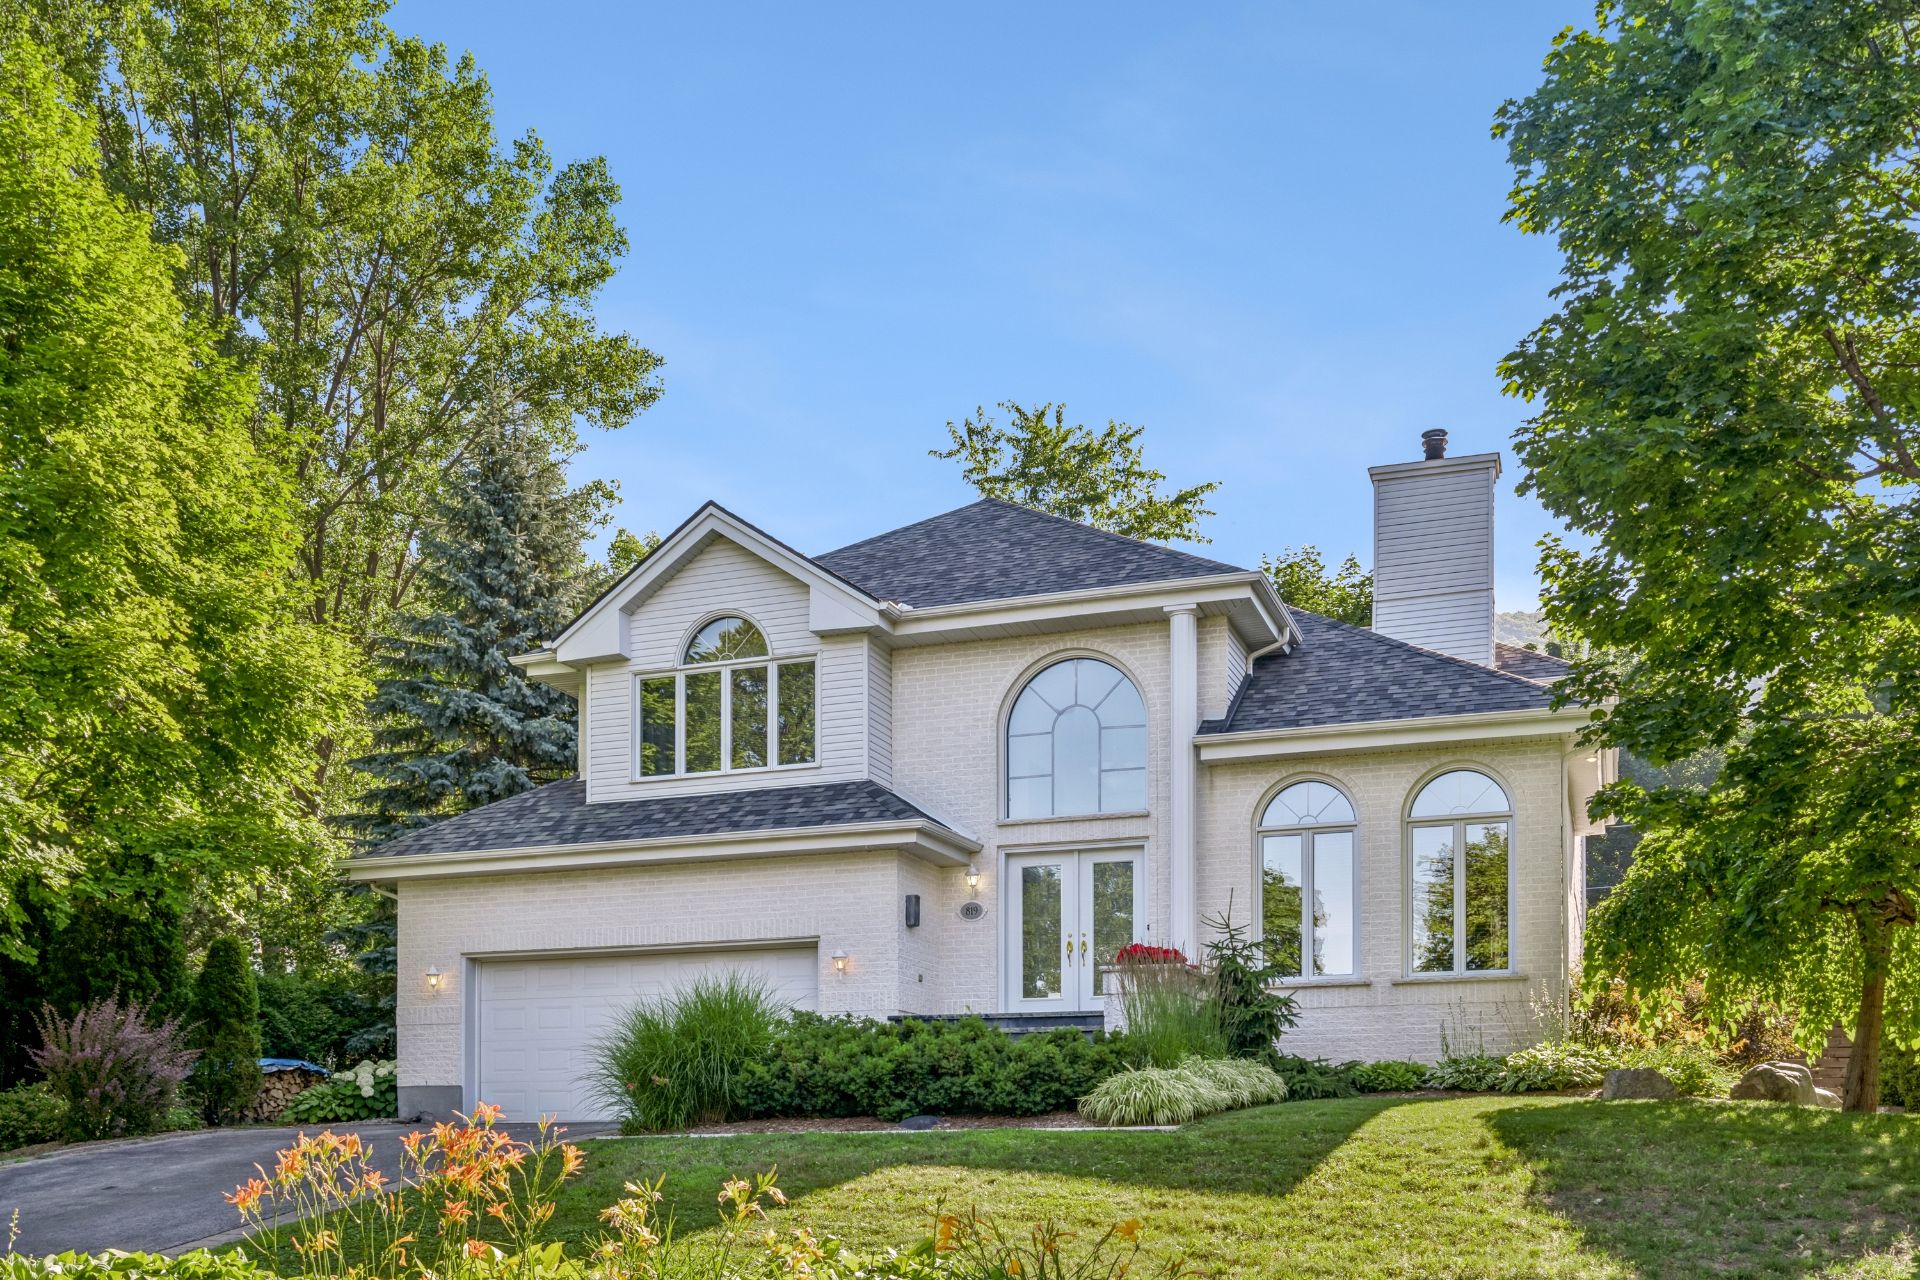
$1,194,500
819 Rue Paul-Émile-Borduas
Mont-Saint-Hilaire / Montérégie
3 beds
2 baths
NEW
$657,000
+tx
Rue des Trembles
Carignan / Montérégie
4 beds
2 baths
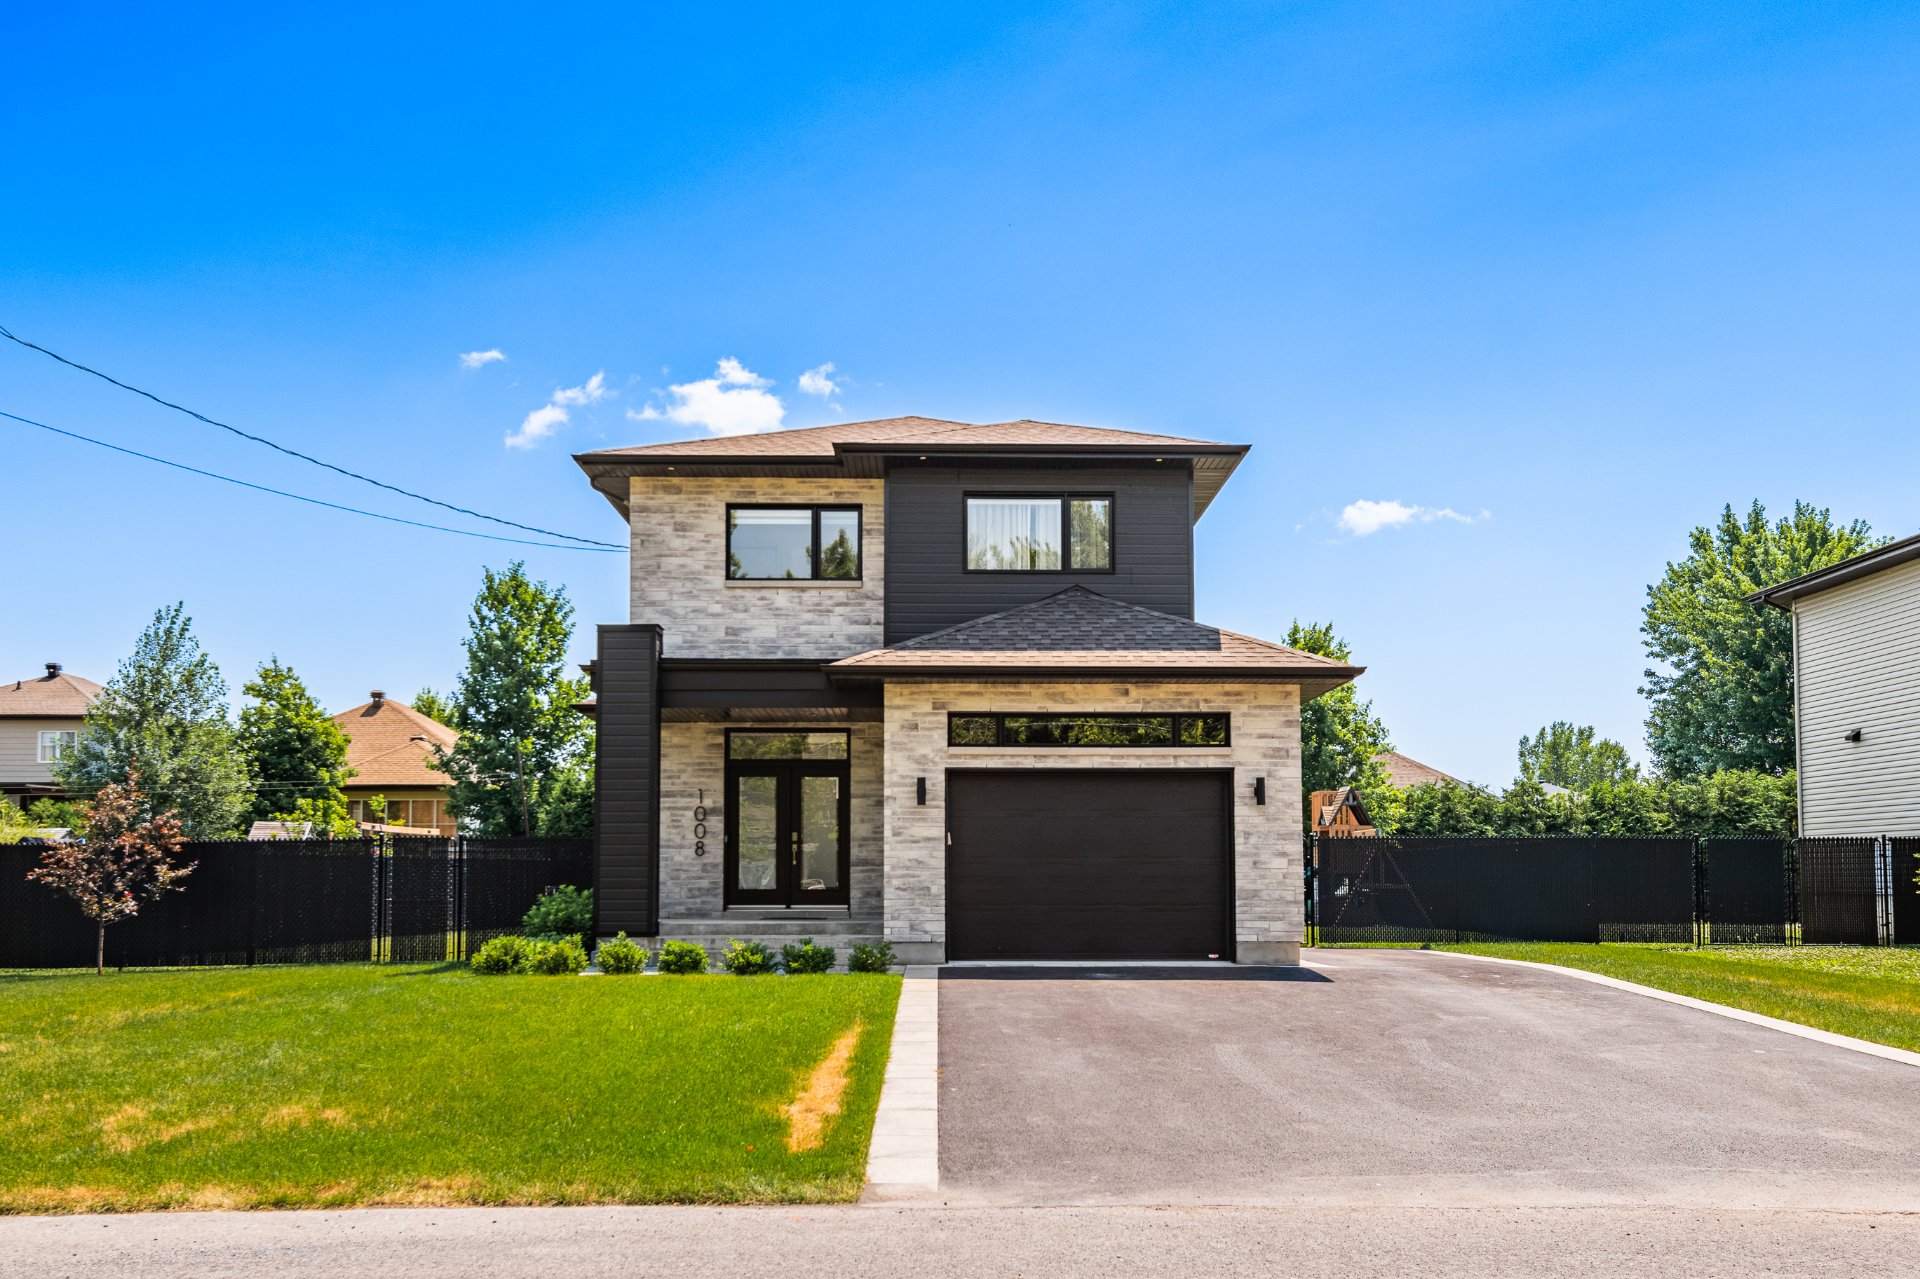
$999,999
1008 Rue Baillargeon
Saint-Jean-sur-Richelieu / Montérégie
4 beds
2 baths
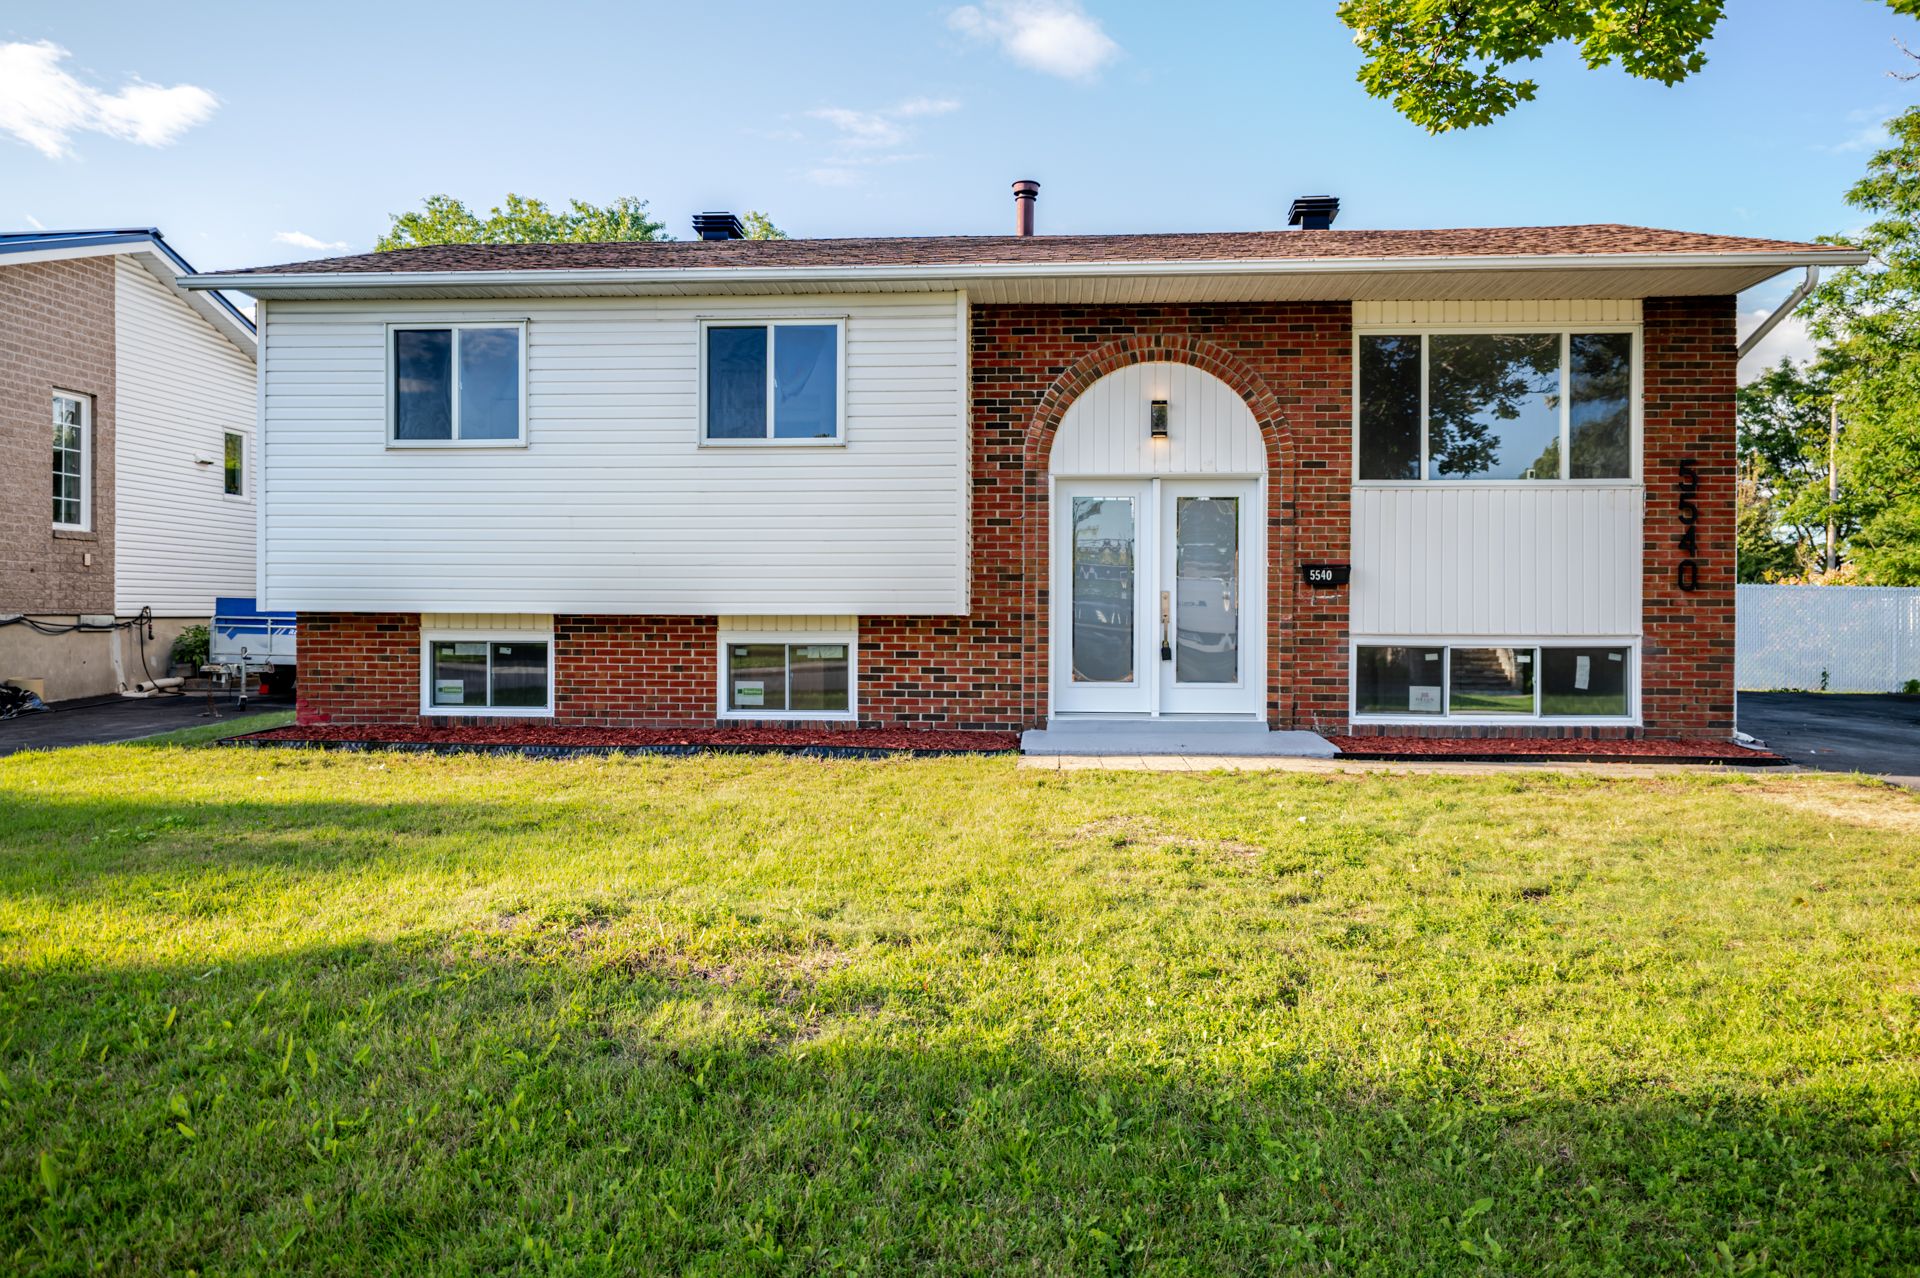
$750,000
5540 Tsse Masson
Saint-Hubert / Montérégie
6 beds
3 baths
$825,000
131 Mtée Monette
Saint-Philippe / Montérégie
3 beds
2 baths
NEW
$575,000
1630 Rue Agnès
Brossard / Montérégie
3 beds
2 baths
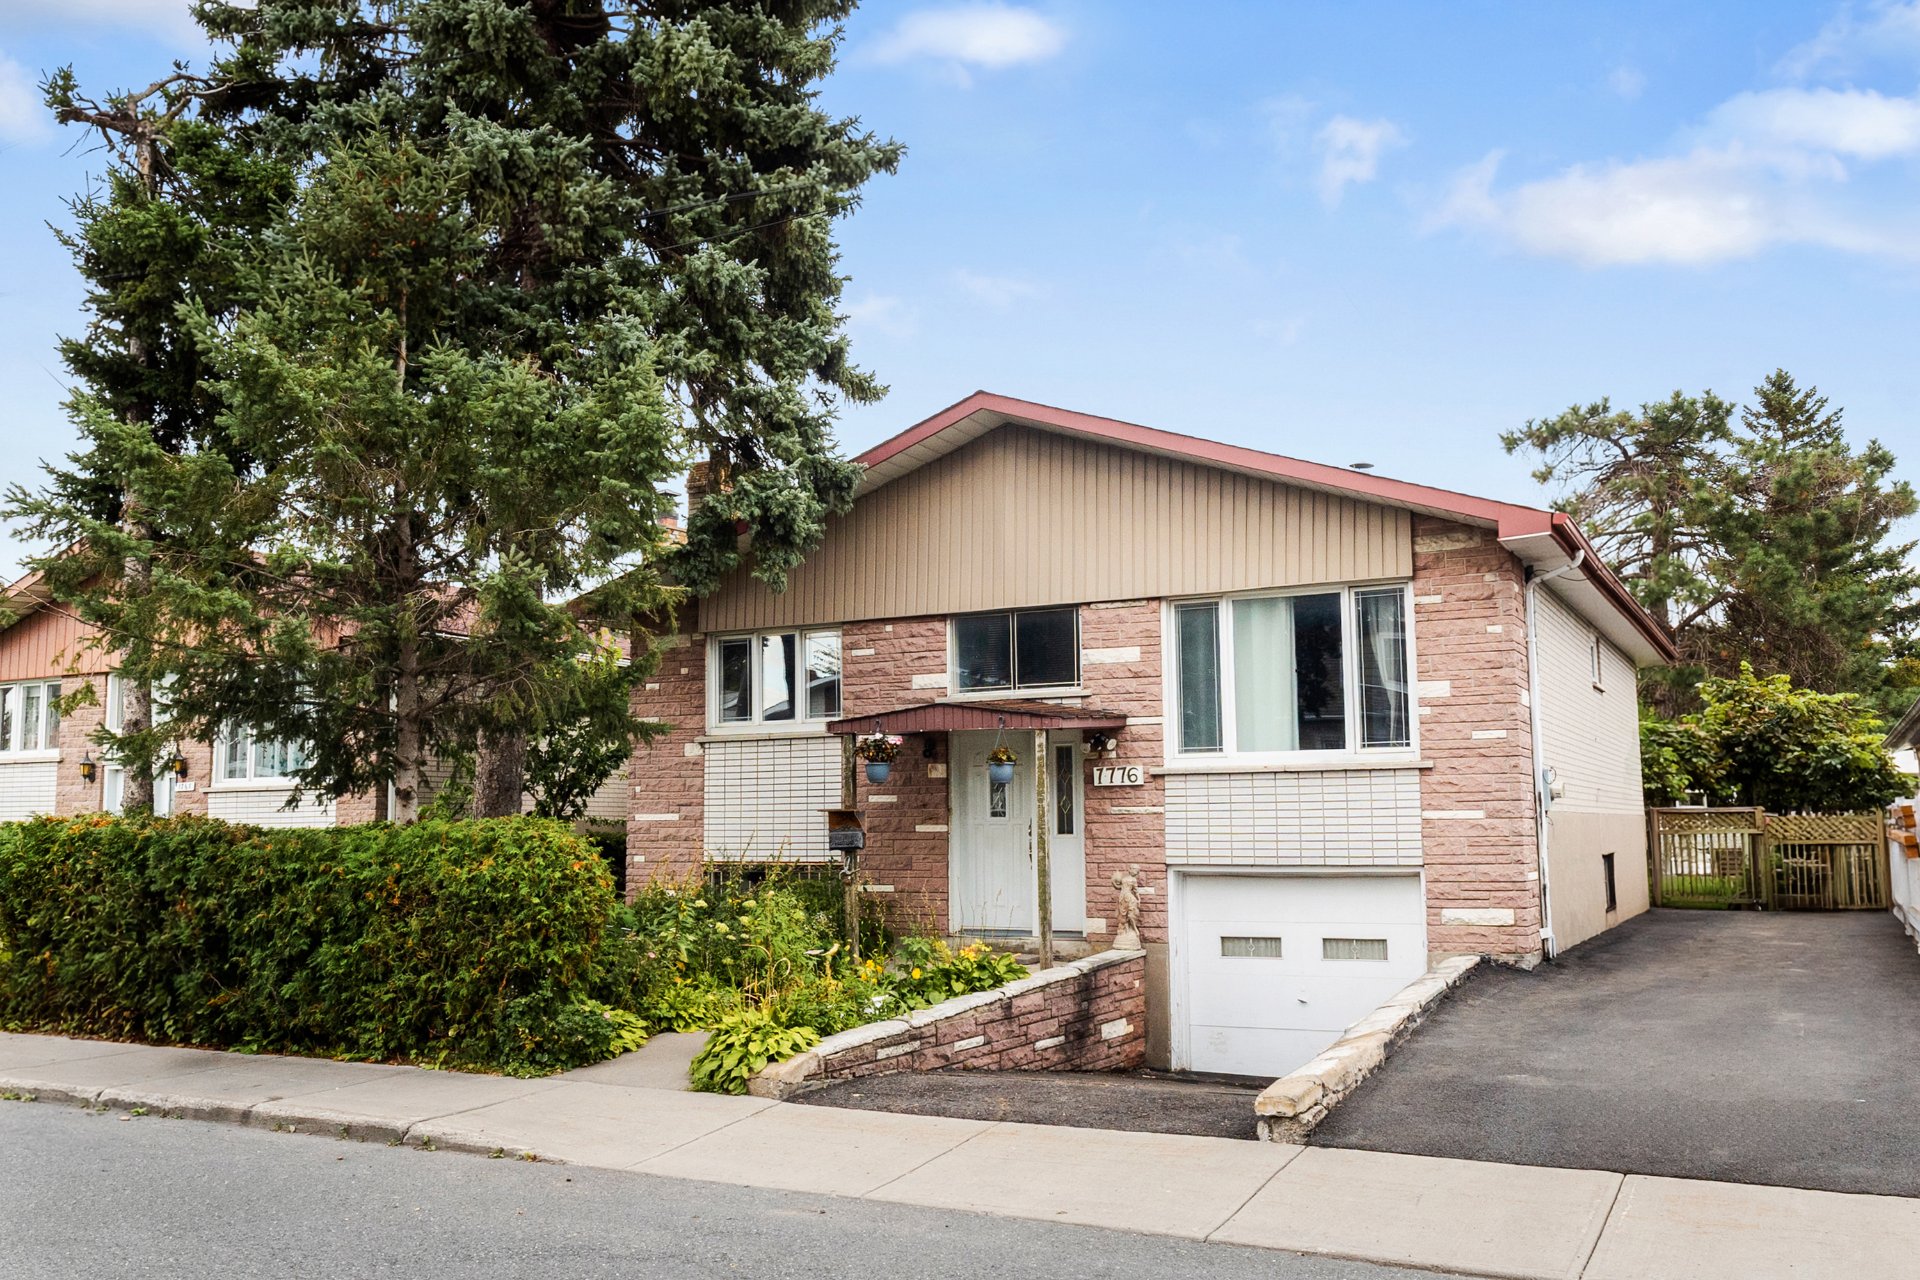
$529,000
1776 Rue Nielsen
Saint-Hubert / Montérégie
4 beds
2 baths
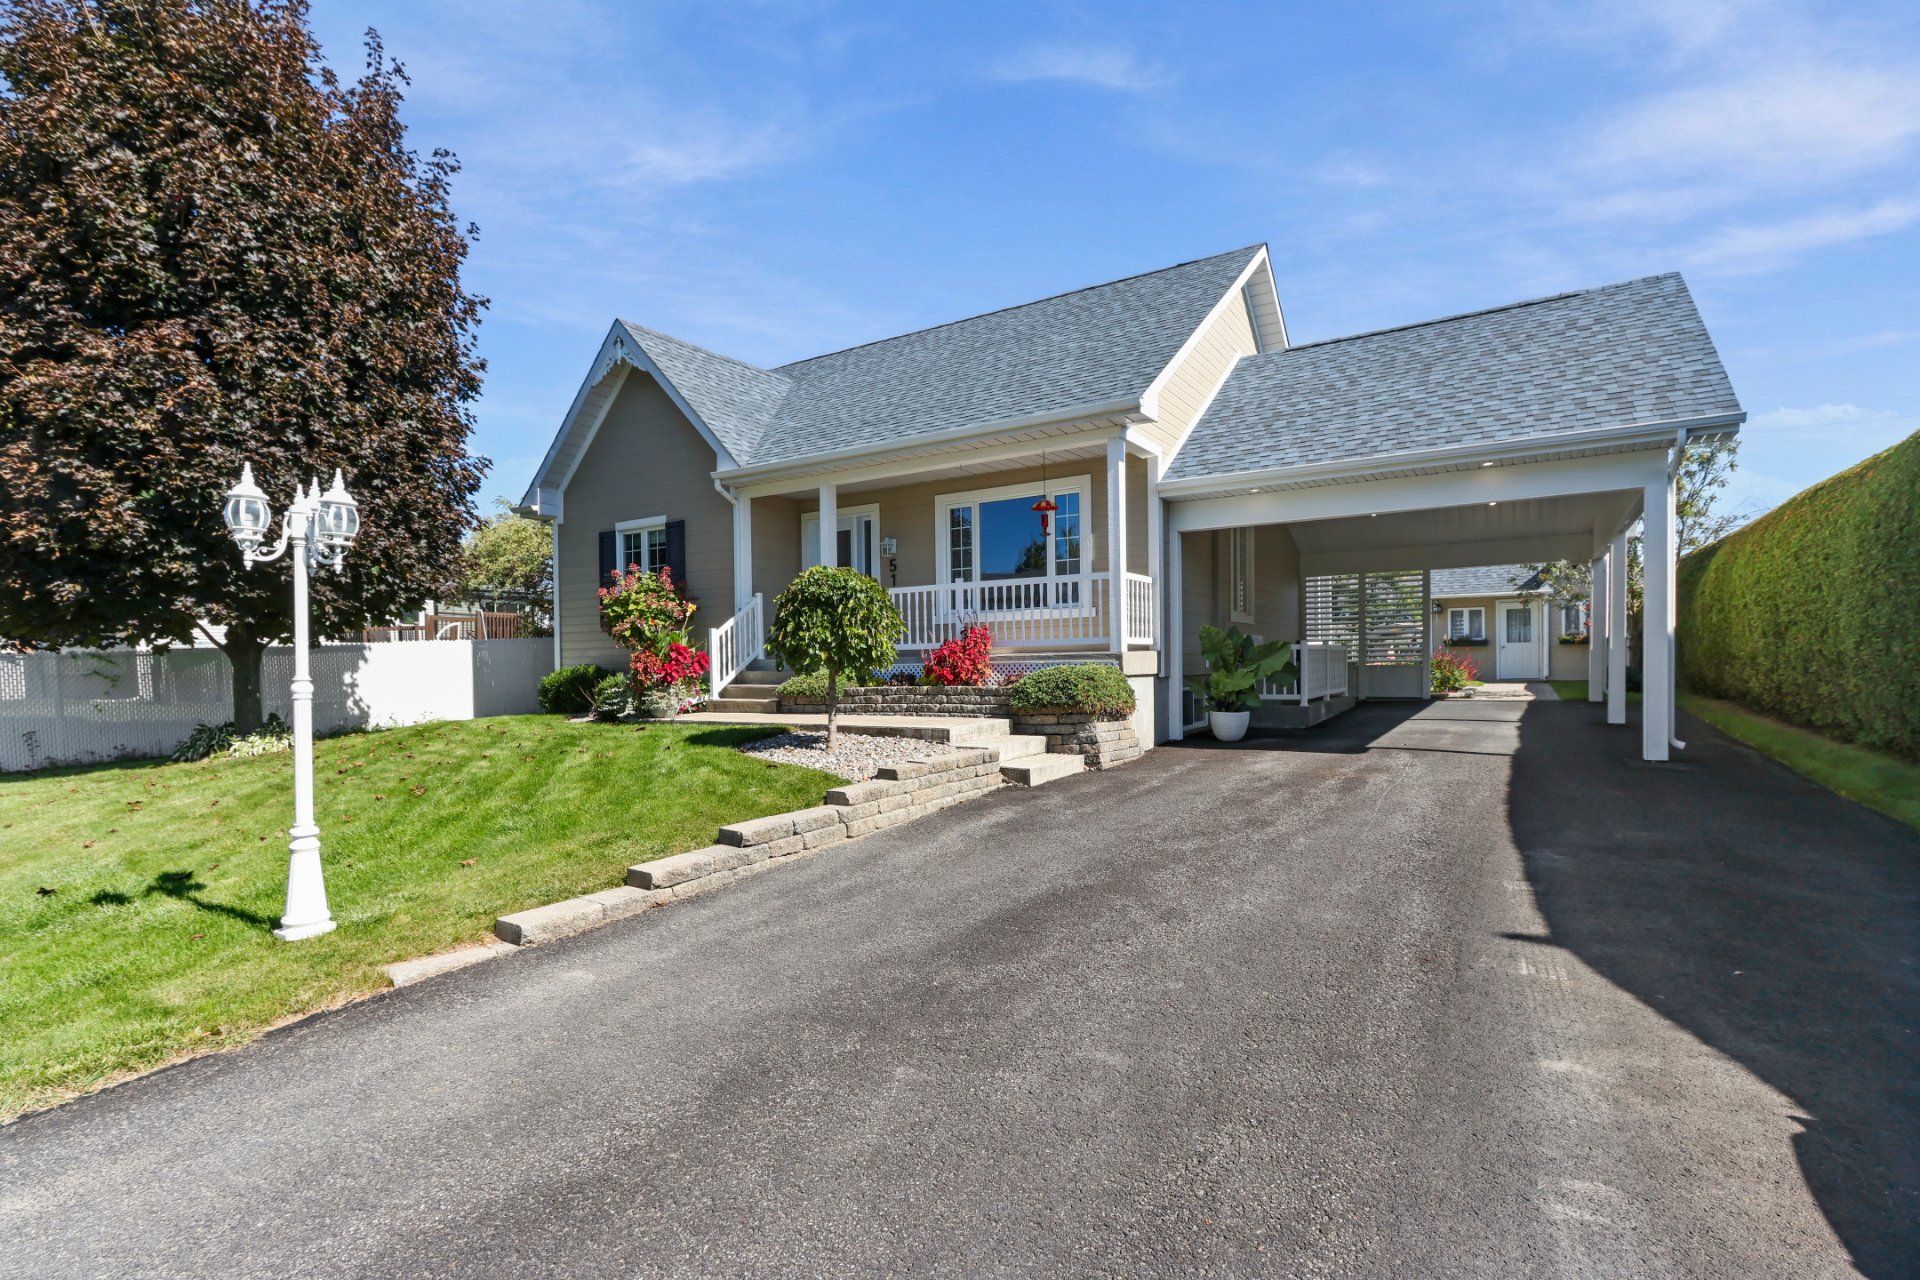
$739,000
51 Rue Joseph-Théberge
Saint-Mathias-sur-Richelieu / Montérégie
5 beds
2 baths
$1,050,000
1345 Crois. Saturne
Brossard / Montérégie
4 beds
3 baths
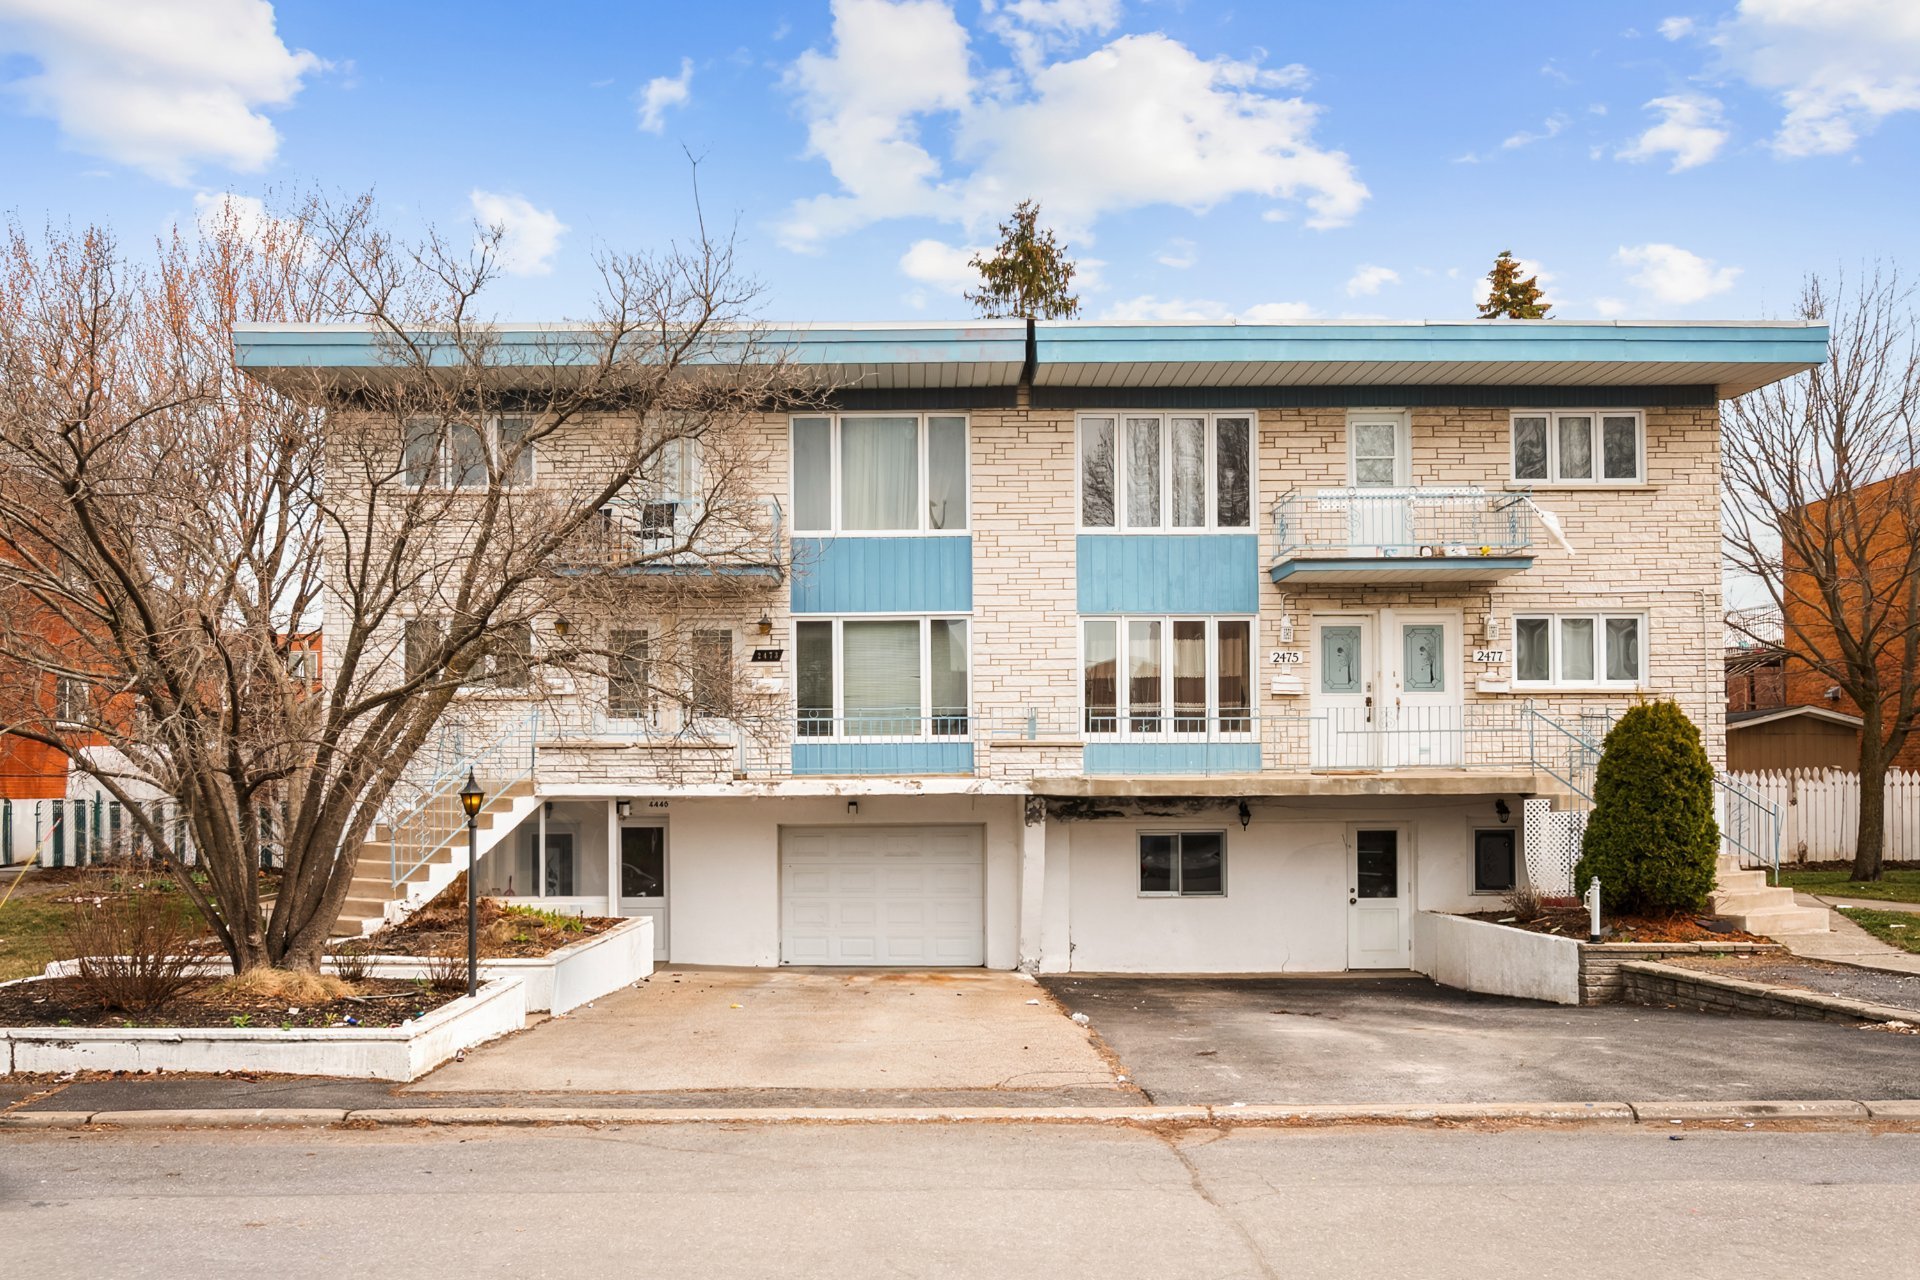
$875,000
2469-2473 Rue Vimont
Le Vieux-Longueuil / Montérégie
1 bed
1 bath
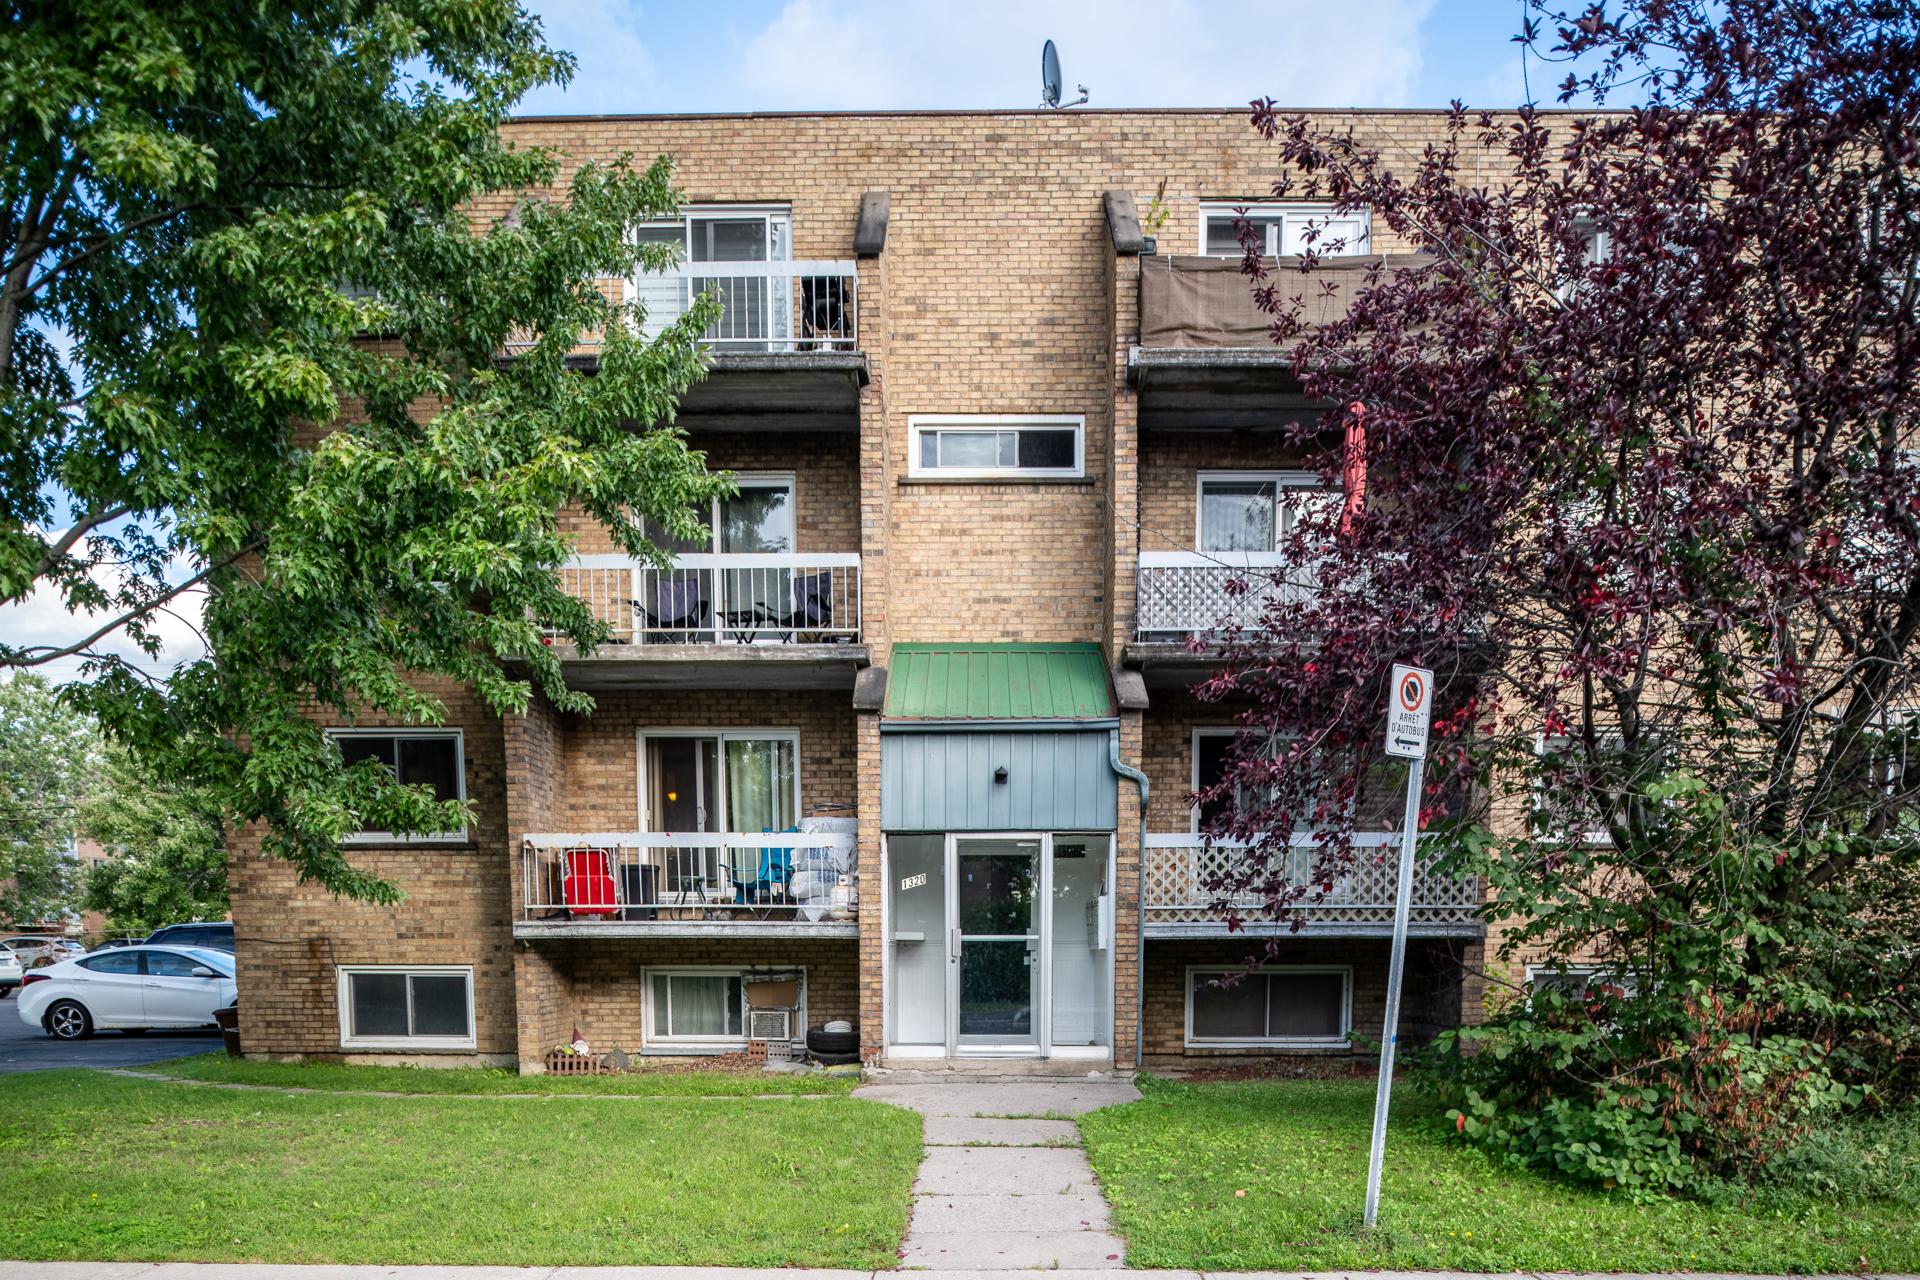
$1,750,000
1320 Rue Beauregard
Le Vieux-Longueuil / Montérégie
0 beds
0 baths
$1,700,000
1200-1210 Rue Cartier
Chambly / Montérégie
0 beds
0 baths
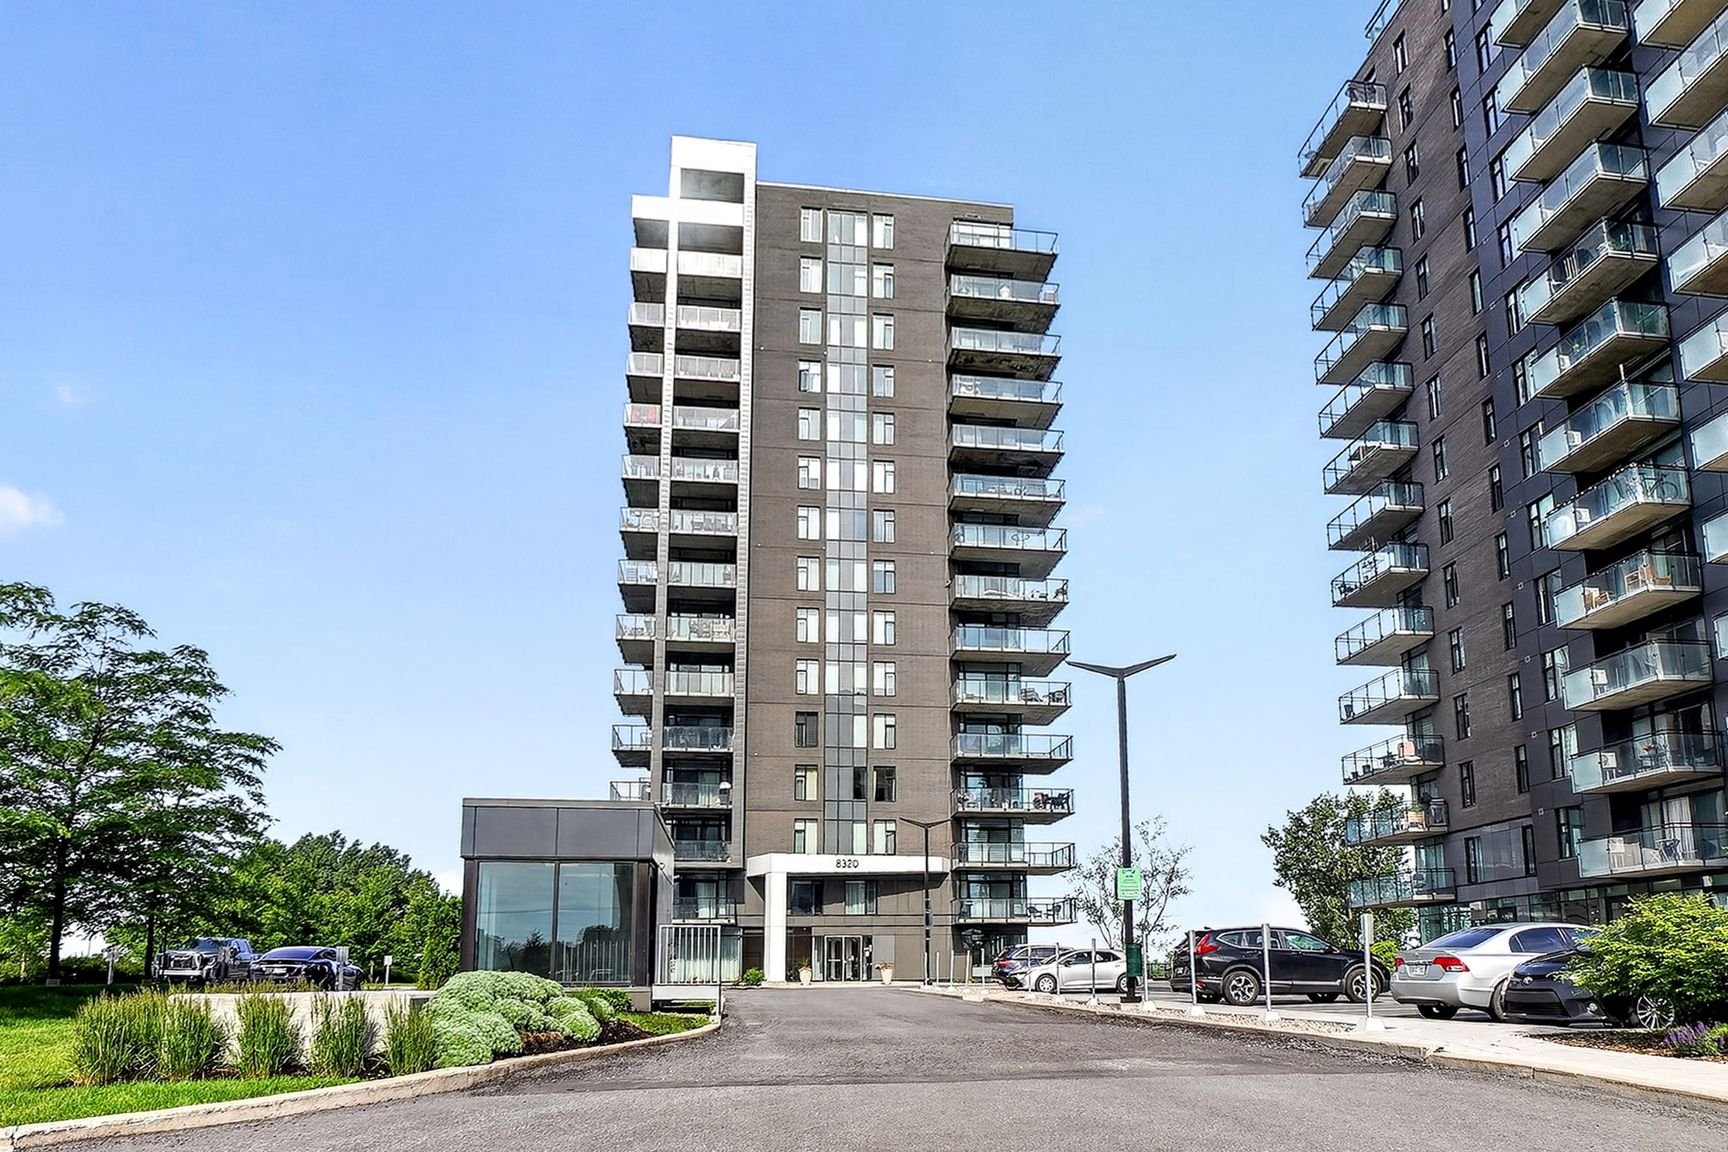
$599,500
8320 Boul. St-Laurent #202
Brossard / Montérégie
2 beds
2 baths
NEW
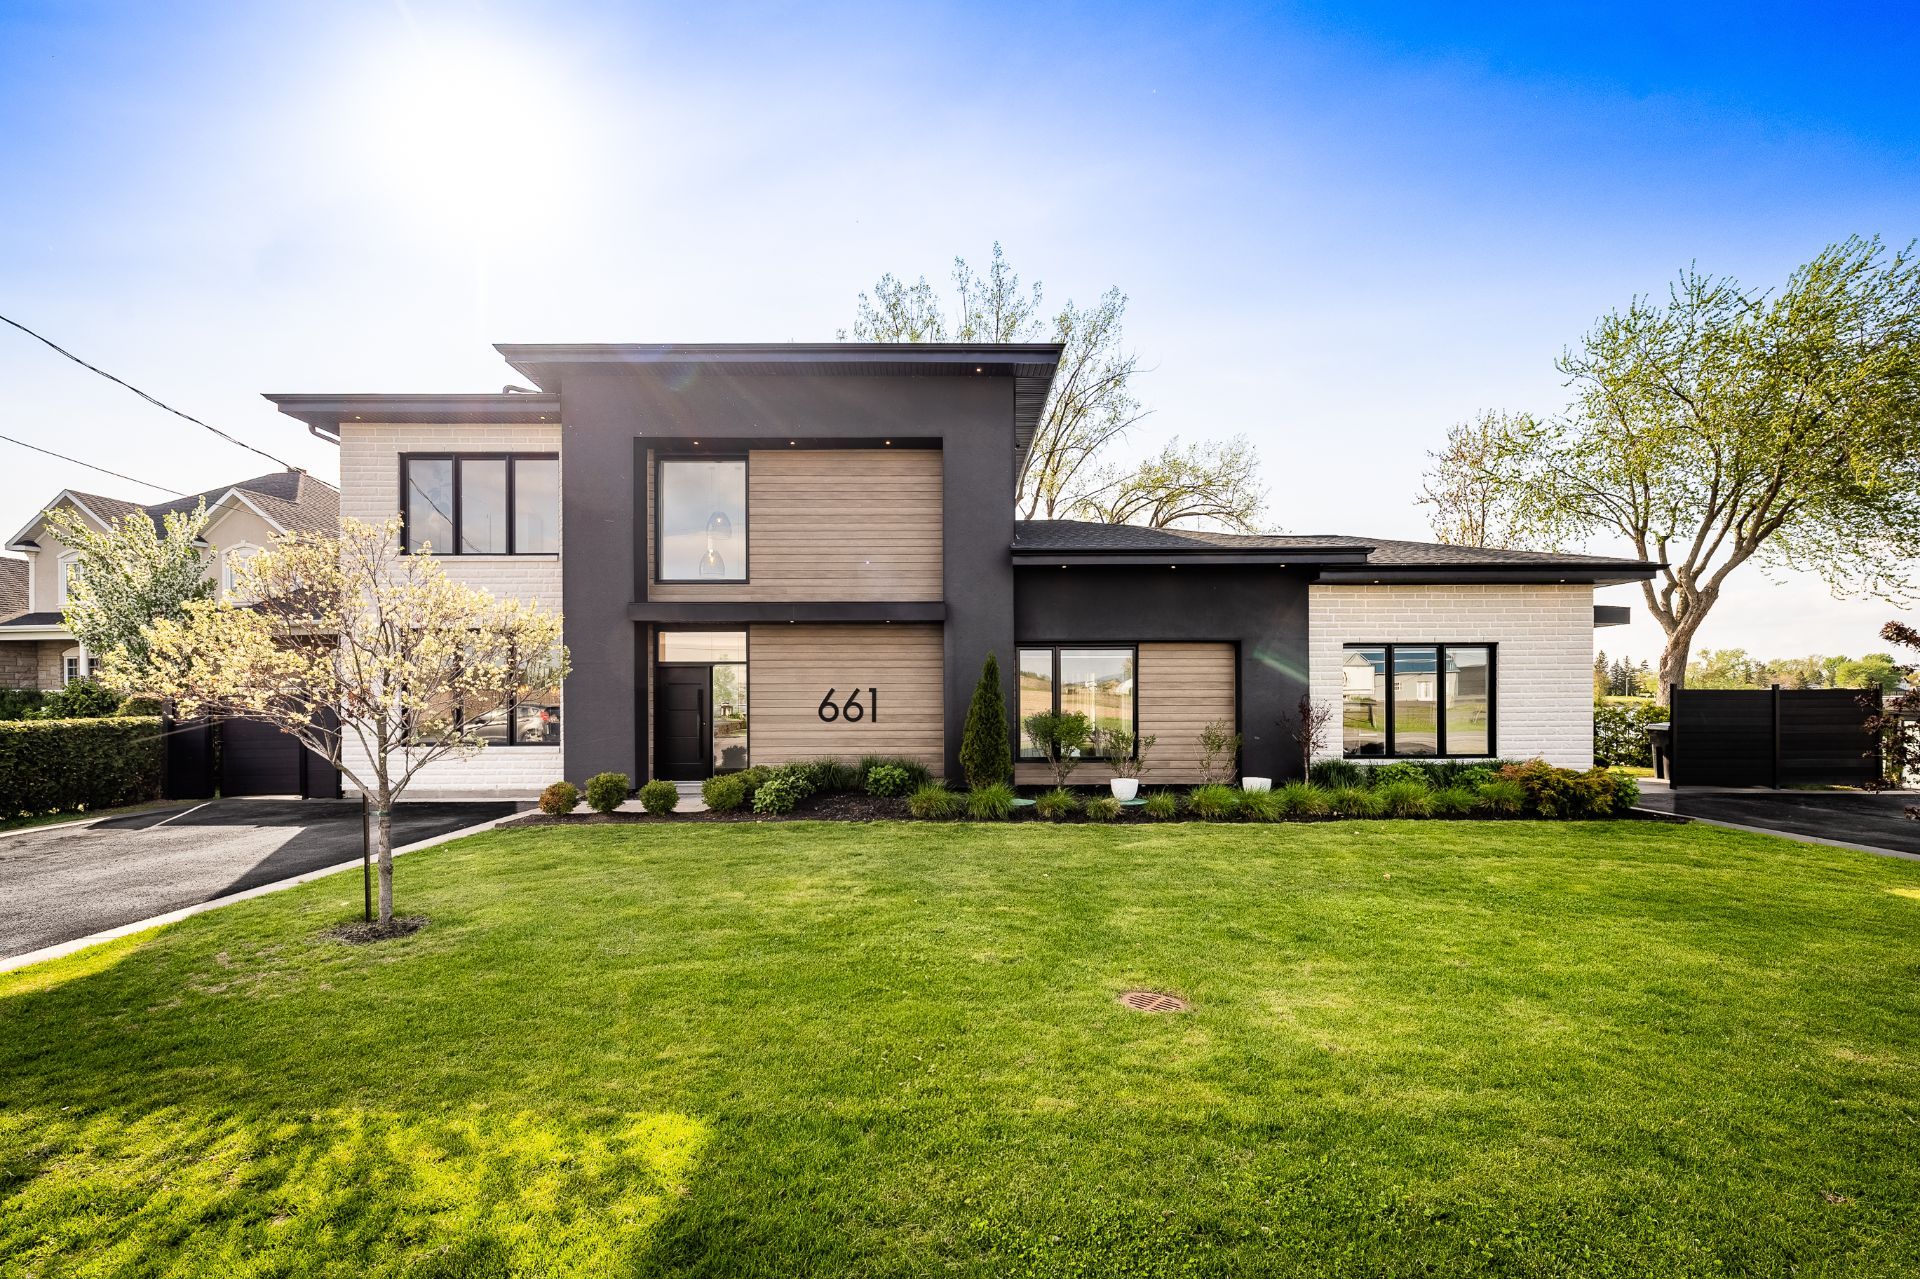
$1,799,000
661 Ch. des Patriotes
Saint-Mathias-sur-Richelieu / Montérégie
3 beds
2 baths